
Primary on Main
Address
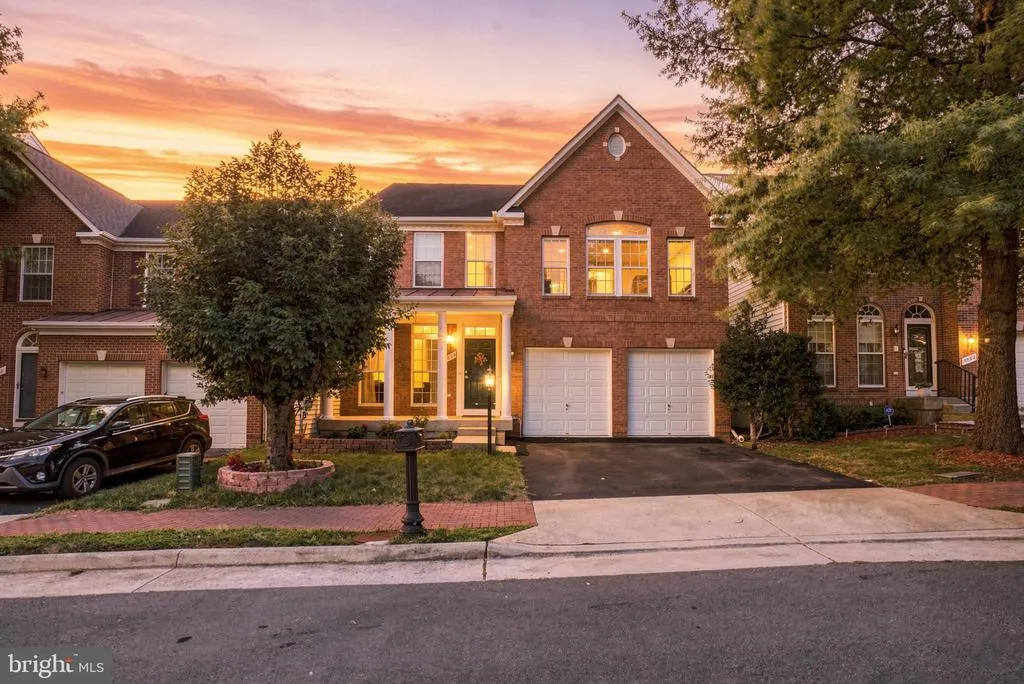
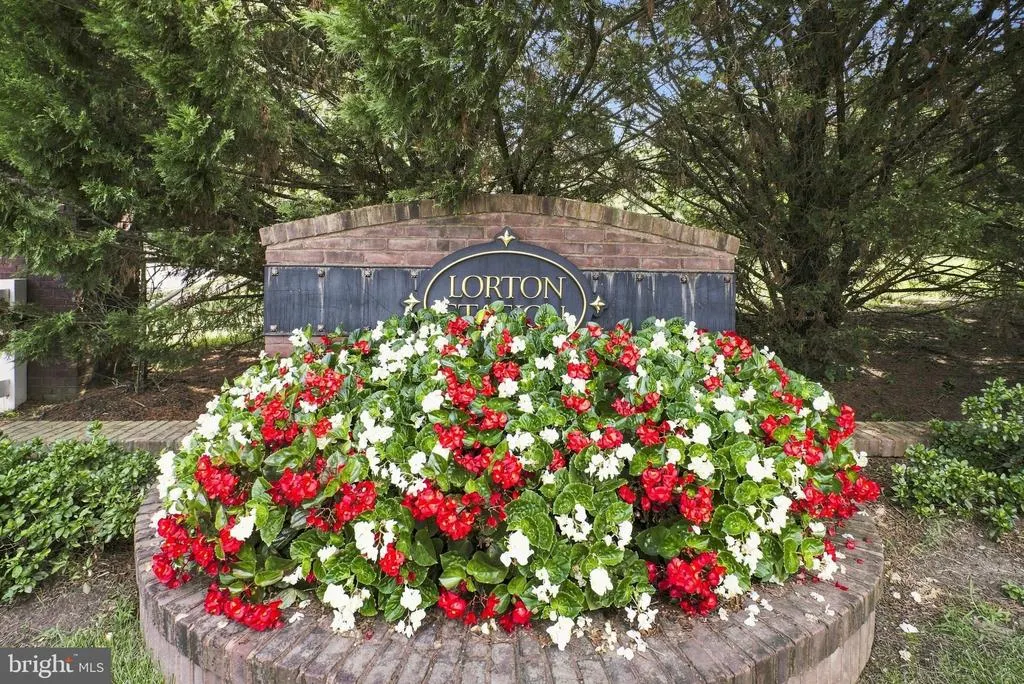
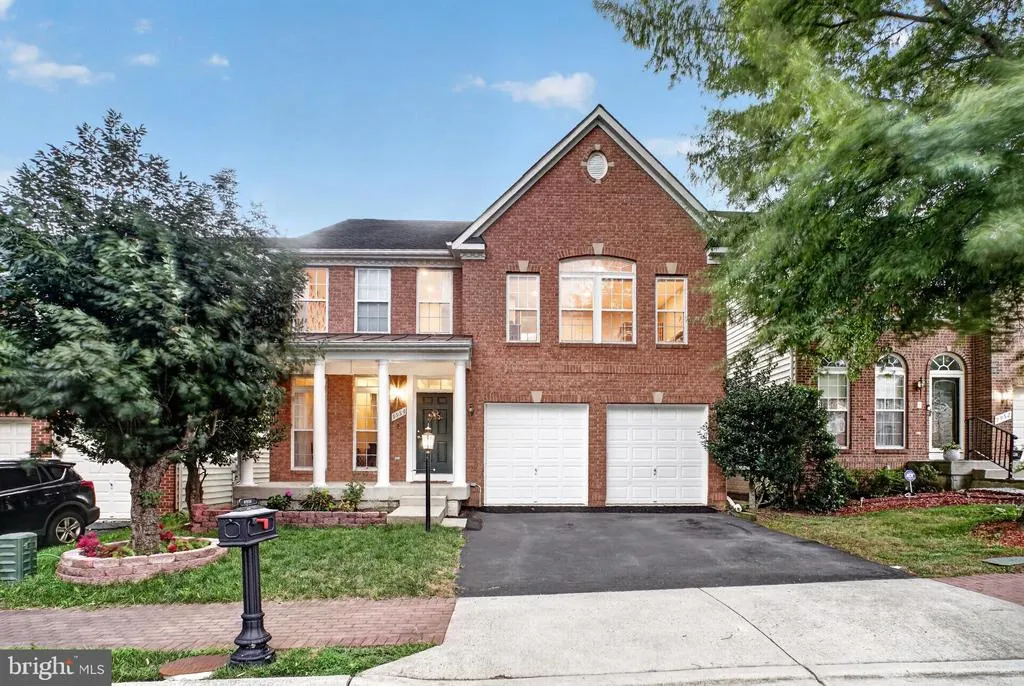
9954 E Hill Drive, Lorton, VA
Price
$ 985,000
Property Attributes
- MLS#VAFX2332956
- TypeSingle Family
- Listing Status ACTIVE
- CountyFAIRFAX
- CityLorton
- NeighborhoodEast Hill
- Zip22079
- StyleColonial
- Year Built2005
- Taxes$ 9942
- Price$ 985,000
- Bedrooms6
- Full Bathrooms3
- Half Bathrooms1
- Sqr Footage3938
- Lot Size0.08 Acres
Data Source:
Bright MLS
Property Description
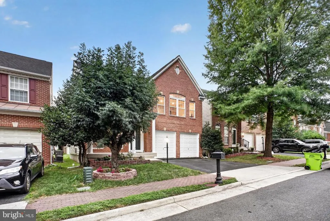
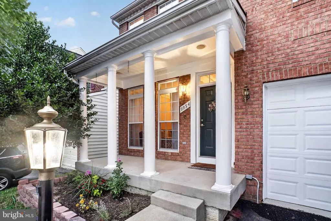
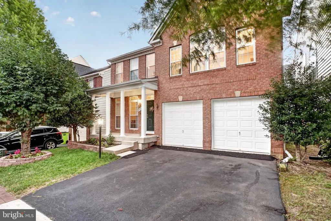
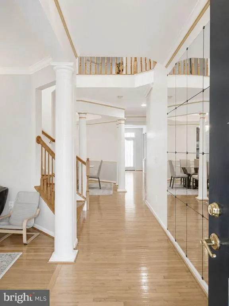
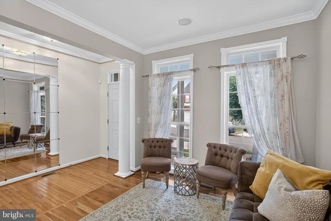
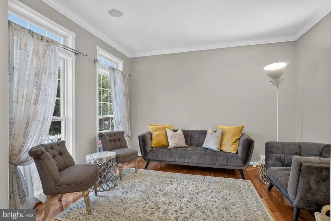
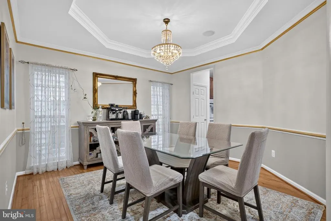
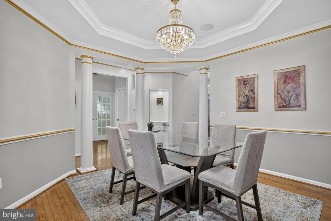
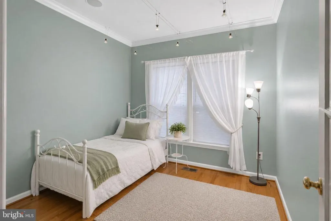
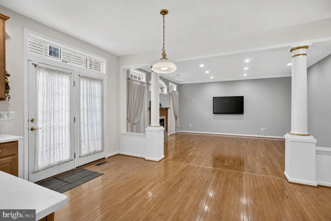
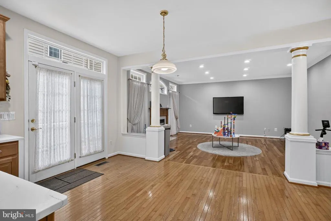
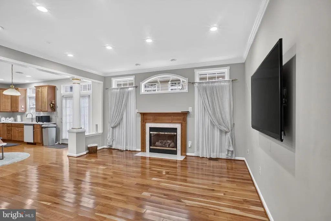
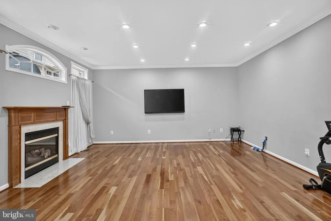
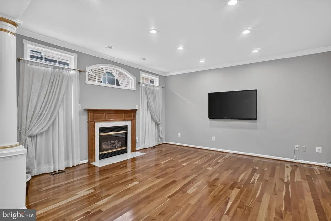
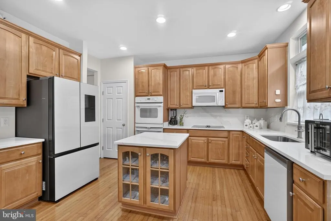
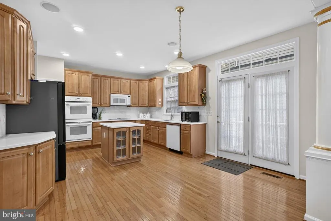
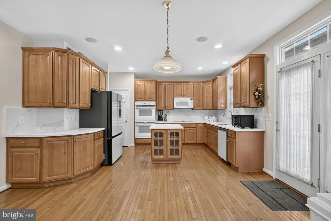
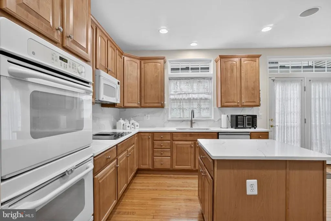
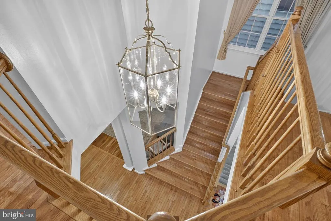
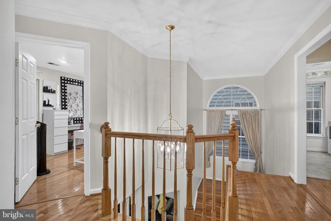
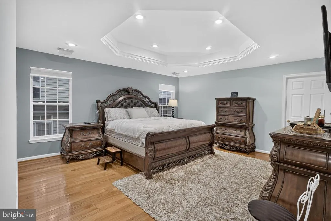
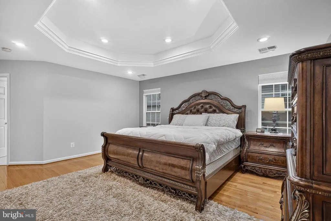
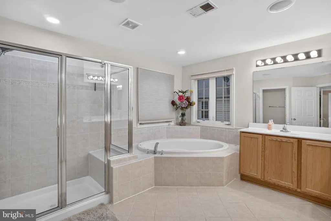
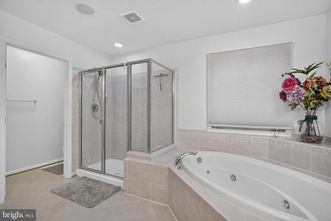
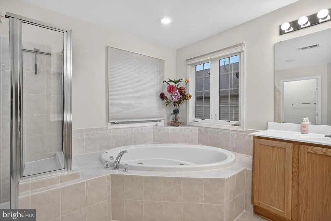
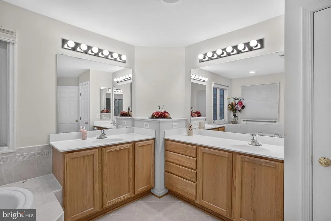
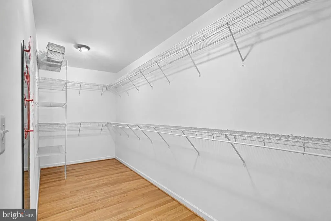
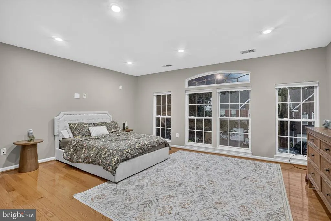
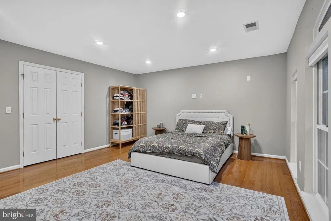
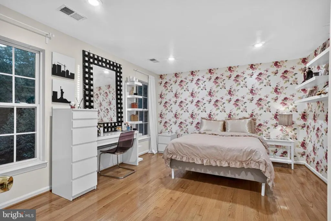
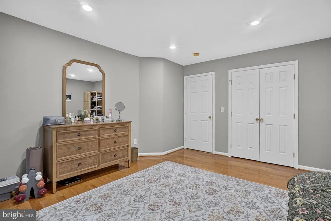
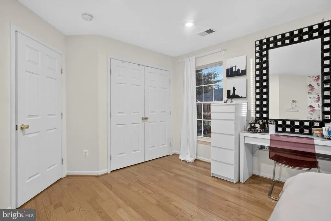
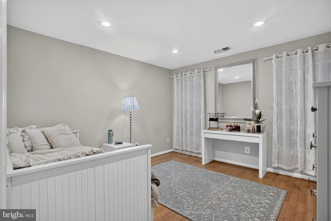
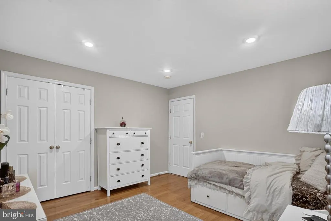
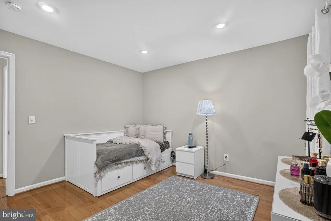
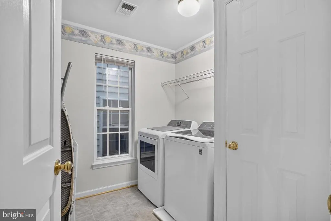
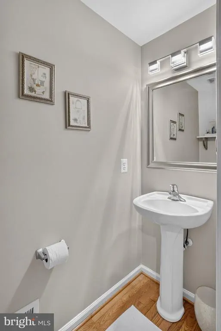
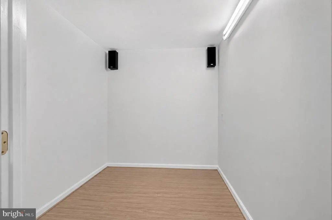
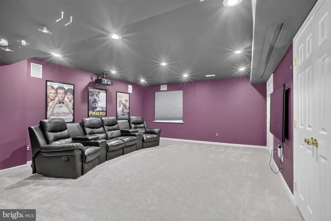
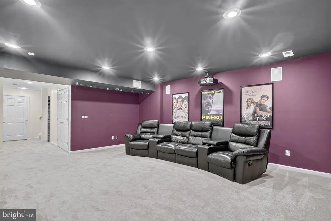
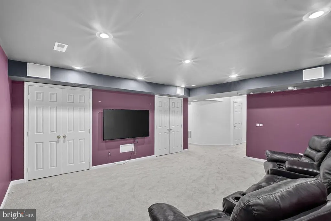
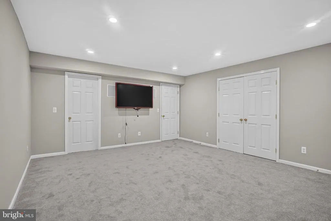
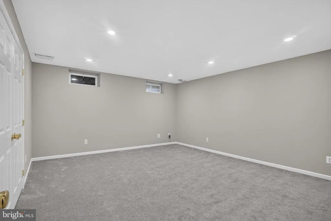
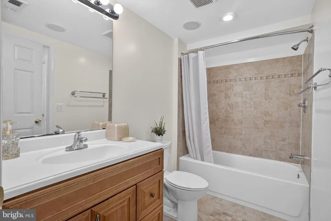
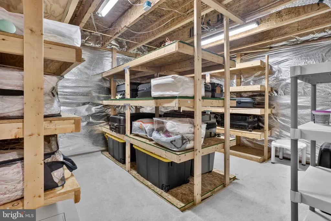
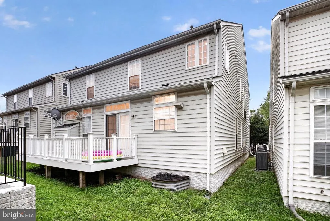
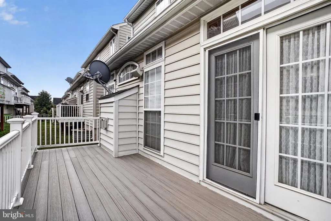
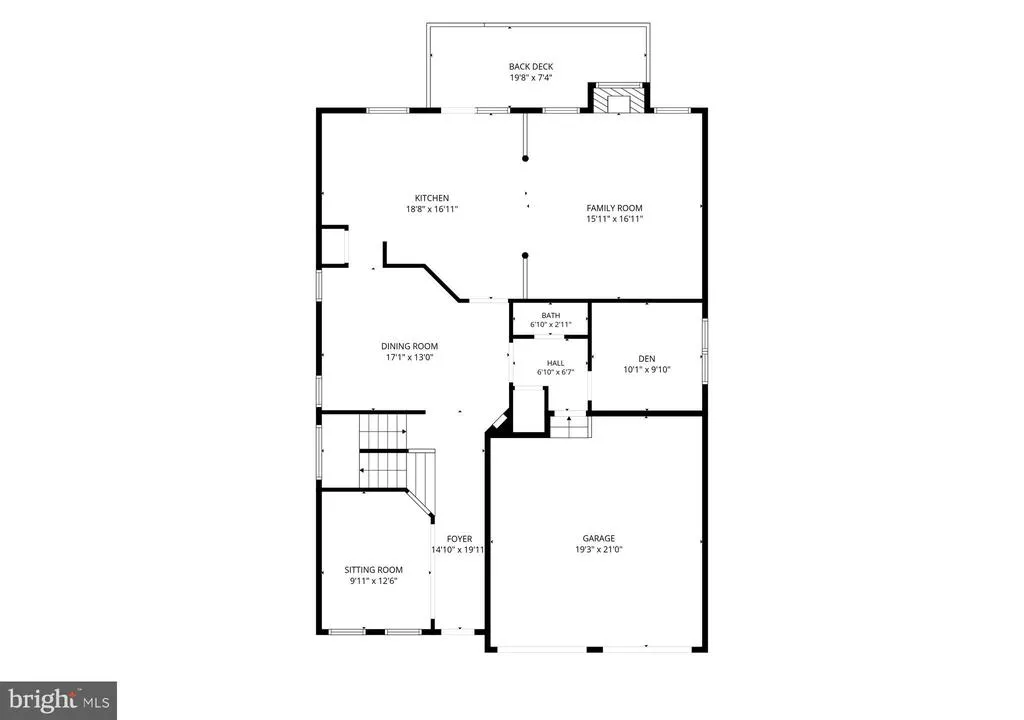
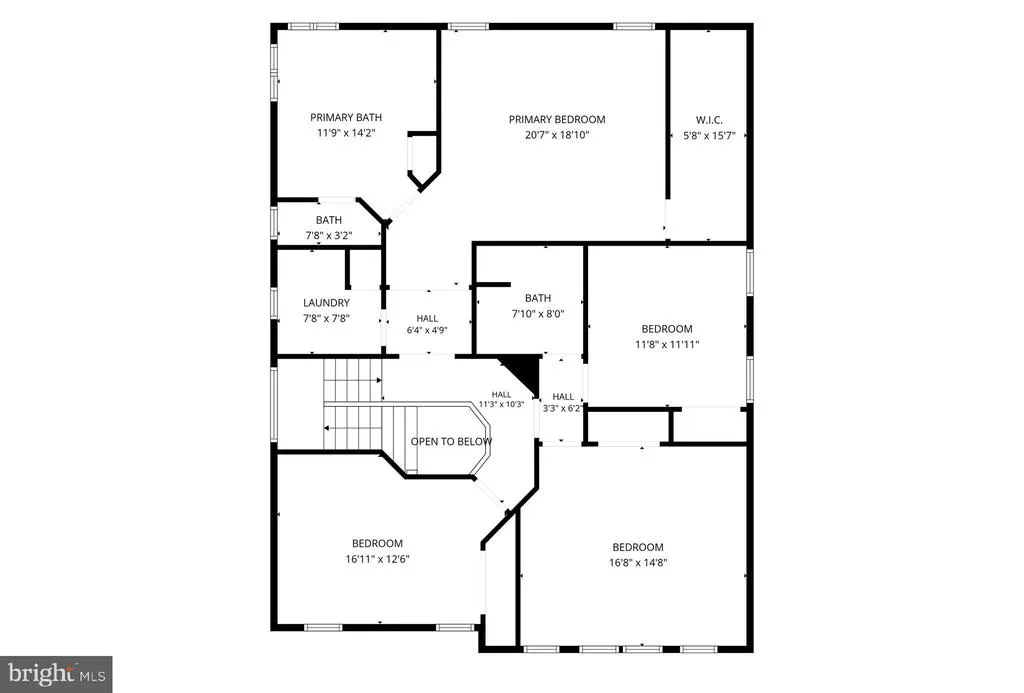
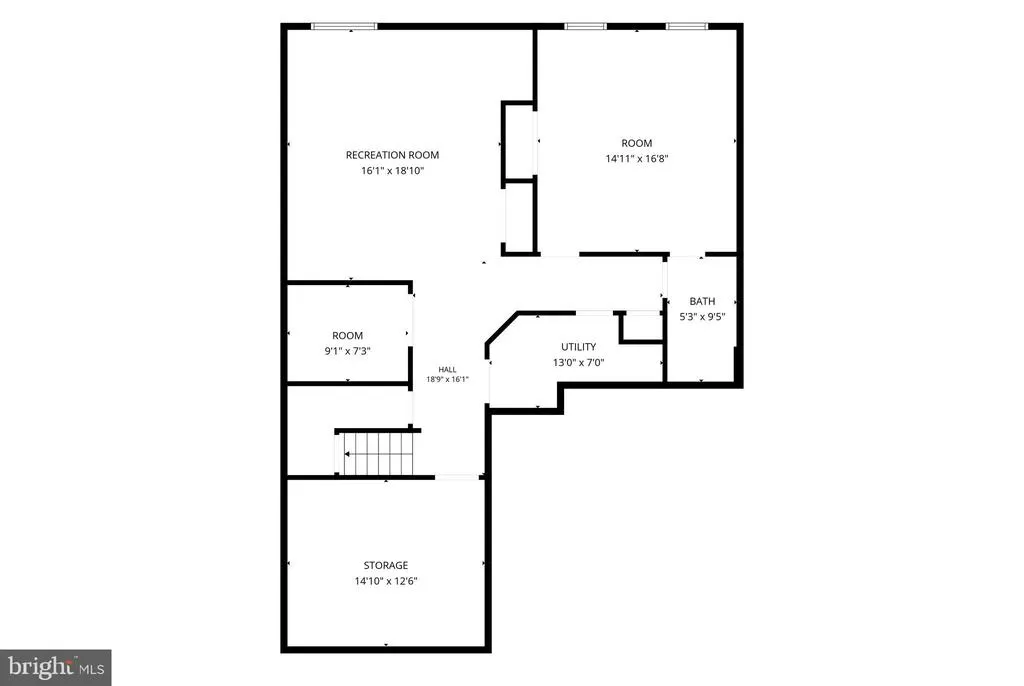
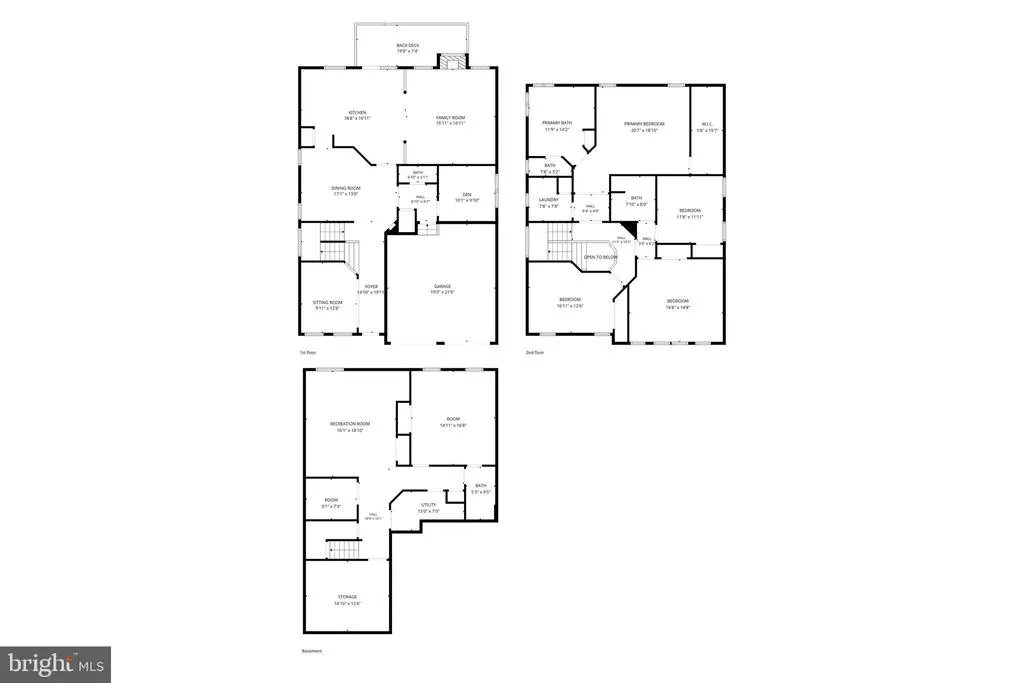
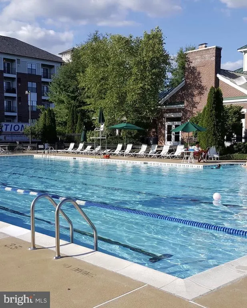
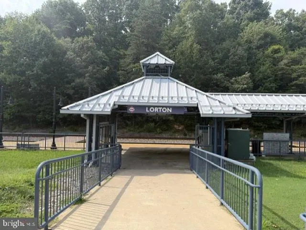
Welcome to this meticulously maintained sun-drenched Colonial offering 4,670 Sf of thoughtuly designed living space in the highly sought after East Hill Community. From the moment you step inside, rich hardwood floors & refined architectual details lead you through an effortless main-level lay out. The heart of home features a light -filled gourmet kitchen equiped with recessed lighting, expansive new granite counter space, premium 42-inch cabinetry, new cook top, less than 6 months old dishwasher & smart sampson refrigerator. Cozy breakfast area opens to back yard deck & into spacious family room w/fire place-ideal for both everyday living & formal entertaining. Upstair, retreat to a luxurious primary suite with tray seiling, generous walk-in closet & spa inspired ensuite featuring a dual-vanity setup, deep saoking tub & standing shower with glass doors, three (3) additional well appointed spacious bedrooms & 2nd hallway full bath offer versatility for family & guests accommodations, also located upstair spacious laundry room with full window & shelvings. The fully finished lower level expands your options even further, providing flexible recreation space currently equiped & furnished as media theatre room. Theatre room furniture & equipment to include projector, screen, speakers & smart system all convey. also included in the lower level, fully finished bonus bedroom that can be used as fifth or sixth bedroom, fully finshed bathroom, another small office /dn space & huge storage room with shelving. On the exterior enjoy effortless outdoor relaxation on the front porch & backyard deck on low maintenance lot. The property is in excellent maintenance condition & always has active home warranty contract in place. Recent upgrades to include fresh paint, new carpet where applicable, new kitchen granite counter tops, new cook top, less than 6 months old water heater, dishwasher & smart sampson refrigerator. HOA & area amenities to include, outdoor swimming pools, basketball court, tot-lot equipment, railway commuter train rail way station around 2 miles, close to all major commuter routes, senic parks, local shopping & dinning , Excellent commuters location about 25-30 minutes from Reagan National & Washington D.C .
| Price History | |
|---|---|
| 8/6/2026 | Listed $985,000 |
General Features
| Living Area | 3938 |
|---|---|
| Sewer | Public Sewer |
| Heating | Forced Air |
| Cooling | Central A/C |
| Utilities | Electric Available,Natural Gas Available,Phone,Sewer Available,Water Available,Phone Available |
| Possession | Settlement,Negotiable |
| Roof | Shingle,Composite,Other |
| Appliances | Built-In Microwave,Cooktop,Dishwasher,Disposal,Dryer,Microwave,Oven - Double,Refrigerator,Washer,Icemaker |
| Zoning | 305 |
| HOA Fee | 125.00 |
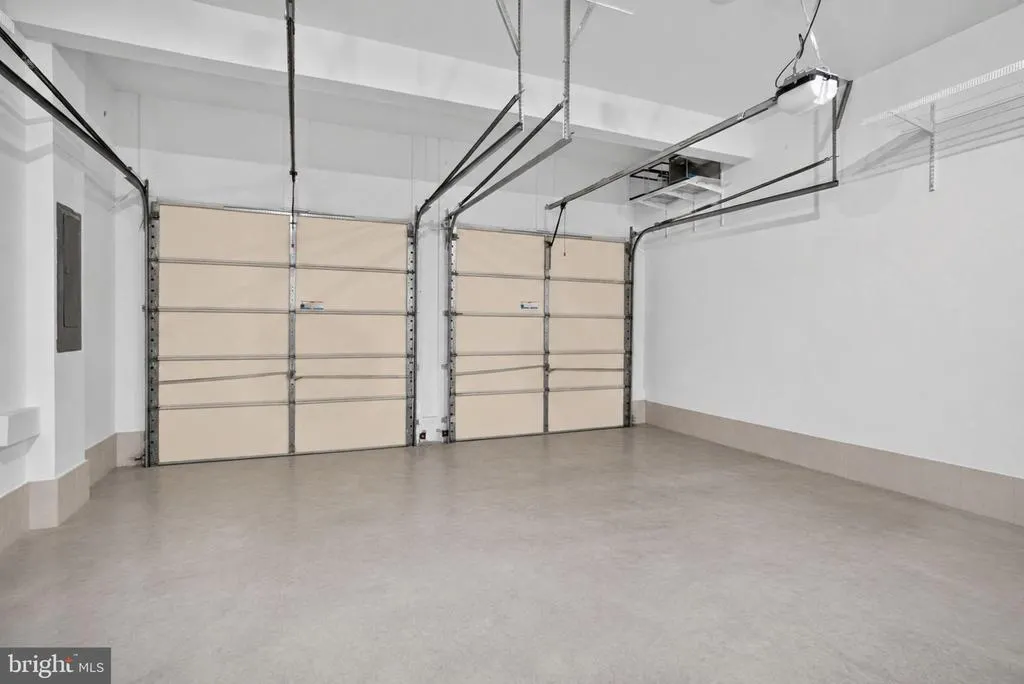
| Garage Spaces | 2.00 |
| Association Fee Includes | Common Area Maintenance,Management,Pool(s),Snow Removal,Trash,Other |
| Patio/Porch Features | Deck(s),Porch(es) |
| Architectural Style | Colonial |
| Construction Materials | Brick Front,Other |
| School District | FAIRFAX COUNTY PUBLIC SCHOOLS |
| Year Built | 2005 |
| Levels | 3 |
| Tax Year | 2026 |
| Ownership | Fee Simple |
| Cool Fuel | Electric |
| Accessibility | None |
| Assoc Fee Paid Per | Monthly |
| County | FAIRFAX |
| New Construction | No |
| Property Type | Residential |
| Association Amenities | Basketball Courts,Common Grounds,Pool - Outdoor,Swimming Pool,Other |
| HOA | Yes |
| Subdivision Name | EAST HILL |
| Garage Y/N | Yes |
| Water Access Y/N | No |
| Other Structures | Above Grade,Below Grade |
| Transportation | Commuter Rail Station 1 to 5 miles,Bus Stop less than 1 mile |
| Full Baths | 3 |
| Status | ACTIVE |
| Directions | Use Navigation |
| City | LORTON |
| Association Name | EAST HILL |
| Senior Community Y/N | No |
| Lot Size Units | Square Feet |
| Lot Size Square Feet | 3400.00 |
| Tax Assessed Value | 882700.0 |
| Tax Annual Amount | 9942.0 |
| Home Warranty Y/N | Yes |
| Property Condition | Excellent |
| Structure Type | Detached |
| Condo/Coop Association fee Y/N | No |
| Bathrooms Count Main Level | 1.00 |
| Price Per Sq Ft Total AG | 333.0 |
| Vacation Rental Y/N | No |
| Total SQFT | 4208 |
| Standard Status | Active |
| Year Built Source | Assessor |
| Legal Subdivision | EAST HILL |
| Tax Lot | 36 |
Interior Features
| Interior Amenities | Attic,Bathroom - Soaking Tub,Bathroom - Tub Shower,Breakfast Area,Carpet,Crown Moldings,Dining Area,Family Room Off Kitchen,Floor Plan - Open,Floor Plan - Traditional,Formal/Separate Dining Room,Kitc |
|---|---|
| Heating Fuel | Natural Gas |
| Basement | Interior Access,Windows,Fully Finished,Shelving,Sump Pump,Workshop,Connecting Stairway,Daylight,Partial,Other |
| Flooring | Hardwood,Carpet,Ceramic Tile,Other |
| Total Fireplaces | 1 |
| Fireplace Features | Fireplace - Glass Doors,Insert,Other |
| Hot Water | Natural Gas |
| Basement (Y/N) | Yes |
| Heating Y/N | Yes |
| Fireplace Y/N | Yes |
| Above Grade Finished Area | 2958 |
| Half Baths | 1 |
| Central Air Y/N | Yes |
| Total Bedrooms | 6 |
| Below Grade Finished Area | 980 |
| Room Type | Living Room,Dining Room,Primary Bedroom,Bedroom 2,Bedroom 3,Bedroom 4,Bedroom 5,Kitchen,Family Room,Den,Foyer,In-Law/auPair/Suite,Laundry,Office,Recreation Room,Storage Room,Bathroom 2,Bathroom 3,Bon |
| Main Level Bedrooms | 1 |
| Below Grade Finished Area Unit Type | Square Feet |
| LivingAreaSource | Estimated |
| Laundry Type | Upper Floor |
| Below Grade Unfin Area Units | Square Feet |
| Below Grade Unfin SQFT | 270 |
| Below Grade Unfin SQFT Source | Estimated |
| Below Grade Finished Area Source | Estimated |
| Bedrooms Count All Lower Levels | 1 |
| Bedrooms Count All Upper Levels | 4 |
| Bedrooms Count Lower Level 1 | 1 |
| Bedrooms Count Upper Level 1 | 4 |
| Bathrooms Half Main Level | 1 |
| Bathrooms Full Upper Level 1 | 2 |
| Bathrooms Full Lower Level 1 | 1 |
| Bathrooms Full All Upper Levels | 2 |
| Bathrooms Full All Lower Levels | 1 |
| Bathrooms Count Upper Level 1 | 2.00 |
| Bathrooms Count Lower Level 1 | 1.00 |
| Bathrooms Count All Upper Levels | 2 |
| Bathrooms Count All Lower Levels | 1 |
| Above Grade Finished Area Source | Estimated |
| Above Grade Finished Area Unit Type | Square Feet |
| Total Baths | 4 |
Exterior Features
| Pool | Yes - Community |
|---|---|
| Parking Features | Asphalt Driveway |
| Lot Features | Rear Yard,Front Yard,Landscaping,Level |
| Water Source | Public |
| Total Parking Spaces | 4 |
| Garage Features | Garage Door Opener,Garage - Front Entry,Inside Access,Other |
| Type of Parking | Attached Garage,Driveway,Other,On Street |
| Land Use Code | 011 |
| Foundation Details | Other |
| Water View Y/N | No |
| Lot Size Acres | 0.08 |
| Lot Size Source | Assessor |
| Waterfront Y/N | No |
| Other Equipment | See Remarks |
| Builder Model | Taylor Elevation C |
| Land Assessed Value | 267000.00 |
| Navigable Water Y/N | No |
| Water Oriented Y/N | No |
| # of Attached Garage Spaces | 2 |
Room Details
| Room | Dimensions | Level | Flooring | Details |
|---|---|---|---|---|
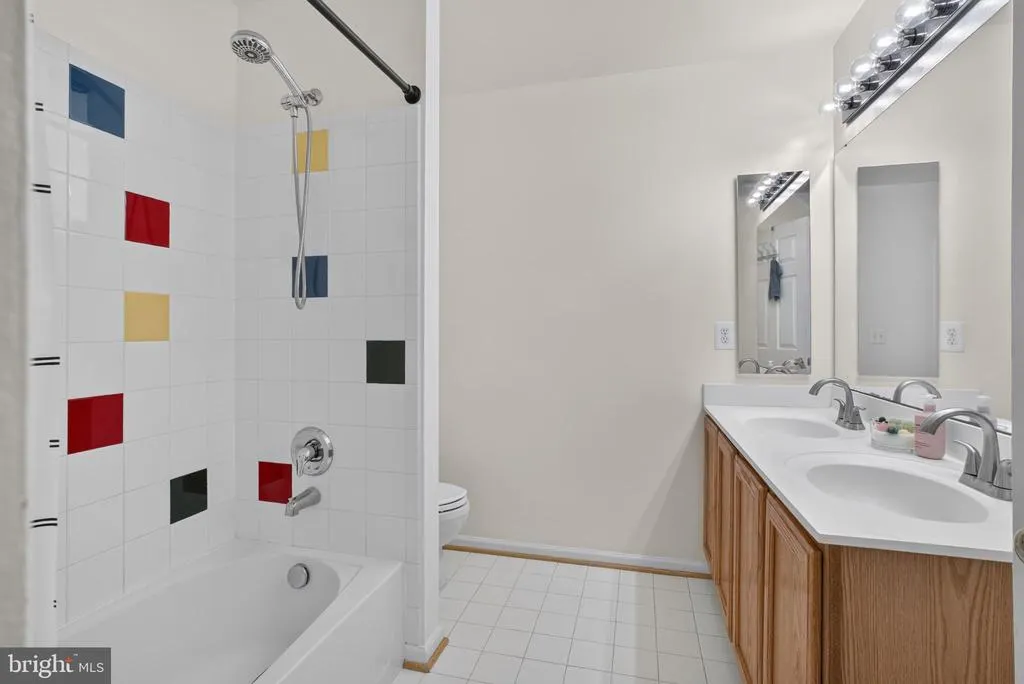
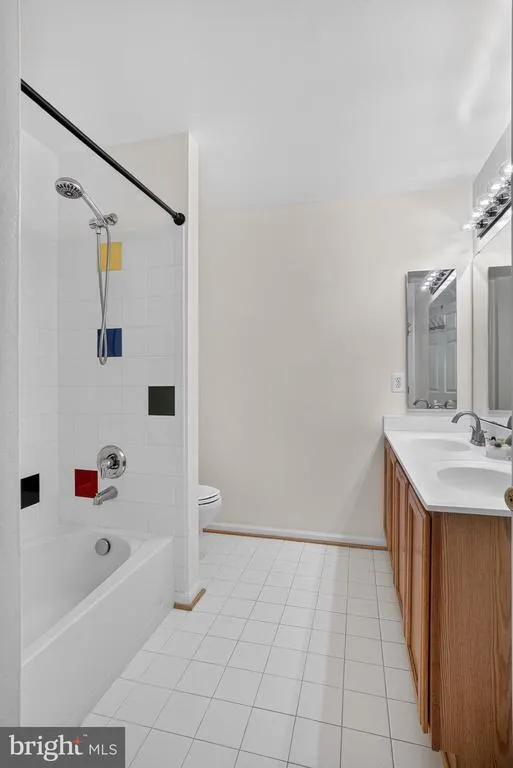
| Bathroom 2 | Upper 1 | Double Sink,Bathroom - Tub Shower,Flooring - Ceramic Tile | ||
| Bathroom 3 | Lower 1 | Bathroom - Tub Shower | ||
| Bedroom 2 | Upper 1 | Flooring - HardWood,Lighting - Recessed | ||
| Bedroom 3 | Upper 1 | Flooring - HardWood,Lighting - Recessed | ||
| Bedroom 4 | Upper 1 | Flooring - HardWood,Lighting - Recessed | ||
| Bedroom 5 | Main | |||
| Bonus Room | Lower 1 | |||
| Den | Lower 1 | Flooring - HardWood | ||
| Dining Room | Main | Flooring - HardWood | ||
| Family Room | Main | Fireplace - Gas,Flooring - HardWood | ||
| Foyer | Main | Flooring - HardWood | ||
| Half Bath | Main | Flooring - HardWood | ||
| In-Law/auPair/Suite | Lower 1 | |||
| Kitchen | Main | Breakfast Nook,Breakfast Room | ||
| Laundry | Upper 1 | |||
| Living Room | Main | Flooring - HardWood | ||
| Office | Main | Flooring - HardWood | ||
| Primary Bathroom | Upper 1 | Bathroom - Soaking Tub,Bathroom - Stall Shower,Double Sink,Flooring - Ceramic Tile | ||
| Primary Bedroom | Upper 1 | Flooring - HardWood,Walk-In Closet(s),Lighting - Recessed | ||
| Recreation Room | Lower 1 | Built-Ins,Flooring - Carpet,Lighting - Recessed | ||
| Storage Room | Lower 1 |
Amenities
- Foreclosure
- Views
- Short Sale
- New Construction
- Adult 55+
- Lease To Own
- No HOA Fees
- Furnished
- Primary On Main
- Air Conditioning
- Seller Finance
- Green
- Fixer Upper
- Horse
- Golf
- Fireplace
- Deck
- Garage
- Basement
- Pool
Property vs Single Family Average in 22079
Price
Taxes
Year Built
Visits
 © BRIGHT, All Rights Reserved
