
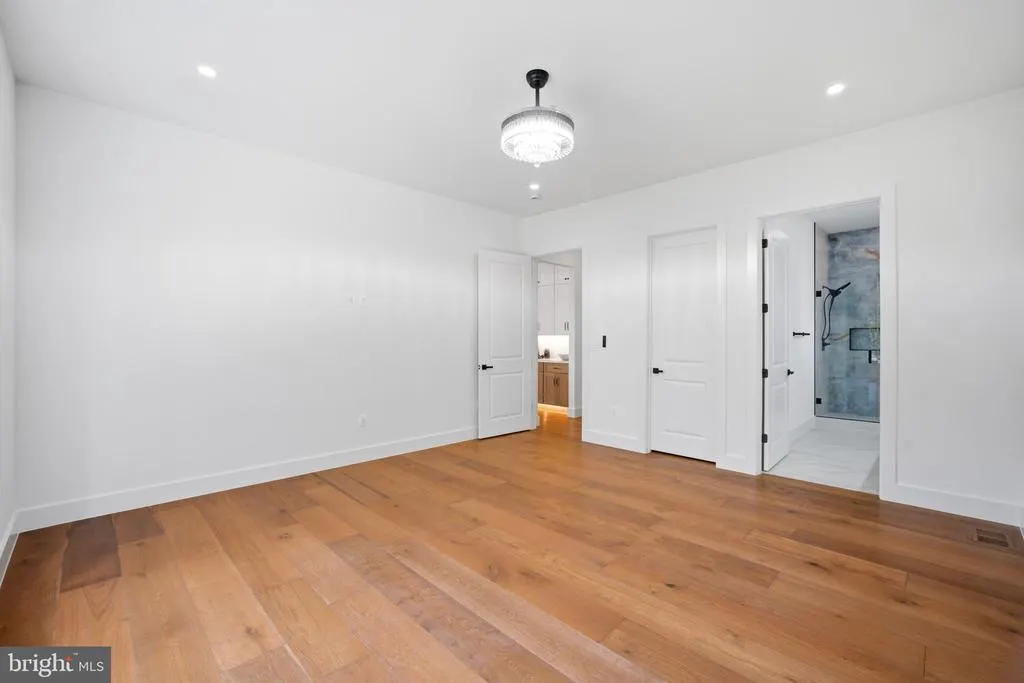
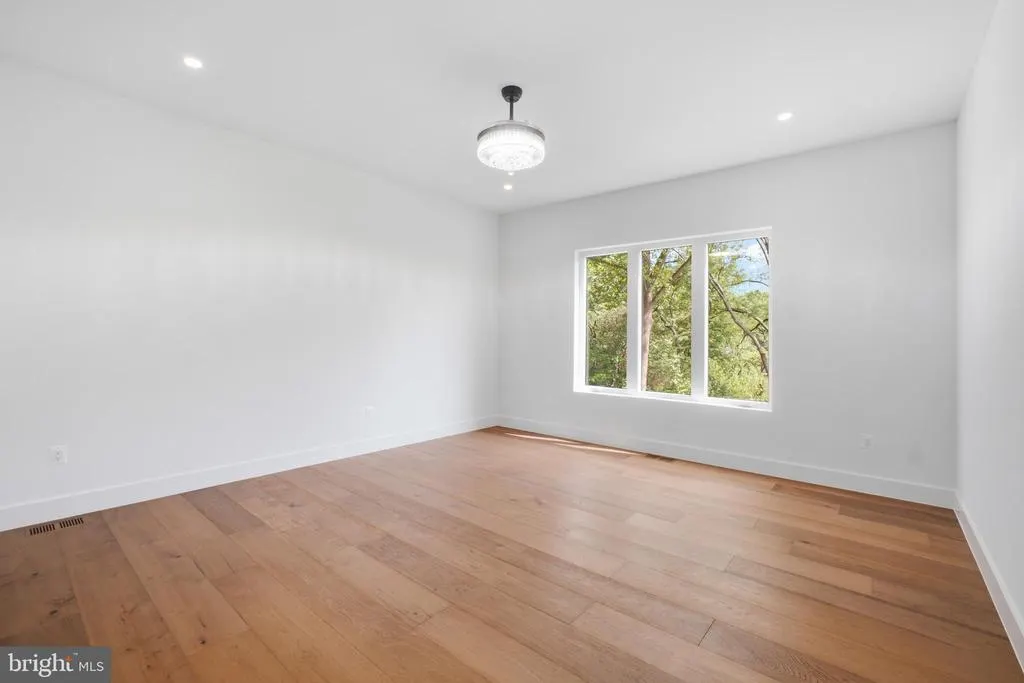
New Construction - Primary on Main
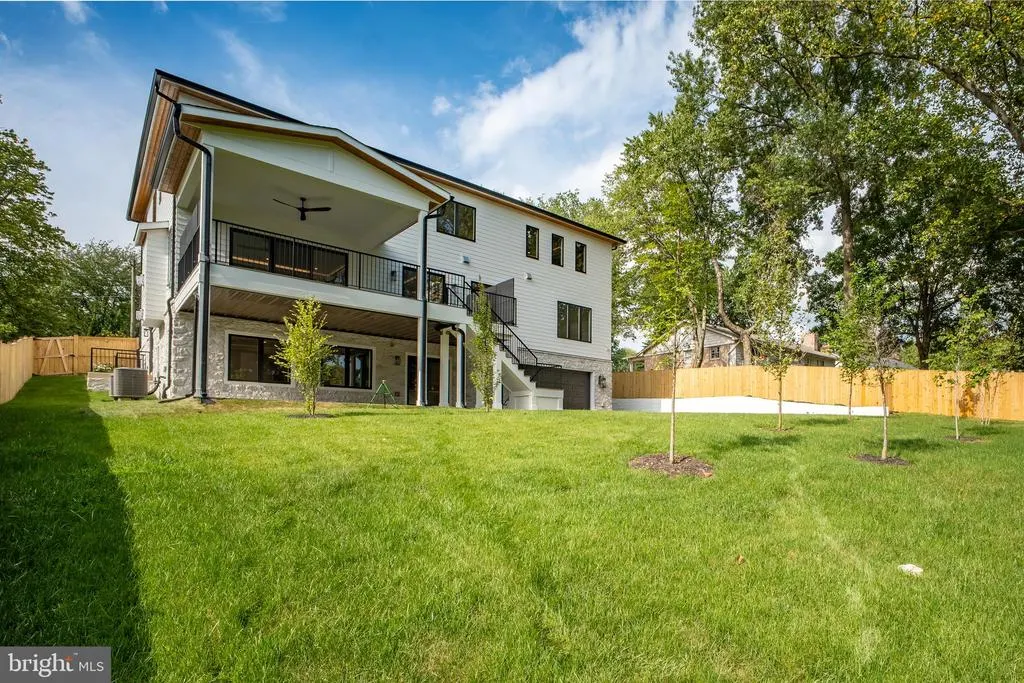
Address
8011 Lewinsville Road, Mclean, VA
Price
$ 3,180,000
Property Attributes
- MLS#VAFX2334124
- TypeSingle Family
- Listing Status ACTIVE
- CountyFAIRFAX
- CityMclean
- NeighborhoodMc Lean Hamlet
- Zip22102
- StyleCraftsman
- Year Built2026
- Taxes$ 8302
- Price$ 3,180,000
- Bedrooms6
- Full Bathrooms6
- Half Bathrooms1
- Sqr Footage7460
- Lot Size0.36 Acres
Data Source:
Bright MLS
Property Description
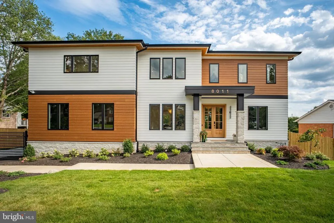
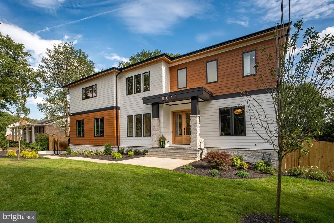
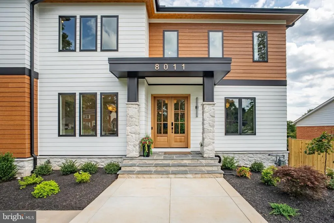
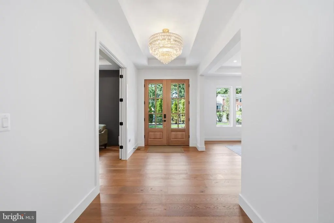
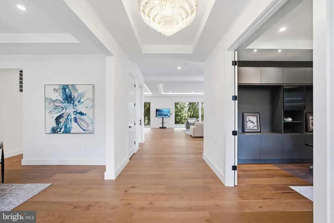
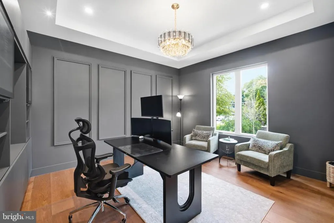
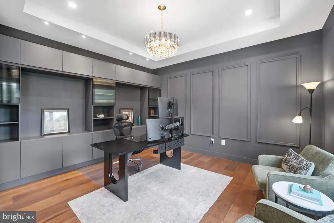
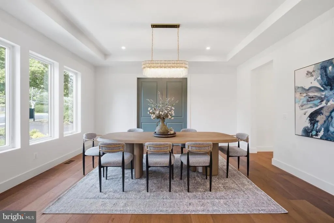
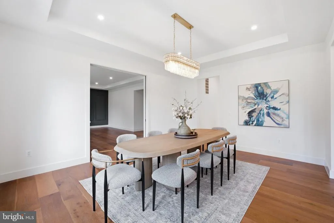
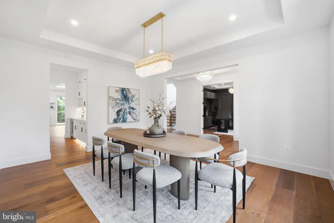
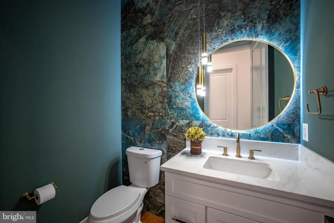
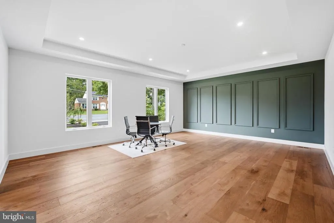
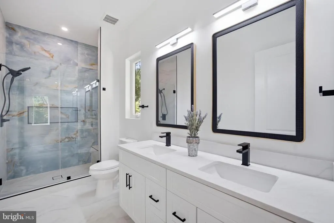
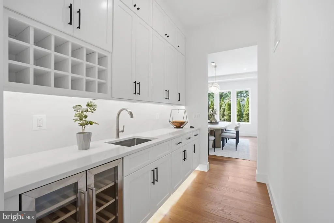
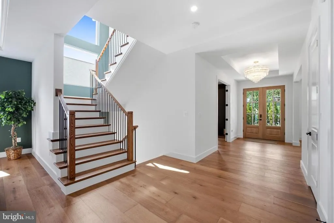
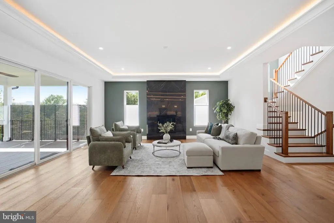
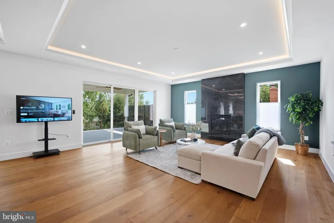
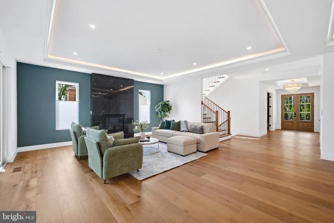
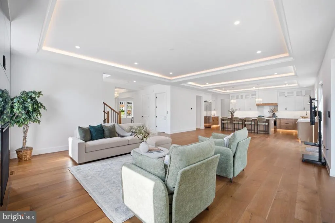
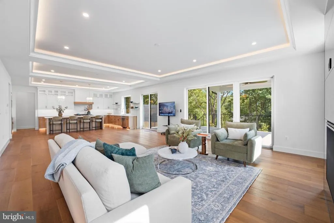
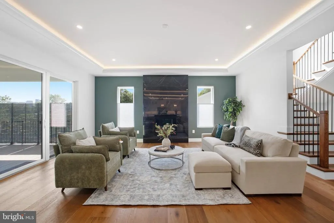
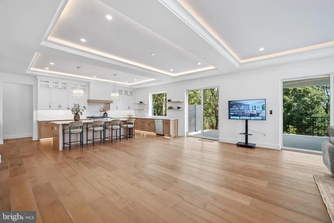
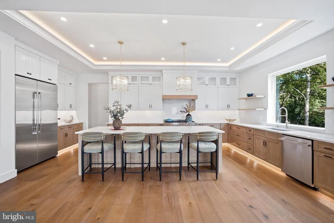
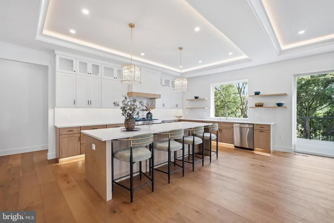
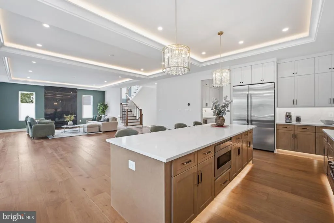
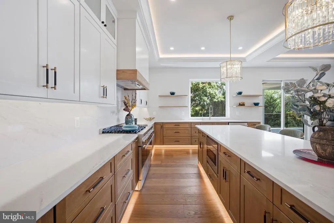
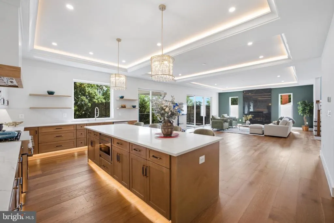
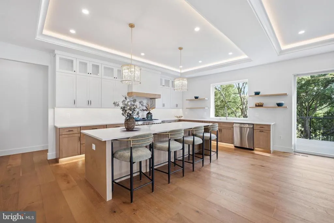
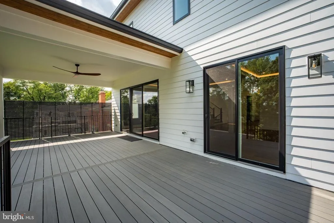
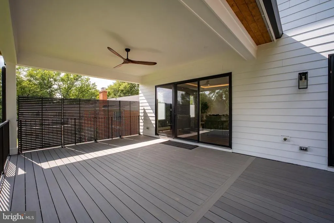
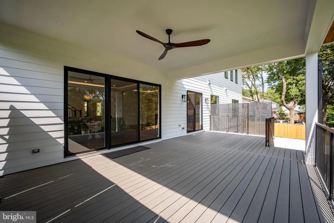
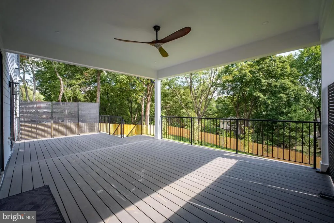
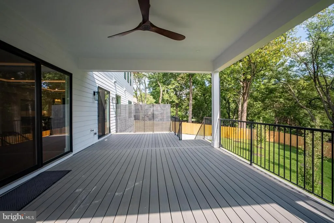
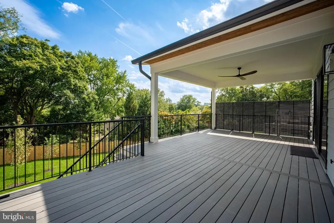
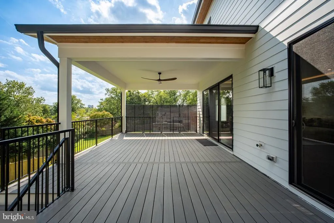
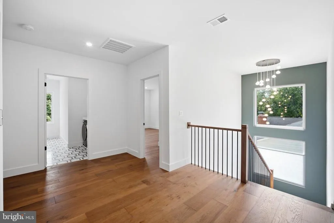
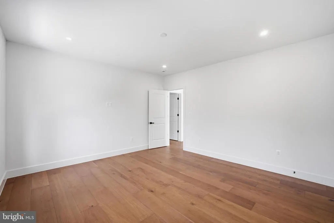
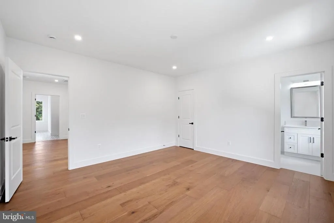
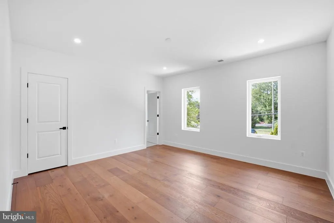
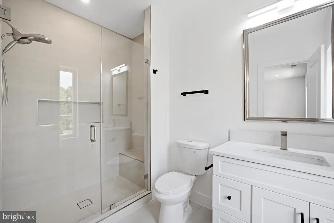
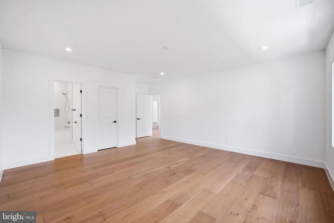
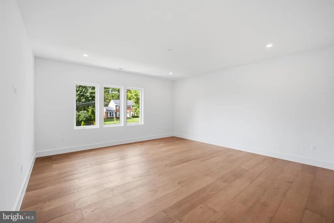
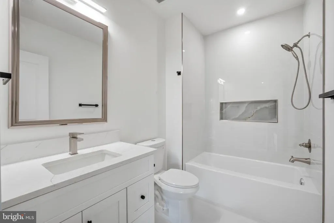
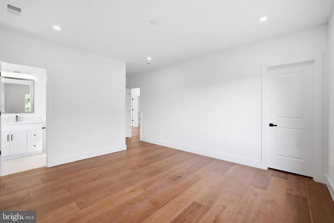
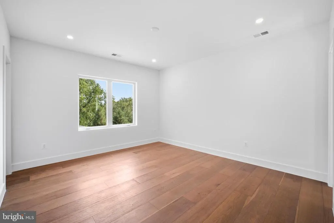
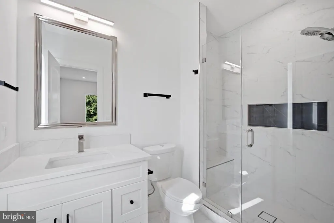
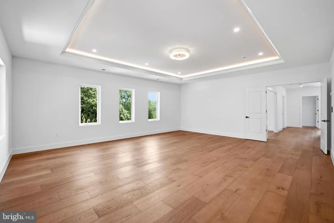
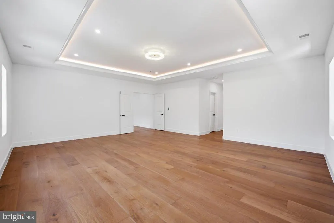
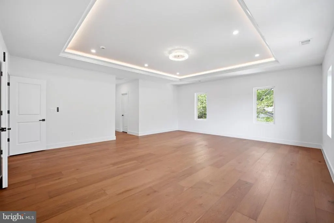
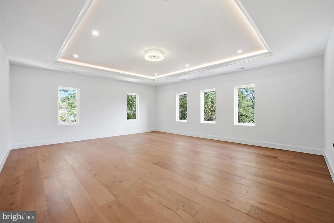
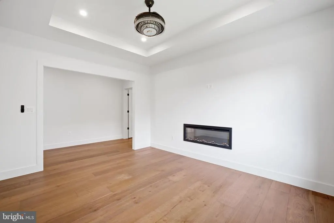
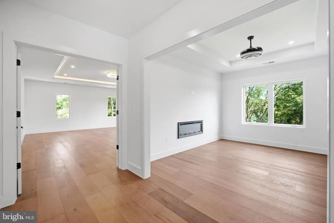
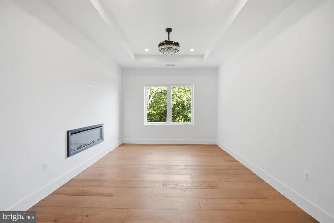
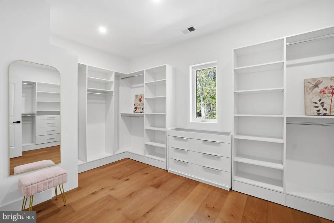
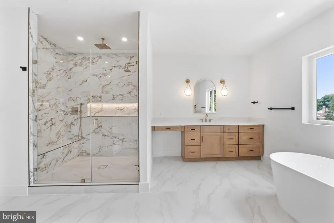
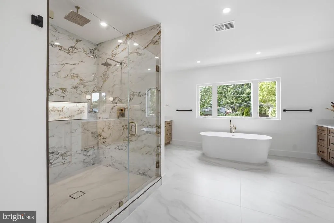
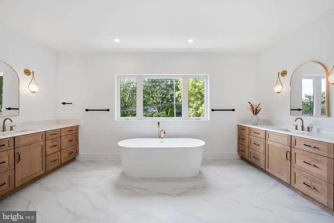
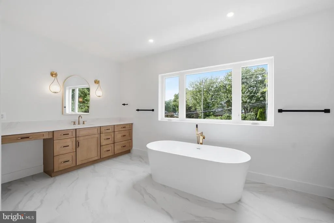
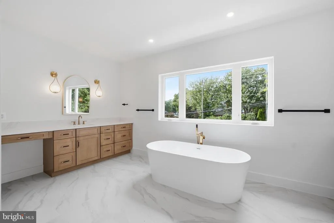
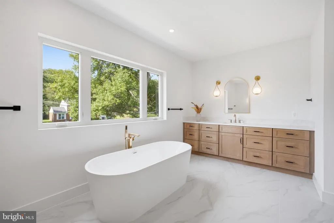
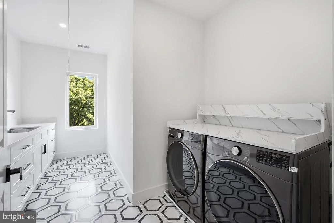
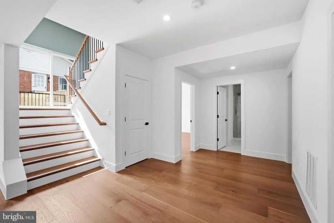
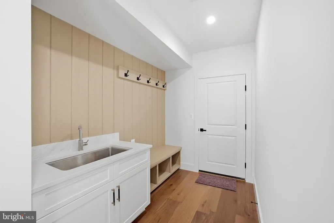
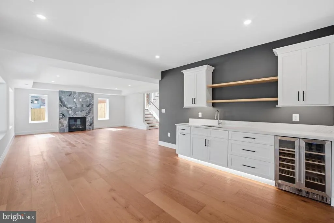
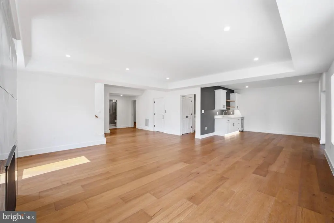
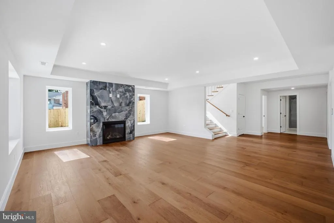
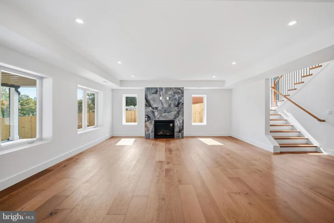
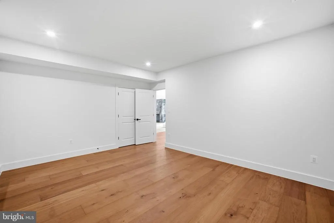
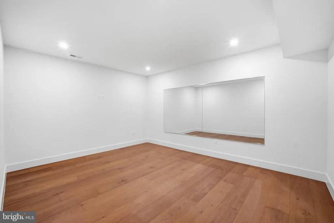
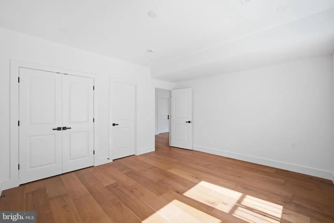
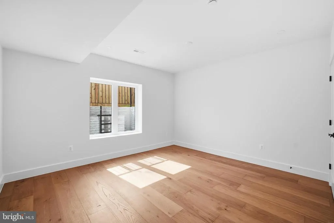
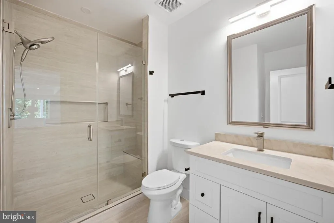
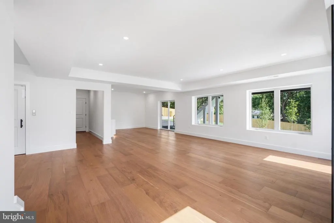
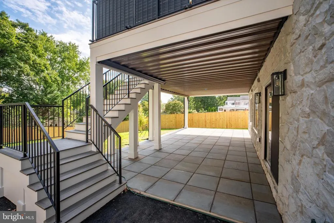
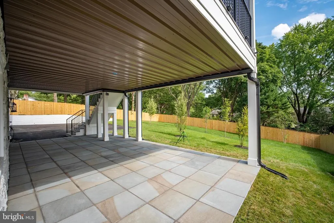
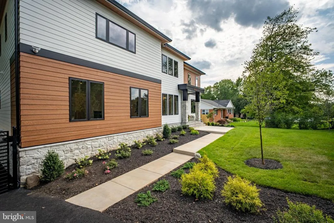
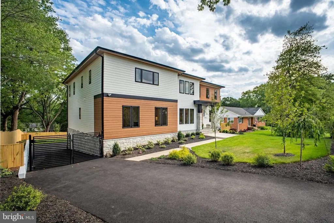
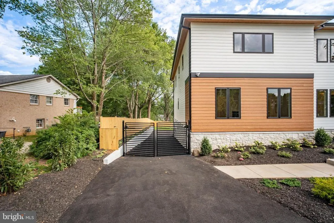
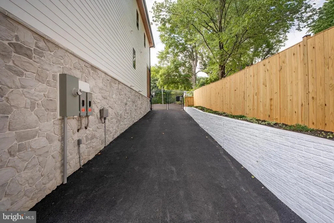
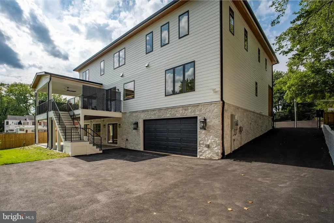
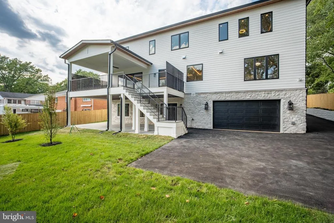
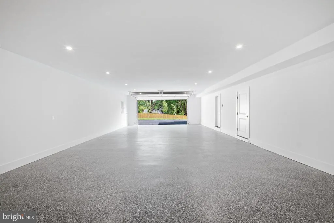
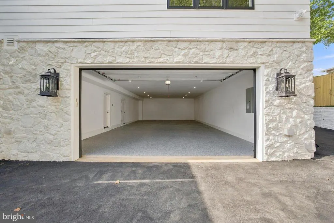
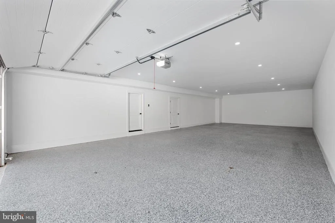

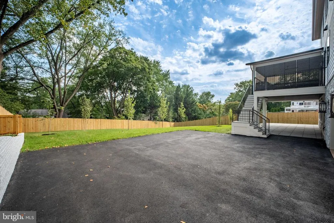
New Construction by Bella Home Construction This exceptional home is located in one of McLeans most prestigious neighborhoods and top-rated school districts. Offering approximately 7,460 finished SF home (9,200+ SF total), the home features 6 bedrooms and 6.5 bathrooms in a thoughtful designed layout that balances generous private spaces with inviting areas for gathering. The main level includes a spacious private guest suite (over 16' x 15') ideal for parents or extended family, an open chefs kitchen, expansive living and entertaining areas, and an additional large family room perfect for hosting. A private elevator serves all levels, ensuring comfort and accessibility for years to come. The upper level showcases a luxurious owners suite along with additional ensuite bedrooms, providing privacy for the entire family. A loft or second office offers flexibility for a working couple or quiet retreat. The walkout lower level adds even more versatility, featuring a second private guest suite, a large recreation room, and multiple spaces for entertainment or relaxation. Outdoor living is elevated with over 520 SF of covered porch and deck space. A large stone patio connects directly to the recreation area, creating a seamless indooroutdoor flow. Private fencing and a gated driveway enhance security and privacy, while the oversized fourcar tandem garage provides abundant space for vehicles, storage, bikes, and all the needs of a busy household. This home is best experienced in personstep inside, take in the scale, and feel how naturally each space connects. Shown by appointment only.
| Price History | |
|---|---|
| 8/9/2026 | Listed $3,180,000 |
General Features
| Living Area | 7460 |
|---|---|
| Sewer | Private Sewer |
| Heating | Forced Air |
| Cooling | Central A/C,Ceiling Fan(s) |
| Utilities | Cable TV Available,Electric Available,Natural Gas Available,Sewer Available,Water Available |
| Possession | 0-30 Days CD,Immediate,31-60 Days CD,Negotiable,Delay Settlement |
| Appliances | Built-In Microwave,Dishwasher,Disposal,Dryer,Exhaust Fan,Refrigerator,Six Burner Stove,Stainless Steel Appliances,Washer,Water Heater |
| Zoning | 121 |
| Garage Spaces | 4.00 |
| Architectural Style | Craftsman |
| Security Features | Carbon Monoxide Detector(s) |
| Construction Materials | Combination |
| School District | FAIRFAX COUNTY PUBLIC SCHOOLS |
| Year Built | 2026 |
| Levels | 3 |
| Tax Year | 2025 |
| Ownership | Fee Simple |
| Cool Fuel | Electric |
| Section | 2 |
| Accessibility | None |
| County | FAIRFAX |
| New Construction | Yes |
| Property Type | Residential |
| HOA | No |
| Subdivision Name | MC LEAN HAMLET |
| Garage Y/N | Yes |
| Water Access Y/N | No |
| Other Structures | Above Grade,Below Grade |
| Transportation | Bus Stop less than 1 mile,Metro/Subway Station 1 to 3 miles,Airport less than 10 miles |
| Full Baths | 6 |
| Status | ACTIVE |
| Directions | From 123 towards Tysons,Right on Lewinsville,House is 8011 Lewinsville Road to the left |
| City | MCLEAN |
| Senior Community Y/N | No |
| Lot Size Units | Square Feet |
| Lot Size Square Feet | 15750.00 |
| Tax Assessed Value | 705620.0 |
| Tax Annual Amount | 8302.0 |
| Home Warranty Y/N | Yes |
| Property Condition | Excellent |
| Structure Type | Detached |
| Floors In Unit Count | 3 |
| Condo/Coop Association fee Y/N | No |
| Bathrooms Full Main Level | 1 |
| Bathrooms Count Main Level | 2.00 |
| Above Grade Unfin SQFT | 584 |
| Price Per Sq Ft Total AG | 548.84 |
| Acceptable Financing | Cash,Conventional,FHA,Private,VA |
| Additional Parcels Y/N | No |
| Construction Completed Y/N | Yes |
| Historic Y/N | No |
| Lease Considered Y/N | No |
| Vacation Rental Y/N | No |
| Total SQFT | 9281 |
| Builder Name | Bella Home Construction |
| Standard Status | Active |
| Year Built Source | Estimated |
| Legal Subdivision | MCLEAN HAMLET |
| Tax Lot | 271 |
| Association Recreation Fee | No |
Interior Features
| Interior Amenities | Attic,Bar,Bathroom - Soaking Tub,Bathroom - Tub Shower,Bathroom - Walk-In Shower,Breakfast Area,Built-Ins,Butlers Pantry,Ceiling Fan(s),Dining Area,Elevator,Entry Level Bedroom,Family Room Off Kitche |
|---|---|
| Heating Fuel | Natural Gas |
| Basement | Daylight,Full,Fully Finished,Side Entrance,Windows,Sump Pump |
| Flooring | Engineered Wood,Ceramic Tile |
| Total Fireplaces | 2 |
| Fireplace Features | Fireplace - Glass Doors,Electric |
| Hot Water | Electric |
| Basement (Y/N) | Yes |
| Heating Y/N | Yes |
| Window Features | Double Pane |
| Fireplace Y/N | Yes |
| Above Grade Finished Area | 5794 |
| Half Baths | 1 |
| Central Air Y/N | Yes |
| Total Bedrooms | 6 |
| Below Grade Finished Area | 1666 |
| Main Level Bedrooms | 1 |
| Below Grade Finished Area Unit Type | Square Feet |
| LivingAreaSource | Estimated |
| Laundry Type | Has Laundry,Dryer In Unit,Washer In Unit,Upper Floor |
| Below Grade Unfin Area Units | Square Feet |
| Below Grade Unfin SQFT | 1237 |
| Below Grade Unfin SQFT Source | Estimated |
| Below Grade Finished Area Source | Estimated |
| Bedrooms Count All Lower Levels | 1 |
| Bedrooms Count All Upper Levels | 4 |
| Bedrooms Count Lower Level 1 | 1 |
| Bedrooms Count Upper Level 1 | 4 |
| Bathrooms Half Main Level | 1 |
| Bathrooms Full Upper Level 1 | 4 |
| Bathrooms Full Lower Level 1 | 1 |
| Bathrooms Full All Upper Levels | 4 |
| Bathrooms Full All Lower Levels | 1 |
| Bathrooms Count Upper Level 1 | 4.00 |
| Bathrooms Count Lower Level 1 | 1.00 |
| Bathrooms Count All Upper Levels | 4 |
| Bathrooms Count All Lower Levels | 1 |
| Above Grade Unfin Area Units | Square Feet |
| Above Grade Unfin SQFT Source | Estimated |
| Above Grade Finished Area Source | Estimated |
| Above Grade Finished Area Unit Type | Square Feet |
| Total Baths | 7 |
| Number of Elevators | 3 |
Exterior Features
| Exterior Amenities | Exterior Lighting |
|---|---|
| Pool | Yes - Community |
| Fencing | Rear |
| Parking Features | Concrete Driveway |
| Water Source | Public |
| Total Parking Spaces | 6 |
| Garage Features | Garage - Rear Entry,Garage Door Opener,Inside Access |
| Type of Parking | Attached Garage,Driveway,On Street |
| Land Use Code | 011 |
| Foundation Details | Slab |
| Spa | No |
| Water View Y/N | No |
| Lot Size Acres | 0.36 |
| Lot Size Source | Assessor |
| Waterfront Y/N | No |
| Door Features | Insulated |
| Horse Y/N | No |
| Land Assessed Value | 507000.00 |
| Navigable Water Y/N | No |
| Water Oriented Y/N | No |
| # of Attached Garage Spaces | 4 |
Amenities
- Foreclosure
- Views
- Short Sale
- New Construction
- Adult 55+
- Lease To Own
- No HOA Fees
- Furnished
- Primary On Main
- Air Conditioning
- Seller Finance
- Green
- Fixer Upper
- Horse
- Golf
- Fireplace
- Deck
- Garage
- Basement
- Pool
Property vs Single Family Average in 22102
Price
Taxes
Year Built
Visits
 © BRIGHT, All Rights Reserved
