
Open House Sat, Aug 29th 2:00 PM - 4:00 PM - Views
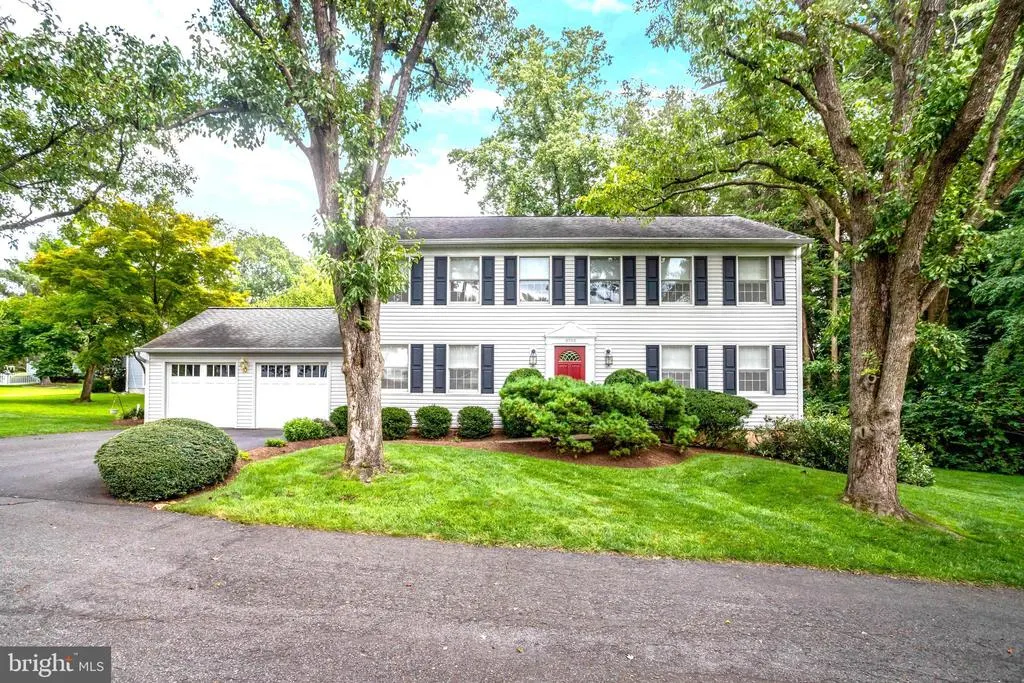
Address
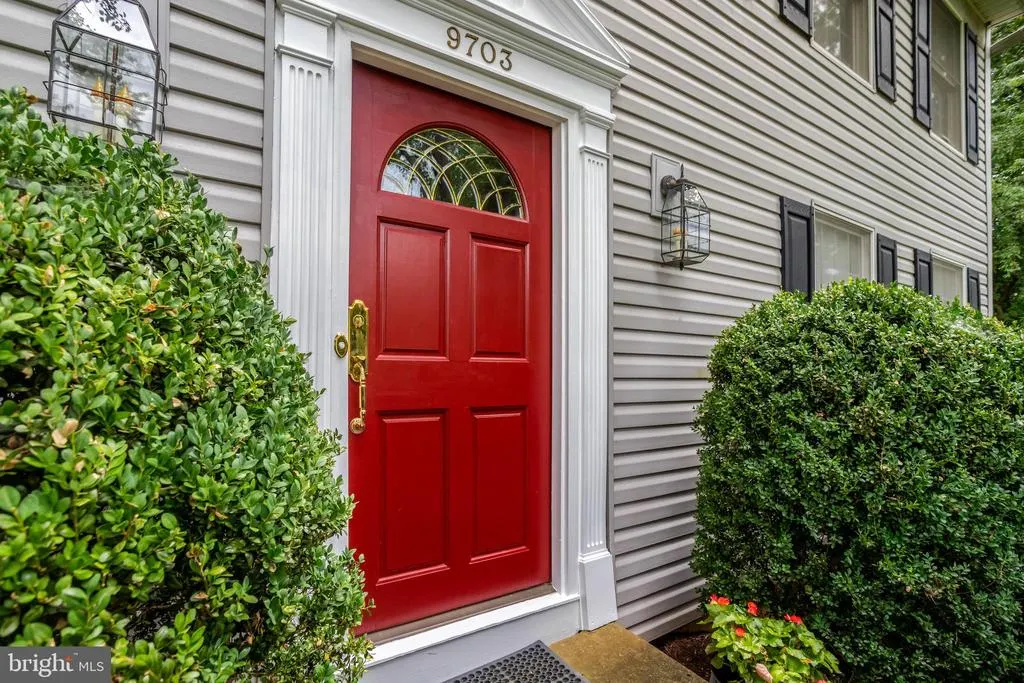
9703 Water Oak Drive, Fairfax, VA
Price
$ 850,000
Property Attributes
- MLS#VAFX2334464
- TypeSingle Family
- Listing Status ACTIVE
- CountyFAIRFAX
- CityFairfax
- NeighborhoodFive Oaks Place
- Zip22031
- StyleColonial
- Year Built1978
- Taxes$ 9892
- Price$ 850,000
- Bedrooms4
- Full Bathrooms2
- Half Bathrooms1
- Sqr Footage2352
- Lot Size0.29 Acres
Data Source:
Bright MLS
Property Description
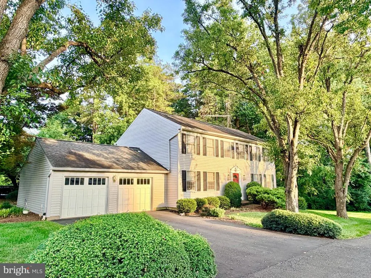
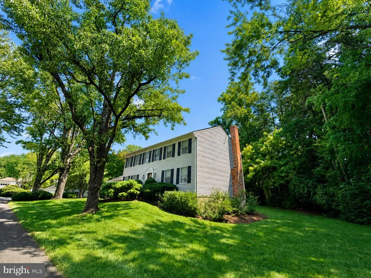
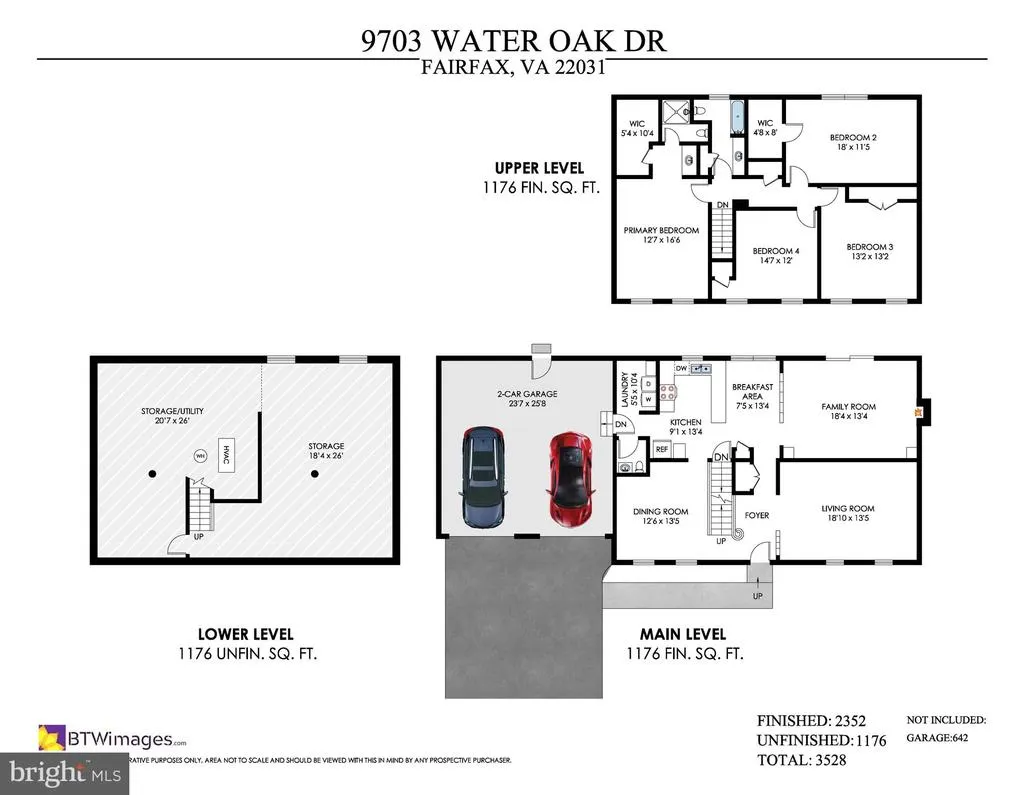
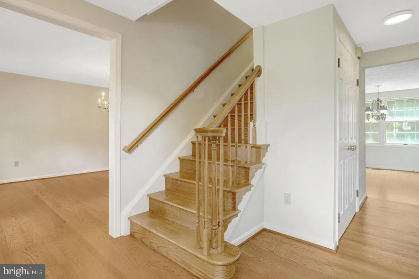
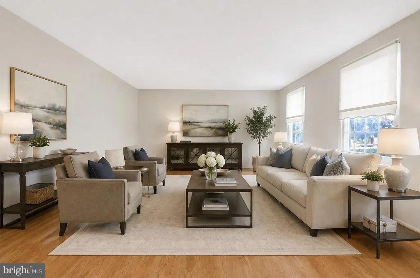
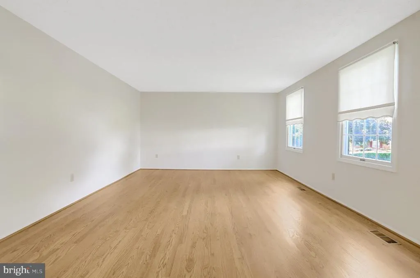
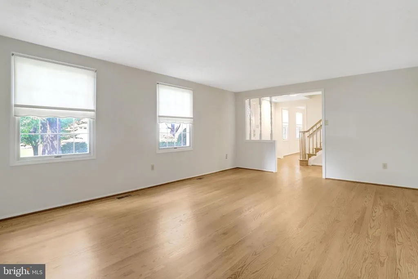
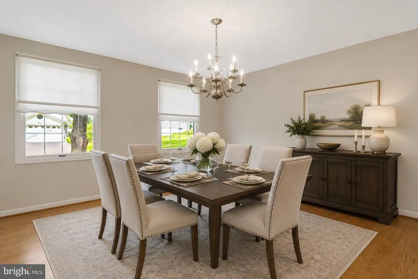
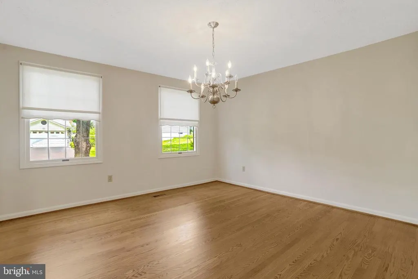
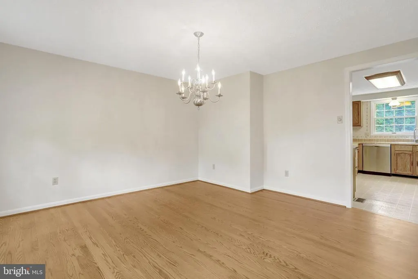
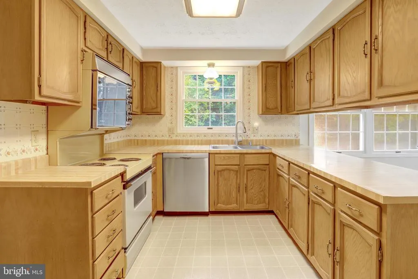
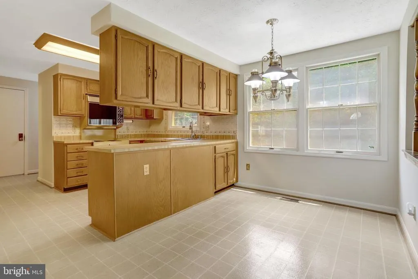
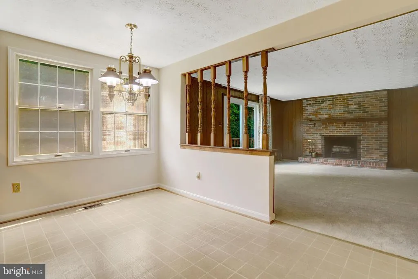
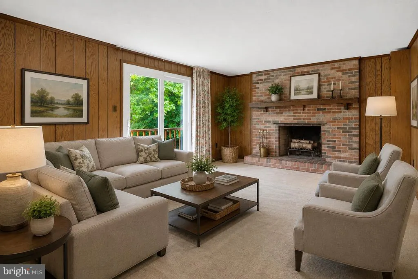
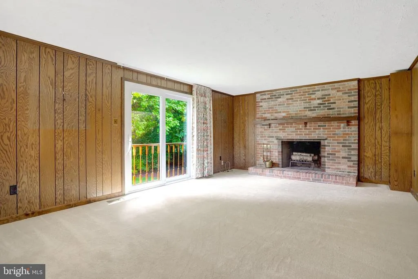
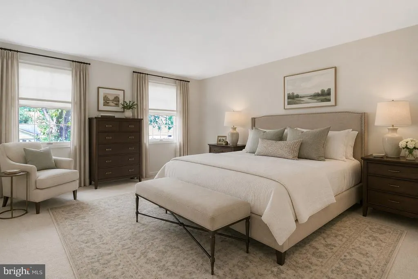
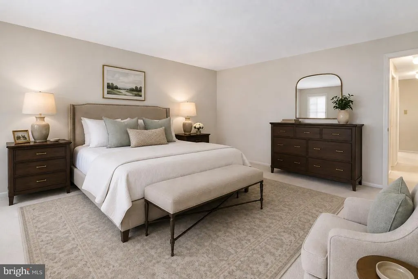
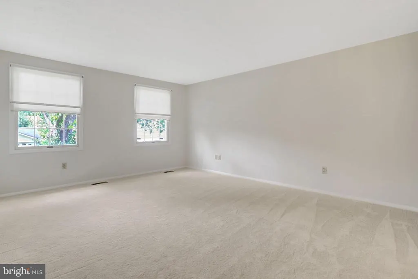
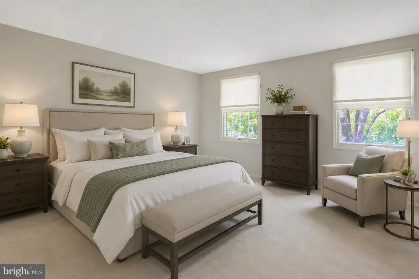
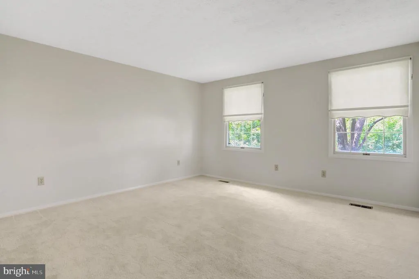
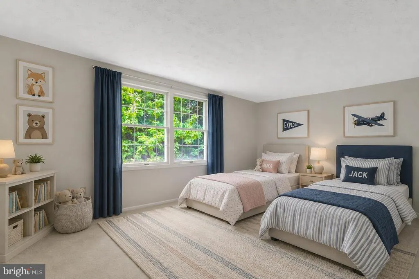
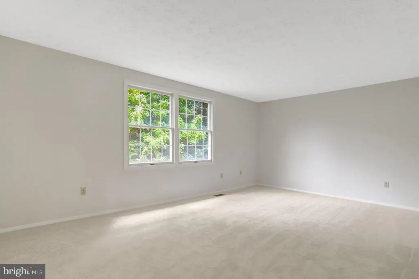
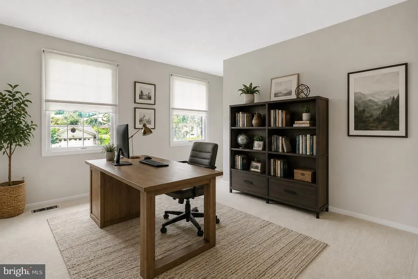
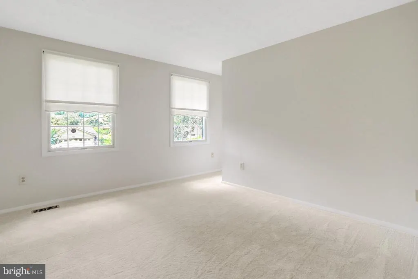
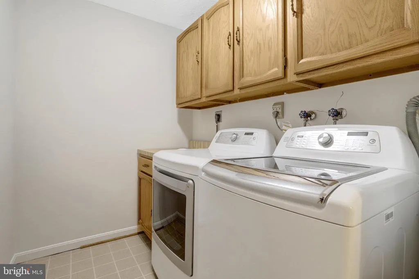
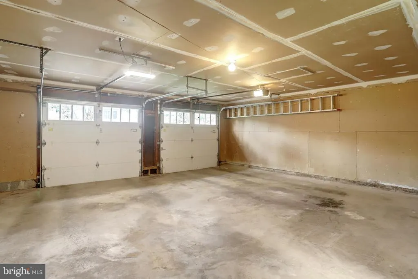
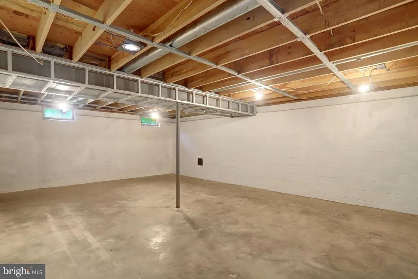
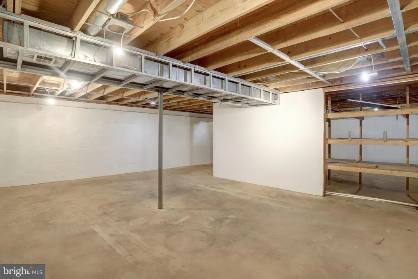
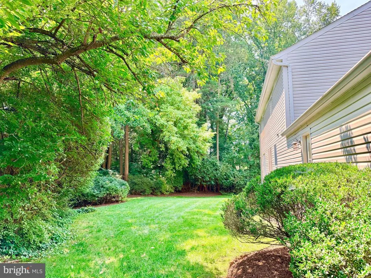
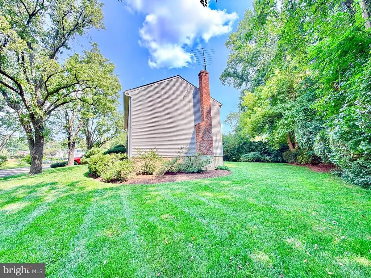
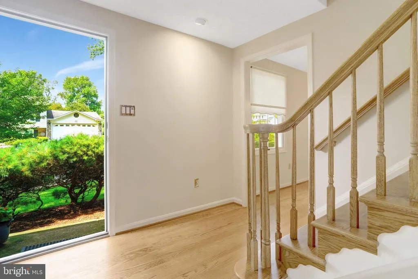
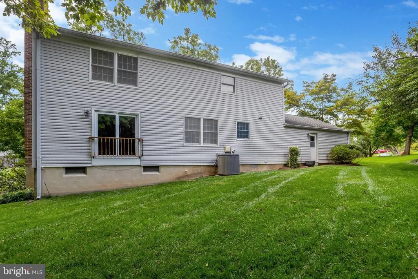
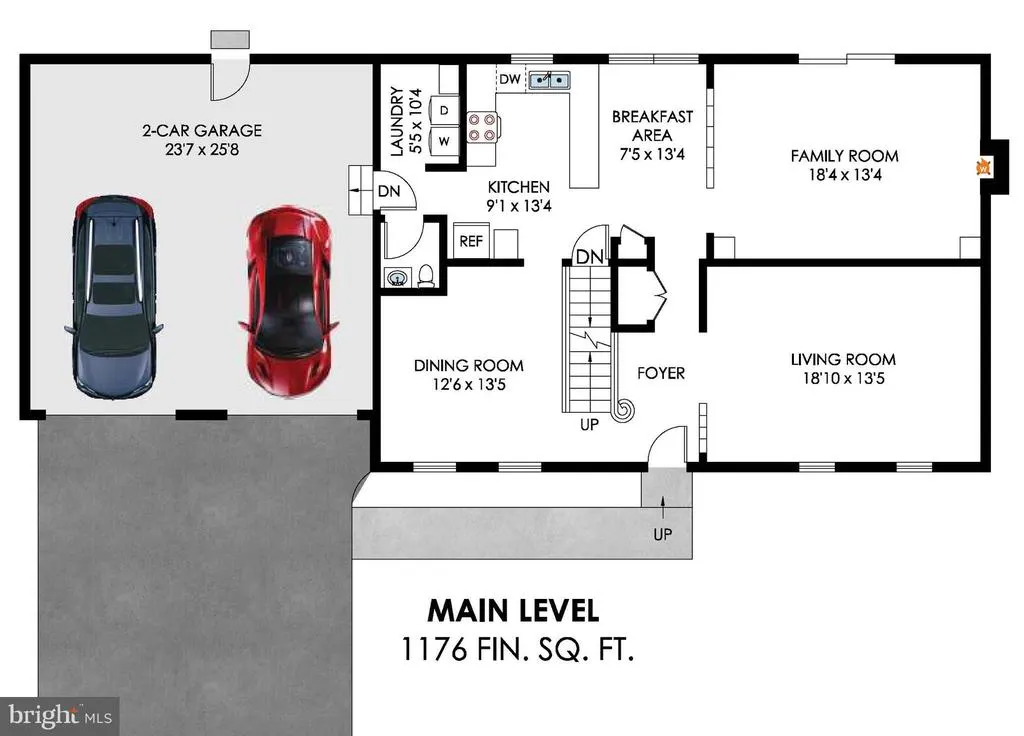
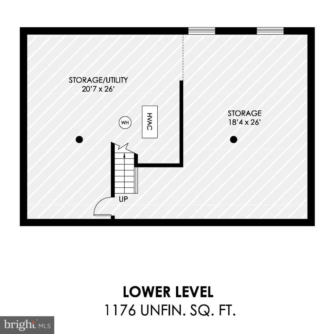
WORTH THE WAIT! OPEN HOUSES: Sat Aug 28, 2-4 pm and Sun Aug 29, 1-3 pm. Spacious, light-filled home on an amazing private lot just blocks from the Vienna Metro and Mosaic Elementary! Tucked at the end of a quiet cul-de-sac in an established neighborhood with no HOA, this single-owner home offers wonderful space, a fantastic setting and an unbeatable location. Inside, you'll find beautiful hardwood flooring on the main level and staircase, abundant natural light, fresh paint on all three levels and brand-new carpeting upstairs. The kitchen features a 25 cu. ft. stainless steel refrigerator with icemaker and a Bosch stainless steel dishwasher. Just off the kitchen is a convenient main-level laundry/mudroom with Kenmore Elite top-load washer and dryer. A 2021 Lennox HVAC system adds to the home's many updates. While the kitchen cabinets and countertops offer an opportunity to personalize over time, this home is comfortable and move-in ready as it is. The unusually large front-load two-car garage features updated garage doors with openers plus direct access to the backyard. Downstairs, the enormous unfinished basement provides incredible flexibility for storage, hobbies, projects, a workshop or indoor play spacewith plenty of potential for future finishing. And the location is exceptional! Just blocks from the Vienna Metro, Mosaic Elementary and Oakton High School, with several daycare options nearby. Metro provides easy access to Washington, DC, along with express bus service to the Pentagon and BestBus service to New York City. Fairfax County recreation centers, private gyms, ballfields, pools, an ice-skating rink, shopping, dining and everyday conveniences are all close by. A spacious home, private lot, quiet cul-de-sac and outstanding locationwhat more could you want?
| Elementary School | Middle School | High School |
|---|---|---|
| Mosaic Elementary School | Thoreau Middle School | Oakton High School |
| Price History | |
|---|---|
| 8/11/2026 | Listed $850,000 |
General Features
| Living Area | 2352 |
|---|---|
| Sewer | Other |
| Heating | Heat Pump(s) |
| Cooling | Heat Pump(s) |
| Possession | 0-30 Days CD,Settlement |
| Appliances | Built-In Range,Dishwasher,Disposal,Dryer,Dryer - Front Loading,Icemaker,Stainless Steel Appliances,Washer - Front Loading |
| Zoning | 131 |
| Garage Spaces | 2.00 |
| Architectural Style | Colonial |
| Construction Materials | Vinyl Siding |
| School District | FAIRFAX COUNTY PUBLIC SCHOOLS |
| Year Built | 1978 |
| View | Trees/Woods |
| Levels | 3 |
| Tax Year | 2025 |
| Ownership | Fee Simple |
| Cool Fuel | Electric |
| Accessibility | Other |
| County | FAIRFAX |
| New Construction | No |
| Property Type | Residential |
| HOA | No |
| Subdivision Name | FIVE OAKS PLACE |
| Garage Y/N | Yes |
| Water Access Y/N | No |
| Other Structures | Above Grade,Below Grade |
| Full Baths | 2 |
| Status | ACTIVE |
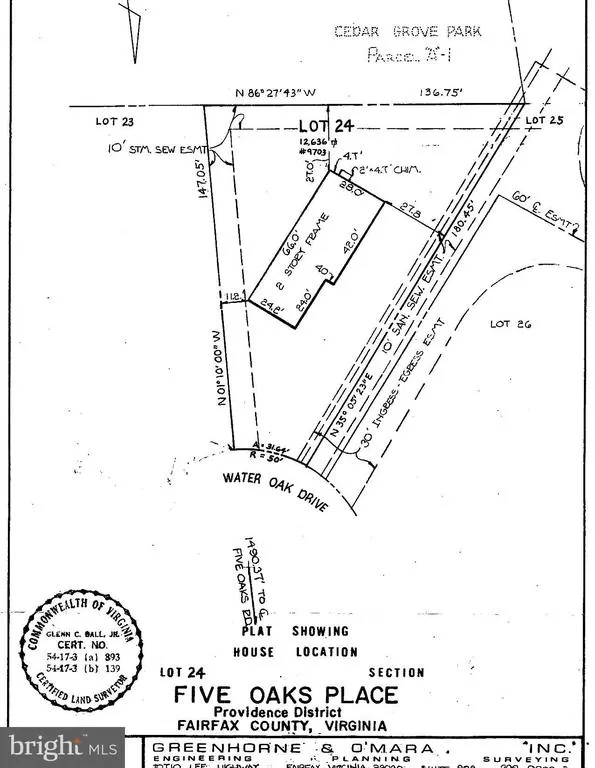
| Directions | VIENNA METRO: West on Saintsbury,cross Blake Lane to become Five Oaks Rd.,L-Water Oak to private lot at the end of the cul-de-sac on the right. |
| City | FAIRFAX |
| Senior Community Y/N | No |
| Lot Size Units | Square Feet |
| Lot Size Square Feet | 12636.00 |
| Tax Assessed Value | 857540.0 |
| Tax Annual Amount | 9892.0 |
| Property Condition | Very Good |
| Structure Type | Detached |
| Condo/Coop Association fee Y/N | No |
| Bathrooms Count Main Level | 1.00 |
| Price Per Sq Ft Total AG | 361.39 |
| Vacation Rental Y/N | No |
| Virtual Tour | https://www.9703wateroak.com/mls/261282366 |
| Total SQFT | 3528 |
| Standard Status | Active |
| Year Built Source | Assessor |
| Legal Subdivision | FIVE OAKS PLACE |
| Tax Lot | 24 |
Interior Features
| Interior Amenities | Breakfast Area,Built-Ins,Chair Railings,Family Room Off Kitchen,Formal/Separate Dining Room,Kitchen - Table Space,Primary Bath(s),Walk-in Closet(s),Wood Floors |
|---|---|
| Heating Fuel | Electric |
| Basement | Full |
| Flooring | Hardwood,Carpet |
| Total Fireplaces | 1 |
| Fireplace Features | Brick |
| Hot Water | Electric |
| Basement (Y/N) | Yes |
| Heating Y/N | Yes |
| Window Features | Double Pane |
| Fireplace Y/N | Yes |
| Above Grade Finished Area | 2352 |
| Half Baths | 1 |
| Central Air Y/N | No |
| Total Bedrooms | 4 |
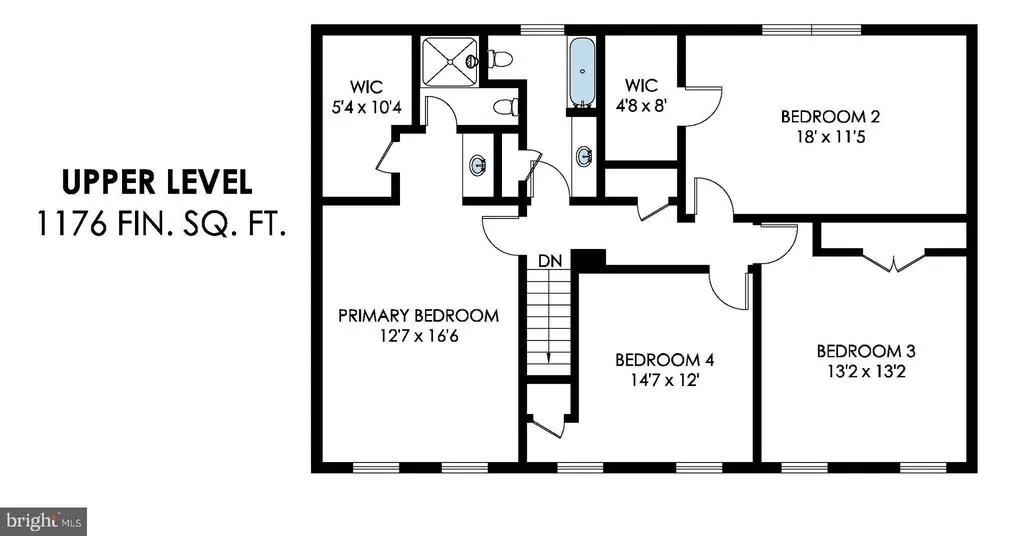
| Room Type | Living Room,Dining Room,Primary Bedroom,Bedroom 2,Bedroom 3,Bedroom 4,Kitchen,Family Room,Laundry,Storage Room |
| Below Grade Finished Area Unit Type | Square Feet |
| LivingAreaSource | Assessor |
| Laundry Type | Main Floor |
| Below Grade Unfin Area Units | Square Feet |
| Below Grade Unfin SQFT | 1176 |
| Below Grade Unfin SQFT Source | Estimated |
| Below Grade Finished Area Source | Assessor |
| Bedrooms Count All Upper Levels | 4 |
| Bedrooms Count Upper Level 1 | 4 |
| Bathrooms Half Main Level | 1 |
| Bathrooms Full Upper Level 1 | 2 |
| Bathrooms Full All Upper Levels | 2 |
| Bathrooms Count Upper Level 1 | 2.00 |
| Bathrooms Count All Upper Levels | 2 |
| Above Grade Finished Area Source | Assessor |
| Above Grade Finished Area Unit Type | Square Feet |
| Total Baths | 3 |
Exterior Features
| Pool | No Pool |
|---|---|
| Parking Features | Asphalt Driveway |
| Lot Features | Backs to Trees,Cul-de-sac,Level,No Thru Street,Private |
| Water Source | Other |
| Total Parking Spaces | 2 |
| Garage Features | Garage Door Opener,Oversized |
| Type of Parking | Attached Garage |
| Land Use Code | 011 |
| Foundation Details | Block |
| Water View Y/N | No |
| Lot Size Acres | 0.29 |
| Lot Size Source | Assessor |
| Waterfront Y/N | No |
| Land Assessed Value | 341000.00 |
| Navigable Water Y/N | No |
| Water Oriented Y/N | No |
| # of Attached Garage Spaces | 2 |
Room Details
| Room | Dimensions | Level | Flooring | Details |
|---|---|---|---|---|
| Bedroom 2 | Upper 1 | Walk-In Closet(s),Flooring - Carpet | ||
| Bedroom 3 | Upper 1 | Flooring - Carpet | ||
| Bedroom 4 | Upper 1 | Flooring - Carpet | ||
| Dining Room | Main | Flooring - HardWood | ||
| Family Room | Main | Flooring - Carpet | ||
| Kitchen | Main | Flooring - Vinyl | ||
| Laundry | Main | Flooring - Vinyl | ||
| Living Room | Main | Flooring - HardWood | ||
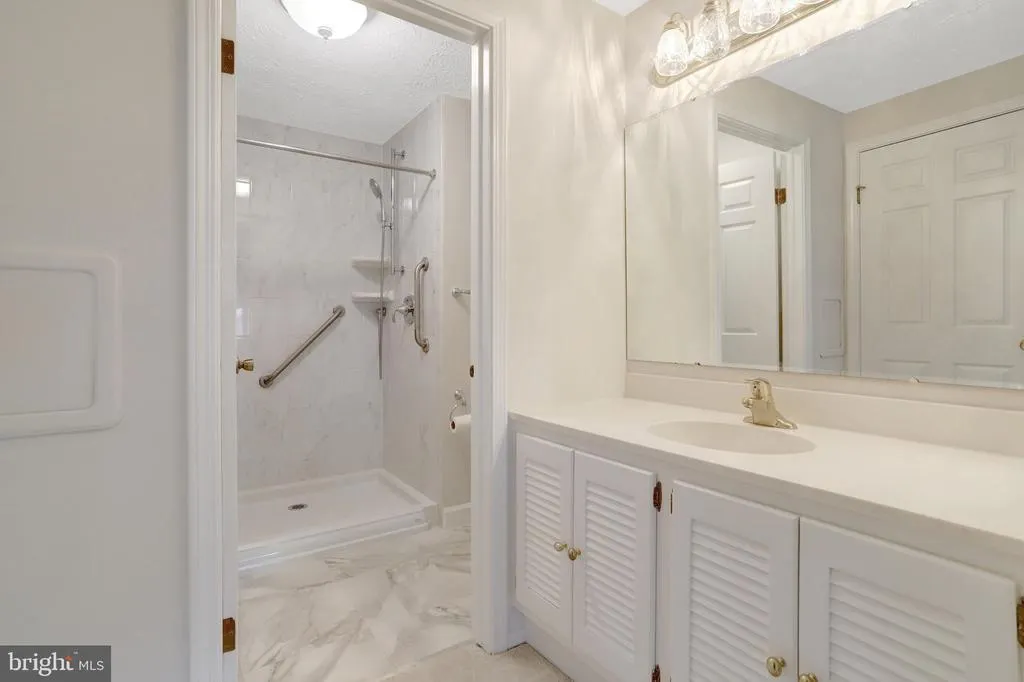
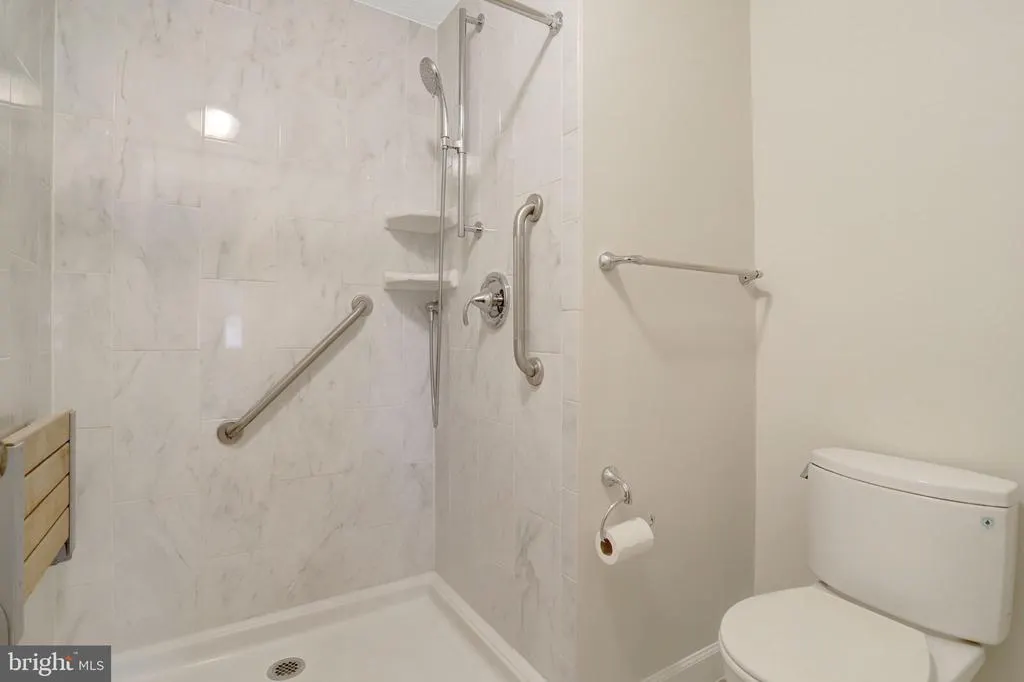
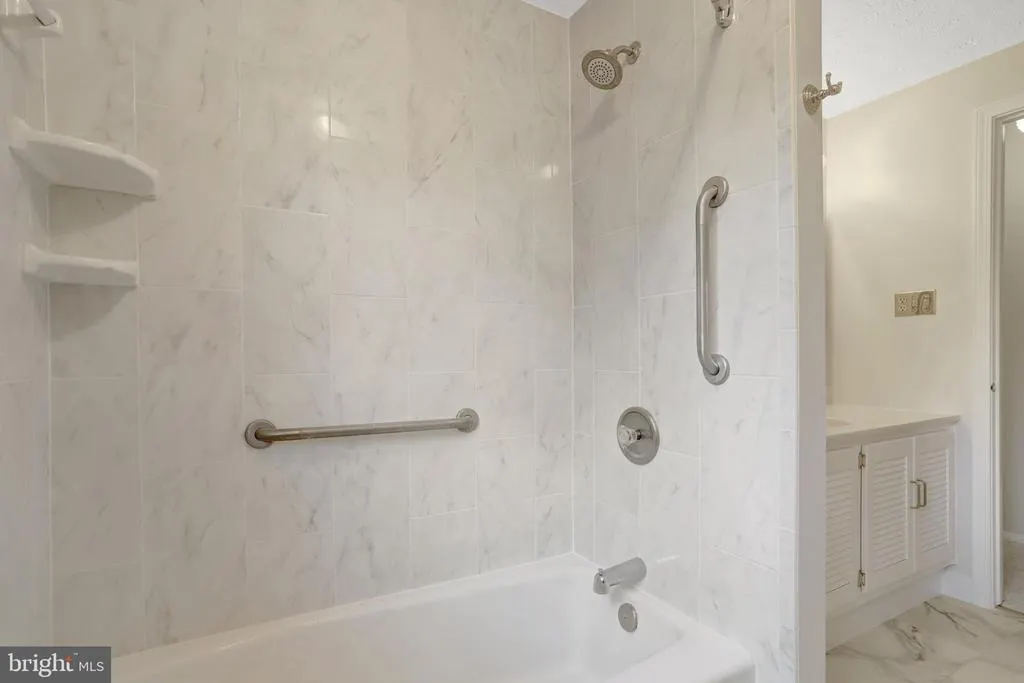
| Primary Bedroom | Upper 1 | Attached Bathroom,Bathroom - Walk-In Shower,Flooring - Carpet,Primary Bedroom - Dressing Area,Walk-In Closet(s) | ||
| Storage Room | Lower 1 |
Amenities
- Foreclosure
- Views
- Short Sale
- New Construction
- Adult 55+
- Lease To Own
- No HOA Fees
- Furnished
- Primary On Main
- Air Conditioning
- Seller Finance
- Green
- Fixer Upper
- Horse
- Golf
- Fireplace
- Deck
- Garage
- Basement
- Pool
Property vs Single Family Average in 22031
Price
Taxes
Year Built
Visits
 © BRIGHT, All Rights Reserved
