
Open House Sun, Aug 30th 1:00 PM - 4:00 PM

Address
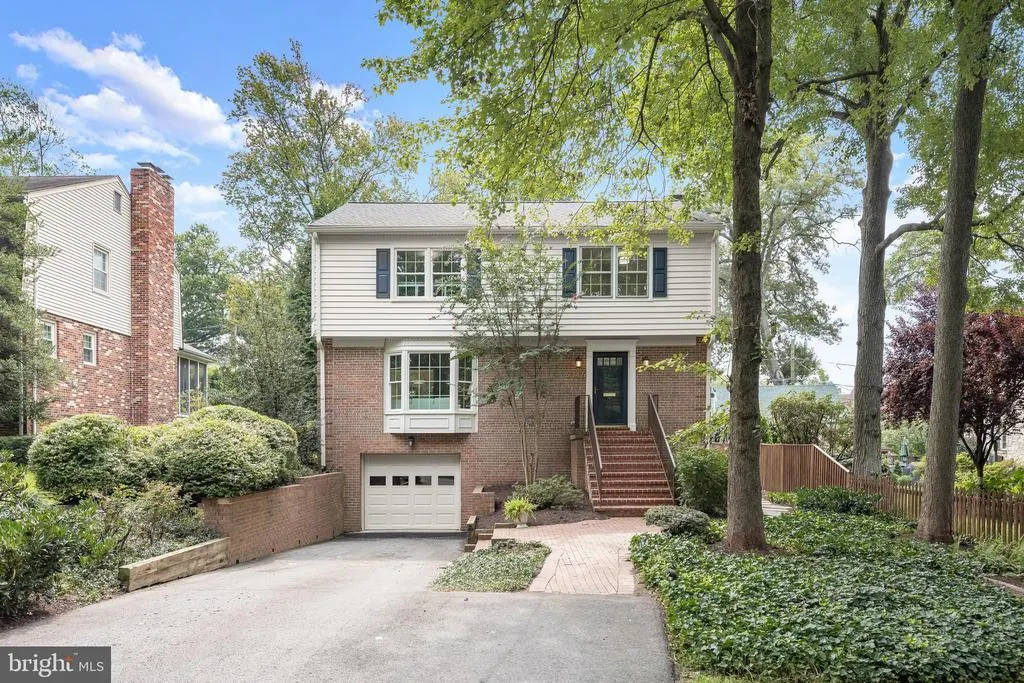
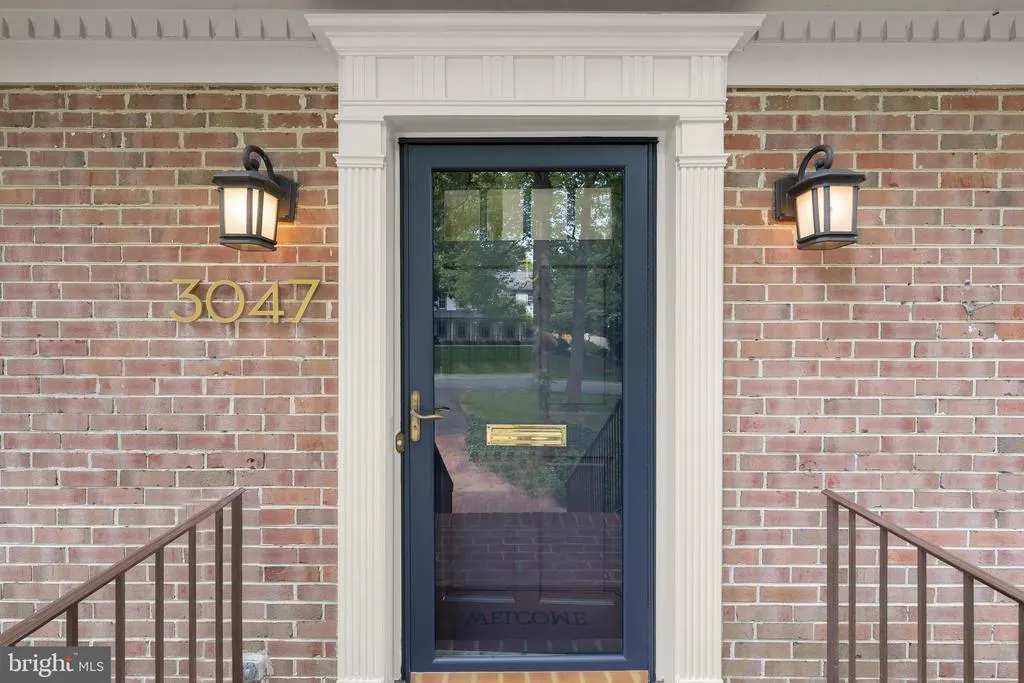
3047 Holly Street, Falls Church, VA
Price
$ 1,050,000
Property Attributes
- MLS#VAFX2335766
- TypeSingle Family
- Listing Status ACTIVE
- CountyFAIRFAX
- CityFalls Church
- NeighborhoodLee Boulevard Heights
- Zip22044
- StyleColonial
- Year Built1978
- Taxes$ 11195
- Price$ 1,050,000
- Bedrooms4
- Full Bathrooms3
- Half Bathrooms1
- Sqr Footage2897
- Lot Size0.18 Acres
Data Source:
Bright MLS
Property Description
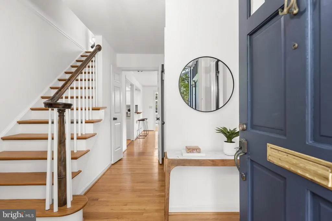
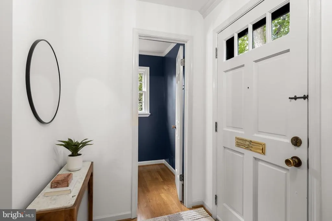
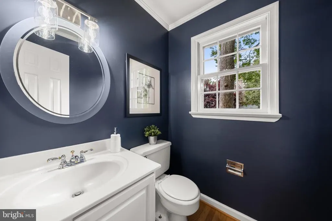
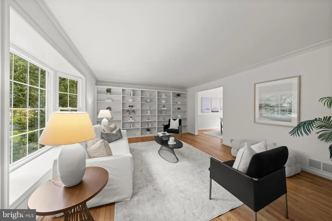
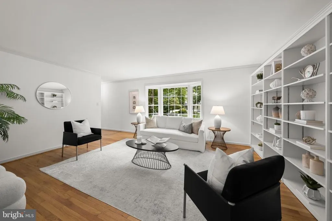
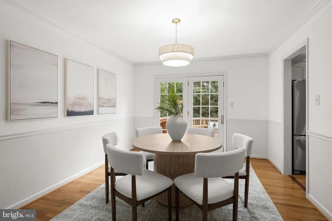
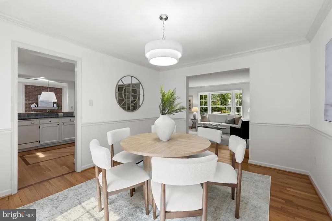
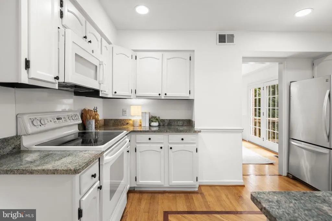
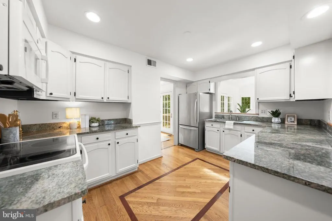
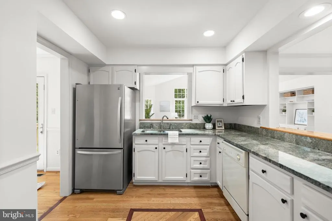
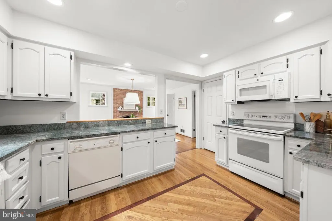
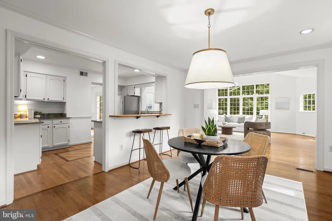
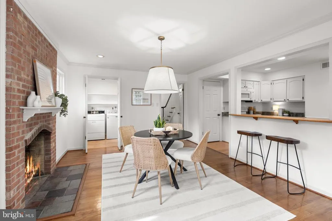
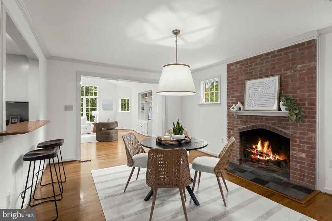
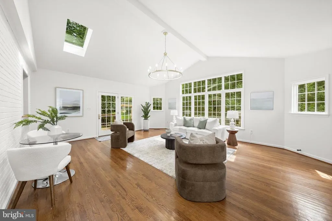
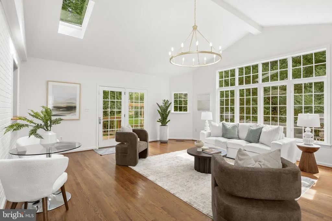
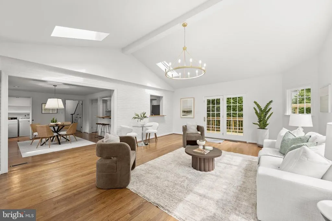
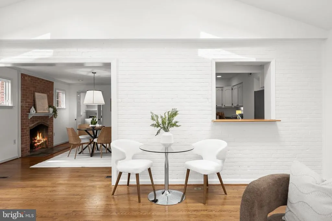
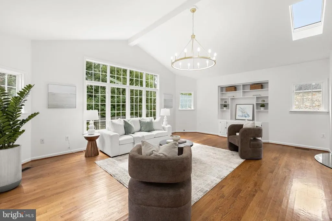
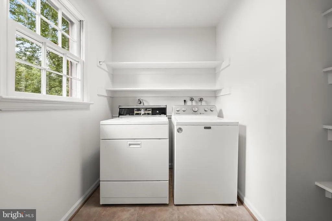
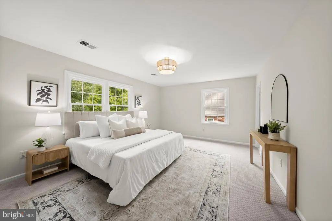
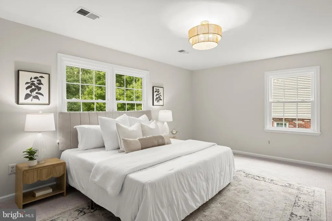
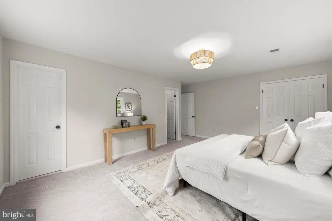
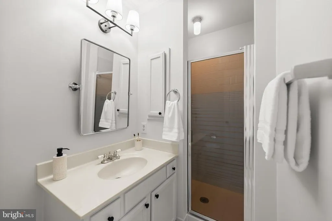
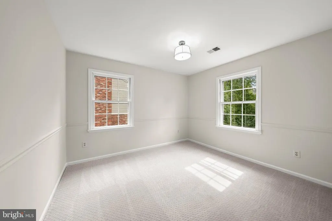
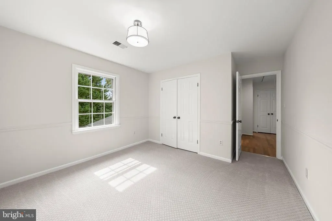
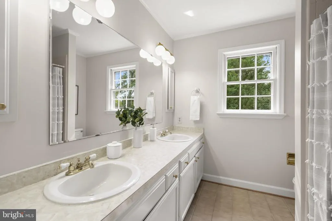
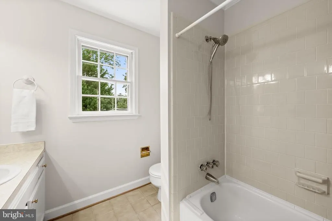
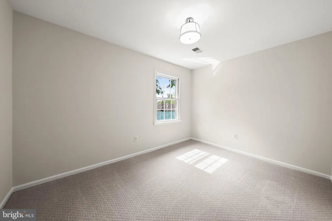
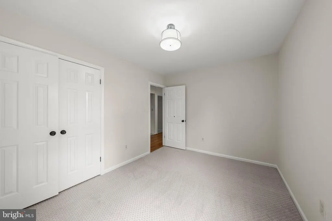
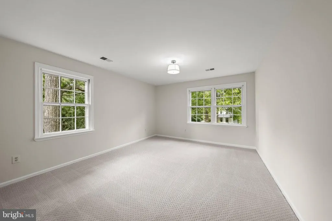
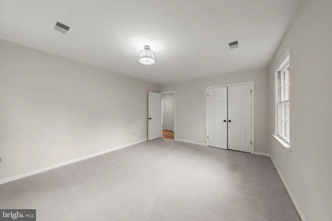
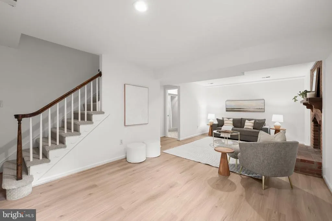
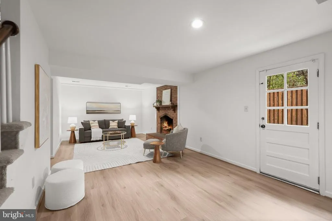
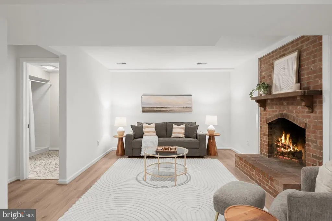
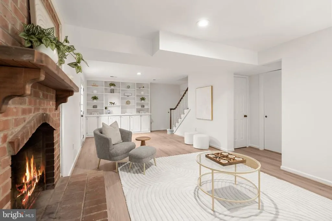
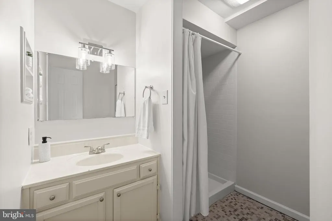
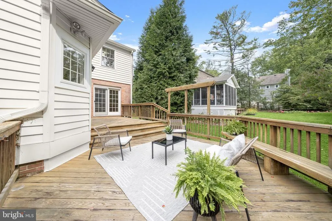
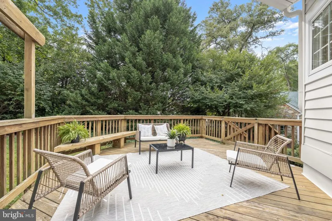
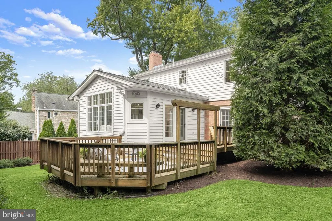
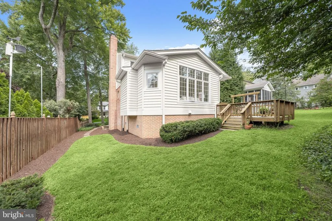
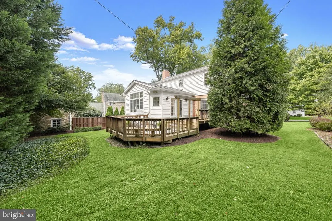
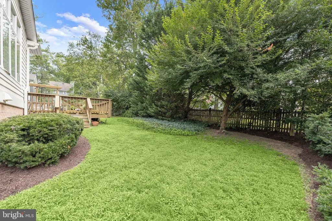
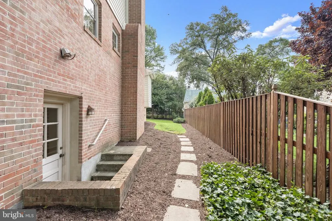
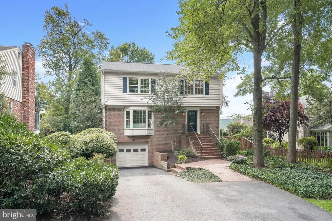
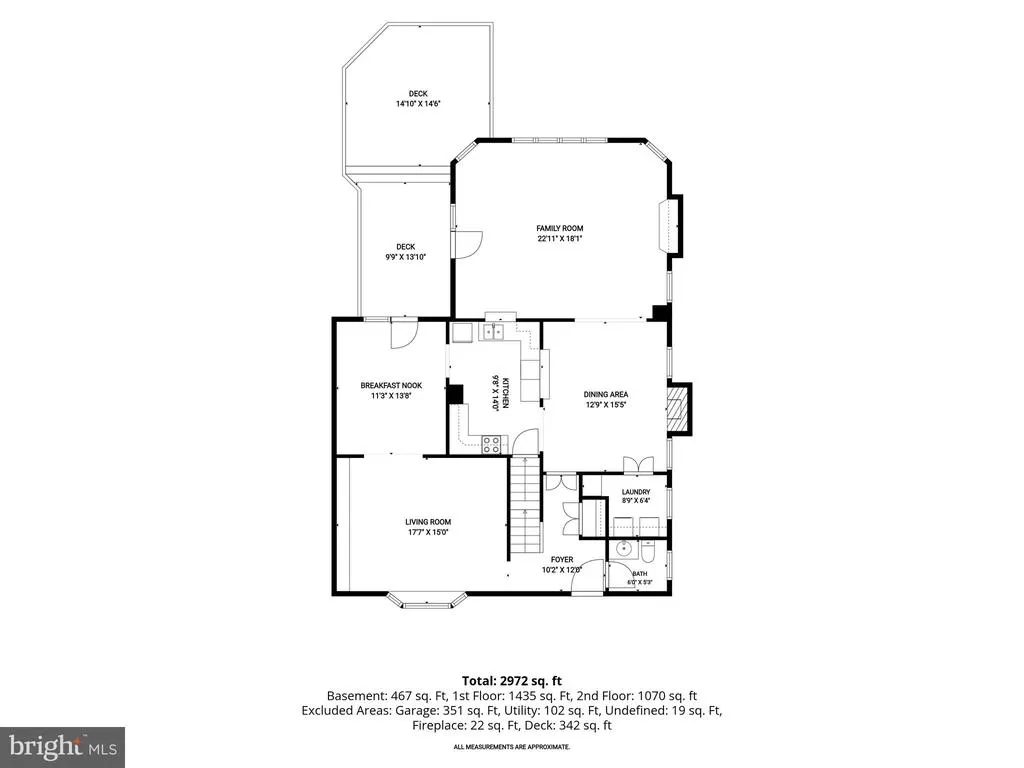
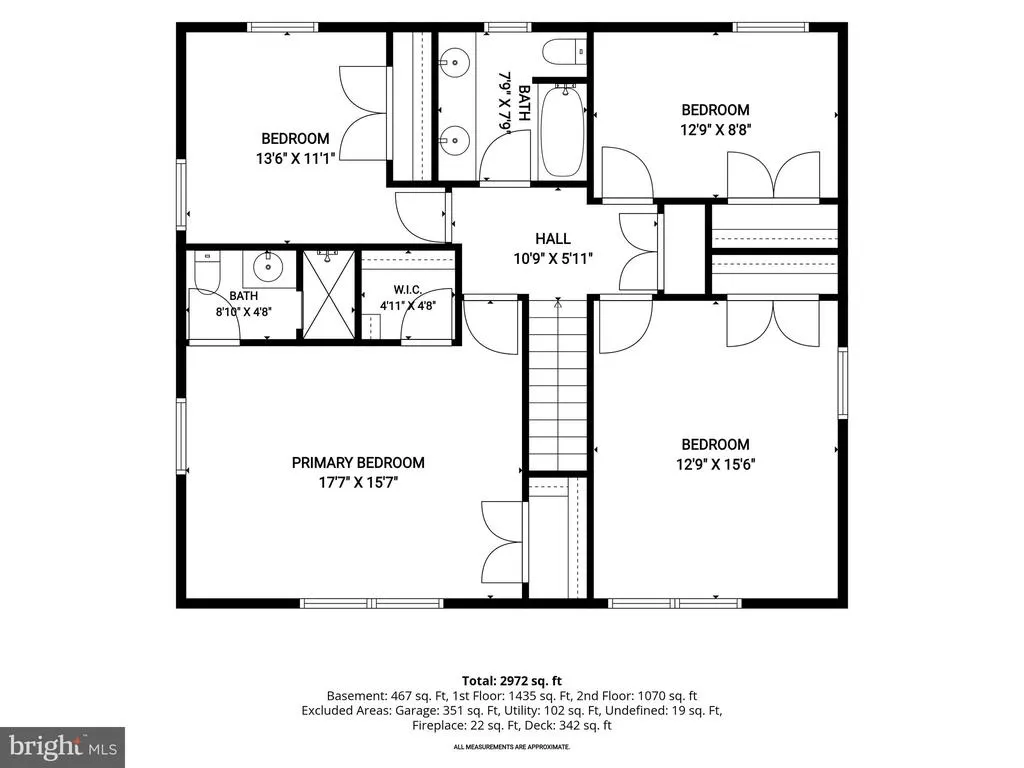
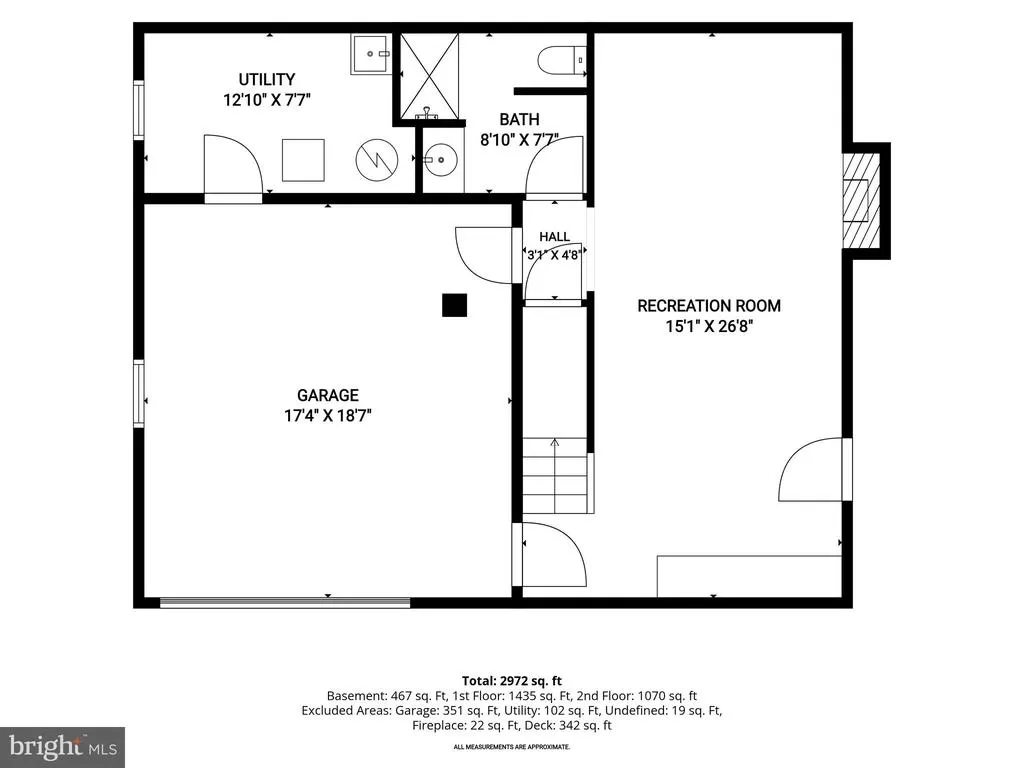
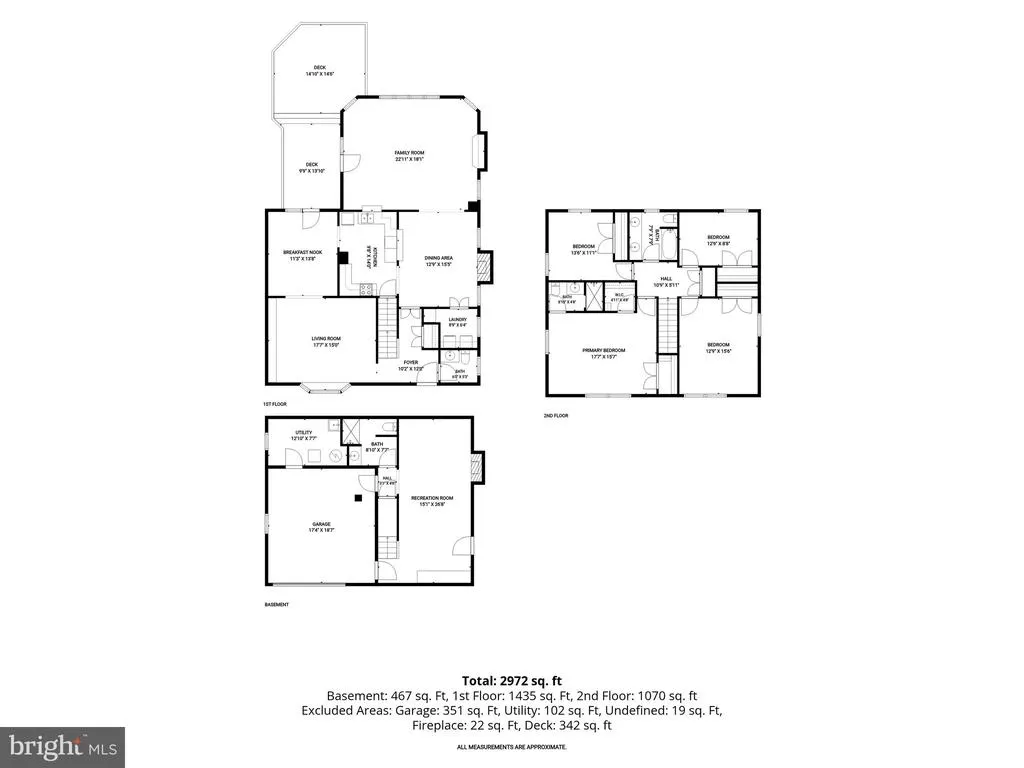
*Just Listed & Open Sunday 1-4pm* Welcome to this stylish and spacious 4-bedroom, 3.5-bath Nantucket Colonial in desirable Lee Boulevard Heights, offering a versatile floor plan and plenty of room to gather, relax, and entertain. The main level welcomes you with a gracious foyer and convenient hall powder room. The formal living room is filled with character, featuring a bay window with a built-in bench seat and an impressive wall of built-ins. From here, the space flows into the formal dining room, where sliding glass doors lead to the back deck, with convenient access to the kitchen. The kitchen features an eat-in breakfast area with a cozy wood-burning fireplace and opens to a bright, sunroom-style family room with a vaulted ceiling and access to the back porch and backyardcreating an inviting indoor-outdoor connection. Also on this main level is a laundry room, hardwoods floor thorough-out, updated lighting, and a great circular floor plan. Upstairs, you will find a total of four bedrooms- the spacious primary bedroom features a private en-suite bath. Three additional bedrooms share a hall bath with dual sinks. All bedrooms have new carpet, new lighting, updated baths, and great closet storage. The finished lower level offers even more living space with a recreation room featuring a second wood-burning fireplace and built-ins, a full bathroom, storage and direct access to the garage. Ideally located just off Route 50 and Columbia Pike for convenient commuting and easy access throughout Northern Virginia. Shopping, dining, and everyday essentials are close by, including Target, Home Depot, Starbucks, Chic-fil-a and more. This neighborhood is a hidden gem surrounds by gorgeous properties and updated homes. A wonderful opportunity with almost 3000 sqft of generous living space to enjoy, multiple gathering areas, outdoor living, and a convenient location in Lee Boulevard Heights. Fireplaces are being Sold-As-Is!
| Elementary School | Middle School | High School |
|---|---|---|
| Glen Forest Elementary School | Glasgow Middle School | Justice High School |
| Price History | |
|---|---|
| 8/20/2026 | Listed $1,050,000 |
General Features
| Living Area | 2897 |
|---|---|
| Sewer | Other |
| Heating | Forced Air |
| Cooling | Heat Pump(s) |
| Possession | Settlement |
| Zoning | 130 |
| Garage Spaces | 1.00 |
| Architectural Style | Colonial |
| Construction Materials | Combination |
| School District | FAIRFAX COUNTY PUBLIC SCHOOLS |
| Year Built | 1978 |
| Levels | 3 |
| Tax Year | 2025 |
| Ownership | Fee Simple |
| Cool Fuel | Electric |
| Section | 3 |
| Accessibility | None |
| County | FAIRFAX |
| New Construction | No |
| Property Type | Residential |
| HOA | No |
| Subdivision Name | LEE BOULEVARD HEIGHTS |
| Garage Y/N | Yes |
| Water Access Y/N | No |
| Other Structures | Above Grade,Below Grade |
| Transportation | Airport less than 10 miles,Bus Stop less than 1 mile,Metro/Subway Station 1 to 3 miles |
| Full Baths | 3 |
| Status | ACTIVE |
| Directions | From Rt 50 go SW on Olin Drive. Turn right on Wooten Dr. Turn left on to Holly St. The house will be on your left. |
| City | FALLS CHURCH |
| Senior Community Y/N | No |
| Lot Size Units | Square Feet |
| Lot Size Square Feet | 7800.00 |
| Tax Assessed Value | 901010.0 |
| Tax Annual Amount | 11195.0 |
| Property Condition | Excellent |
| Structure Type | Detached |
| Condo/Coop Association fee Y/N | No |
| Bathrooms Count Main Level | 1.00 |
| Price Per Sq Ft Total AG | 413.06 |
| Vacation Rental Y/N | No |
| Virtual Tour | https://my.matterport.com/show/?m=cbUyTutkB1q |
| Total SQFT | 3047 |
| Standard Status | Active |
| Year Built Source | Assessor |
| Legal Subdivision | LEE BOULEVARD HEIGHTS |
| Tax Lot | 8 |
| Association Recreation Fee | No |
Interior Features
| Interior Amenities | Bathroom - Stall Shower,Bathroom - Tub Shower,Breakfast Area,Built-Ins,Carpet,Crown Moldings,Dining Area,Family Room Off Kitchen,Floor Plan - Traditional,Formal/Separate Dining Room,Primary Bath(s),W |
|---|---|
| Heating Fuel | Natural Gas |
| Basement | Connecting Stairway,Interior Access,Outside Entrance,Partially Finished |
| Flooring | Hardwood,Carpet,Luxury Vinyl Plank |
| Total Fireplaces | 2 |
| Hot Water | Natural Gas |
| Basement (Y/N) | Yes |
| Heating Y/N | Yes |
| Fireplace Y/N | Yes |
| Above Grade Finished Area | 2542 |
| Half Baths | 1 |
| Central Air Y/N | No |
| Total Bedrooms | 4 |
| Below Grade Finished Area | 355 |
| Room Type | Living Room,Dining Room,Primary Bedroom,Bedroom 2,Bedroom 3,Bedroom 4,Kitchen,Family Room,Foyer,Breakfast Room,Laundry,Recreation Room,Utility Room,Bathroom 2,Bathroom 3,Primary Bathroom,Half Bath |
| Below Grade Finished Area Unit Type | Square Feet |
| LivingAreaSource | Estimated |
| Laundry Type | Main Floor |
| Below Grade Unfin Area Units | Square Feet |
| Below Grade Unfin SQFT | 150 |
| Below Grade Unfin SQFT Source | Estimated |
| Below Grade Finished Area Source | Estimated |
| Bedrooms Count All Upper Levels | 4 |
| Bedrooms Count Upper Level 1 | 4 |
| Bathrooms Half Main Level | 1 |
| Bathrooms Full Upper Level 1 | 2 |
| Bathrooms Full Lower Level 1 | 1 |
| Bathrooms Full All Upper Levels | 2 |
| Bathrooms Full All Lower Levels | 1 |
| Bathrooms Count Upper Level 1 | 2.00 |
| Bathrooms Count Lower Level 1 | 1.00 |
| Bathrooms Count All Upper Levels | 2 |
| Bathrooms Count All Lower Levels | 1 |
| Above Grade Finished Area Source | Assessor |
| Above Grade Finished Area Unit Type | Square Feet |
| Total Baths | 4 |
Exterior Features
| Pool | No Pool |
|---|---|
| Fencing | Partially |
| Parking Features | Asphalt Driveway |
| Lot Features | Landscaping,Rear Yard |
| Water Source | Other |
| Total Parking Spaces | 3 |
| Garage Features | Additional Storage Area,Basement Garage,Garage - Front Entry,Inside Access |
| Type of Parking | Attached Garage,Driveway |
| Land Use Code | 011 |
| Foundation Details | Other |
| Water View Y/N | No |
| Lot Size Acres | 0.18 |
| Lot Size Source | Assessor |
| Waterfront Y/N | No |
| Land Assessed Value | 384000.00 |
| Navigable Water Y/N | No |
| Water Oriented Y/N | No |
| # of Attached Garage Spaces | 1 |
Room Details
| Room | Dimensions | Level | Flooring | Details |
|---|---|---|---|---|
| Bathroom 2 | Upper 1 | Bathroom - Tub Shower,Double Sink,Flooring - Ceramic Tile | ||
| Bathroom 3 | Lower 1 | Bathroom - Stall Shower,Countertop(s) - Ceramic | ||
| Bedroom 2 | Upper 1 | Flooring - Carpet | ||
| Bedroom 3 | Upper 1 | Flooring - Carpet | ||
| Bedroom 4 | Upper 1 | Flooring - Carpet | ||
| Breakfast Room | Main | Fireplace - Wood Burning,Flooring - HardWood | ||
| Dining Room | Main | Balcony Access,Chair Rail,Flooring - HardWood,Formal Dining Room | ||
| Family Room | Main | Balcony Access,Cathedral/Vaulted Ceiling,Crown Molding,Built-Ins,Flooring - HardWood,Skylight(s) | ||
| Foyer | Main | Attached Bathroom,Flooring - HardWood | ||
| Half Bath | Main | |||
| Kitchen | Main | Breakfast Bar,Breakfast Room,Dining Area,Flooring - HardWood,Kitchen - Gas Cooking,Fireplace - Wood Burning | ||
| Laundry | Main | |||
| Living Room | Main | Built-Ins,Crown Molding,Flooring - HardWood | ||
| Primary Bathroom | Upper 1 | Bathroom - Stall Shower,Countertop(s) - Ceramic | ||
| Primary Bedroom | Upper 1 | Attached Bathroom,Flooring - Carpet | ||
| Recreation Room | Lower 1 | Attached Bathroom,Built-Ins,Fireplace - Wood Burning,Flooring - Carpet | ||
| Utility Room | Lower 1 |
Amenities
- Foreclosure
- Views
- Short Sale
- New Construction
- Adult 55+
- Lease To Own
- No HOA Fees
- Furnished
- Primary On Main
- Air Conditioning
- Seller Finance
- Green
- Fixer Upper
- Horse
- Golf
- Fireplace
- Deck
- Garage
- Basement
- Pool
Property vs Single Family Average in 22044
Price
Taxes
Year Built
Visits
 © BRIGHT, All Rights Reserved
