
Open House Sun, Aug 30th 12:00 PM - 3:00 PM - Primary on Main
Address
2504 Stirrup Lane, Alexandria, VA
Price
$ 840,000
Property Attributes
- MLS#VAFX2335970
- TypeSingle Family
- Listing Status ACTIVE
- CountyFAIRFAX
- CityAlexandria
- NeighborhoodStratford On The Potomac
- Zip22308
- StyleSplit Foyer
- Year Built1964
- Taxes$ 9916
- Price$ 840,000
- Bedrooms4
- Full Bathrooms3
- Half Bathrooms0
- Sqr Footage2448
- Lot Size0.25 Acres
Data Source:
Bright MLS
Property Description
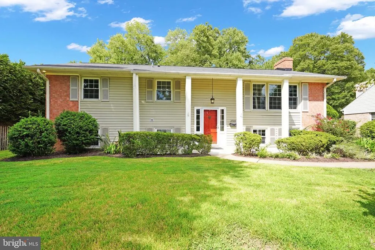
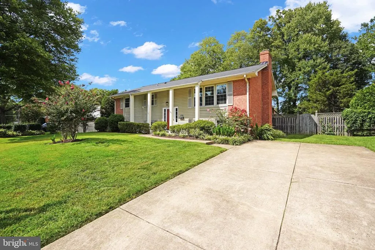
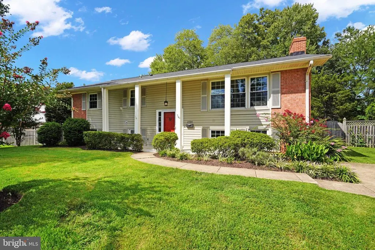
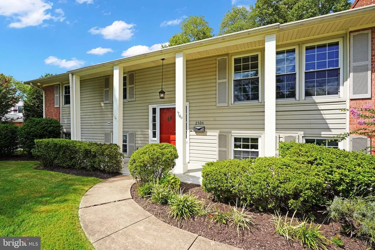
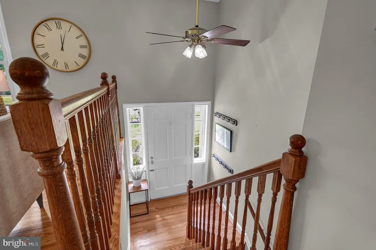
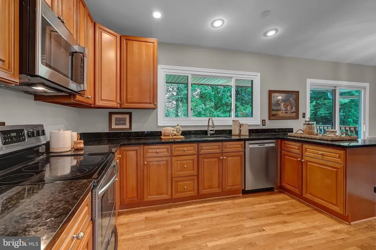
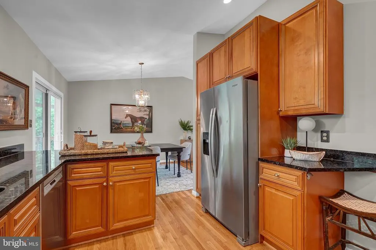
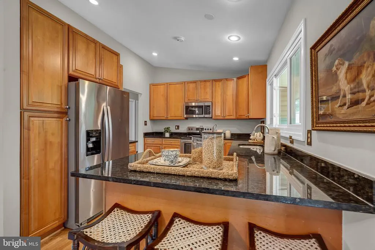
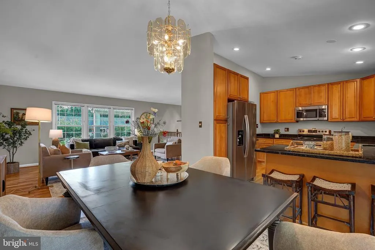
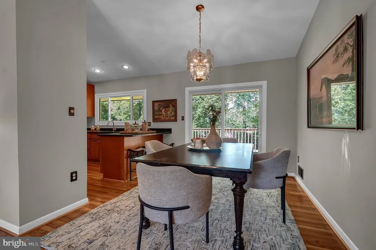
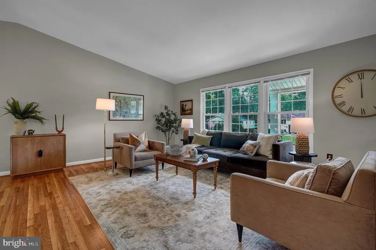
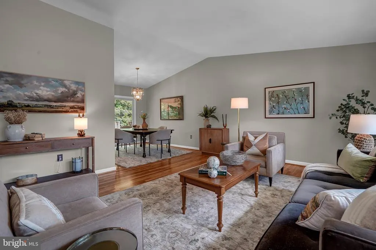
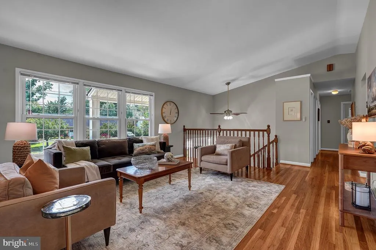
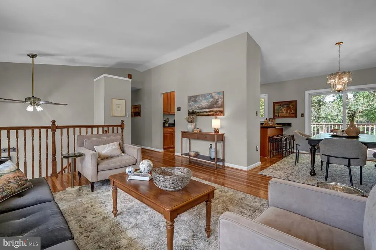
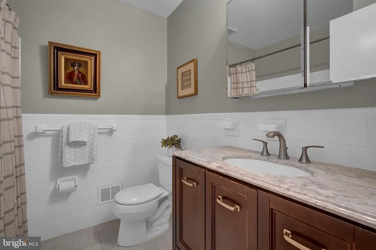
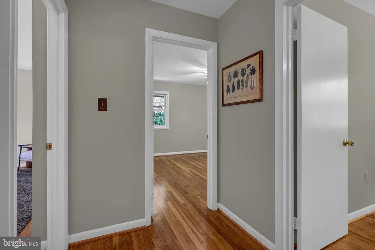
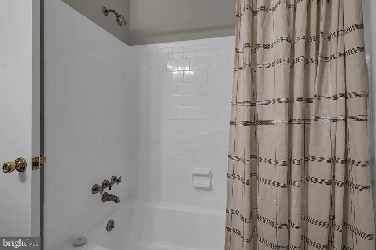
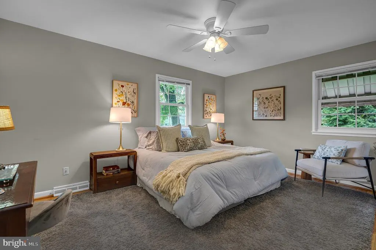
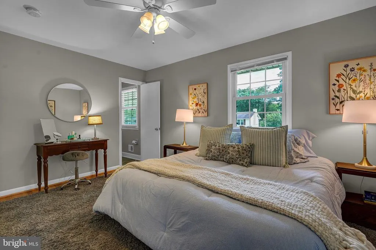
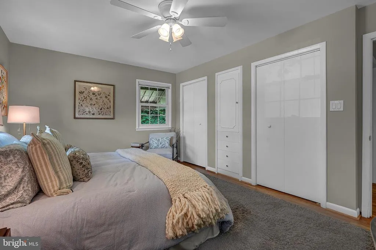
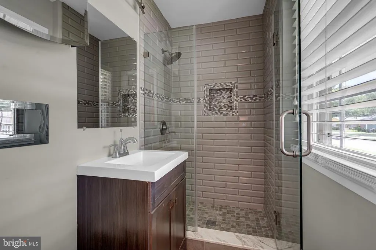
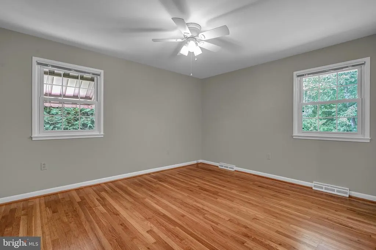
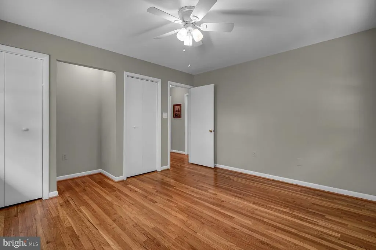
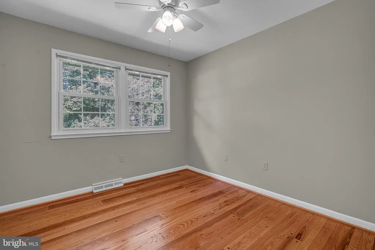
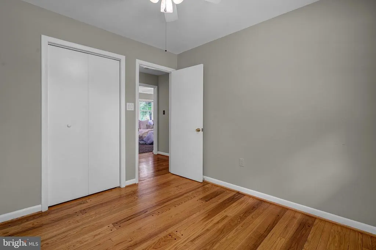
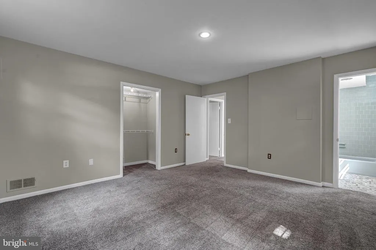
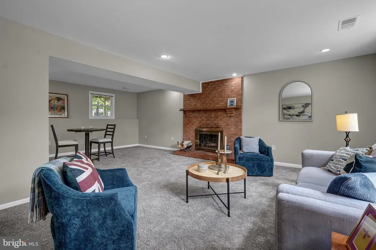
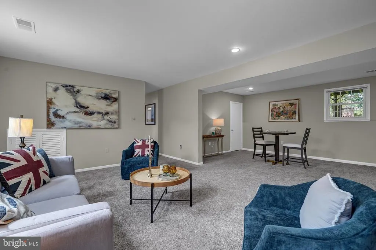
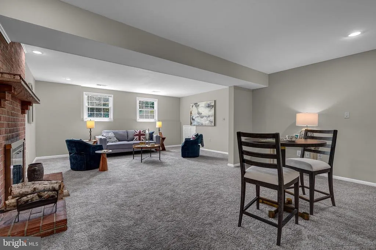
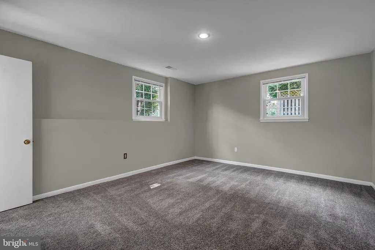
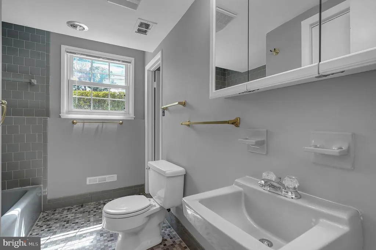
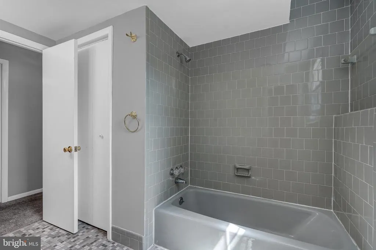
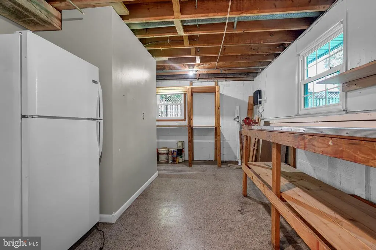
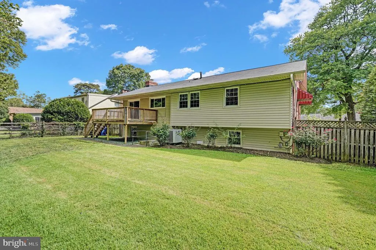
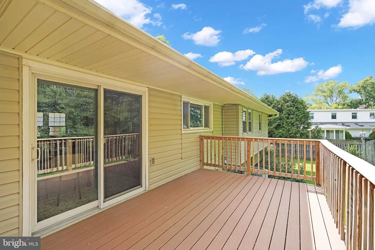
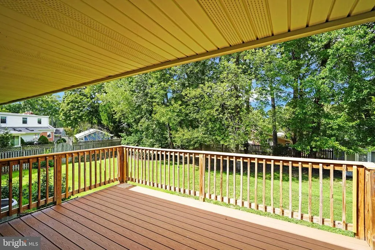
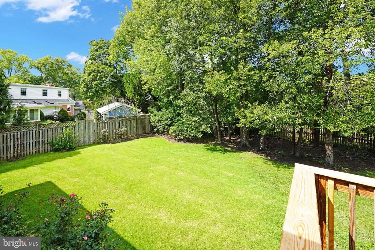
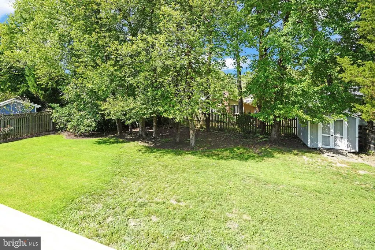
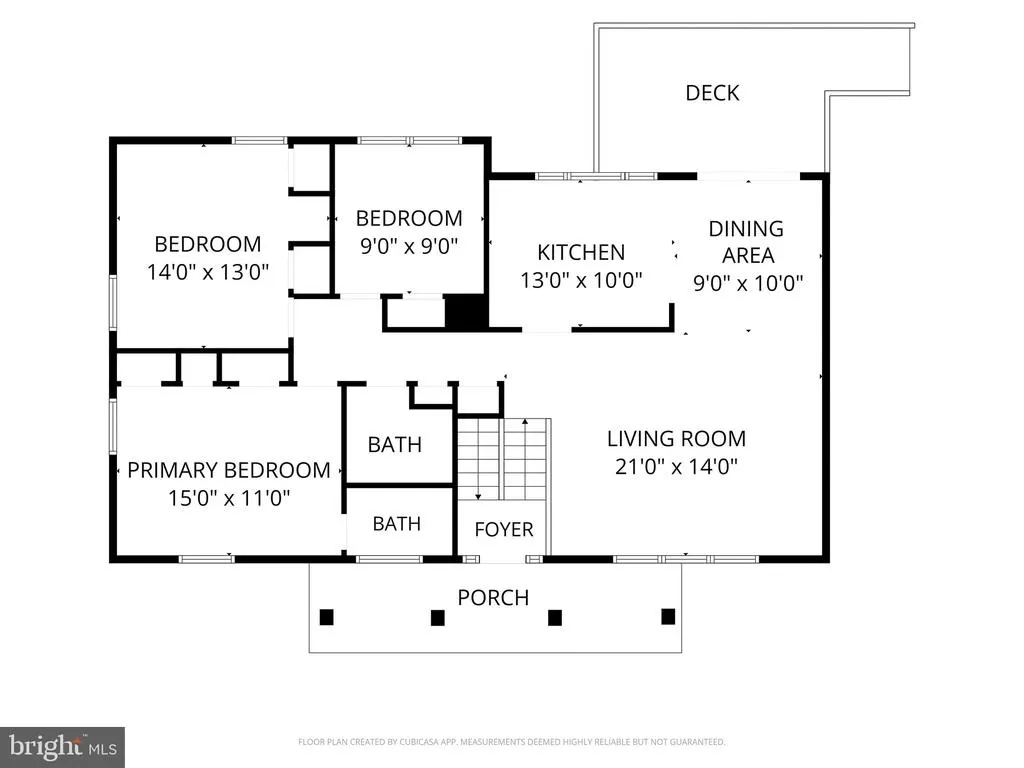
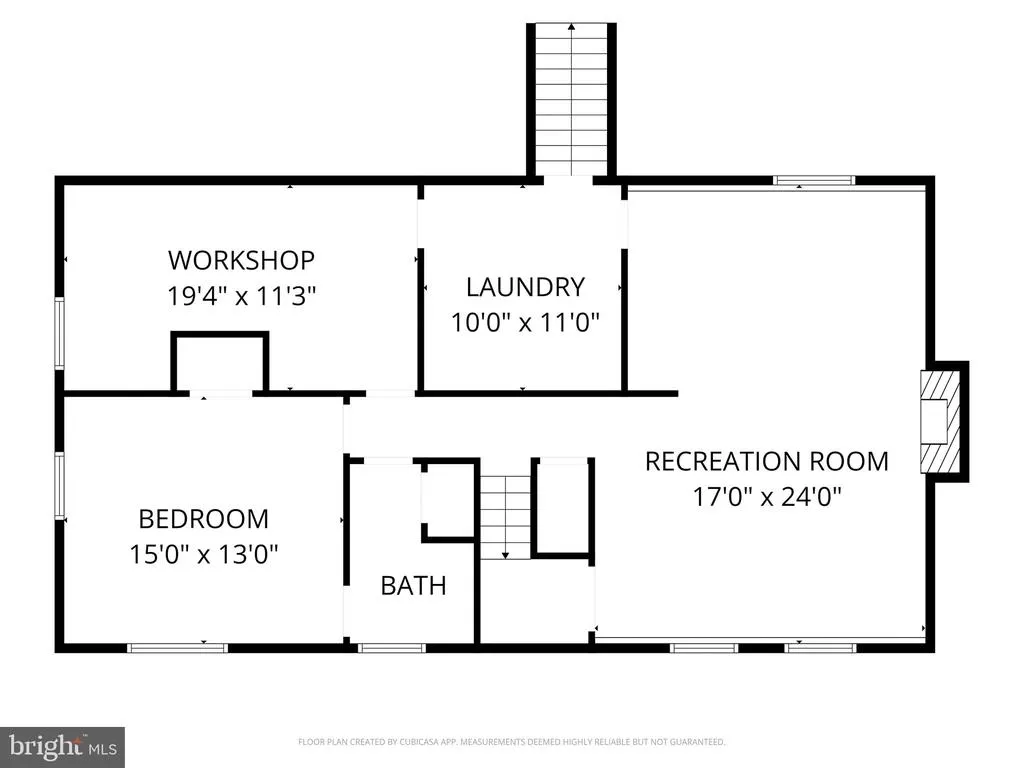
This beautifully maintained detached single-family home offers space, updates, and an unbeatable location. Recent improvements include a newer roof (2022), HVAC and hot water heater (2015), and freshly refinished hardwood floors throughout the main level. Step into the welcoming foyer and head up to the main level, where cathedral ceilings crown a spacious living room that flows seamlessly into the open-concept dining area. The kitchen, renovated in 20152016, features cherry cabinetry, black granite countertops, stainless steel appliances, and a peninsula breakfast bar overlooking the dining room. From there, step out onto the spacious composite deck overlooking a flat, fully fenced backyard perfect for entertaining or relaxing. Down the hall, you'll find three bedrooms, including a spacious primary suite with a built-in chest of drawers, closet, and an updated en-suite bath (renovated approximately 10 years ago) featuring a shower stall and wall-mounted toilet. A well-appointed hall bath with ceramic tile and a tub/shower combo serves the additional bedrooms, one of which features charming peg-style hardwood flooring. The lower level expands your living space further with a large bedroom offering full bath access from both the bedroom and hallway, a generous storage/workshop area (with potential to convert to an additional bedroom), a spacious utility/laundry room (washer/dryer not included), and an impressive family room centered around a cozy wood-burning fireplace. Additional storage under the stairs and a hall closet round out this level. Ideally situated in Stratford on the Potomac, this quiet, tree-lined, sidewalk community is home to families and individuals alike. Enjoy walking distance to Stratford Landing Elementary, home to Fairfax County's Advanced Academic Program, and easy access to Old Town Alexandria, Washington DC, the Pentagon, and Fort Belvoir. Commuters will love the proximity to I-95 and the GW Parkway, with Metro access just 5 miles away and Reagan National Airport under 10 miles out.
| Elementary School | Middle School | High School |
|---|---|---|
| Stratford Landing Elementary School | Carl Sandburg Middle School | West Potomac High School |
| Price History | |
|---|---|
| 8/27/2026 | Listed $840,000 |
General Features
| Living Area | 2448 |
|---|---|
| Sewer | Public Sewer |
| Heating | 90% Forced Air |
| Cooling | Central A/C |
| Possession | Settlement |
| Roof | Asphalt |
| Appliances | Dishwasher,Disposal,Dryer,Microwave,Refrigerator,Stainless Steel Appliances,Washer,Water Heater |
| Zoning | RESIDENTIAL |
| Architectural Style | Split Foyer |
| Security Features | Smoke Detector |
| Construction Materials | Mixed |
| School District | FAIRFAX COUNTY PUBLIC SCHOOLS |
| Year Built | 1964 |
| Levels | 2 |
| Tax Year | 2026 |
| Ownership | Fee Simple |
| Cool Fuel | Electric |
| Accessibility | None |
| County | FAIRFAX |
| New Construction | No |
| Property Type | Residential |
| HOA | No |
| Subdivision Name | STRATFORD ON THE POTOMAC |
| Garage Y/N | No |
| Water Access Y/N | No |
| Other Structures | Above Grade,Below Grade |
| Transportation | Bus Stop less than 1 mile,Airport less than 10 miles |
| Full Baths | 3 |
| Status | ACTIVE |
| Directions | Please see GPS |
| City | ALEXANDRIA |
| Disclosures | Exempt - Disclosure/Disclaimer,Lead Based Paint - State |
| Senior Community Y/N | No |
| Lot Size Units | Square Feet |
| Lot Size Square Feet | 10855.00 |
| Tax Assessed Value | 805010.0 |
| Tax Annual Amount | 9916.0 |
| Home Warranty Y/N | No |
| Property Condition | Very Good |
| Structure Type | Detached |
| Condo/Coop Association fee Y/N | No |
| Bathrooms Full Main Level | 2 |
| Bathrooms Count Main Level | 2.00 |
| Price Per Sq Ft Total AG | 634.44 |
| Acceptable Financing | Cash,Contract,Conventional,Exchange,VA |
| Historic Y/N | No |
| Lease Considered Y/N | No |
| Vacation Rental Y/N | No |
| Virtual Tour | https://picappoint.com/app/slideshow/2602/ |
| Total SQFT | 2648 |
| Standard Status | Active |
| Year Built Source | Estimated |
| Association Recreation Fee | No |
Interior Features
| Interior Amenities | Bathroom - Walk-In Shower,Ceiling Fan(s),Combination Dining/Living,Dining Area,Floor Plan - Open,Kitchen - Eat-In,Pantry,Primary Bath(s),Recessed Lighting,Upgraded Countertops,Wood Floors |
|---|---|
| Heating Fuel | Natural Gas |
| Basement | Full |
| Flooring | Solid Hardwood,Concrete,Carpet,Ceramic Tile |
| Total Fireplaces | 1 |
| Hot Water | Natural Gas |
| Basement (Y/N) | Yes |
| Heating Y/N | Yes |
| Window Features | Double Hung |
| Fireplace Y/N | Yes |
| Above Grade Finished Area | 1324 |
| Central Air Y/N | Yes |
| Total Bedrooms | 4 |
| Below Grade Finished Area | 1124 |
| Room Type | Living Room,Dining Room,Primary Bedroom,Bedroom 2,Bedroom 3,Bedroom 4,Kitchen,Family Room,Storage Room,Utility Room,Bathroom 2,Bathroom 3,Primary Bathroom |
| Main Level Bedrooms | 3 |
| Below Grade Finished Area Unit Type | Square Feet |
| LivingAreaSource | Estimated |
| Laundry Type | Basement,Lower Floor |
| Below Grade Unfin Area Units | Square Feet |
| Below Grade Unfin SQFT | 200 |
| Below Grade Unfin SQFT Source | Estimated |
| Below Grade Finished Area Source | Estimated |
| Bedrooms Count All Lower Levels | 1 |
| Bedrooms Count Lower Level 1 | 1 |
| Bathrooms Full Lower Level 1 | 1 |
| Bathrooms Full All Lower Levels | 1 |
| Bathrooms Count Lower Level 1 | 1.00 |
| Bathrooms Count All Lower Levels | 1 |
| Above Grade Unfin Area Units | Square Feet |
| Above Grade Finished Area Source | Estimated |
| Above Grade Finished Area Unit Type | Square Feet |
| Total Baths | 3 |
Exterior Features
| Pool | No Pool |
|---|---|
| Water Source | Public |
| Total Parking Spaces | 4 |
| Type of Parking | Driveway,Off Street,On Street |
| Foundation Details | Slab |
| Spa | No |
| Water View Y/N | No |
| Lot Size Acres | 0.25 |
| Lot Size Source | Estimated |
| Waterfront Y/N | No |
| Door Features | Storm |
| Navigable Water Y/N | No |
| Water Oriented Y/N | No |
| Off Street - # of Spaces | 2 |
Room Details
| Room | Dimensions | Level | Flooring | Details |
|---|---|---|---|---|
| Bathroom 2 | Main | Flooring - Ceramic Tile,Bathroom - Tub Shower | ||
| Bathroom 3 | Lower 1 | Flooring - Ceramic Tile | ||
| Bedroom 2 | Main | Flooring - HardWood | ||
| Bedroom 3 | Main | |||
| Bedroom 4 | Lower 1 | Flooring - Carpet | ||
| Dining Room | Main | Flooring - HardWood | ||
| Family Room | Lower 1 | Flooring - Carpet | ||
| Kitchen | Main | Flooring - HardWood | ||
| Living Room | Main | Flooring - HardWood | ||
| Primary Bathroom | Main | Flooring - HardWood | ||
| Primary Bedroom | Main | Flooring - HardWood | ||
| Storage Room | Lower 1 | Flooring - Concrete | ||
| Utility Room | Lower 1 | Flooring - Concrete |
Amenities
- Foreclosure
- Views
- Short Sale
- New Construction
- Adult 55+
- Lease To Own
- No HOA Fees
- Furnished
- Primary On Main
- Air Conditioning
- Seller Finance
- Green
- Fixer Upper
- Horse
- Golf
- Fireplace
- Deck
- Garage
- Basement
- Pool
Property vs Single Family Average in 22308
Price
Taxes
Year Built
Visits
 © BRIGHT, All Rights Reserved
