
Open House Sun, Aug 30th 11:00 AM - 1:00 PM - Views
Address
5811 Cub Stream Dr., Centreville, VA
Price
$ 779,000
Property Attributes
- MLS#VAFX2336200
- TypeSingle Family
- Listing Status ACTIVE
- CountyFAIRFAX
- CityCentreville
- NeighborhoodSully Station Ii
- Zip20120
- StyleColonial
- Year Built1992
- Taxes$ 8031
- Price$ 779,000
- Bedrooms4
- Full Bathrooms2
- Half Bathrooms1
- Sqr Footage2406
- Lot Size0.11 Acres
Data Source:
Bright MLS
Property Description
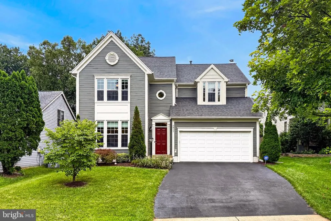
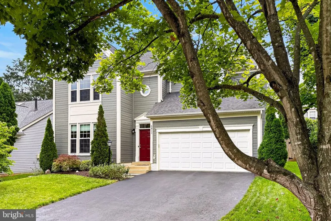
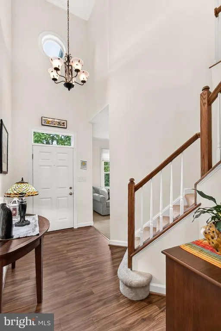
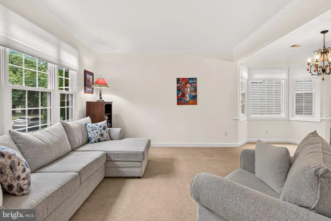
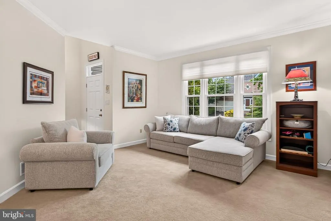
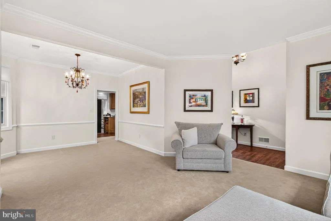
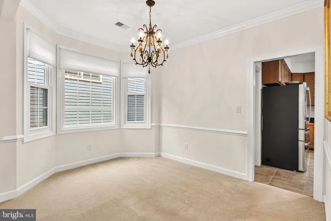
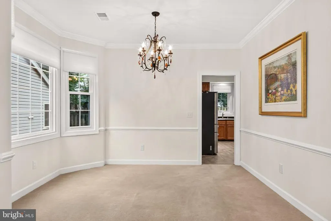
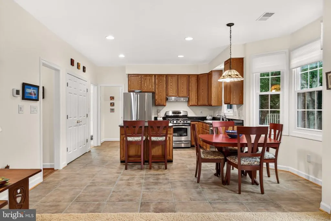
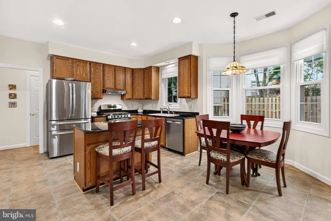
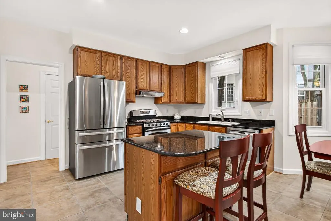
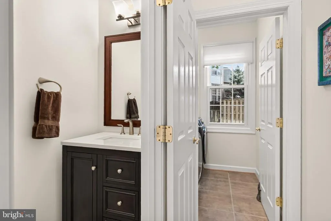
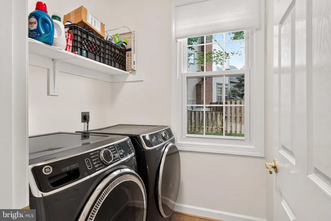
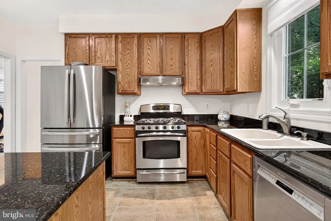
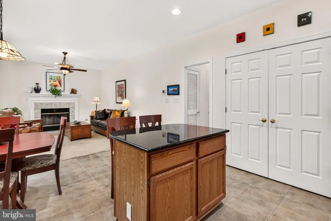
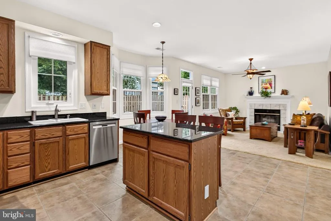
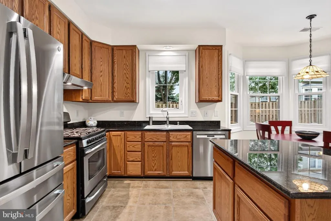
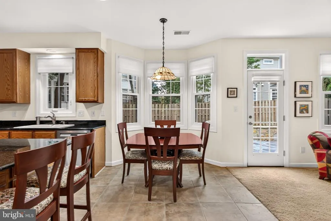
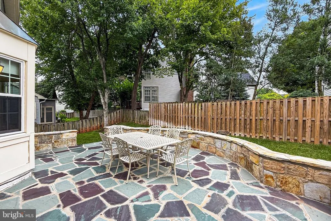
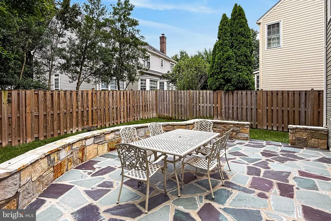
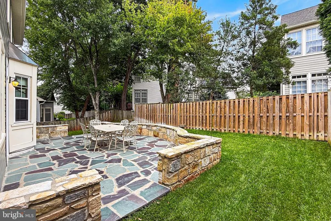
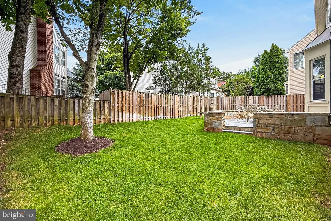
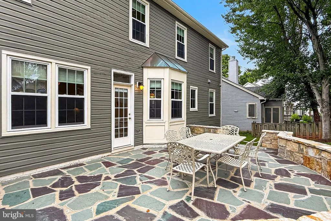
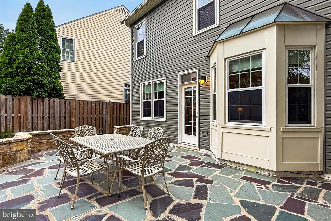
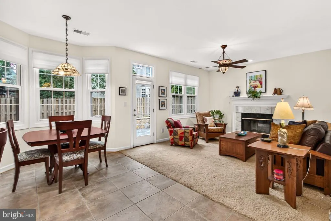
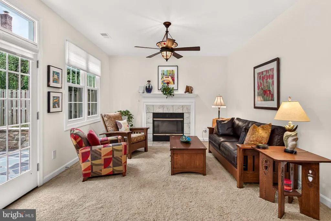
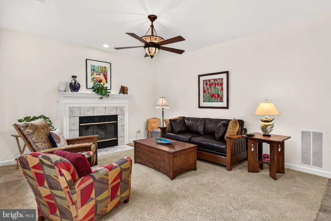
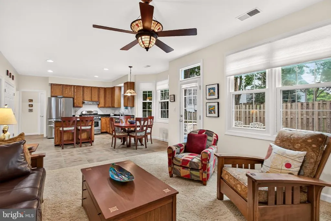
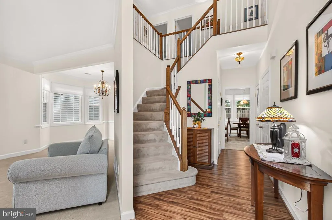
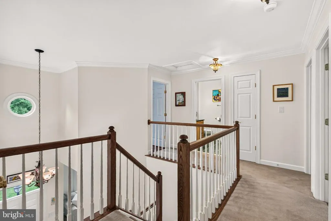
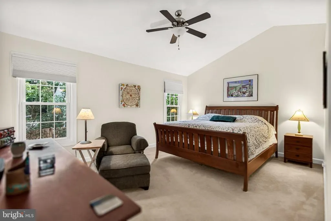
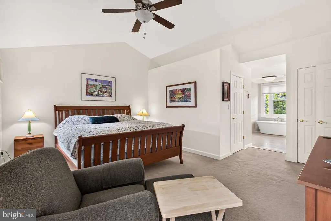
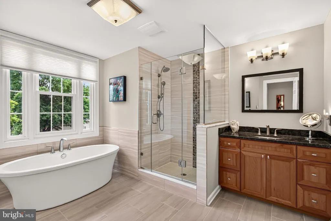
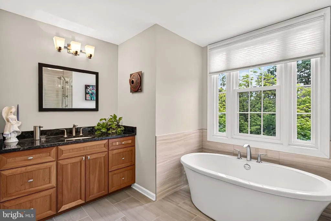
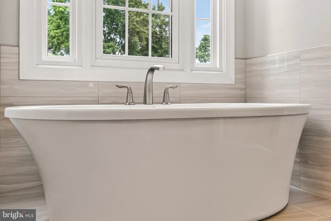
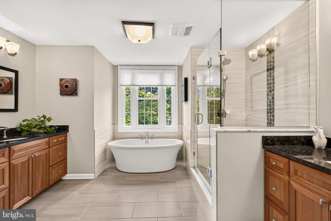
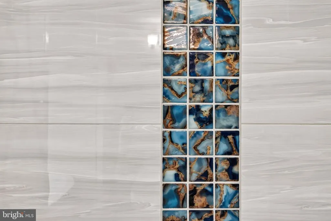
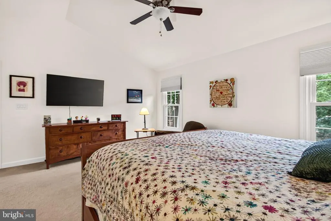
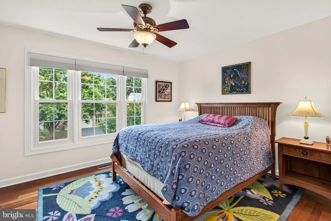
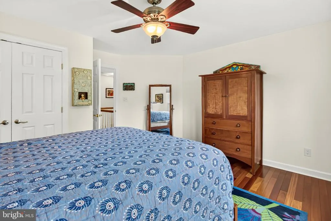
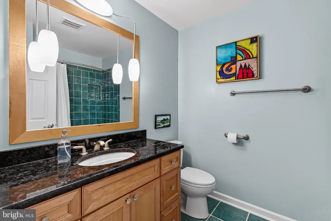
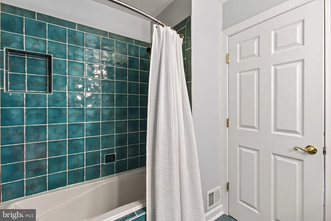
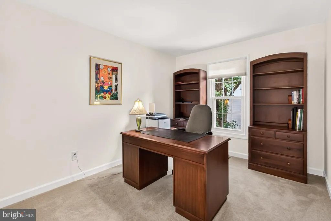
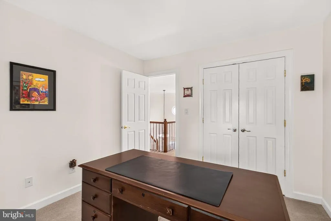
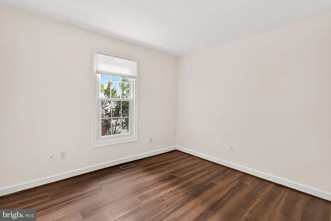
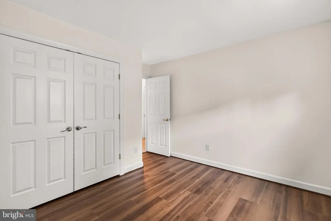
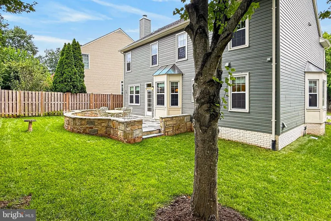
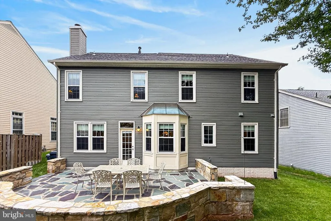
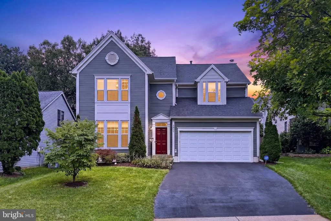
Welcome to this charming, impeccably maintained detached home in the desirable Sully Station II community. A 2 car garage and well manicured front yard provides instant curb appeal. Step inside where a vaulted ceiling is dramatic and creates a spacious, yet welcoming entryway. The formal living room is host to 3 large windows that illuminate the space beautifully, while the open floor plan flows seamlessly into the formal dining room with a gorgeous bay window, custom chandelier and elegant moldings, and is conveniently located off of the gourmet kitchen that exhibits wood cabinetry, granite countertops, high end stainless steel appliances, a central island and large pantry. An informal dining space transitions nicely into the cozy family room, featuring plush carpeting, a wood burning fireplace and access to the incredible patio beyond, with stone seating walls, a plush lawn and mature trees; this home is ideal for entertaining or relaxing, both inside and out. Hidden from view is a delightful laundry room, powder room and coat closet that completes the main level. Upstairs you are greeted by a spacious primary suite with a beautifully renovated spa-like ensuite bathroom, where dual vanities, water closet, step in shower with frameless glass and a sumptuous soaking tub is the ideal retreat to start and end your day. Down the hall, 3 additional bright and cheerful bedrooms share the beautifully appointed hallway bathroom. If you're looking for an impeccable home in a convenient location, you've found it, and welcome home! Freshly painted throughout. Roof - 2019, HVAC - 2010, Siding - 2020, Windows - 2012 All information is deemed reliable, not guaranteed. 11 miles to Dulles airport, easy access to routes I-66, 28 and 29. Residents of Sully Station II enjoy an abundance of community amenities including an outdoor pool, walking/biking trails, tennis courts, playgrounds, and a community center, all complemented by highly rated schools and shopping, dining, and everyday conveniences just minutes away.
| Elementary School | Middle School | High School |
|---|---|---|
| Deer Park Elementary School | Stone Middle School | Westfield High School |
| Price History | |
|---|---|
| 8/25/2026 | Listed $779,000 |
General Features
| Living Area | 2406 |
|---|---|
| Sewer | Public Sewer |
| Heating | 90% Forced Air |
| Cooling | Central A/C,Ceiling Fan(s) |
| Possession | 0-30 Days CD |
| Zoning | 304 |
| HOA Fee | 113.00 |
| Garage Spaces | 2.00 |
| Association Fee Includes | Common Area Maintenance,Management,Pool(s),Reserve Funds,Road Maintenance,Sewer,Snow Removal,Trash |
| Patio/Porch Features | Patio(s) |
| Architectural Style | Colonial |
| Construction Materials | Vinyl Siding |
| School District | FAIRFAX COUNTY PUBLIC SCHOOLS |
| Year Built | 1992 |
| Levels | 2 |
| Tax Year | 2026 |
| Ownership | Fee Simple |
| Cool Fuel | Electric |
| Section | 11 |
| Accessibility | None |
| Assoc Fee Paid Per | Monthly |
| County | FAIRFAX |
| New Construction | No |
| Property Type | Residential |
| Association Amenities | Bike Trail,Common Grounds,Community Center,Jog/Walk Path,Pool - Outdoor,Tennis Courts,Tot Lots/Playground |
| HOA | Yes |
| Subdivision Name | SULLY STATION II |
| Garage Y/N | Yes |
| Water Access Y/N | No |
| Other Structures | Above Grade |
| Full Baths | 2 |
| Status | ACTIVE |
| Directions | Sully Park Dr to Deer Pond Road,left onto Cub Stream Dr. 5811 is on the right |
| City | CENTREVILLE |
| Association Name | SULLY STATION II COMMUNITY ASSOCIATION |
| Senior Community Y/N | No |
| Lot Size Units | Square Feet |
| Lot Size Square Feet | 4792.00 |
| Tax Assessed Value | 717090.0 |
| Tax Annual Amount | 8031.0 |
| Property Condition | Very Good |
| Structure Type | Detached |
| Condo/Coop Association fee Y/N | No |
| Bathrooms Count Main Level | 1.00 |
| Above Grade Unfin SQFT | 422 |
| Price Per Sq Ft Total AG | 323.77 |
| Historic Y/N | No |
| Vacation Rental Y/N | No |
| Virtual Tour | https://unbranded.youriguide.com/d5o2b_5811_cub_stream_drive_centreville_va/ |
| Total SQFT | 2828 |
| Standard Status | Active |
| Year Built Source | Estimated |
| Legal Subdivision | SULLY STATION |
| Tax Lot | 42 |
Interior Features
| Heating Fuel | Natural Gas |
|---|---|
| Flooring | Carpet,Ceramic Tile,Wood |
| Total Fireplaces | 1 |
| Fireplace Features | Wood,Mantel(s) |
| Hot Water | Natural Gas |
| Basement (Y/N) | No |
| Heating Y/N | Yes |
| Fireplace Y/N | Yes |
| Above Grade Finished Area | 2406 |
| Half Baths | 1 |
| Central Air Y/N | Yes |
| Total Bedrooms | 4 |
| LivingAreaSource | Estimated |
| Laundry Type | Main Floor |
| Below Grade Unfin Area Units | Square Feet |
| Bedrooms Count All Upper Levels | 4 |
| Bedrooms Count Upper Level 1 | 4 |
| Bathrooms Half Main Level | 1 |
| Bathrooms Full Upper Level 1 | 2 |
| Bathrooms Full All Upper Levels | 2 |
| Bathrooms Count Upper Level 1 | 2.00 |
| Bathrooms Count All Upper Levels | 2 |
| Above Grade Unfin Area Units | Square Feet |
| Above Grade Unfin SQFT Source | Estimated |
| Above Grade Finished Area Source | Estimated |
| Above Grade Finished Area Unit Type | Square Feet |
| Total Baths | 3 |
Exterior Features
| Exterior Amenities | Extensive Hardscape,Underground Lawn Sprinkler |
|---|---|
| Pool | Yes - Community |
| Parking Features | Asphalt Driveway |
| Water Source | Public |
| Total Parking Spaces | 2 |
| Garage Features | Garage - Front Entry |
| Type of Parking | Attached Garage |
| Foundation Details | Slab |
| Water View Y/N | No |
| Lot Size Acres | 0.11 |
| Lot Size Source | Estimated |
| Waterfront Y/N | No |
| Builder Model | Kingsbridge |
| Horse Y/N | No |
| Land Assessed Value | 313000.00 |
| Navigable Water Y/N | No |
| Water Oriented Y/N | No |
| # of Attached Garage Spaces | 2 |
Amenities
- Foreclosure
- Views
- Short Sale
- New Construction
- Adult 55+
- Lease To Own
- No HOA Fees
- Furnished
- Primary On Main
- Air Conditioning
- Seller Finance
- Green
- Fixer Upper
- Horse
- Golf
- Fireplace
- Deck
- Garage
- Basement
- Pool
Property vs Single Family Average in 20120
Price
Taxes
Year Built
Visits
 © BRIGHT, All Rights Reserved
