
Open House Sat, Aug 29th 1:00 PM - 3:00 PM


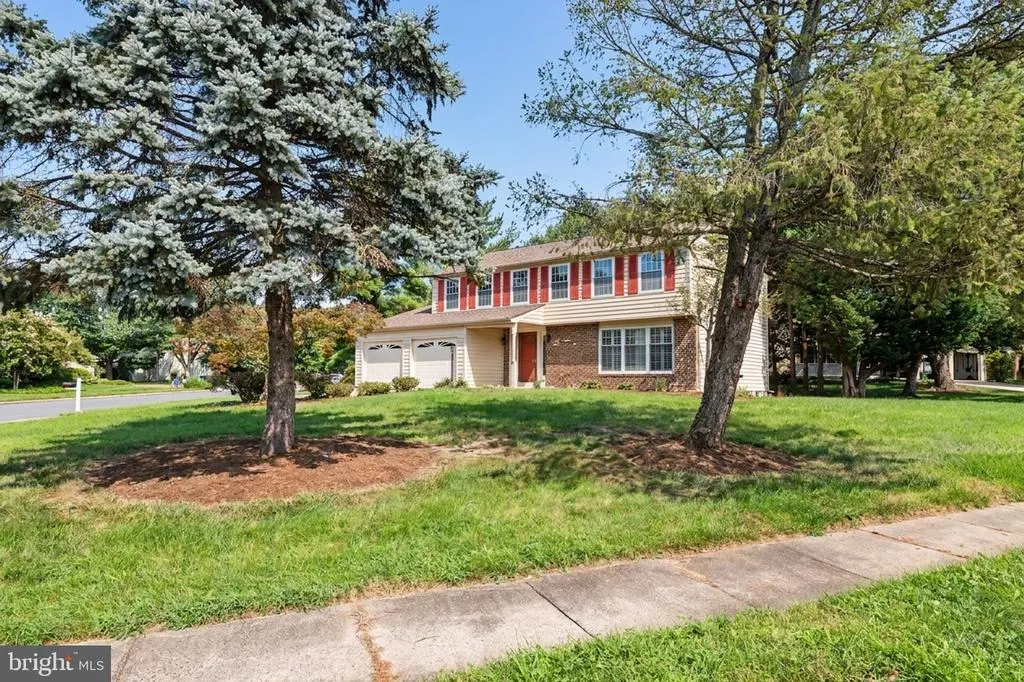
Address
12555 Cross Country Lane, Reston, VA
Price
$ 1,075,000
Property Attributes
- MLS#VAFX2336328
- TypeSingle Family
- Listing Status ACTIVE
- CountyFAIRFAX
- CityReston
- NeighborhoodPolo Fields
- Zip20191
- StyleColonial
- Year Built1981
- Taxes$ 9957
- Price$ 1,075,000
- Bedrooms4
- Full Bathrooms3
- Half Bathrooms1
- Sqr Footage3201
- Lot Size0.29 Acres
Data Source:
Bright MLS
Property Description
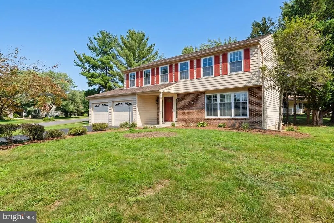
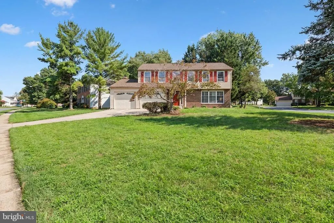
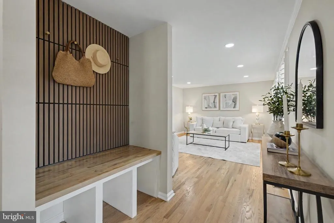
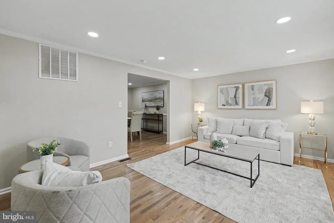
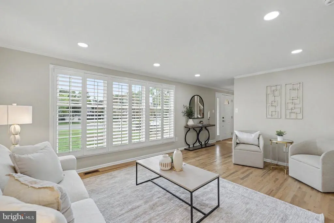
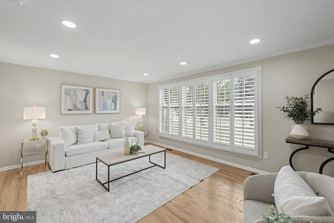
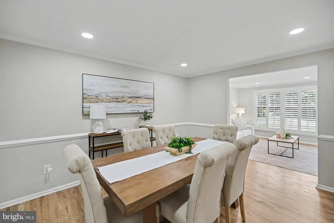
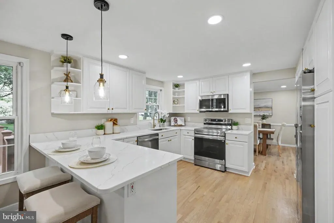
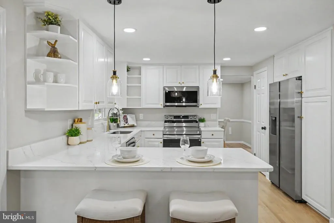
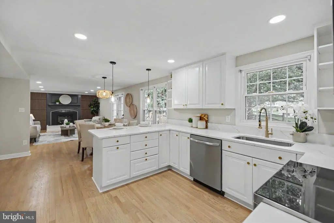
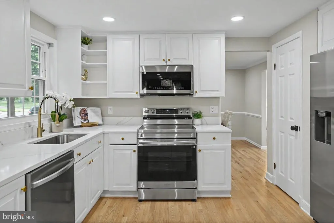
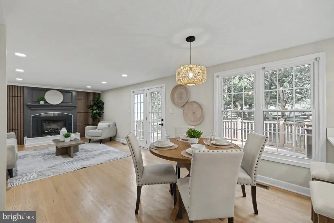
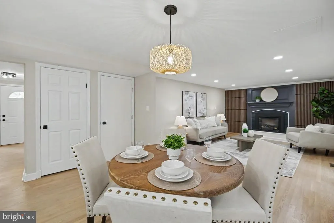
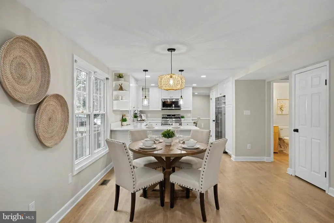
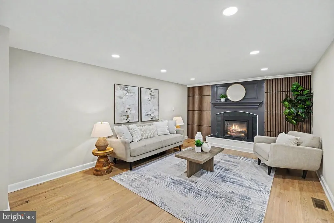
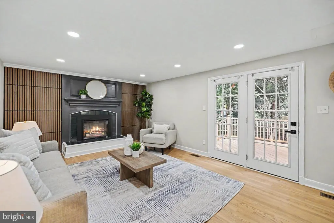
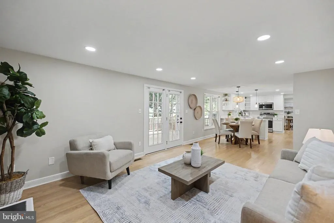
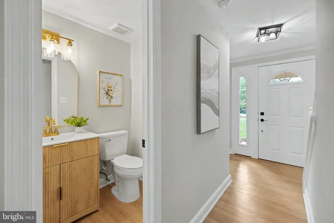
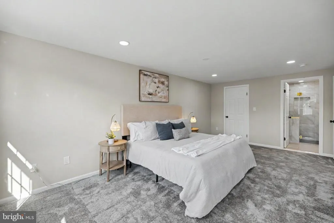
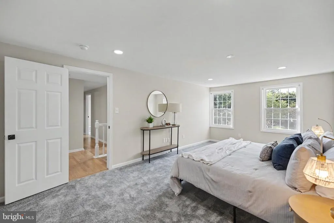
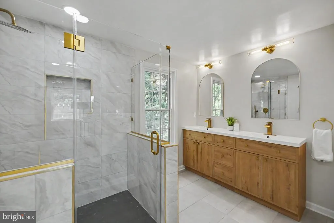
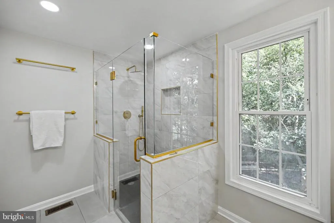
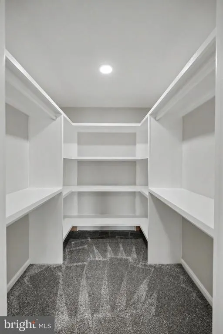
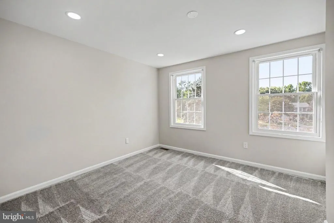
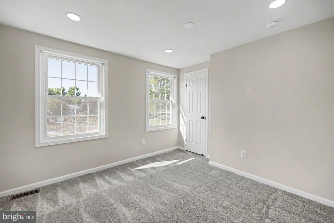
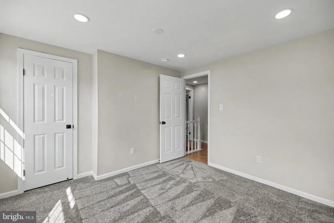
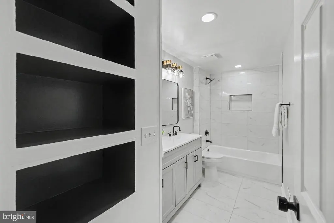
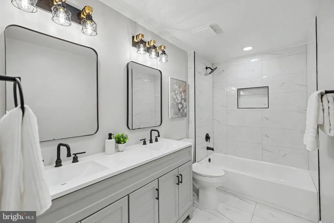
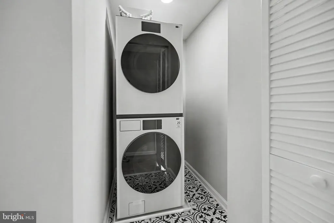
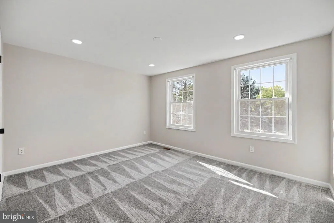
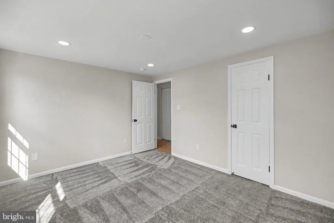
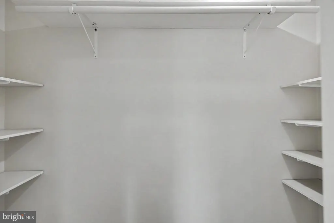
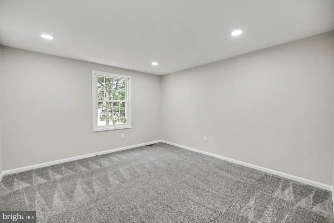
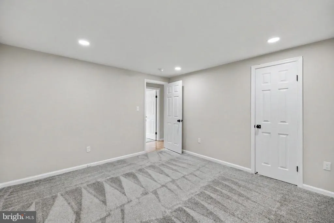
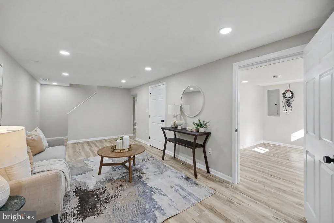
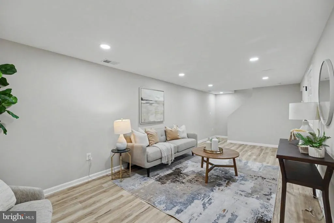
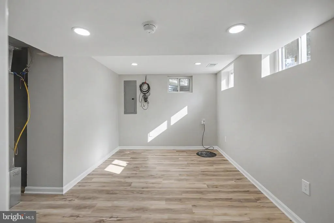
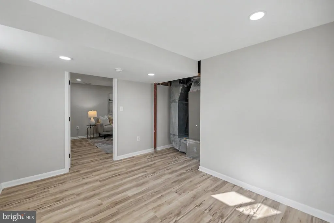
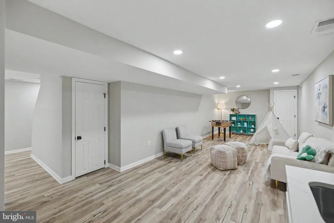
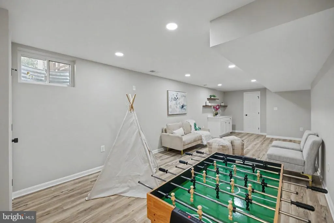
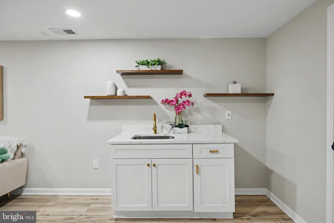
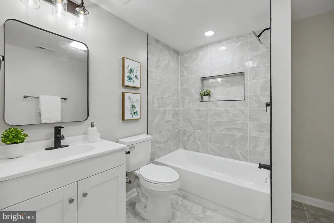
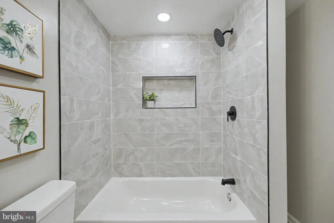
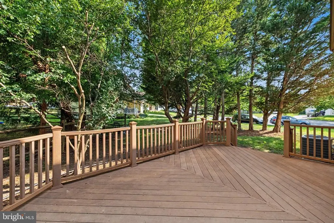
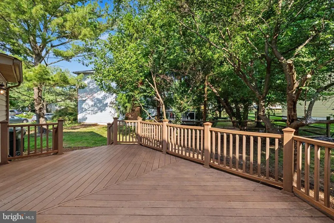
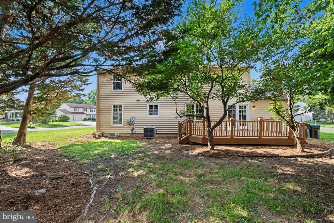
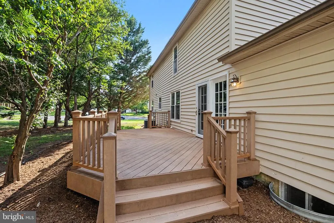
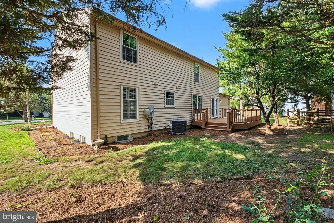
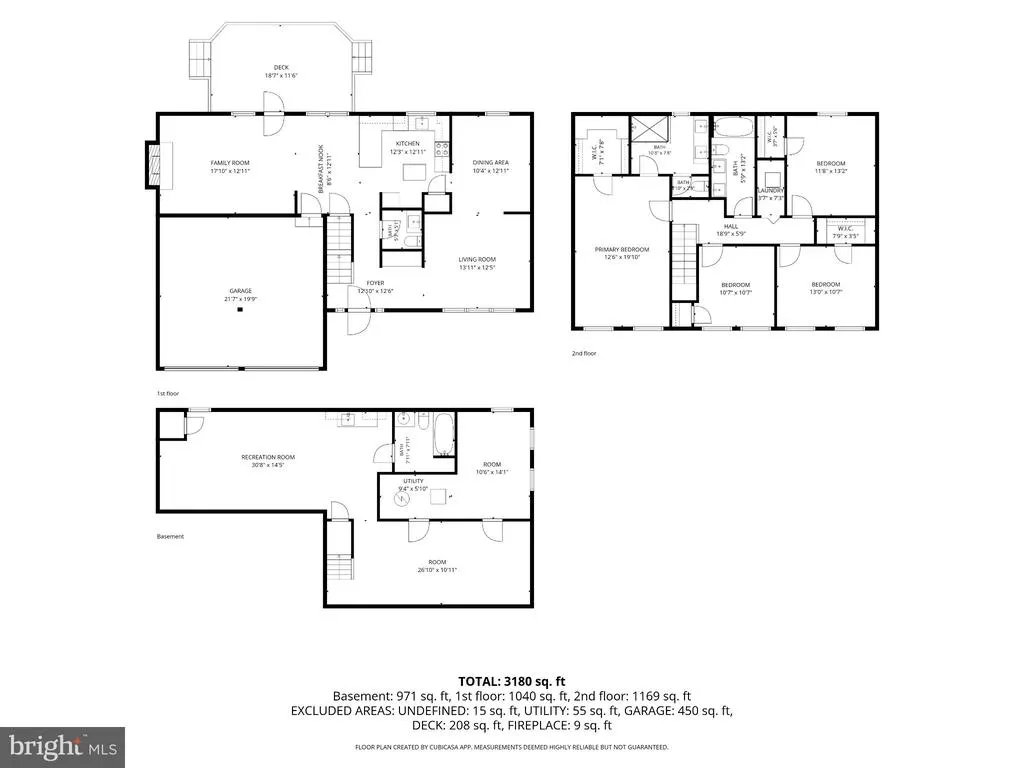
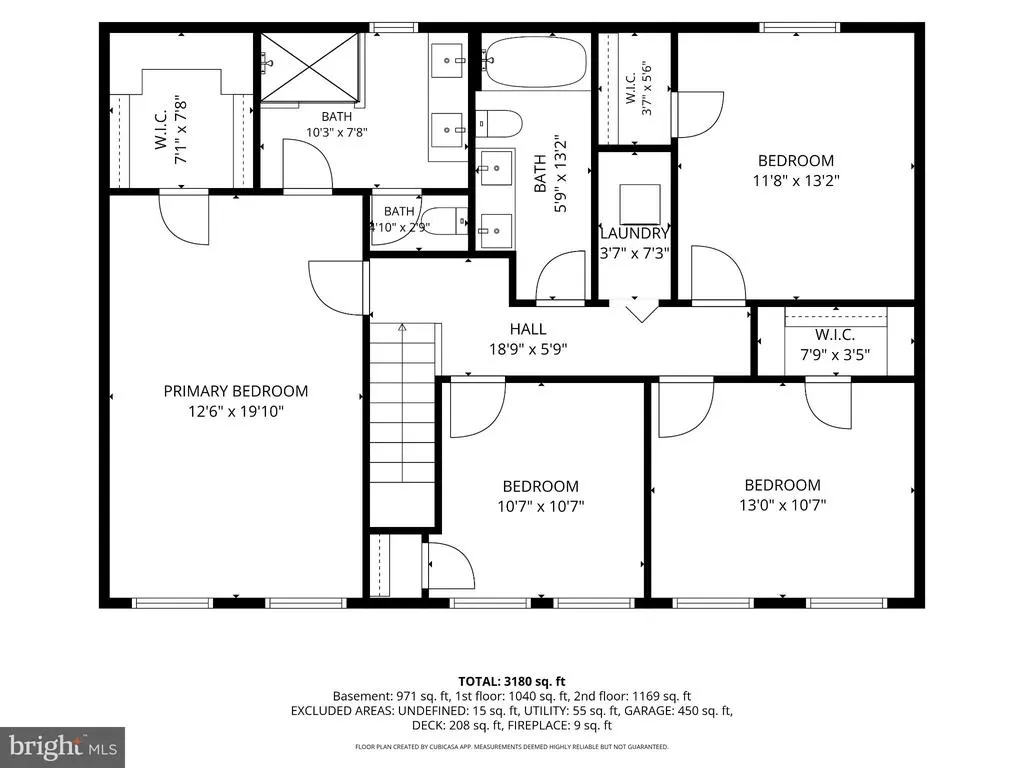
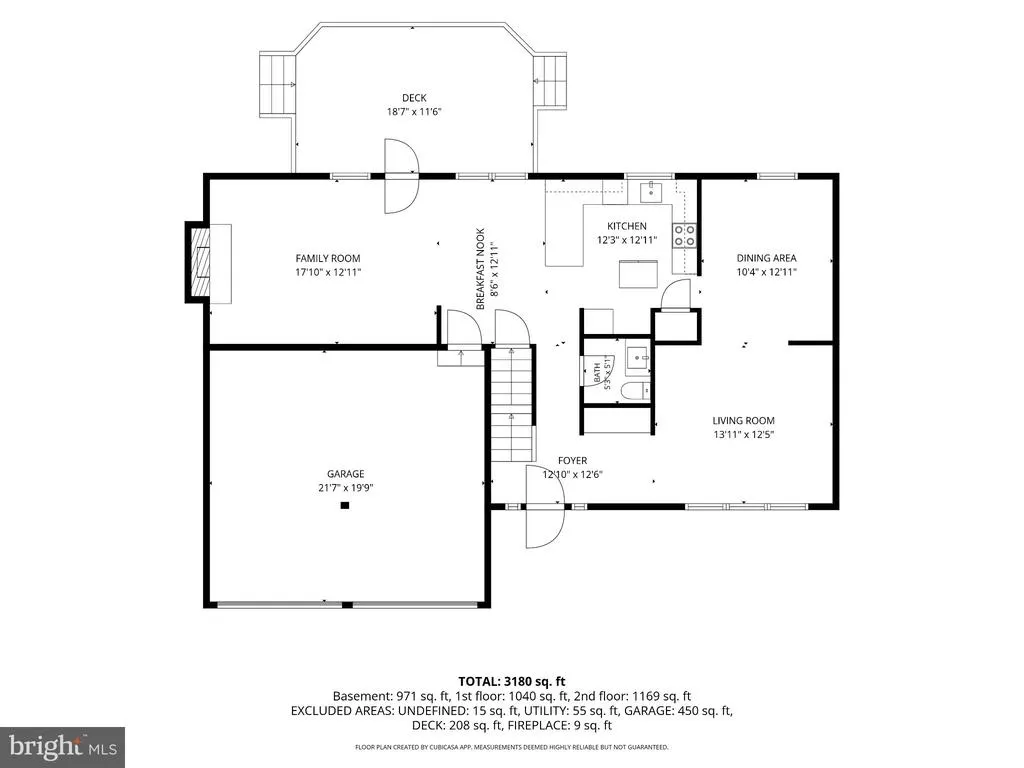
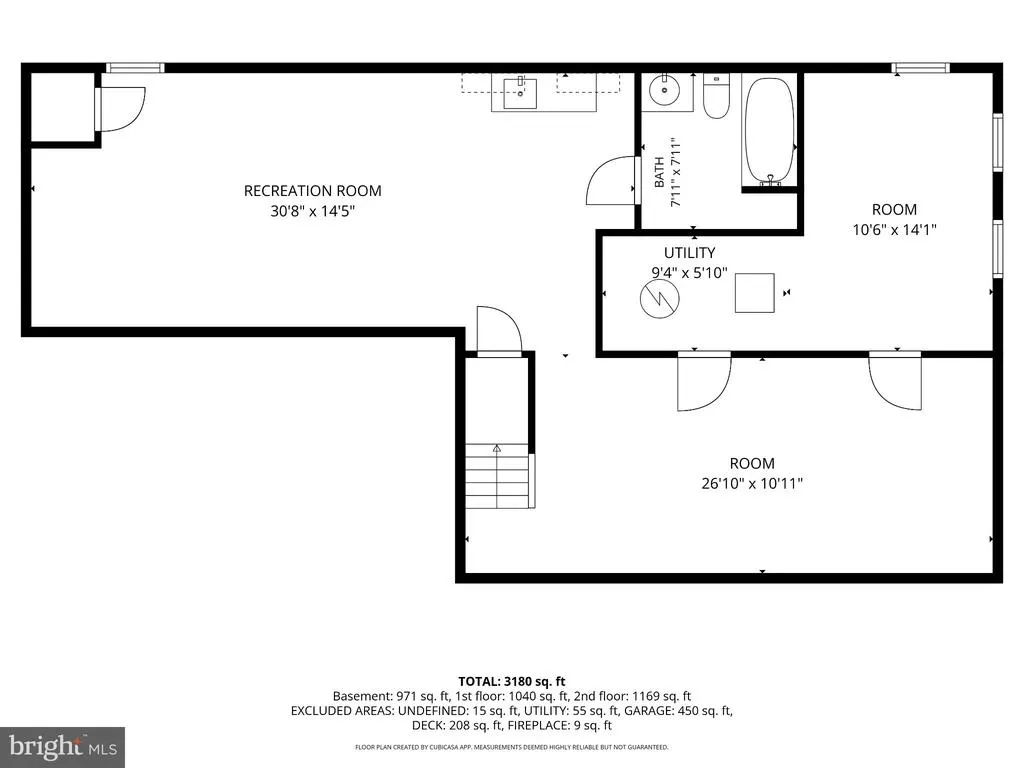
Welcome home to this beautifully reimagined Reston residence, ideally situated on a desirable corner lot with a two-car garage and three finished levels of thoughtfully updated living space. Extensively renovated with a fresh, modern feel while maintaining a warm and inviting character, this home is truly ready for its next owner. Step inside to refinished hardwood floors that extend throughout the main level, staircase, and upper-level hallway. The traditional yet open-flowing main level offers a spacious living room and adjoining dining room, while the heart of the home unfolds toward the rear with an updated kitchen featuring new countertops, an all-new Samsung stainless steel appliance package, generous cabinetry, and an extended peninsula with bar seating. The new Samsung appliances convey and include a smart electric range with Air Fry and convection, Wi-Fi/SmartThings-enabled microwave, dishwasher with third rack and AutoRelease, and large-capacity side-by-side refrigerator. A separate breakfast area connects the kitchen to the family room, creating an effortless flow for everyday living and entertaining. The family room is a standout, featuring a beautifully transformed fireplace with an electric insert and newly installed acoustic wood paneling that brings warmth, texture, and contemporary style to the space. Step directly from the family room onto the rear deck and enjoy the yard. A thoughtfully designed drop zone near the entry provides a convenient place to keep coats, shoes, and everyday essentials organized without sacrificing style. Upstairs, all four bedrooms are conveniently located on one level along with two completely renovated full bathrooms and bedroom-level laundry. The primary suite feels like a private retreat with a beautifully redesigned bath featuring a spacious zero-curb walk-in shower, dual vanity, and separate water closet. Three additional bedrooms share a stylishly renovated hallway bath with a tub and dual vanity, while the laundry area, complete with new stacked Samsung Bespoke AI washer and dryer, both of which convey, and tile flooring, adds the convenience todays buyers appreciate. The newly finished lower level offers an entirely new dimension of living space with two generous recreation areas, including a larger gathering space with a bar, plus a full bathroom and an exceptionally large finished storage room. Whether envisioned as a media room, game room, home gym, office, or a combination of uses, the flexibility is outstanding. Just as impressive as the cosmetic transformation are the major improvements behind the scenes, including a roof replaced in 2022, replacement vinyl windows, a new 200-amp electrical panel (2026), new 50-gallon electric water heater (2026), and new HVAC system with electric heating and air conditioning (2026). All of this comes with access to the exceptional Reston lifestyle, including community pools, tennis and pickleball courts, miles of trails, lakes, parks, playgrounds, and recreation opportunities. Beautifully updated, exceptionally functional, and filled with spaces designed to be enjoyed, this corner-lot home offers the rare combination of style, space, convenience, and peace of mind in the heart of Reston.
| Elementary School | Middle School | High School |
|---|---|---|
| Dogwood Elementary School | Hughes Middle School | South Lakes High School |
| Price History | |
|---|---|
| 8/20/2026 | Listed $1,075,000 |
General Features
| Living Area | 3201 |
|---|---|
| Sewer | Public Sewer |
| Heating | Heat Pump(s) |
| Cooling | Central A/C |
| Possession | Settlement |
| Appliances | Built-In Microwave,Water Heater - High-Efficiency,Washer/Dryer Stacked,Washer - Front Loading,Stove,Stainless Steel Appliances,Refrigerator,Oven/Range - Electric,Dryer - Front Loading,Disposal,Energy |
| Zoning | 130 |
| HOA Fee | 890.00 |
| Garage Spaces | 2.00 |
| Association Fee Includes | Pool(s),Recreation Facility,Reserve Funds,Snow Removal,Trash |
| Patio/Porch Features | Deck(s) |
| Architectural Style | Colonial |
| Construction Materials | Brick,Combination,Aluminum Siding |
| School District | FAIRFAX COUNTY PUBLIC SCHOOLS |
| Exclusions | Property is Staged,All Staged Items to be removed prior to closing |
| Year Built | 1981 |
| Electric | 200+ Amp Service |
| Levels | 3 |
| Tax Year | 2026 |
| Ownership | Fee Simple |
| Cool Fuel | Electric |
| Section | 3-A |
| Accessibility | None |
| Assoc Fee Paid Per | Annually |
| County | FAIRFAX |
| New Construction | No |
| Property Type | Residential |
| Association Amenities | Baseball Field,Basketball Courts,Bike Trail,Club House,Common Grounds,Dog Park,Jog/Walk Path,Lake,Pool - Outdoor,Soccer Field,Tennis Courts |
| HOA | Yes |
| Subdivision Name | POLO FIELDS |
| Garage Y/N | Yes |
| Water Access Y/N | No |
| Other Structures | Above Grade,Below Grade |
| Transportation | Airport less than 10 miles,Bus Stop less than 1 mile,Commuter Lots less than 5 miles,Metro/Subway Station less than 1 mile |
| Full Baths | 3 |
| Status | ACTIVE |
| Directions | use GPS |
| City | RESTON |
| Disclosures | Agent has Financial Interest |
| Association Name | RESTON HOA |
| Senior Community Y/N | No |
| Lot Size Units | Square Feet |
| Lot Size Square Feet | 12563.00 |
| Tax Assessed Value | 829460.0 |
| Tax Annual Amount | 9957.0 |
| Property Condition | Excellent |
| Structure Type | Detached |
| Condo/Coop Association fee Y/N | No |
| Bathrooms Count Main Level | 1.00 |
| Price Per Sq Ft Total AG | 503.75 |
| Acceptable Financing | Cash,Conventional,FHA,Negotiable,VA,Other |
| Community Pool Features | Other |
| Vacation Rental Y/N | No |
| Total SQFT | 3201 |
| Standard Status | Active |
| Year Built Source | Assessor |
| Legal Subdivision | POLO FIELDS |
| Tax Lot | 30 |
| Association Recreation Fee | No |
Interior Features
| Interior Amenities | Bar,Breakfast Area,Carpet,Built-Ins,Dining Area,Floor Plan - Traditional,Formal/Separate Dining Room,Kitchen - Gourmet,Primary Bath(s),Recessed Lighting,Upgraded Countertops,Walk-in Closet(s),Wood Fl |
|---|---|
| Heating Fuel | Electric |
| Basement | Fully Finished,Heated,Interior Access,Sump Pump |
| Flooring | Carpet,Ceramic Tile,Hardwood |
| Total Fireplaces | 1 |
| Fireplace Features | Electric |
| Hot Water | Electric |
| Total Stories | 3 |
| Basement (Y/N) | Yes |
| Heating Y/N | Yes |
| Fireplace Y/N | Yes |
| Above Grade Finished Area | 2134 |
| Half Baths | 1 |
| Central Air Y/N | Yes |
| Total Bedrooms | 4 |
| Below Grade Finished Area | 1067 |
| Room Type | Laundry |
| Below Grade Finished Area Unit Type | Square Feet |
| LivingAreaSource | Estimated |
| Laundry Type | Upper Floor,Washer In Unit,Dryer In Unit |
| Below Grade Unfin Area Units | Square Feet |
| Below Grade Finished Area Source | Estimated |
| Bedrooms Count All Upper Levels | 4 |
| Bedrooms Count Upper Level 1 | 4 |
| Bathrooms Half Main Level | 1 |
| Bathrooms Full Upper Level 1 | 2 |
| Bathrooms Full Lower Level 1 | 1 |
| Bathrooms Full All Upper Levels | 2 |
| Bathrooms Full All Lower Levels | 1 |
| Bathrooms Count Upper Level 1 | 2.00 |
| Bathrooms Count Lower Level 1 | 1.00 |
| Bathrooms Count All Upper Levels | 2 |
| Bathrooms Count All Lower Levels | 1 |
| Above Grade Finished Area Source | Assessor |
| Above Grade Finished Area Unit Type | Square Feet |
| Total Baths | 4 |
Exterior Features
| Exterior Amenities | Other |
|---|---|
| Pool | Yes - Community |
| Parking Features | Crushed Stone,Concrete Driveway |
| Water Source | Public |
| Inclusions | Invisable Fence in As-Is Condition |
| Total Parking Spaces | 6 |
| Garage Features | Garage - Front Entry,Garage Door Opener |
| Type of Parking | Attached Garage,Driveway,On Street |
| Foundation Details | Other |
| Spa | No |
| Water View Y/N | No |
| Lot Size Acres | 0.29 |
| Lot Size Source | Assessor |
| Waterfront Y/N | No |
| Horse Y/N | No |
| Land Assessed Value | 341000.00 |
| Navigable Water Y/N | No |
| Water Oriented Y/N | No |
| # of Attached Garage Spaces | 2 |
Room Details
| Room | Dimensions | Level | Flooring | Details |
|---|---|---|---|---|
| Laundry | Upper 1 |
Amenities
- Foreclosure
- Views
- Short Sale
- New Construction
- Adult 55+
- Lease To Own
- No HOA Fees
- Furnished
- Primary On Main
- Air Conditioning
- Seller Finance
- Green
- Fixer Upper
- Horse
- Golf
- Fireplace
- Deck
- Garage
- Basement
- Pool
Property vs Single Family Average in 20191
Price
Taxes
Year Built
Visits
 © BRIGHT, All Rights Reserved
