
Open House Sat, Aug 29th 2:00 PM - 4:00 PM
Address
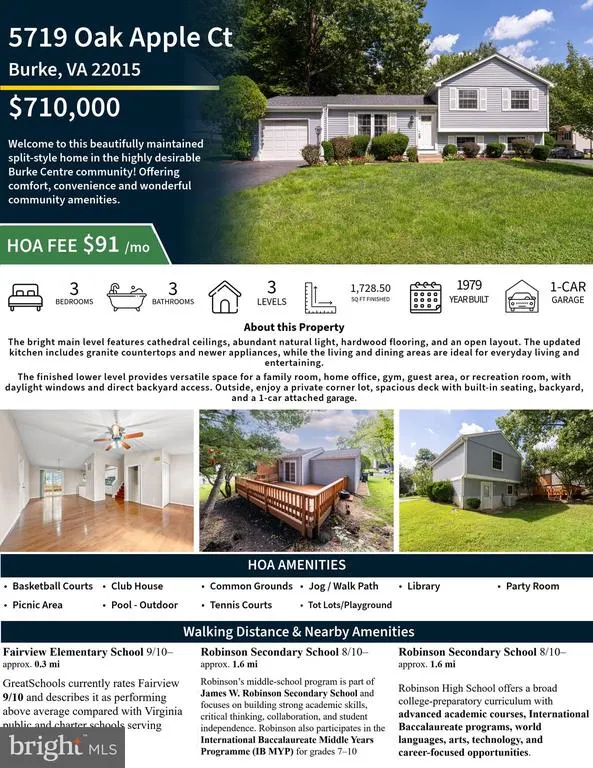
5719 Oak Apple Court, Burke, VA
Price
$ 710,000
Property Attributes
- MLS#VAFX2336516
- TypeSingle Family
- Listing Status ACTIVE
- CountyFAIRFAX
- CityBurke
- NeighborhoodBurke Centre
- Zip22015
- StyleSplit Level
- Year Built1979
- Taxes$ 8117
- Price$ 710,000
- Bedrooms3
- Full Bathrooms3
- Half Bathrooms0
- Sqr Footage1775
- Lot Size0.13 Acres
Data Source:
Bright MLS
Property Description
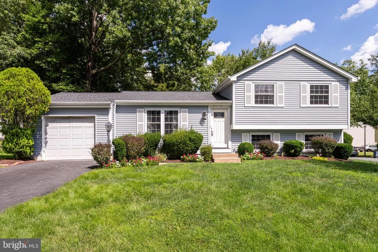
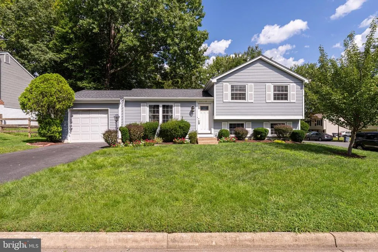
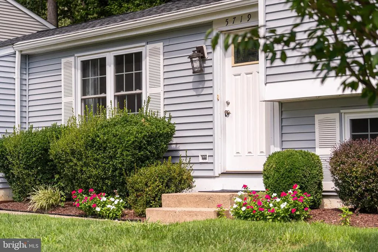
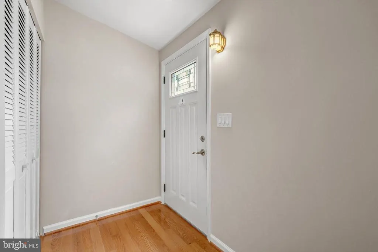
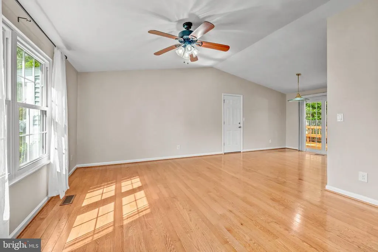
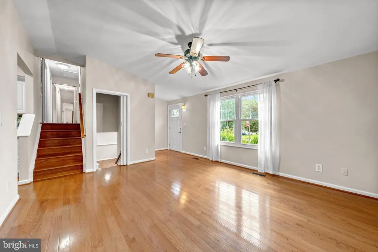
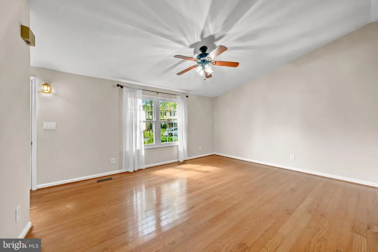
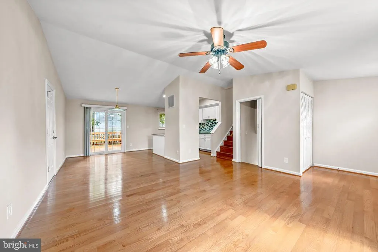
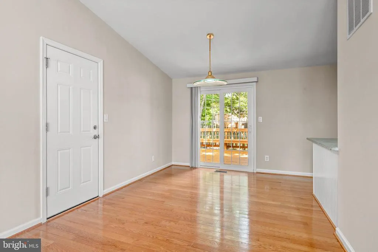
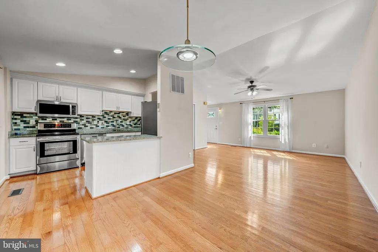
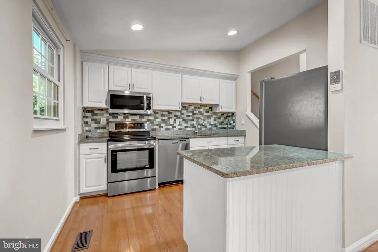
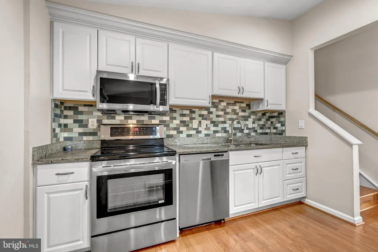
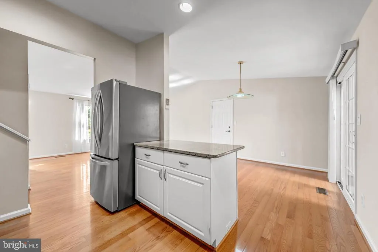
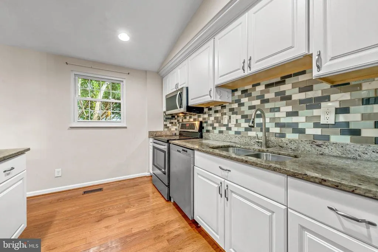
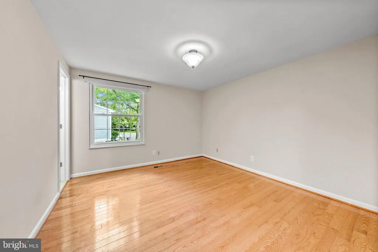
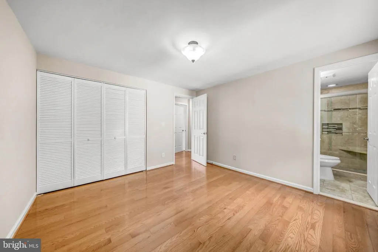
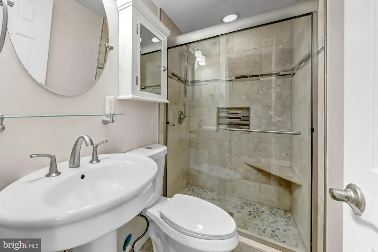
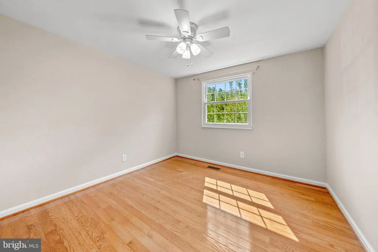
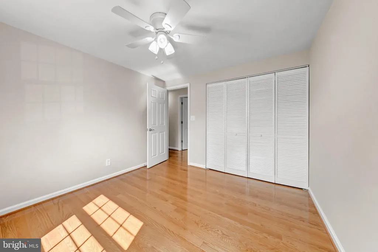
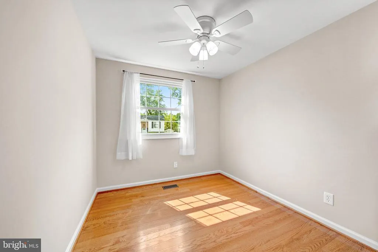
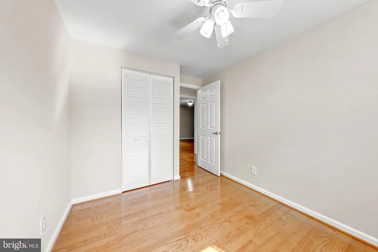
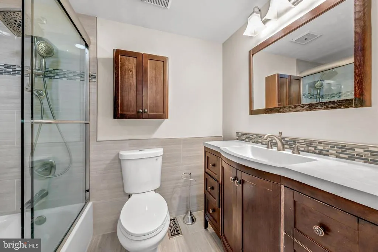
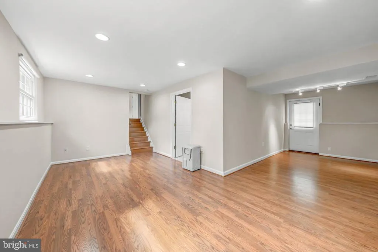
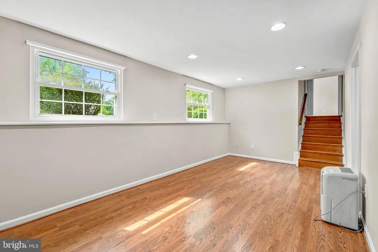
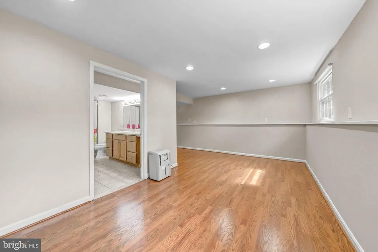
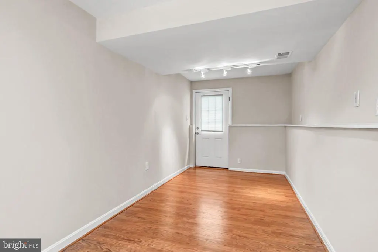
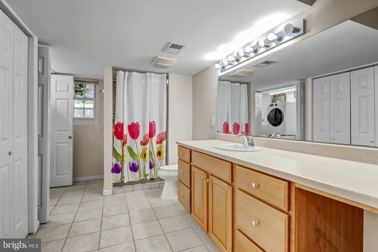
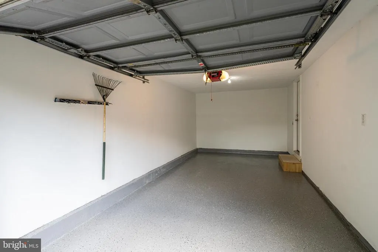
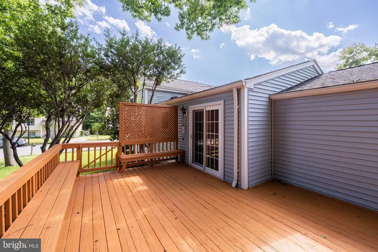
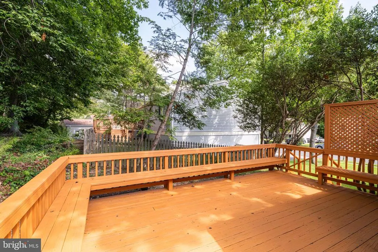
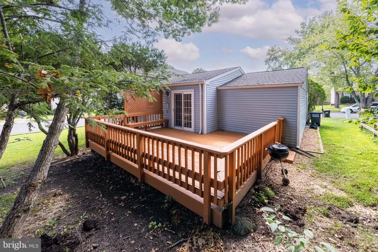
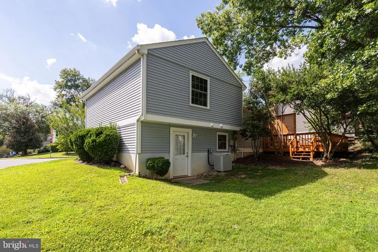
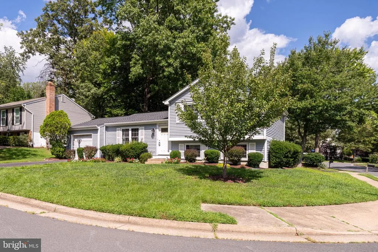
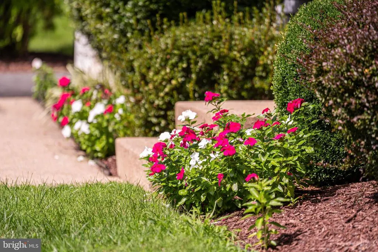
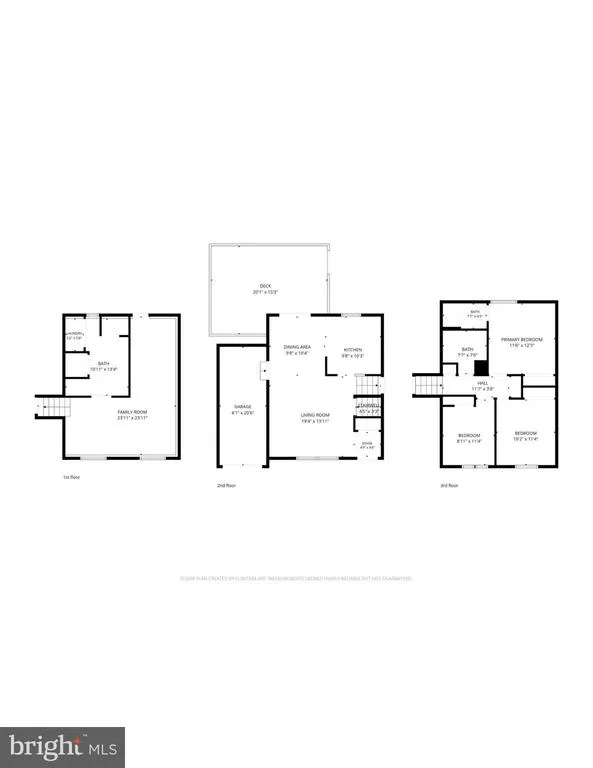
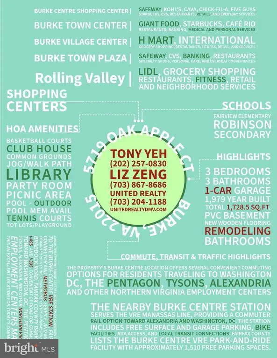
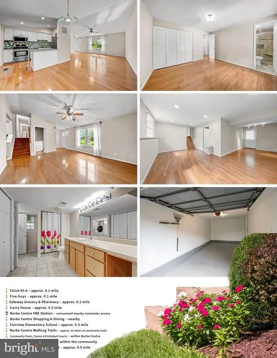
**OPEN HOUSE: Saturday, August 29, from 2:00 PM4:00 PM.** Welcome to **5719 Oak Apple Ct**, a beautifully updated 3-bedroom, 3-full-bath split-level home in the sought-after Burke Centre community! Offering approximately **1,728 finished square feet across three levels**, this inviting home combines comfortable living space, modern updates, and an exceptional location. The bright main level features cathedral ceilings, abundant natural light, hardwood flooring, and an open, welcoming layout. The updated kitchen offers granite countertops and newer appliances, while the living and dining areas provide an ideal setting for everyday living and entertaining. Upstairs, you will find three comfortable bedrooms and updated full bathrooms, including the primary suite. The finished lower level offers flexible space for a family room, recreation area, home office, gym, guest space, or entertainment room, complete with daylight windows and direct access to the backyard. Situated on a desirable corner lot, the outdoor space features a spacious deck with built-in seating and a private backyardperfect for relaxing or entertaining. A 1-car attached garage and driveway provide additional convenience. Enjoy the Burke Centre lifestyle with access to community amenities including pools, tennis and basketball courts, clubhouse facilities, walking and jogging paths, playgrounds, picnic areas, common grounds, and a community library. Conveniently located near the Burke Centre VRE, bus routes, shopping, dining, parks, and major commuter routes. **OPEN HOUSE: Saturday, August 29, from 2:00 PM4:00 PM.** Don't miss this wonderful opportunity to make this beautifully updated Burke Centre home your own!
| Elementary School | Middle School | High School |
|---|---|---|
| Fairview Elementary School | Robinson Secondary School Middle School | Robinson Secondary School High School |
| Price History | |
|---|---|
| 8/21/2026 | Listed $710,000 |
General Features
| Living Area | 1775 |
|---|---|
| Sewer | Public Septic,Public Sewer |
| Heating | Heat Pump(s) |
| Cooling | Central A/C |
| Possession | Settlement |
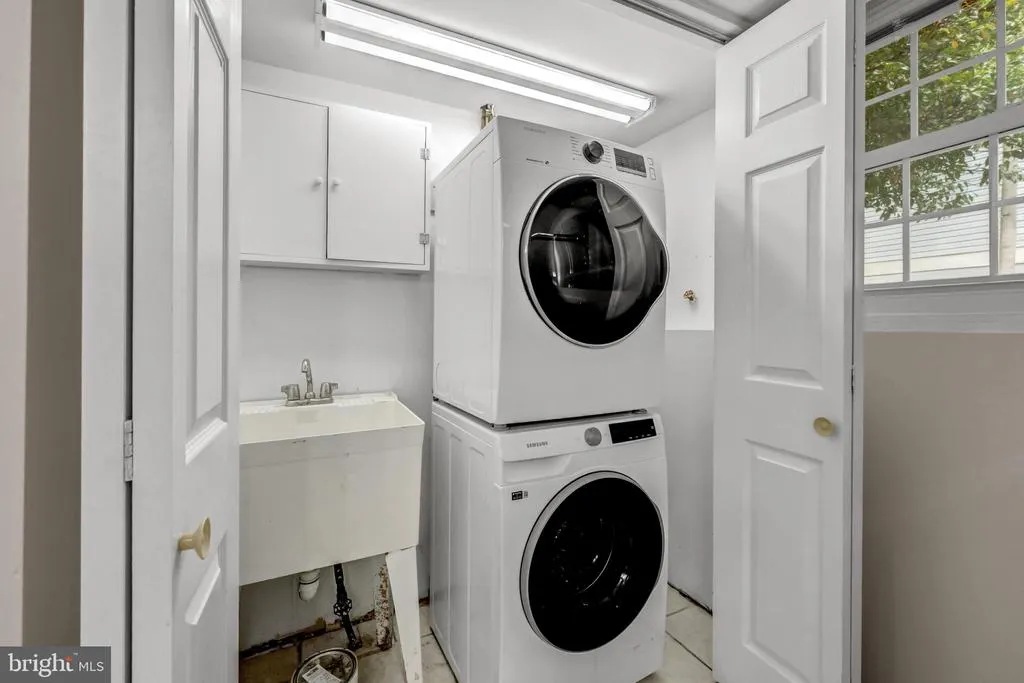
| Appliances | Dishwasher,Disposal,Dryer,Microwave,Washer,Stove,Refrigerator |
| Zoning | 370 |
| HOA Fee | 91.00 |
| Garage Spaces | 1.00 |
| Association Fee Includes | Trash,Common Area Maintenance,Road Maintenance,Reserve Funds,Management,Recreation Facility,Snow Removal,Pool(s) |
| Patio/Porch Features | Deck(s) |
| Architectural Style | Split Level |
| Construction Materials | Aluminum Siding |
| School District | FAIRFAX COUNTY PUBLIC SCHOOLS |
| Year Built | 1979 |
| Levels | 2 |
| Tax Year | 2026 |
| Ownership | Fee Simple |
| Cool Fuel | Electric |
| Building Name | BURKE CENTRE |
| Accessibility | Roll-in Shower |
| Assoc Fee Paid Per | Monthly |
| County | FAIRFAX |
| New Construction | No |
| Property Type | Residential |
| Association Amenities | Basketball Courts,Club House,Common Grounds,Jog/Walk Path,Library,Party Room,Picnic Area,Pool - Outdoor,Pool Mem Avail,Tennis Courts,Tot Lots/Playground |
| HOA | Yes |
| Subdivision Name | BURKE CENTRE |
| Garage Y/N | Yes |
| Water Access Y/N | No |
| Other Structures | Above Grade,Below Grade |
| Full Baths | 3 |
| Status | ACTIVE |
| Directions | From Fairfax County Pkwy (VA-286): Exit E onto Burke Centre Pkwy,R on Oak Leather Dr,L on Oak Apple Ct 5719 on your Right |
| City | BURKE |
| Association Name | BURKE CENTRE CONSERVANCY |
| Senior Community Y/N | No |
| Lot Size Units | Square Feet |
| Lot Size Square Feet | 5491.00 |
| Tax Assessed Value | 703660.0 |
| Tax Annual Amount | 8117.0 |
| Home Warranty Y/N | No |
| Structure Type | Detached |
| Condo/Coop Association fee Y/N | No |
| Bathrooms Count Main Level | 0.00 |
| Above Grade Unfin SQFT | 165 |
| Price Per Sq Ft Total AG | 682.69 |
| Historic Y/N | No |
| Vacation Rental Y/N | No |
| Total SQFT | 1940 |
| Standard Status | Active |
| Year Built Source | Assessor |
| Legal Subdivision | BURKE CENTRE |
| Association Recreation Fee | No |
Interior Features
| Interior Amenities | Breakfast Area,Combination Kitchen/Living,Primary Bath(s),Floor Plan - Open |
|---|---|
| Heating Fuel | Electric |
| Basement | Rear Entrance,Outside Entrance,Fully Finished,Windows |
| Hot Water | Electric |
| Basement (Y/N) | Yes |
| Heating Y/N | Yes |
| Fireplace Y/N | No |
| Above Grade Finished Area | 1040 |
| Central Air Y/N | Yes |
| Total Bedrooms | 3 |
| Below Grade Finished Area | 735 |
| Room Type | Living Room,Dining Room,Primary Bedroom,Bedroom 2,Bedroom 3,Kitchen,Family Room,Foyer,Laundry,Primary Bathroom,Full Bath |
| Below Grade Finished Area Unit Type | Square Feet |
| LivingAreaSource | Estimated |
| Below Grade Unfin Area Units | Square Feet |
| Below Grade Unfin SQFT Source | Assessor |
| Below Grade Finished Area Source | Estimated |
| Bedrooms Count All Upper Levels | 3 |
| Bedrooms Count Upper Level 1 | 3 |
| Bathrooms Full Upper Level 1 | 2 |
| Bathrooms Full Lower Level 1 | 1 |
| Bathrooms Full All Upper Levels | 2 |
| Bathrooms Full All Lower Levels | 1 |
| Bathrooms Count Upper Level 1 | 2.00 |
| Bathrooms Count Lower Level 1 | 1.00 |
| Bathrooms Count All Upper Levels | 2 |
| Bathrooms Count All Lower Levels | 1 |
| Above Grade Unfin Area Units | Square Feet |
| Above Grade Unfin SQFT Source | Estimated |
| Above Grade Finished Area Source | Assessor |
| Above Grade Finished Area Unit Type | Square Feet |
| Total Baths | 3 |
Exterior Features
| Pool | Yes - Community |
|---|---|
| Lot Features | Corner |
| Water Source | Public |
| Inclusions | Parking Included In ListPrice |
| Total Parking Spaces | 1 |
| Garage Features | Garage Door Opener |
| Type of Parking | Off Street,Attached Garage |
| Foundation Details | Concrete Perimeter |
| Water View Y/N | No |
| Lot Size Acres | 0.13 |
| Lot Size Source | Estimated |
| Waterfront Y/N | No |
| Door Features | Sliding Glass |
| Builder Model | CHAMBERLAIN |
| Navigable Water Y/N | No |
| Water Oriented Y/N | No |
| # of Attached Garage Spaces | 1 |
Room Details
| Room | Dimensions | Level | Flooring | Details |
|---|---|---|---|---|
| Bedroom 2 | Upper 1 | Flooring - HardWood | ||
| Bedroom 3 | Upper 1 | Flooring - HardWood | ||
| Dining Room | Main | Flooring - HardWood | ||
| Family Room | Lower 1 | Flooring - HardWood | ||
| Foyer | Main | Flooring - HardWood | ||
| Full Bath | Upper 1 | Flooring - Marble | ||
| Full Bath | Lower 1 | Flooring - Marble | ||
| Kitchen | Main | Flooring - Tile/Brick | ||
| Laundry | Lower 1 | Flooring - Tile/Brick | ||
| Living Room | Main | Flooring - HardWood | ||
| Primary Bathroom | Upper 1 | |||
| Primary Bedroom | Upper 1 | Flooring - HardWood |
Amenities
- Foreclosure
- Views
- Short Sale
- New Construction
- Adult 55+
- Lease To Own
- No HOA Fees
- Furnished
- Primary On Main
- Air Conditioning
- Seller Finance
- Green
- Fixer Upper
- Horse
- Golf
- Fireplace
- Deck
- Garage
- Basement
- Pool
Property vs Single Family Average in 22015
Price
Taxes
Year Built
Visits
 © BRIGHT, All Rights Reserved
