
Open House Sun, Aug 30th 1:00 PM - 4:00 PM - Primary on Main
Address
1843 Foxstone Drive, Vienna, VA
Price
$ 1,025,000
Property Attributes
- MLS#VAFX2337328
- TypeSingle Family
- Listing Status ACTIVE
- CountyFAIRFAX
- CityVienna
- NeighborhoodFoxstone
- Zip22182
- StyleSplit Foyer
- Year Built1969
- Taxes$ 12250
- Price$ 1,025,000
- Bedrooms4
- Full Bathrooms3
- Half Bathrooms0
- Sqr Footage1670
- Lot Size0.24 Acres
Data Source:
Bright MLS
Property Description
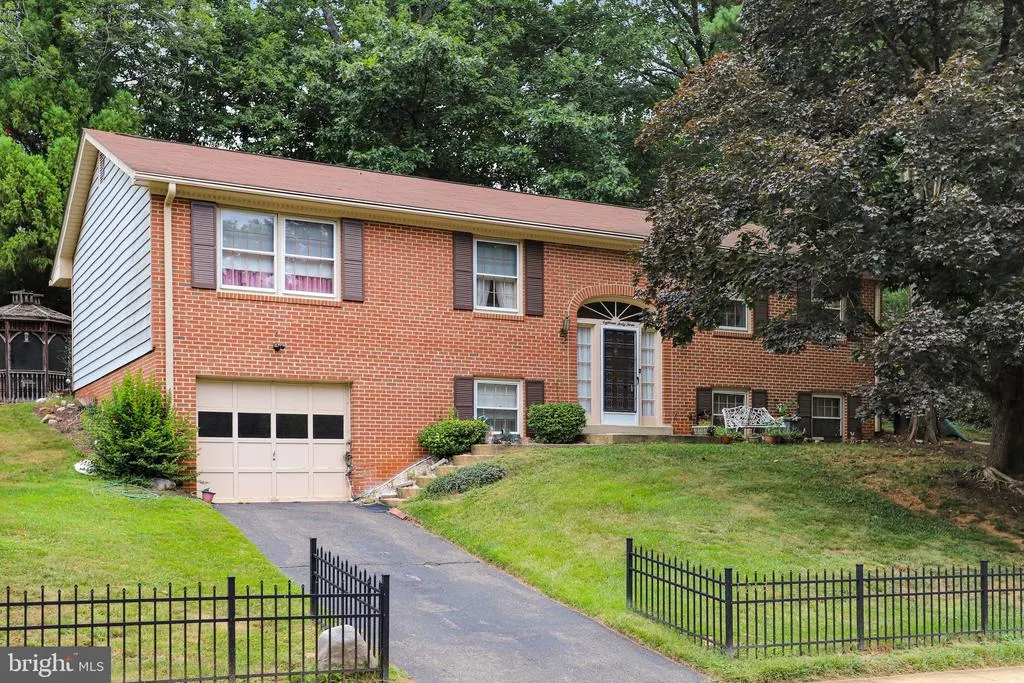
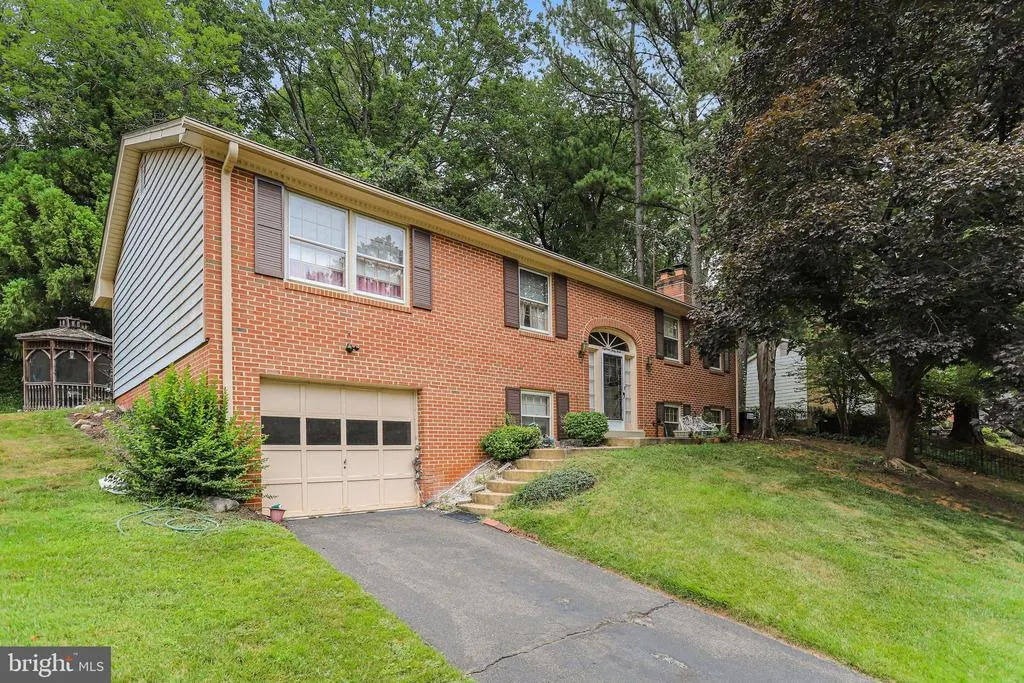
Set in the established Foxstone neighborhood of Vienna, this 4-bedroom, 3-bath split-foyer home offers a wonderful opportunity to make a home your own in a sought-after Fairfax County location. The upper level features a primary bedroom with adjoining bath, 2 additional bedrooms, a full hall bath, living and dining areas, a kitchen with table space, and a sunroom overlooking the property. Downstairs, enjoy a spacious recreation/family room another bedroom/full bath, plus a dedicated storage and laundry area. The home is ready for updating and offers an excellent canvas for renovation, all within a welcoming neighborhood convenient to Tysons, Vienna, major commuter routes, parks, shopping, and dining.
| Elementary School | Middle School | High School |
|---|---|---|
| Westbriar Elementary School | Kilmer Middle School | Madison High School |
| Price History | |
|---|---|
| 8/26/2026 | Listed $1,025,000 |
General Features
| Living Area | 1670 |
|---|---|
| Sewer | Public Sewer |
| Heating | Forced Air |
| Cooling | Central A/C |
| Possession | Negotiable |
| Appliances | Dishwasher,Disposal,Dryer,Freezer,Oven/Range - Electric,Refrigerator,Washer - Front Loading,Water Heater,Icemaker |
| Zoning | 121 |
| Garage Spaces | 1.00 |
| Architectural Style | Split Foyer |
| Construction Materials | Brick,Vinyl Siding |
| School District | FAIRFAX COUNTY PUBLIC SCHOOLS |
| Year Built | 1969 |
| Levels | 2 |
| Tax Year | 2025 |
| Ownership | Fee Simple |
| Cool Fuel | Electric |
| Section | 1 |
| Accessibility | None |
| County | FAIRFAX |
| New Construction | No |
| Property Type | Residential |
| HOA | No |
| Subdivision Name | FOXSTONE |
| Garage Y/N | Yes |
| Water Access Y/N | No |
| Other Structures | Above Grade,Below Grade |
| Full Baths | 3 |
| Status | ACTIVE |
| Directions | From I‑495 Exit 46,take VA‑123/Chain Bridge Road north toward McLean,turn left onto Old Courthouse Road,then turn right onto Foxstone Drive; 1843 Foxstone Dr,Vienna,VA 22182,will be ahead. |
| City | VIENNA |
| Disclosures | Prop Disclosure,Lead Based Paint - Federal |
| Senior Community Y/N | No |
| Lot Size Units | Square Feet |
| Lot Size Square Feet | 10579.00 |
| Tax Assessed Value | 1061940.0 |
| Tax Annual Amount | 12250.0 |
| Structure Type | Detached |
| Condo/Coop Association fee Y/N | No |
| Bathrooms Full Main Level | 2 |
| Bathrooms Count Main Level | 2.00 |
| Price Per Sq Ft Total AG | 613.77 |
| Acceptable Financing | Cash,Conventional,VA,FHA |
| Vacation Rental Y/N | No |
| Total SQFT | 1670 |
| Standard Status | Active |
| Year Built Source | Assessor |
| Legal Subdivision | FOXSTONE |
| Tax Lot | 2 |
Interior Features
| Heating Fuel | Natural Gas |
|---|---|
| Basement | Interior Access |
| Total Fireplaces | 2 |
| Hot Water | Natural Gas |
| Basement (Y/N) | Yes |
| Heating Y/N | Yes |
| Fireplace Y/N | Yes |
| Above Grade Finished Area | 1670 |
| Central Air Y/N | Yes |
| Total Bedrooms | 4 |
| Room Type | Living Room,Dining Room,Primary Bedroom,Bedroom 2,Bedroom 3,Bedroom 4,Kitchen,Sun/Florida Room,Recreation Room,Storage Room,Primary Bathroom,Full Bath |
| Main Level Bedrooms | 3 |
| Below Grade Finished Area Unit Type | Square Feet |
| LivingAreaSource | Assessor |
| Below Grade Unfin Area Units | Square Feet |
| Below Grade Unfin SQFT Source | Assessor |
| Below Grade Finished Area Source | Assessor |
| Bedrooms Count All Lower Levels | 1 |
| Bedrooms Count Lower Level 1 | 1 |
| Bathrooms Full Lower Level 1 | 1 |
| Bathrooms Full All Lower Levels | 1 |
| Bathrooms Count Lower Level 1 | 1.00 |
| Bathrooms Count All Lower Levels | 1 |
| Above Grade Finished Area Source | Assessor |
| Above Grade Finished Area Unit Type | Square Feet |
| Total Baths | 3 |
Exterior Features
| Pool | No Pool |
|---|---|
| Water Source | Public |
| Total Parking Spaces | 1 |
| Garage Features | Garage - Front Entry |
| Type of Parking | Attached Garage |
| Land Use Code | 011 |
| Foundation Details | Permanent |
| Water View Y/N | No |
| Lot Size Acres | 0.24 |
| Lot Size Source | Assessor |
| Waterfront Y/N | No |
| Land Assessed Value | 480000.00 |
| Navigable Water Y/N | No |
| Water Oriented Y/N | No |
| # of Attached Garage Spaces | 1 |
Room Details
| Room | Dimensions | Level | Flooring | Details |
|---|---|---|---|---|
| Bedroom 2 | Main | Flooring - Wood | ||
| Bedroom 3 | Main | Flooring - Wood | ||
| Bedroom 4 | Main | |||
| Dining Room | Main | Flooring - Wood | ||
| Full Bath | Main | |||
| Kitchen | Main | Breakfast Nook | ||
| Living Room | Main | Fireplace - Wood Burning | ||
| Primary Bathroom | Main | |||
| Primary Bedroom | Main | Attached Bathroom | ||
| Recreation Room | Lower 1 | Fireplace - Wood Burning | ||
| Storage Room | Lower 1 | |||
| Sun/Florida Room | Main |
Amenities
- Foreclosure
- Views
- Short Sale
- New Construction
- Adult 55+
- Lease To Own
- No HOA Fees
- Furnished
- Primary On Main
- Air Conditioning
- Seller Finance
- Green
- Fixer Upper
- Horse
- Golf
- Fireplace
- Deck
- Garage
- Basement
- Pool
Property vs Single Family Average in 22182
Price
Taxes
Year Built
Visits
 © BRIGHT, All Rights Reserved
