
Open House Sat, Aug 29th 11:00 AM - 1:00 PM - Views - Primary on Main
Address
8114 Langbrook Road, Springfield, VA
Price
$ 699,900
Property Attributes
- MLS#VAFX2337530
- TypeSingle Family
- Listing Status ACTIVE
- CountyFAIRFAX
- CitySpringfield
- NeighborhoodCardinal Forest
- Zip22152
- StyleRanch/Rambler
- Year Built1967
- Taxes$ 10218
- Price$ 699,900
- Bedrooms4
- Full Bathrooms2
- Half Bathrooms1
- Sqr Footage2672
- Lot Size0.28 Acres
Data Source:
Bright MLS
Property Description
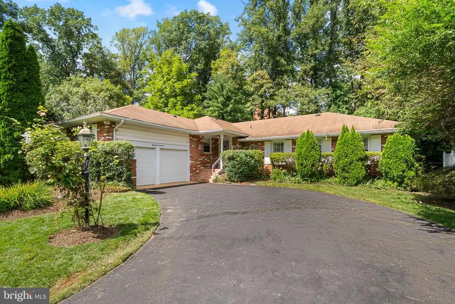
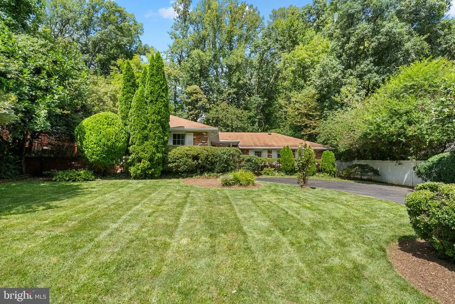
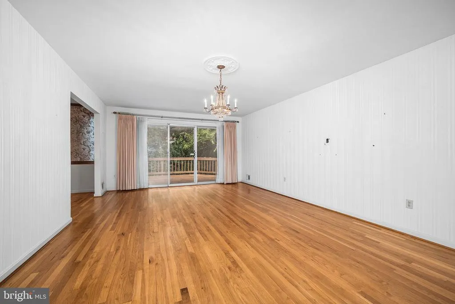
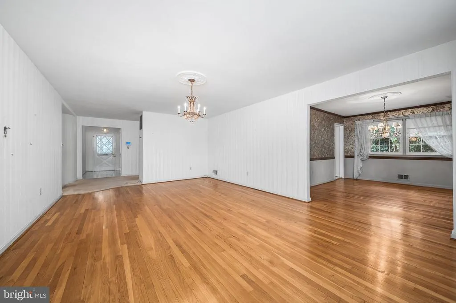
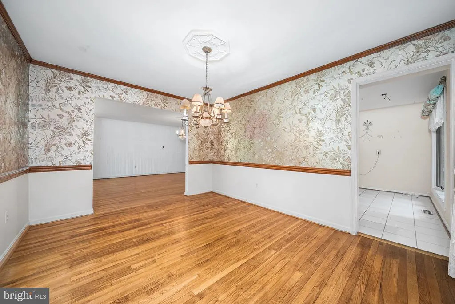
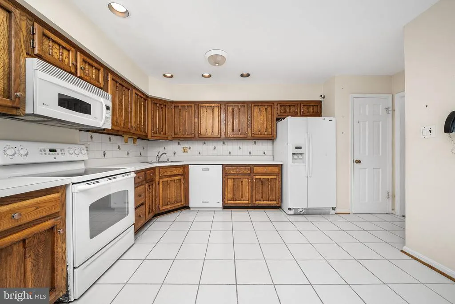
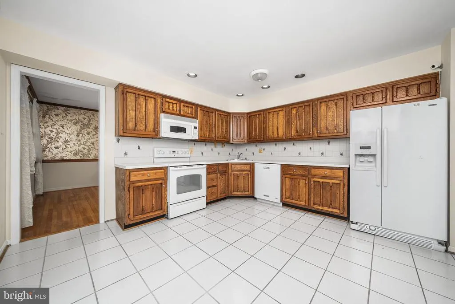
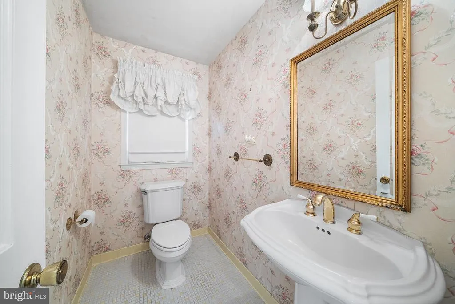
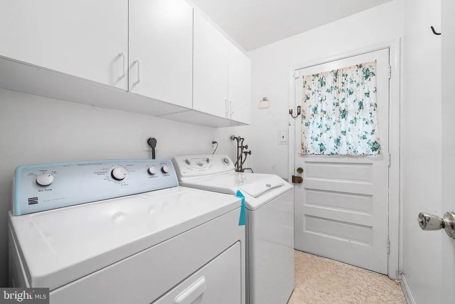
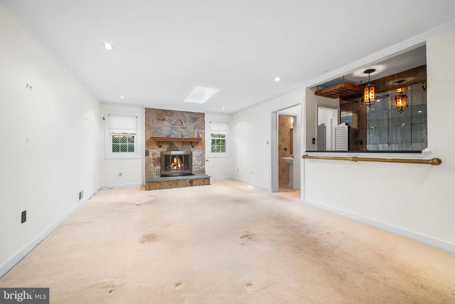
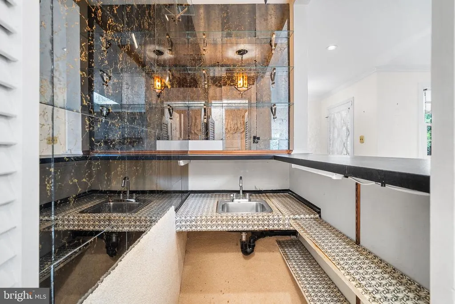
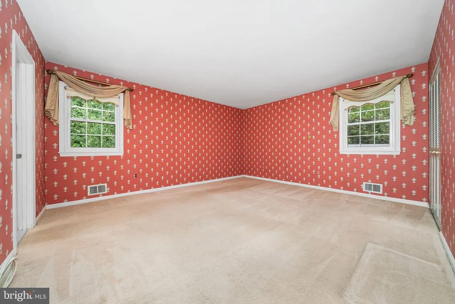
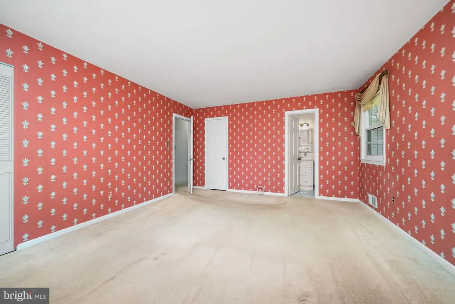
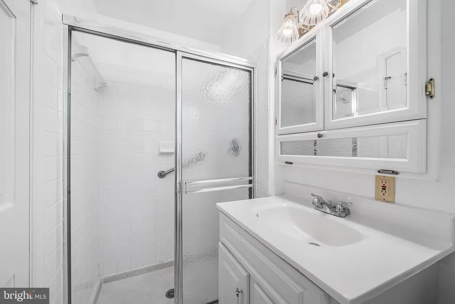
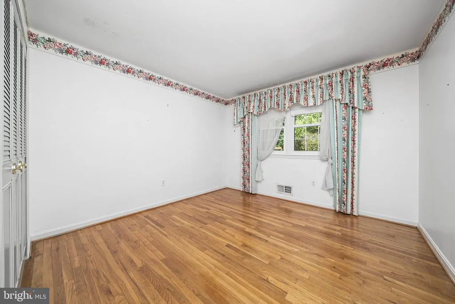
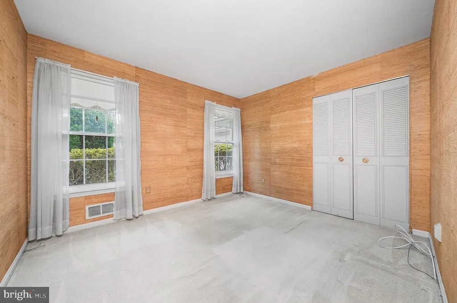
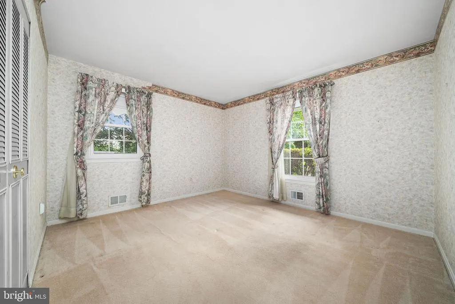
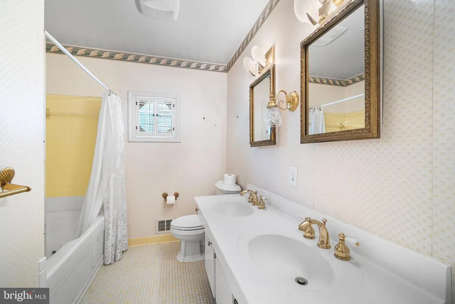
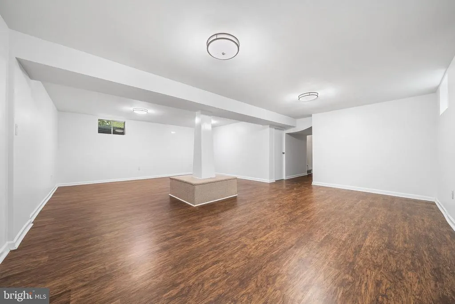
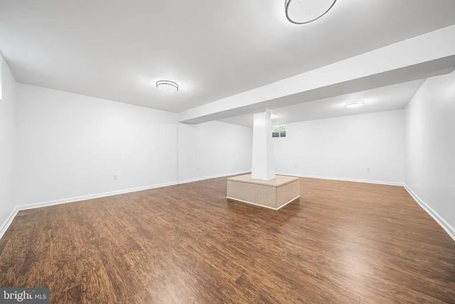
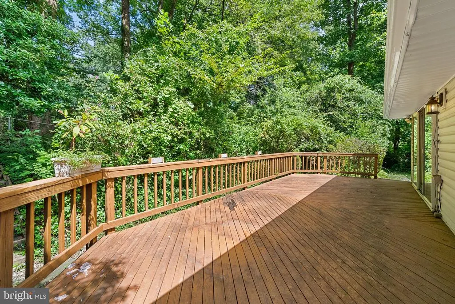
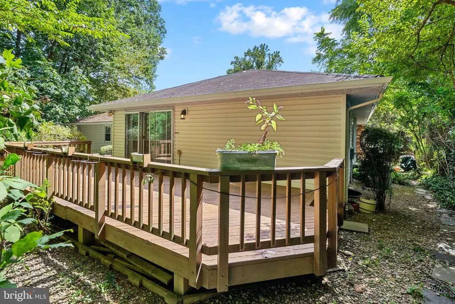
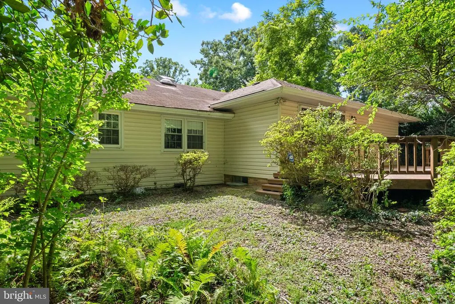
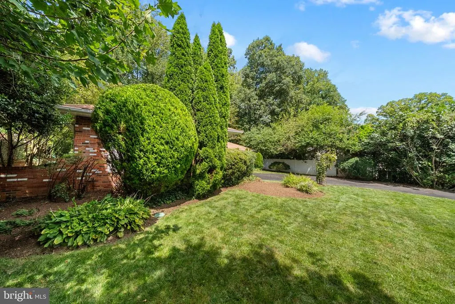
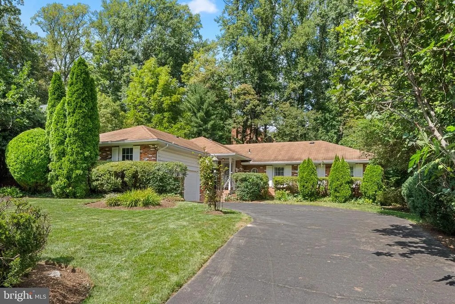
Welcome to 8114 Langbrook Rd, a well-kept home in Cardinal Forest offered for sale for the first time in nearly 60 years. With four bedrooms, 2.5 bathrooms, more than 3,000 square feet of total space, and a .28-acre lot, the property offers a unique opportunity for buyers looking to make a longtime home their own, as well as local investors seeking a property with potential. The main level begins with a foyer that opens into a living room featuring a stone fireplace and wet bar. The main level also includes a half bath and laundry room before continuing into the eat-in kitchen, which features a large window and space for a table. A formal dining room sits just off the kitchen. Beyond the dining room, a family room with access to the rear deck and wooded views completes the main living areas. The primary bedroom includes a walk-in closet and a private primary bathroom. Three additional bedrooms and a full bathroom complete the main level. Downstairs, the basement expands the home with additional finished living space, along with unfinished storage space and a crawl space. Outside, the .28-acre lot includes a two-car garage, driveway parking, and a rear deck overlooking the wooded surroundings. The location offers convenient access to Cardinal Forest Plaza shopping center and Springfield Golf and Country Club, both along Old Keene Mill Road, as well as Cardinal Forest Park, which features a playground, basketball court, and walking trails. Nearby, the Cross County Trail provides miles of walking and biking trails, while Lake Accotink Park offers additional trails and outdoor recreation. For commuters, the property offers access to Interstates 395, 95, and 495, along with Fairfax Connector park-and-ride service at Springfield Plaza and the Springfield Community Business Center commuter parking garage. Metrobus route F81 runs along Old Keene Mill Road to the Pentagon, while the Franconia-Springfield Metro station, serving the Blue and Yellow Lines, is less than a 15-minute drive away.
| Price History | |
|---|---|
| 8/26/2026 | Listed $699,900 |
General Features
| Living Area | 2672 |
|---|---|
| Sewer | Public Sewer |
| Heating | Forced Air |
| Cooling | Central A/C |
| Possession | Negotiable |
| Appliances | Built-In Microwave,Dishwasher,Oven/Range - Electric,Washer,Dryer |
| Zoning | 370 |
| Garage Spaces | 2.00 |
| Patio/Porch Features | Deck(s) |
| Architectural Style | Ranch/Rambler |
| Construction Materials | Combination |
| School District | FAIRFAX COUNTY PUBLIC SCHOOLS |
| Year Built | 1967 |
| Levels | 2 |
| Tax Year | 2025 |
| Ownership | Fee Simple |
| Cool Fuel | Electric |
| Section | 6 |
| Accessibility | None |
| County | FAIRFAX |
| New Construction | No |
| Property Type | Residential |
| HOA | No |
| Subdivision Name | CARDINAL FOREST |
| Garage Y/N | Yes |
| Water Access Y/N | No |
| Other Structures | Above Grade,Below Grade |
| Full Baths | 2 |
| Status | ACTIVE |
| Directions | From Carrleigh Pkwy,turn right onto Langbrook Rd,property is on your left |
| City | SPRINGFIELD |
| Senior Community Y/N | No |
| Lot Size Units | Square Feet |
| Lot Size Square Feet | 12375.00 |
| Tax Assessed Value | 885810.0 |
| Tax Annual Amount | 10218.0 |
| Structure Type | Detached |
| Condo/Coop Association fee Y/N | No |
| Bathrooms Full Main Level | 2 |
| Bathrooms Count Main Level | 3.00 |
| Price Per Sq Ft Total AG | 308.05 |
| Vacation Rental Y/N | No |
| Total SQFT | 3252 |
| Standard Status | Active |
| Year Built Source | Assessor |
| Legal Subdivision | CARDINAL FOREST |
| Tax Lot | 47 |
Interior Features
| Interior Amenities | Entry Level Bedroom,Formal/Separate Dining Room,Kitchen - Table Space,Primary Bath(s) |
|---|---|
| Heating Fuel | Natural Gas |
| Basement | Partially Finished |
| Total Fireplaces | 1 |
| Hot Water | Natural Gas |
| Basement (Y/N) | Yes |
| Heating Y/N | Yes |
| Fireplace Y/N | Yes |
| Above Grade Finished Area | 2272 |
| Half Baths | 1 |
| Central Air Y/N | Yes |
| Total Bedrooms | 4 |
| Below Grade Finished Area | 400 |
| Room Type | Living Room,Dining Room,Primary Bedroom,Bedroom 2,Bedroom 3,Bedroom 4,Kitchen,Family Room,Laundry,Recreation Room,Storage Room,Primary Bathroom,Full Bath,Half Bath |
| Main Level Bedrooms | 4 |
| Below Grade Finished Area Unit Type | Square Feet |
| LivingAreaSource | Estimated |
| Laundry Type | Main Floor |
| Below Grade Unfin Area Units | Square Feet |
| Below Grade Unfin SQFT | 580 |
| Below Grade Unfin SQFT Source | Estimated |
| Below Grade Finished Area Source | Estimated |
| Bathrooms Half Main Level | 1 |
| Above Grade Finished Area Source | Assessor |
| Above Grade Finished Area Unit Type | Square Feet |
| Total Baths | 3 |
Exterior Features
| Pool | No Pool |
|---|---|
| Water Source | Public |
| Total Parking Spaces | 5 |
| Garage Features | Garage - Front Entry |
| Type of Parking | Attached Garage,Driveway |
| Land Use Code | 011 |
| Foundation Details | Crawl Space |
| Water View Y/N | No |
| Lot Size Acres | 0.28 |
| Lot Size Source | Assessor |
| Waterfront Y/N | No |
| Land Assessed Value | 326000.00 |
| Navigable Water Y/N | No |
| Water Oriented Y/N | No |
| # of Attached Garage Spaces | 2 |
Room Details
| Room | Dimensions | Level | Flooring | Details |
|---|---|---|---|---|
| Bedroom 2 | Main | |||
| Bedroom 3 | Main | |||
| Bedroom 4 | Main | |||
| Dining Room | Main | Flooring - HardWood | ||
| Family Room | Main | Flooring - HardWood | ||
| Full Bath | Main | |||
| Half Bath | Main | |||
| Kitchen | Main | |||
| Laundry | Main | |||
| Living Room | Main | Fireplace - Gas,Wet Bar | ||
| Primary Bathroom | Main | |||
| Primary Bedroom | Main | |||
| Recreation Room | Lower 1 | |||
| Storage Room | Lower 1 |
Amenities
- Foreclosure
- Views
- Short Sale
- New Construction
- Adult 55+
- Lease To Own
- No HOA Fees
- Furnished
- Primary On Main
- Air Conditioning
- Seller Finance
- Green
- Fixer Upper
- Horse
- Golf
- Fireplace
- Deck
- Garage
- Basement
- Pool
Property vs Single Family Average in 22152
Price
Taxes
Year Built
Visits
 © BRIGHT, All Rights Reserved
