
Open House Sat, Aug 29th 1:00 PM - 3:00 PM - Views
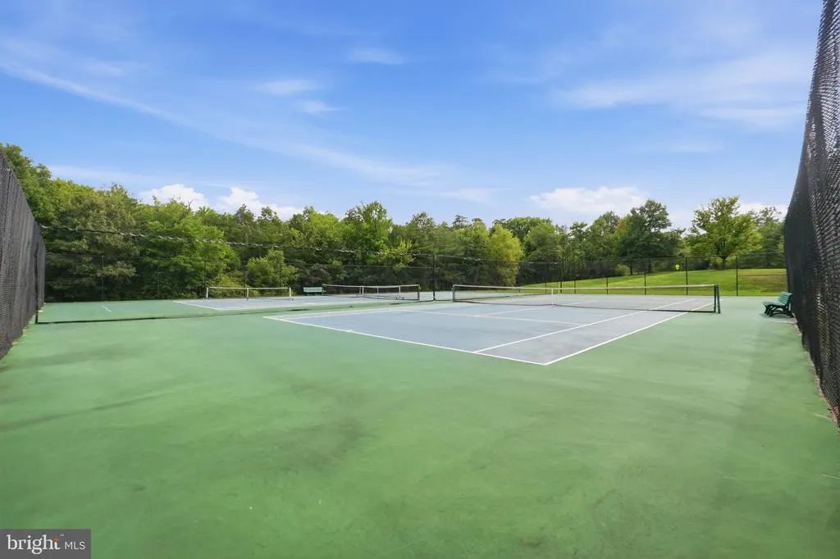
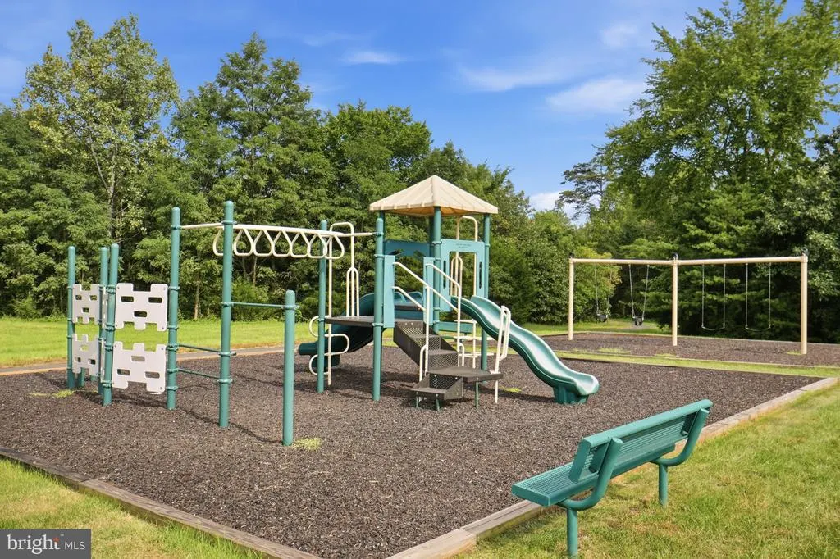
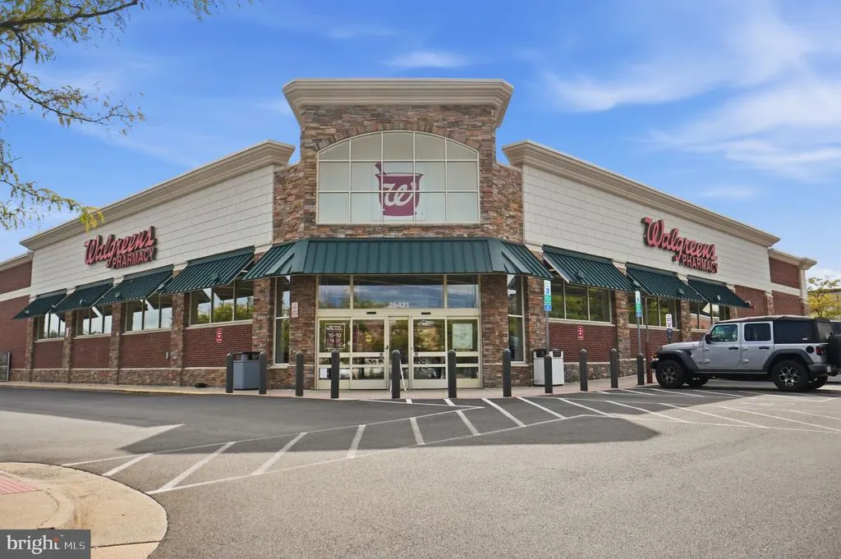
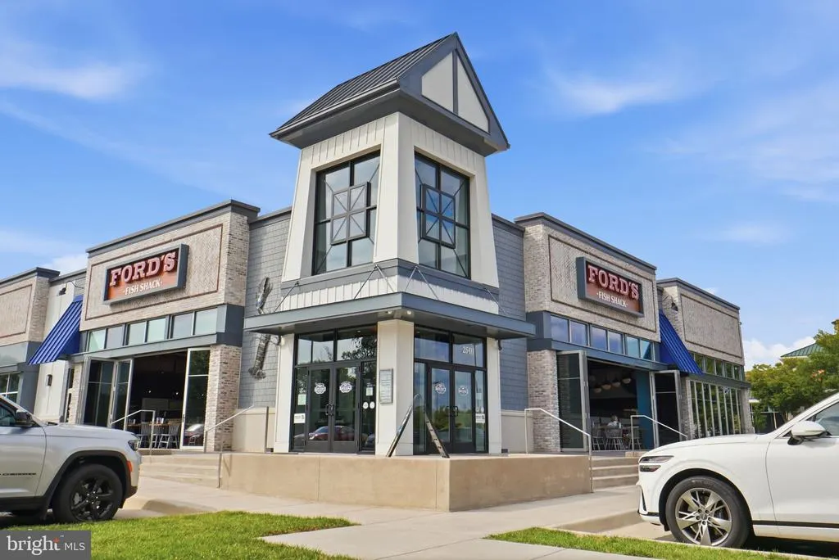
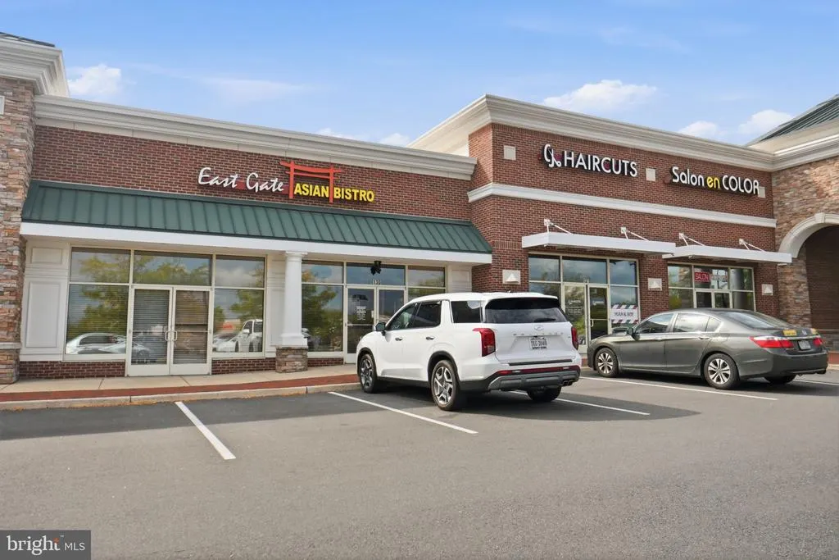

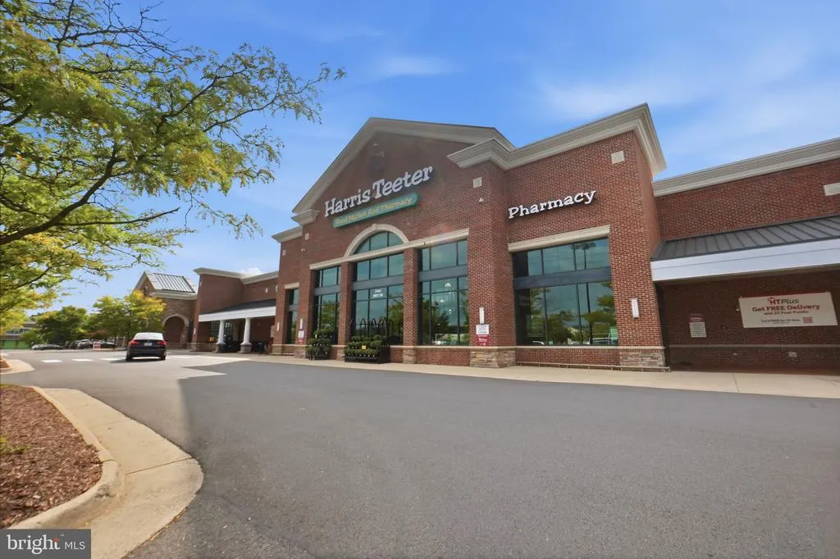


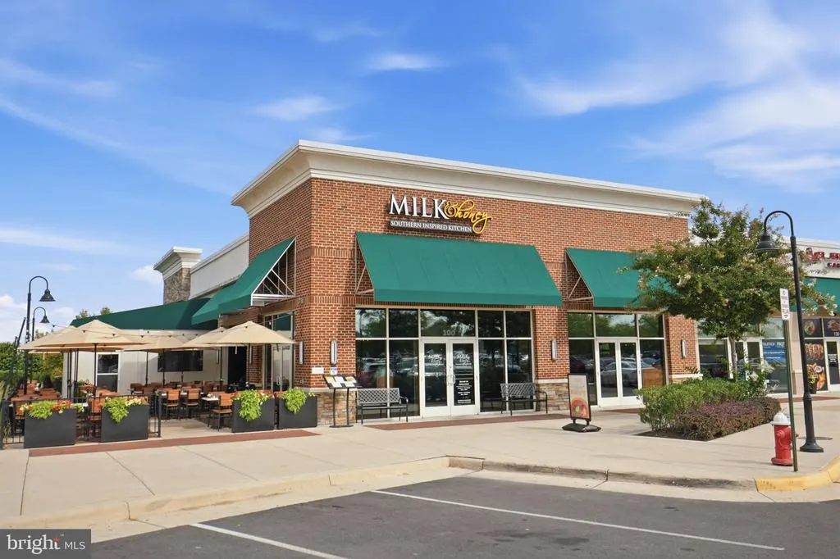

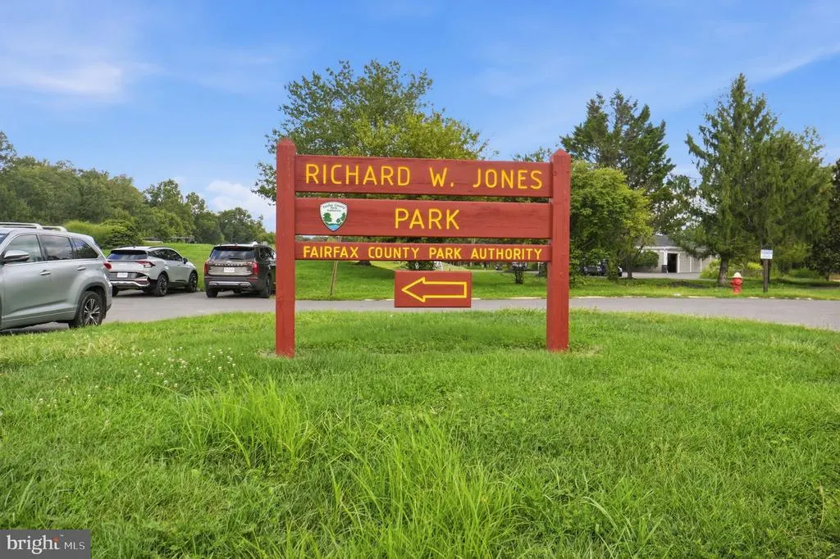
Address
4308 General Kearny Court, Chantilly, VA
Price
$ 875,000
Property Attributes
- MLS#VAFX2337772
- TypeSingle Family
- Listing Status ACTIVE
- CountyFAIRFAX
- CityChantilly
- NeighborhoodPleasant Valley
- Zip20151
- StyleSplit Level
- Year Built1980
- Taxes$ 9185
- Price$ 875,000
- Bedrooms5
- Full Bathrooms3
- Half Bathrooms1
- Sqr Footage3420
- Lot Size0.27 Acres
Data Source:
Bright MLS
Property Description
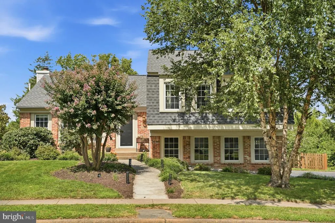
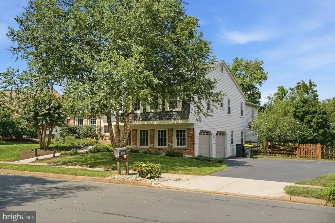
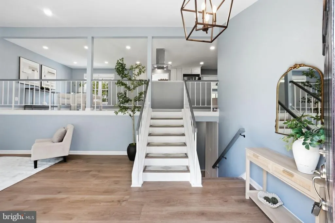
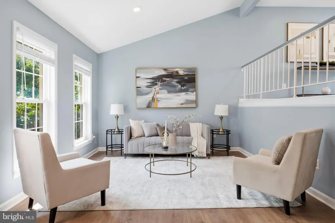
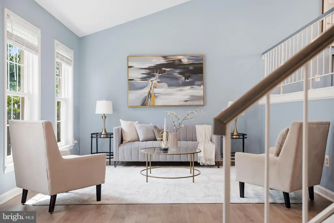
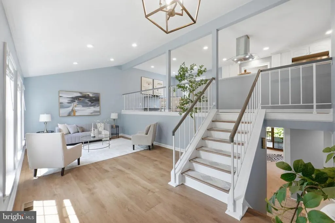
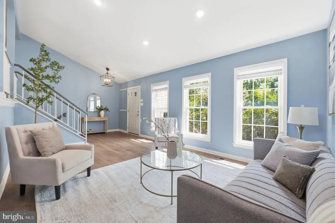
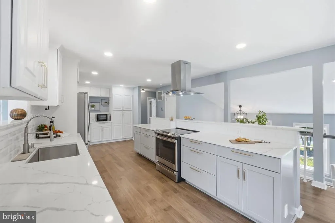
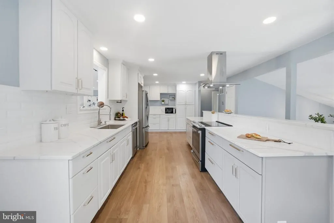
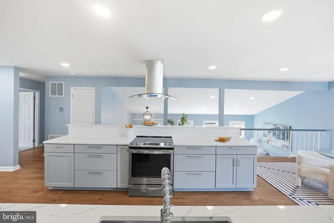
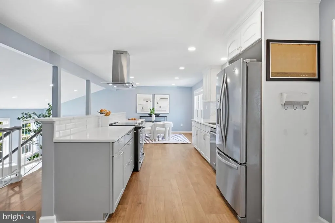
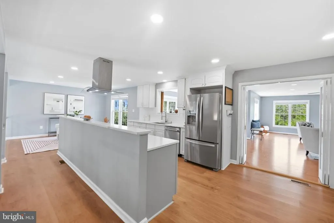
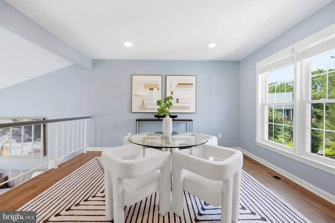
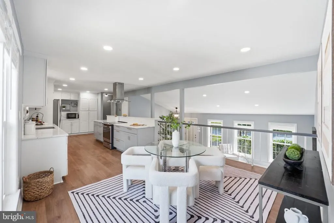
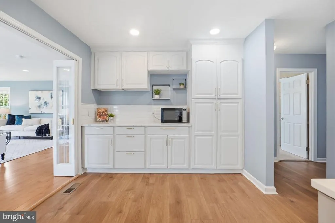
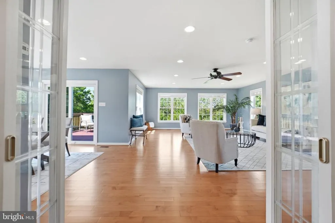
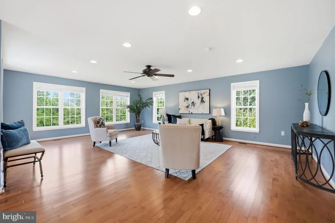
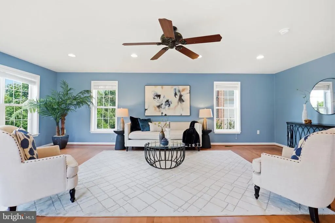
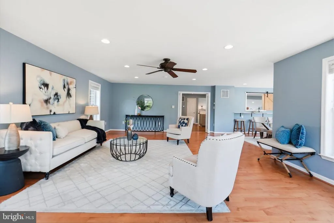
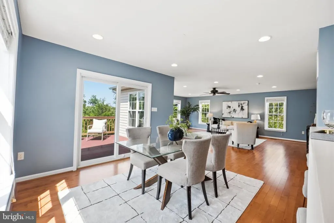
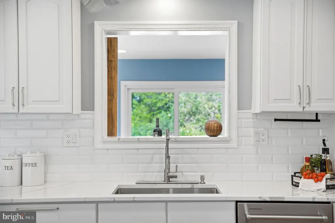
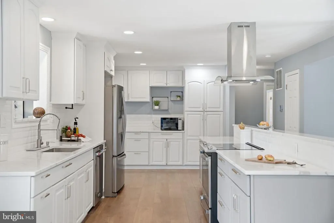
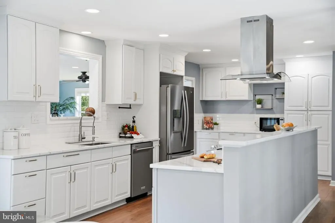
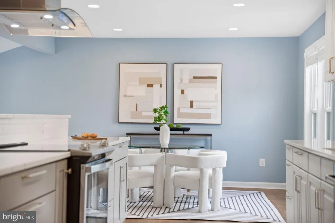
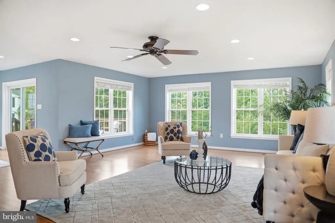
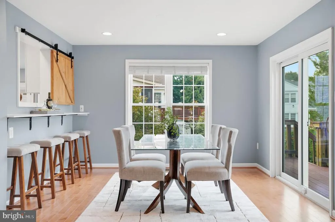
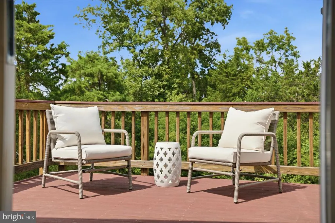
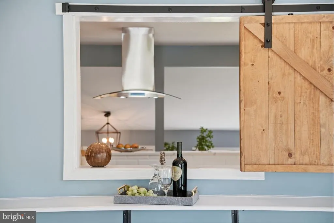
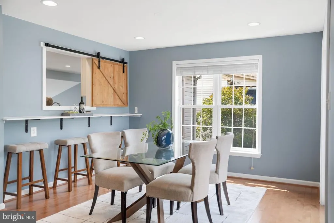
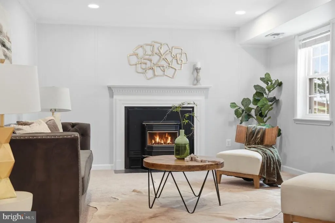
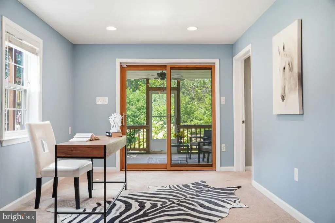
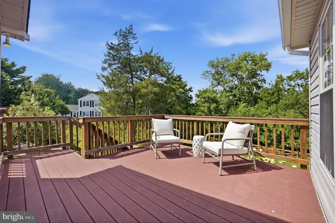
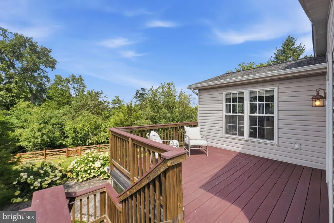
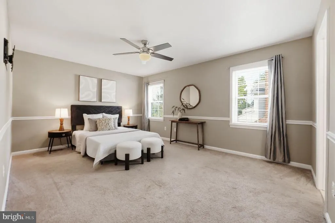
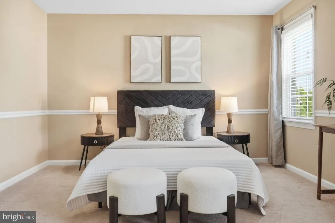
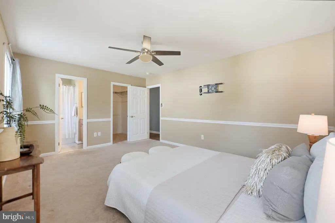
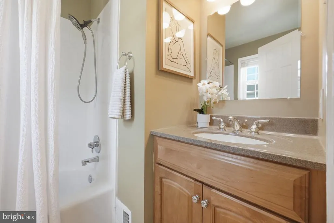
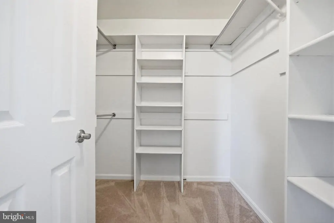
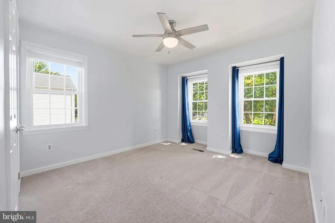
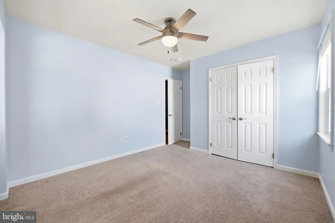
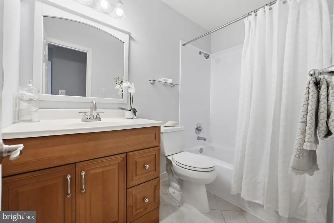
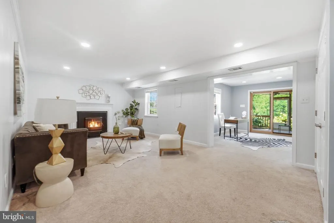
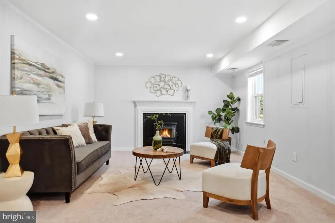
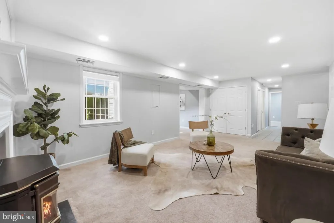
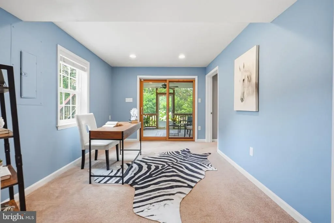
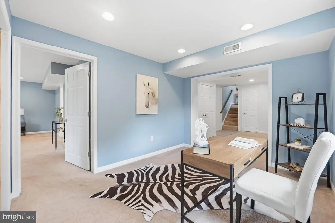
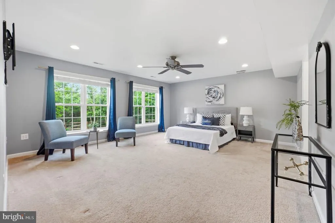
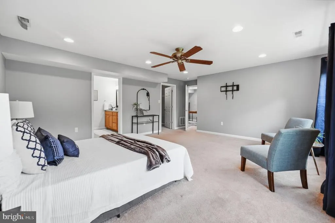
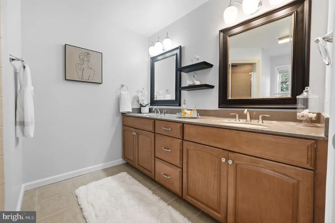
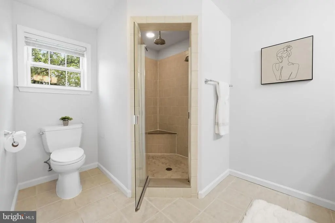
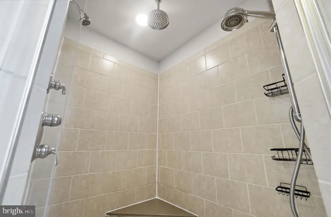
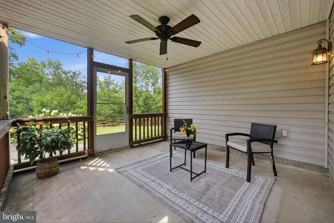
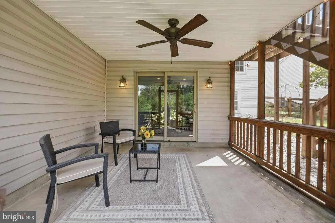
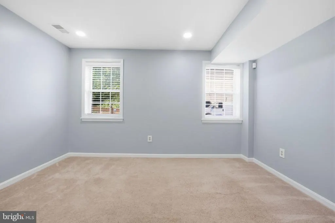

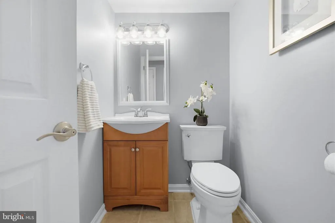

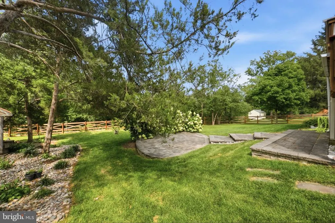
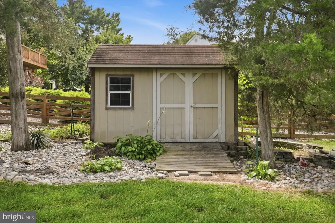
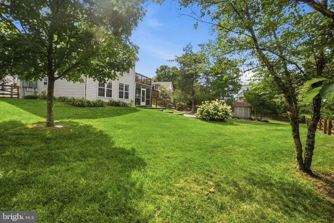
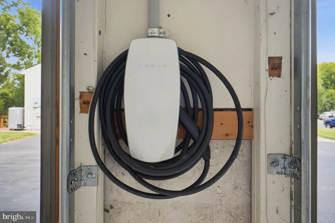
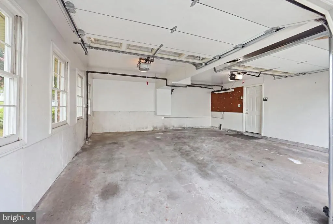
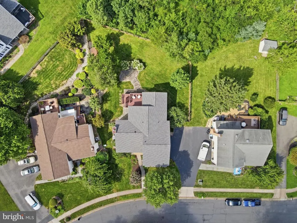
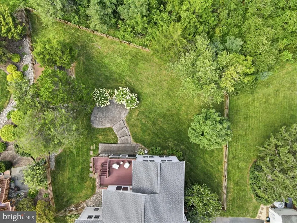
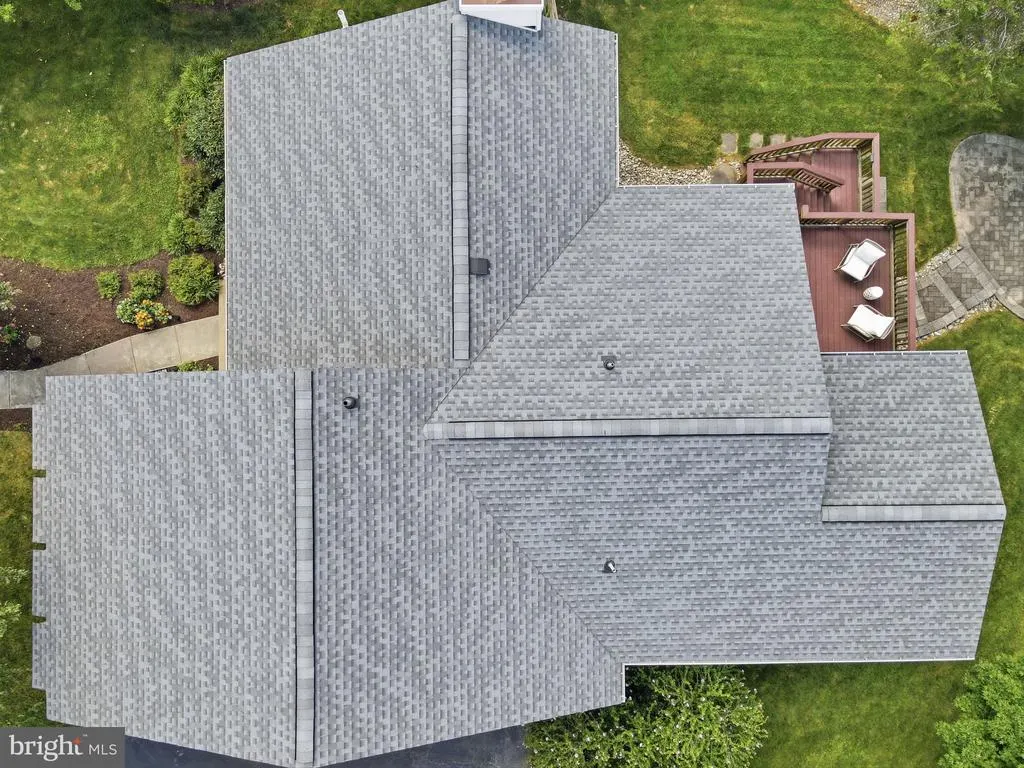
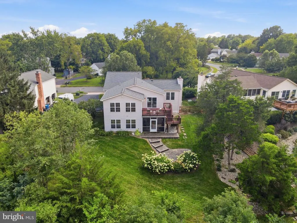
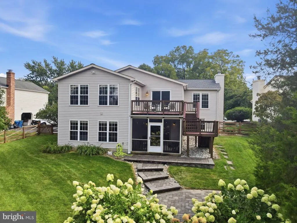
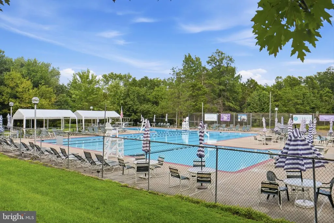
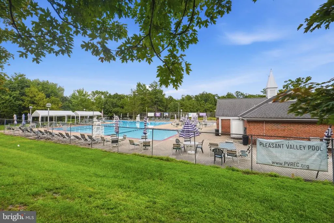
Dont miss out; this one wont last long! Schedule a visit now to view this beautifully updated single-family home featuring a massive two-level addition that is sure to impress. This home features 5 bedrooms and 3 bathrooms, a newer roof, and updates at every turn. The addition, which provides a spacious great room located just off a spectacularly remodeled kitchen, creates an ideal layout for everyday living and entertaining. Pass through the great room to access your serene deck overlooking the private, tree-backed yard perfect for entertaining, gathering, or simply relaxing at home. Downstairs, the addition offers a gorgeous second primary bedroom retreat complete with a stunning en-suite bathroom, a 5th bedroom, and a dedicated office area, providing incredible flexibility for today's lifestyle. The rec room features a cozy pellet stove, creating the perfect space to relax and unwind. Enjoy the outdoors from the beautiful deck overlooking the private, tree-backed setting, or unwind and enjoy your morning coffee in the screened-in area below the deck. Freshly painted throughout, this home is move-in ready and offers exceptional indoor and outdoor living. The large, fully fenced rear yard backs to trees, providing privacy and plenty of space to play, entertain, or relax. The spacious 2-car garage includes a Tesla charger, offering added convenience for electric vehicle owners. NO HOA! Community pool membership is available. Located within a desirable school pyramid and conveniently close to shopping, dining, and major commuting routes, this exceptional home offers space, flexibility, privacy, and an unbeatable location. You wont want to miss it!
| Elementary School | Middle School | High School |
|---|---|---|
| Virginia Run Elementary School | Stone Middle School | Westfield High School |
| Price History | |
|---|---|
| 8/27/2026 | Listed $875,000 |
General Features
| Living Area | 3420 |
|---|---|
| Sewer | Public Sewer |
| Heating | Central |
| Cooling | Central A/C |
| Possession | Settlement |
| Appliances | Stainless Steel Appliances,Stove,Refrigerator,Dishwasher,Microwave,Range Hood,Washer,Dryer,Disposal |
| Zoning | 030 |
| Garage Spaces | 2.00 |
| Association Fee Includes | None |
| Architectural Style | Split Level |
| Construction Materials | Brick Front |
| School District | FAIRFAX COUNTY PUBLIC SCHOOLS |
| Year Built | 1980 |
| View | Garden/Lawn,Trees/Woods |
| Levels | 3 |
| Tax Year | 2026 |
| Ownership | Fee Simple |
| Cool Fuel | Electric |
| Accessibility | None |
| County | FAIRFAX |
| New Construction | No |
| Property Type | Residential |
| HOA | No |
| Subdivision Name | PLEASANT VALLEY |
| Garage Y/N | Yes |
| Water Access Y/N | No |
| Other Structures | Above Grade,Below Grade |
| Full Baths | 3 |
| Status | ACTIVE |
| Directions | Route 50 to Pleasant Valley Road to Cub Run Rd to General Kearny Ct |
| City | CHANTILLY |
| Senior Community Y/N | No |
| Lot Size Units | Square Feet |
| Lot Size Square Feet | 11761.00 |
| Tax Assessed Value | 796260.0 |
| Tax Annual Amount | 9185.0 |
| Home Warranty Y/N | No |
| Property Condition | Excellent |
| Structure Type | Detached |
| Condo/Coop Association fee Y/N | No |
| Bathrooms Count Main Level | 0.00 |
| Price Per Sq Ft Total AG | 392.73 |
| Acceptable Financing | Cash,Conventional,FHA,VA |
| Additional Parcels Y/N | No |
| Community Pool Features | Fenced,In Ground |
| Lease Considered Y/N | No |
| Vacation Rental Y/N | No |
| Virtual Tour | https://realty-productions.aryeo.com/sites/rlvpvboq/unbranded |
| Total SQFT | 3420 |
| Standard Status | Active |
| Year Built Source | Estimated |
| Legal Subdivision | PLEASANTVALLEY |
| Tax Lot | 114 |
Interior Features
| Interior Amenities | Bathroom - Tub Shower,Bathroom - Walk-In Shower,Breakfast Area,Dining Area,Floor Plan - Open,Kitchen - Eat-In,Kitchen - Gourmet,Pantry,Primary Bath(s),Upgraded Countertops,Walk-in Closet(s),Wood Floo |
|---|---|
| Heating Fuel | Electric |
| Basement | Full,Fully Finished,Garage Access,Interior Access,Outside Entrance,Rear Entrance,Walkout Level |
| Flooring | Hardwood,Carpet |
| Total Fireplaces | 1 |
| Fireplace Features | Other |
| Hot Water | Electric |
| Basement (Y/N) | Yes |
| Heating Y/N | Yes |
| Fireplace Y/N | Yes |
| Above Grade Finished Area | 2228 |
| Half Baths | 1 |
| Central Air Y/N | Yes |
| Total Bedrooms | 5 |
| Below Grade Finished Area | 1192 |
| Room Type | Living Room,Dining Room,Primary Bedroom,Bedroom 2,Bedroom 3,Bedroom 5,Kitchen,Family Room,Breakfast Room,Recreation Room,Primary Bathroom |
| Below Grade Finished Area Unit Type | Square Feet |
| LivingAreaSource | Assessor |
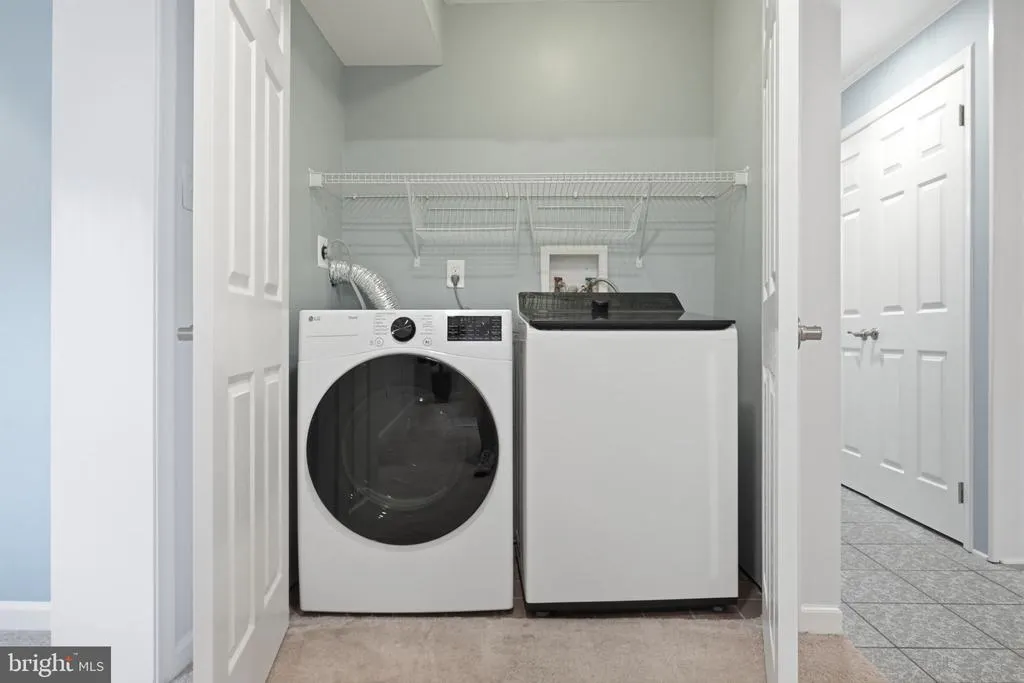
| Laundry Type | Washer In Unit,Dryer In Unit,Basement |
| Bedrooms Count All Lower Levels | 2 |
| Bedrooms Count All Upper Levels | 3 |
| Bedrooms Count Lower Level 1 | 2 |
| Bedrooms Count Upper Level 1 | 3 |
| Bathrooms Half Lower Level 1 | 1 |
| Bathrooms Half All Lower Levels | 1 |
| Bathrooms Full Upper Level 1 | 2 |
| Bathrooms Full Lower Level 1 | 1 |
| Bathrooms Full All Upper Levels | 2 |
| Bathrooms Full All Lower Levels | 1 |
| Bathrooms Count Upper Level 1 | 2.00 |
| Bathrooms Count Lower Level 1 | 2.00 |
| Bathrooms Count All Upper Levels | 2 |
| Bathrooms Count All Lower Levels | 2 |
| Above Grade Finished Area Unit Type | Square Feet |
| Total Baths | 4 |
Exterior Features
| Pool | Yes - Community |
|---|---|
| Fencing | Wood |
| Parking Features | Asphalt Driveway,Electric Vehicle Charging Station(s),Shared Driveway |
| Lot Features | Backs to Trees,No Thru Street,Rear Yard |
| Water Source | Public |
| Total Parking Spaces | 4 |
| Garage Features | Garage - Side Entry,Garage Door Opener,Inside Access |
| Type of Parking | Attached Garage,Driveway,On Street |
| Foundation Details | Slab |
| Spa | No |
| Water View Y/N | No |
| Lot Size Acres | 0.27 |
| Lot Size Source | Estimated |
| Waterfront Y/N | No |
| Horse Y/N | No |
| Land Assessed Value | 253000.00 |
| Navigable Water Y/N | No |
| Water Oriented Y/N | No |
| # of Attached Garage Spaces | 2 |
Room Details
| Room | Dimensions | Level | Flooring | Details |
|---|---|---|---|---|
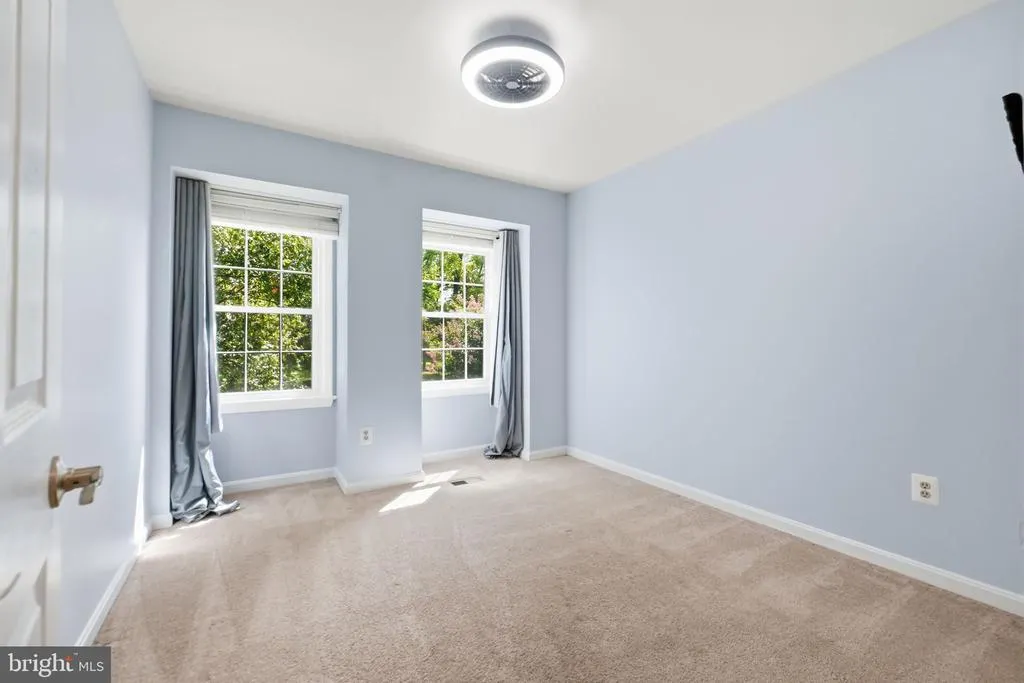
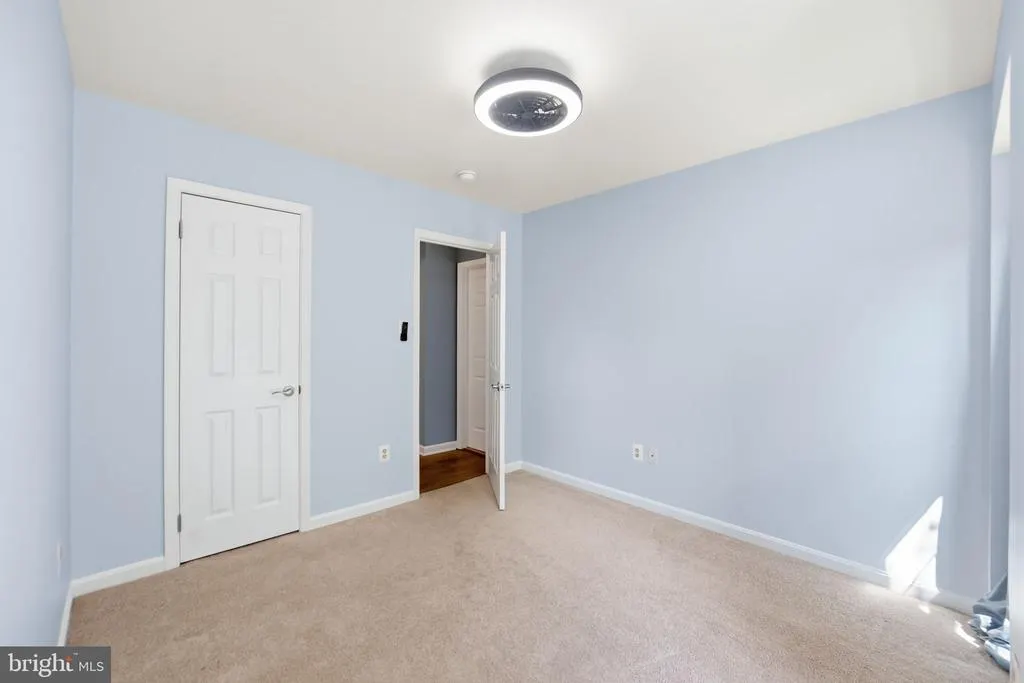
| Bedroom 2 | Upper 1 | Ceiling Fan(s),Flooring - Carpet | ||
| Bedroom 3 | Upper 1 | Ceiling Fan(s),Flooring - Carpet | ||
| Bedroom 5 | Lower 1 | Flooring - Carpet | ||
| Breakfast Room | Upper 1 | Breakfast Bar,Flooring - Luxury Vinyl Plank | ||
| Dining Room | Upper 1 | Flooring - Luxury Vinyl Plank | ||
| Family Room | Upper 1 | Flooring - Luxury Vinyl Plank,Lighting - Recessed,Ceiling Fan(s) | ||
| Kitchen | Upper 1 | Countertop(s) - Quartz,Flooring - Luxury Vinyl Plank,Island,Kitchen - Electric Cooking,Kitchen - Eat-in,Pantry | ||
| Living Room | Main | Flooring - Luxury Vinyl Plank | ||
| Primary Bathroom | Upper 1 | |||
| Primary Bathroom | Lower 1 | Flooring - Ceramic Tile | ||
| Primary Bedroom | Upper 1 | Ceiling Fan(s),Walk-In Closet(s) | ||
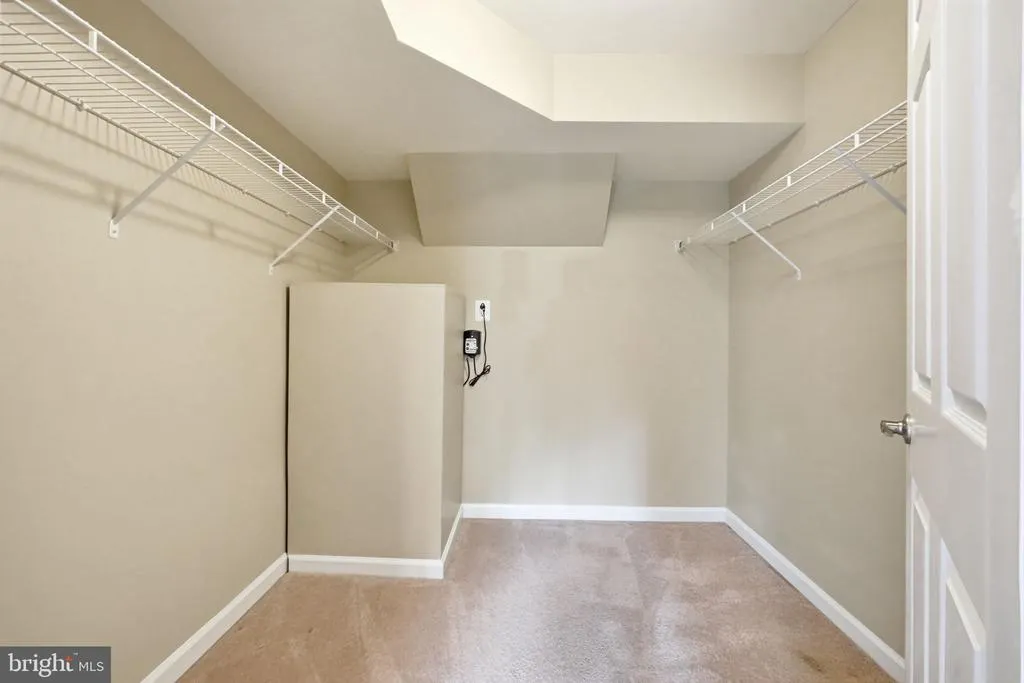
| Primary Bedroom | Lower 1 | Ceiling Fan(s),Flooring - Carpet,Lighting - Recessed,Walk-In Closet(s) | ||
| Recreation Room | Lower 1 | Fireplace - Other,Flooring - Carpet |
Amenities
- Foreclosure
- Views
- Short Sale
- New Construction
- Adult 55+
- Lease To Own
- No HOA Fees
- Furnished
- Primary On Main
- Air Conditioning
- Seller Finance
- Green
- Fixer Upper
- Horse
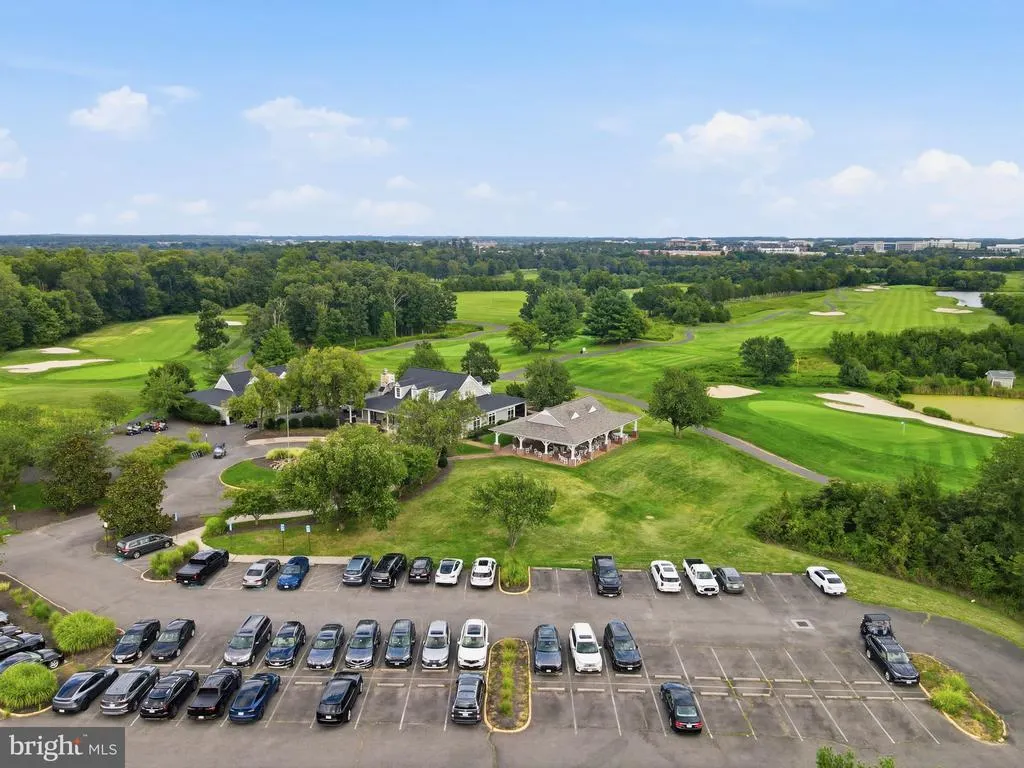
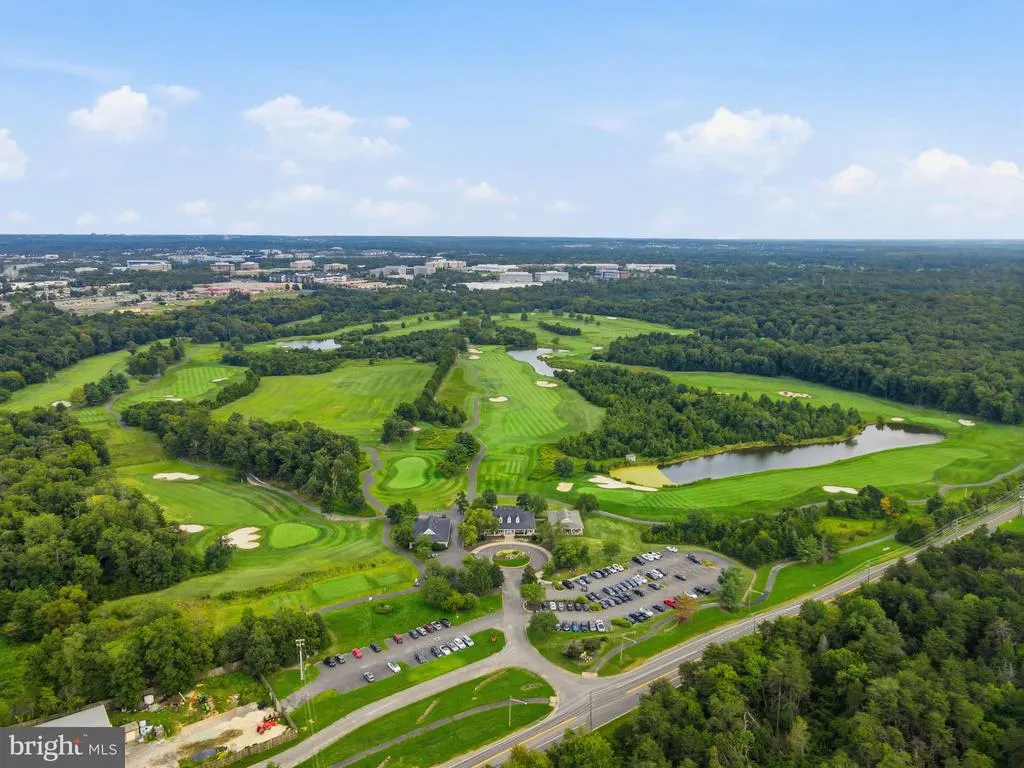
- Golf
- Fireplace
- Deck
- Garage
- Basement
- Pool
Property vs Single Family Average in 20151
Price
Taxes
Year Built
Visits
 © BRIGHT, All Rights Reserved
