
Address
3109 Whimbrell Court, Oakton, VA
Price
$ 3,850,000
Property Attributes
- MLS#VAFX2337800
- TypeSingle Family
- Listing Status ACTIVE
- CountyFAIRFAX
- CityOakton
- NeighborhoodWillow Creek Estates
- Zip22124
- StyleGeorgian
- Year Built2013
- Taxes$ 43882
- Price$ 3,850,000
- Bedrooms6
- Full Bathrooms5
- Half Bathrooms3
- Sqr Footage9473
- Lot Size0.88 Acres
Data Source:
Bright MLS
Property Description
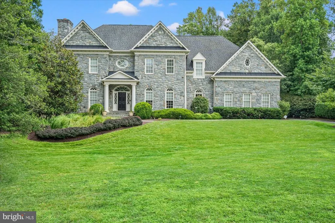

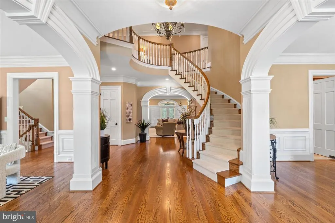


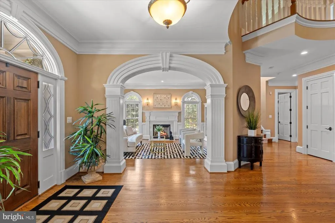
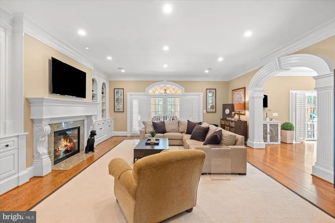
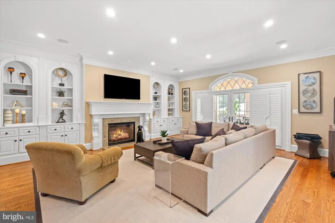
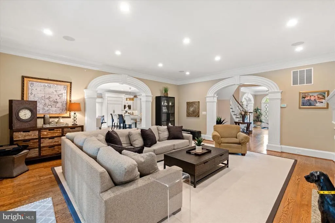
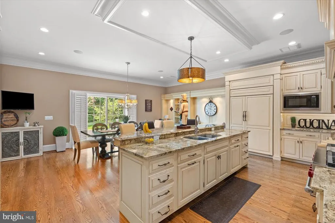
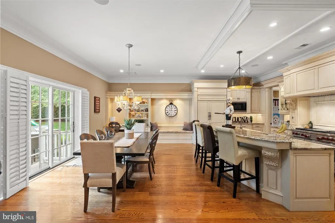

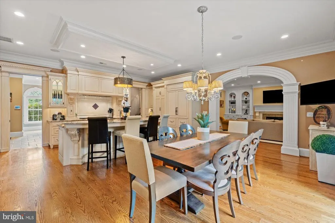
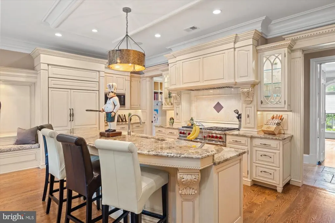
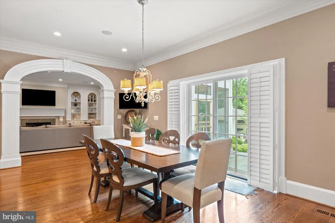


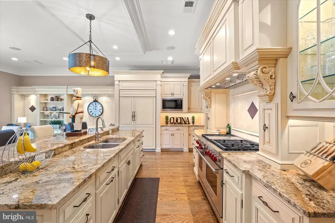
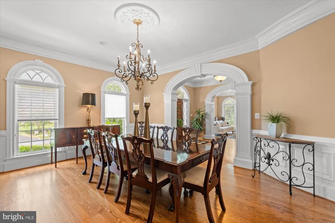
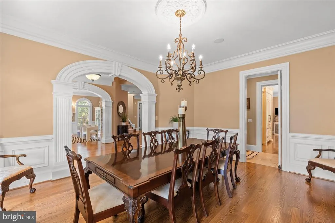
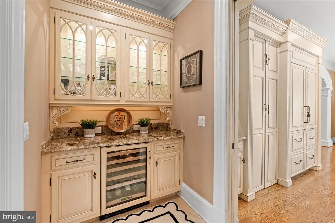
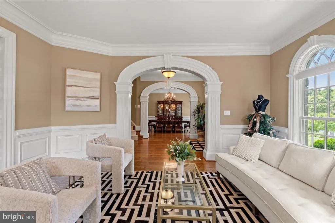
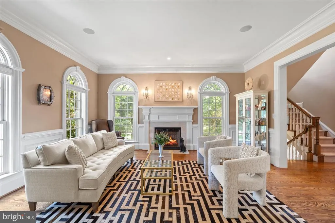
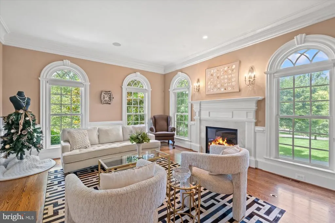
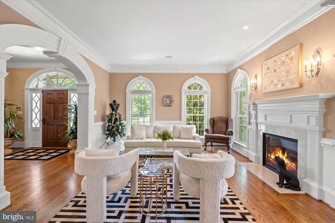
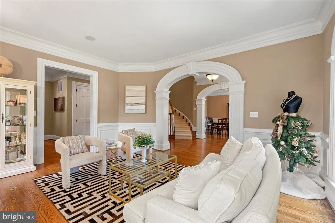




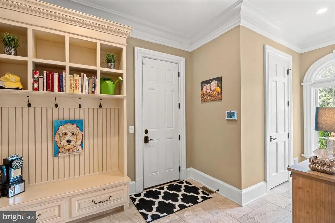
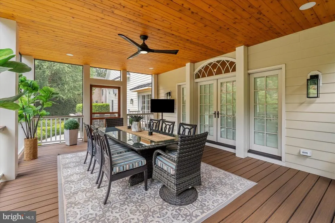
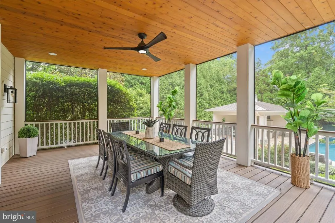
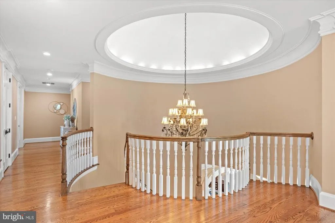
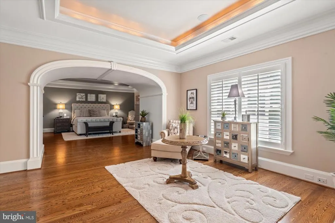


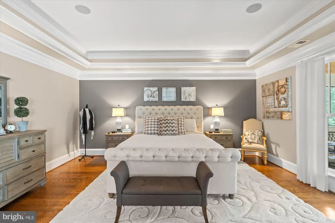
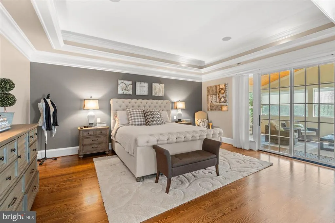
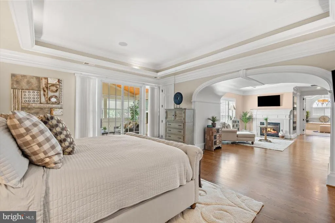

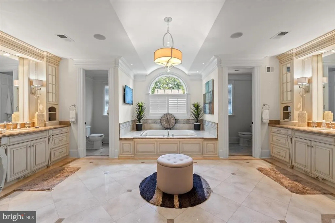
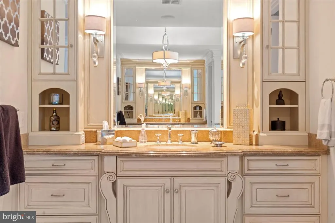
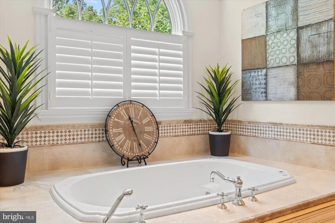
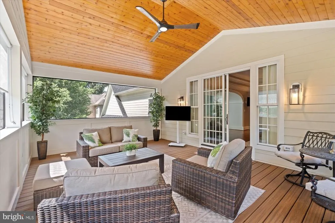
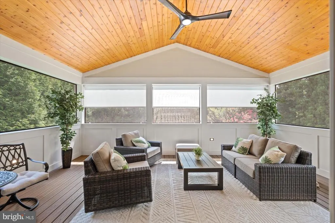
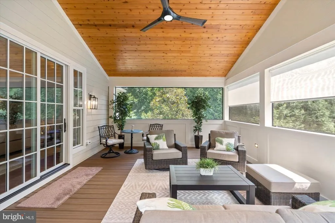

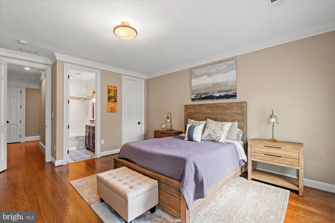
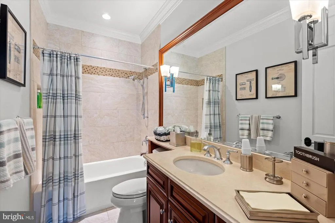
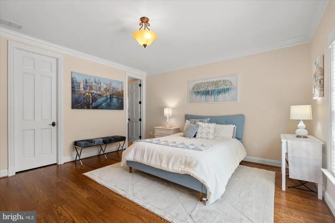
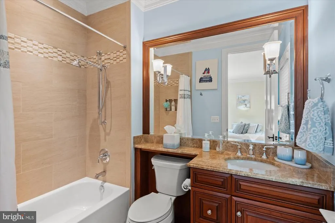
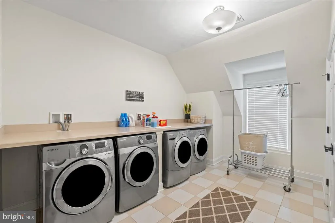
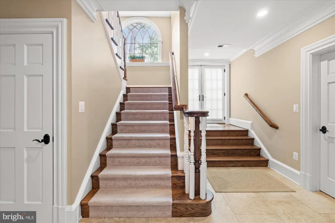
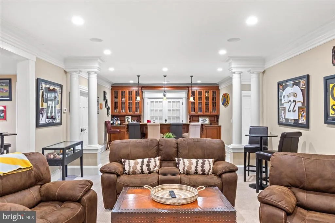
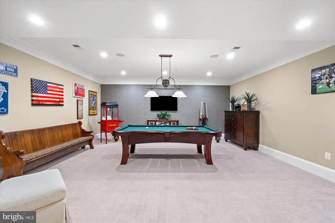
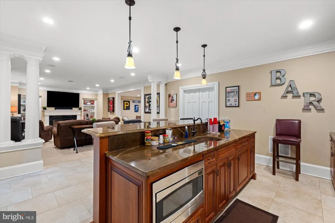
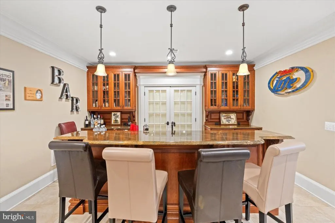
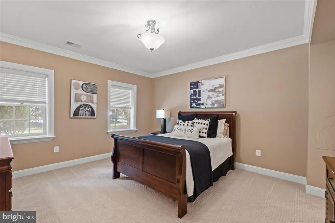
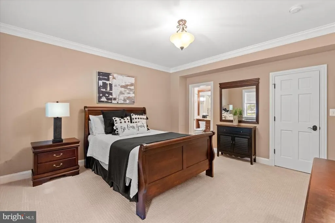
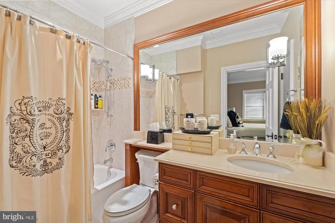
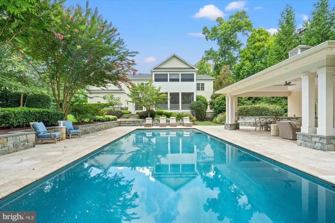
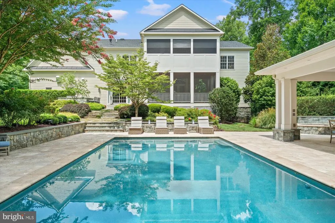
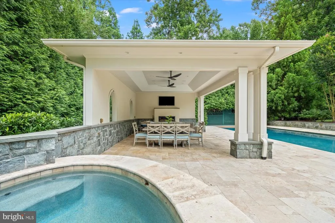

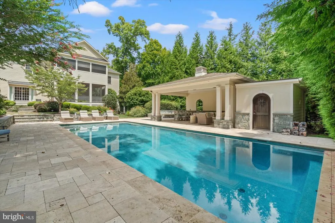

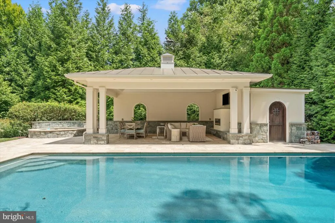


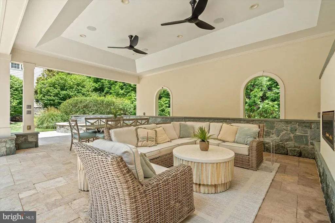
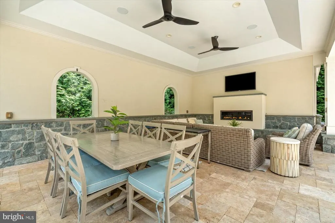
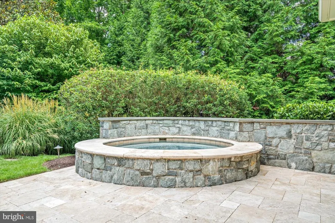
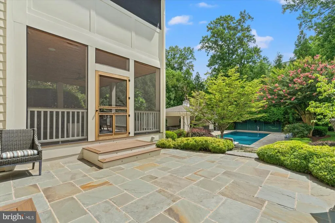
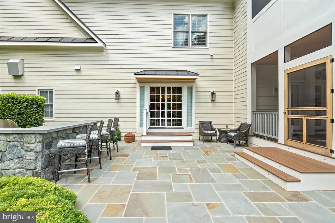
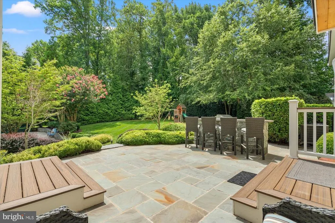
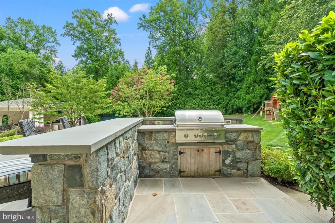

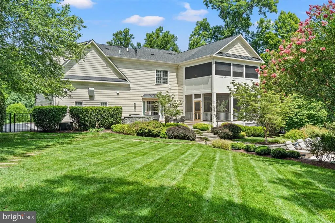
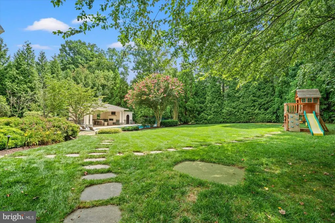


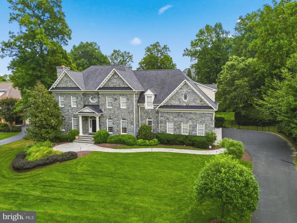
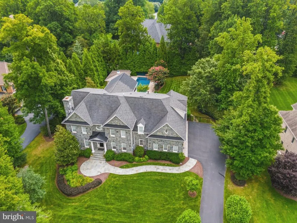
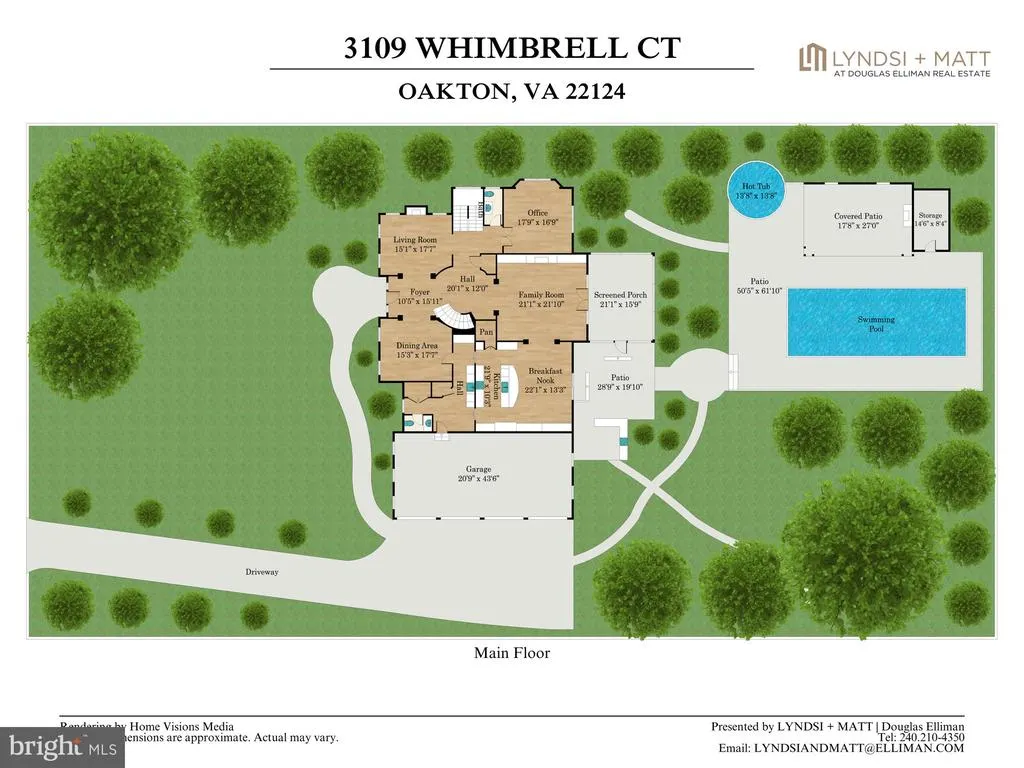

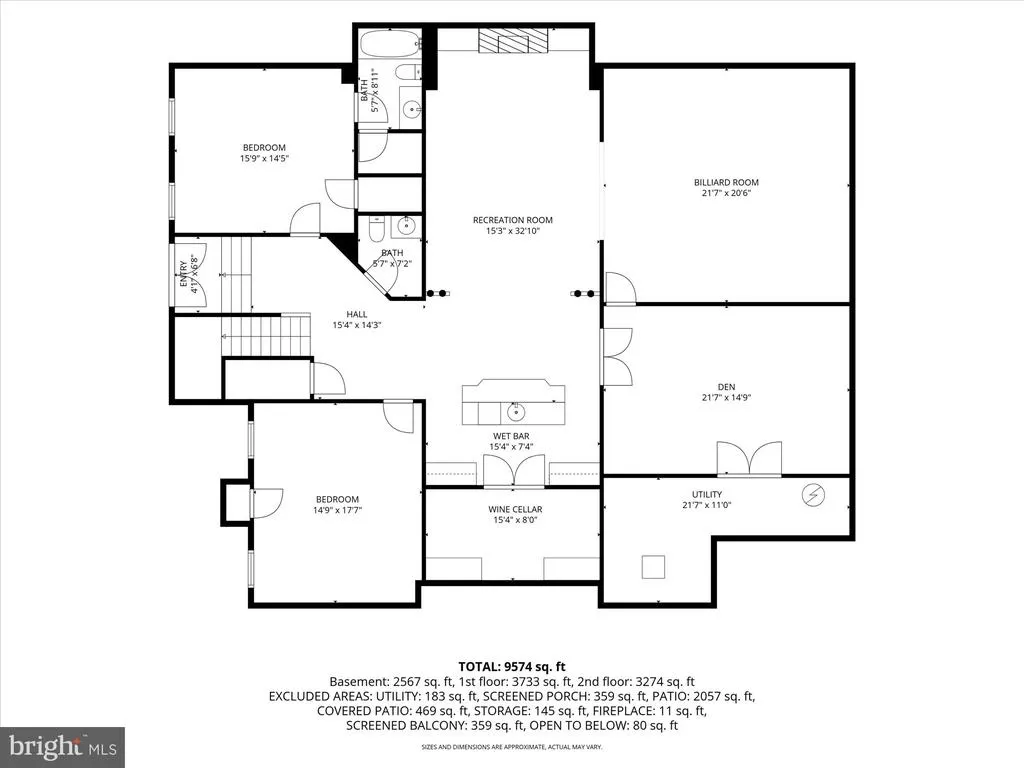
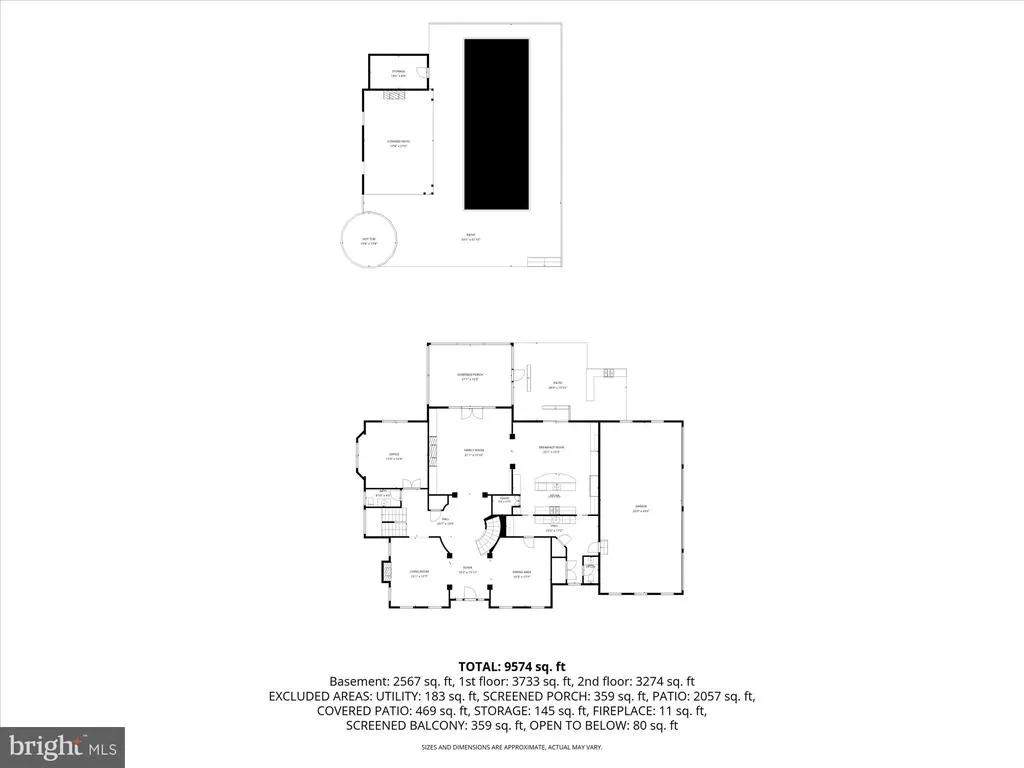
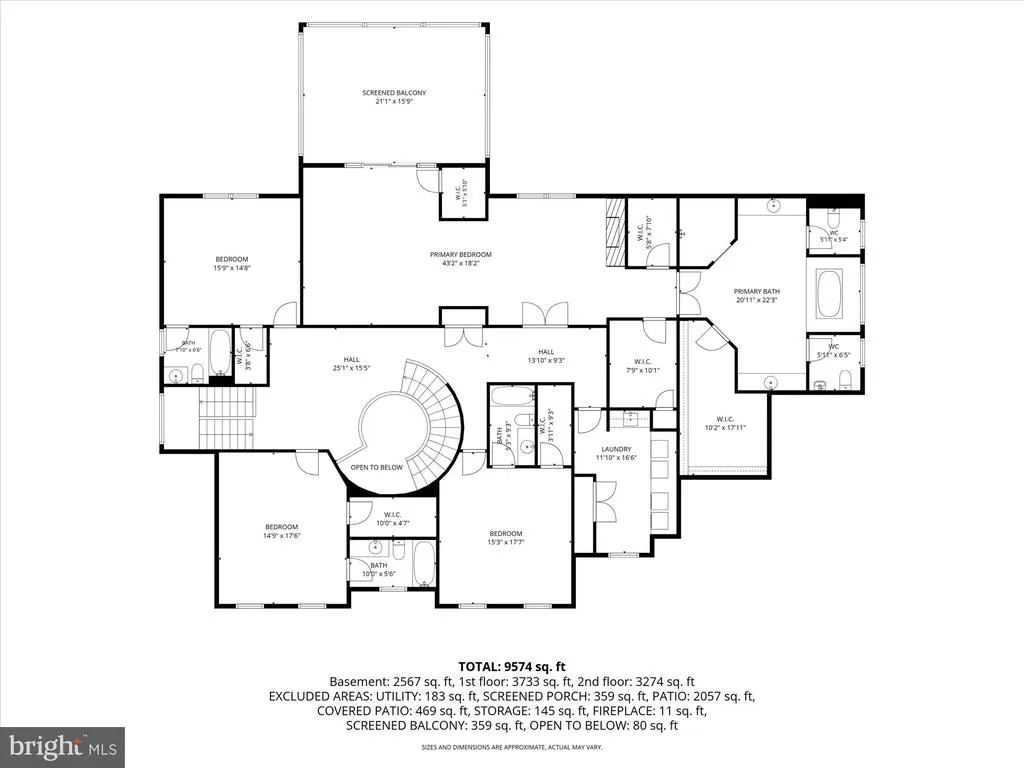
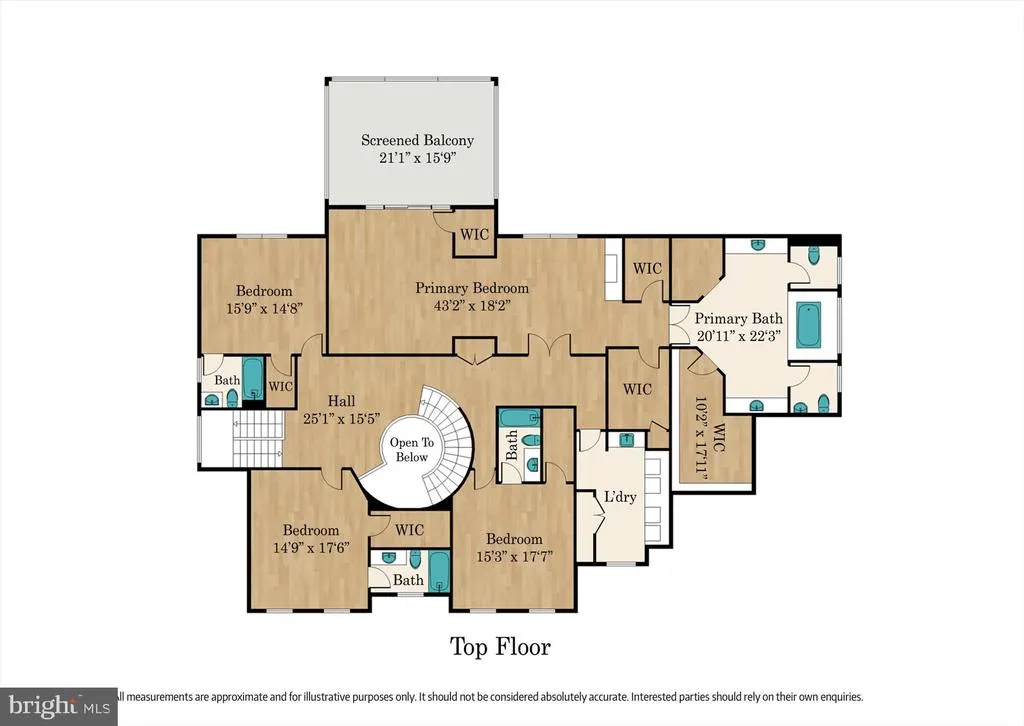

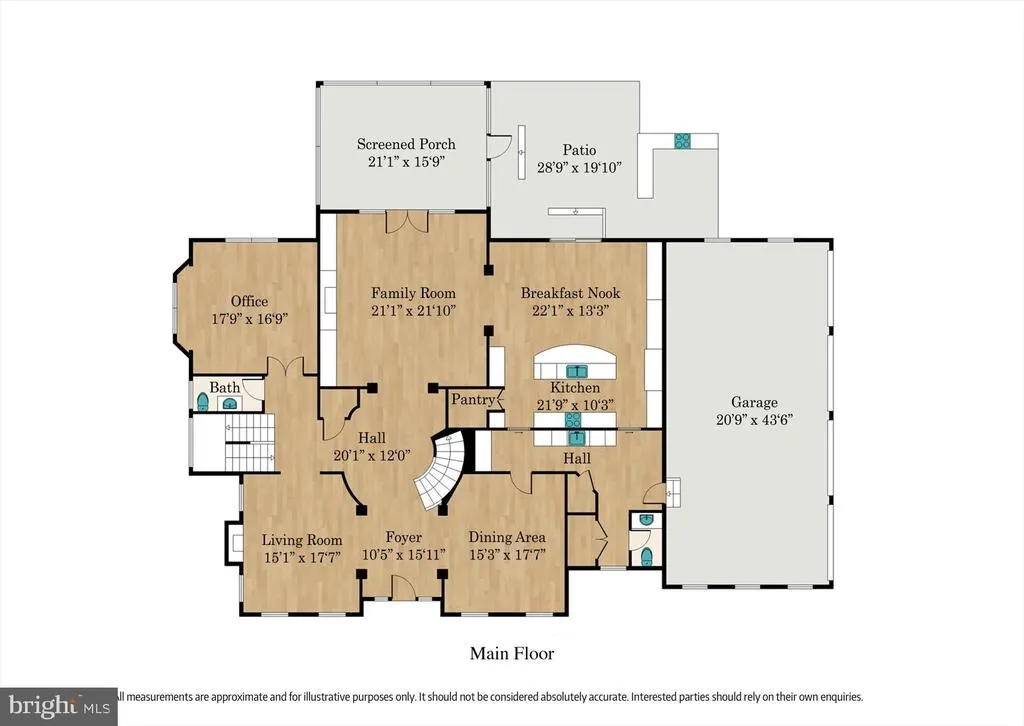
Welcome home to 3109 Whimbrell Court, a one-of-a-kind six-bedroom, six- and two-half-bath 9,500 square foot home with four car garage, amazing finishes, impeccable details and resort-style outdoor living in the heart of Oakton. From the moment you approach the grand home with natural fieldstone exterior and step through the mahogany entry door, the homes exceptional sightlines and natural light draw you into an environment crafted for both grand entertaining and effortless daily life. The main-level boasts an outstanding family room with built ins and a separate formal living room for hosting. The pristine kitchen has a large island, oversized pantry and boasts an eat-in area. Just off is a formal dining room with both a wet and dry butlers pantry. A rich mahogany office rounds out this floor. Just off the family room is a screened in porch that leads to a patio and outdoor kitchen overlooking the pool and backyard of your dreams. A pool, outdoor pavilion and hot tub make this feel like a spa. On the upper level, the primary suite is incredible with a large sitting room and access to the upper level screened in porch that overlooks the beautiful yard. The ensuite primary bath is rich with marble, boats two water closets, separate vanities and a soaking tub. Multiple walk-in closets round out this amazing suite. Three additional bedrooms with ensuite baths complete the upper level. In the walkout basement, the entertaining does not stop with a family room, spacious rec room and full wet bar with wine cellar. Two additional bedrooms, a full bath and a massive storage room make this feel almost like. a second home just in your basement. Every detail of 3109 Whimbrell Court reflects thoughtful craftsmanship and elevated livinga rare offering that delivers privacy, functionality, and timeless luxury inside and out.
| Price History | |
|---|---|
| 8/28/2026 | Listed $3,850,000 |
General Features
| Living Area | 9473 |
|---|---|
| Sewer | Private Septic Tank |
| Heating | Forced Air |
| Cooling | Central A/C |
| Possession | Negotiable |
| Zoning | 110 |
| HOA Fee | 150.00 |
| Garage Spaces | 4.00 |
| Architectural Style | Georgian |
| Construction Materials | Combination |
| School District | FAIRFAX COUNTY PUBLIC SCHOOLS |
| Year Built | 2013 |
| Levels | 3 |
| Tax Year | 2026 |
| Ownership | Fee Simple |
| Cool Fuel | Electric |
| Section | 1 |
| Accessibility | None |
| Assoc Fee Paid Per | Annually |
| County | FAIRFAX |
| New Construction | No |
| Property Type | Residential |
| HOA | Yes |
| Subdivision Name | WILLOW CREEK ESTATES |
| Garage Y/N | Yes |
| Water Access Y/N | No |
| Other Structures | Above Grade,Below Grade |
| Full Baths | 5 |
| Status | ACTIVE |
| Directions | Google Maps |
| City | OAKTON |
| Senior Community Y/N | No |
| Lot Size Units | Square Feet |
| Lot Size Square Feet | 38384.00 |
| Tax Assessed Value | 3804240.0 |
| Tax Annual Amount | 43882.0 |
| Home Warranty Y/N | No |
| Structure Type | Detached |
| Condo/Coop Association fee Y/N | No |
| Bathrooms Count Main Level | 2.00 |
| Price Per Sq Ft Total AG | 594.78 |
| Vacation Rental Y/N | No |
| Total SQFT | 9473 |
| Standard Status | Active |
| Year Built Source | Assessor |
| Legal Subdivision | WILLOW CREEK ESTATES |
| Tax Lot | 19 |
Interior Features
| Heating Fuel | Natural Gas |
|---|---|
| Basement | Fully Finished |
| Total Fireplaces | 4 |
| Hot Water | Natural Gas |
| Basement (Y/N) | Yes |
| Heating Y/N | Yes |
| Fireplace Y/N | Yes |
| Above Grade Finished Area | 6473 |
| Half Baths | 3 |
| Central Air Y/N | Yes |
| Total Bedrooms | 6 |
| Below Grade Finished Area | 3000 |
| Below Grade Finished Area Unit Type | Square Feet |
| LivingAreaSource | Estimated |
| Below Grade Finished Area Source | Estimated |
| Bedrooms Count All Lower Levels | 2 |
| Bedrooms Count All Upper Levels | 4 |
| Bedrooms Count Lower Level 1 | 2 |
| Bedrooms Count Upper Level 1 | 4 |
| Bathrooms Half Main Level | 2 |
| Bathrooms Half Lower Level 1 | 1 |
| Bathrooms Half All Lower Levels | 1 |
| Bathrooms Full Upper Level 1 | 4 |
| Bathrooms Full Lower Level 1 | 1 |
| Bathrooms Full All Upper Levels | 4 |
| Bathrooms Full All Lower Levels | 1 |
| Bathrooms Count Upper Level 1 | 4.00 |
| Bathrooms Count Lower Level 1 | 2.00 |
| Bathrooms Count All Upper Levels | 4 |
| Bathrooms Count All Lower Levels | 2 |
| Above Grade Finished Area Source | Assessor |
| Above Grade Finished Area Unit Type | Square Feet |
| Total Baths | 8 |
Exterior Features
| Pool | Yes - Personal |
|---|---|
| Water Source | Public |
| Total Parking Spaces | 4 |
| Garage Features | Additional Storage Area |
| Type of Parking | Attached Garage,Driveway |
| Foundation Details | Concrete Perimeter |
| Water View Y/N | No |
| Lot Size Acres | 0.88 |
| Lot Size Source | Assessor |
| Waterfront Y/N | No |
| Land Assessed Value | 684000.00 |
| Navigable Water Y/N | No |
| Water Oriented Y/N | No |
| # of Attached Garage Spaces | 4 |
Amenities
- Foreclosure
- Views
- Short Sale
- New Construction
- Adult 55+
- Lease To Own
- No HOA Fees
- Furnished
- Primary On Main
- Air Conditioning
- Seller Finance
- Green
- Fixer Upper
- Horse
- Golf
- Fireplace
- Deck
- Garage
- Basement
- Pool
Property vs Single Family Average in 22124
Price
Taxes
Year Built
 © BRIGHT, All Rights Reserved
