
Open House Sat, Aug 29th 1:00 PM - 3:00 PM - Views
Address
9684 Church Way, Burke, VA
Price
$ 935,000
Property Attributes
- MLS#VAFX2337818
- TypeSingle Family
- Listing Status ACTIVE
- CountyFAIRFAX
- CityBurke
- NeighborhoodBurke Ridge Cluster
- Zip22015
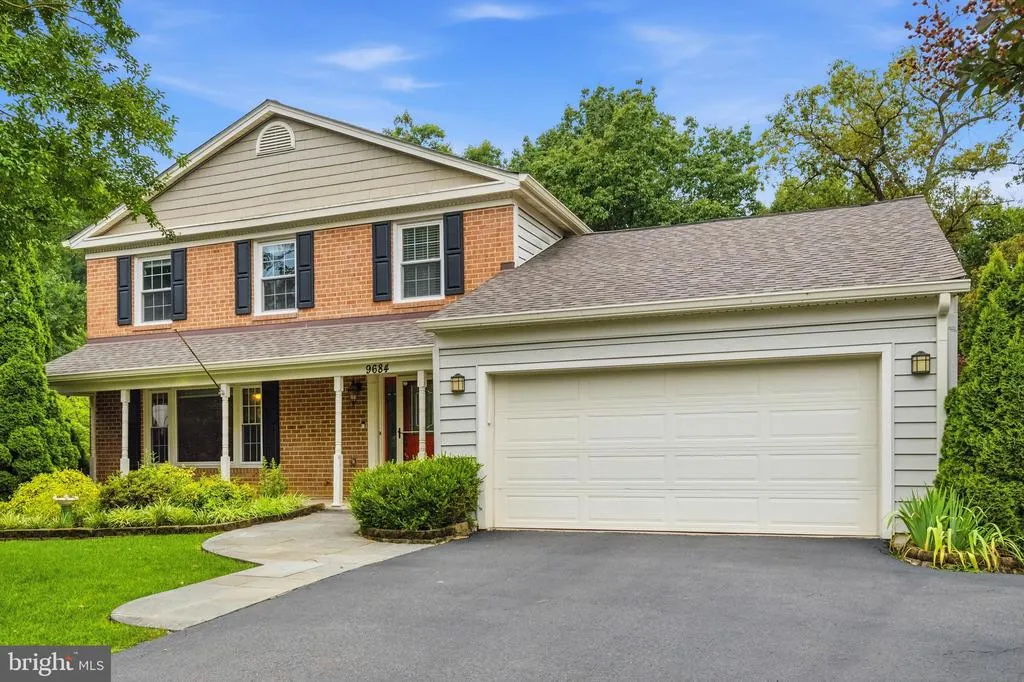
- StyleColonial
- Year Built1977
- Taxes$ 10747
- Price$ 935,000
- Bedrooms4
- Full Bathrooms2
- Half Bathrooms2
- Sqr Footage3000
- Lot Size0.37 Acres
Data Source:
Bright MLS
Property Description
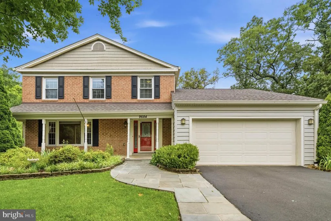
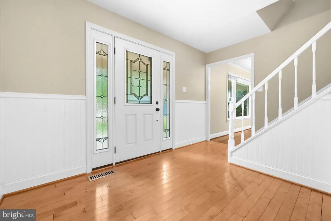
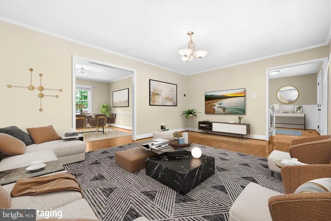
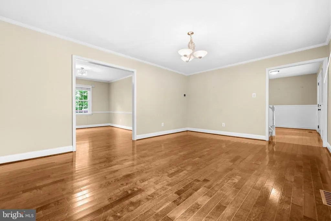
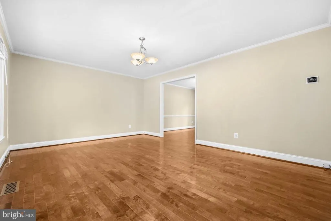
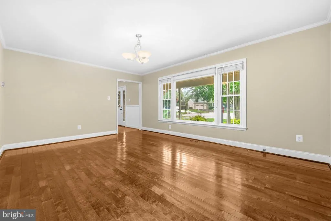
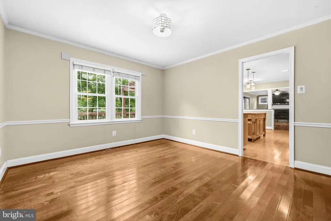
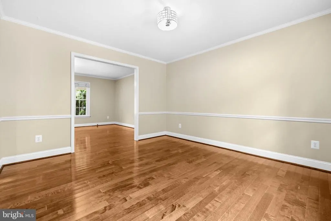
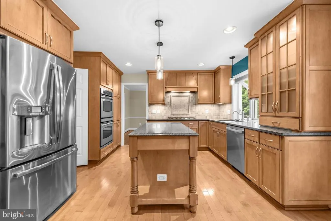
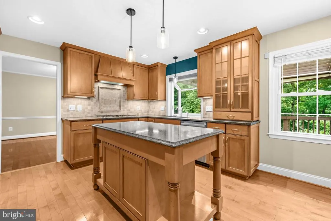
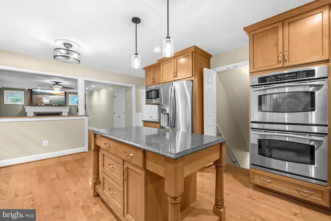
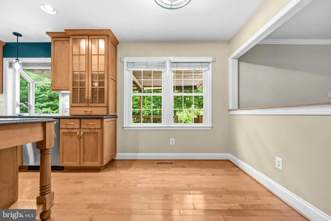
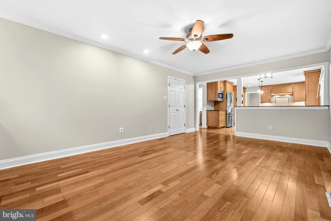
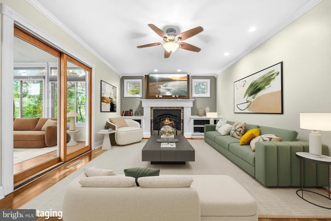
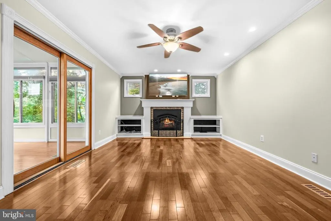
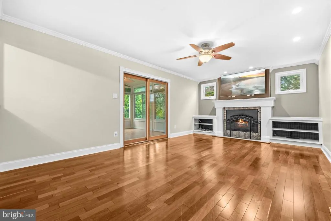
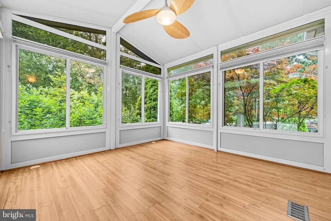
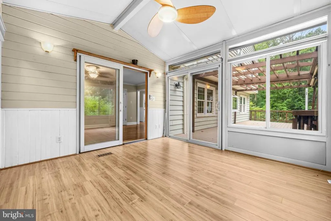
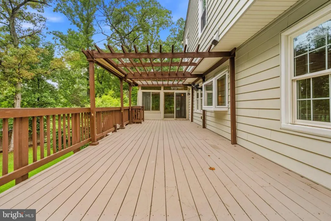
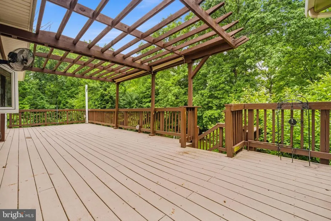
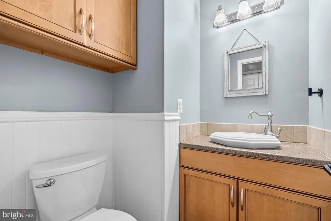
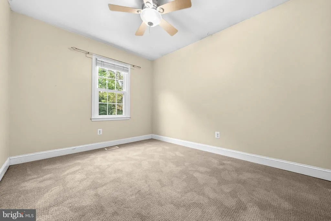
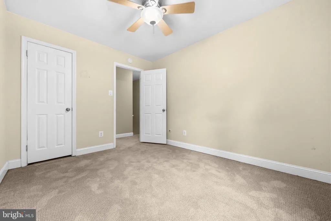
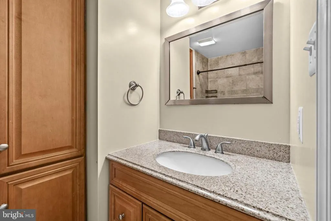
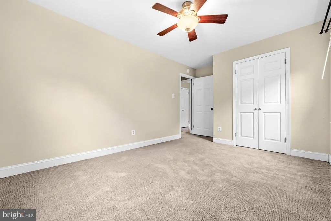
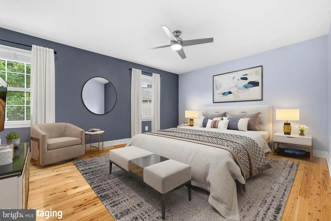
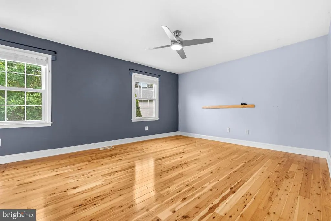
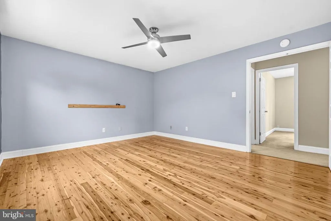
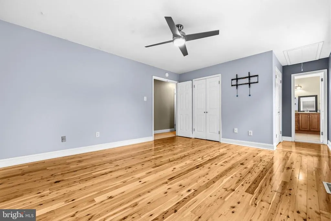
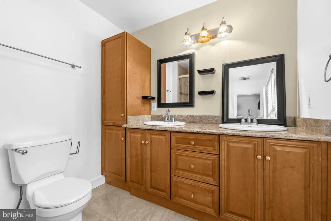
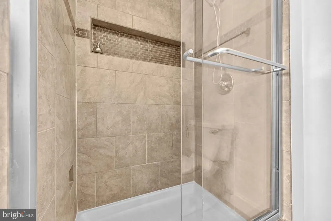
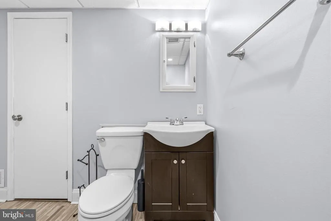

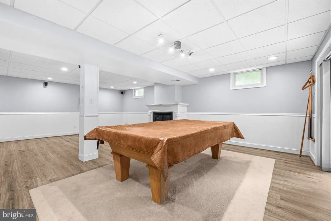
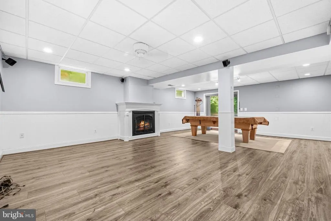
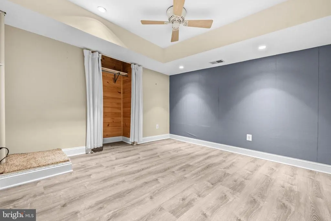
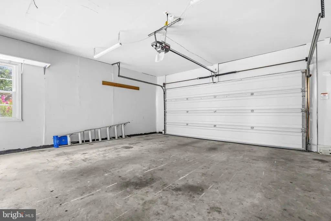
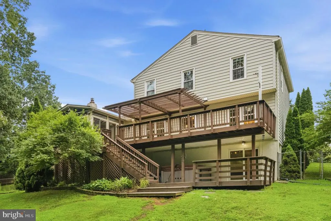
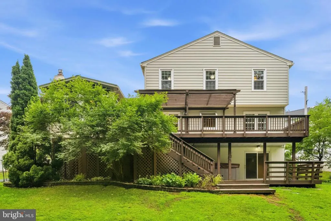
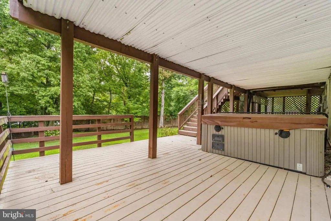
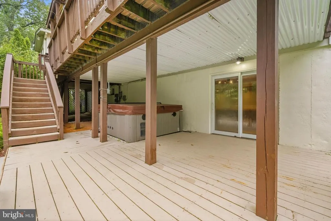
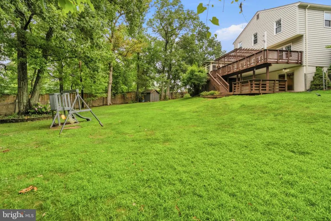
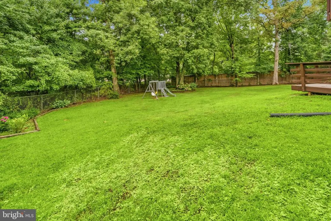
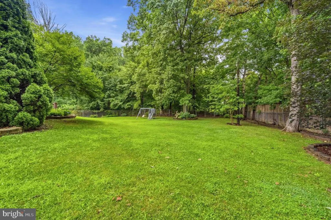
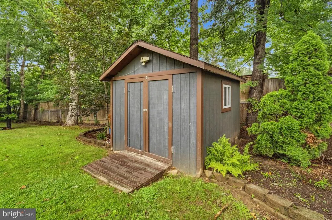
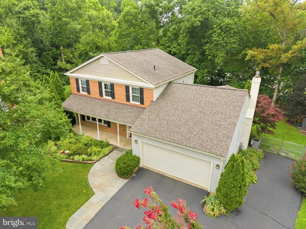
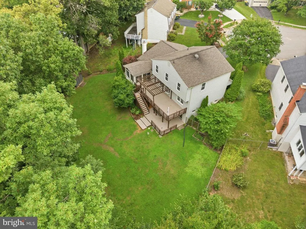
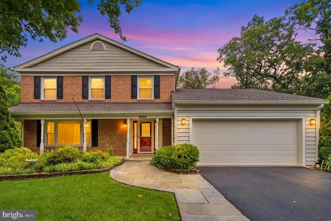
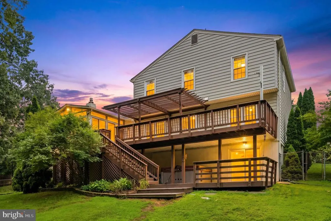
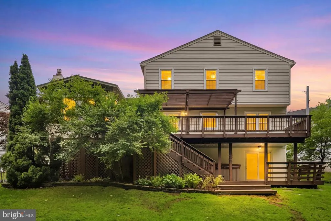
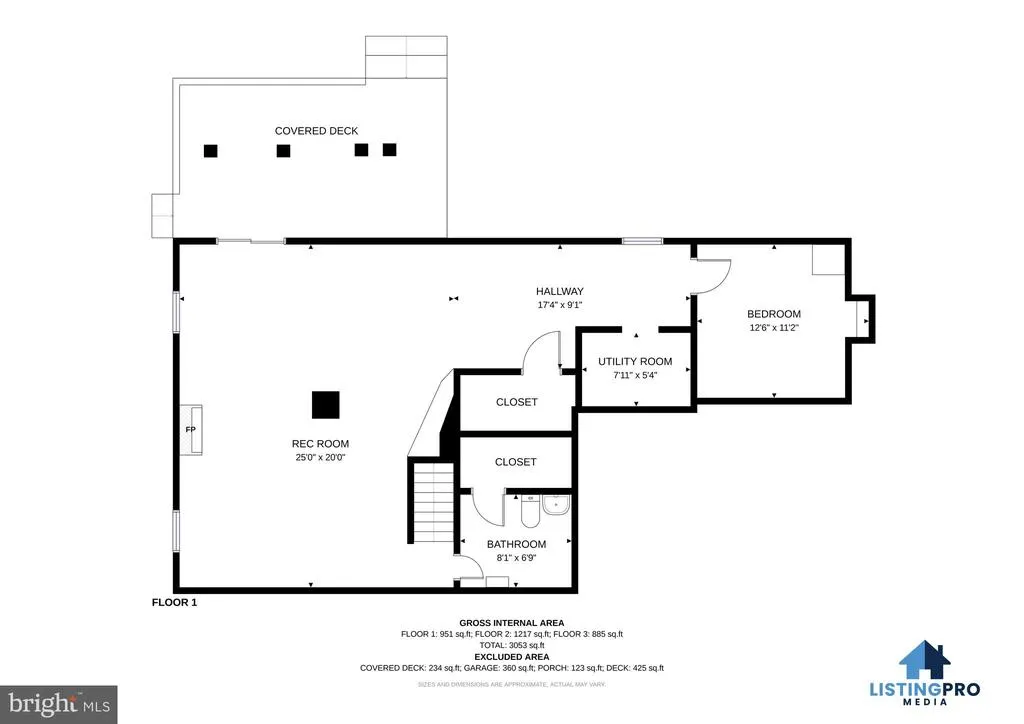
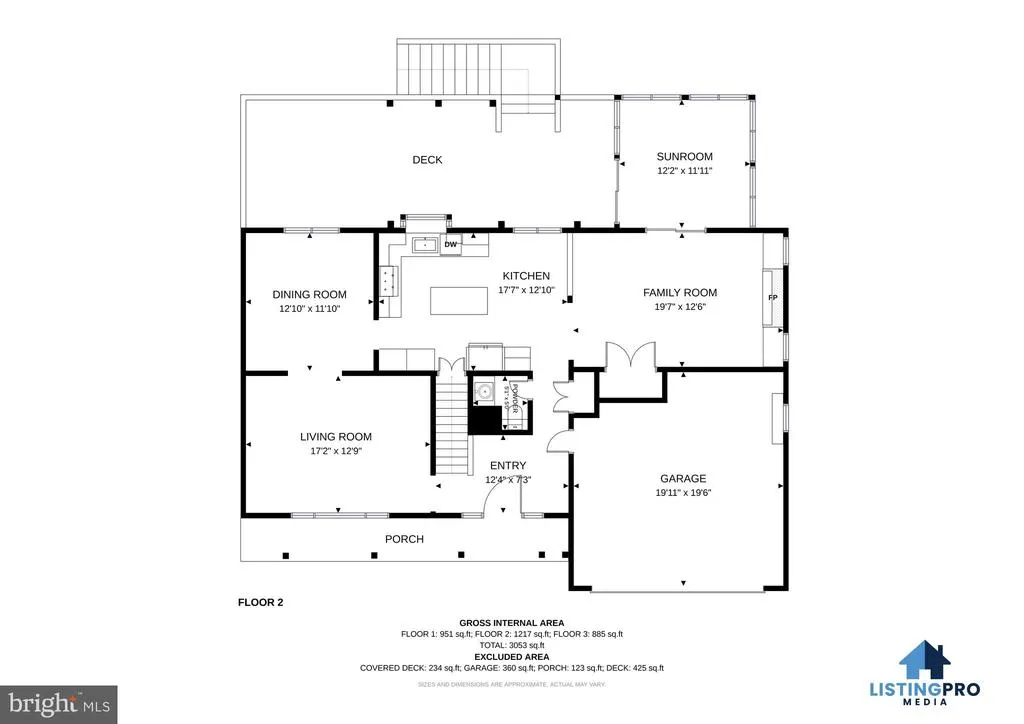
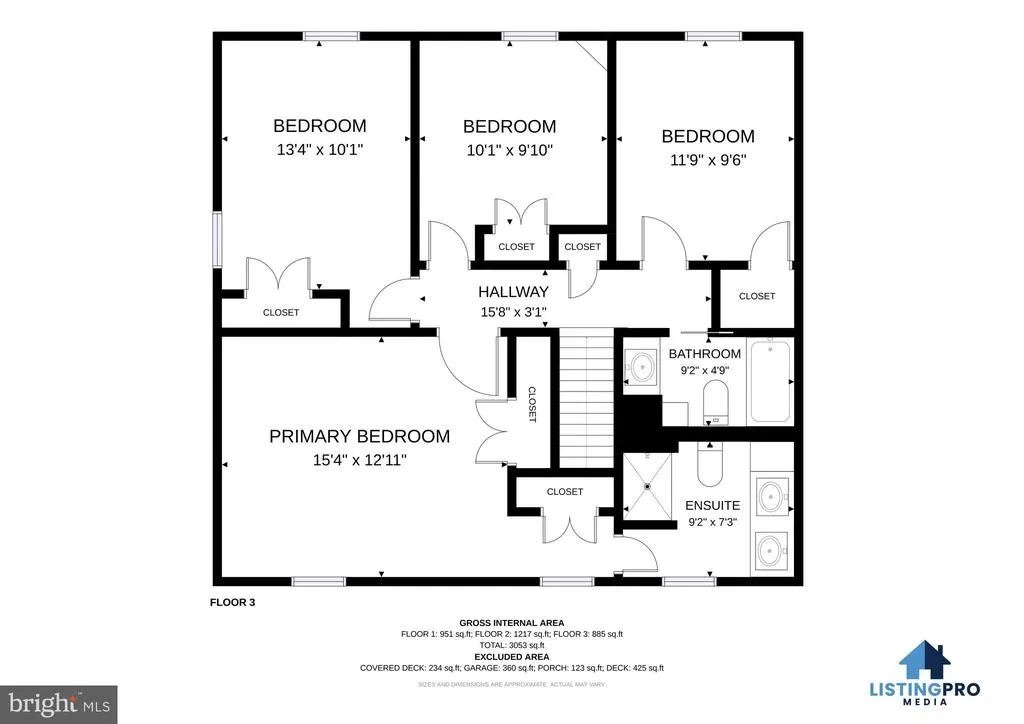
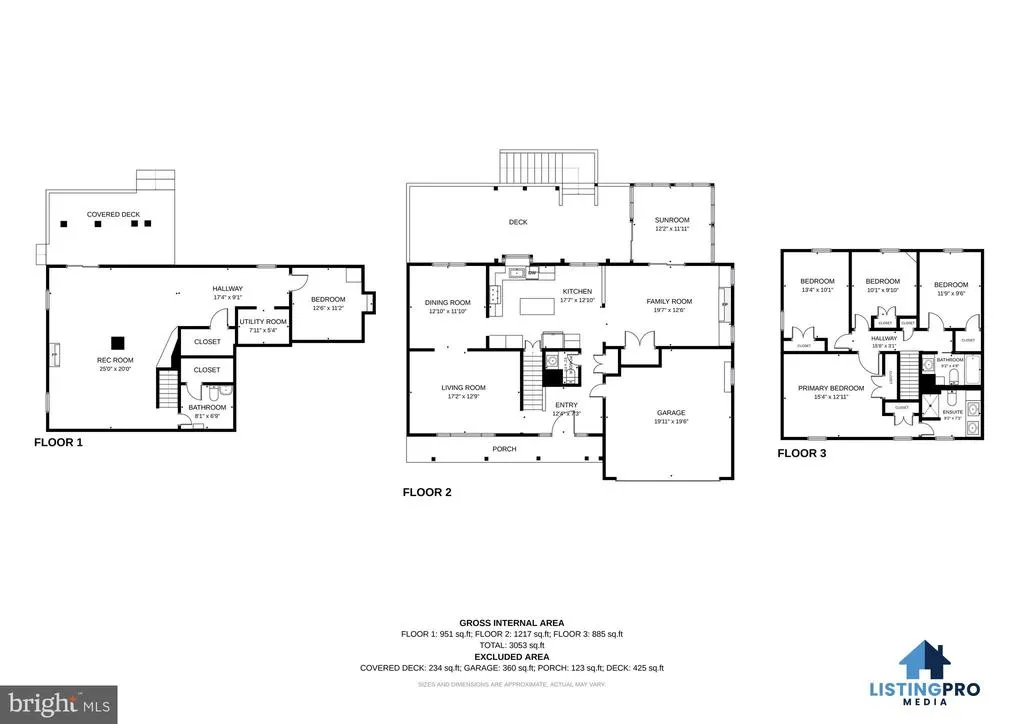
New Price AND $10K closing costs credit! **Reviewing offers as they come in so don't wait!** Don't miss your chance to own this wonderful, spacious single family home in Burke's highly sought-after Burke Ridge community located in the Cherry Run and Lake Braddock Secondary School pyramid! Nestled on a quiet cul-de-sac with one of the best lots in Burke, this beautifully maintained Colonial is situated on a private, fenced-in 0.37-acre lot backing to mature trees. It features 4 bedrooms, 2 full bathrooms and 2 half bathrooms, boasting over 3,000 square feet of thoughtfully designed living space. All major systemshave been updated including a new roof 7 yrs ago, an HVAC system replaced 2 years ago, and a water heater replaced 3 years ago. The main level features a spacious formal living and dining room, a convenient powder room, and a warm, welcoming family room that flows seamlessly into an enclosed sunroom, offering year-round enjoyment and beautiful backyard views. Enjoy theexpansive rear deck overlooking the private, tree-lined yardperfect for summer barbecues, outdoor dining, or simply relaxing in a peaceful setting. The upper level features a primary suite along with three additional bedrooms and a hallway full bathroom. The lower level features a finished walk-out basement complete with a cozy fireplace, surround sound system, and pool table that conveys with the home. It also features a second half bath and a versatile bonus room ideal for a home office, gym, playroom, or hobby space. An attached two-car garage and a extended driveway provide ample parking and additional storage. Ideally located just minutes from Burke Lake Park, shopping, dining, commuter routes, and all the conveniences Northern Virginia has to offer.This exceptional home is an incredible value for the price and location. Don't miss your opportunity to own this beautiful home in one of Burke's most desirable neighborhoods.
| Elementary School | Middle School | High School |
|---|---|---|
| Cherry Run Elementary School | Lake Braddock Secondary School Middle School | Lake Braddock High School |
| Price History | |
|---|---|
| 8/27/2026 | Listed $935,000 |
General Features
| Living Area | 3000 |
|---|---|
| Sewer | Public Sewer |
| Heating | Central |
| Cooling | Central A/C,Ceiling Fan(s),Attic Fan |
| Possession | Settlement |
| Roof | Architectural Shingle |
| Appliances | Built-In Microwave,Cooktop,Dishwasher,Disposal,Dryer - Front Loading,Exhaust Fan,Extra Refrigerator/Freezer,Humidifier,Icemaker,Oven - Double,Oven - Self Cleaning,Range Hood,Refrigerator,Stainless St |
| Zoning | SEE ZONING MAP |
| Garage Spaces | 2.00 |
| Patio/Porch Features | Deck(s),Patio(s),Enclosed |
| Architectural Style | Colonial |
| Construction Materials | Brick,Combination |
| School District | FAIRFAX COUNTY PUBLIC SCHOOLS |
| Year Built | 1977 |
| Levels | 3 |
| Tax Year | 2026 |
| Ownership | Fee Simple |
| Cool Fuel | Electric |
| Accessibility | None |
| County | FAIRFAX |
| New Construction | No |
| Property Type | Residential |
| HOA | No |
| Subdivision Name | BURKE RIDGE CLUSTER |
| Facing Direction | East |
| Garage Y/N | Yes |
| Water Access Y/N | No |
| Other Structures | Above Grade |
| Full Baths | 2 |
| Status | ACTIVE |
| Directions | Continue on Burke Lake Rd. Drive to Church Way in Burke |
| City | BURKE |
| Senior Community Y/N | No |
| Lot Size Units | Square Feet |
| Lot Size Square Feet | 16309.00 |
| Tax Assessed Value | 931600.0 |
| Tax Annual Amount | 10747.0 |
| Structure Type | Detached |
| Condo/Coop Association fee Y/N | No |
| Bathrooms Count Main Level | 1.00 |
| Price Per Sq Ft Total AG | 311.67 |
| Vacation Rental Y/N | No |
| Virtual Tour | https://www.youtube.com/watch?v=DIzUz6lVF5U |
| Total SQFT | 3000 |
| Standard Status | Active |
| Year Built Source | Assessor |
| Legal Subdivision | BURKE RIDGE CLUSTER |
Interior Features
| Interior Amenities | Attic,Breakfast Area,Built-Ins,Carpet,Ceiling Fan(s),Chair Railings,Dining Area,Family Room Off Kitchen,Floor Plan - Traditional,Formal/Separate Dining Room,Kitchen - Island,Kitchen - Country,Primary |
|---|---|
| Heating Fuel | Natural Gas |
| Basement | Full,Fully Finished,Sump Pump,Walkout Level |
| Total Fireplaces | 1 |
| Fireplace Features | Fireplace - Glass Doors,Gas/Propane,Mantel(s),Insert |
| Hot Water | Natural Gas |
| Basement (Y/N) | Yes |
| Heating Y/N | Yes |
| Fireplace Y/N | Yes |
| Above Grade Finished Area | 3000 |
| Half Baths | 2 |
| Central Air Y/N | Yes |
| Total Bedrooms | 4 |
| Room Type | Living Room,Dining Room,Primary Bedroom,Bedroom 2,Bedroom 3,Bedroom 4,Kitchen,Game Room,Family Room,Den,Foyer,Breakfast Room,Sun/Florida Room,Laundry,Recreation Room,Utility Room,Primary Bathroom,Ful |
| LivingAreaSource | Estimated |
| Laundry Type | Lower Floor |
| Below Grade Unfin Area Units | Square Feet |
| Below Grade Unfin SQFT Source | Assessor |
| Bedrooms Count All Upper Levels | 4 |
| Bedrooms Count Upper Level 1 | 4 |
| Bathrooms Half Main Level | 1 |
| Bathrooms Half Lower Level 1 | 1 |
| Bathrooms Half All Lower Levels | 1 |
| Bathrooms Full Upper Level 1 | 2 |
| Bathrooms Full All Upper Levels | 2 |
| Bathrooms Count Upper Level 1 | 2.00 |
| Bathrooms Count Lower Level 1 | 1.00 |
| Bathrooms Count All Upper Levels | 2 |
| Bathrooms Count All Lower Levels | 1 |
| Above Grade Finished Area Source | Estimated |
| Above Grade Finished Area Unit Type | Square Feet |
| Total Baths | 4 |
Exterior Features
| Exterior Amenities | Exterior Lighting,Flood Lights,Hot Tub,Play Equipment |
|---|---|
| Pool | No Pool |
| Parking Features | Asphalt Driveway |
| Water Source | Public |
| Total Parking Spaces | 2 |
| Garage Features | Garage - Front Entry |
| Type of Parking | Attached Garage,Driveway |
| Foundation Details | Other |
| Water View Y/N | No |
| Lot Size Acres | 0.37 |
| Lot Size Source | Assessor |
| Waterfront Y/N | No |
| Door Features | Six Panel |
| Navigable Water Y/N | No |
| Water Oriented Y/N | No |
| # of Attached Garage Spaces | 2 |
Room Details
| Room | Dimensions | Level | Flooring | Details |
|---|---|---|---|---|
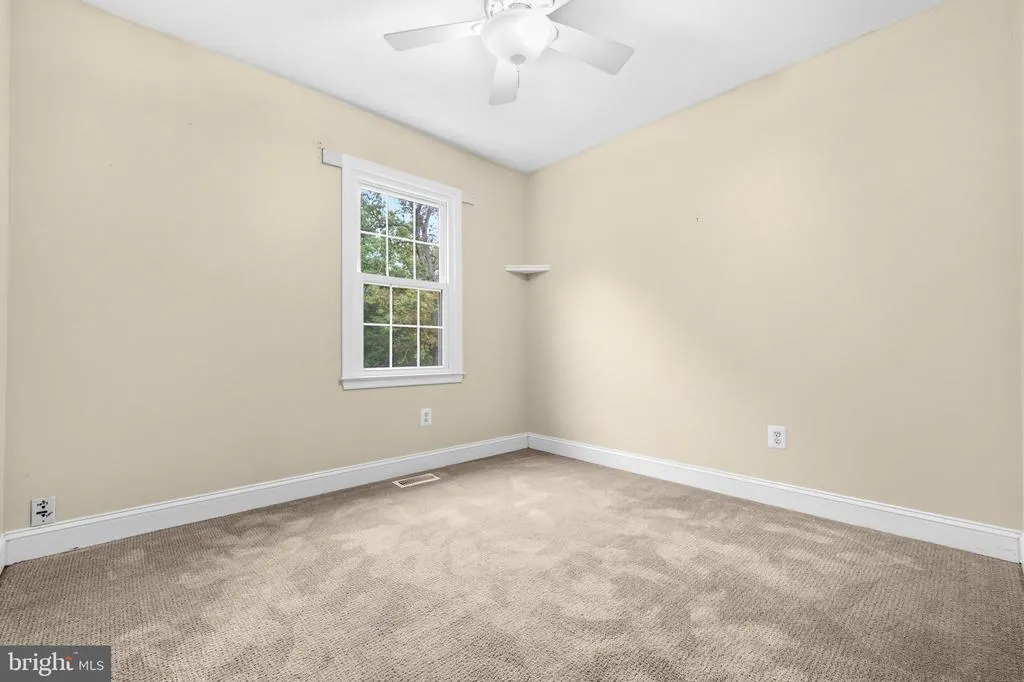
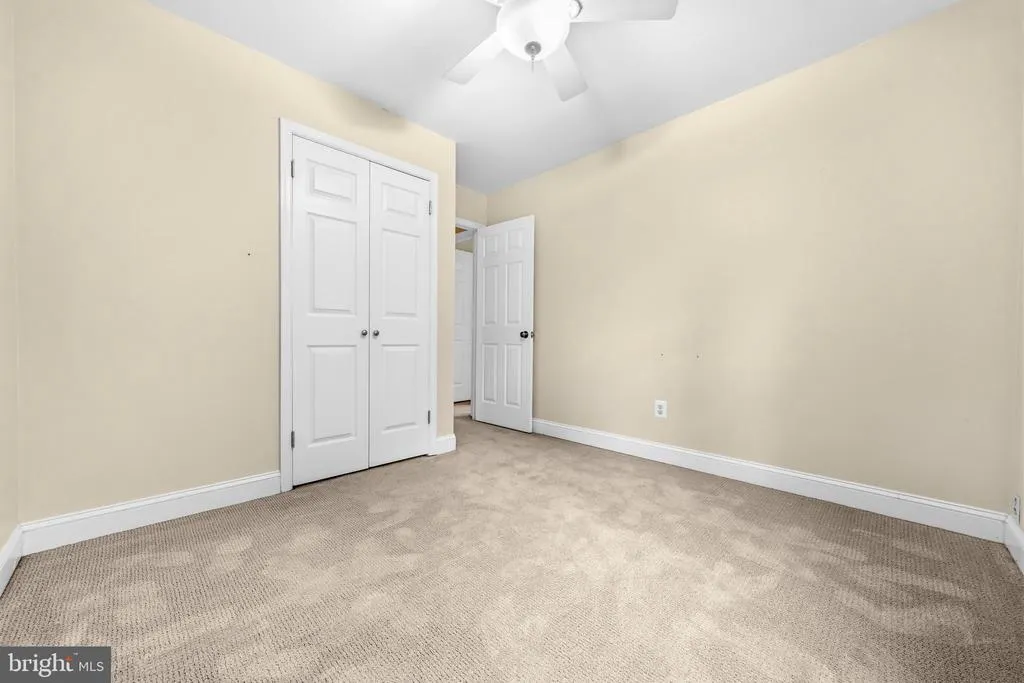
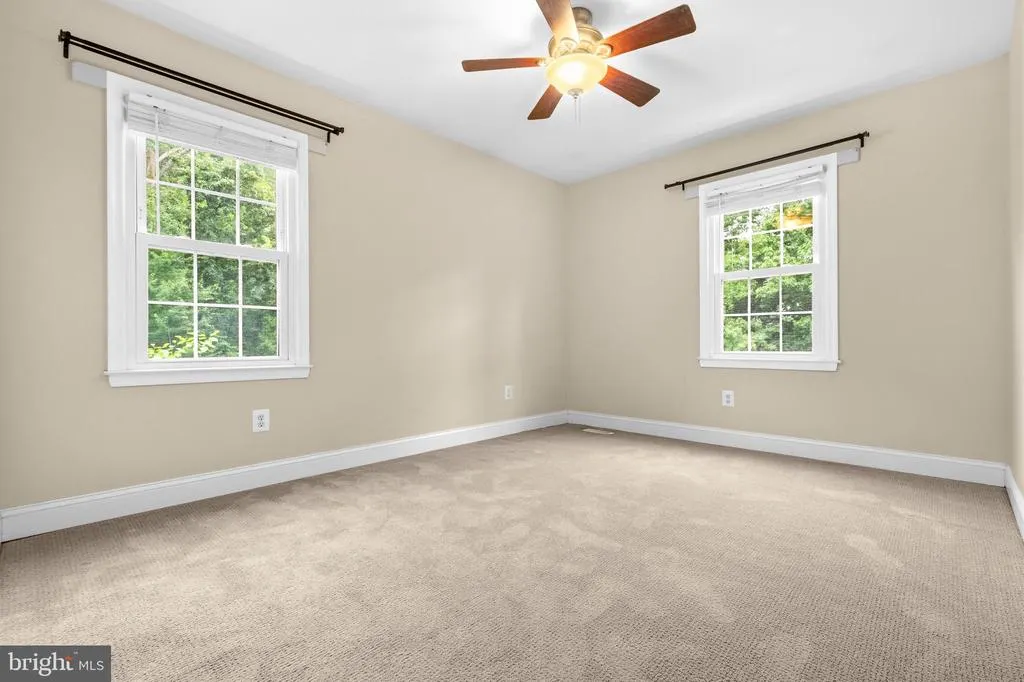
| Bedroom 2 | Upper 1 | Flooring - Carpet,Ceiling Fan(s) | ||
| Bedroom 3 | Upper 1 | Flooring - Carpet,Ceiling Fan(s) | ||
| Bedroom 4 | Upper 1 | Flooring - Carpet,Ceiling Fan(s) | ||
| Breakfast Room | Main | Flooring - HardWood | ||
| Den | Lower 1 | Flooring - Laminated,Ceiling Fan(s) | ||
| Dining Room | Main | Flooring - HardWood,Crown Molding | ||
| Family Room | Main | Built-Ins,Ceiling Fan(s),Crown Molding,Fireplace - Gas,Flooring - HardWood | ||
| Foyer | Main | Flooring - HardWood | ||
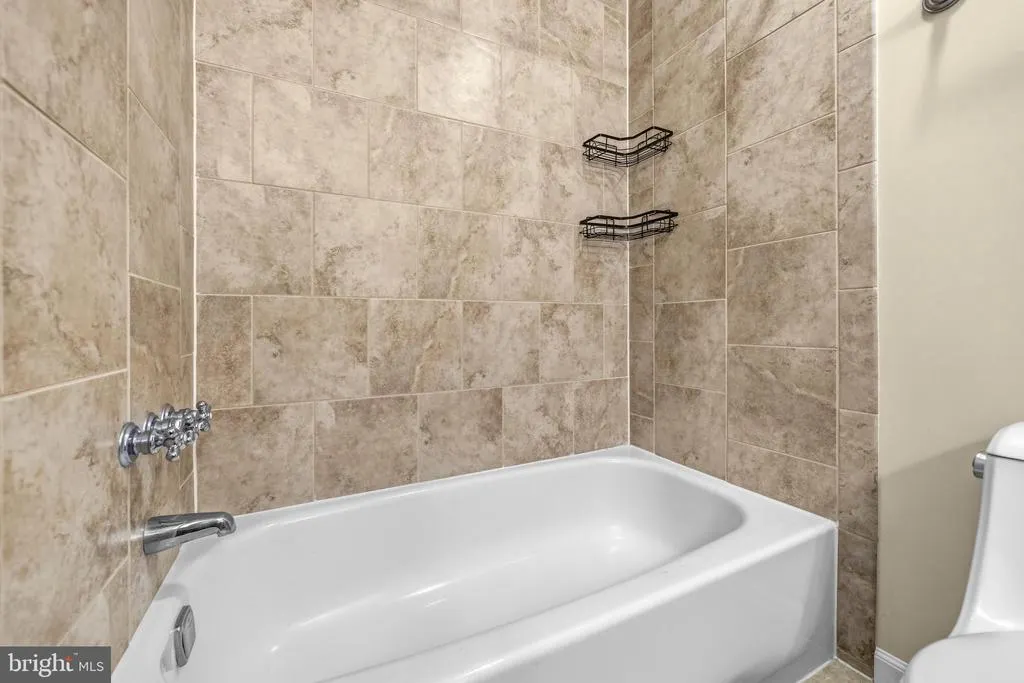
| Full Bath | Upper 1 | Bathroom - Tub Shower,Flooring - Tile/Brick | ||
| Game Room | Lower 1 | Flooring - Laminated | ||
| Half Bath | Main | |||
| Kitchen | Main | Breakfast Room,Countertop(s) - Quartz,Flooring - HardWood,Island,Kitchen - Eat-in,Kitchen - Gas Cooking,Pantry | ||
| Laundry | Lower 1 | Flooring - Laminated | ||
| Living Room | Main | Flooring - HardWood,Crown Molding,Chair Rail | ||
| Primary Bathroom | Upper 1 | Countertop(s) - Granite,Double Sink,Flooring - Tile/Brick | ||
| Primary Bedroom | Upper 1 | Flooring - HardWood,Ceiling Fan(s),Attic - Pull-Down Stairs | ||
| Recreation Room | Lower 1 | Flooring - Laminated,Fireplace - Gas,Ceiling Fan(s) | ||
| Sun/Florida Room | Main | Flooring - Laminated,Ceiling Fan(s) | ||
| Utility Room | Lower 1 |
Amenities
- Foreclosure
- Views
- Short Sale
- New Construction
- Adult 55+
- Lease To Own
- No HOA Fees
- Furnished
- Primary On Main
- Air Conditioning
- Seller Finance
- Green
- Fixer Upper
- Horse
- Golf
- Fireplace
- Deck
- Garage
- Basement
- Pool
Property vs Single Family Average in 22015
Price
Taxes
Year Built
 © BRIGHT, All Rights Reserved
