
Primary on Main
Address
7032 Coventry Road, Alexandria, VA
Price
$ 859,900
Property Attributes
- MLS#VAFX2337840
- TypeSingle Family
- Listing Status ACTIVE
- CountyFAIRFAX
- CityAlexandria
- NeighborhoodWhite Oaks
- Zip22306
- StyleBi-level
- Year Built1958
- Taxes$ 8980
- Price$ 859,900
- Bedrooms4
- Full Bathrooms3
- Half Bathrooms0
- Sqr Footage2594
- Lot Size0.53 Acres
Data Source:
Bright MLS
Property Description
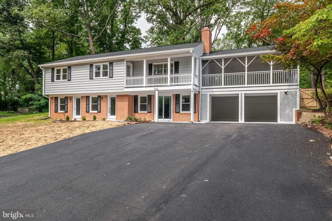
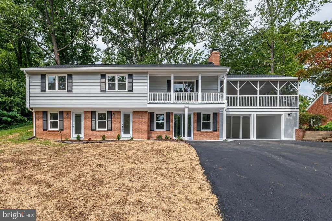
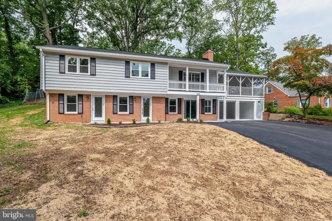
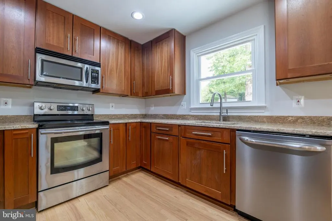
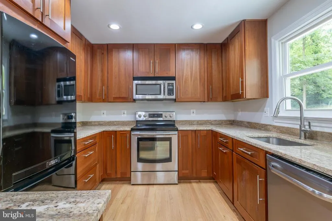
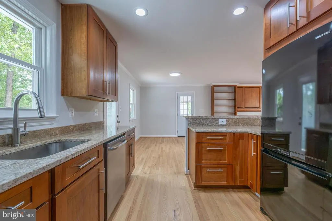
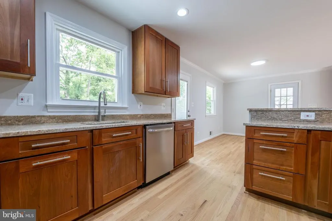
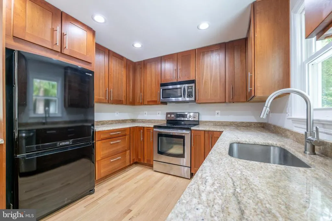
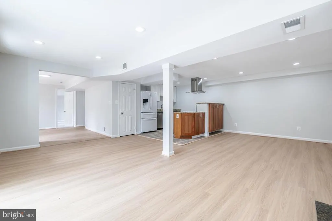
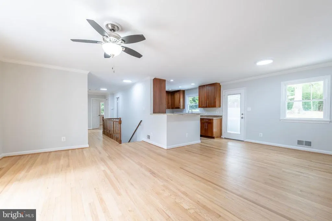
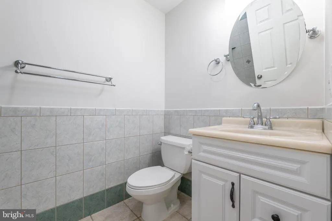
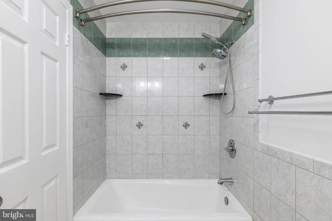
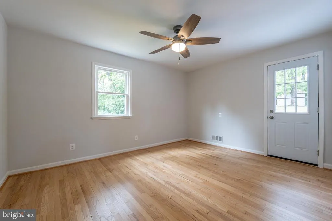
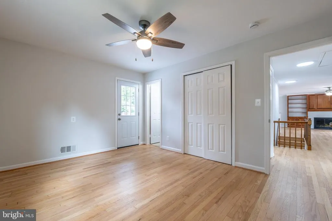
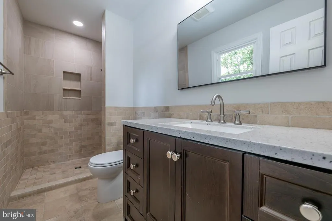
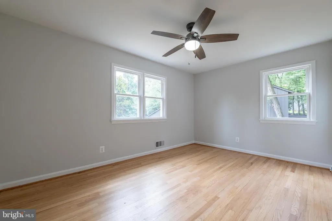
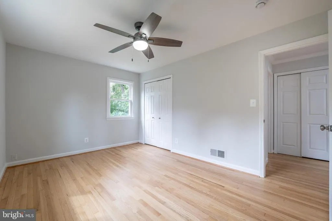
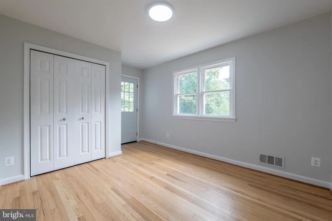
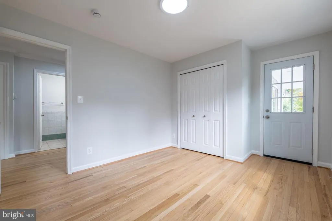
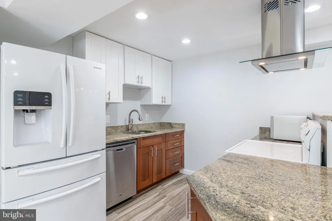
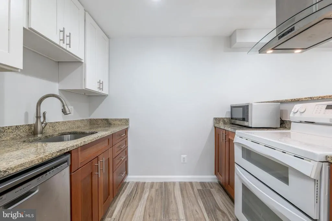
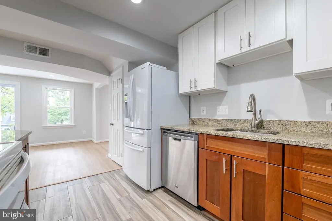
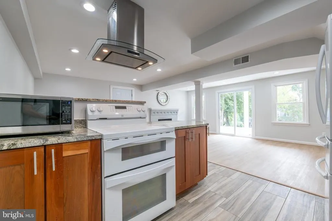
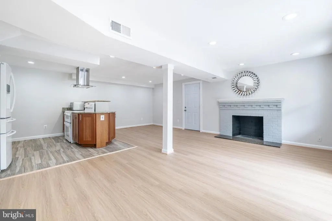
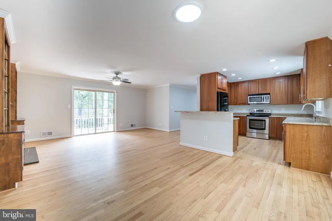
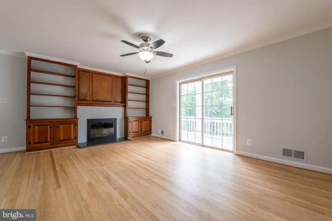
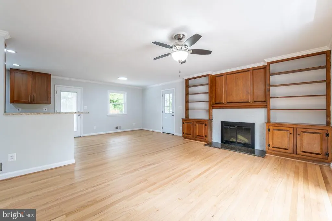
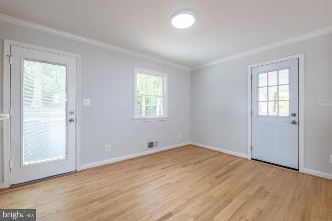
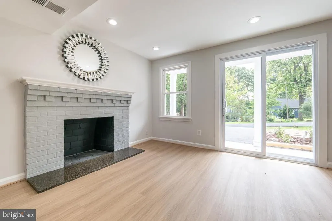
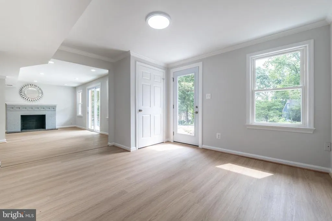
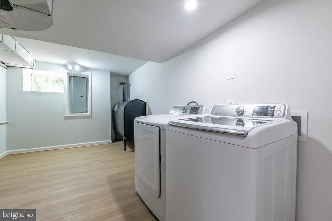
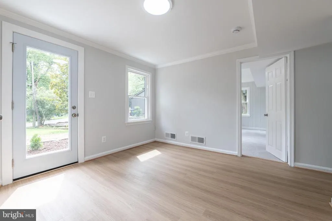
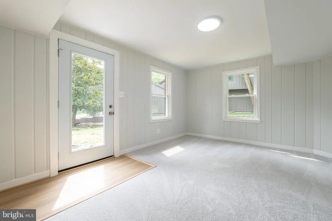
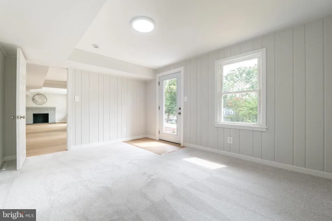
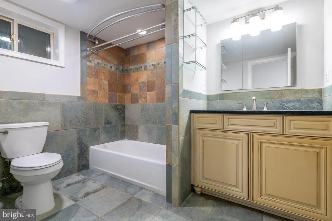
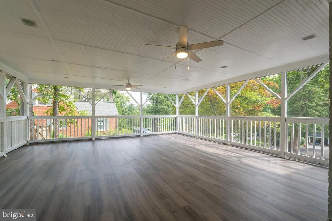
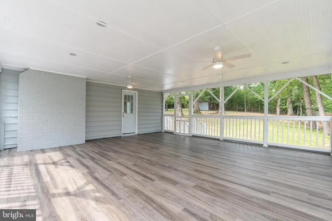
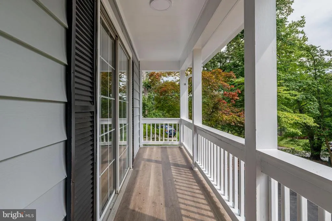
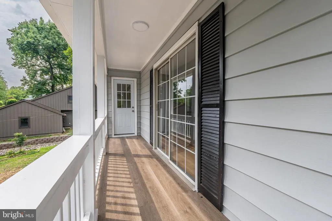
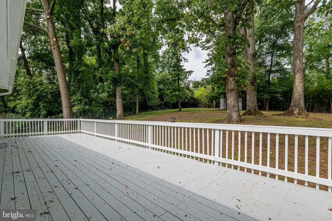
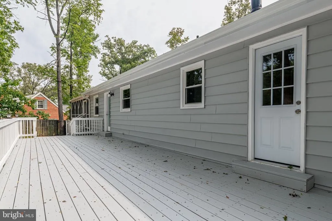
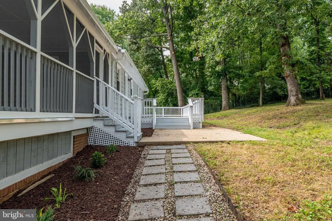
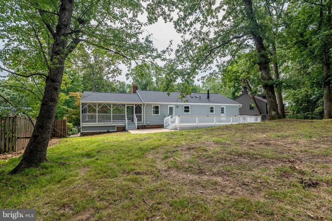
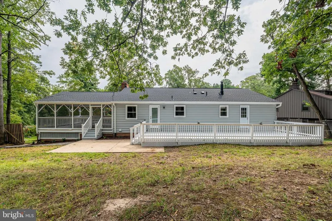
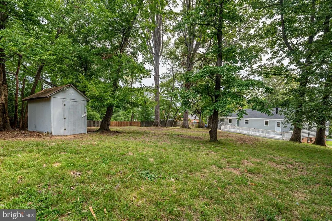
Welcome to this extraordinary property on a private, park-like 1/2-acre lot surrounded by mature trees and custom homes. This unique, modern updated and freshly painted bi-level residence offers incredible space and versatility, making it perfect for multi-generational living or an au-pair setup. The main level features refinished hardwoods, 3 bedrooms, and 2 full baths, including a primary suite with a sitting room that can easily convert back into a 4th bedroom. The lower level serves as a complete suite with a full second kitchen, 1 bedroom, 1 full bath, a massive family room, and one of the home's 2 cozy fireplaces. Major turn-key upgrades include new bathrooms, kitchens , floorings, a new roof, new windows, new flooring, and a newer water heater. Buyers will benefit from brand-new, special-order 2-door garage doors and openers currently on order for installation. Enjoy outdoor living on the huge screened porch and deck overlooking the massive, fully fenced, grassy backyard. Parking is a breeze with a 2-car garage and a brand-new extra-large driveway. Ditch the cookie-cutter lifestyle! Enjoy a quiet, natural setting within walking distance to White Oak Park, the local elementary school, and the swim/tennis club. Unbeatable location just a 9-minute drive to the Metro with an easy commute to Old Town, National Harbor, Joint Base Andrews, Arlington, and DC. Come find your tranquility!
| Price History | |
|---|---|
| 8/27/2026 | Listed $849,900 |
General Features
| Living Area | 2594 |
|---|---|
| Sewer | Other |
| Heating | Forced Air |
| Cooling | Central A/C |
| Possession | Immediate,Settlement |
| Appliances | Dishwasher,Disposal,Dryer,Exhaust Fan,Oven/Range - Electric,Range Hood,Washer |
| Zoning | 120 |
| Garage Spaces | 2.00 |
| Patio/Porch Features | Screened |
| Architectural Style | Bi-level |
| Construction Materials | Combination |
| School District | FAIRFAX COUNTY PUBLIC SCHOOLS |
| Year Built | 1958 |
| Levels | 2 |
| Tax Year | 2025 |
| Ownership | Fee Simple |
| Cool Fuel | Electric |
| Section | 3 |
| Accessibility | Other |
| County | FAIRFAX |
| New Construction | No |
| Property Type | Residential |
| HOA | No |
| Subdivision Name | WHITE OAKS |
| Garage Y/N | Yes |
| Water Access Y/N | No |
| Other Structures | Above Grade,Below Grade |
| Full Baths | 3 |
| Status | ACTIVE |
| Directions | g ps |
| City | ALEXANDRIA |
| Disclosures | Agent Related to Owner,Agent has Financial Interest,Lead Based Paint - Federal,Owner RE Licensee,Prop Disclosure |
| Senior Community Y/N | No |
| Lot Size Units | Square Feet |
| Lot Size Square Feet | 23244.00 |
| Tax Assessed Value | 712120.0 |
| Tax Annual Amount | 8980.0 |
| Structure Type | Detached |
| Condo/Coop Association fee Y/N | No |
| Bathrooms Full Main Level | 2 |
| Bathrooms Count Main Level | 2.00 |
| Price Per Sq Ft Total AG | 662.99 |
| Vacation Rental Y/N | No |
| Total SQFT | 2594 |
| Standard Status | Active |
| Year Built Source | Assessor |
| Legal Subdivision | WHITE OAKS |
| Tax Lot | 6 |
Interior Features
| Interior Amenities | Combination Dining/Living,Built-Ins,Entry Level Bedroom,Primary Bath(s),Wood Floors |
|---|---|
| Heating Fuel | Oil |
| Basement | Connecting Stairway,Front Entrance,Side Entrance,Fully Finished,Walkout Level |
| Total Fireplaces | 2 |
| Hot Water | Electric |
| Basement (Y/N) | Yes |
| Heating Y/N | Yes |
| Fireplace Y/N | Yes |
| Above Grade Finished Area | 1297 |
| Central Air Y/N | Yes |
| Total Bedrooms | 4 |
| Below Grade Finished Area | 1297 |
| Room Type | Living Room,Dining Room,Primary Bedroom,Sitting Room,Bedroom 2,Bedroom 3,Bedroom 4,Game Room,Family Room,In-Law/auPair/Suite,Laundry,Storage Room,Utility Room,Bedroom 6 |
| Main Level Bedrooms | 3 |
| Below Grade Finished Area Unit Type | Square Feet |
| LivingAreaSource | Estimated |
| Below Grade Unfin Area Units | Square Feet |
| Below Grade Unfin SQFT Source | Assessor |
| Below Grade Finished Area Source | Estimated |
| Bedrooms Count All Lower Levels | 1 |
| Bedrooms Count Lower Level 1 | 1 |
| Bathrooms Full Lower Level 1 | 1 |
| Bathrooms Full All Lower Levels | 1 |
| Bathrooms Count Lower Level 2 | 0.00 |
| Bathrooms Count Lower Level 1 | 1.00 |
| Bathrooms Count All Lower Levels | 1 |
| Above Grade Finished Area Source | Assessor |
| Above Grade Finished Area Unit Type | Square Feet |
| Total Baths | 3 |
Exterior Features
| Pool | No Pool |
|---|---|
| Fencing | Fully |
| Lot Features | Backs to Trees |
| Water Source | Other |
| Total Parking Spaces | 6 |
| Garage Features | Garage - Front Entry |
| Type of Parking | Attached Garage,Driveway |
| Land Use Code | 011 |
| Foundation Details | Permanent,Concrete Perimeter |
| Water View Y/N | No |
| Lot Size Acres | 0.53 |
| Lot Size Source | Assessor |
| Waterfront Y/N | No |
| Land Assessed Value | 348000.00 |
| Navigable Water Y/N | No |
| Water Oriented Y/N | No |
| # of Attached Garage Spaces | 2 |
Room Details
| Room | Dimensions | Level | Flooring | Details |
|---|---|---|---|---|
| Bedroom 2 | 11 X 10 | Main | ||
| Bedroom 3 | 11 X 14 | Lower 1 | ||
| Bedroom 4 | 11 X 10 | Main | ||
| Bedroom 6 | Unspecified | |||
| Dining Room | 11 X 13 | Main | ||
| Family Room | Unspecified | |||
| Game Room | 21 X 17 | Lower 1 | ||
| In-Law/auPair/Suite | Unspecified | |||
| Laundry | Unspecified | |||
| Living Room | 17 X 13 | Main | ||
| Primary Bedroom | Unspecified | Primary Bedroom - Sitting Area | ||
| Sitting Room | 11 X 10 | Main | ||
| Storage Room | Unspecified | |||
| Utility Room | Unspecified |
Amenities
- Foreclosure
- Views
- Short Sale
- New Construction
- Adult 55+
- Lease To Own
- No HOA Fees
- Furnished
- Primary On Main
- Air Conditioning
- Seller Finance
- Green
- Fixer Upper
- Horse
- Golf
- Fireplace
- Deck
- Garage
- Basement
- Pool
Property vs Single Family Average in 22306
Price
Taxes
Year Built
 © BRIGHT, All Rights Reserved
