
Open House Sun, Aug 30th 11:00 AM - 1:00 PM
Address
9281 Drawbridge Road, Mechanicsville, VA
Price
$ 434,900
Property Attributes
- MLS#VAHA2001244
- TypeSingle Family
- Listing Status ACTIVE
- CountyHANOVER
- CityMechanicsville
- NeighborhoodCastlewood
- Zip23116
- StyleColonial
- Year Built1989
- Taxes$ 3474
- Price$ 434,900
- Bedrooms4
- Full Bathrooms2
- Half Bathrooms1
- Sqr Footage2005
- Lot Size0.35 Acres
Data Source:
Bright MLS
Property Description
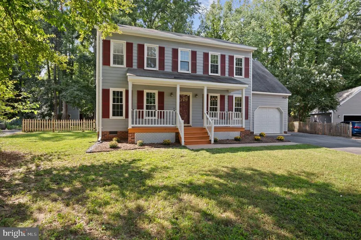
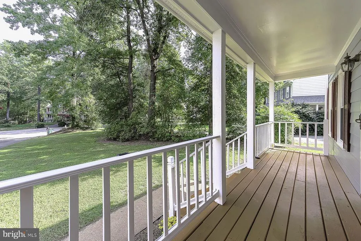
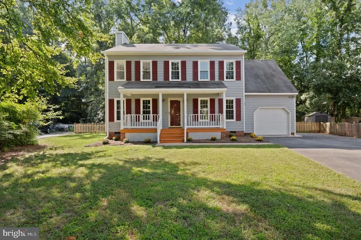
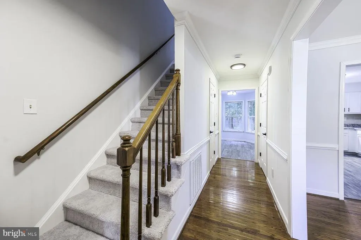
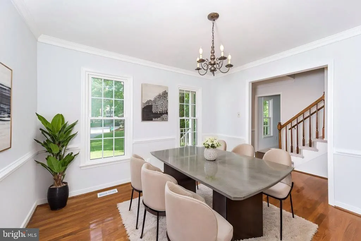
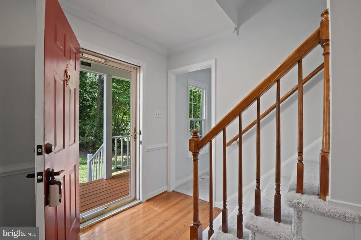
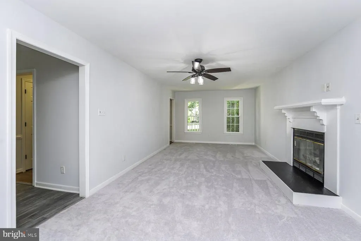
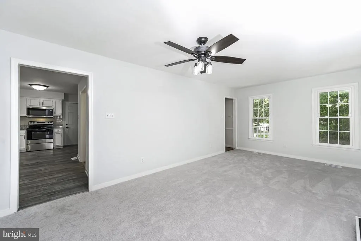
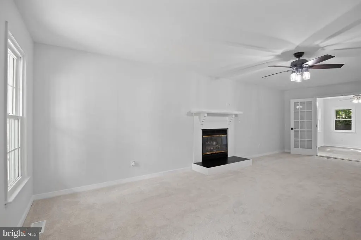
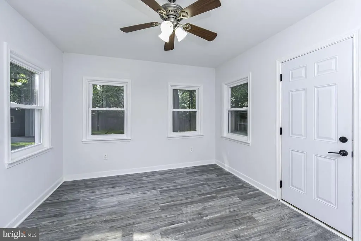
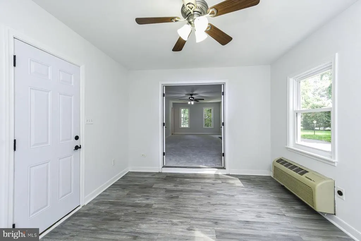
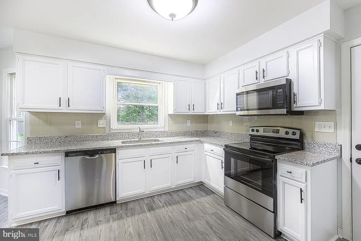
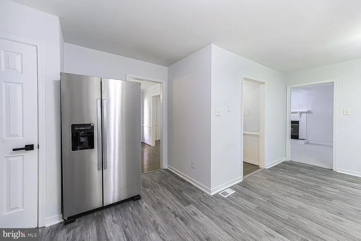
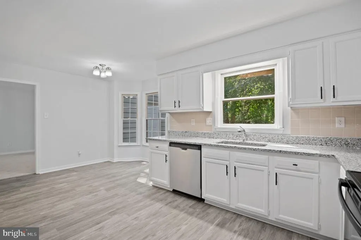
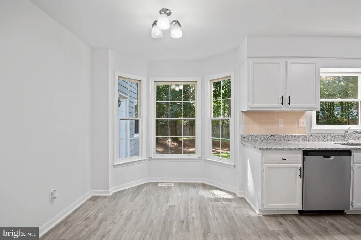
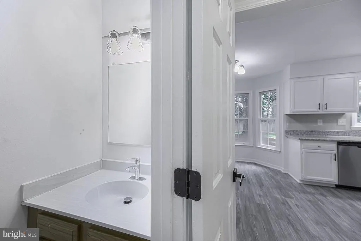
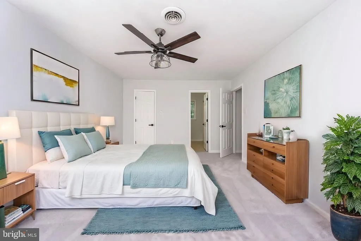
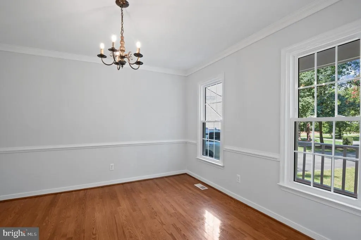
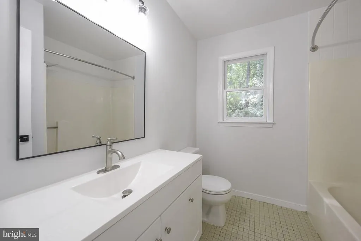
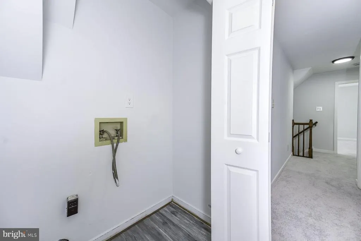
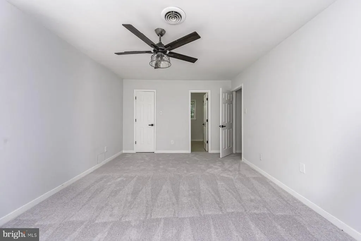
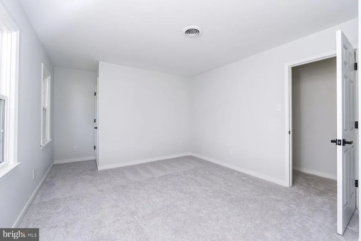
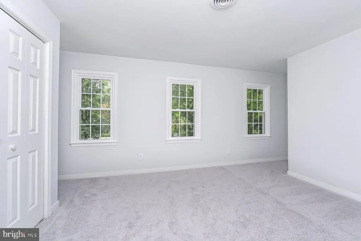
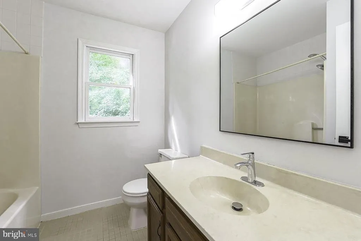
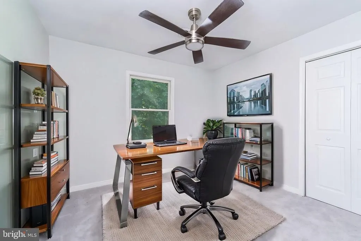
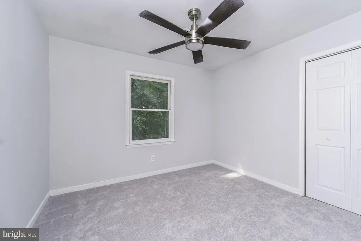
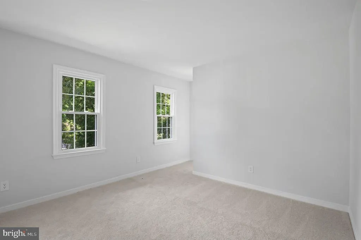
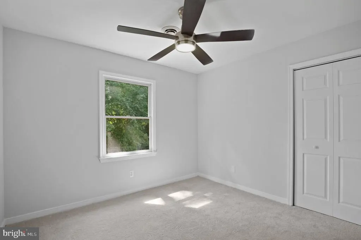
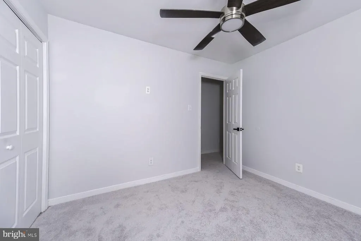
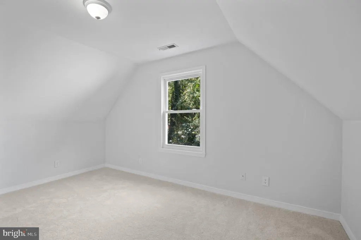
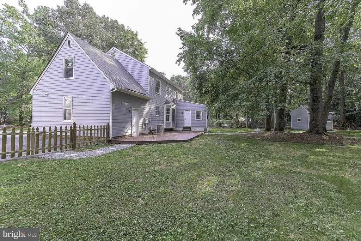
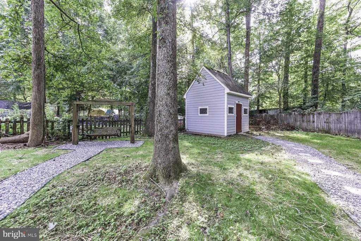
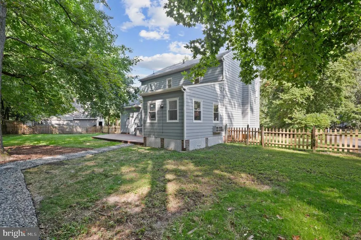
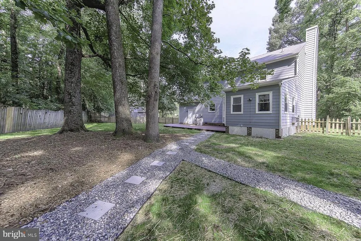
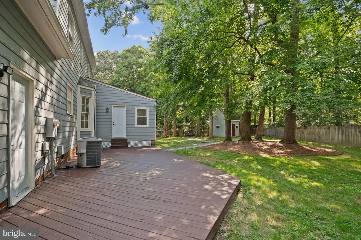
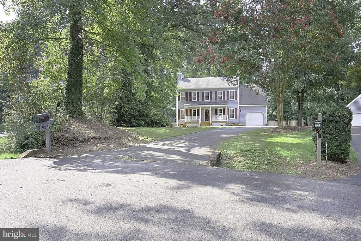
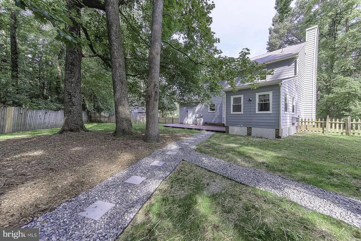
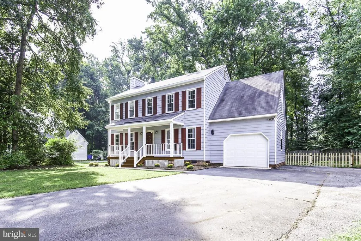
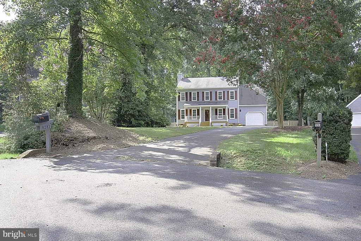
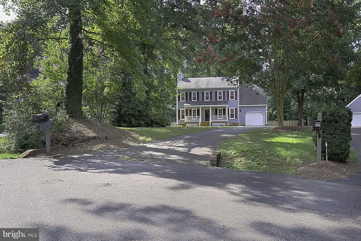
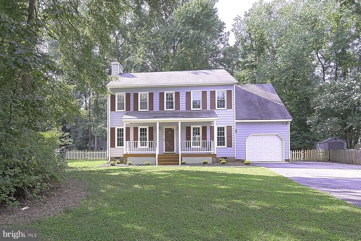
Welcome home to this inviting Colonial in the established Castlewood neighborhood, located in the sought-after Atlee High School district. Nestled among mature trees, this home offers a peaceful setting with wonderful curb appeal, highlighted by classic shutters and a charming covered front porch just waiting for rocking chairs and quiet evenings. Step inside to a bright, refreshed interior featuring fresh paint and brand-new carpet throughout much of the home, creating a clean and move-in-ready feel. Hardwood floors bring warmth and character to the foyer and formal dining room, while the spacious family room offers new carpet, abundant natural light, and a cozy gas fireplaceperfect for relaxing or gathering with family and friends. The kitchen features white cabinetry, granite countertops, new stainless steel appliances, updated flooring, and plenty of workspace and storage. Just off the main living areas, a light-filled bonus/sunroom surrounded by windows provides wonderful flexibility for a home office, sitting room, playroom, exercise space, or your favorite spot for morning coffee. Upstairs, you'll find comfortable private living spaces enhanced by fresh paint and new carpet. An attached garage and extended driveway provide plenty of parking and everyday convenience. Outside, the fenced backyard is surrounded by mature trees, creating a private setting with plenty of room for entertaining, gardening, playing, or simply enjoying the outdoors. With fresh paint, new carpet, new stainless steel appliances, and a desirable Castlewood location within the Atlee High School district, this home offers a wonderful combination of traditional Colonial charm, comfortable living spaces, and thoughtful updates. Move right in, unpack, and make it your own. Come see everything this Castlewood home has to offer!
| Price History | |
|---|---|
| 8/27/2026 | Listed $434,900 |
General Features
| Living Area | 2005 |
|---|---|
| Sewer | Public Septic |
| Heating | Heat Pump(s) |
| Cooling | Central A/C,Ceiling Fan(s) |
| Possession | Settlement |
| Appliances | Built-In Microwave,Dishwasher,Disposal,Icemaker,Oven/Range - Electric,Water Heater - Tankless,Washer/Dryer Hookups Only,Stove,Refrigerator |
| Zoning | R2 |
| Garage Spaces | 1.00 |
| Patio/Porch Features | Patio(s),Porch(es) |
| Architectural Style | Colonial |
| Construction Materials | Wood Siding,Frame |
| School District | HANOVER COUNTY PUBLIC SCHOOLS |
| Year Built | 1989 |
| Levels | 2 |
| Tax Year | 2026 |
| Ownership | Fee Simple |
| Cool Fuel | Electric |
| Section | 2 |
| Accessibility | None |
| County | HANOVER |
| New Construction | No |
| Property Type | Residential |
| HOA | No |
| Subdivision Name | CASTLEWOOD |
| Garage Y/N | Yes |
| Water Access Y/N | No |
| Other Structures | Above Grade |
| Full Baths | 2 |
| Status | ACTIVE |
| Directions | From 95 south,take exit 86A,Right to Atlee Station Road,left on Castle Tower Road,right on Drawbridge Road,home is on your right |
| City | MECHANICSVILLE |
| Disclosures | Prop Disclosure |
| Senior Community Y/N | No |
| Lot Size Units | Square Feet |
| Lot Size Square Feet | 15246.00 |
| Tax Assessed Value | 422000.0 |
| Tax Annual Amount | 3474.2 |
| Home Warranty Y/N | No |
| Property Condition | Excellent |
| Structure Type | Detached |
| Condo/Coop Association fee Y/N | No |
| Bathrooms Count Main Level | 1.00 |
| Price Per Sq Ft Total AG | 216.91 |
| Acceptable Financing | Cash,Conventional,FHA,VA |
| Vacation Rental Y/N | No |
| Total SQFT | 2005 |
| Standard Status | Active |
| Year Built Source | Estimated |
| Tax Lot | 18 |
| Association Recreation Fee | No |
Interior Features
| Interior Amenities | Attic,Breakfast Area,Carpet,Ceiling Fan(s),Dining Area,Family Room Off Kitchen,Floor Plan - Traditional,Formal/Separate Dining Room,Kitchen - Eat-In,Primary Bath(s),Walk-in Closet(s),Wood Floors |
|---|---|
| Heating Fuel | Natural Gas |
| Flooring | Carpet,Hardwood,Luxury Vinyl Plank |
| Hot Water | Natural Gas |
| Basement (Y/N) | No |
| Heating Y/N | Yes |
| Fireplace Y/N | No |
| Above Grade Finished Area | 2005 |
| Half Baths | 1 |
| Central Air Y/N | Yes |
| Total Bedrooms | 4 |
| Room Type | Dining Room,Kitchen,Family Room,Foyer,Sun/Florida Room,Utility Room |
| LivingAreaSource | Estimated |
| Laundry Type | Has Laundry,Hookup,Upper Floor |
| Bedrooms Count All Upper Levels | 4 |
| Bedrooms Count Upper Level 1 | 4 |
| Bathrooms Half Main Level | 1 |
| Bathrooms Full Upper Level 1 | 2 |
| Bathrooms Full All Upper Levels | 2 |
| Bathrooms Count Upper Level 1 | 2.00 |
| Bathrooms Count All Upper Levels | 2 |
| Above Grade Finished Area Source | Estimated |
| Above Grade Finished Area Unit Type | Square Feet |
| Total Baths | 3 |
Exterior Features
| Exterior Amenities | Extensive Hardscape,Exterior Lighting |
|---|---|
| Pool | No Pool |
| Fencing | Rear,Wood |
| Parking Features | Paved Driveway |
| Lot Features | Backs to Trees,Front Yard,Landscaping,Rear Yard,Trees/Wooded |
| Water Source | Public |
| Inclusions | Built In Microwave,ceiling fans,dishwasher,disposer,garage opener,refrigerator with ice maker,storage shed,stove |
| Total Parking Spaces | 1 |
| Garage Features | Garage - Front Entry,Inside Access |
| Type of Parking | Attached Garage,Driveway |
| Foundation Details | Crawl Space |
| Water View Y/N | No |
| Lot Size Acres | 0.35 |
| Lot Size Source | Estimated |
| Waterfront Y/N | No |
| Horse Y/N | No |
| Land Assessed Value | 95000.00 |
| Navigable Water Y/N | No |
| Water Oriented Y/N | No |
| # of Attached Garage Spaces | 1 |
Room Details
| Room | Dimensions | Level | Flooring | Details |
|---|---|---|---|---|
| Dining Room | Main | |||
| Family Room | Main | |||
| Foyer | Main | |||
| Kitchen | Main | |||
| Sun/Florida Room | Main | |||
| Utility Room | Upper 1 |
Amenities
- Foreclosure
- Views
- Short Sale
- New Construction
- Adult 55+
- Lease To Own
- No HOA Fees
- Furnished
- Primary On Main
- Air Conditioning
- Seller Finance
- Green
- Fixer Upper
- Horse
- Golf
- Fireplace
- Deck
- Garage
- Basement
- Pool
Property vs Single Family Average in 23116
Price
Taxes
Year Built
Visits
 © BRIGHT, All Rights Reserved
