
Address
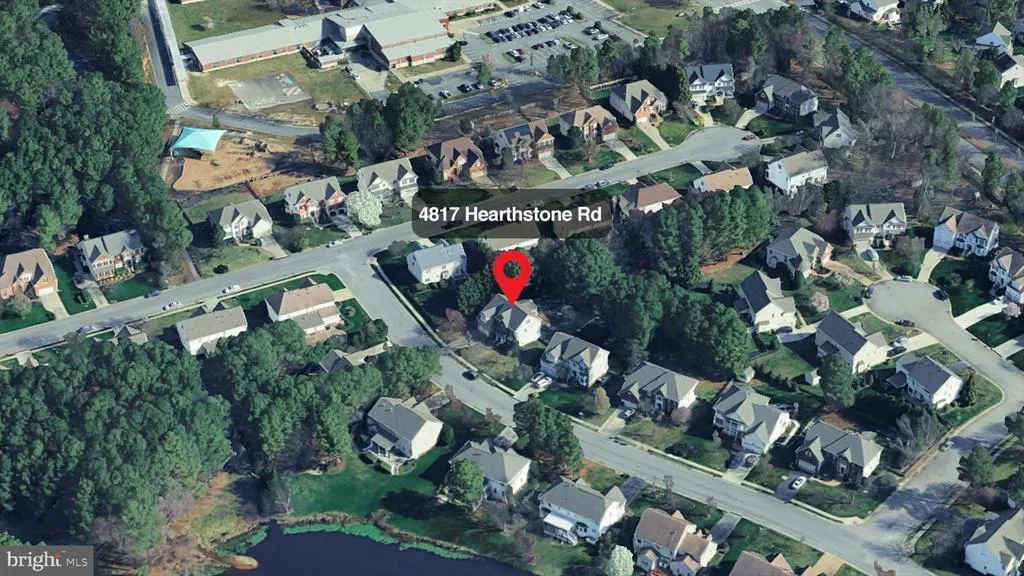
4817 Hearthstone Road, Glen Allen, VA
Price
$ 837,000
Property Attributes
- MLS#VAHN2001220
- TypeSingle Family
- Listing Status ACTIVE
- CountyHENRICO
- CityGlen Allen
- Zip23059
- StyleColonial
- Year Built2001
- Taxes$ 5817
- Price$ 837,000
- Bedrooms5
- Full Bathrooms3
- Half Bathrooms1
- Sqr Footage3775
- Lot Size0.32 Acres
Data Source:
Bright MLS
Property Description
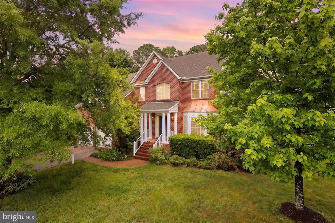
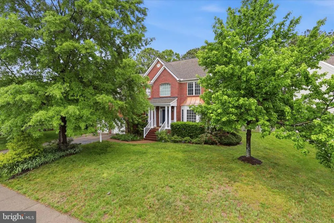
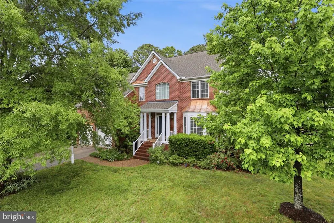
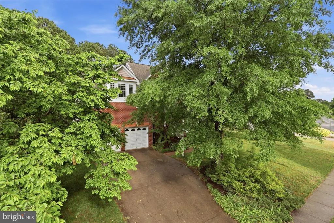
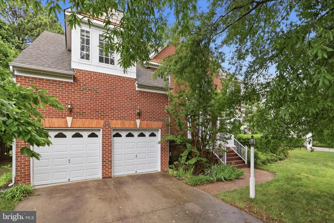
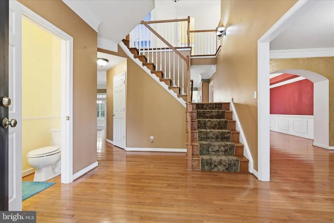
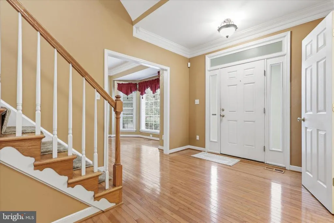
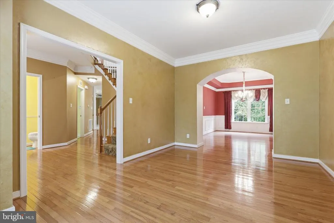
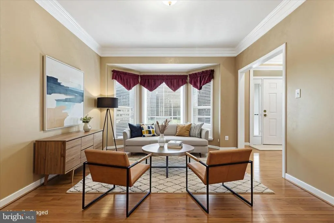
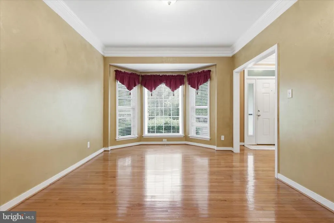
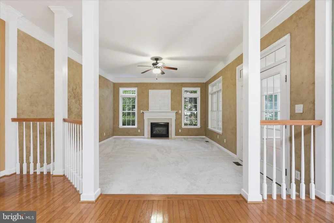
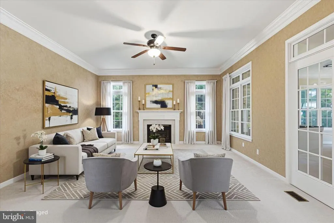
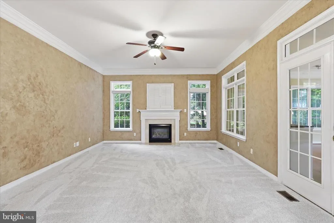
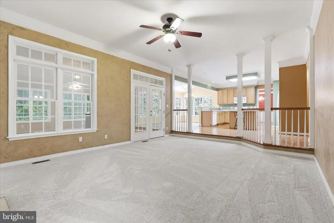
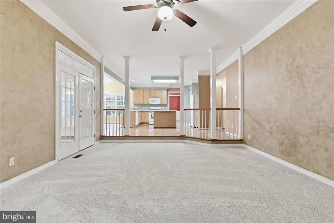
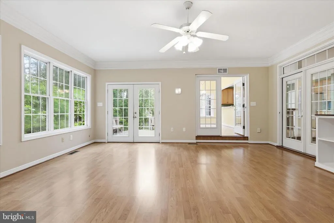
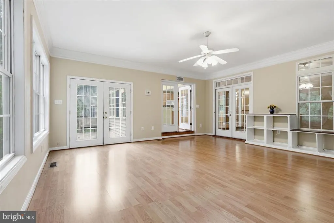
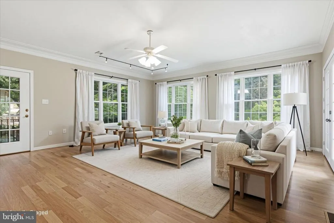
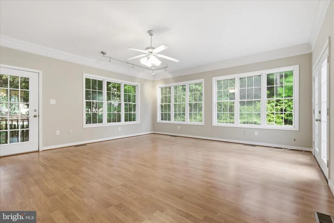
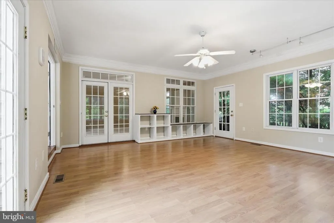
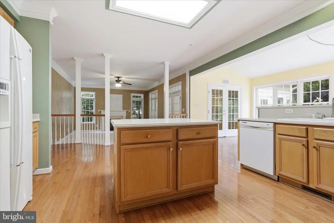
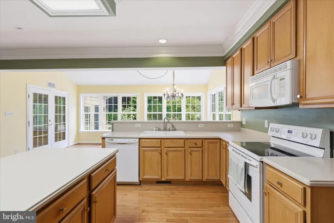
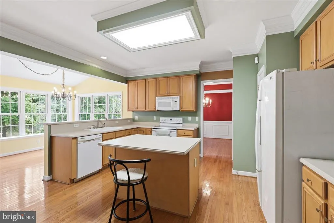
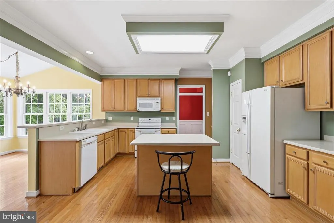
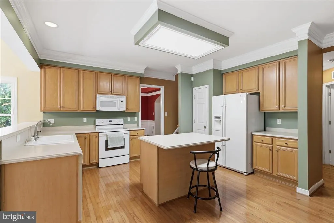
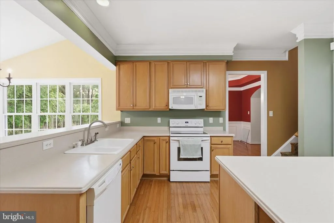
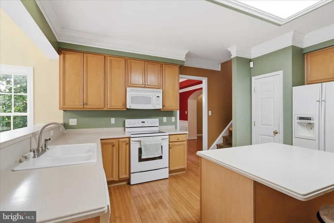
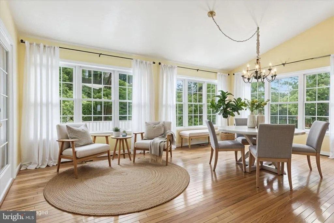
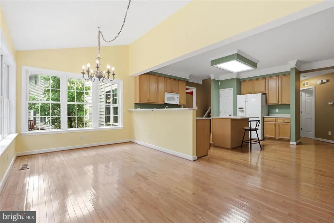
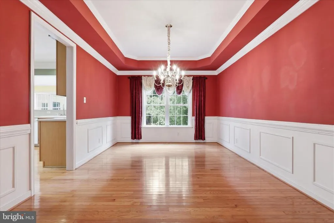
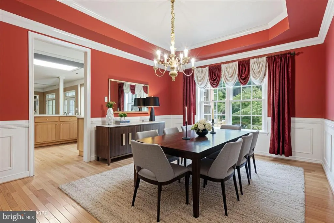
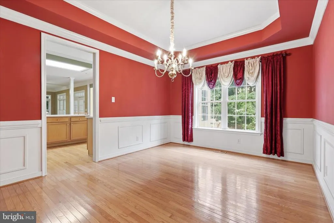
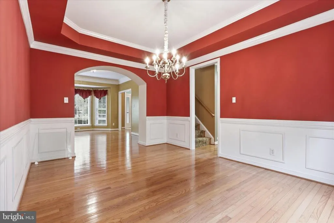
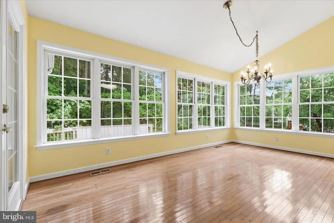
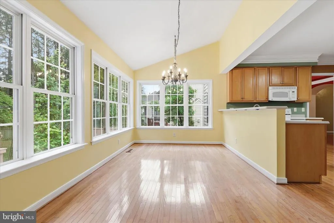
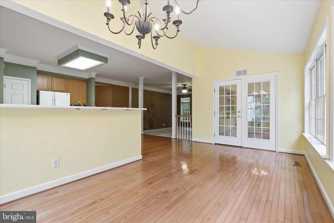
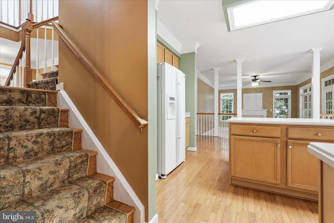
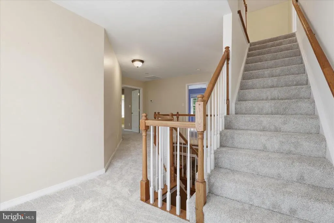
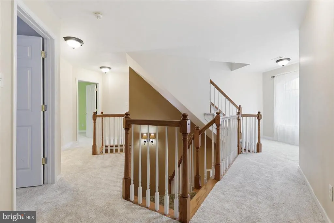
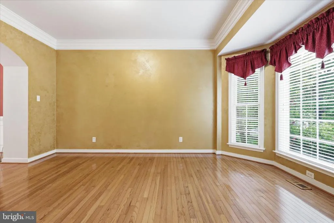
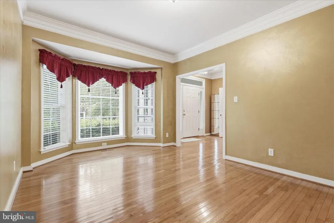
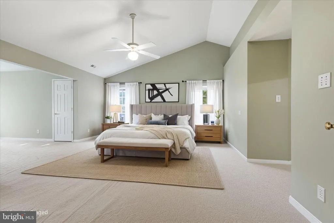
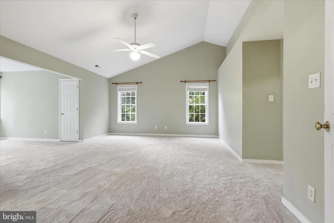
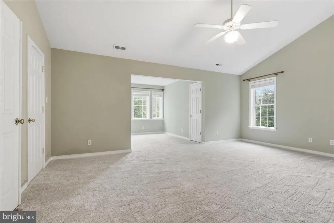
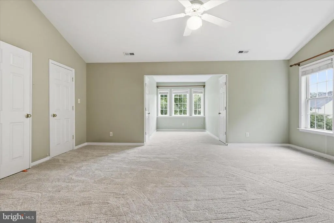
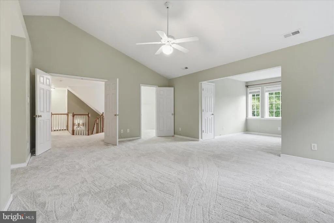
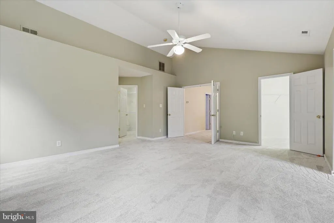
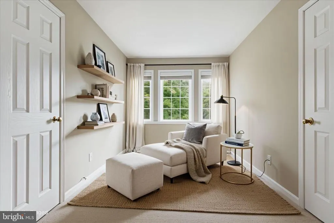
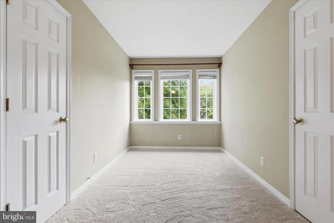
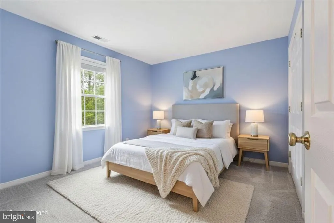
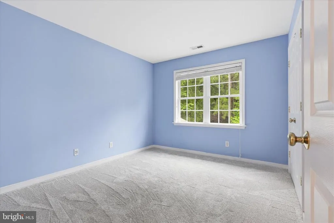
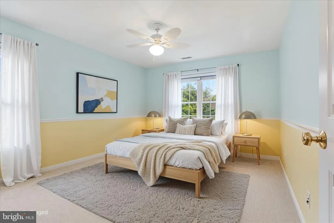
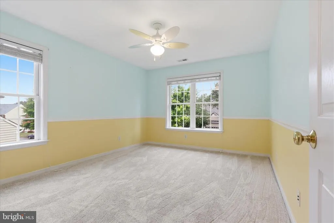
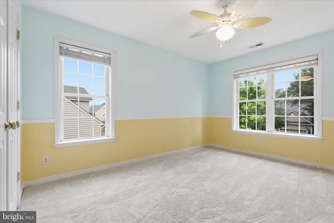
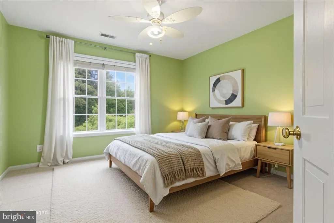
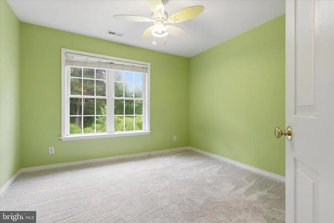
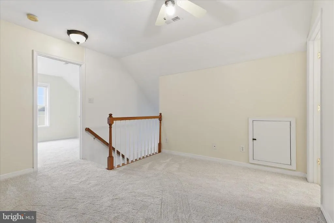
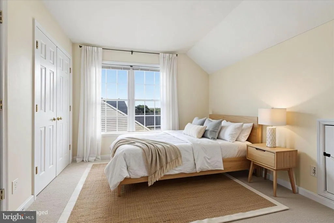
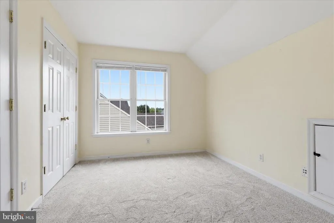
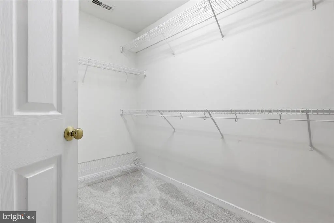
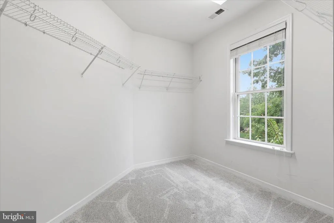
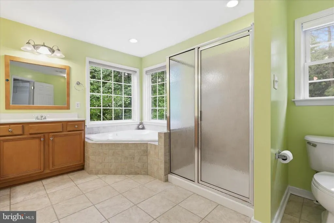
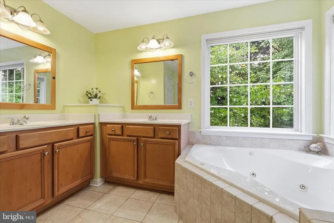
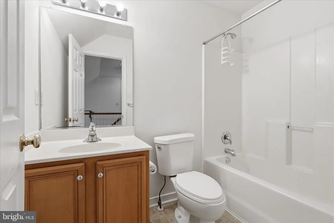
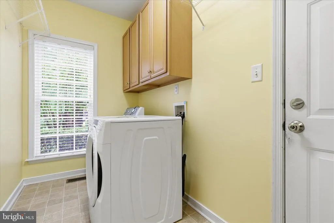
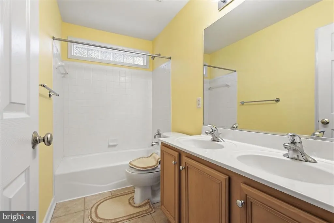
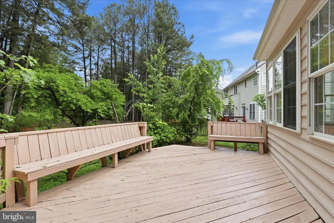
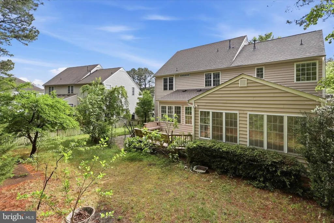
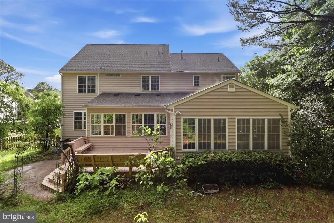
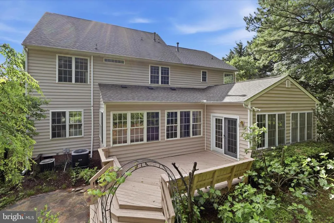
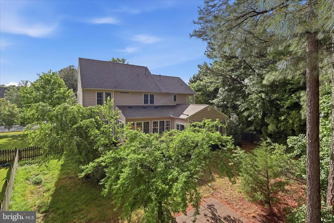
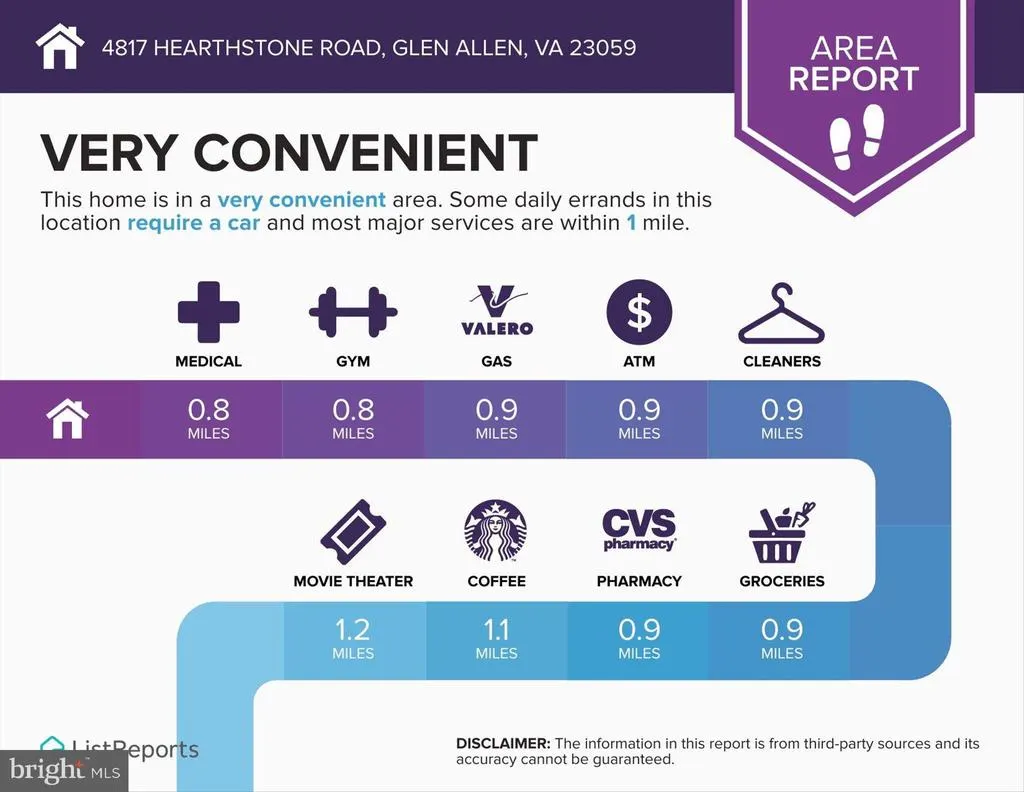
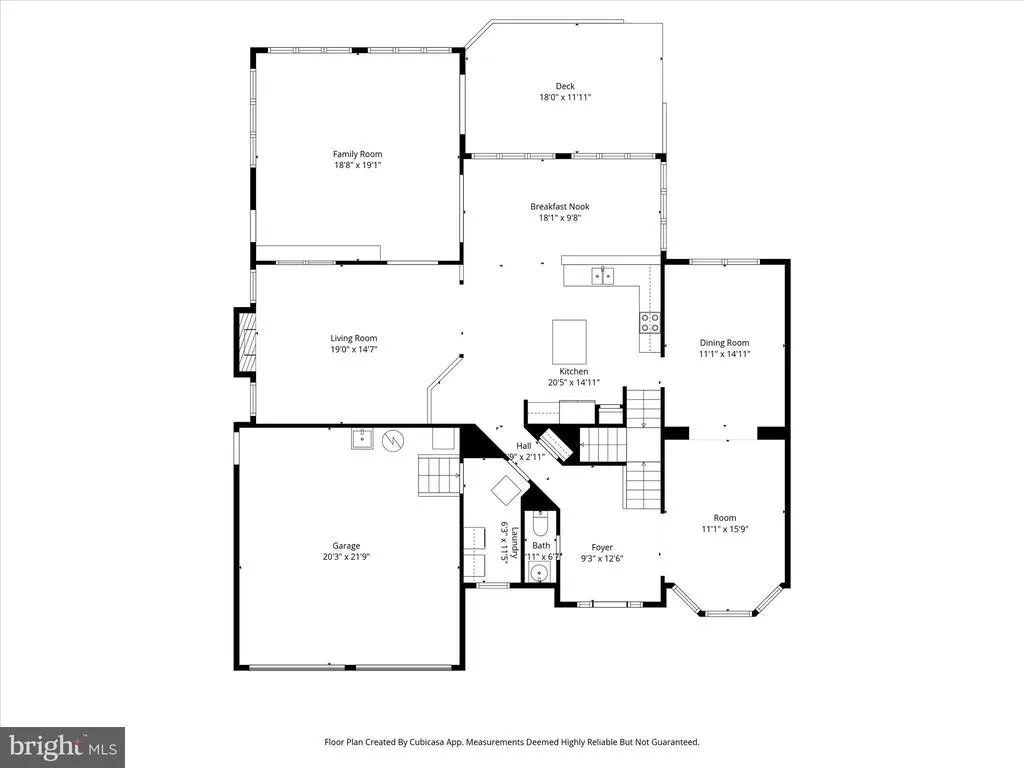
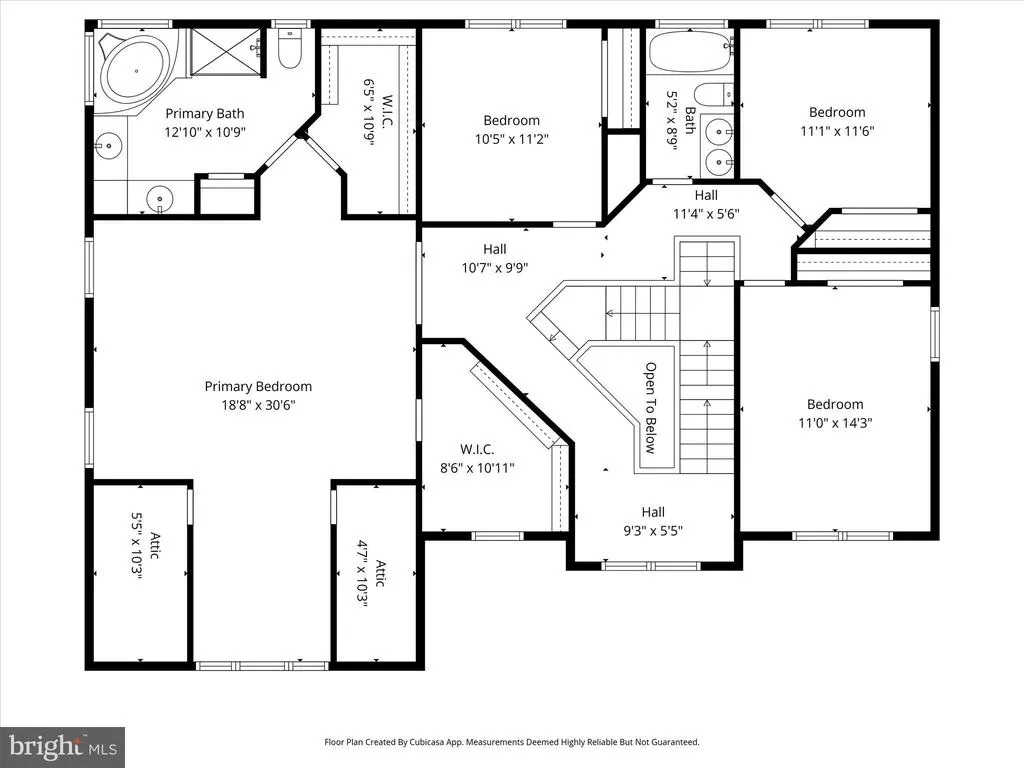
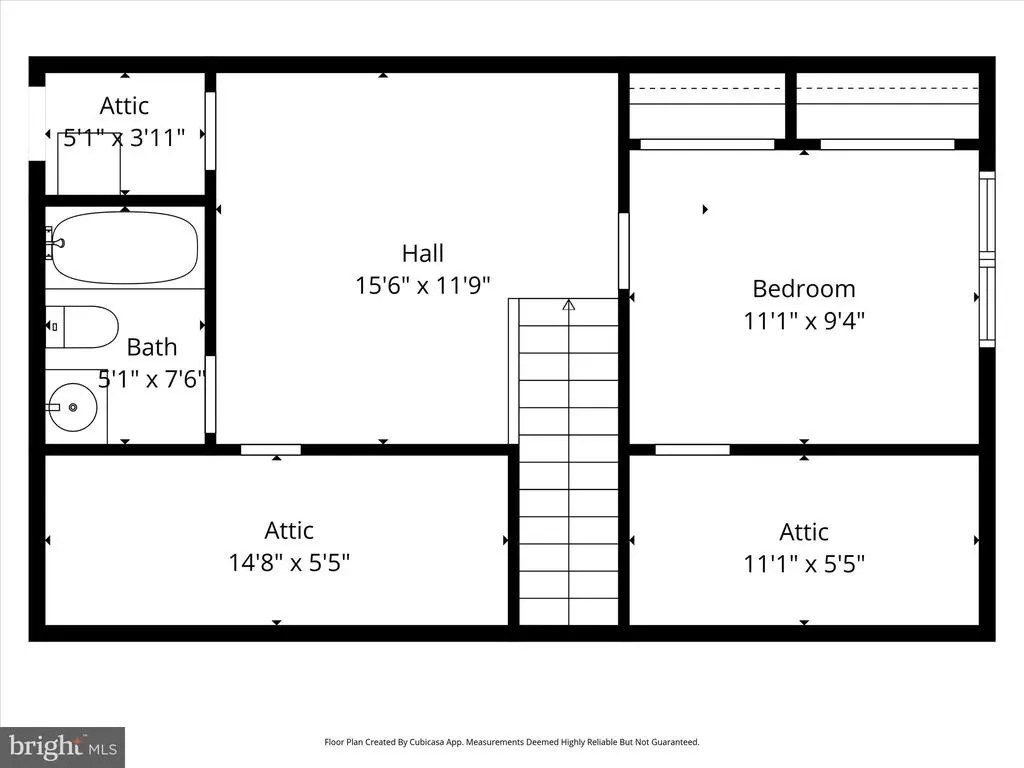
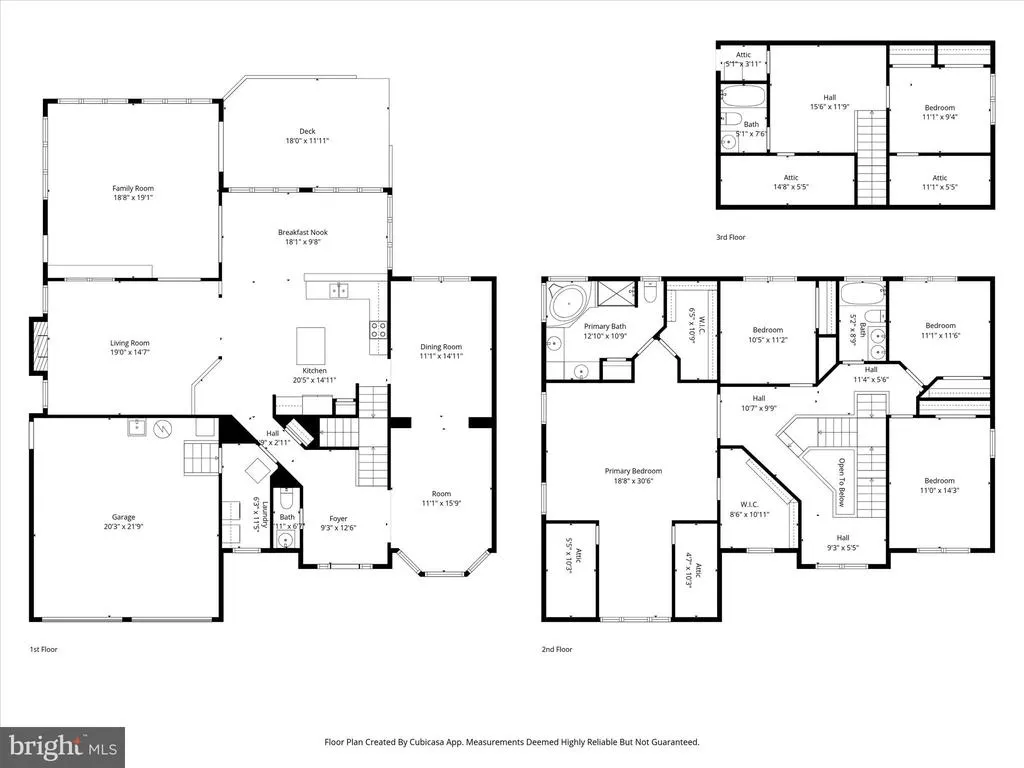
Luxury Colonial Home in the Heart of Hearthstone at Twin Hickory! Exceptional features include a brick front exterior, 2-car garage, three finished levels, 5 bedrooms, 3.5 bathrooms, additional office space, and a private deck overlooking a fully fenced backyard. Offering nearly 3,800 square feet of living space, this home features an open floor plan with spacious rooms throughout. Hardwood floors grace the main level, while brand-new carpeting has been installed on the upper two levels. Roof 2017. Zoned HVAC. Upper unit 2018. New Carpet. Washer is 5 y/o. Oven 7y/o. Fridge was replaced in 2006 by the previous owner. The spacious primary suite boasts vaulted ceilings, a walk-in closet, and a luxurious en-suite bathroom with separate vanities, a soaking tub, and a separate shower. Three additional generously sized bedrooms are located on the upper level. The fifth bedroom, complete with its own full bathroom, is situated on the third levelperfect for guests, an au pair suite, or private retreat. Enjoy outdoor living on the large deck and in the private, fully fenced backyard. Conveniently located near Twin Hickorys award-winning schools, walking trails, shopping, dining, and community amenities. Unbeatable location and exceptional lifestyle opportunity!
| Price History | |
|---|---|
| 5/12/2026 | Listed $837,000 |
General Features
| Living Area | 3775 |
|---|---|
| Sewer | Public Sewer |
| Heating | Forced Air |
| Cooling | Central A/C |
| Possession | Settlement |
| Zoning | R-3C |
| HOA Fee | 270.00 |
| Garage Spaces | 2.00 |
| Association Fee Includes | Common Area Maintenance,Pool(s),Recreation Facility,Trash |
| Architectural Style | Colonial |
| Construction Materials | Brick Front |
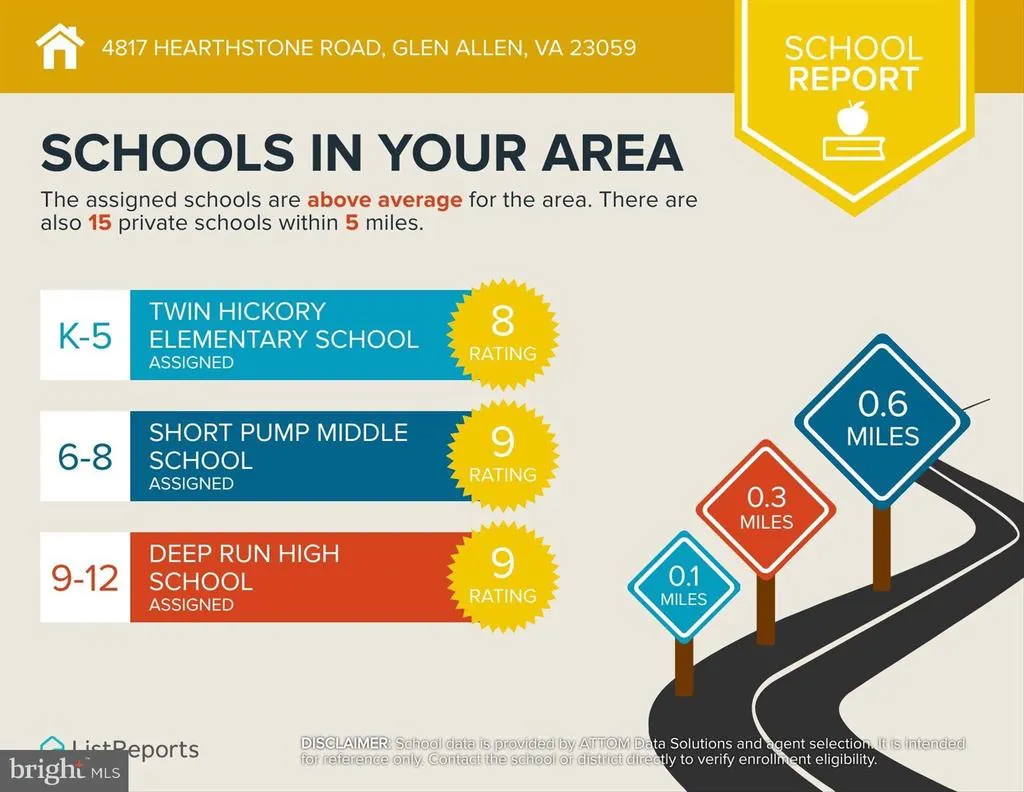
| School District | HENRICO COUNTY PUBLIC SCHOOLS |
| Year Built | 2001 |
| Levels | 3 |
| Tax Year | 2025 |
| Ownership | Fee Simple |
| Cool Fuel | Electric |
| Accessibility | None |
| Assoc Fee Paid Per | Quarterly |
| County | HENRICO |
| New Construction | No |
| Property Type | Residential |
| HOA | Yes |
| Subdivision Name | NONE AVAILABLE |
| Garage Y/N | Yes |
| Water Access Y/N | No |
| Other Structures | Above Grade,Below Grade |
| Full Baths | 3 |
| Status | ACTIVE |
| Directions | GPS |
| City | GLEN ALLEN |
| Senior Community Y/N | No |
| Lot Size Units | Square Feet |
| Lot Size Square Feet | 13939.20 |
| Tax Assessed Value | 700800.0 |
| Tax Annual Amount | 5817.0 |
| Structure Type | Detached |
| Condo/Coop Association fee Y/N | No |
| Bathrooms Count Main Level | 1.00 |
| Price Per Sq Ft Total AG | 221.72 |
| Lease Considered Y/N | No |
| Vacation Rental Y/N | No |
| Virtual Tour | https://homes.amazinglistingphotos.com/4817-Hearthstone-Rd/idx |
| Total SQFT | 3775 |
| Standard Status | Active |
| Year Built Source | Assessor |
| Legal Subdivision | HEARTHSTONE TWIN HICKORY |
| Tax Lot | 13 |
Interior Features
| Heating Fuel | Natural Gas |
|---|---|
| Flooring | Hardwood,Ceramic Tile,Carpet |
| Total Fireplaces | 1 |
| Hot Water | Natural Gas |
| Basement (Y/N) | No |
| Heating Y/N | Yes |
| Fireplace Y/N | Yes |
| Above Grade Finished Area | 3775 |
| Half Baths | 1 |
| Central Air Y/N | Yes |
| Total Bedrooms | 5 |
| Below Grade Finished Area Unit Type | Square Feet |
| LivingAreaSource | Estimated |
| Below Grade Unfin Area Units | Square Feet |
| Below Grade Unfin SQFT Source | Assessor |
| Below Grade Finished Area Source | Assessor |
| Bedrooms Count All Upper Levels | 5 |
| Bedrooms Count Upper Level 1 | 4 |
| Bedrooms Count Upper Level 2 | 1 |
| Bathrooms Half Main Level | 1 |
| Bathrooms Full Upper Level 2 | 1 |
| Bathrooms Full Upper Level 1 | 2 |
| Bathrooms Full All Upper Levels | 3 |
| Bathrooms Count Upper Level 2 | 1.00 |
| Bathrooms Count Upper Level 1 | 2.00 |
| Bathrooms Count All Upper Levels | 3 |
| Above Grade Finished Area Source | Estimated |
| Above Grade Finished Area Unit Type | Square Feet |
| Total Baths | 4 |
Exterior Features
| Pool | Yes - Community |
|---|---|
| Water Source | Public |
| Total Parking Spaces | 2 |
| Garage Features | Garage - Front Entry,Garage Door Opener,Inside Access |
| Type of Parking | Attached Garage |
| Land Use Code | 055 |
| Foundation Details | Other |
| Water View Y/N | No |
| Lot Size Acres | 0.32 |
| Lot Size Source | Estimated |
| Waterfront Y/N | No |
| Navigable Water Y/N | No |
| Water Oriented Y/N | No |
| # of Attached Garage Spaces | 2 |
Amenities
- Foreclosure
- Views
- Short Sale
- New Construction
- Adult 55+
- Lease To Own
- No HOA Fees
- Furnished
- Primary On Main
- Air Conditioning
- Seller Finance
- Green
- Fixer Upper
- Horse
- Golf
- Fireplace
- Deck
- Garage
- Basement
- Pool
Property vs Single Family Average in 23059
Price
Taxes
Year Built
Visits
 © BRIGHT, All Rights Reserved
