
Water Views
Address
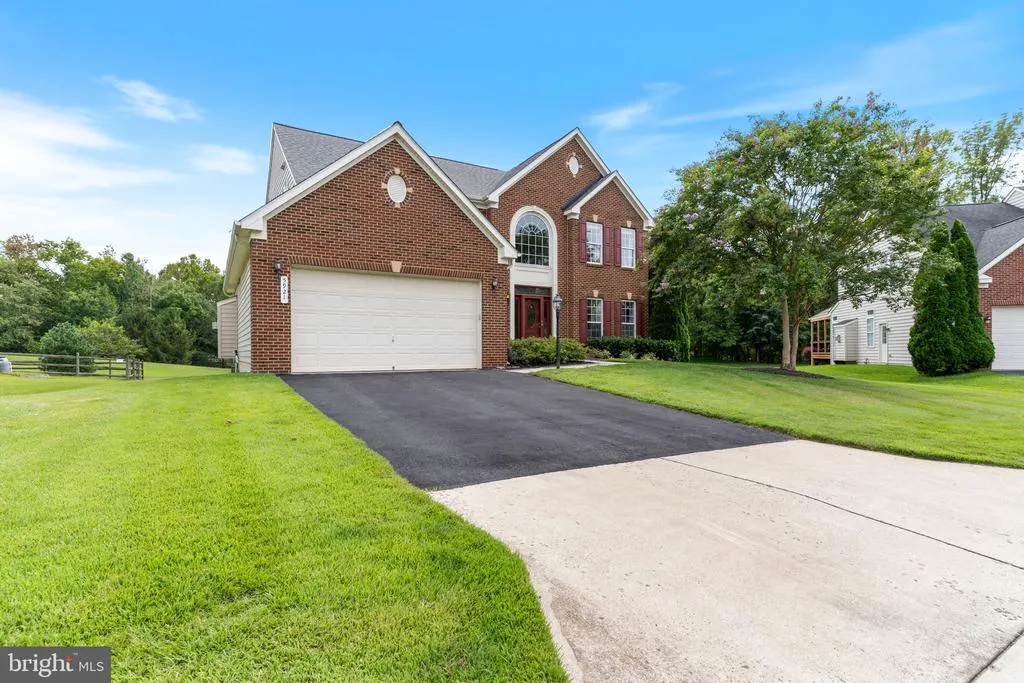
5921 Coakley Drive, King George, VA
Price
$ 619,000
Property Attributes
- MLS#VAKG2008770
- TypeSingle Family
- Listing Status ACTIVE
- CountyKING GEORGE
- CityKing George
- NeighborhoodHopyard Farm
- Zip22485
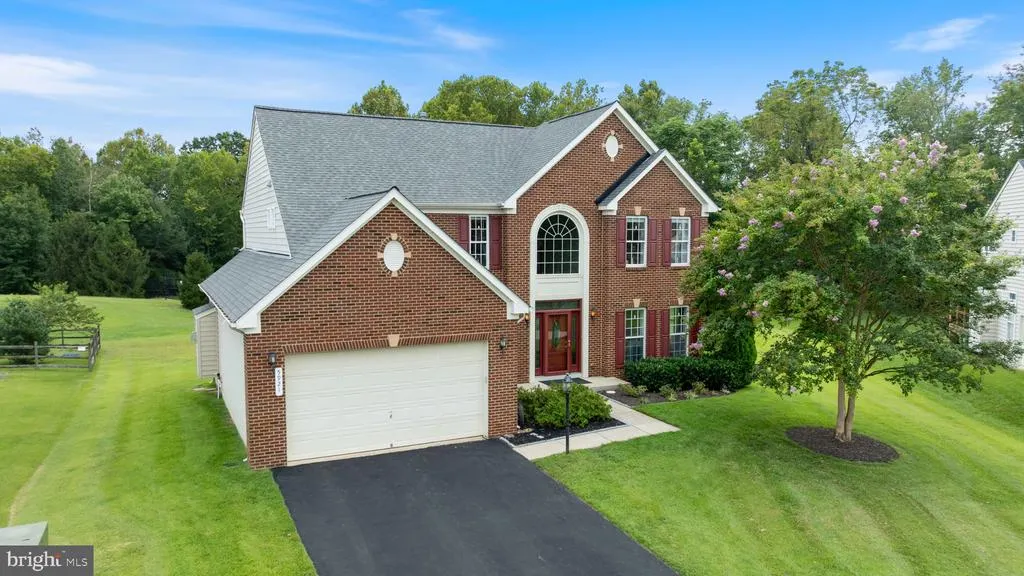
- StyleColonial
- Year Built2006
- Taxes$ 2768
- Price$ 619,000
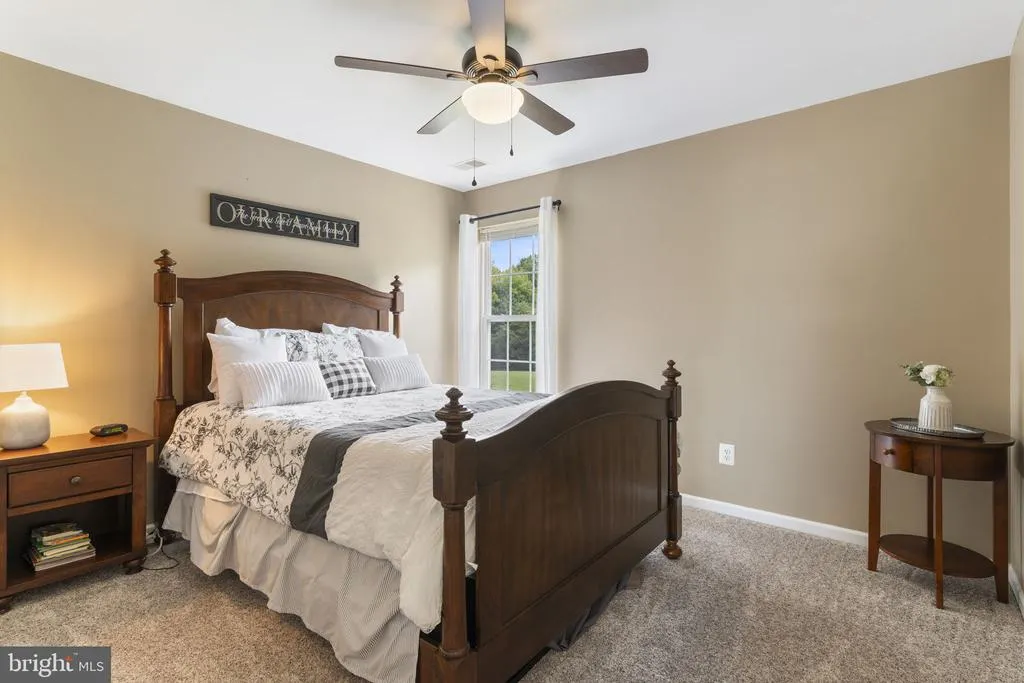
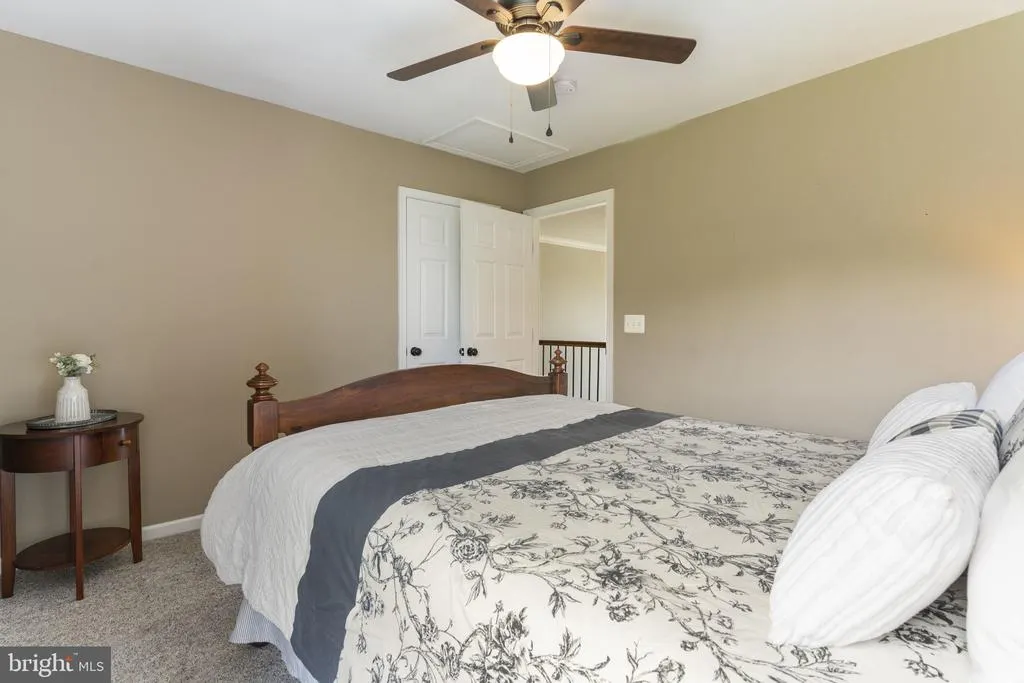
- Bedrooms4
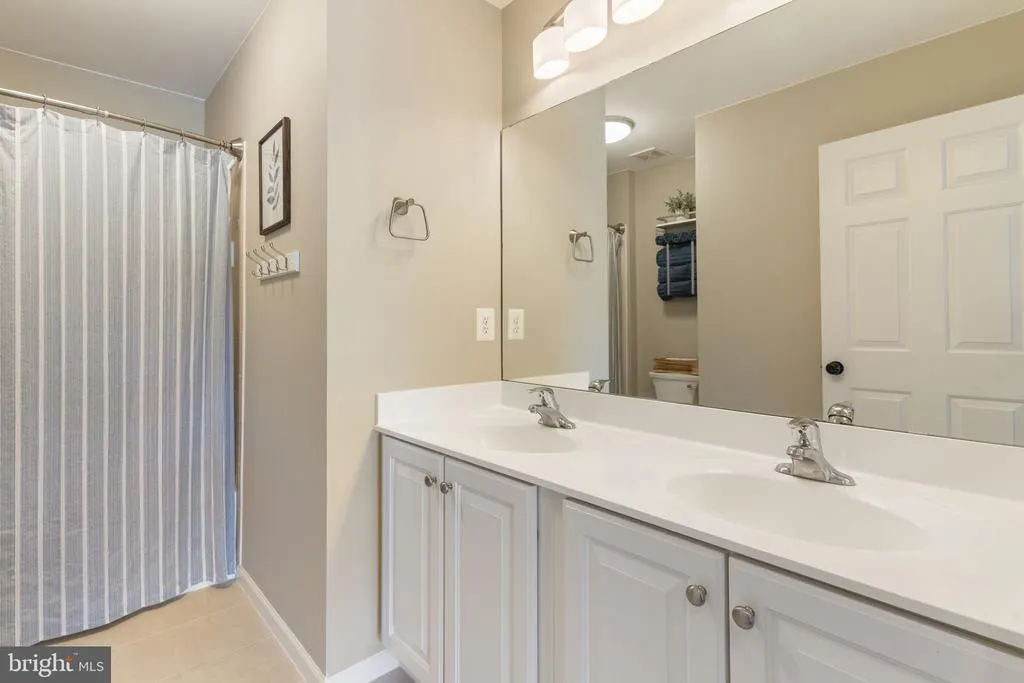
- Full Bathrooms2
- Half Bathrooms1
- Sqr Footage3396
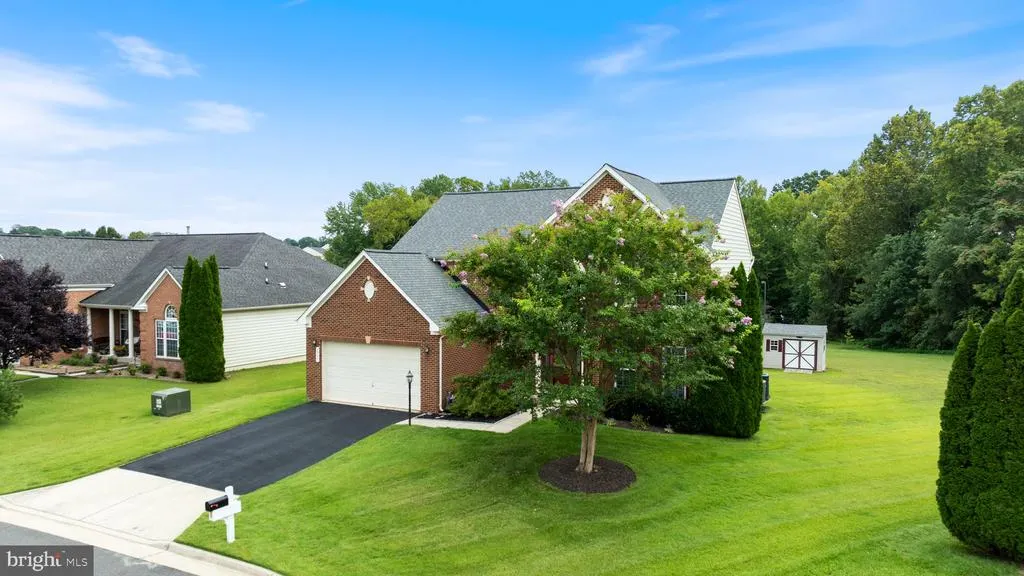
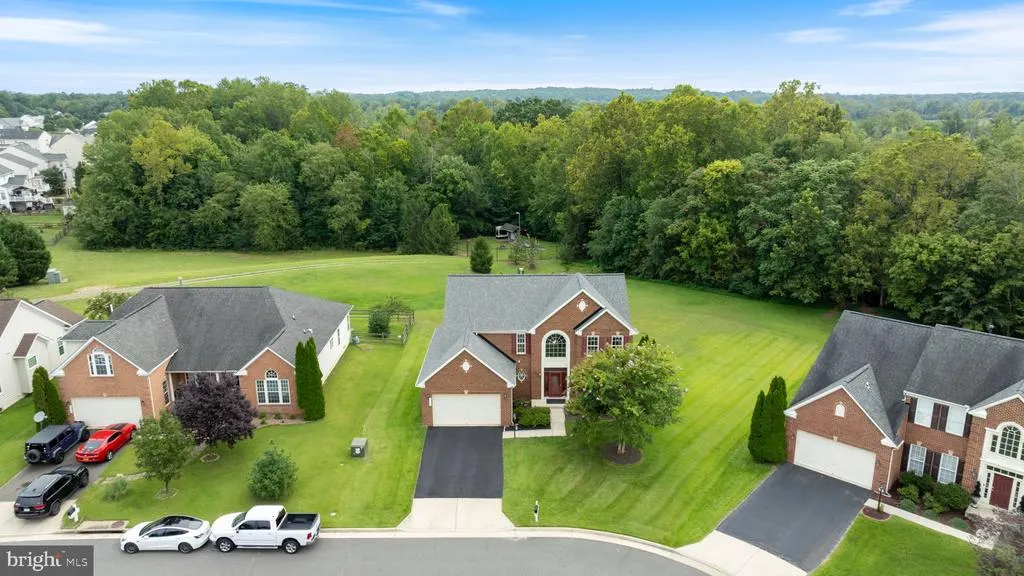
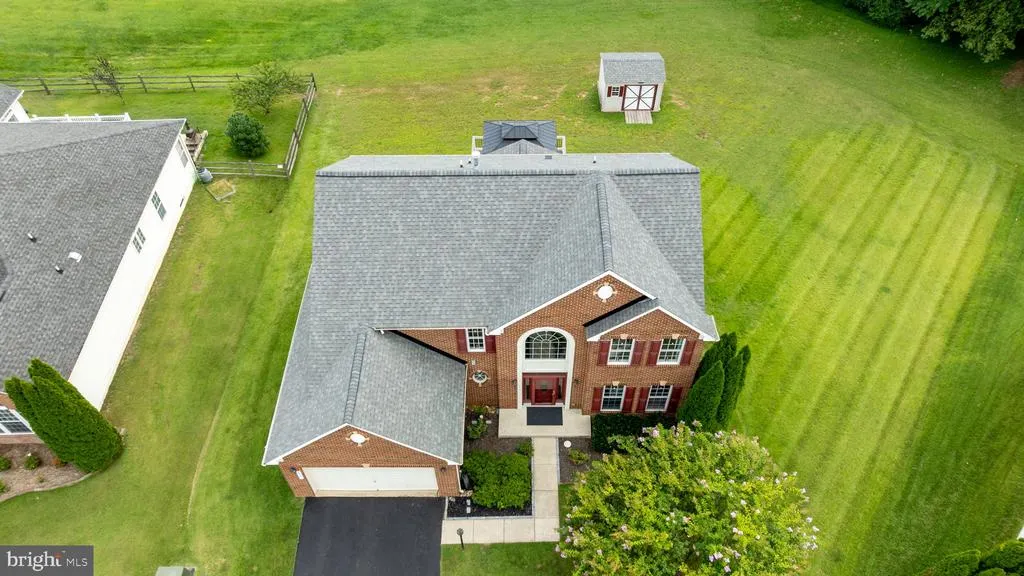
- Lot Size0.32 Acres
Data Source:
Bright MLS
Property Description
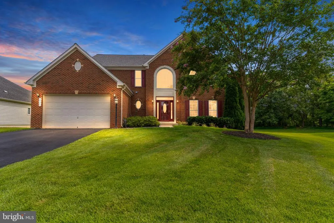
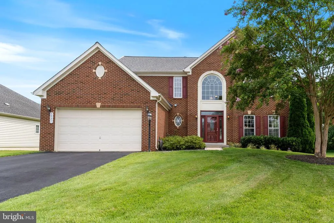
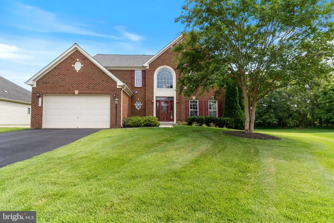
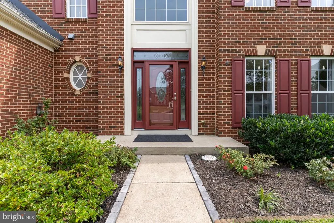
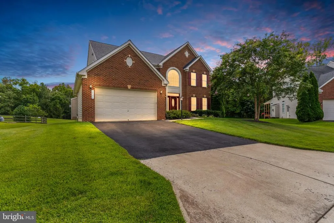
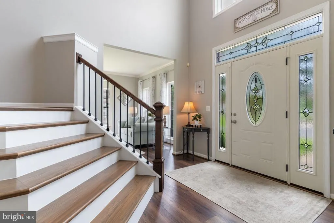
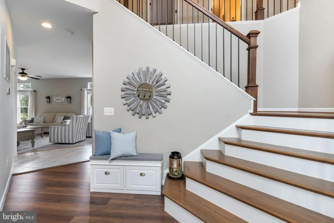
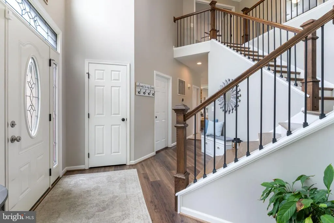
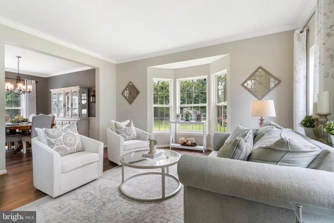
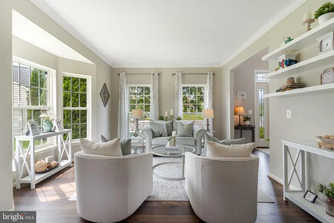
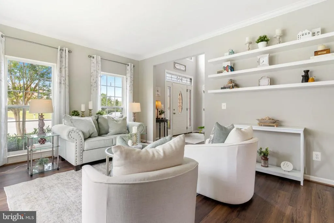
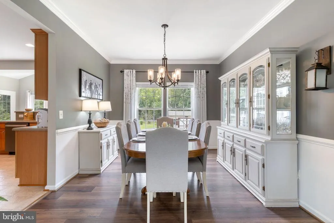
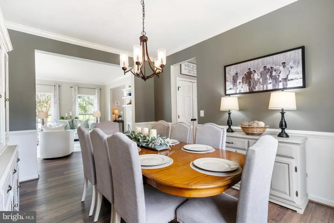
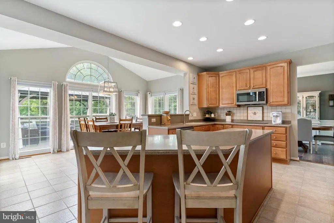
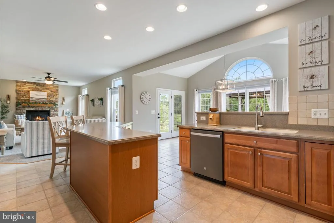
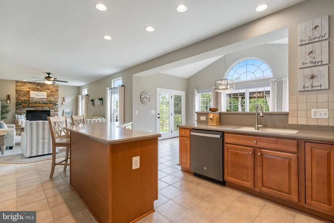
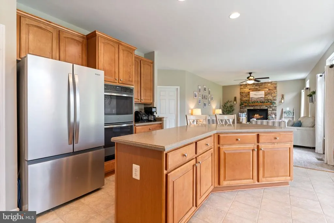
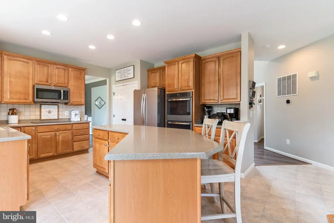
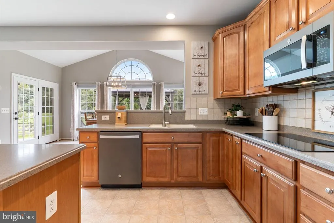
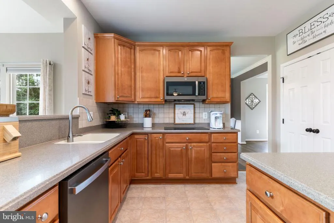
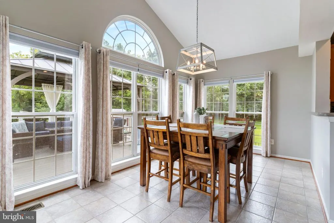
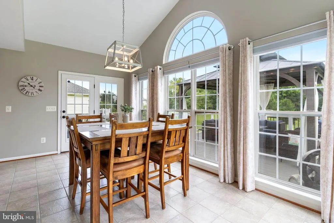
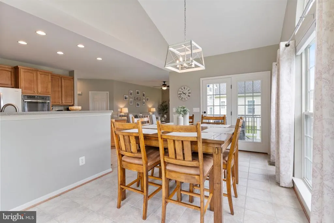
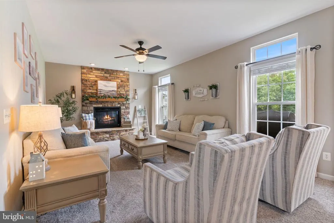
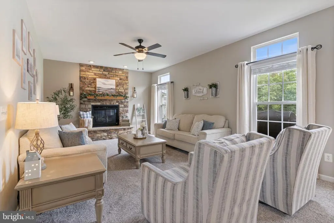
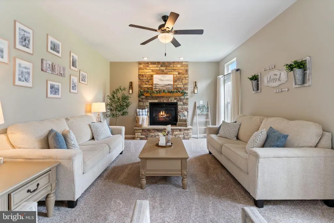
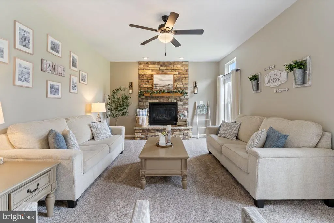
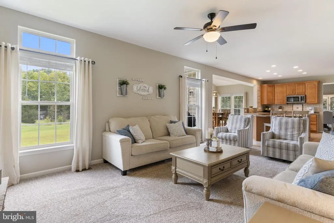
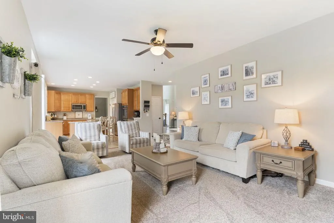
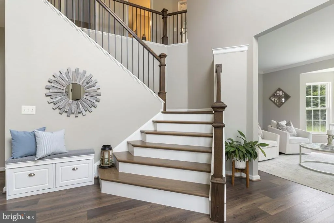
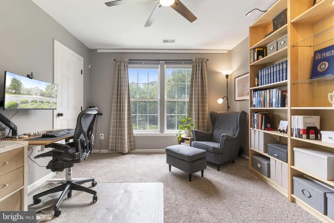
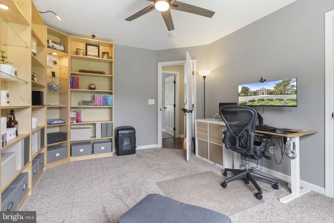
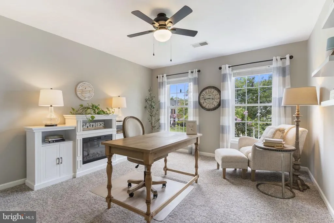
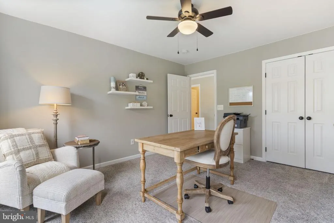
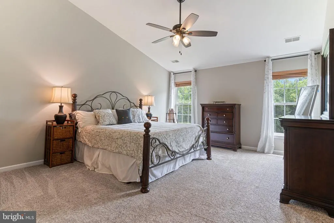
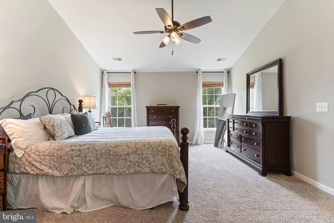
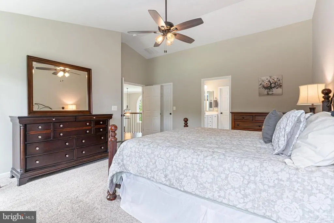
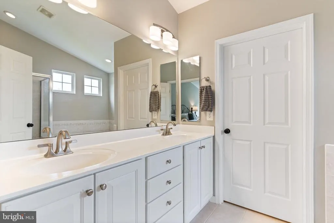
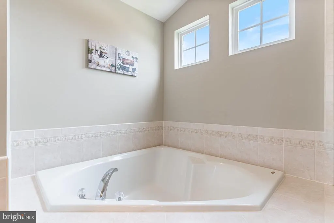
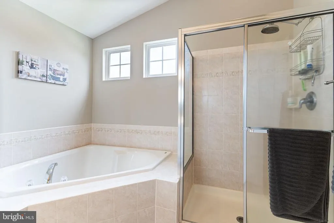
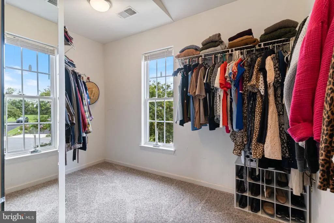
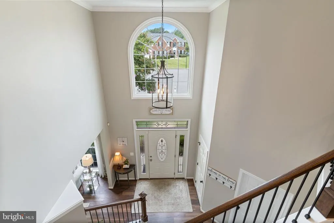
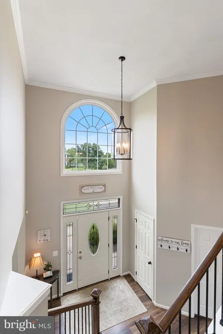
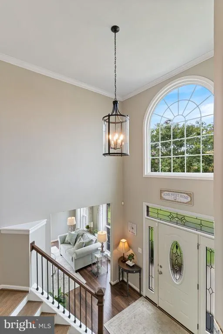
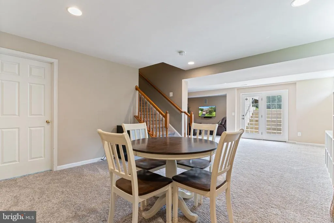
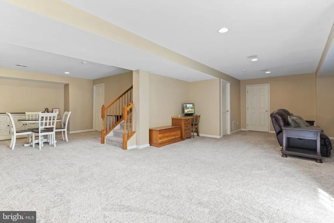
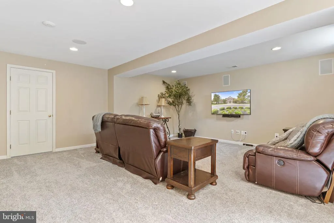
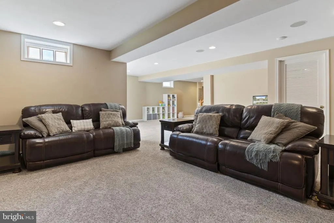
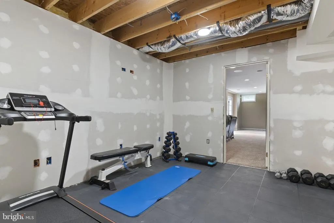
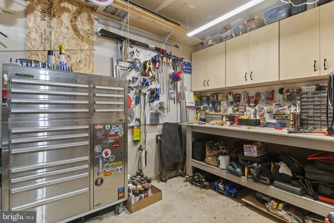
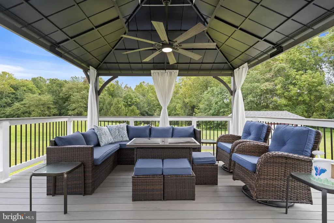
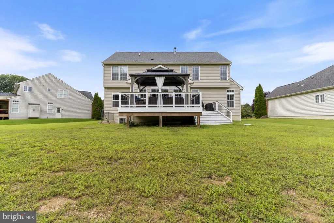
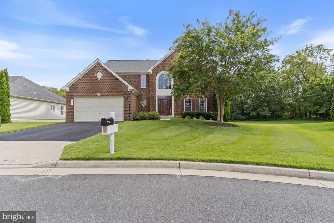
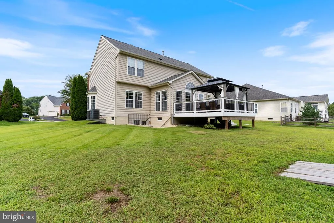
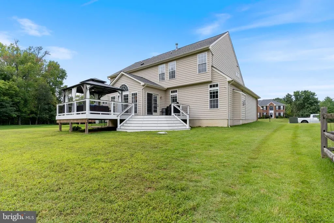
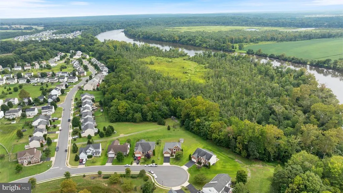
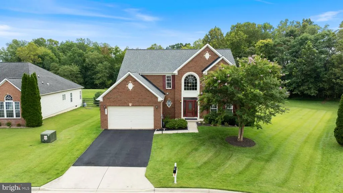
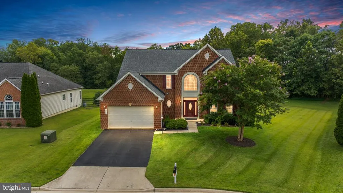
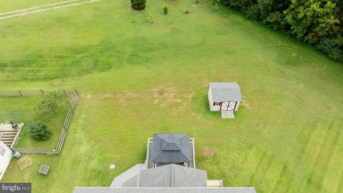
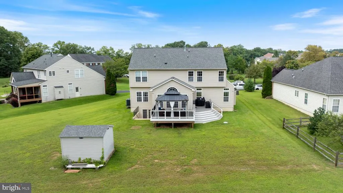
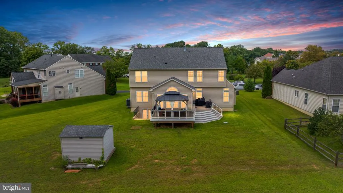
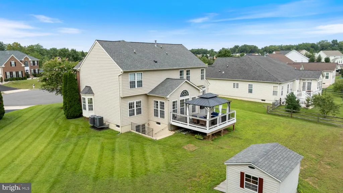
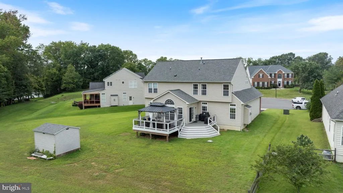
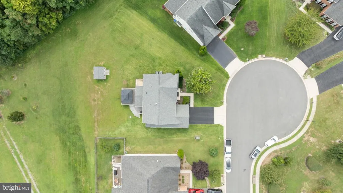
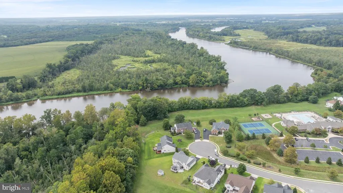
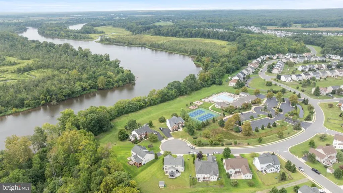
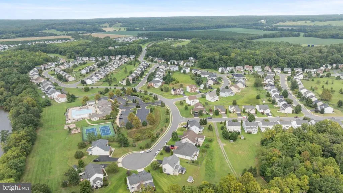
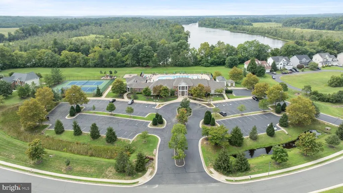
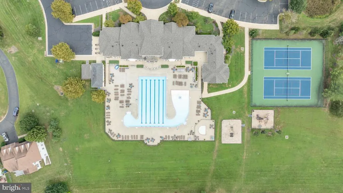
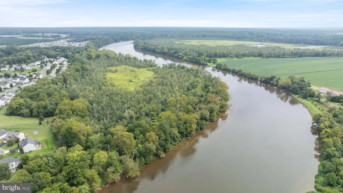
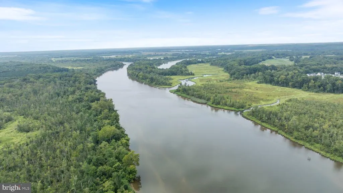
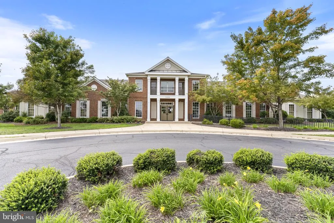
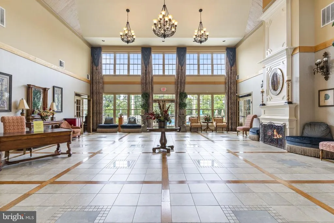
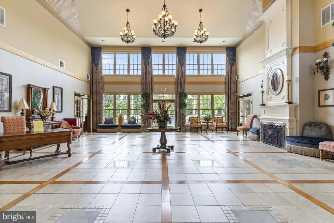
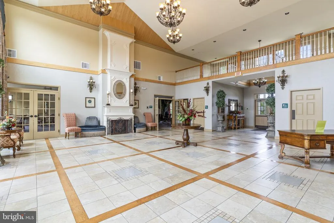
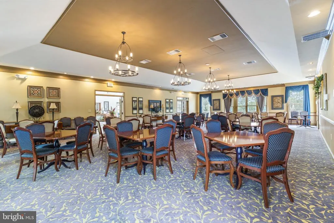
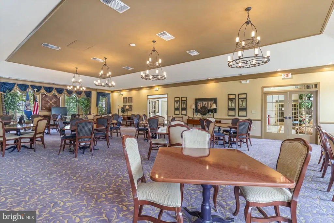
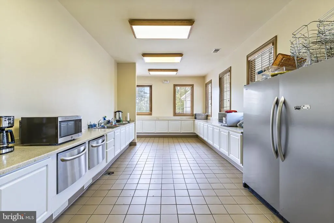
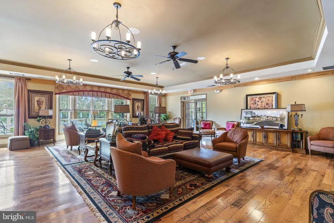
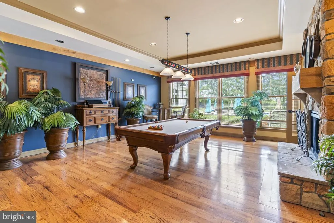
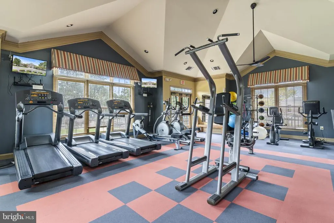
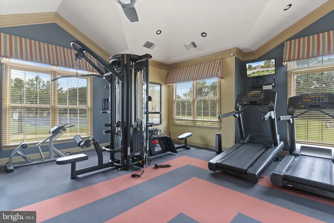
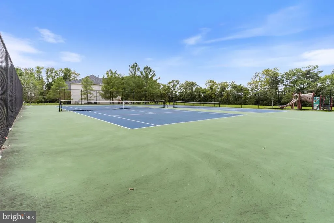
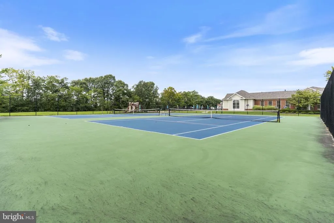
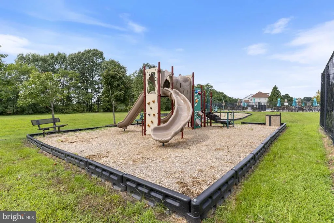
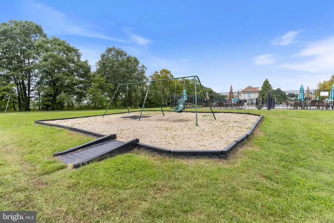
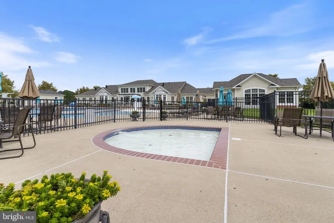
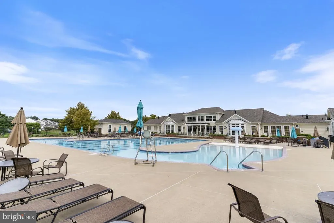
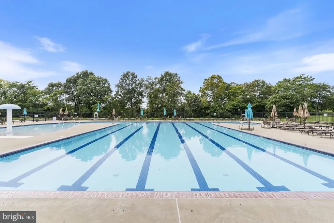
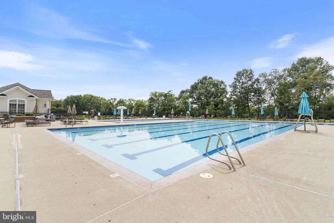
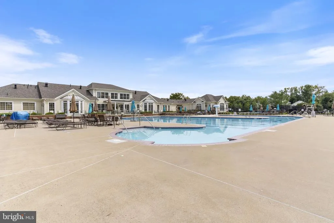
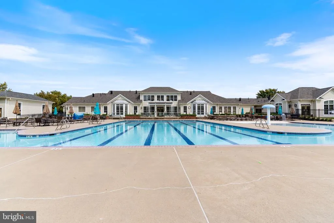
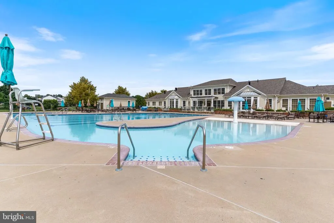
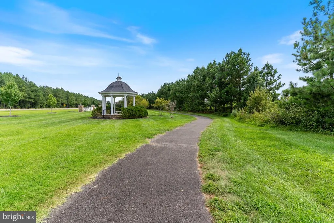
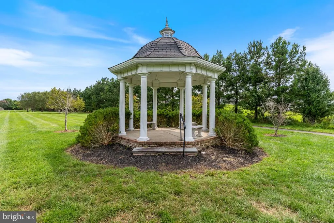
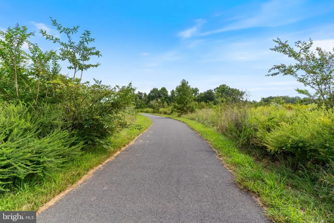
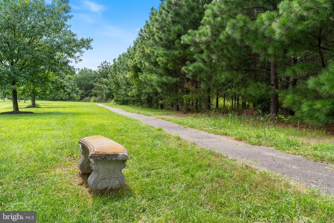
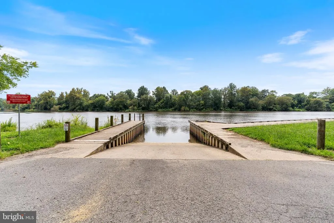
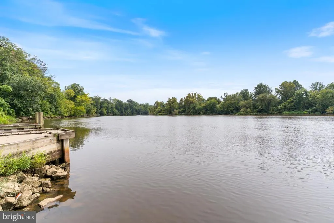
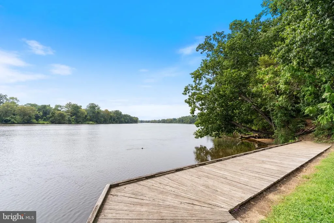
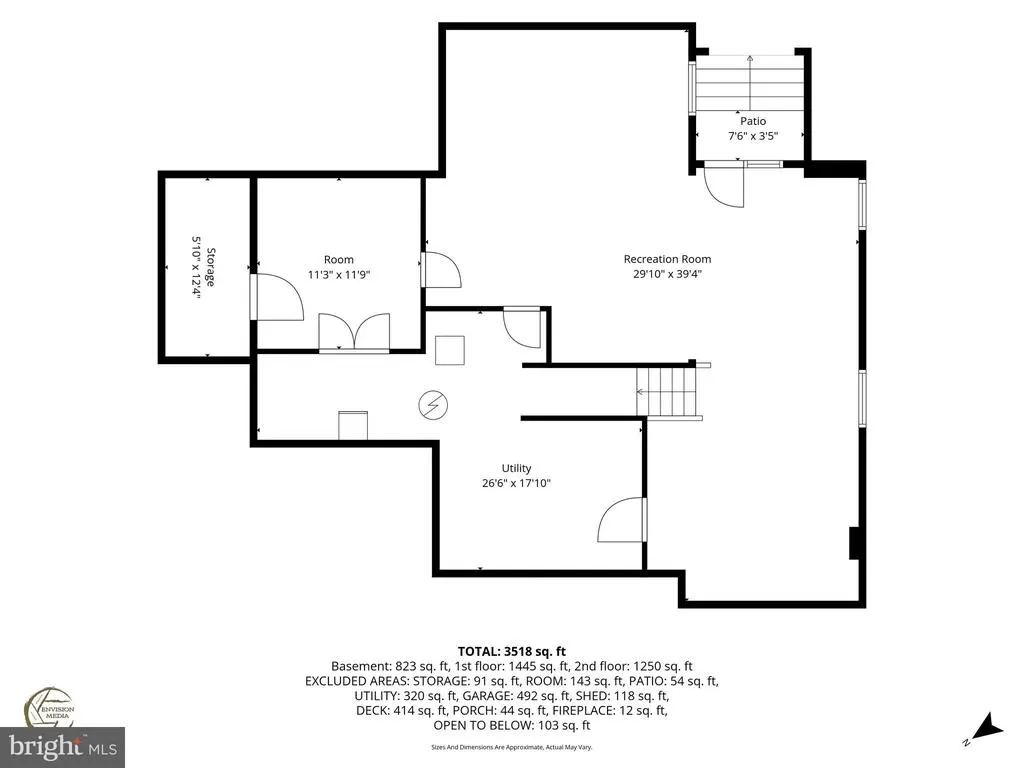
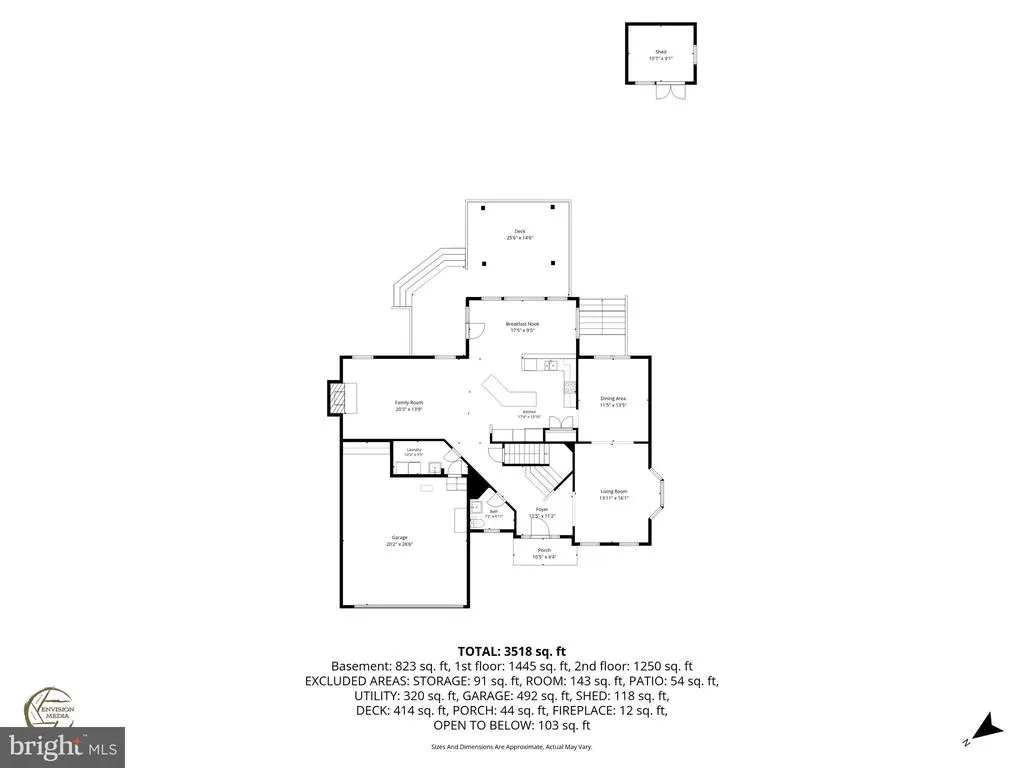
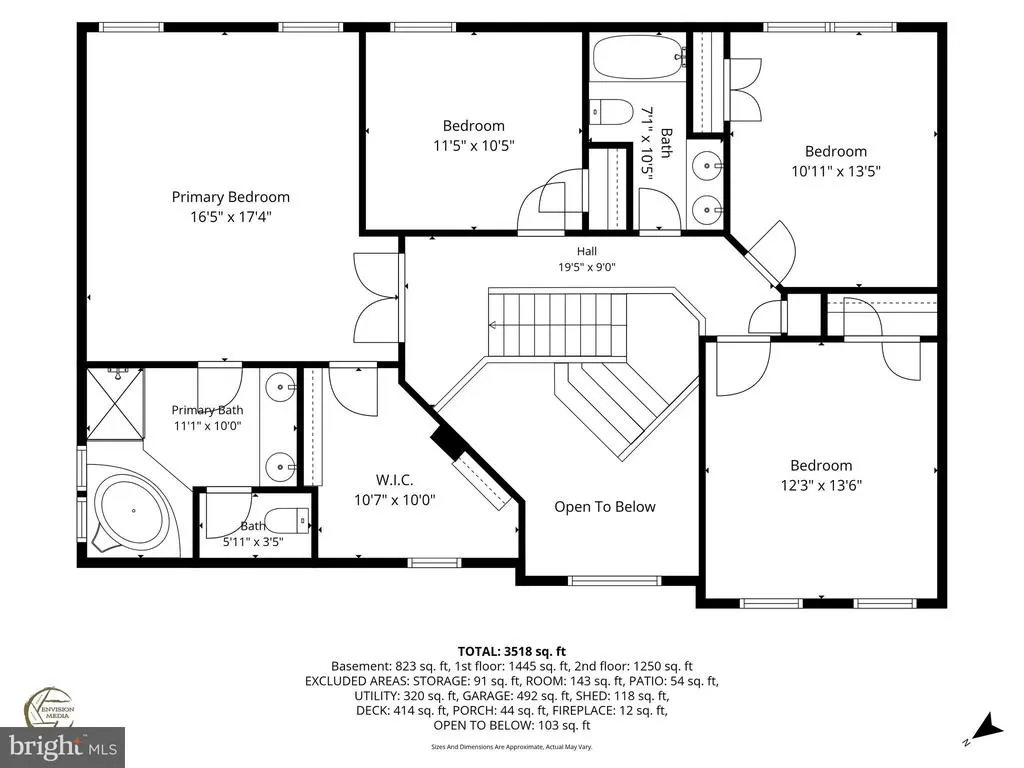
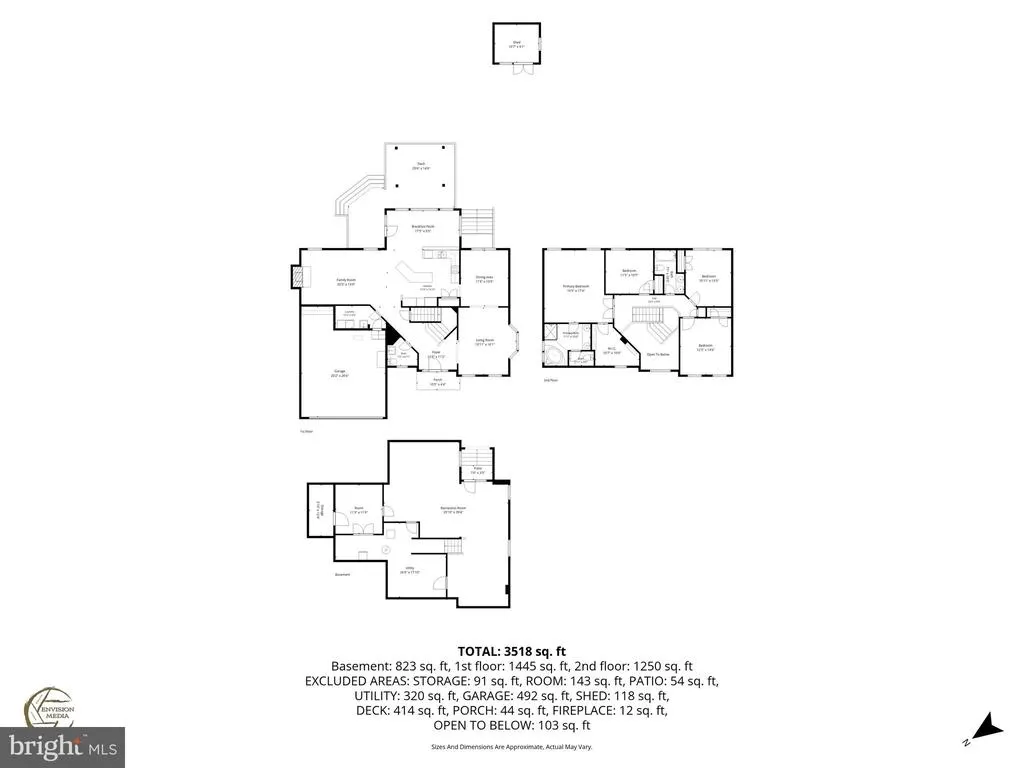
Stunning Cul-de-Sac Home with River Views in Premier Hopyard Farm!Welcome to this impeccably maintained 4-bedroom, 2.5-bath masterpiece, perfectly situated on a premium, oversized cul-de-sac lot. Step through the welcoming foyer, highlighted by a beautiful new stair banister, into a bright and airy open floor plan designed for modern living. The heart of the home features a spectacular family room anchored by a dramatic floor-to-ceiling stone fireplace, seamlessly flowing into a sun-drenched sunroom.The fully finished basement offers incredible flexible living space, while the garage boasts an extra bump-out ideal for a workshop or storage. Enjoy seamless indoor-outdoor living on your maintenance-free back deck, offering peaceful river views and plenty of space to entertain.Major big-ticket upgrades provide ultimate peace of mind, including a new roof (2024), a new water heater (2025), a back-up generator panel with hookup, a Level 2 EV charger, permanent exterior Govee lighting, and an included one-year home warranty.Located in the highly sought-after, amenity-filled Hopyard Farm community, you will enjoy access to a clubhouse, in-ground pool, fitness center, tennis courts, playgrounds, walking trails, and a private boat ramp. Commuters will love the convenient access to Dahlgren, Fredericksburg, Richmond, Quantico, Southern Maryland, and the VRE. This turn-key gem truly has it all!
| Price History | |
|---|---|
| 8/29/2026 | Listed $619,000 |
General Features
| Living Area | 3396 |
|---|---|
| Sewer | Public Sewer |
| Heating | Heat Pump(s) |
| Cooling | Central A/C |
| Possession | Settlement |
| Zoning | R3 |
| HOA Fee | 349.00 |
| Garage Spaces | 2.00 |
| Architectural Style | Colonial |
| Construction Materials | Vinyl Siding,Brick |
| School District | KING GEORGE COUNTY PUBLIC SCHOOLS |
| Year Built | 2006 |
| Levels | 3 |
| Tax Year | 2025 |
| Ownership | Fee Simple |
| Cool Fuel | Electric |
| Accessibility | None |
| Assoc Fee Paid Per | Quarterly |
| County | KING GEORGE |
| New Construction | No |
| Property Type | Residential |
| HOA | Yes |
| Subdivision Name | HOPYARD FARM |
| Garage Y/N | Yes |
| Water Access Y/N | Yes |
| Other Structures | Above Grade,Below Grade |
| Full Baths | 2 |
| Status | ACTIVE |
| Directions | From Fredericksburg,take Rt 3 east towards Dahlgren. Turn right onto Port Conway. Turn right onto Hopyard Drive. Turn left onto Coakley Drive. House is on the left in cul-de-sac. |
| City | KING GEORGE |
| Body of Water | Rappahannock River |
| Senior Community Y/N | No |
| Lot Size Units | Square Feet |
| Lot Size Square Feet | 13896.00 |
| Tax Assessed Value | 407000.0 |
| Tax Annual Amount | 2768.0 |
| Structure Type | Detached |
| Condo/Coop Association fee Y/N | No |
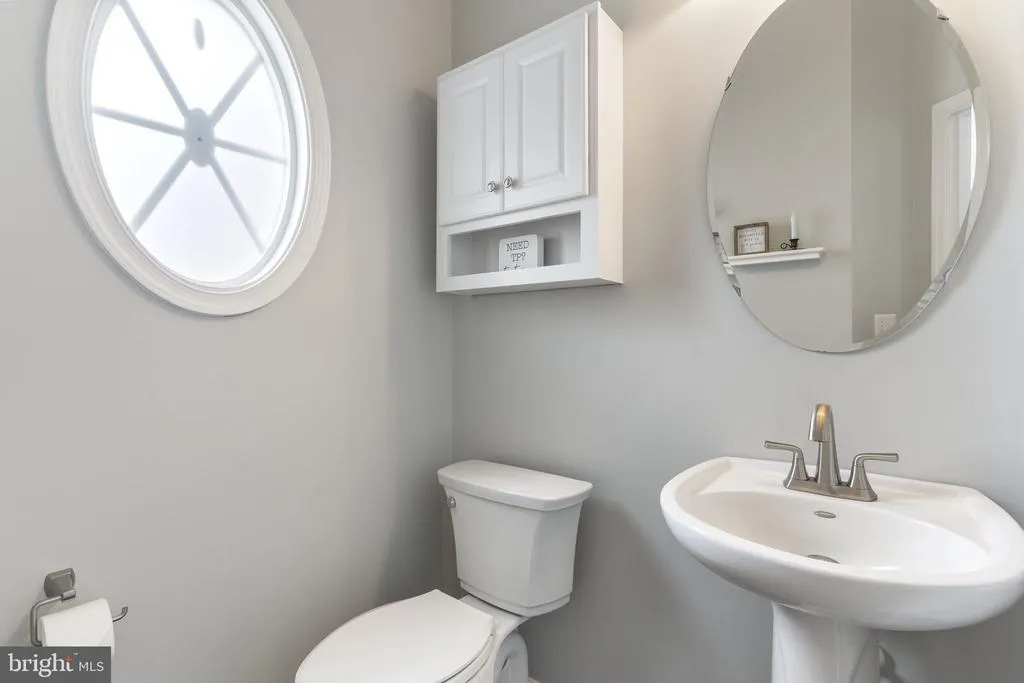
| Bathrooms Count Main Level | 1.00 |
| Price Per Sq Ft Total AG | 220.05 |
| Community Pool Features | In Ground,Fenced |
| Vacation Rental Y/N | No |
| Total SQFT | 4271 |
| Standard Status | Active |
| Year Built Source | Assessor |
| Legal Subdivision | HOPYARD FARM |
| Tax Lot | 78 |
Interior Features
| Heating Fuel | Electric,Propane - Leased |
|---|---|
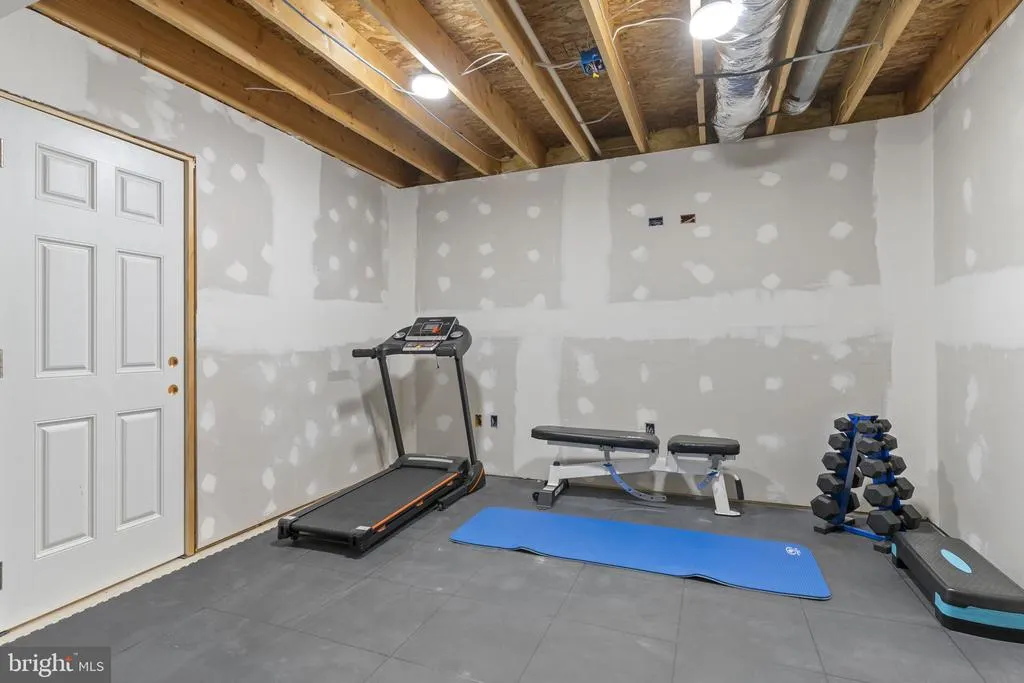
| Basement | Fully Finished,Walkout Stairs,Rough Bath Plumb |
| Total Fireplaces | 1 |
| Fireplace Features | Fireplace - Glass Doors,Stone |
| Hot Water | Electric |
| Basement (Y/N) | Yes |
| Heating Y/N | Yes |
| Fireplace Y/N | Yes |
| Above Grade Finished Area | 2813 |
| Half Baths | 1 |
| Central Air Y/N | Yes |
| Total Bedrooms | 4 |
| Below Grade Finished Area | 583 |
| Room Type | Basement |
| Below Grade Finished Area Unit Type | Square Feet |
| LivingAreaSource | Assessor |
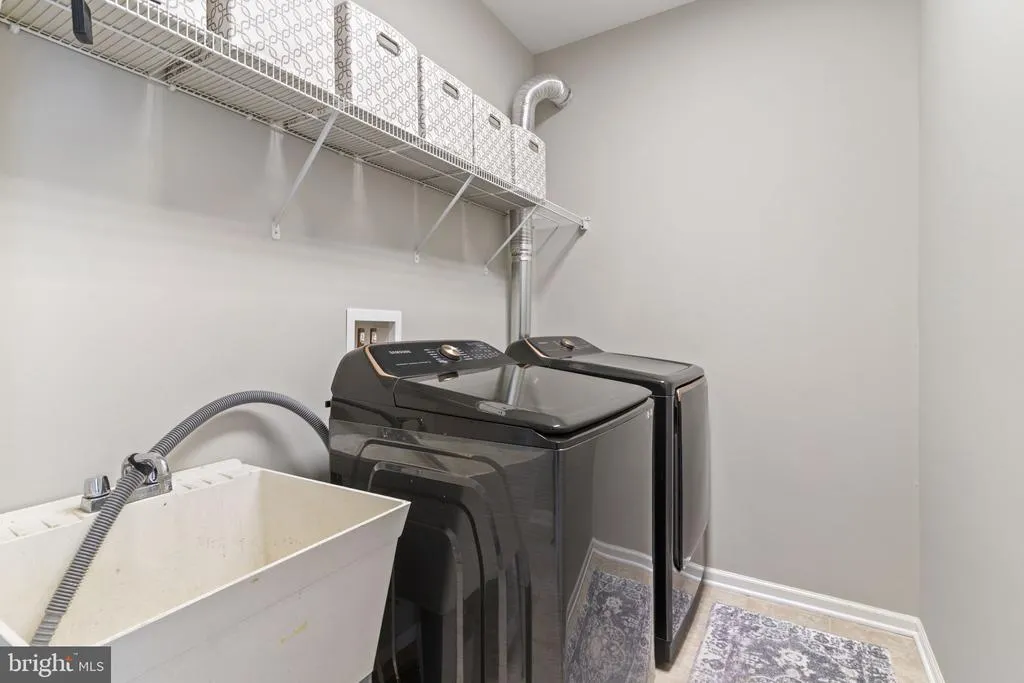
| Laundry Type | Has Laundry,Dryer In Unit,Washer In Unit |
| Below Grade Unfin Area Units | Square Feet |
| Below Grade Unfin SQFT | 875 |
| Below Grade Unfin SQFT Source | Assessor |
| Below Grade Finished Area Source | Assessor |
| Bedrooms Count All Upper Levels | 4 |
| Bedrooms Count Upper Level 1 | 4 |
| Bathrooms Half Main Level | 1 |
| Bathrooms Full Upper Level 1 | 2 |
| Bathrooms Full All Upper Levels | 2 |
| Bathrooms Count Upper Level 1 | 2.00 |
| Bathrooms Count All Upper Levels | 2 |
| Above Grade Finished Area Source | Assessor |
| Above Grade Finished Area Unit Type | Square Feet |
| Total Baths | 3 |
Exterior Features
| Pool | Yes - Community |
|---|---|
| Water Source | Public |
| Total Parking Spaces | 2 |
| Garage Features | Garage - Front Entry,Additional Storage Area |
| Type of Parking | Attached Garage,Driveway,On Street |
| Land Use Code | 200R |
| Foundation Details | Block |
| Water View Y/N | No |
| Lot Size Acres | 0.32 |
| Water Body Type | River |
| Lot Size Source | Assessor |
| Waterfront Y/N | No |
| Water Access Features | Fishing Allowed,Public Access |
| Number of Docks | 2 |
| Land Assessed Value | 85000.00 |
| Navigable Water Y/N | Yes |
| Number of Slips | 1 |
| Water Oriented Y/N | Yes |
| # of Attached Garage Spaces | 2 |
| Dock/Slip Conveys YN | Yes |
| Dock Type and Features | Material - Treated Lumber |
Room Details
| Room | Dimensions | Level | Flooring | Details |
|---|---|---|---|---|
| Basement | Lower 1 |
Amenities
- Foreclosure
- Views
- Short Sale
- New Construction
- Adult 55+
- Lease To Own
- No HOA Fees
- Furnished
- Primary On Main
- Air Conditioning
- Seller Finance
- Green
- Fixer Upper
- Horse
- Golf
- Fireplace
- Deck
- Garage
- Basement
- Pool
Property vs Single Family Average in 22485
Price
Taxes
Year Built
 © BRIGHT, All Rights Reserved
