
Open House Sun, Aug 30th 1:00 PM - 3:00 PM - Views - New Construction - Primary on Main
Address
515 Noahs Landing Drive, Bumpass, VA
Price
$ 833,000
Property Attributes
- MLS#VALA2010342
- TypeSingle Family
- Listing Status ACTIVE
- CountyLOUISA
- CityBumpass
- NeighborhoodNoahS Landing
- Zip23024
- StyleColonial
- Year Built2026
- Taxes$ 484
- Price$ 833,000
- Bedrooms5
- Full Bathrooms3
- Half Bathrooms1
- Sqr Footage3198
- Lot Size0.92 Acres
Data Source:
Bright MLS
Property Description
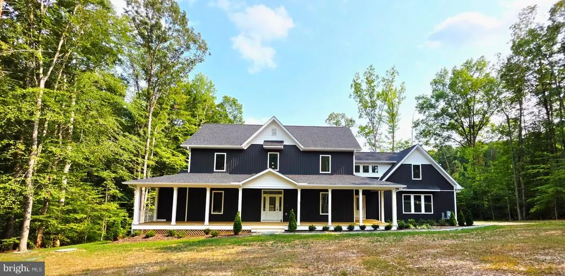
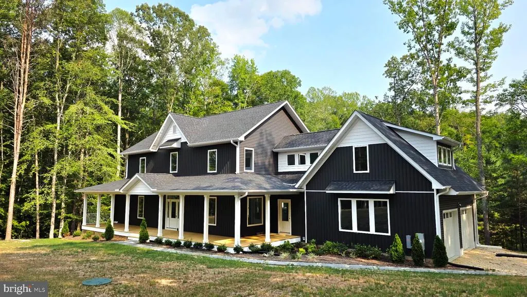
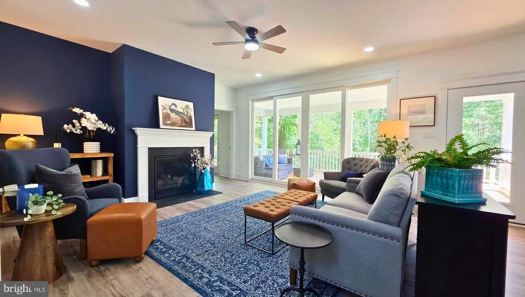
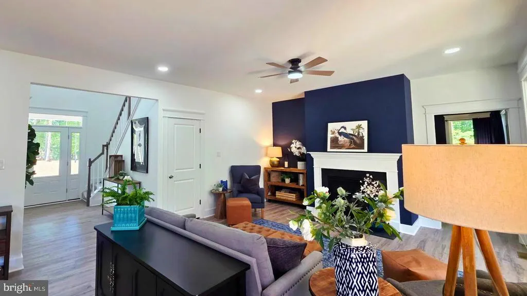
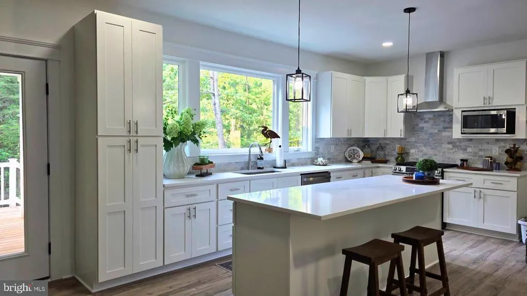
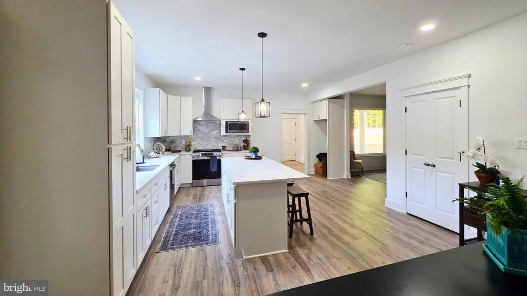
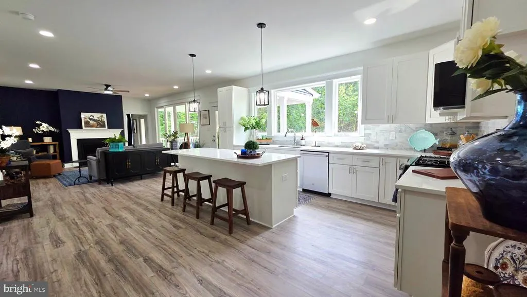
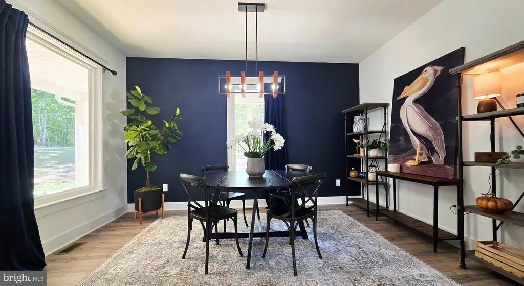
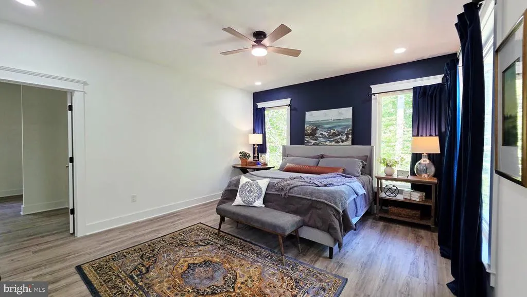
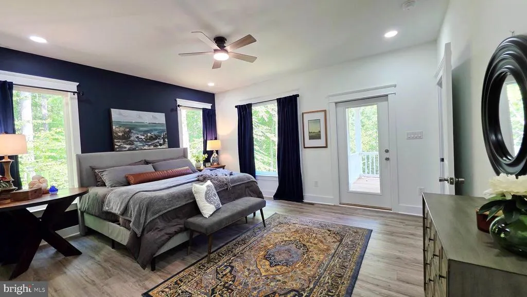

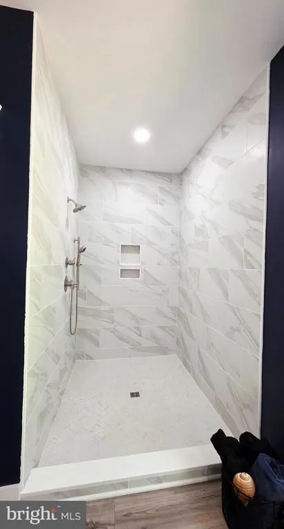
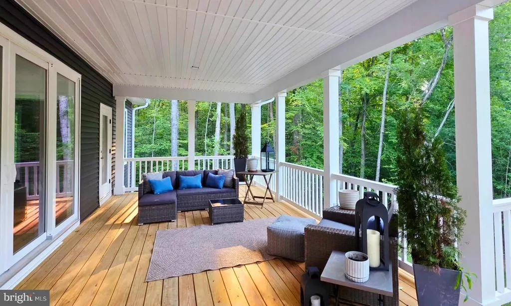
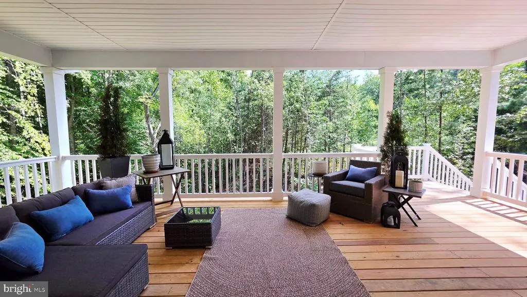
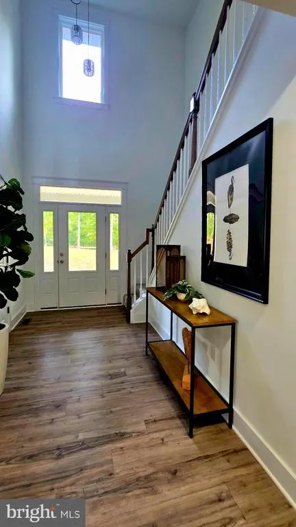
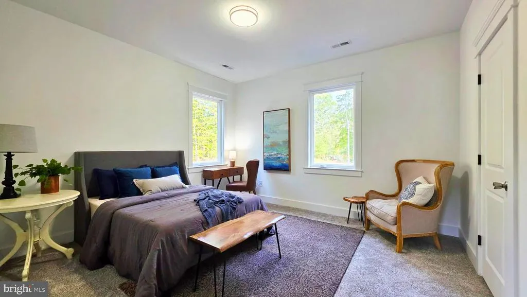
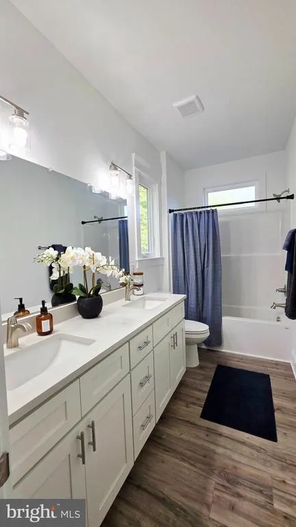
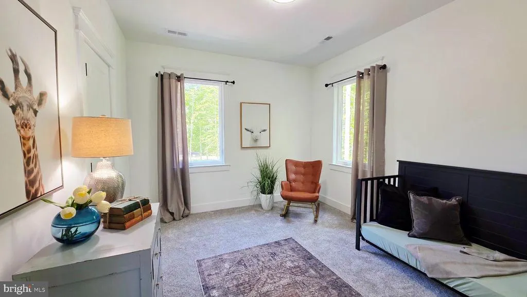
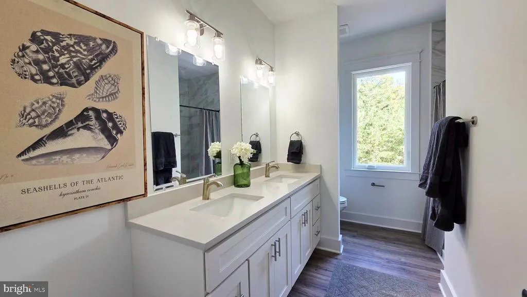
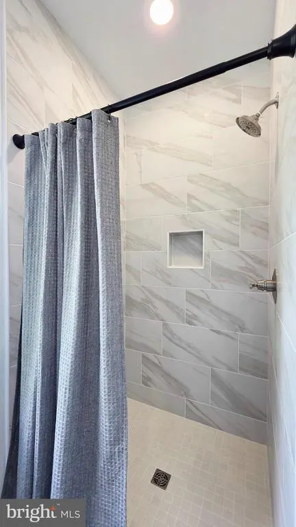
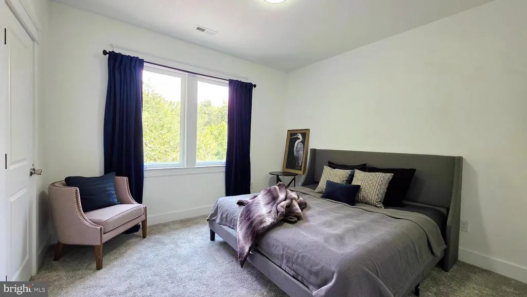
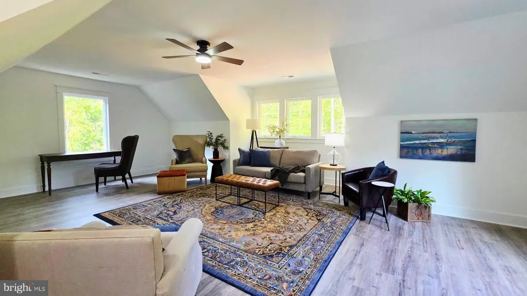
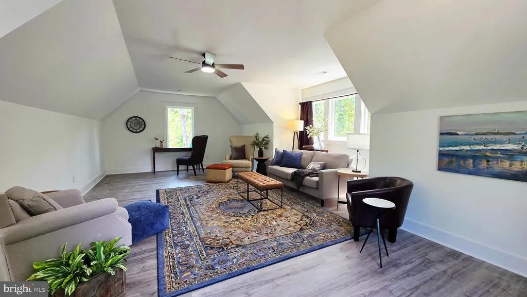
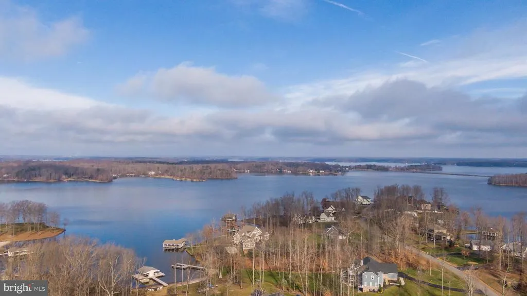
OPEN HOUSE SUNDAY August 30th from 1PM till 2PM. This beautiful custom new build is complete and ready for you to walk through and fall in love. Walk inside to the two story foyer that welcomes you home. The family room beacons you to come, sit & stay awhile curling up with a good book & a fire. If entertaining is on your wish list the kitchen will not disappoint w/ quartz counters, ss appliances, picture window w/ beautiful views & a large island providing room for your guests to become part of the chef experience, Private dining room just off the kitchen w/ample room to wine and dine. Primary suite sits just off the family room and has access to the rear deck. The large walk in closet & en-suite make getting ready a breeze. Step upstairs to find 4 generous bedrooms all w/ walk in closets, 2 hall baths both w/ dual vanities & a large rec room ready for game/movie night. The unfinished walk out basement provides opportunity for growth and future expansion. The covered deck and lower level patio provide great space to sit and toast the day with your favorite wine or cup of tea to relax and unwind after a long hard week. Driveway will be paved prior to closing. Boat slip available for purchase! Come today to see this beautiful house and let us help you make 2026 your year of a new home!
| Price History | |
|---|---|
| 8/4/2026 | Listed $833,000 |
General Features
| Living Area | 3198 |
|---|---|
| Sewer | Septic < # of BR |
| Heating | Heat Pump(s) |
| Cooling | Heat Pump(s) |
| Possession | Settlement |
| Roof | Architectural Shingle |
| Appliances | Built-In Microwave,Dishwasher,Stove |
| Zoning | R2 |
| HOA Fee | 480.00 |
| Garage Spaces | 2.00 |
| Association Fee Includes | Common Area Maintenance |
| Architectural Style | Colonial |
| Construction Materials | Vinyl Siding |
| School District | LOUISA COUNTY PUBLIC SCHOOLS |
| Exclusions | Curtains |
| Year Built | 2026 |
| View | Garden/Lawn,Trees/Woods |
| Levels | 2 |
| Tax Year | 2024 |
| Ownership | Fee Simple |
| Cool Fuel | Electric |
| Accessibility | None |
| Assoc Fee Paid Per | Annually |
| County | LOUISA |
| New Construction | Yes |
| Property Type | Residential |
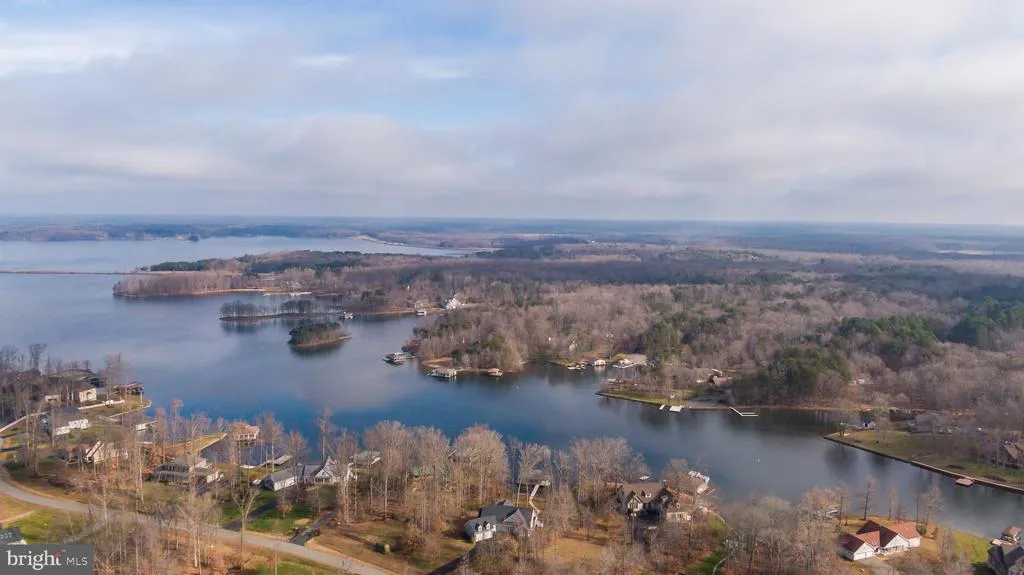
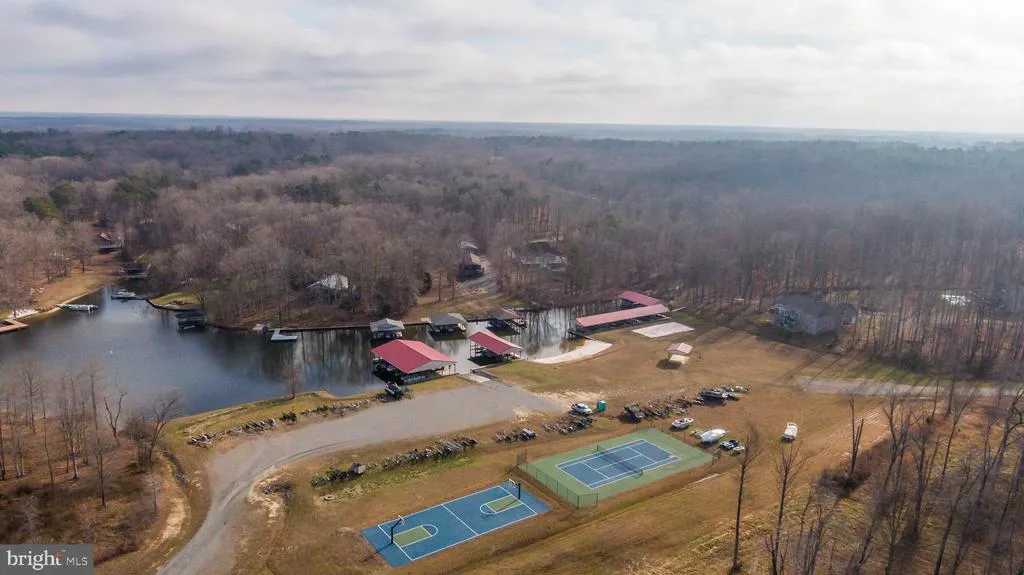
| Association Amenities | Basketball Courts,Beach,Boat Ramp,Common Grounds,Picnic Area,Tennis Courts,Volleyball Courts,Water/Lake Privileges,Lake |
| HOA | Yes |
| Subdivision Name | NOAH'S LANDING |
| Garage Y/N | Yes |
| Water Access Y/N | Yes |
| Other Structures | Above Grade |
| Total Rooms | 9 |
| Full Baths | 3 |
| Status | ACTIVE |
| Directions | From Kentucky Springs Rd. Turn right on Eastham Rd,then left on Noah's Landing Dr. House is on the left. |
| City | BUMPASS |
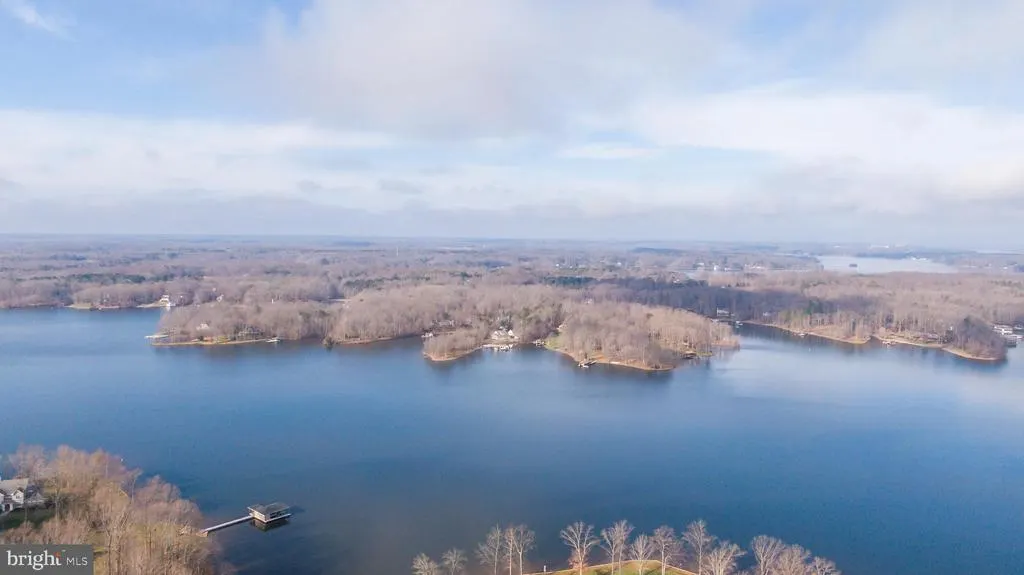
| Body of Water | Lake Anna |
| Association Name | NOAH'S LANDING |
| Senior Community Y/N | No |
| Lot Size Units | Square Feet |
| Lot Size Square Feet | 40075.00 |
| Tax Assessed Value | 67200.0 |
| Tax Annual Amount | 484.0 |
| Property Condition | Excellent |
| Structure Type | Detached |
| Condo/Coop Association fee Y/N | No |
| Number of Community Docks | 1 |
| Bathrooms Full Main Level | 1 |
| Bathrooms Count Main Level | 2.00 |
| Price Per Sq Ft Total AG | 260.48 |
| Acceptable Financing | Cash,Conventional,FHA,VA |
| Additional Parcels Y/N | No |
| Construction Completed Y/N | Yes |
| Historic Y/N | No |
| Lease Considered Y/N | No |
| Vacation Rental Y/N | No |
| Total SQFT | 4769 |
| Builder Name | Shoreline Custom Homes,LLC |
| Standard Status | Active |
| Year Built Source | Estimated |
Interior Features
| Interior Amenities | Bathroom - Walk-In Shower,Carpet,Ceiling Fan(s),Entry Level Bedroom,Family Room Off Kitchen,Floor Plan - Open,Formal/Separate Dining Room,Kitchen - Eat-In,Kitchen - Gourmet,Kitchen - Island,Pantry,Up |
|---|---|
| Heating Fuel | Electric |
| Basement | Full,Heated,Poured Concrete,Unfinished,Walkout Level |
| Total Fireplaces | 1 |
| Fireplace Features | Gas/Propane,Screen |
| Hot Water | Electric |
| Basement (Y/N) | Yes |
| Heating Y/N | Yes |
| Window Features | Double Pane |
| Fireplace Y/N | Yes |
| Above Grade Finished Area | 3198 |
| Half Baths | 1 |
| Central Air Y/N | No |
| Total Bedrooms | 5 |
| Room Type | Dining Room,Primary Bedroom,Bedroom 2,Bedroom 3,Bedroom 4,Kitchen,Family Room,Bedroom 1,2nd Stry Fam Rm,Laundry,Mud Room,Bathroom 1,Bathroom 2,Primary Bathroom,Half Bath |
| Main Level Bedrooms | 1 |
| LivingAreaSource | Estimated |
| Laundry Type | Hookup |
| Below Grade Unfin Area Units | Square Feet |
| Below Grade Unfin SQFT | 1571 |
| Below Grade Unfin SQFT Source | Estimated |
| Bedrooms Count All Upper Levels | 4 |
| Bedrooms Count Upper Level 1 | 4 |
| Bathrooms Half Main Level | 1 |
| Bathrooms Full Upper Level 1 | 2 |
| Bathrooms Full All Upper Levels | 2 |
| Bathrooms Count Upper Level 1 | 2.00 |
| Bathrooms Count All Upper Levels | 2 |
| Above Grade Finished Area Source | Estimated |
| Above Grade Finished Area Unit Type | Square Feet |
| Total Baths | 4 |
Exterior Features
| Exterior Amenities | Private Beach |
|---|---|
| Pool | No Pool |
| Lot Features | Backs to Trees,Backs - Open Common Area,Pond |
| Water Source | Well |
| Inclusions | Range,Dishwasher,microwave,range hood |
| Total Parking Spaces | 6 |
| Garage Features | Garage - Side Entry,Garage Door Opener |
| Type of Parking | Attached Garage,Driveway |
| Foundation Details | Concrete Perimeter |
| Water View Y/N | No |
| Lot Size Acres | 0.92 |
| Road Surface Type | Black Top |
| Water Body Type | Lake |
| Lot Size Source | Estimated |
| Waterfront Y/N | No |
| Water Access Features | Boat - Powered,Canoe/Kayak,Fishing Allowed,Personal Watercraft (PWC),Private Access,Private Beach,Swimming Allowed,Waterski/Wakeboard |
| Navigable Water Y/N | Yes |
| Water Oriented Y/N | Yes |
| # of Attached Garage Spaces | 2 |
Room Details
| Room | Dimensions | Level | Flooring | Details |
|---|---|---|---|---|
| 2nd Stry Fam Rm | Upper 1 | |||
| Bathroom 1 | Upper 1 | |||
| Bathroom 2 | Upper 1 | |||
| Bedroom 1 | Upper 1 | |||
| Bedroom 2 | Upper 1 | |||
| Bedroom 3 | Upper 1 | |||
| Bedroom 4 | Upper 1 | |||
| Dining Room | Main | |||
| Family Room | Main | |||
| Half Bath | Main | |||
| Kitchen | Main | |||
| Laundry | Main | |||
| Mud Room | Main | |||
| Primary Bathroom | Main | |||
| Primary Bedroom | Main |
Amenities
- Foreclosure
- Views
- Short Sale
- New Construction
- Adult 55+
- Lease To Own
- No HOA Fees
- Furnished
- Primary On Main
- Air Conditioning
- Seller Finance
- Green
- Fixer Upper
- Horse
- Golf
- Fireplace
- Deck
- Garage
- Basement
- Pool
Property vs Single Family Average in 23024
Price
Taxes
Year Built
Visits
 © BRIGHT, All Rights Reserved
