
Open House Sat, Aug 29th 2:00 PM - 4:00 PM - Views
Address
14039 Amys Meadow Court, Leesburg, VA
Price
$ 1,275,000
Property Attributes
- MLS#VALO2114532
- TypeSingle Family
- Listing Status ACTIVE
- CountyLOUDOUN
- CityLeesburg
- NeighborhoodWaterford Downs
- Zip20176
- StyleColonial
- Year Built2021
- Taxes$ 10290
- Price$ 1,275,000
- Bedrooms4
- Full Bathrooms3
- Half Bathrooms1
- Sqr Footage6342
- Lot Size3.24 Acres
Data Source:
Bright MLS
Property Description
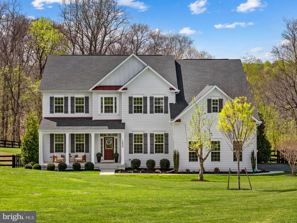
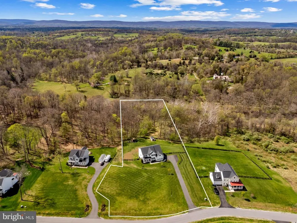
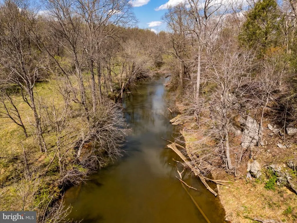
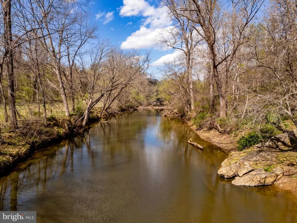
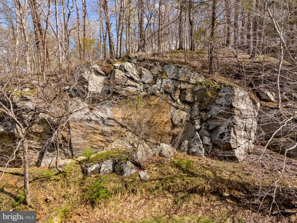
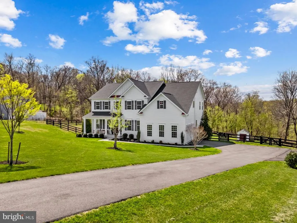
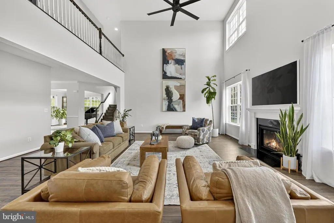
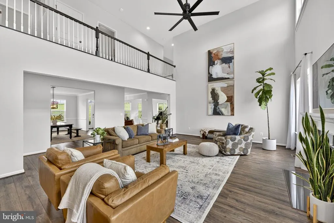
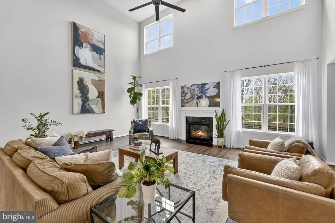
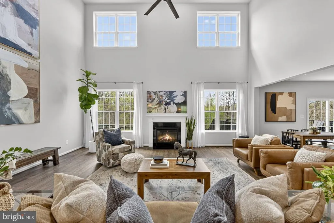
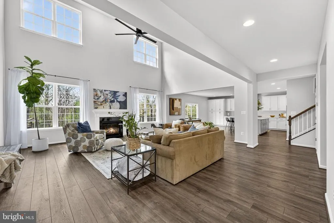
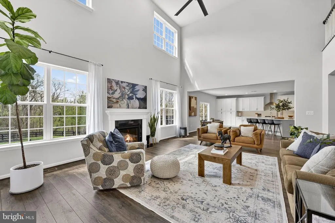
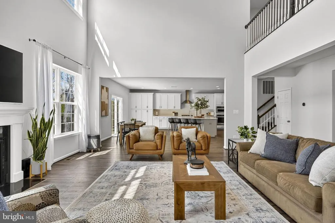
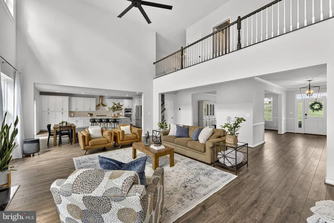
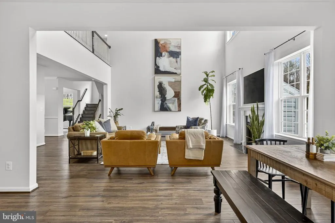
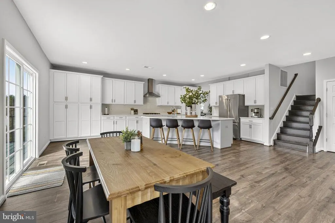
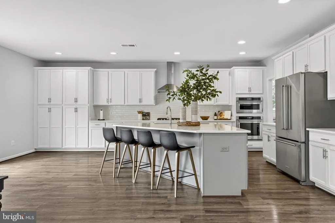
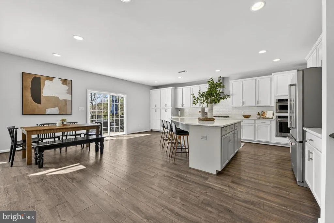
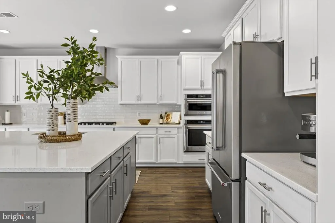
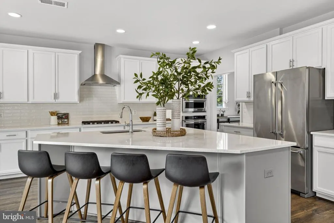
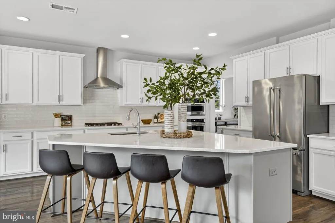
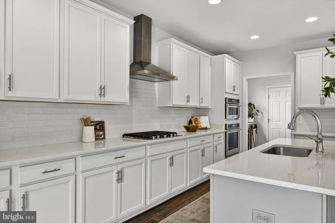
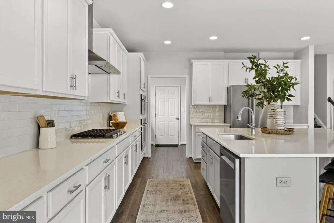
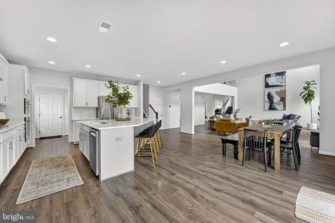
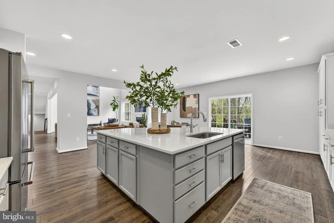
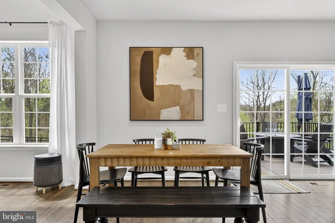
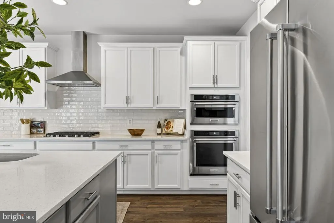
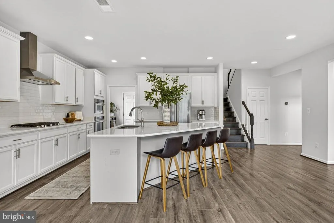
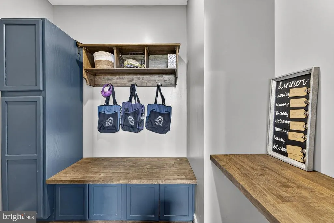
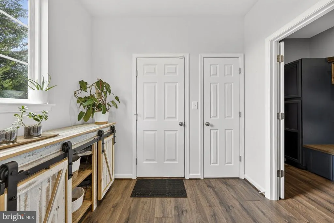
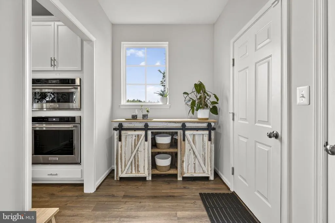
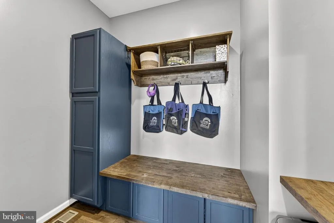
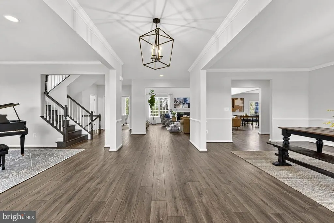
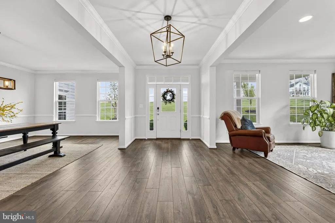
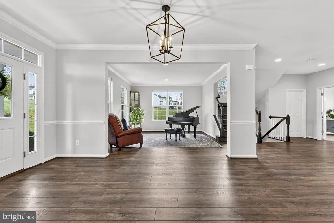
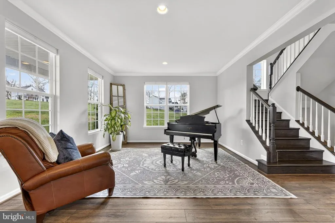
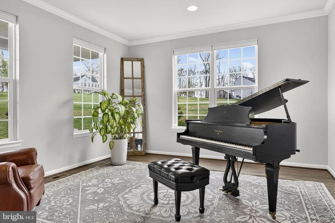
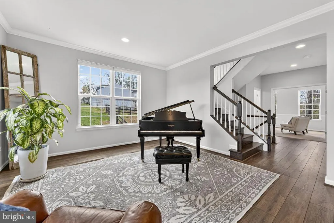
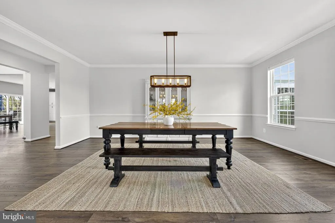
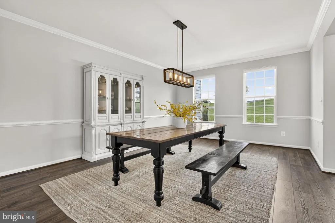
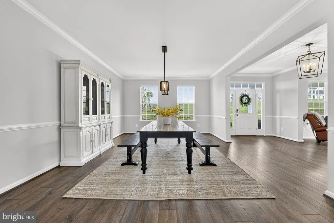
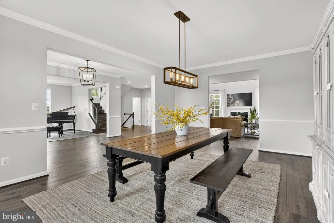
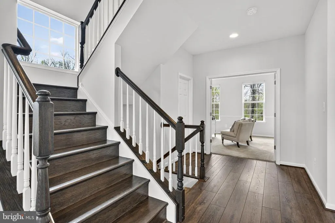
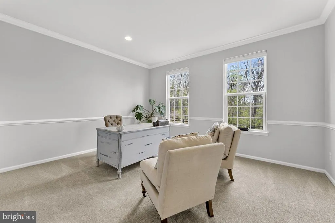
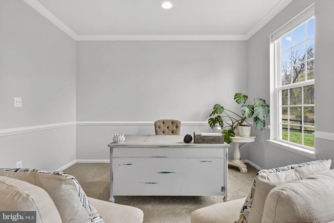
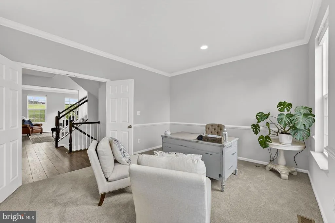
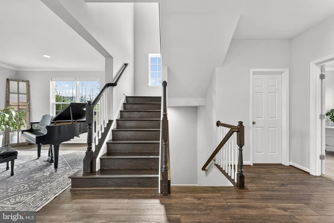
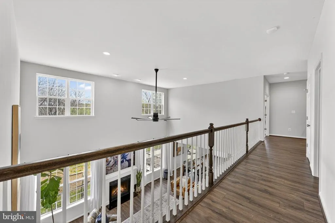
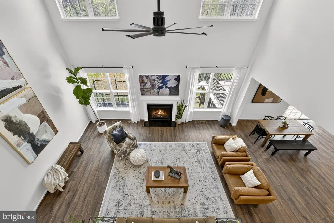
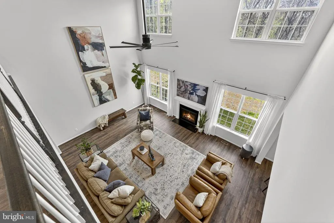
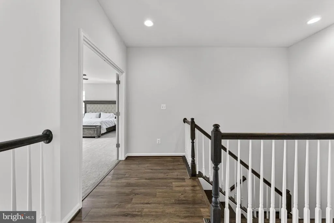
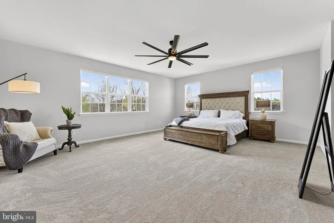
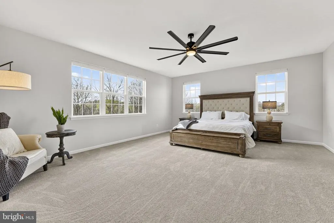
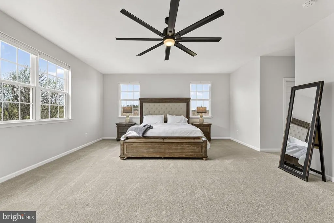
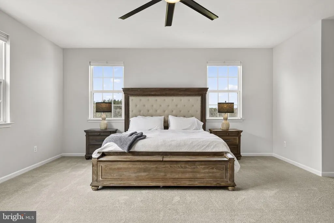
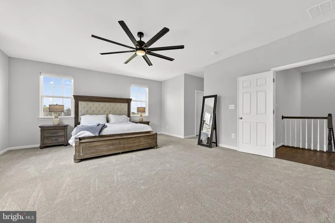
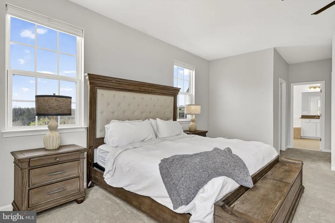
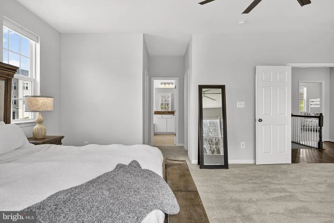
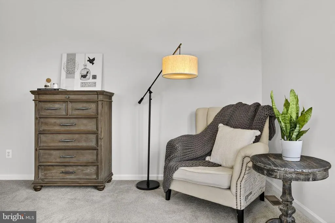
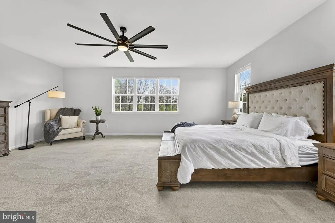
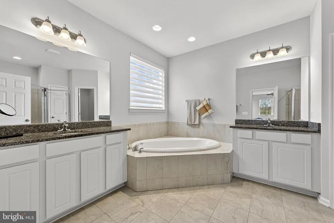
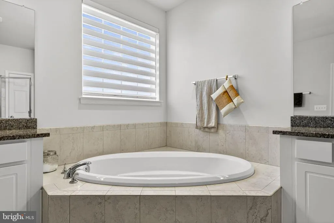
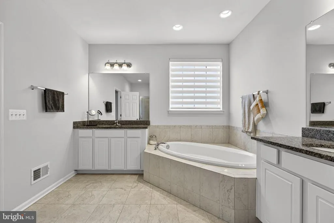
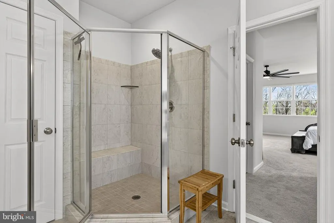
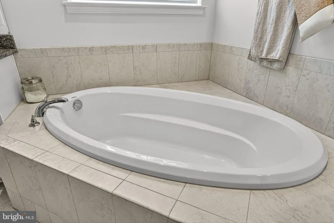
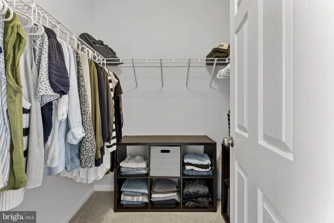
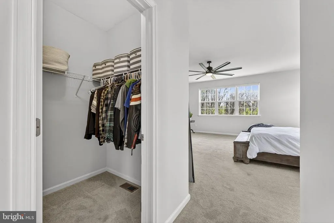
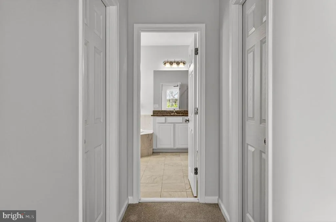
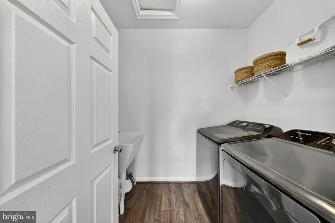
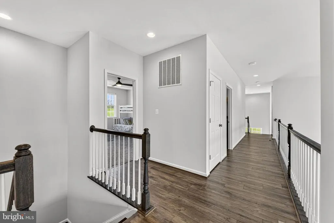
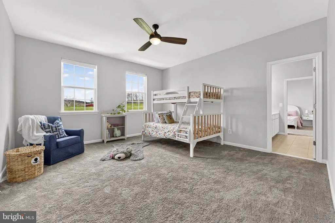
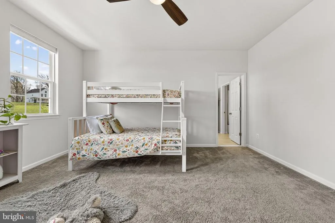
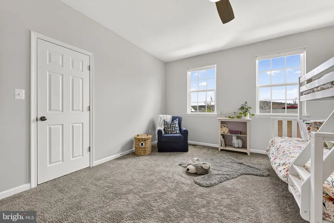
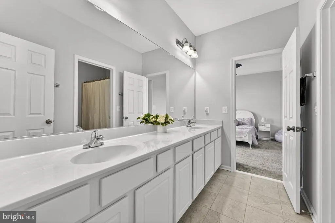
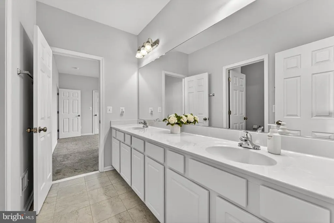
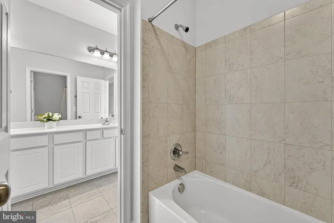
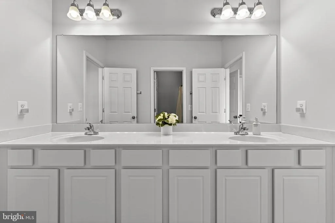
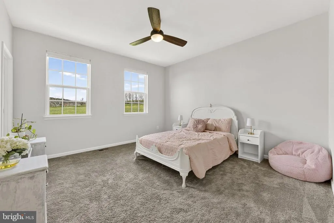
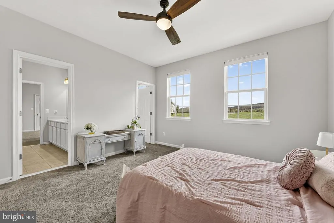
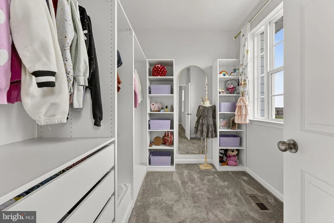
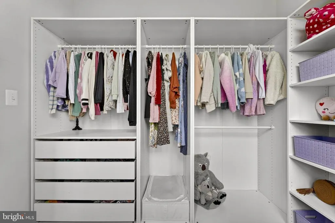
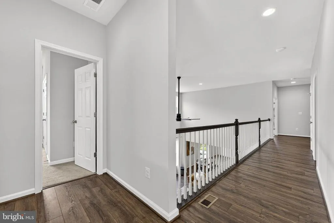
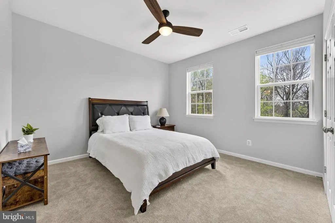
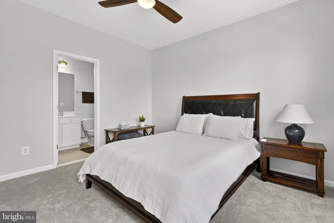
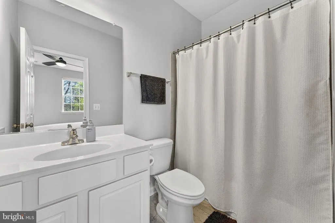
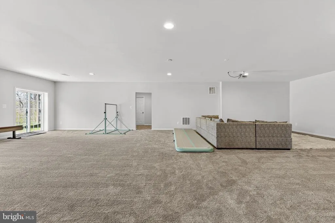
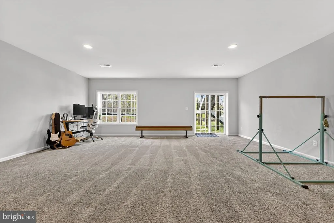
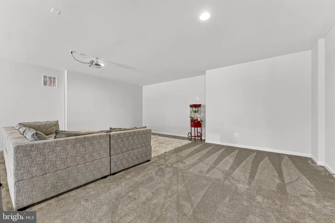
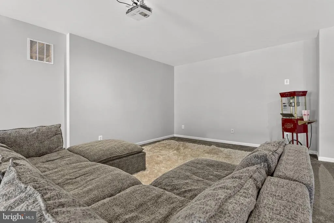
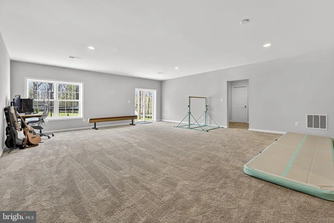
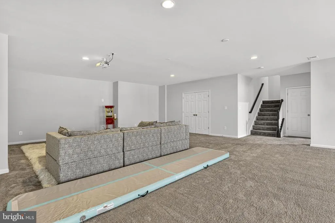
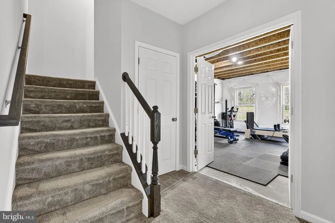
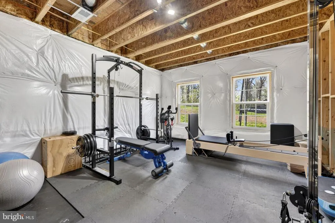
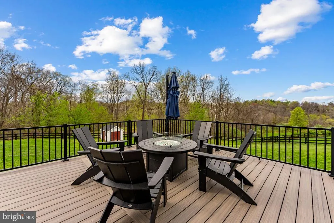
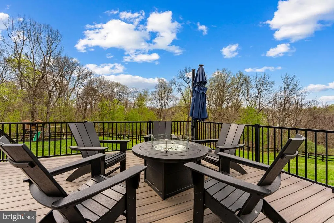
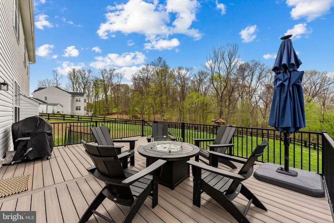
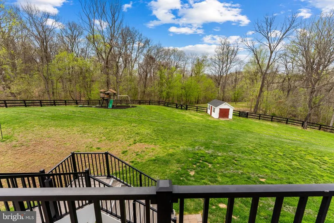
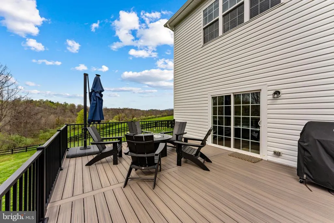
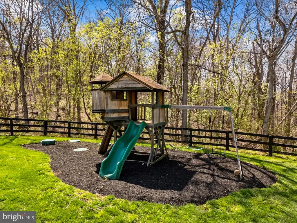
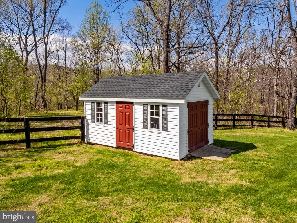
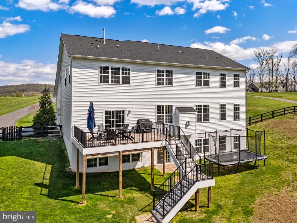
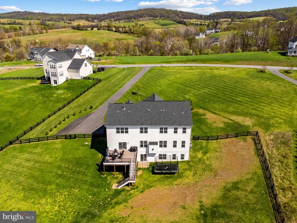
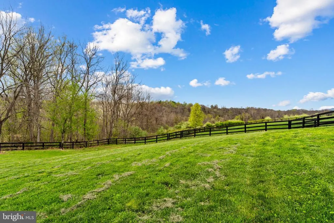
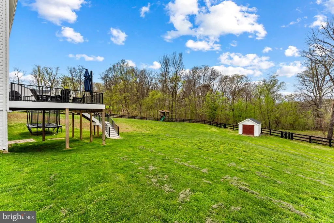
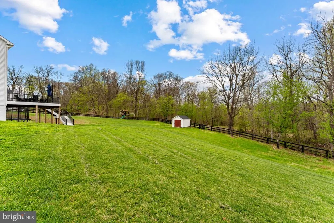
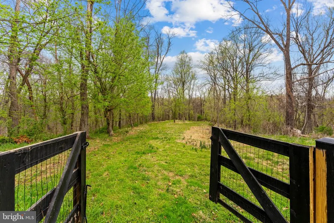
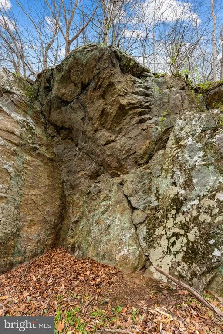
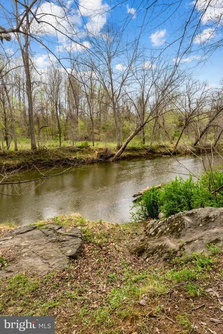
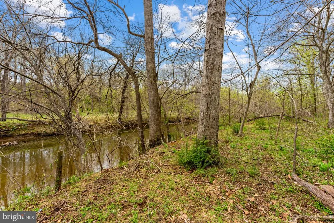
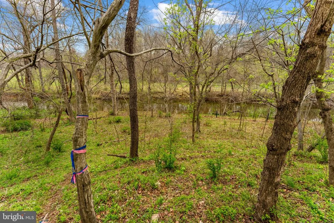
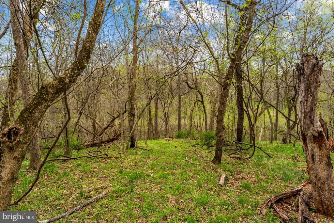
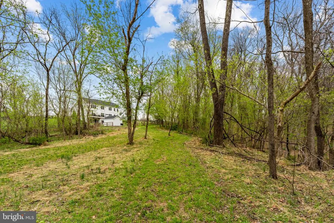
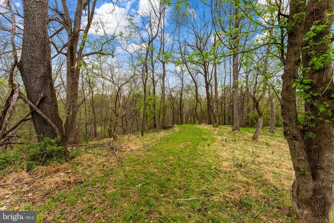
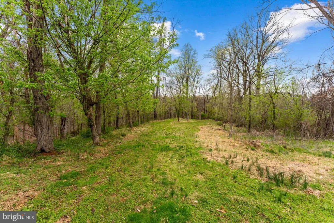
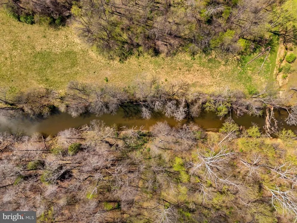
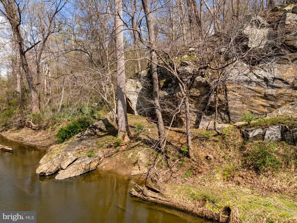
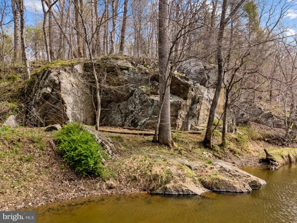
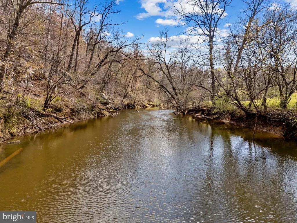
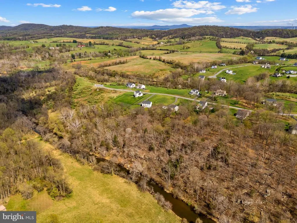
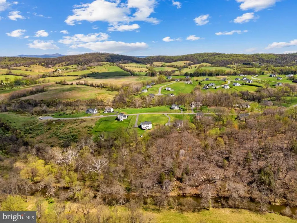
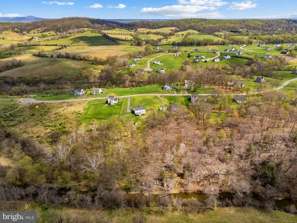
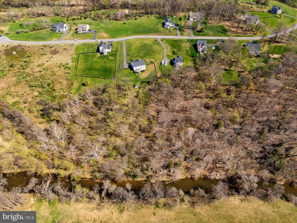
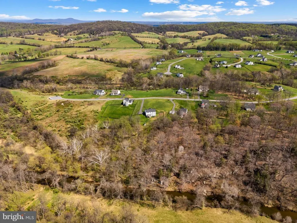
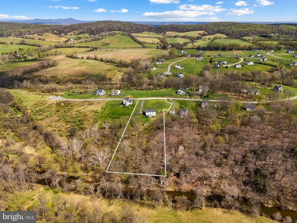
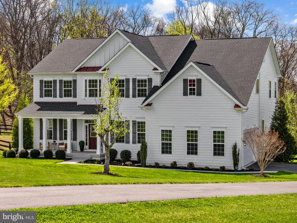
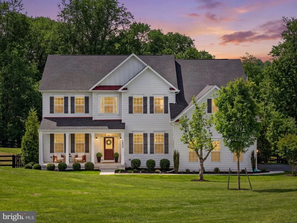
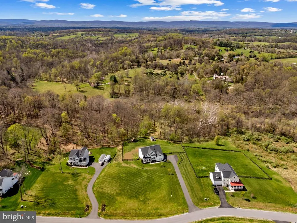
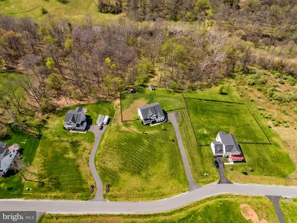
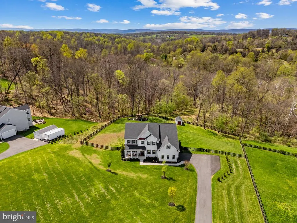
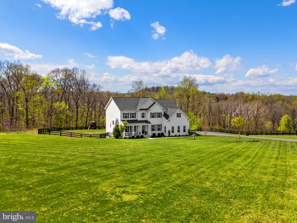
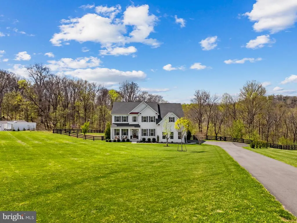
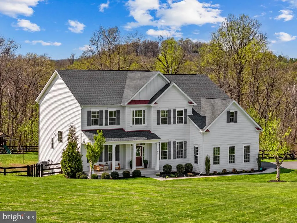
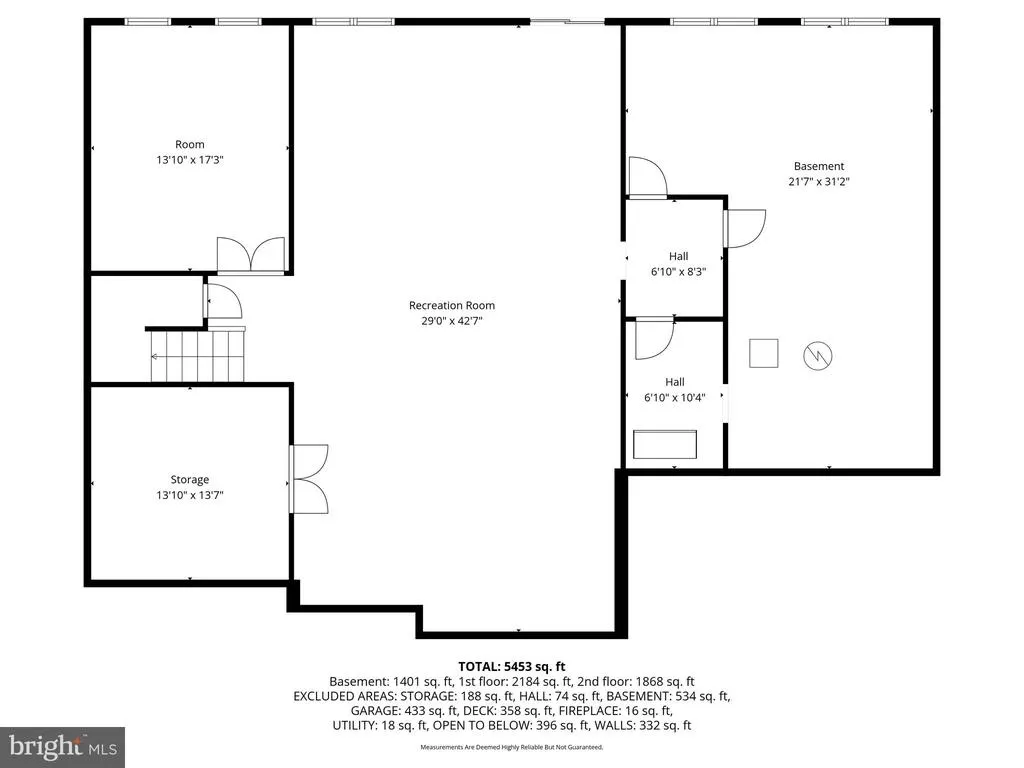
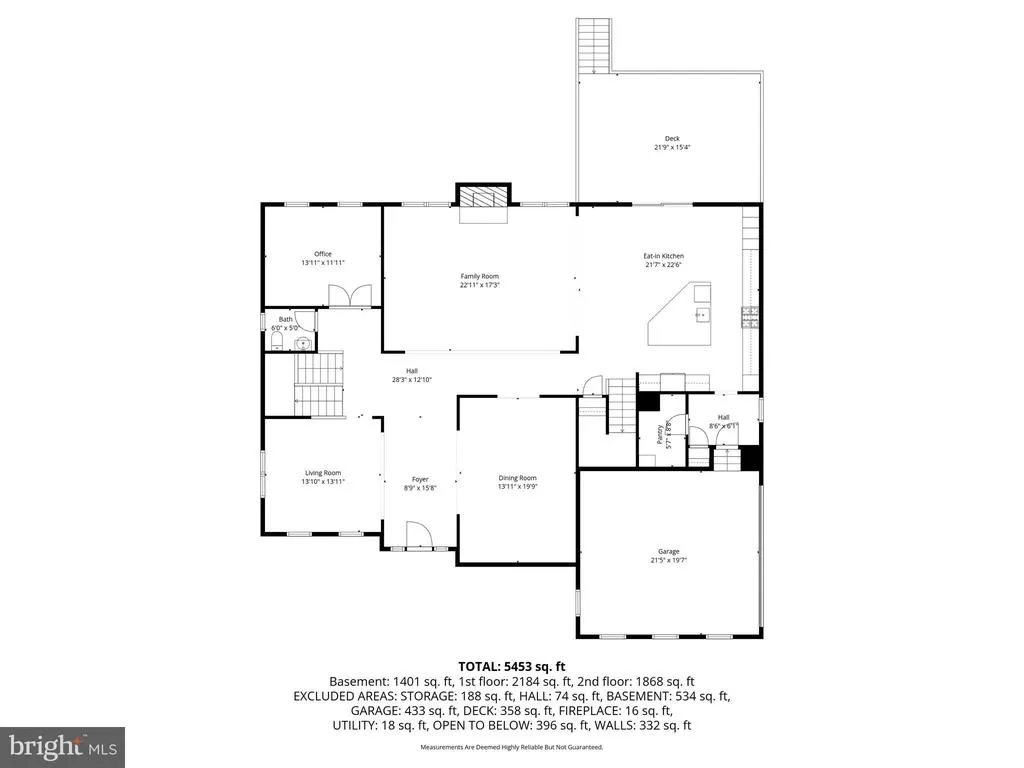
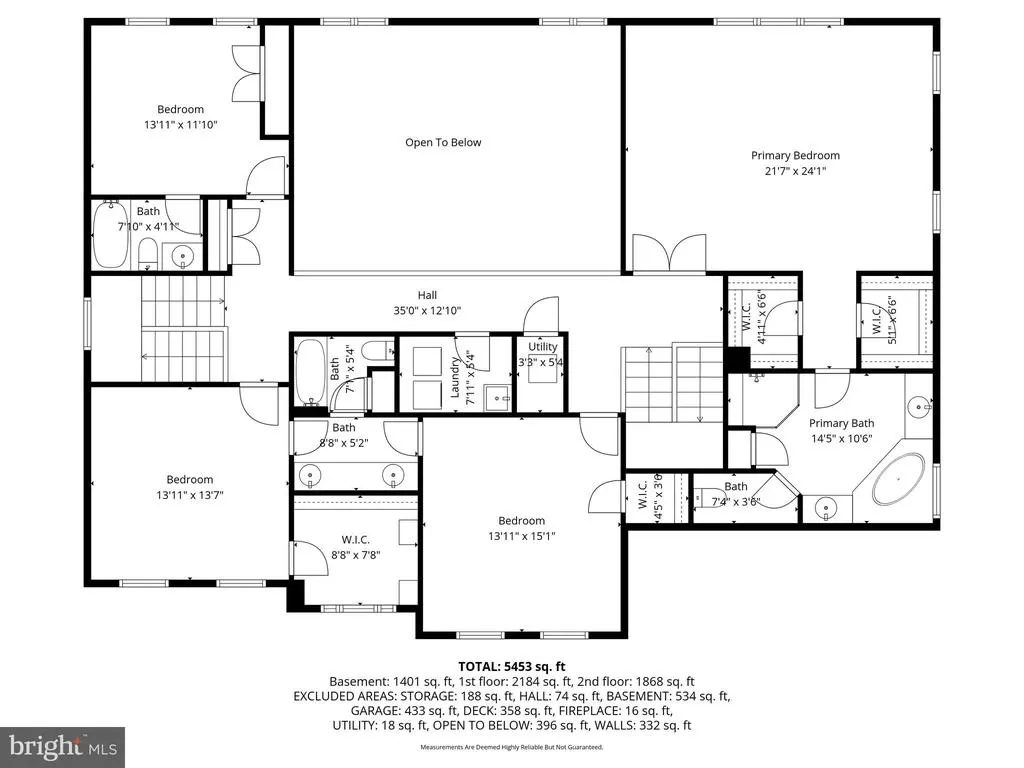
VA Assumable Loan at 2.75%. Inquire for details!Tucked into the rolling landscape of Waterford Manor, this Brookfield Residential Hadleigh model offers a rare combination of scale, setting, and everyday livability. Built in 2021 and spanning over 6,300 square feet across three levels, the home sits on 3.24 acres, where wooded privacy, mountain sunrises, and a natural backdrop create a setting that feels both expansive and deeply personal. The arrival sets the tone. A long approach and generous driveway create a sense of space and welcome, with room for guests and gatherings alike. From there, the property opens into a landscape that feels more like a private retreat than a traditional homesite. Mature trees frame the rear of the home, and just beyond the property line, a natural path leads to one of the areas most special featuresa 20-foot-wide creek with a dramatic rock face. In the spring, the experience shifts even further. Bluebells begin to bloom along the path, creating a quiet, fleeting moment of color that feels almost hiddensomething you discover rather than expect. Its the kind of setting that invites you to slow down, whether youre walking to the water, fishing, or simply taking in the surroundings. Inside, the home opens with intention, but its the great room that defines the experience. The two-story great room rises at the center of the home, filled with natural light that shifts throughout the day. Tall windows draw your eye upward and outward at the same time, framing the surrounding trees while creating a sense of volume that feels both expansive and calm. Its a space that feels just as right for quiet mornings as it does for a full housegrounding the entire home in light, scale, and connection. From here, the layout unfolds naturally. The kitchen sits just beyond, designed to support both everyday living and entertaining, with quartz countertops, extensive cabinetry, and KitchenAid stainless steel appliances. It opens seamlessly to the great room, allowing the two spaces to function as one without losing definition. A formal dining room and separate sitting room frame the entry, offering more intimate spaces when needed, while a private office and powder room add flexibility to the main level. The rear deck extends the living space outdoors, overlooking the acreage and wooded backdrop. Upstairs, four bedrooms are thoughtfully arranged to provide both privacy and versatility. The primary suite is especially generous, offering a true retreat with a large footprint, walk-in closet, and a spa-like bath complete with soaking tub and separate shower. One bedroom includes a private ensuite bath, while two additional bedrooms are connected by a Jack & Jill bath. A laundry room on this level adds convenience, and an open overlook to the great room below keeps that sense of connection present throughout the home. The lower level adds another layer of possibility. With over 2,200 square feet, including a large finished recreation area and additional unfinished space, the layout supports a wide range of usesmedia, fitness, guest space, or future expansion with the potential for an additional bedroom and bathroom. The walk-out design provides direct access to the backyard, making the space feel fully integrated. The capital improvements here are both recent and meaningful. In 2026, the home was freshly painted throughout in McCormick Doves Wing, the stairs were professionally stained, and new flooring was added to bedrooms and office. The septic system was pumped in December 2025, and all major systemsincluding HVAC, roof, windows, electrical, and plumbingdate to the homes 2021 construction. Featuring Xfinity high speed internet. Living in Waterford Manor offers a unique balance of privacy and accessibility. The setting feels quiet and removed, yet you remain just minutes from historic Waterford, downtown Leesburg, and the regions wineries and countryside destinations.
| Elementary School | Middle School | High School |
|---|---|---|
| Waterford Elementary School | Harmony Middle School | Woodgrove High School |
| Price History | |
|---|---|
| 4/7/2026 | Listed $1,350,000 |
| 5/7/2026 | 2$1,330,000 |
| 7/8/2026 | 5$1,275,000 |
General Features
| Living Area | 6342 |
|---|---|
| Sewer | Septic = # of BR |
| Heating | Central,Programmable Thermostat |
| Cooling | Central A/C,Ceiling Fan(s),Programmable Thermostat |
| Possession | 31-60 Days CD,Seller Rent Back |
| Roof | Architectural Shingle |
| Appliances | Built-In Microwave,Cooktop,Dishwasher,Disposal,Dryer,Microwave,Oven - Single,Oven - Wall,Oven - Self Cleaning,Range Hood,Refrigerator,Stainless Steel Appliances,Washer |
| Zoning | AR1 |
| HOA Fee | 116.00 |
| Garage Spaces | 2.00 |
| Association Fee Includes | Trash |
| Patio/Porch Features | Deck(s),Porch(es) |
| Architectural Style | Colonial |
| Construction Materials | HardiPlank Type |
| School District | LOUDOUN COUNTY PUBLIC SCHOOLS |
| Year Built | 2021 |
| View | Trees/Woods,Mountain,Scenic Vista |
| Levels | 3 |
| Tax Year | 2025 |
| Ownership | Fee Simple |
| Cool Fuel | Electric |
| Accessibility | None |
| Assoc Fee Paid Per | Monthly |
| County | LOUDOUN |
| New Construction | No |
| Property Type | Residential |
| HOA | Yes |
| Subdivision Name | WATERFORD DOWNS |
| Facing Direction | East |
| Garage Y/N | Yes |
| Water Access Y/N | No |
| Other Structures | Above Grade,Below Grade |
| Full Baths | 3 |
| Status | ACTIVE |
| Directions | Use gps |
| City | LEESBURG |
| Disclosures | Subject to Condo/HOA Docs |
| Association Name | WATERFORD MANOR HOMEOWNERS ASSOCIATION |
| Senior Community Y/N | No |
| Lot Size Units | Square Feet |
| Lot Size Square Feet | 141134.00 |
| Tax Assessed Value | 1278270.0 |
| Tax Annual Amount | 10290.0 |
| Home Warranty Y/N | No |
| Property Condition | Excellent |
| Structure Type | Detached |
| Condo/Coop Association fee Y/N | No |
| Bathrooms Count Main Level | 1.00 |
| Price Per Sq Ft Total AG | 272.2 |
| Acceptable Financing | FHA,Private,USDA,VA,Other,Cash,Assumption |
| Additional Parcels Y/N | No |
| Historic Y/N | No |
| Lease Considered Y/N | No |
| Vacation Rental Y/N | No |
| Virtual Tour | https://listings.upwardstudio.com/videos/019d688f-f560-7064-bd5b-921d694d6834 |
| Total SQFT | 6342 |
| Builder Name | Brookfield |
| Standard Status | Active |
| Year Built Source | Assessor |
| Legal Subdivision | WATERFORD DOWNS |
| Tax Lot | 59 |
Interior Features
| Interior Amenities | Bathroom - Soaking Tub,Bathroom - Tub Shower,Breakfast Area,Carpet,Ceiling Fan(s),Combination Dining/Living,Combination Kitchen/Dining,Combination Kitchen/Living,Crown Moldings,Dining Area,Family Roo |
|---|---|
| Heating Fuel | Propane - Leased |
| Basement | Full,Interior Access,Outside Entrance,Rear Entrance,Walkout Level |
| Flooring | Ceramic Tile,Carpet,Luxury Vinyl Plank |
| Total Fireplaces | 1 |
| Fireplace Features | Gas/Propane,Mantel(s),Screen |
| Hot Water | Propane |
| Basement (Y/N) | Yes |
| Heating Y/N | Yes |
| Fireplace Y/N | Yes |
| Above Grade Finished Area | 4684 |
| Half Baths | 1 |
| Central Air Y/N | Yes |
| Total Bedrooms | 4 |
| Below Grade Finished Area | 1658 |
| Below Grade Finished Area Unit Type | Square Feet |
| LivingAreaSource | Assessor |
| Laundry Type | Dryer In Unit,Upper Floor,Washer In Unit |
| Below Grade Unfin Area Units | Square Feet |
| Below Grade Unfin SQFT Source | Assessor |
| Below Grade Finished Area Source | Assessor |
| Bedrooms Count All Upper Levels | 4 |
| Bedrooms Count Upper Level 1 | 4 |
| Bathrooms Half Main Level | 1 |
| Bathrooms Full Upper Level 1 | 3 |
| Bathrooms Full All Upper Levels | 3 |
| Bathrooms Count Upper Level 1 | 3.00 |
| Bathrooms Count All Upper Levels | 3 |
| Above Grade Finished Area Source | Assessor |
| Above Grade Finished Area Unit Type | Square Feet |
| Total Baths | 4 |
Exterior Features
| Pool | No Pool |
|---|---|
| Fencing | Fully |
| Lot Features | Backs to Trees,Front Yard,Partly Wooded,Private |
| Water Source | Well |
| Total Parking Spaces | 8 |
| Garage Features | Garage - Side Entry,Garage Door Opener,Inside Access |
| Type of Parking | Attached Garage,Driveway |
| Foundation Details | Slab |
| Spa | No |
| Water View Y/N | No |
| Lot Size Acres | 3.24 |
| Lot Size Source | Assessor |
| Waterfront Y/N | No |
| Builder Model | Hadleigh |
| Horse Y/N | No |
| Land Assessed Value | 343900.00 |
| Navigable Water Y/N | No |
| Water Oriented Y/N | No |
| # of Attached Garage Spaces | 2 |
Amenities
- Foreclosure
- Views
- Short Sale
- New Construction
- Adult 55+
- Lease To Own
- No HOA Fees
- Furnished
- Primary On Main
- Air Conditioning
- Seller Finance
- Green
- Fixer Upper
- Horse
- Golf
- Fireplace
- Deck
- Garage
- Basement
- Pool
Property vs Single Family Average in 20176
Price
Taxes
Year Built
Visits
 © BRIGHT, All Rights Reserved
