
Address
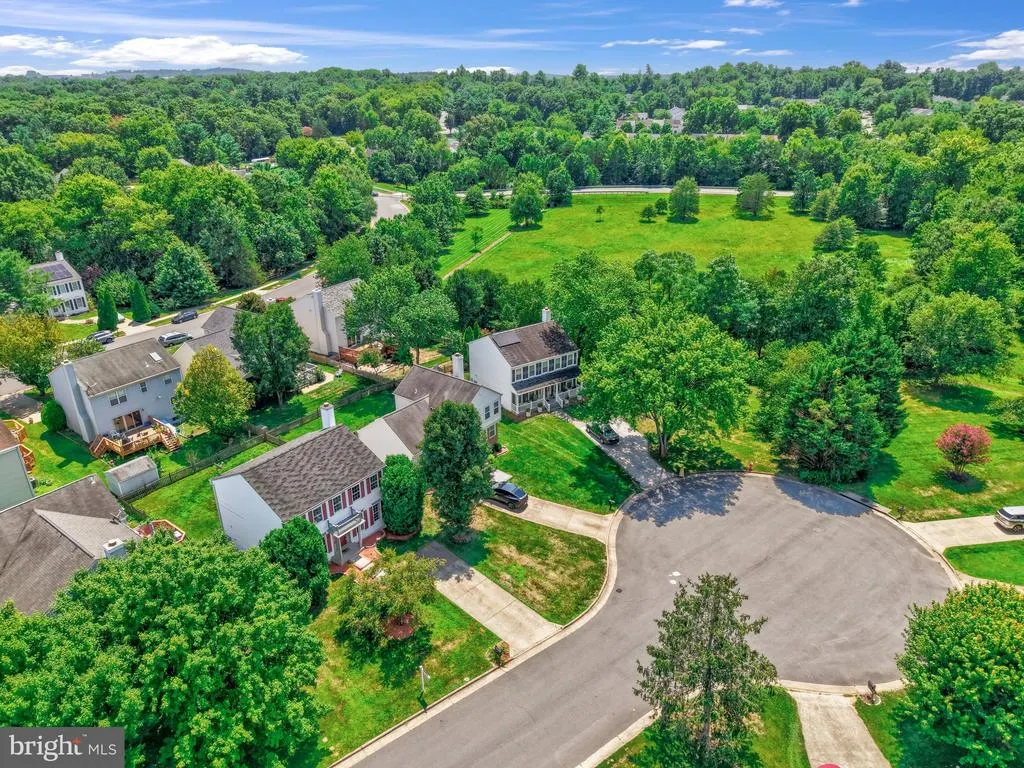
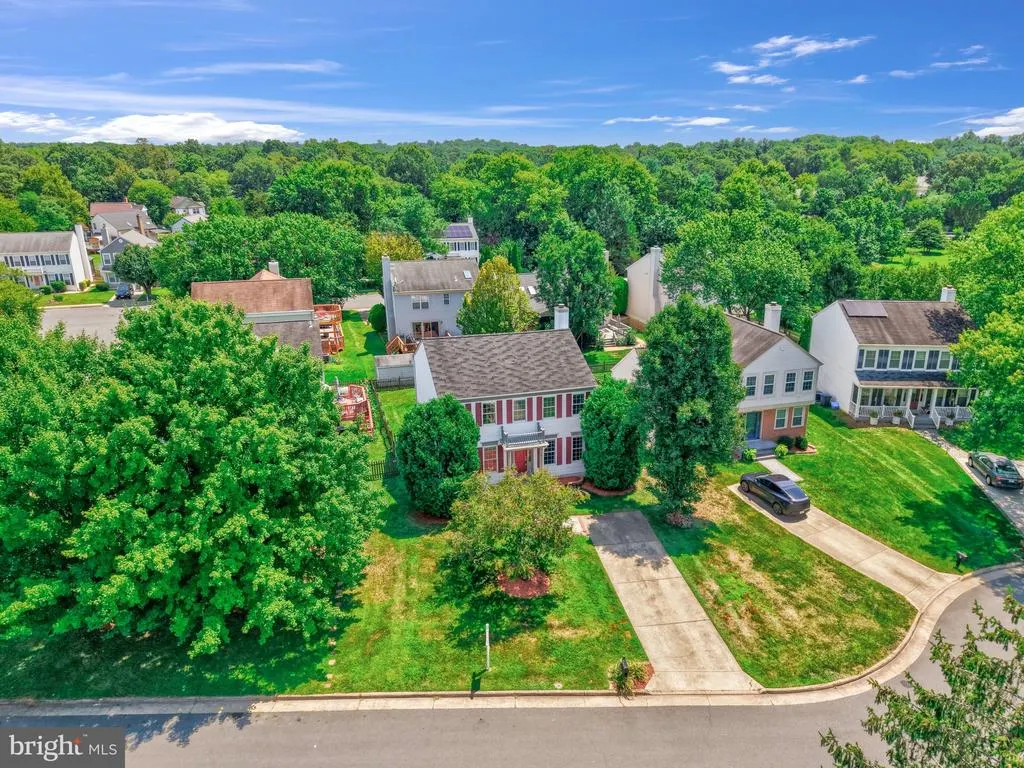
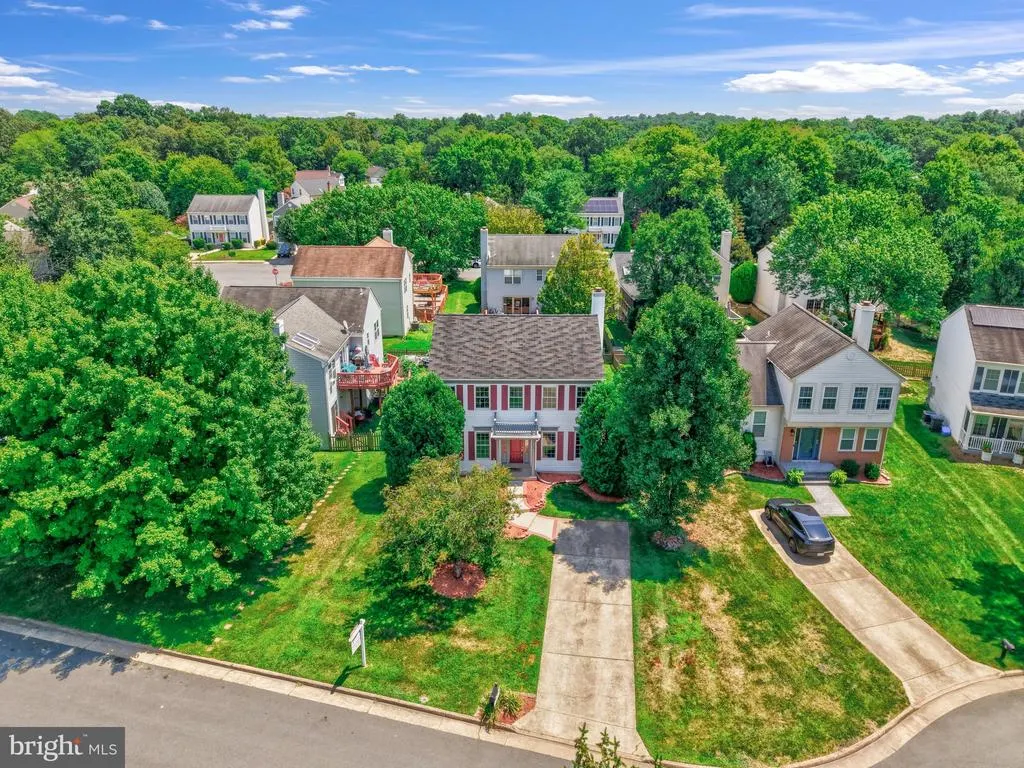
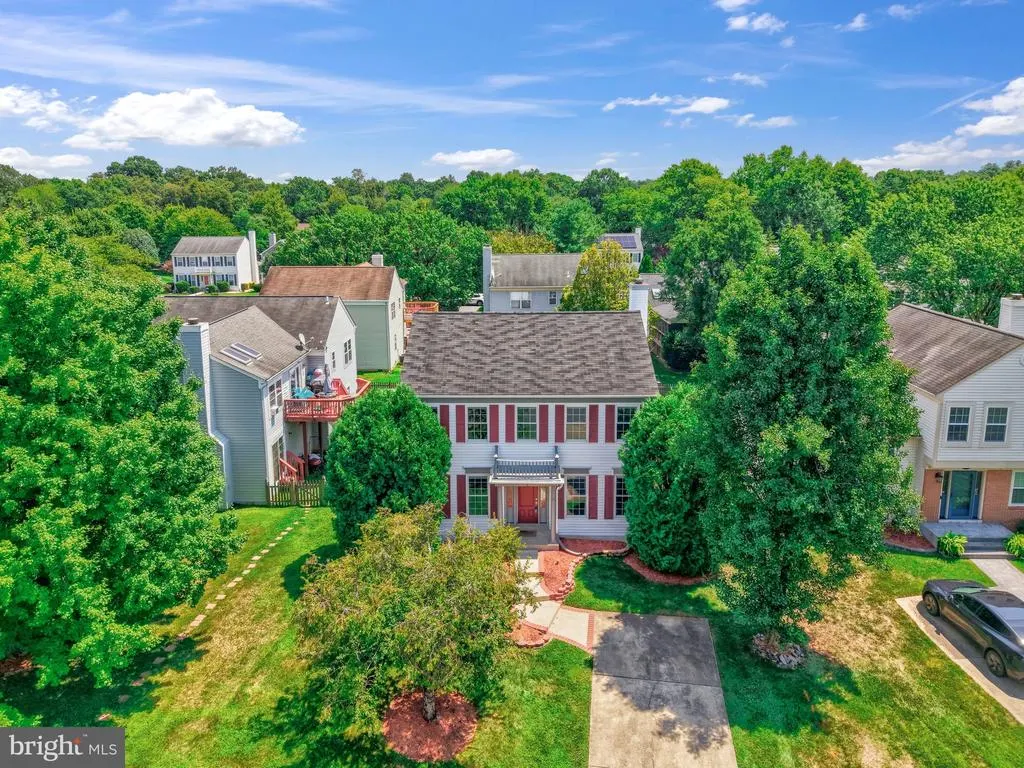
3 Whaley Court, Sterling, VA
Price
$ 724,999
Property Attributes
- MLS#VALO2132456
- TypeSingle Family
- Listing Status ACTIVE
- CountyLOUDOUN
- CitySterling
- NeighborhoodCountryside
- Zip20165
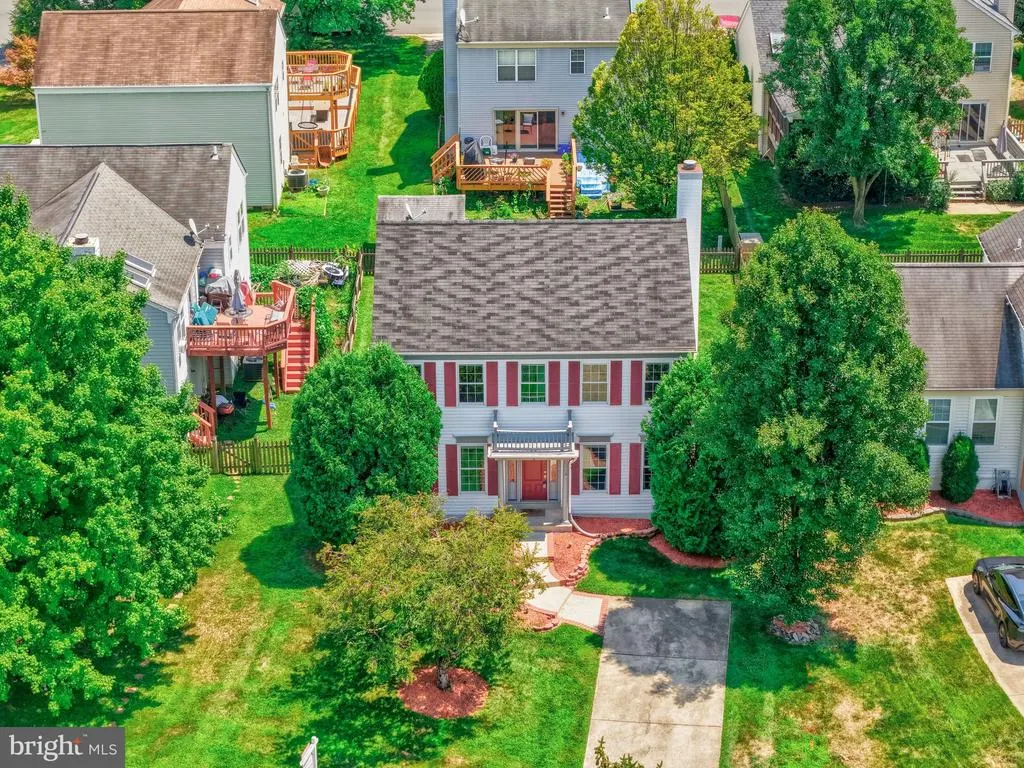
- StyleColonial
- Year Built1988
- Taxes$ 5522
- Price$ 724,999
- Bedrooms3
- Full Bathrooms3
- Half Bathrooms1
- Sqr Footage2688
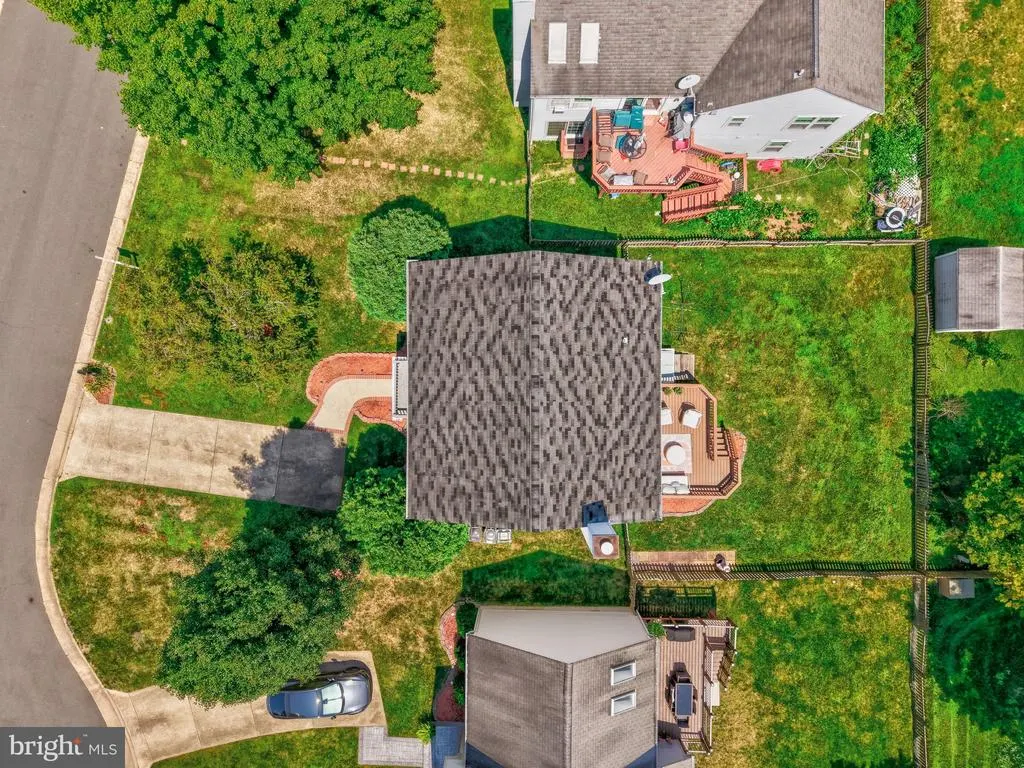
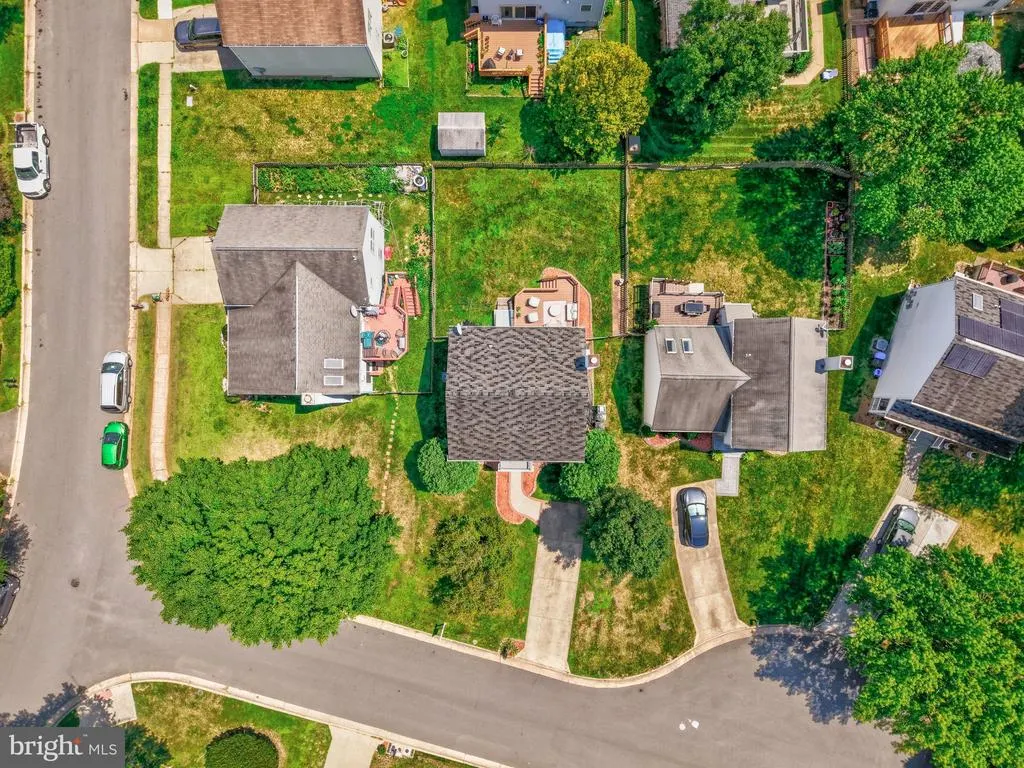
- Lot Size0.14 Acres
Data Source:
Bright MLS
Property Description
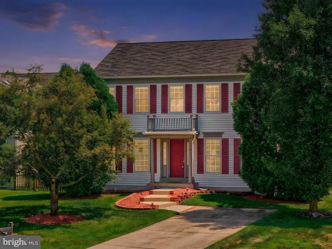
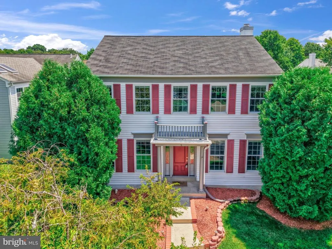
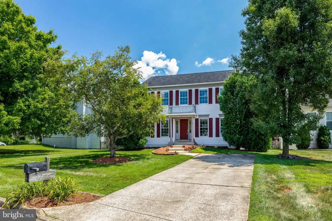
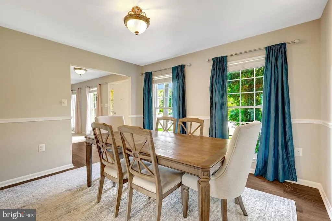
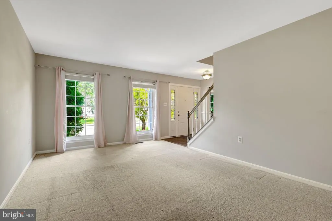
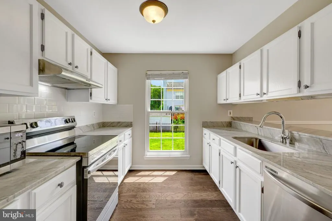
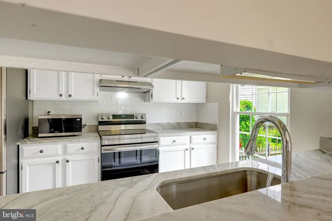
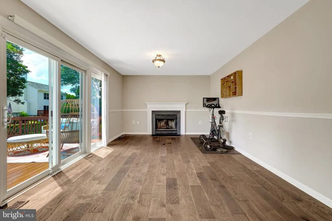
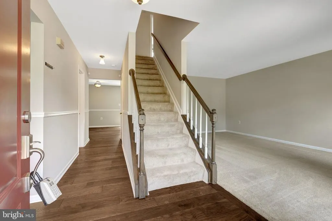
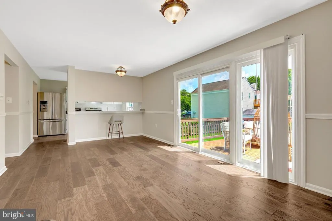
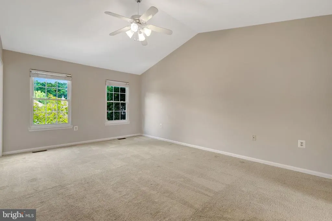
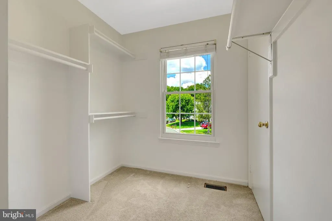
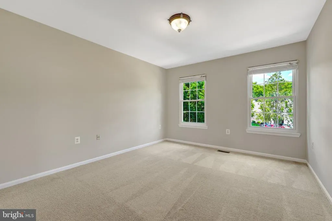
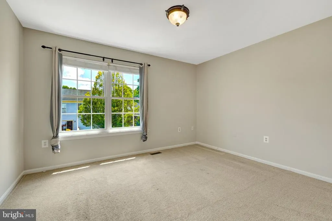
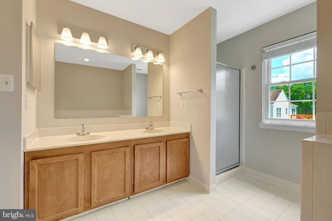
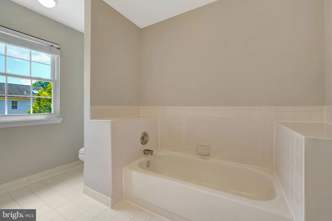
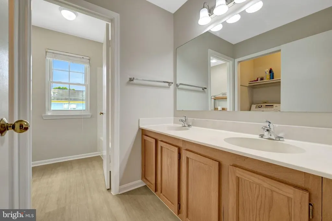
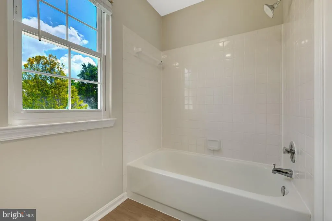
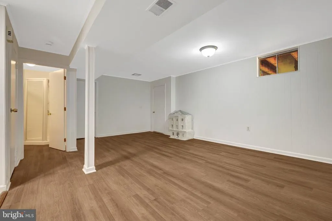
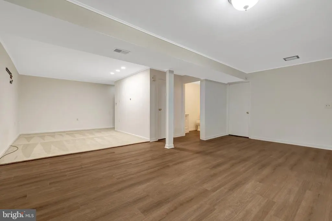
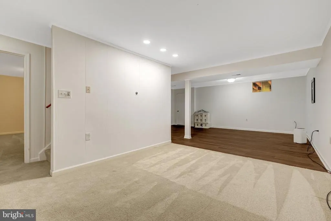
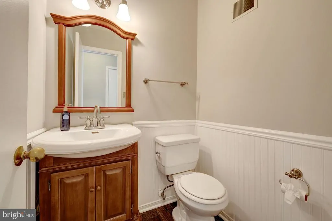
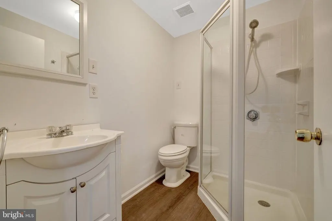
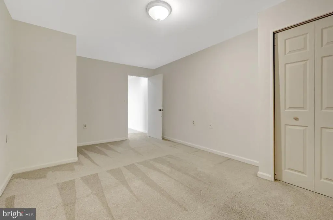
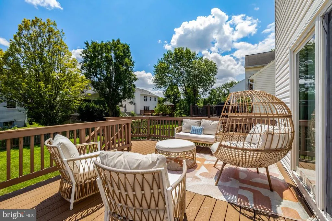
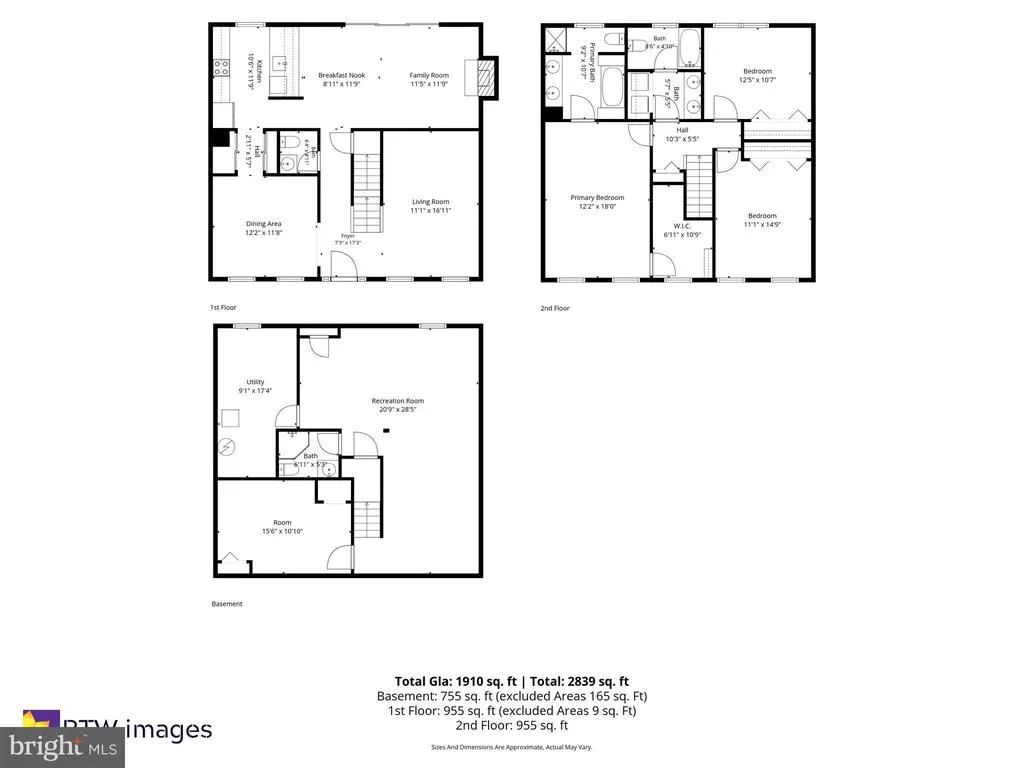
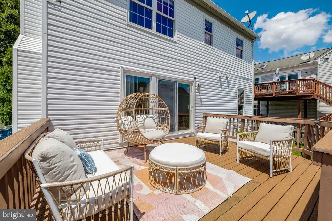
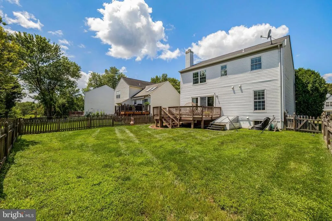
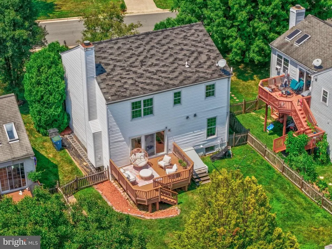
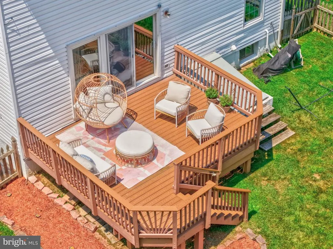
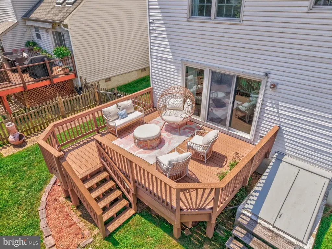
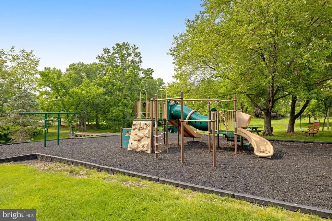
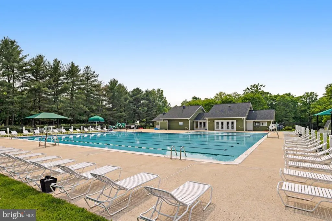
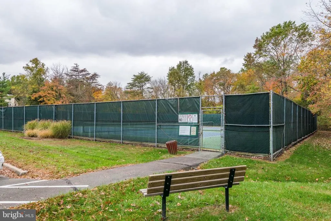
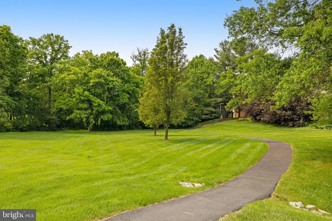
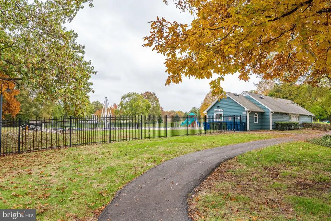
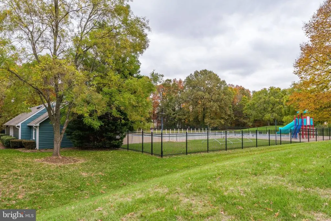
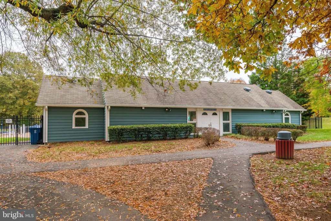
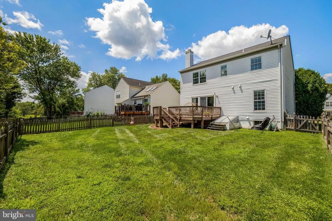
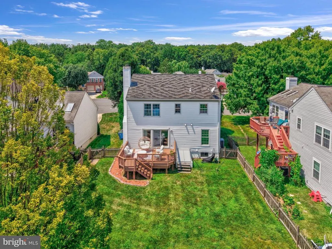
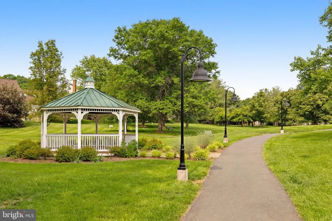
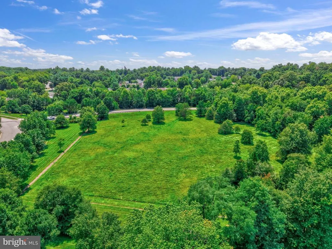
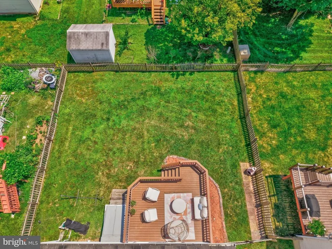
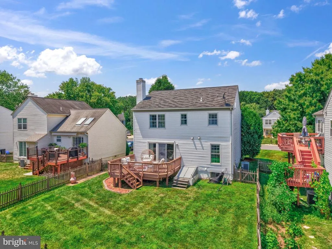
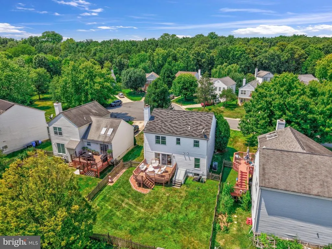
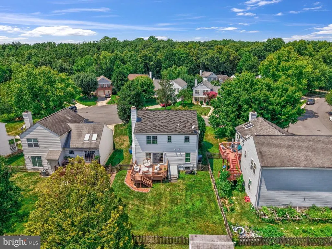
Welcome home to this beautifully maintained home offering the perfect combination of comfort, style, and functionality. This spacious home features 3 bedrooms, 3.5 bathrooms, and a fully finished basement complete with a den that can easily serve as a fourth bedroom, a large recreation room, and a full bathroomideal for guests, a home office, or additional living space. Main level has hardwood floors (replaced in 2021), new quartz kitchen countertops (2026), and kitchen cabinets with a fresh new look (2026). The thoughtfully designed layout includes generously sized bedrooms and the convenience of a washer and dryer located on the bedroom level. Step outside to enjoy the private backyard, perfect for relaxing, entertaining, or enjoying outdoor gatherings. Enjoy all that Countryside has to offer, including 10 miles of scenic walking trails, three community pools, 5 tennis courts and BB courts. Conveniently located near shopping, dining, Dulles International Airport, Route 28, and Route 7. This home offers the perfect blend of recreation, convenience, and commuter-friendly access.
| Elementary School | Middle School | High School |
|---|---|---|
| Countryside Elementary School | River Bend Middle School | Potomac Falls High School |
| Price History | |
|---|---|
| 8/4/2026 | Listed $724,999 |
General Features
| Living Area | 2688 |
|---|---|
| Sewer | Public Sewer,Public Septic |
| Heating | Programmable Thermostat,Forced Air,Central |
| Cooling | Ceiling Fan(s),Central A/C,Programmable Thermostat |
| Utilities | Electric Available,Water Available,Sewer Available,Under Ground |
| Possession | Settlement |
| Roof | Asphalt |
| Appliances | Dishwasher,Disposal,Oven/Range - Electric,Washer,Dryer |
| Zoning | PDH3 |
| HOA Fee | 106.44 |
| Association Fee Includes | Trash |
| Patio/Porch Features | Deck(s) |
| Architectural Style | Colonial |
| Construction Materials | Vinyl Siding |
| School District | LOUDOUN COUNTY PUBLIC SCHOOLS |
| Year Built | 1988 |
| Electric | Underground |
| Levels | 3 |
| Tax Year | 2026 |
| Ownership | Fee Simple |
| Cool Fuel | Electric |
| Accessibility | None |
| Assoc Fee Paid Per | Monthly |
| County | LOUDOUN |
| New Construction | No |
| Property Type | Residential |
| Association Amenities | Basketball Courts,Common Grounds,Pool - Outdoor,Tennis Courts,Tot Lots/Playground |
| HOA | Yes |
| Subdivision Name | COUNTRYSIDE |
| Garage Y/N | No |
| Water Access Y/N | No |
| Other Structures | Above Grade,Below Grade |
| Transportation | Airport less than 10 miles |
| Full Baths | 3 |
| Status | ACTIVE |
| Directions | From 7 East take Algonkian Parkway to 1582 North and make a right on Lindenwood Ct,Left on Brinks Ct.,and a left on Whaley Ct. |
| City | STERLING |
| Disclosures | Prop Disclosure,Subject to Condo/HOA Docs |
| Association Name | COUNTRYSIDE PROPRIETARY |
| Senior Community Y/N | No |
| Lot Size Units | Square Feet |
| Lot Size Square Feet | 6098.00 |
| Tax Assessed Value | 686050.0 |
| Tax Annual Amount | 5522.0 |
| Home Warranty Y/N | No |
| Property Condition | Very Good |
| Structure Type | Detached |
| Condo/Coop Association fee Y/N | No |
| Bathrooms Count Main Level | 1.00 |
| Price Per Sq Ft Total AG | 377.6 |
| Acceptable Financing | Cash,Conventional,FHA,VA |
| Vacation Rental Y/N | No |
| Total SQFT | 2688 |
| Standard Status | Active |
| Year Built Source | Assessor |
| Legal Subdivision | COUNTRYSIDE |
| Tax Lot | 148A |
Interior Features
| Interior Amenities | Ceiling Fan(s),Carpet,Family Room Off Kitchen,Floor Plan - Traditional,Formal/Separate Dining Room,Kitchen - Gourmet,Pantry,Recessed Lighting,Upgraded Countertops,Window Treatments |
|---|---|
| Heating Fuel | Central,Electric |
| Basement | Fully Finished,Heated,Interior Access |
| Flooring | Partially Carpeted,Wood |
| Total Fireplaces | 1 |
| Fireplace Features | Wood |
| Hot Water | Electric |
| Basement (Y/N) | Yes |
| Heating Y/N | Yes |
| Window Features | Double Pane,Insulated |
| Fireplace Y/N | Yes |
| Above Grade Finished Area | 1920 |
| Half Baths | 1 |
| Central Air Y/N | Yes |
| Total Bedrooms | 3 |
| Below Grade Finished Area | 768 |
| Below Grade Finished Area Unit Type | Square Feet |
| LivingAreaSource | Assessor |
| Laundry Type | Upper Floor |
| Below Grade Unfin Area Units | Square Feet |
| Below Grade Unfin SQFT Source | Assessor |
| Below Grade Finished Area Source | Assessor |
| Bedrooms Count All Upper Levels | 3 |
| Bedrooms Count Upper Level 1 | 3 |
| Bathrooms Half Main Level | 1 |
| Bathrooms Full Upper Level 1 | 2 |
| Bathrooms Full Lower Level 1 | 1 |
| Bathrooms Full All Upper Levels | 2 |
| Bathrooms Full All Lower Levels | 1 |
| Bathrooms Count Upper Level 1 | 2.00 |
| Bathrooms Count Lower Level 1 | 1.00 |
| Bathrooms Count All Upper Levels | 2 |
| Bathrooms Count All Lower Levels | 1 |
| Above Grade Finished Area Source | Assessor |
| Above Grade Finished Area Unit Type | Square Feet |
| Total Baths | 4 |
Exterior Features
| Pool | Yes - Community |
|---|---|
| Fencing | Fully |
| Parking Features | Private |
| Lot Features | Cul-de-sac |
| Water Source | Public |
| Total Parking Spaces | 2 |
| Type of Parking | Driveway |
| Foundation Details | Slab |
| Water View Y/N | No |
| Lot Size Acres | 0.14 |
| Lot Size Source | Assessor |
| Waterfront Y/N | No |
| Door Features | Sliding Glass |
| Builder Model | Franklin |
| Land Assessed Value | 236700.00 |
| Navigable Water Y/N | No |
| Water Oriented Y/N | No |
Amenities
- Foreclosure
- Views
- Short Sale
- New Construction
- Adult 55+
- Lease To Own
- No HOA Fees
- Furnished
- Primary On Main
- Air Conditioning
- Seller Finance
- Green
- Fixer Upper
- Horse
- Golf
- Fireplace
- Deck
- Garage
- Basement
- Pool
Property vs Single Family Average in 20165
Price
Taxes
Year Built
Visits
 © BRIGHT, All Rights Reserved
