
Open House Sat, Aug 29th 1:00 PM - 3:00 PM - Golf Course - Primary on Main
Address
25948 Donovan Drive, Chantilly, VA
Price
$ 1,075,000
Property Attributes
- MLS#VALO2133226
- TypeSingle Family
- Listing Status ACTIVE
- CountyLOUDOUN
- CityChantilly
- NeighborhoodSouth Riding
- Zip20152
- StyleColonial
- Year Built2004
- Taxes$ 8007
- Price$ 1,075,000
- Bedrooms5
- Full Bathrooms3
- Half Bathrooms1
- Sqr Footage3513
- Lot Size0.19 Acres
Data Source:
Bright MLS
Property Description
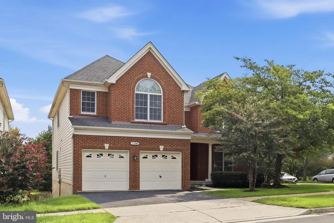
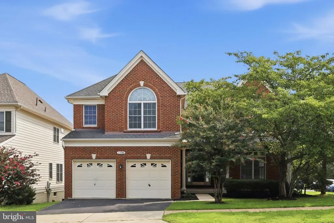
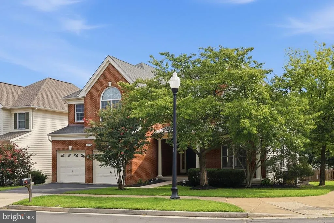
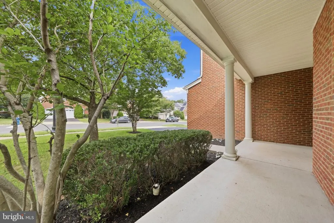
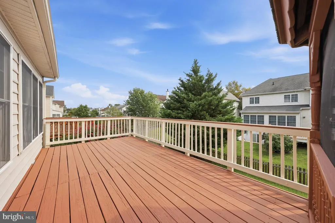
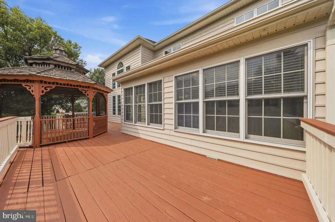
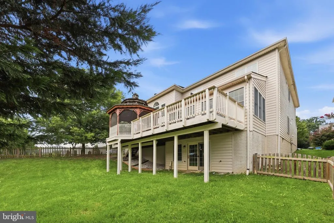
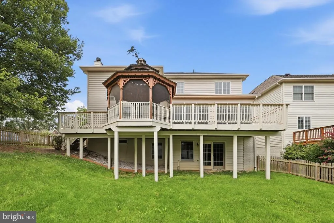
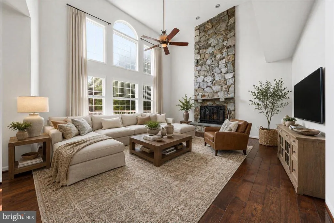
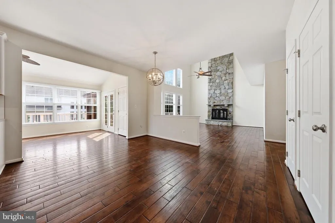
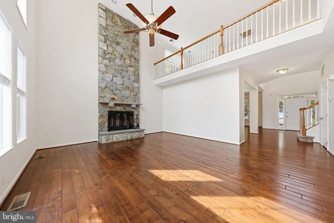
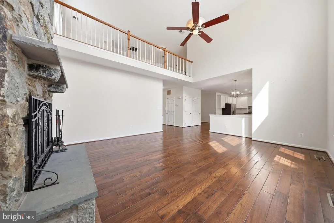
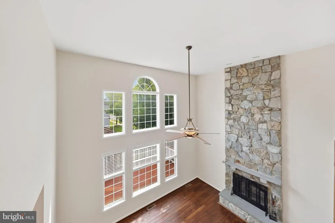
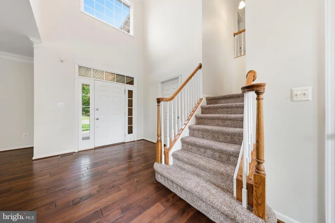
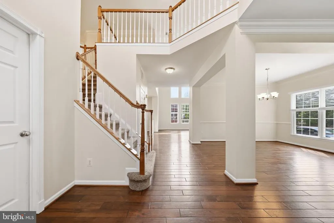
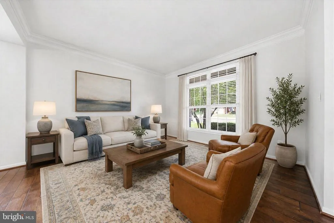
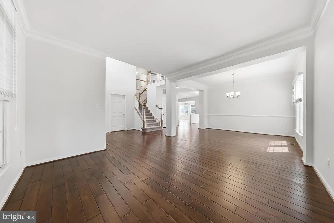
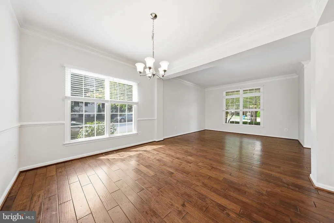
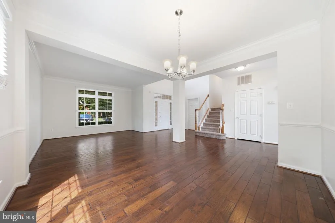
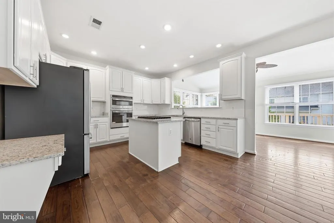
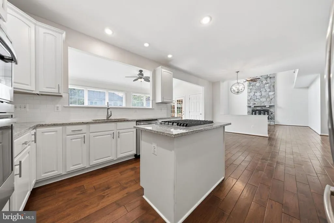
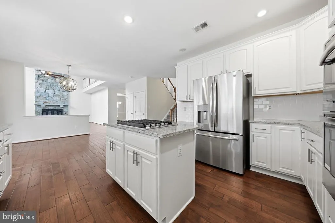
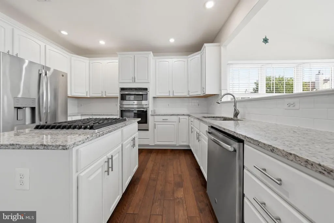
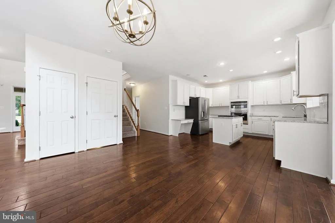
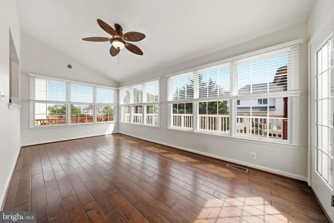
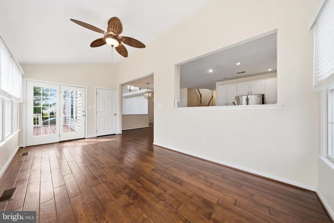
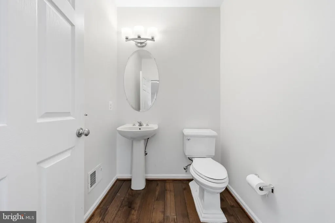
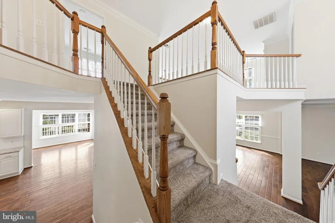
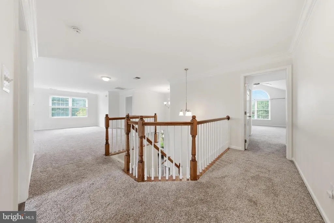
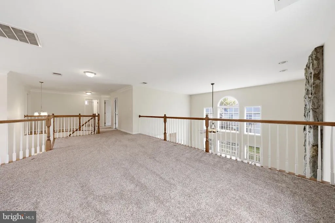
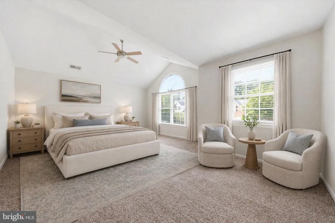
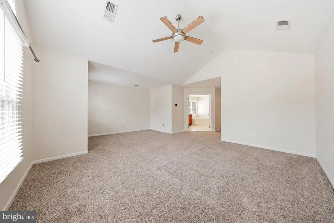
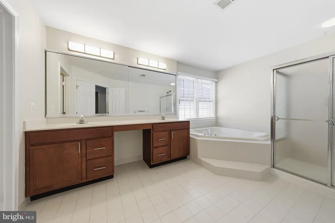
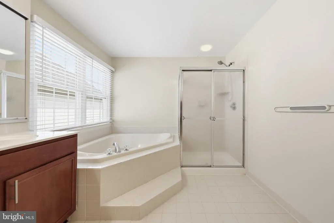
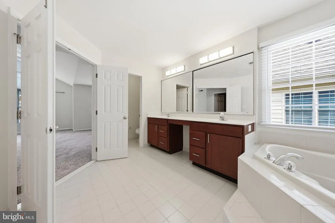
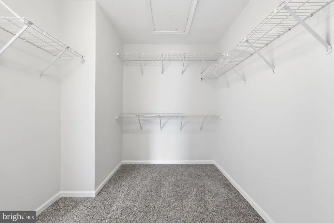
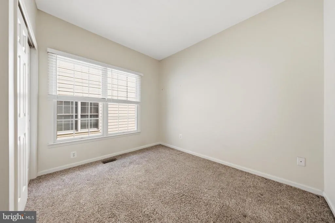
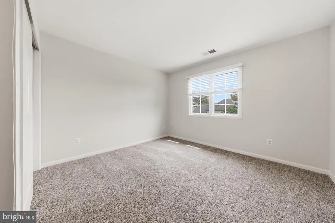
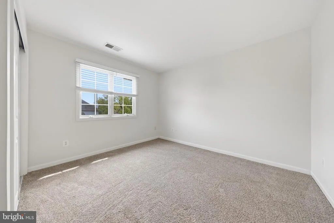
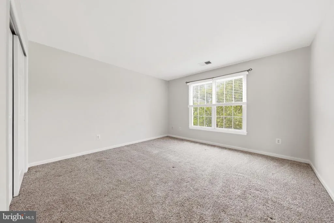
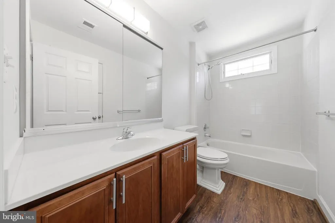
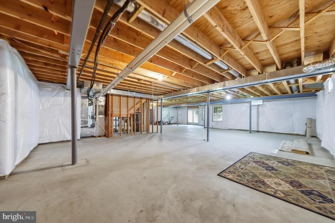
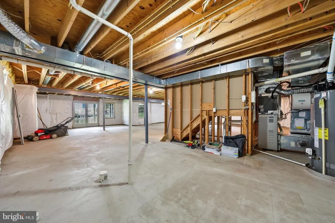
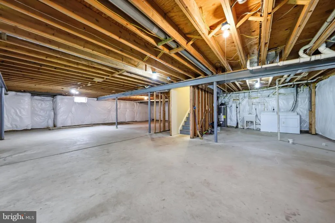
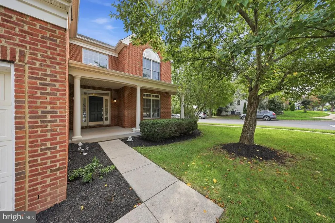
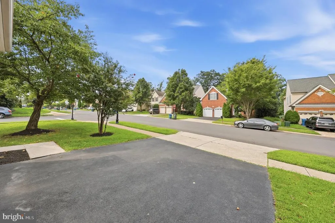
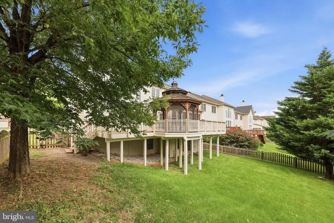
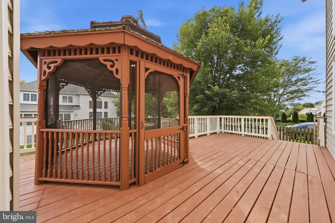
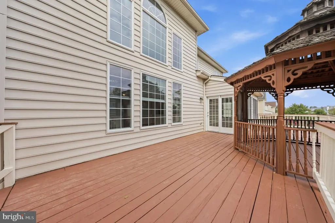
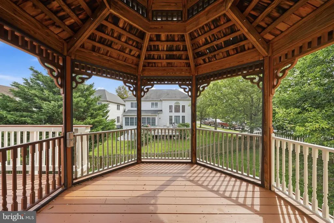
Welcome Home to this Stunning 5-Bedroom, 3.5-Bath Turn-Key Brick Home! Offering approximately 3,553+ sq ft above grade, this popular Richmond model features all available bump-outs, a loft, extra ceiling height, and a desirable corner lot in sought-after South Riding. A soaring two-story foyer welcomes you into a light-filled, open floor plan designed for both comfortable family living and entertaining. The spacious great room features a dramatic stone wood-burning fireplace with raised hearth, creating a warm and inviting focal point. The fairly new kitchen boasts stainless steel appliances, granite countertops, subway-tile backsplash, recessed lighting, and a generous sun room bump-out overlooking the backyard. The impressive 8-ft family room bump-out features a soaring Palladian window that fills the space with natural light. The main level offers hardwood flooring throughout, plus a bedroom and full bathideal for a home office, guest suite, or multi-generational living. Upstairs, the oversized primary bedroom can easily be converted back into two separate bedrooms, providing the flexibility to create four bedrooms on the upper level. Extra 12-inch ceiling height throughout adds an exceptional sense of space and openness. The 1,456 sq ft walk-out basement is ready for your vision, with a bathroom rough-in already in placeperfect for creating a recreation room, home theater, gym, additional bedrooms, or whatever your lifestyle requires. Step outside to an expansive custom deck of approximately 500 sq ft and charming Amish Country gazebo, overlooking the fully fenced backyard. The corner-lot setting provides excellent outdoor space and privacy. Conveniently located near shopping, dining, and major commuter routes, with easy access to Braddock Road and all the outstanding amenities South Riding has to offer. A rare combination of space, flexibility, natural light, and premium upgradesthis exceptional home is ready to welcome its next owner! NOTES: Water Heater 2024, Fence : 2022, Kitchen 2019,Hardwood floor 2019
| Elementary School | Middle School | High School |
|---|---|---|
| Liberty Elementary School | J. Michael Lunsford Middle School | Freedom High School |
| Price History | |
|---|---|
| 8/11/2026 | Listed $1,040,000 |
General Features
| Living Area | 3513 |
|---|---|
| Sewer | Public Sewer |
| Heating | Hot Water |
| Cooling | Ceiling Fan(s),Central A/C,Zoned |
| Utilities | Natural Gas Available,Electric Available |
| Possession | Settlement |
| Roof | Asphalt |
| Appliances | Built-In Microwave,Built-In Range,Dishwasher,Disposal,Oven - Wall,Refrigerator,Icemaker,Stainless Steel Appliances,Washer,Dryer,Humidifier |
| Zoning | RESIDENTIAL |
| HOA Fee | 101.95 |
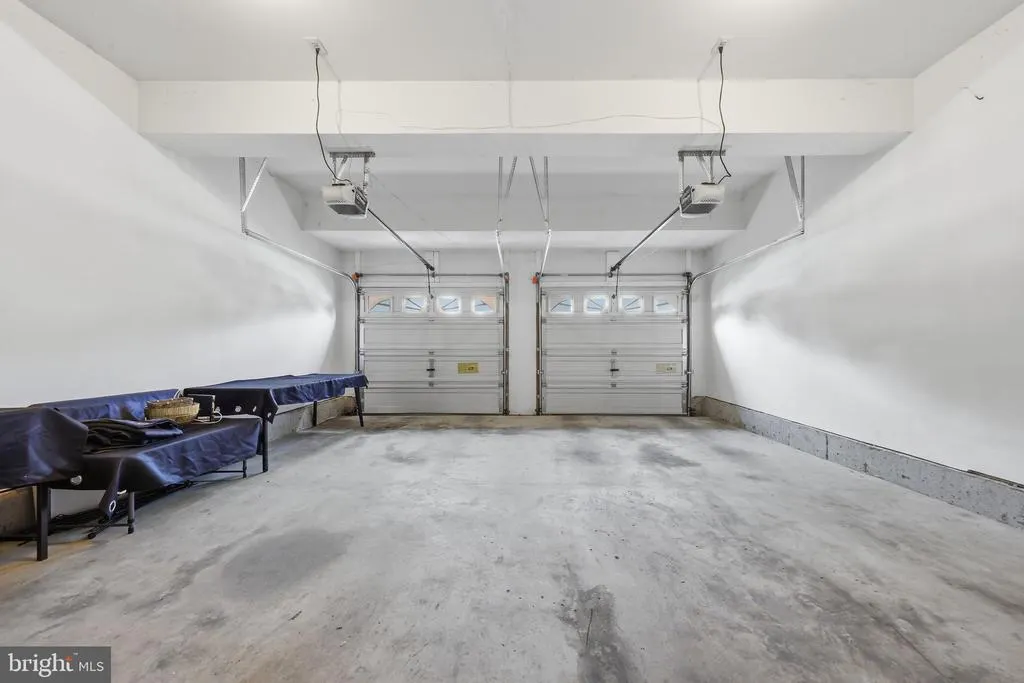
| Garage Spaces | 2.00 |
| Association Fee Includes | Common Area Maintenance,Pool(s),Snow Removal,Trash |
| Patio/Porch Features | Deck(s) |
| Architectural Style | Colonial |
| Security Features | Smoke Detector,Carbon Monoxide Detector(s) |
| Construction Materials | Brick,Brick Front,Vinyl Siding |
| School District | LOUDOUN COUNTY PUBLIC SCHOOLS |
| Year Built | 2004 |
| Levels | 3 |
| Tax Year | 2026 |
| Ownership | Fee Simple |
| Cool Fuel | Electric |
| Accessibility | Other |
| Assoc Fee Paid Per | Monthly |
| County | LOUDOUN |
| New Construction | No |
| Property Type | Residential |
| Association Amenities | Baseball Field,Basketball Courts,Bike Trail,Club House,Common Grounds,Community Center,Exercise Room,Golf Course,Golf Course Membership Available,Jog/Walk Path,Lake,Meeting Room,Party Room,Picnic Are |
| HOA | Yes |
| Subdivision Name | SOUTH RIDING |
| Garage Y/N | Yes |
| Water Access Y/N | No |
| Other Structures | Above Grade,Below Grade |
| Full Baths | 3 |
| Status | ACTIVE |
| Directions | 66 west-28 north-left braddock rd-make rignt on Donovan dr. 50 west -> Take left on Tall cedars pkwy -> left on edge water st -> take left on Donovan dr. |
| City | CHANTILLY |
| Association Name | SOUTH RIDING PROPRIETARY |
| Senior Community Y/N | No |
| Lot Size Units | Square Feet |
| Lot Size Square Feet | 8276.00 |
| Tax Assessed Value | 994690.0 |
| Tax Annual Amount | 8007.0 |
| Property Condition | Very Good |
| Structure Type | Detached |
| Condo/Coop Association fee Y/N | No |
| Bathrooms Full Main Level | 1 |
| Bathrooms Count Main Level | 2.00 |
| Price Per Sq Ft Total AG | 306.01 |
| Additional Parcels Y/N | No |
| Community Pool Features | In Ground,Lap/Exercise |
| Historic Y/N | No |
| Lease Considered Y/N | No |
| Vacation Rental Y/N | No |
| Virtual Tour | https://pictureperfectllctours.com/25948-Donovan-Dr/idx |
| Total SQFT | 3513 |
| Location Type | Corner Lot/Unit |
| Builder Name | Toll Brothers |
| Standard Status | Active |
| Year Built Source | Estimated |
| Legal Subdivision | SOUTH RIDING |
| Association Recreation Fee | No |
Interior Features
| Interior Amenities | Crown Moldings,Double/Dual Staircase,Entry Level Bedroom,Family Room Off Kitchen,Floor Plan - Open,Formal/Separate Dining Room,Kitchen - Eat-In,Kitchen - Island,Kitchen - Table Space,Pantry,Recessed |
|---|---|
| Heating Fuel | Natural Gas,Electric,Central |
| Basement | Full,Walkout Level,Rough Bath Plumb,Rear Entrance |
| Flooring | Hardwood,Ceramic Tile,Carpet |
| Total Fireplaces | 1 |
| Fireplace Features | Wood,Stone,Mantel(s),Equipment |
| Hot Water | Natural Gas |
| Basement (Y/N) | Yes |
| Heating Y/N | Yes |
| Window Features | Palladian |
| Fireplace Y/N | Yes |
| Above Grade Finished Area | 3513 |
| Half Baths | 1 |
| Central Air Y/N | Yes |
| Total Bedrooms | 5 |
| Main Level Bedrooms | 1 |
| Below Grade Finished Area Unit Type | Square Feet |
| LivingAreaSource | Estimated |
| Laundry Type | Lower Floor,Basement |
| Below Grade Unfin Area Units | Square Feet |
| Below Grade Unfin SQFT Source | Estimated |
| Below Grade Finished Area Source | Estimated |
| Bedrooms Count All Upper Levels | 4 |
| Bedrooms Count Upper Level 1 | 4 |
| Bathrooms Half Main Level | 1 |
| Bathrooms Full Upper Level 1 | 2 |
| Bathrooms Full All Upper Levels | 2 |
| Bathrooms Count Upper Level 1 | 2.00 |
| Bathrooms Count All Upper Levels | 2 |
| Above Grade Finished Area Source | Estimated |
| Above Grade Finished Area Unit Type | Square Feet |
| Total Baths | 4 |
Exterior Features
| Exterior Amenities | Street Lights |
|---|---|
| Pool | Yes - Community |
| Fencing | Fully |
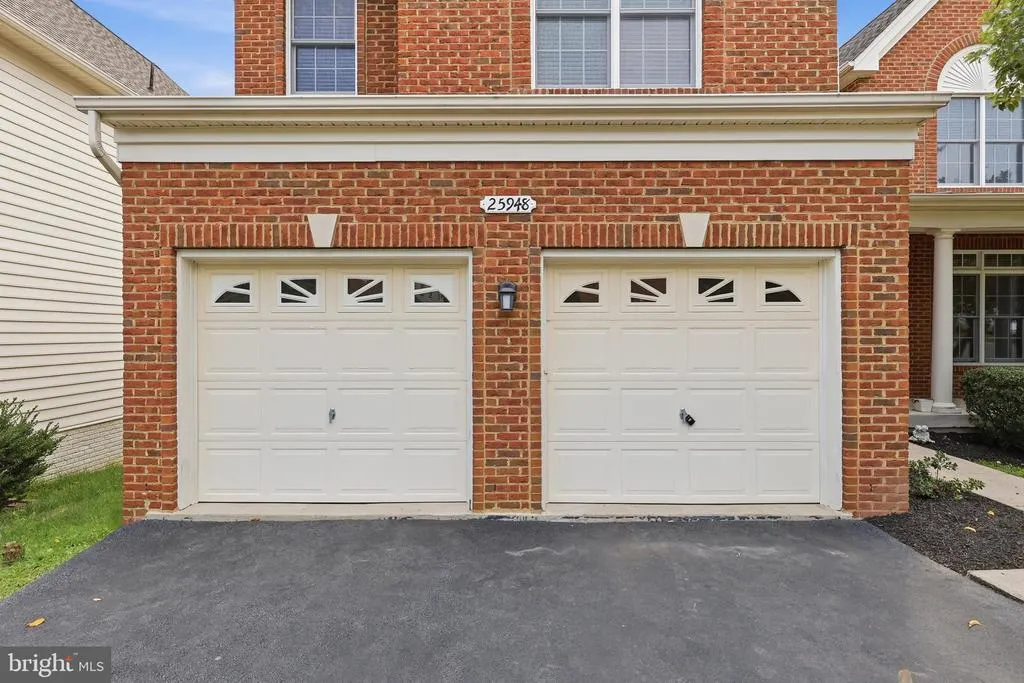
| Parking Features | Asphalt Driveway,Paved Driveway |
| Lot Features | Corner |
| Water Source | Public |
| Total Parking Spaces | 2 |
| Garage Features | Garage - Front Entry,Oversized,Inside Access |
| Type of Parking | Attached Garage,Driveway |
| Foundation Details | Block |
| Spa | No |
| Water View Y/N | No |
| Lot Size Acres | 0.19 |
| Lot Size Source | Estimated |
| Waterfront Y/N | No |
| Horse Y/N | No |
| Land Assessed Value | 298200.00 |
| Navigable Water Y/N | No |
| Water Oriented Y/N | No |
| # of Attached Garage Spaces | 2 |
Amenities
- Foreclosure
- Views
- Short Sale
- New Construction
- Adult 55+
- Lease To Own
- No HOA Fees
- Furnished
- Primary On Main
- Air Conditioning
- Seller Finance
- Green
- Fixer Upper
- Horse
- Golf
- Fireplace
- Deck
- Garage
- Basement
- Pool
Property vs Single Family Average in 20152
Price
Taxes
Year Built
Visits
 © BRIGHT, All Rights Reserved
