


Address
17204 Rosecliff Court, Round Hill, VA
Price
$ 759,900
Property Attributes
- MLS#VALO2133570
- TypeSingle Family
- Listing Status ACTIVE
- CountyLOUDOUN
- CityRound Hill
- NeighborhoodRound Hill
- Zip20141
- StyleColonial
- Year Built2000
- Taxes$ 5732
- Price$ 759,900
- Bedrooms4
- Full Bathrooms3
- Half Bathrooms1
- Sqr Footage3730
- Lot Size0.23 Acres
Data Source:
Bright MLS
Property Description
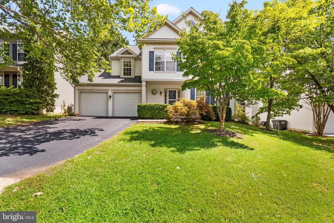
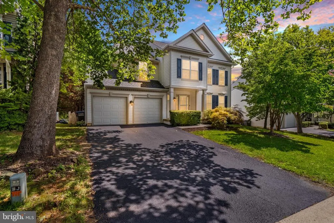
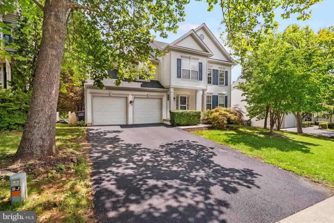
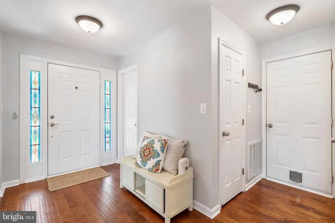
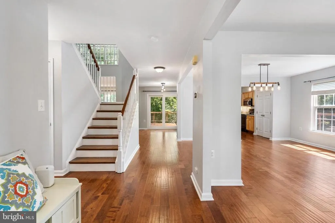
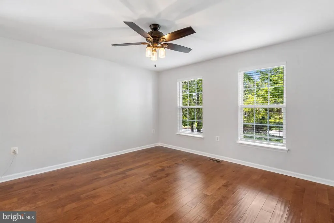
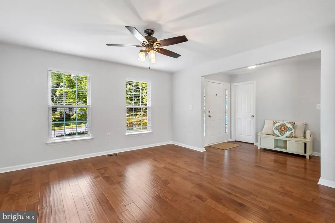
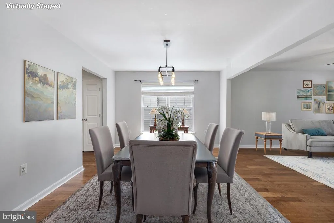
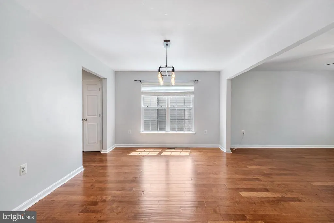
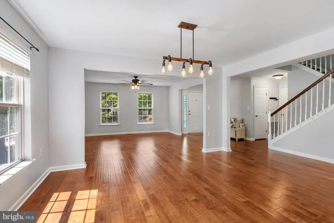
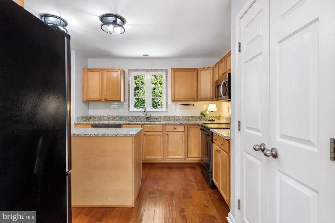
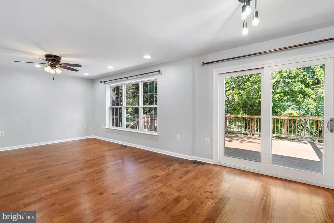
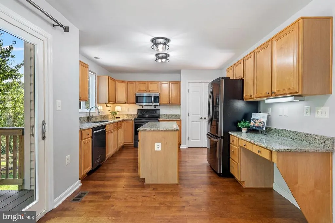
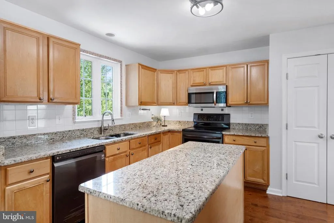
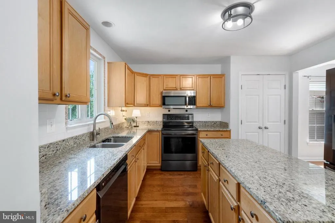
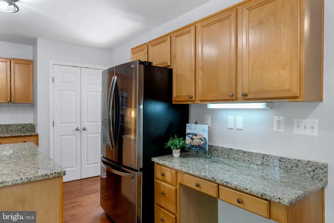
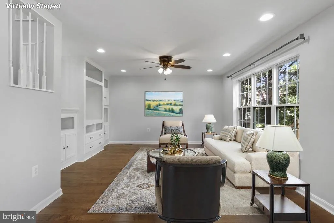
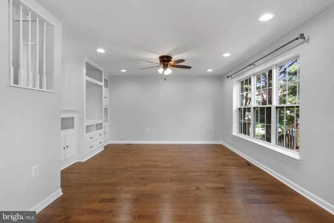
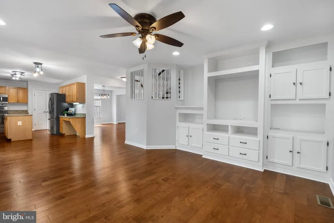
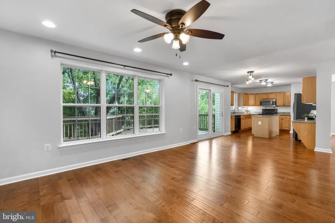
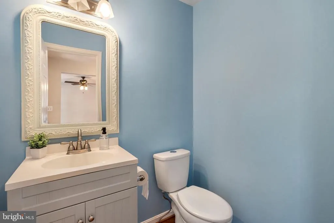
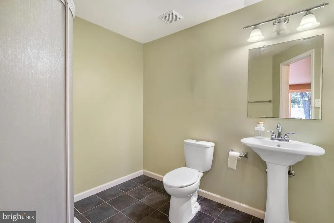
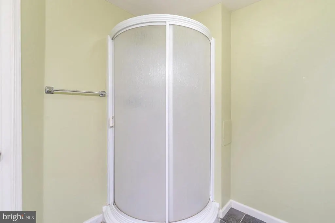
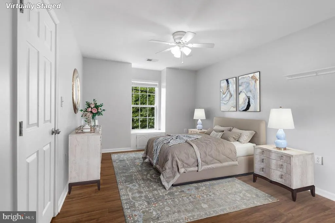
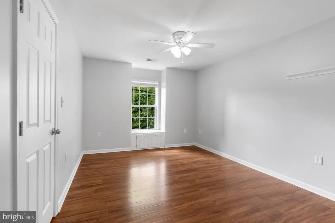
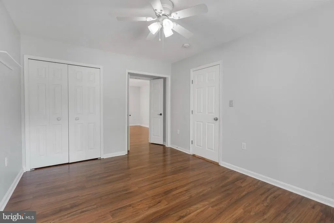
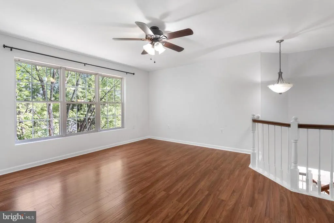
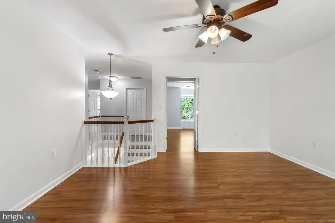
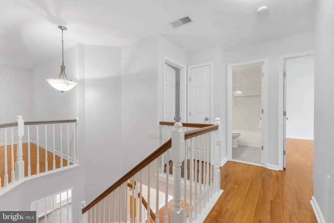
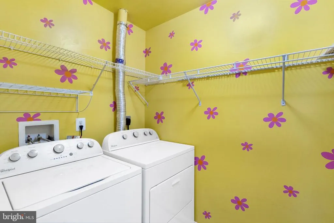
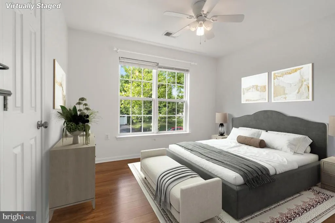
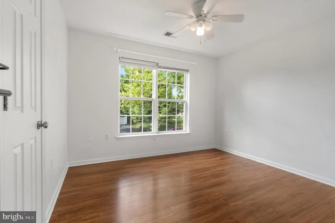
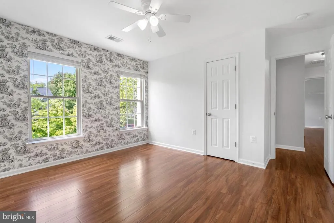
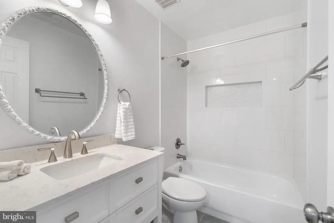
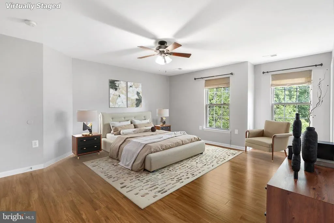
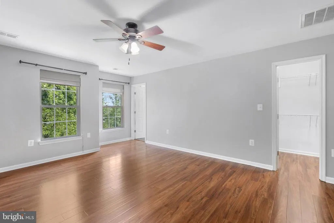
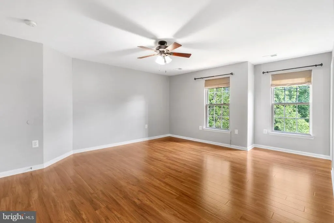
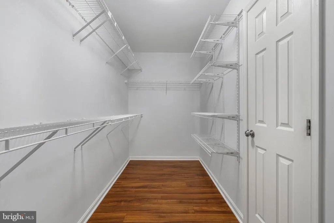
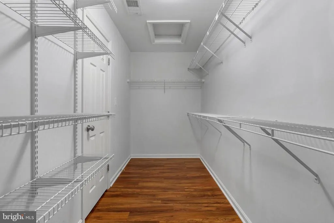
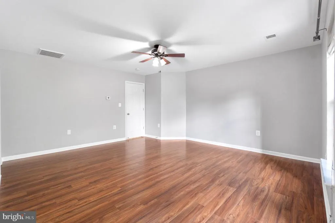
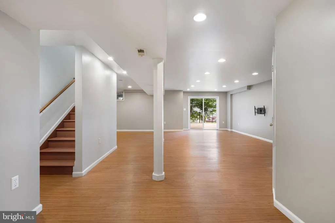
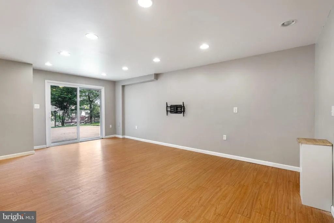
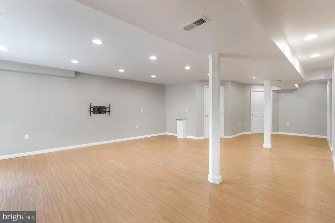
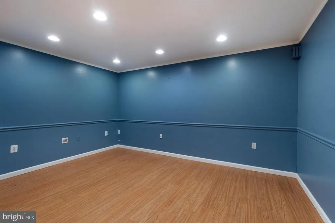
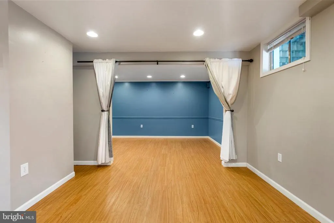
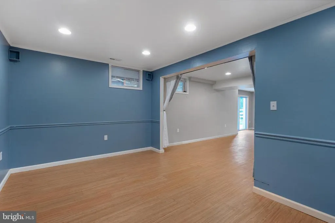
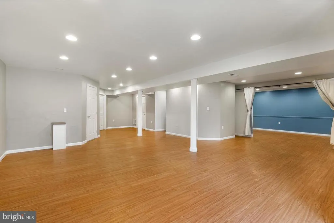
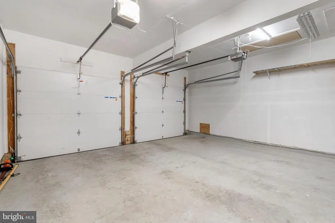
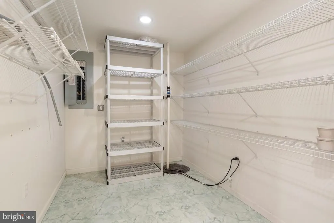
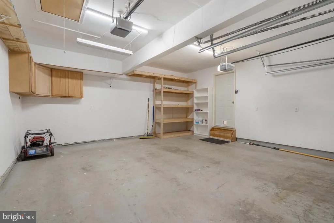
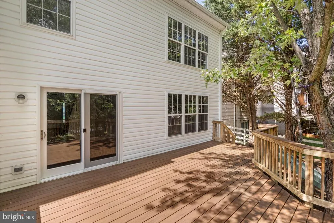
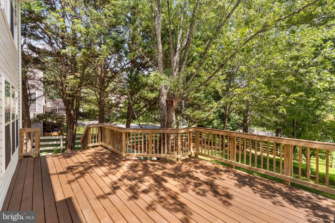
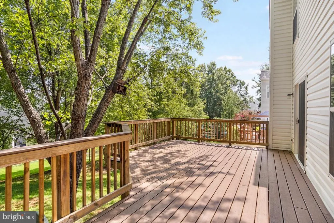
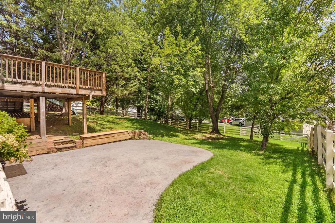
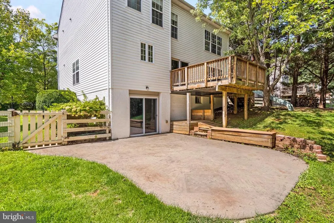
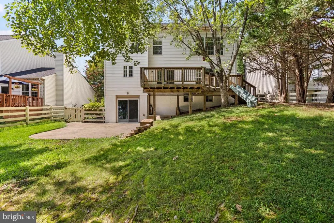
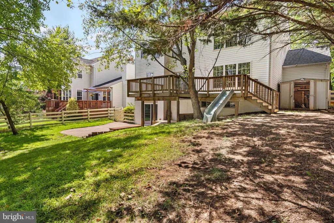
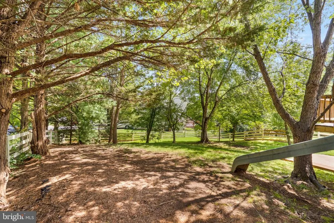
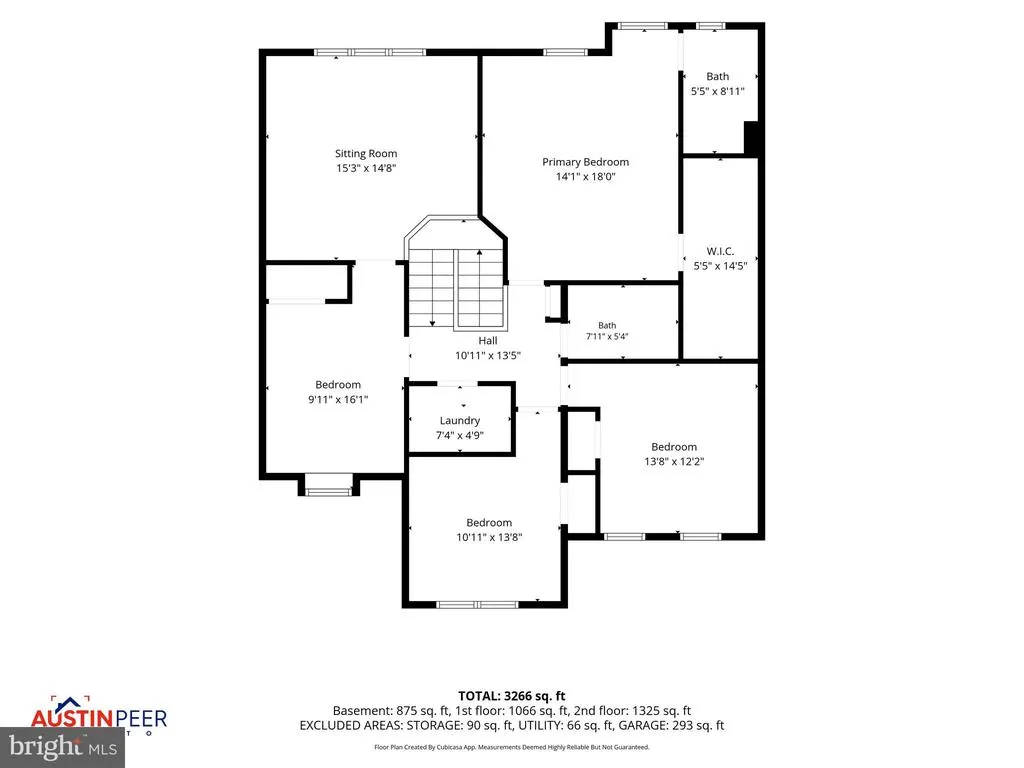
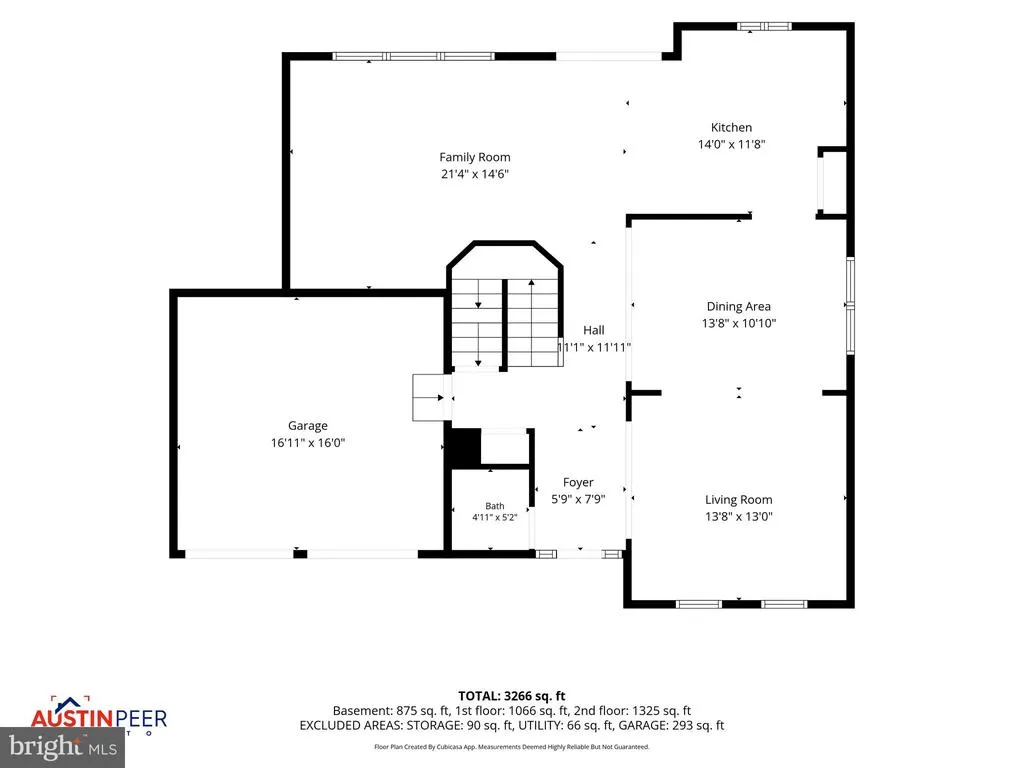
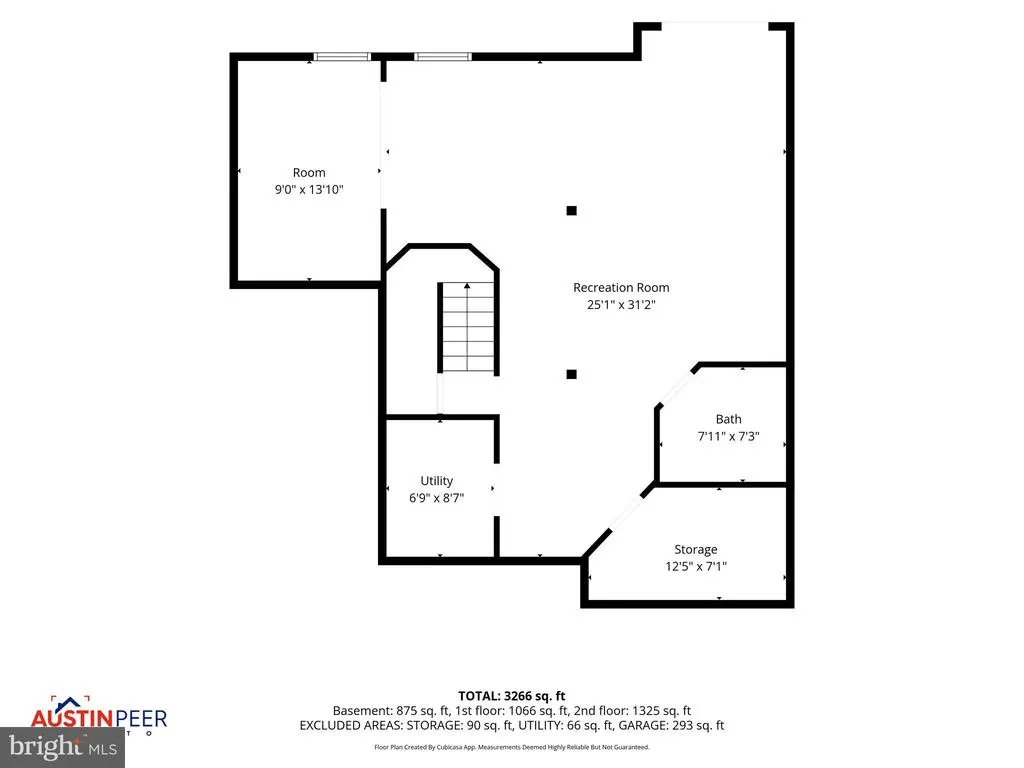
Youll love the way this 4-bedroom Colonial blends comfortable living with added versatility, thanks to a flexible upstairs bonus room and a spacious yard that gives you even more room to enjoy the home inside and out. Tucked away on a quiet cul-de-sac in Round Hill, its a home that makes everyday living and entertaining feel easy. Step inside from the welcoming front porch to a bright main level with hardwood floors throughout and an easy flow between the living room, dining room, kitchen, and family room. The kitchen features granite countertops, stainless steel appliances, abundant cabinetry, a pantry, and plenty of workspace, while new sliding glass doors open directly to the deck for easy outdoor dining and entertaining. A **renovated powder room** completes the main level. Upstairs, **hardwood floors continue throughout the entire level**. Youll find a comfortable owners suite with a **renovated private bath** and large walk-in closet, along with generously sized secondary bedrooms and a convenient upper-level laundry room. The **additional upper-level full bath has also been renovated**. A large bonus room adds valuable versatility for a home office, playroom, media room, guest space, or additional living area. Enjoy even more flexibility in the finished walk-out lower level, with a spacious recreation area, an additional bonus room, full bath, and extra storage. Hookups are already in place for a future wet bar, giving you the option to create an entertaining area or guest retreat that works for you. Walk-out doors lead directly to a patio and backyard. Outside, the spacious, fully fenced yard offers plenty of room for pets, play, gardening, and gatherings. Mature trees provide privacy and shade, while the expanded deck, patio, and storage shed add even more function and enjoyment. Additional updates include a newer roof and newer garage doors, adding to the homes overall appeal and upkeep. Conveniently located near commuter routes, shopping, dining, wineries, breweries, and outdoor recreation, this Round Hill home combines a peaceful setting with the versatility, thoughtful updates, and everyday features that make it easy to enjoy.
| Elementary School | Middle School | High School |
|---|---|---|
| Round Hill Elementary School | Harmony Middle School | Woodgrove High School |
| Price History | |
|---|---|
| 8/21/2026 | Listed $759,900 |
General Features
| Living Area | 3730 |
|---|---|
| Sewer | Public Septic |
| Heating | Central |
| Cooling | Central A/C |
| Possession | Settlement |
| Roof | Shingle |
| Appliances | Built-In Microwave,Dryer,Washer,Dishwasher,Disposal,Refrigerator,Icemaker,Stove |
| Zoning | PDH3 |
| HOA Fee | 98.00 |
| Garage Spaces | 2.00 |
| Association Fee Includes | Common Area Maintenance |
| Patio/Porch Features | Deck(s),Patio(s) |
| Architectural Style | Colonial |
| Construction Materials | Vinyl Siding |
| School District | LOUDOUN COUNTY PUBLIC SCHOOLS |
| Year Built | 2000 |
| Levels | 3 |
| Tax Year | 2026 |
| Ownership | Fee Simple |
| Cool Fuel | Electric |
| Section | 1 |
| Accessibility | None |
| Assoc Fee Paid Per | Monthly |
| County | LOUDOUN |
| New Construction | No |
| Property Type | Residential |
| HOA | Yes |
| Subdivision Name | ROUND HILL |
| Facing Direction | East |
| Garage Y/N | Yes |
| Water Access Y/N | No |
| Other Structures | Above Grade,Below Grade |
| Full Baths | 3 |
| Status | ACTIVE |
| Directions | GPS |
| City | ROUND HILL |
| Association Name | ROUND HILL HOMEOWNERS ASSOCIATION |
| Senior Community Y/N | No |
| Lot Size Units | Square Feet |
| Lot Size Square Feet | 10019.00 |
| Tax Assessed Value | 712120.0 |
| Tax Annual Amount | 5732.0 |
| Structure Type | Detached |
| Condo/Coop Association fee Y/N | No |
| Bathrooms Count Main Level | 1.00 |
| Price Per Sq Ft Total AG | 284.07 |
| Vacation Rental Y/N | No |
| Total SQFT | 3730 |
| Standard Status | Active |
| Year Built Source | Assessor |
| Legal Subdivision | ROUND HILL |
| Tax Lot | 20 |
Interior Features
| Interior Amenities | Breakfast Area,Ceiling Fan(s),Chair Railings,Combination Kitchen/Living,Crown Moldings,Dining Area,Family Room Off Kitchen,Floor Plan - Open,Formal/Separate Dining Room,Kitchen - Island,Pantry,Upgrad |
|---|---|
| Heating Fuel | Electric |
| Basement | Fully Finished,Walkout Level |
| Flooring | Ceramic Tile,Wood |
| Hot Water | Electric |
| Basement (Y/N) | Yes |
| Heating Y/N | Yes |
| Fireplace Y/N | No |
| Above Grade Finished Area | 2675 |
| Half Baths | 1 |
| Central Air Y/N | Yes |
| Total Bedrooms | 4 |
| Below Grade Finished Area | 1055 |
| Room Type | Living Room,Dining Room,Primary Bedroom,Bedroom 2,Bedroom 3,Bedroom 4,Kitchen,In-Law/auPair/Suite,Primary Bathroom,Full Bath,Half Bath |
| Below Grade Finished Area Unit Type | Square Feet |
| LivingAreaSource | Estimated |
| Laundry Type | Has Laundry |
| Below Grade Unfin Area Units | Square Feet |
| Below Grade Unfin SQFT Source | Assessor |
| Below Grade Finished Area Source | Assessor |
| Bedrooms Count All Upper Levels | 4 |
| Bedrooms Count Upper Level 1 | 4 |
| Bathrooms Half Main Level | 1 |
| Bathrooms Full Upper Level 1 | 2 |
| Bathrooms Full Lower Level 1 | 1 |
| Bathrooms Full All Upper Levels | 2 |
| Bathrooms Full All Lower Levels | 1 |
| Bathrooms Count Upper Level 1 | 2.00 |
| Bathrooms Count Lower Level 1 | 1.00 |
| Bathrooms Count All Upper Levels | 2 |
| Bathrooms Count All Lower Levels | 1 |
| Above Grade Finished Area Source | Estimated |
| Above Grade Finished Area Unit Type | Square Feet |
| Total Baths | 4 |
Exterior Features
| Pool | No Pool |
|---|---|
| Parking Features | Asphalt Driveway |
| Water Source | Public |
| Total Parking Spaces | 2 |
| Garage Features | Garage - Front Entry |
| Type of Parking | Attached Garage |
| Foundation Details | Permanent |
| Water View Y/N | No |
| Lot Size Acres | 0.23 |
| Lot Size Source | Assessor |
| Waterfront Y/N | No |
| Land Assessed Value | 189700.00 |
| Navigable Water Y/N | No |
| Water Oriented Y/N | No |
| # of Attached Garage Spaces | 2 |
Room Details
| Room | Dimensions | Level | Flooring | Details |
|---|---|---|---|---|
| Bedroom 2 | Upper 1 | |||
| Bedroom 3 | Upper 1 | |||
| Bedroom 4 | Upper 1 | |||
| Dining Room | Main | |||
| Full Bath | Lower 1 | |||
| Half Bath | Main | |||
| In-Law/auPair/Suite | Lower 1 | |||
| Kitchen | Main | Island | ||
| Living Room | Main | Built-Ins | ||
| Primary Bathroom | Upper 1 | Double Sink | ||
| Primary Bedroom | Upper 1 |
Amenities
- Foreclosure
- Views
- Short Sale
- New Construction
- Adult 55+
- Lease To Own
- No HOA Fees
- Furnished
- Primary On Main
- Air Conditioning
- Seller Finance
- Green
- Fixer Upper
- Horse
- Golf
- Fireplace
- Deck
- Garage
- Basement
- Pool
Property vs Single Family Average in 20141
Price
Taxes
Year Built
Visits
 © BRIGHT, All Rights Reserved
