
Waterfront - Primary on Main





Address
15158 Berlin Turnpike, Purcellville, VA
Price
$ 8,400,000
Property Attributes
- MLS#VALO2133728
- TypeSingle Family
- Listing Status ACTIVE
- CountyLOUDOUN
- CityPurcellville
- NeighborhoodWheatland
- Zip20132
- StyleColonial,Cabin/Lodge,Carriage House,Cottage,Manor
- Year Built1741
- Taxes$ 8166
- Price$ 8,400,000
- Bedrooms6
- Full Bathrooms4
- Half Bathrooms1
- Sqr Footage7727
- Lot Size43 Acres
Data Source:
Bright MLS
Property Description
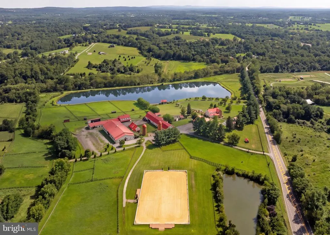
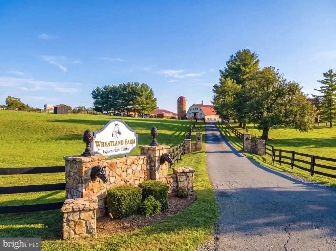
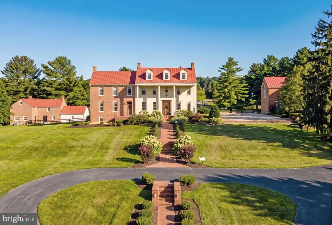
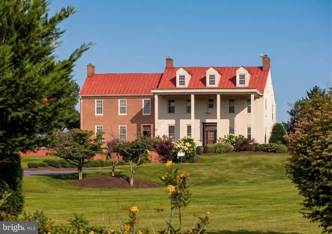
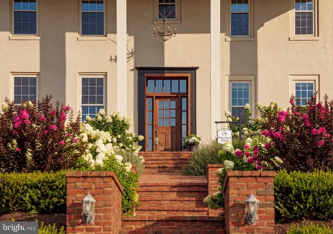
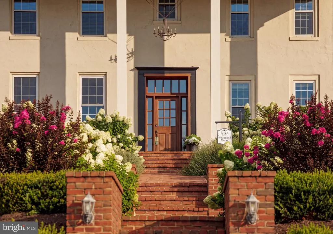
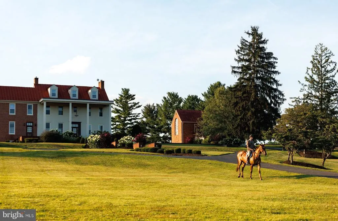
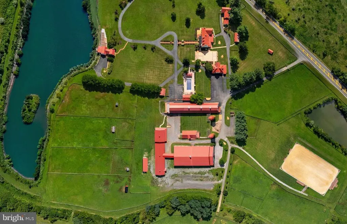
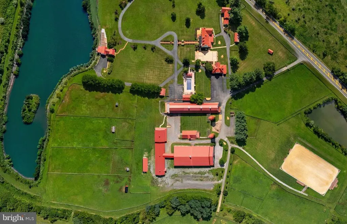
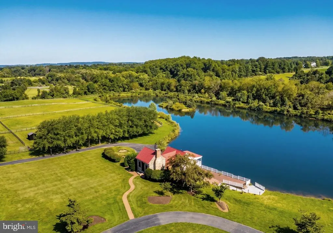
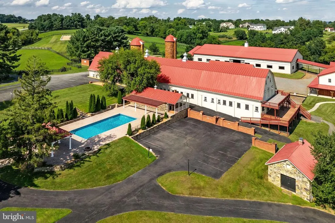
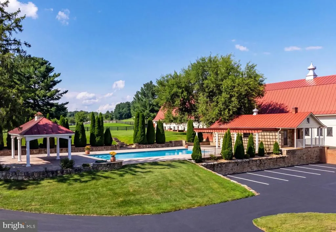
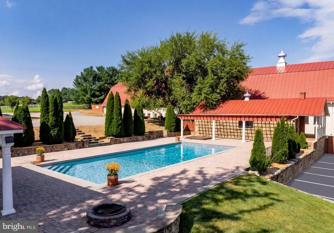
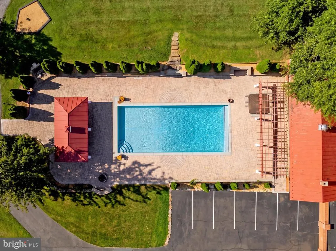
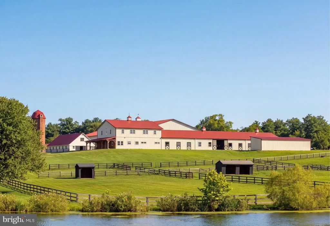
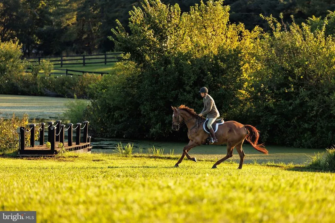
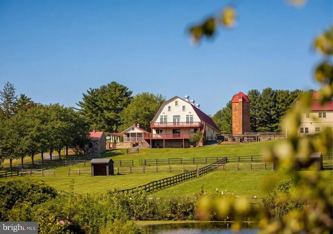
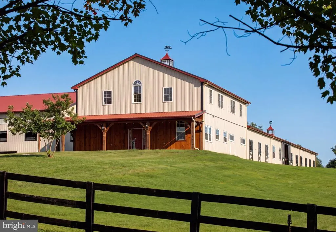
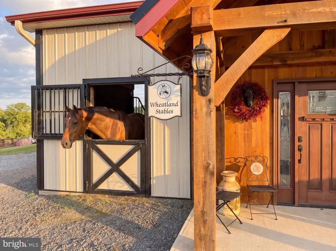
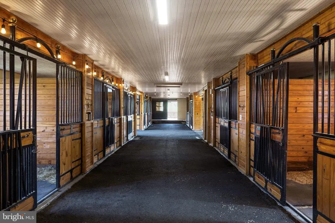
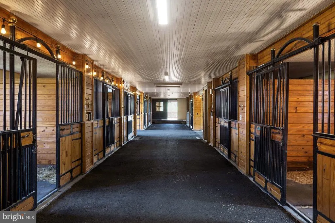
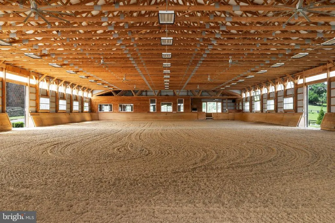
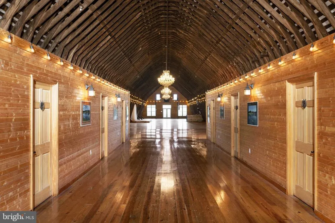
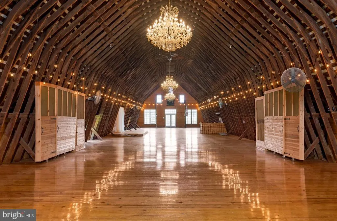
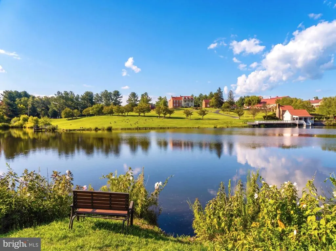
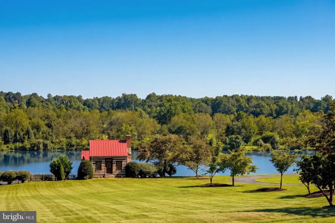
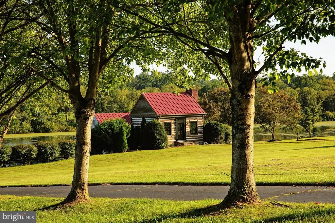
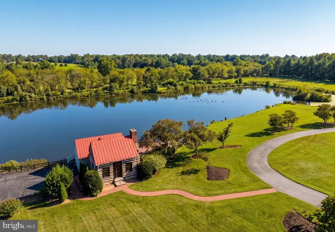
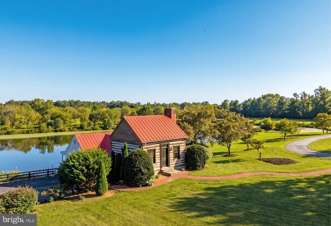
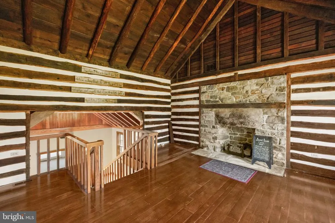
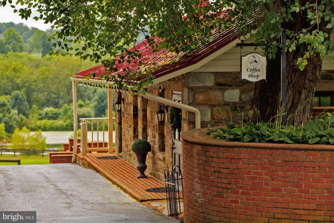
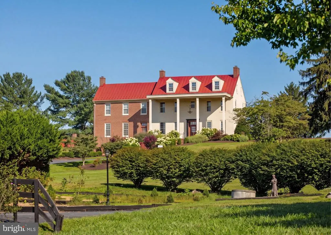
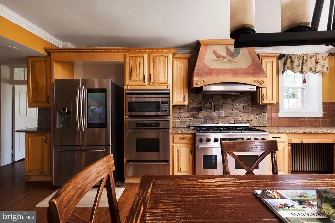
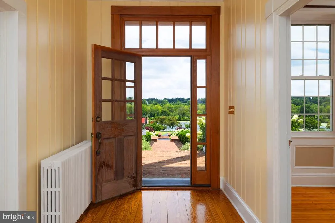
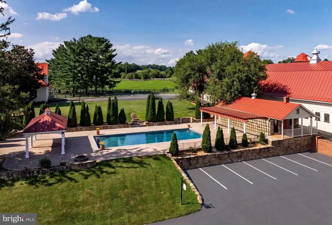
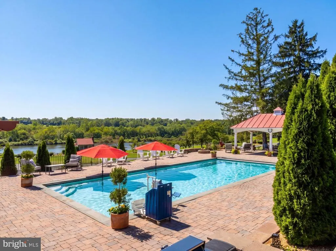
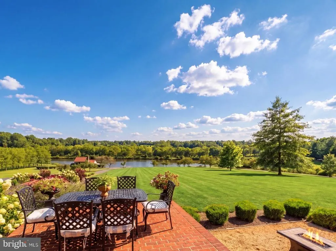
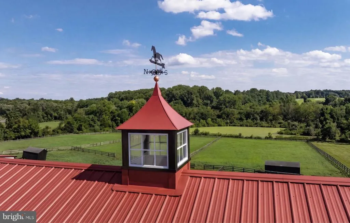
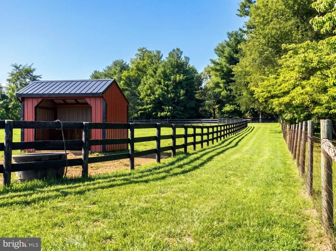
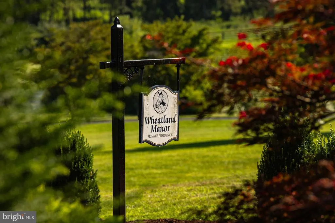
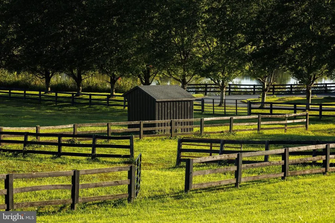
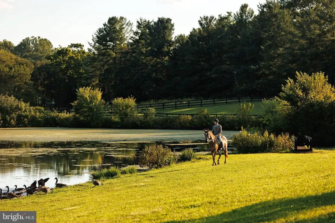
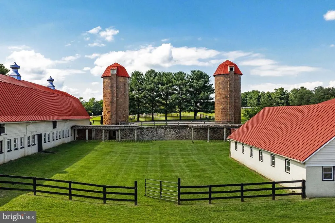
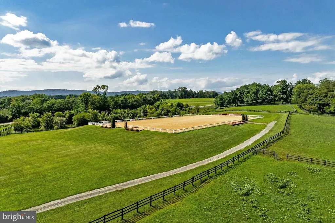
Set on 43 breathtaking acres with rolling pastures, a private lake, and manicured grounds, Wheatland Farm is a landmark estate where historic elegance meets world-class equestrian amenities. Ideally located just one hour from Washington, D.C., and approximately 30 minutes from Dulles International Airport, this exceptional property offers a rare combination of privacy, accessibility, and unlimited potential. The c.1741 Manor Home anchors the estate with timeless character and commanding views, complemented by two guest houses, a restored Daniel Boone log cabin overlooking the lake, a carriage house executive office, and a charming coffee house/schoolroom. Thoughtfully designed, the estate provides exceptional privacy while seamlessly connecting its residences through beautifully maintained grounds and paved pathways. Equestrians will find a facility of remarkable caliber. A newly constructed 18-stall European-style barn, indoor arena by B&D Builders, premium Atwood footing, multiple paddocks, expansive pastures, and the historic Great Barn create an ideal setting for private enjoyment, elite training, or a premier equestrian operation. Wheatland Farm has proudly hosted internationally recognized competitions, including the Para-Equestrian Dressage Invitational. Outdoor living is equally exceptional, featuring a saltwater pool, pavilion, tranquil lake, abundant wildlife, and spectacular western Loudoun vistas. With no conservation easements, no historic restrictions, no HOA, and Agricultural Rural-1 (AR-1) zoning, the estate offers extraordinary flexibility, and presents endless possibilities for agrotourism, equestrian pursuits, or a private sanctuary.
| High School |
|---|
| Woodgrove High School |
| Price History | |
|---|---|
| 8/8/2026 | Listed $8,400,000 |
General Features
| Living Area | 7727 |
|---|---|
| Sewer | Private Septic Tank |
| Heating | Central |
| Cooling | Central A/C,Heat Pump(s),Other |
| Possession | Settlement |
| Roof | Metal |
| Appliances | Built-In Range,Dishwasher,Disposal,Dryer,Exhaust Fan,Icemaker,Microwave,Stainless Steel Appliances,Six Burner Stove,Washer,Water Heater,Range Hood,Refrigerator,Oven - Double |
| Zoning | AR-1 |
| Patio/Porch Features | Patio(s),Deck(s),Porch(es),Terrace |
| Architectural Style | Colonial,Cabin/Lodge,Carriage House,Cottage,Manor,Converted Barn |
| Pool Features | Saltwater |
| Security Features | Security Gate |
| Construction Materials | Masonry,Brick,Log |
| School District | LOUDOUN COUNTY PUBLIC SCHOOLS |
| Year Built | 1741 |
| View | Trees/Woods,Creek/Stream,Garden/Lawn,Lake,Mountain,Panoramic,Pasture,Pond,Scenic Vista |
| Levels | 3 |
| Tax Year | 2025 |
| Ownership | Fee Simple |
| Cool Fuel | Electric |
| Building Name | NONE AVAILABLE |
| Accessibility | Other,36 + wide Halls,Ramp - Main Level,Wheelchair Mod |
| Additional Parcels Description | 413-47-6338-001 ( 1 acre) 413-47-6338-002 (26.10 acres) 412-17-7322-000 (17.29 acres) |
| County | LOUDOUN |
| New Construction | No |
| Property Type | Residential |
| HOA | No |
| Subdivision Name | WHEATLAND |
| Facing Direction | South |
| Garage Y/N | No |
| Water Access Y/N | Yes |
| Other Structures | Above Grade,Below Grade |
| Total Rooms | 23 |
| Full Baths | 4 |
| Status | ACTIVE |
| Directions | Wheatland Farm,north of Charles Town Pike |
| City | PURCELLVILLE |
| Senior Community Y/N | No |
| Lot Size Units | Square Feet |
| Lot Size Square Feet | 1873080.00 |
| Tax Assessed Value | 3927120.0 |
| Tax Annual Amount | 8166.0 |
| Structure Type | Detached |
| Condo/Coop Association fee Y/N | No |
| Bathrooms Full Main Level | 1 |
| Bathrooms Count Main Level | 2.00 |
| Price Per Sq Ft Total AG | 1342.5 |
| Additional Parcels Y/N | Yes |
| Vacation Rental Y/N | No |
| Total SQFT | 7727 |
| Location Type | Other |
| Standard Status | Active |
| Year Built Source | Estimated |
| Legal Subdivision | RESERVE AT WATERFORD |
Interior Features
| Interior Amenities | Additional Stairway,Attic,Bathroom - Stall Shower,Bathroom - Tub Shower,Bathroom - Soaking Tub,Bathroom - Walk-In Shower,Breakfast Area,Built-Ins,Dining Area,Entry Level Bedroom,Family Room Off Kitch |
|---|---|
| Heating Fuel | Electric,Wood,Other |
| Basement | Daylight,Partial,Heated,Improved,Interior Access,Outside Entrance,Partially Finished |
| Flooring | Ceramic Tile,Carpet,Solid Hardwood,Wood |
| Total Fireplaces | 9 |
| Fireplace Features | Wood |
| Hot Water | Electric |
| Basement (Y/N) | Yes |
| Heating Y/N | Yes |
| Window Features | Atrium,Palladian,Skylights,Double Pane |
| Fireplace Y/N | Yes |
| Above Grade Finished Area | 6257 |
| Half Baths | 1 |
| Central Air Y/N | Yes |
| Total Bedrooms | 6 |
| Below Grade Finished Area | 1470 |
| Room Type | Living Room,Dining Room,Primary Bedroom,Bedroom 2,Bedroom 3,Bedroom 4,Bedroom 5,Kitchen,Family Room,Foyer,Exercise Room,Laundry,Office,Recreation Room,Storage Room,Utility Room,Bedroom 6,Bathroom 1,B |
| Main Level Bedrooms | 2 |
| Below Grade Finished Area Unit Type | Square Feet |
| LivingAreaSource | Estimated |
| Laundry Type | Main Floor |
| Below Grade Unfin Area Units | Square Feet |
| Below Grade Unfin SQFT Source | Estimated |
| Below Grade Finished Area Source | Estimated |
| Bedrooms Count All Upper Levels | 4 |
| Bedrooms Count Upper Level 1 | 4 |
| Bathrooms Half Main Level | 1 |
| Bathrooms Full Upper Level 1 | 2 |
| Bathrooms Full Lower Level 1 | 1 |
| Bathrooms Full All Upper Levels | 2 |
| Bathrooms Full All Lower Levels | 1 |
| Bathrooms Count Upper Level 2 | 0.00 |
| Bathrooms Count Upper Level 1 | 2.00 |
| Bathrooms Count Lower Level 1 | 1.00 |
| Bathrooms Count All Upper Levels | 2 |
| Bathrooms Count All Lower Levels | 1 |
| Above Grade Finished Area Source | Estimated |
| Above Grade Finished Area Unit Type | Square Feet |
| Total Baths | 5 |
Exterior Features
| Exterior Amenities | Hot Tub |
|---|---|
| Pool | Yes - Personal |
| Fencing | Wood |
| Parking Features | Circular Driveway,Gravel Driveway,Lighted Parking,Handicap Parking,Paved Driveway,Paved Parking,Private |
| Lot Features | Cleared,Fishing Available,Front Yard,Landscaping,Open,Poolside,Pond,Premium,Rear Yard,SideYard(s),Stream/Creek |
| Water Source | Well |
| Type of Parking | Driveway |
| Foundation Details | Permanent |
| Water View Y/N | Yes |
| Lot Size Acres | 43.00 |
| Water Body Type | Lake |
| Lot Size Source | Estimated |
| Waterfront Y/N | Yes |
| Door Features | Insulated,Double Entry |
| Navigable Water Y/N | Yes |
| Water Oriented Y/N | Yes |
Room Details
| Room | Dimensions | Level | Flooring | Details |
|---|---|---|---|---|
| Attic | Upper 2 | Attic - Finished | ||
| Bathroom 1 | Main | |||
| Bathroom 3 | Lower 1 | |||
| Bathroom 3 | Upper 1 | Bathroom - Tub Shower | ||
| Bedroom 2 | Upper 1 | Flooring - HardWood,Walk-In Closet(s) | ||
| Bedroom 3 | Upper 1 | Flooring - HardWood | ||
| Bedroom 4 | Upper 1 | Flooring - HardWood,Walk-In Closet(s) | ||
| Bedroom 5 | Main | Fireplace - Wood Burning | ||
| Bedroom 6 | Main | Fireplace - Wood Burning | ||
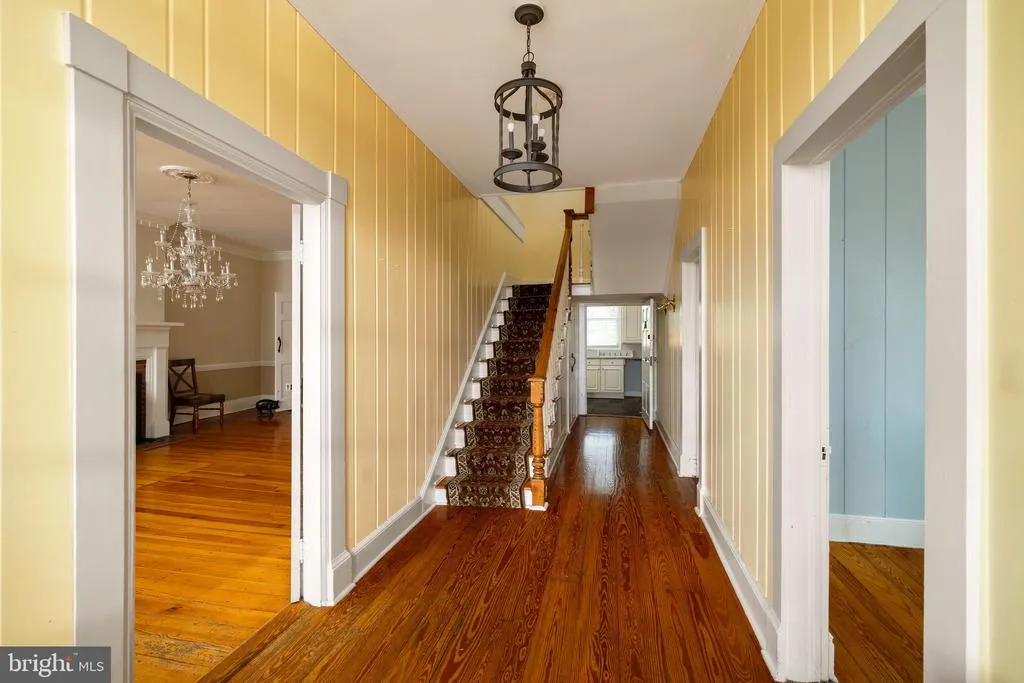
| Dining Room | Main | Flooring - HardWood,Fireplace - Wood Burning | ||
| Exercise Room | Lower 1 | Flooring - Carpet | ||
| Family Room | Main | Flooring - HardWood,Fireplace - Wood Burning | ||
| Foyer | Main | Flooring - HardWood | ||
| Half Bath | Main | |||
| Kitchen | Main | Flooring - HardWood,Kitchen - Propane Cooking,Kitchen - Eat-in | ||
| Laundry | Main | |||
| Living Room | Main | Flooring - HardWood,Fireplace - Wood Burning | ||
| Office | Lower 1 | Fireplace - Wood Burning,Flooring - Carpet | ||
| Primary Bathroom | Upper 1 | Bathroom - Soaking Tub,Bathroom - Walk-In Shower,Walk-In Closet(s) | ||
| Primary Bedroom | Upper 1 | Flooring - Solid Hardwood,Fireplace - Wood Burning,Attached Bathroom | ||
| Recreation Room | Lower 1 | Flooring - Carpet,Fireplace - Wood Burning | ||
| Storage Room | Lower 1 | |||
| Storage Room | Upper 2 | Flooring - Carpet | ||
| Utility Room | Lower 1 |
Amenities
- Foreclosure
- Views
- Short Sale
- New Construction
- Adult 55+
- Lease To Own
- No HOA Fees
- Furnished
- Primary On Main
- Air Conditioning
- Seller Finance
- Green
- Fixer Upper
- Horse
- Golf
- Fireplace
- Deck
- Garage
- Basement
- Pool
Property vs Single Family Average in 20132
Price
Taxes
Year Built
Visits
 © BRIGHT, All Rights Reserved
