
Open House Sun, Aug 30th 2:00 PM - 4:00 PM - Views
Address
38392 Stone Eden Drive, Hamilton, VA
Price
$ 1,325,000
Property Attributes
- MLS#VALO2133880
- TypeSingle Family
- Listing Status ACTIVE
- CountyLOUDOUN
- CityHamilton
- NeighborhoodStone Eden Farm
- Zip20158
- StyleColonial
- Year Built2000
- Taxes$ 9614
- Price$ 1,325,000
- Bedrooms5
- Full Bathrooms3
- Half Bathrooms1
- Sqr Footage4332
- Lot Size3.05 Acres
Data Source:
Bright MLS
Property Description
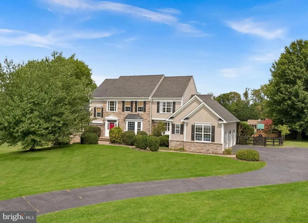
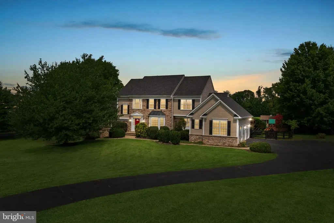
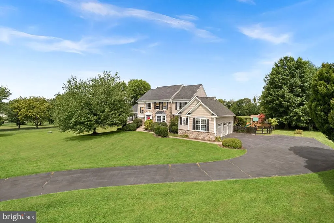
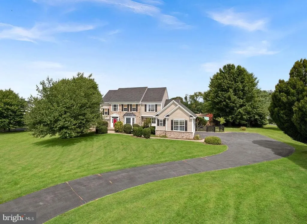
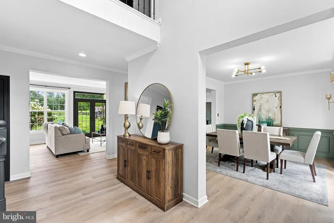
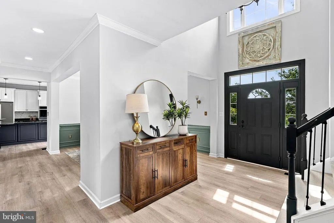
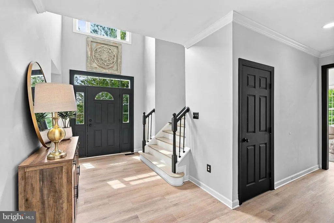
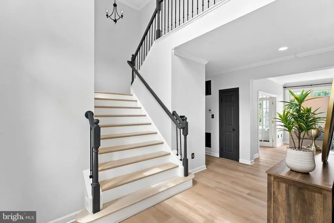
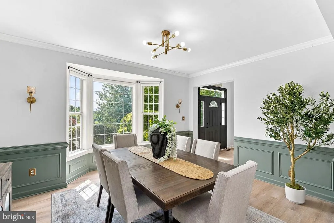
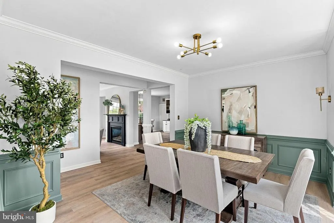
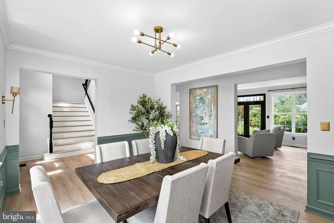
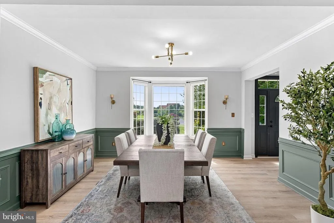
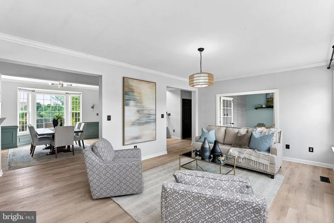
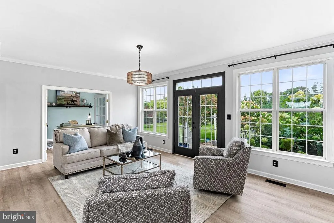
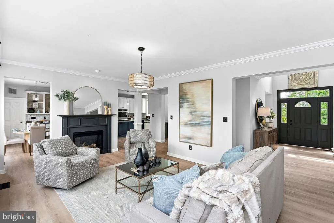
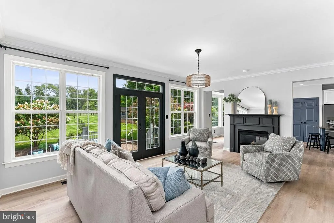
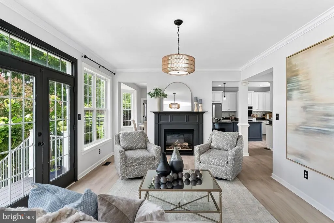
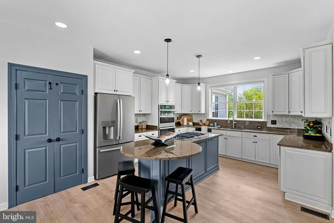
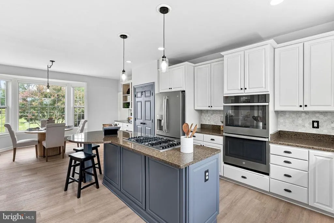
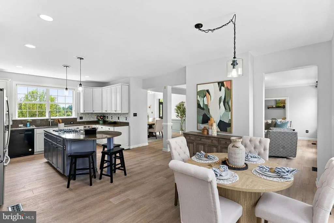
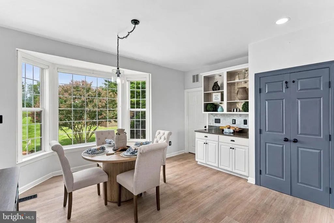
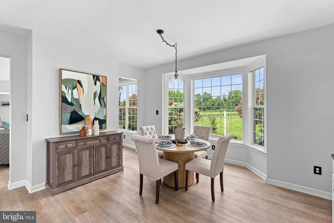
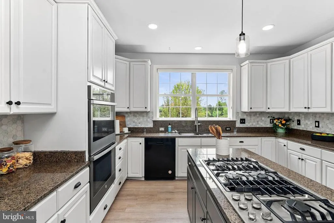
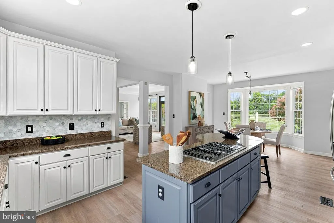
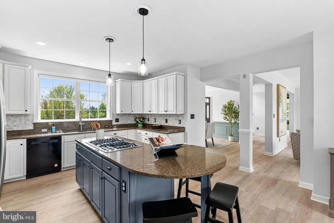
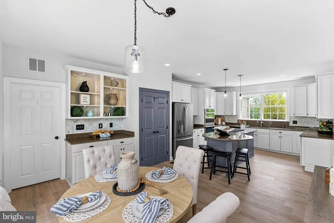
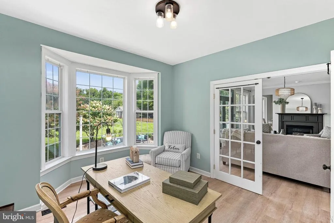
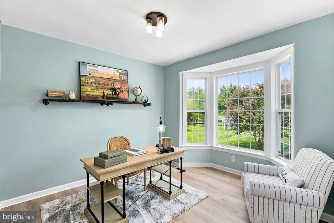
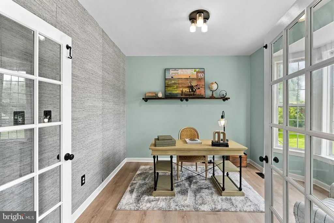
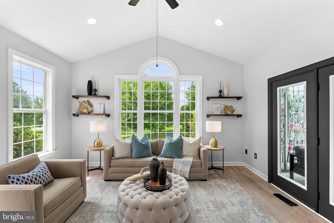
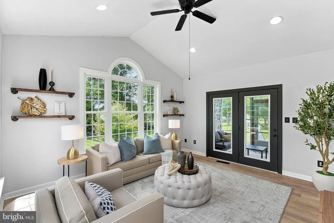
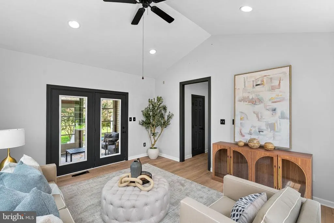
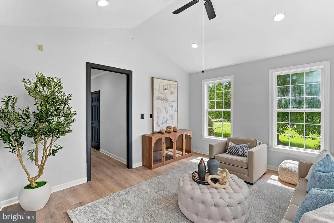
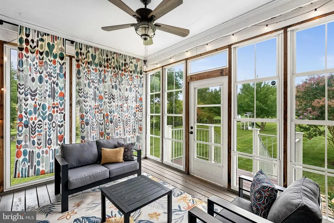
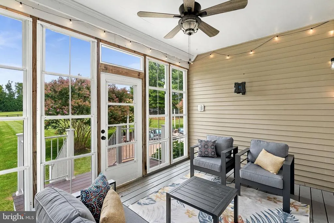
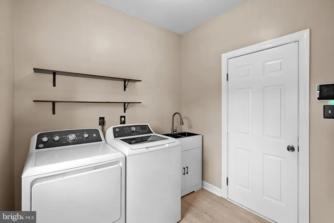
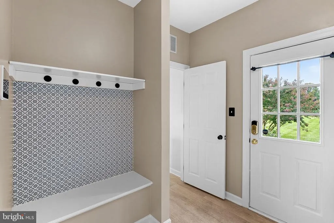
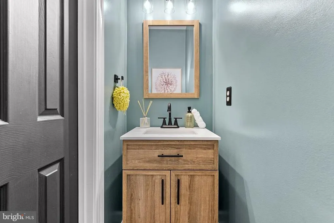
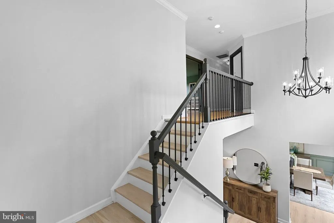
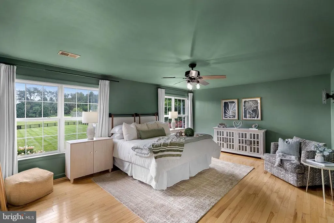
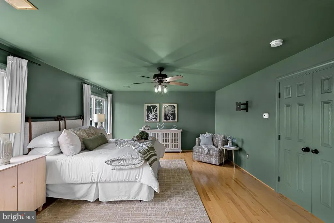
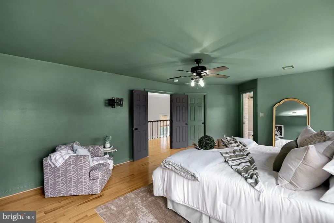
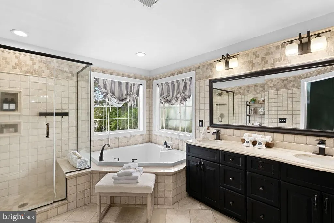
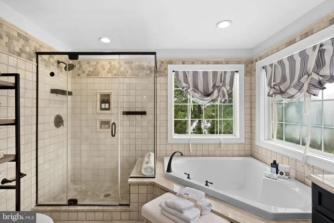
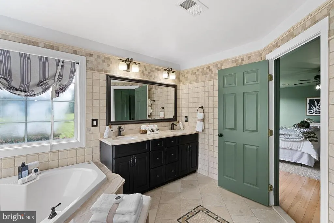
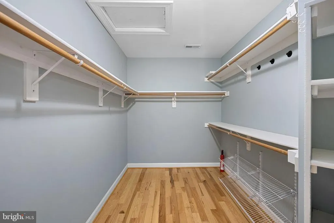
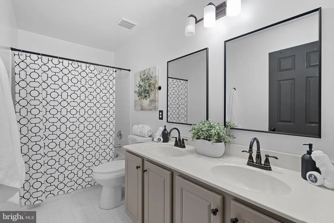
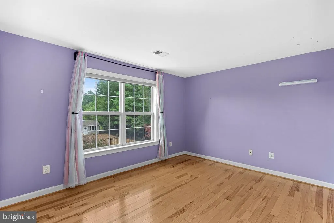
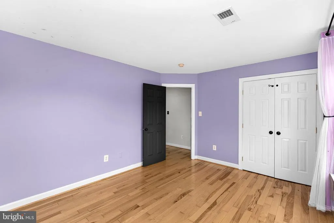
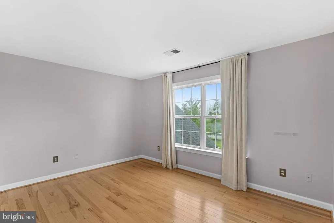
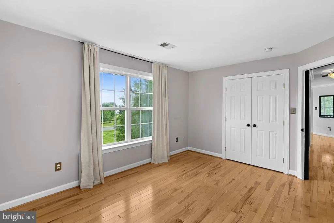
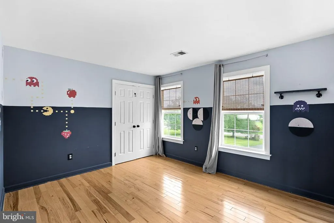
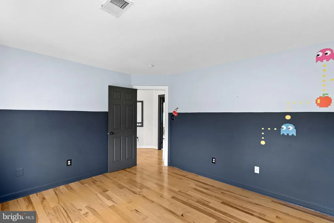
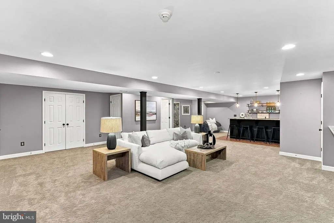
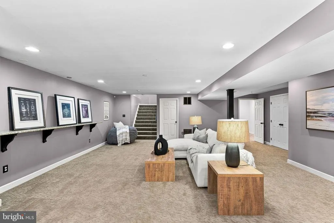
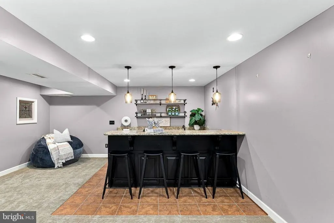
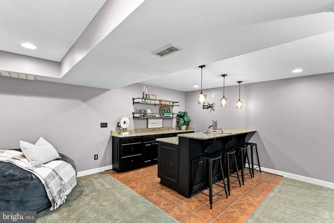
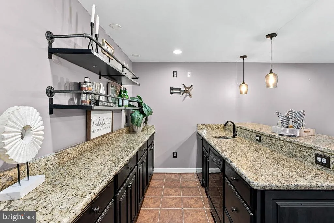
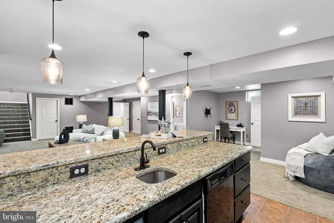
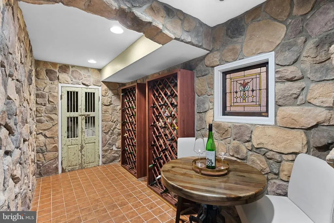
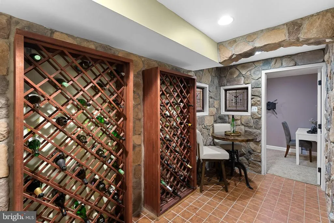
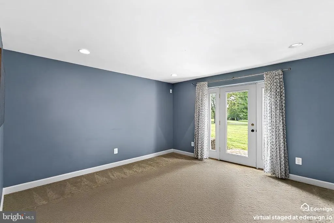
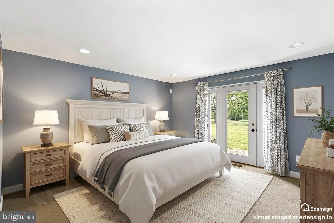
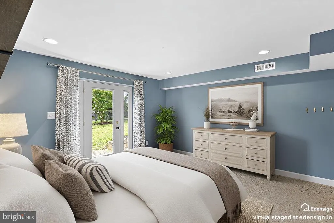
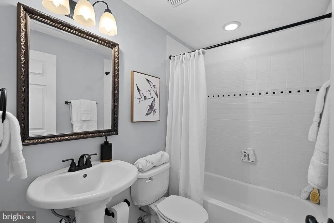
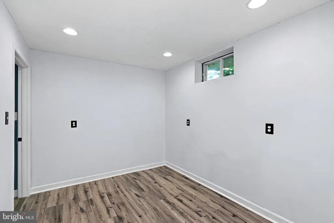
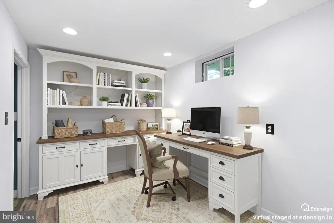
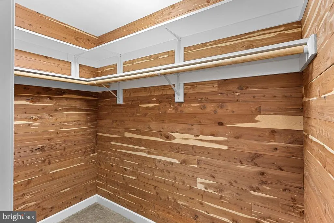
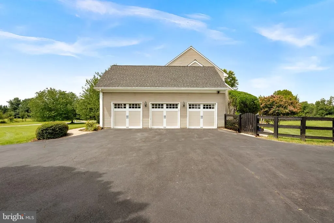
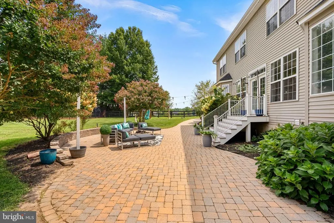
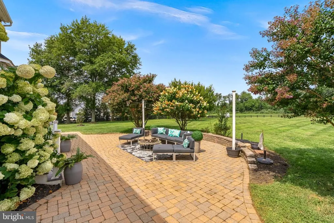
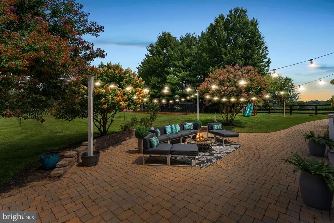
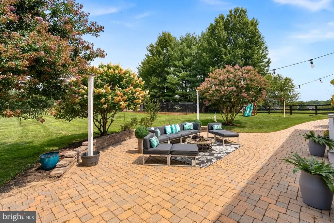
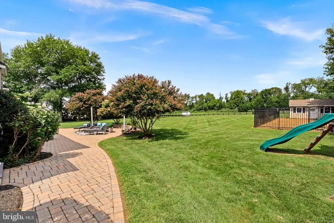
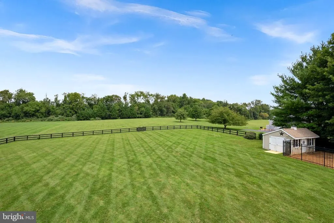
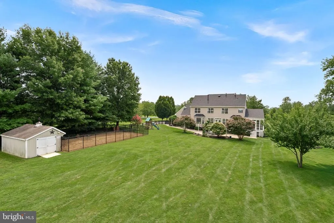
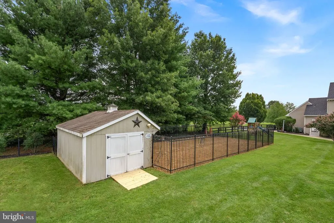
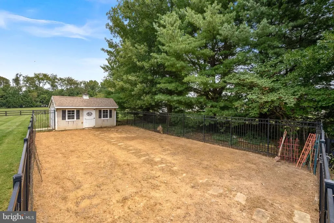
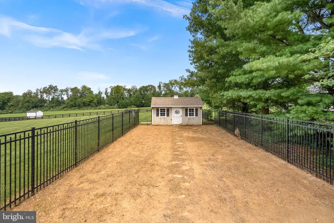
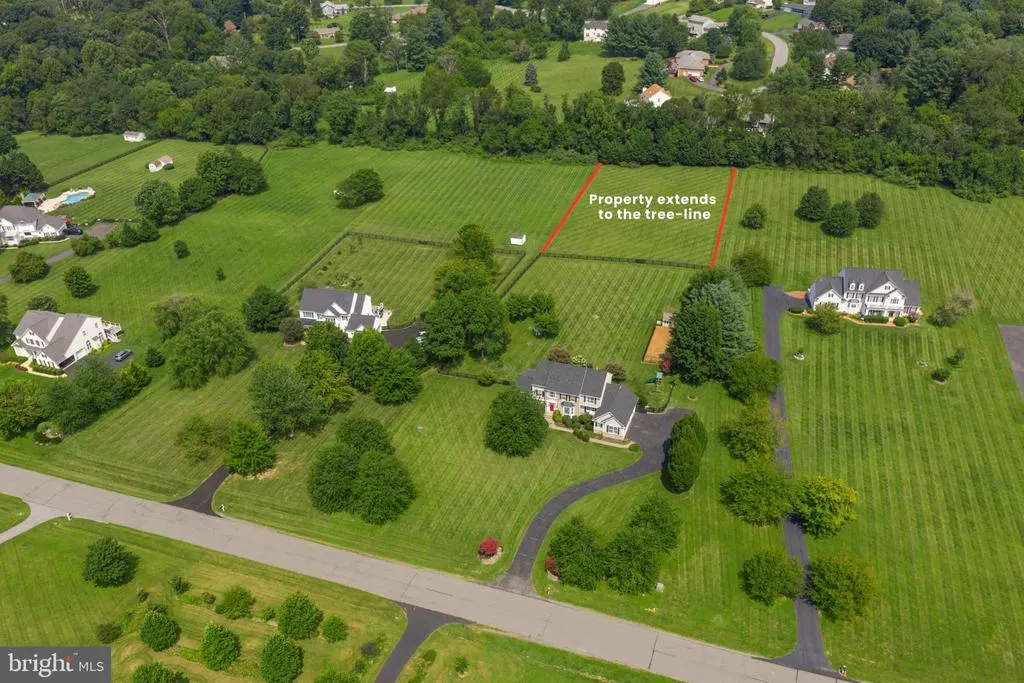
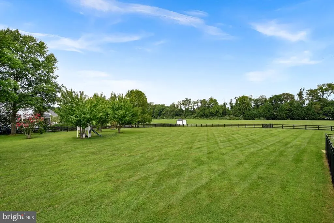
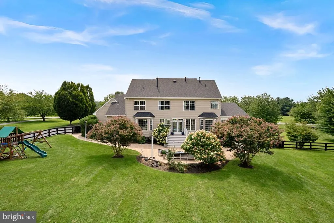
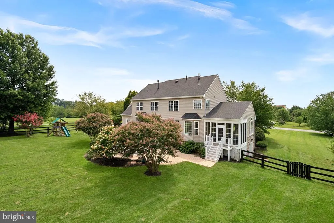
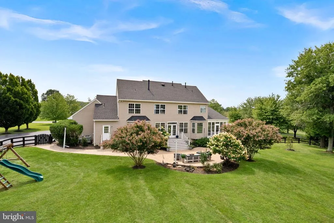
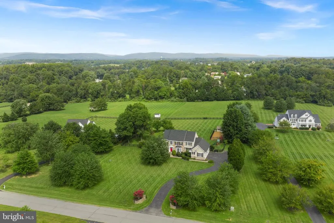
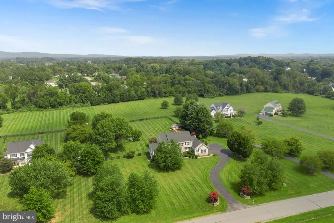
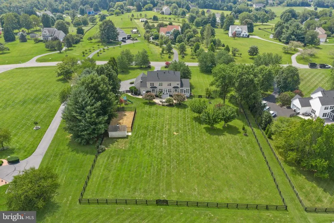
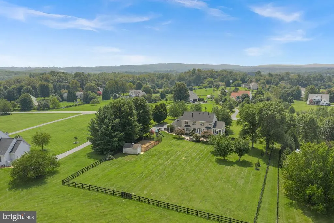
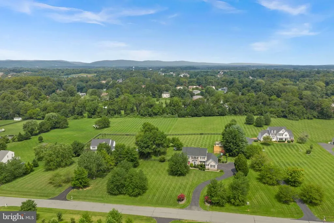
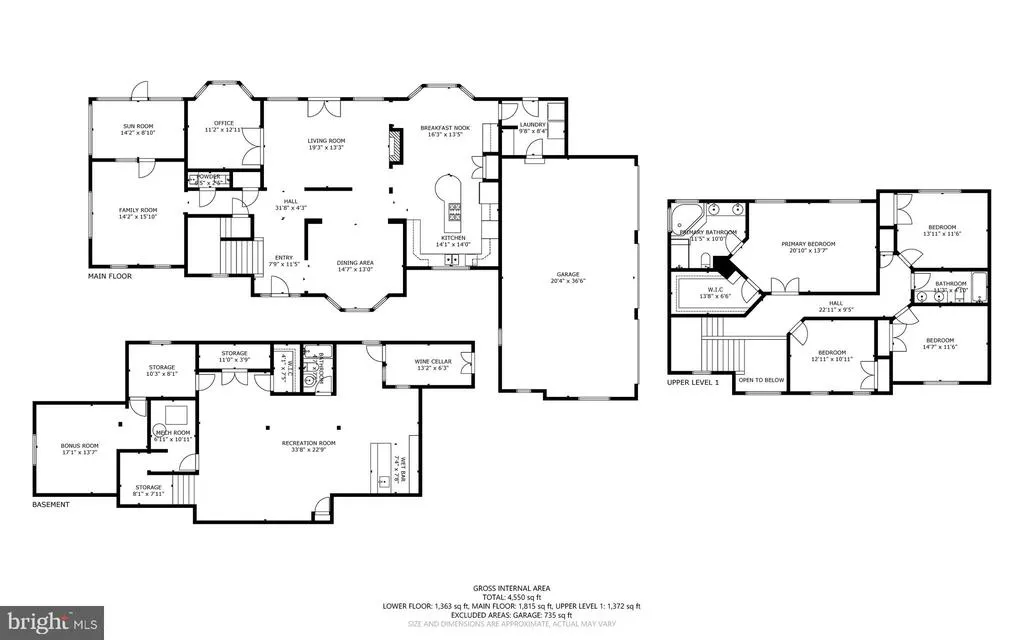
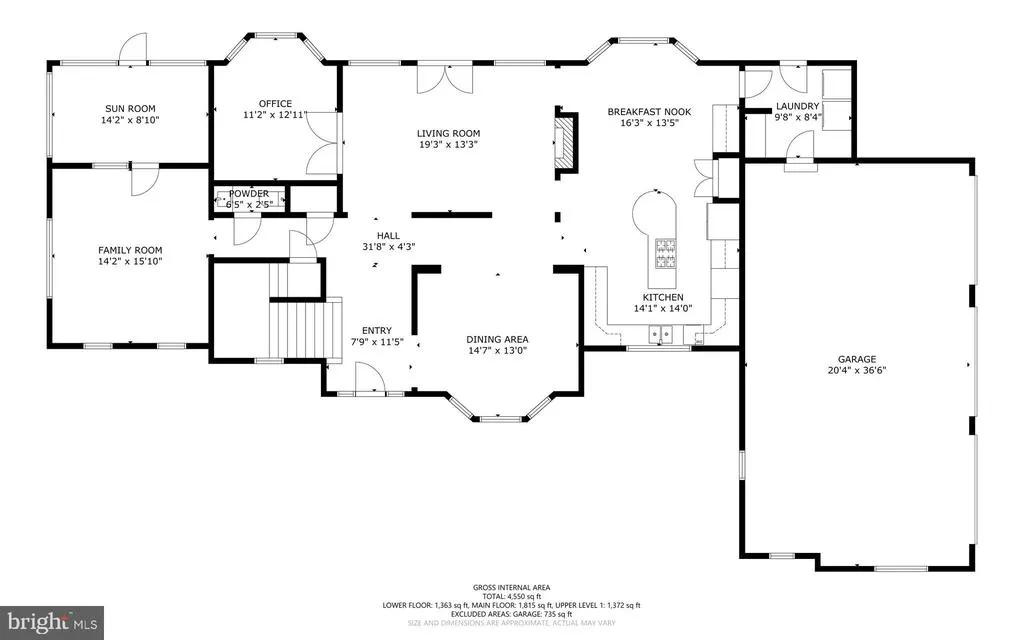
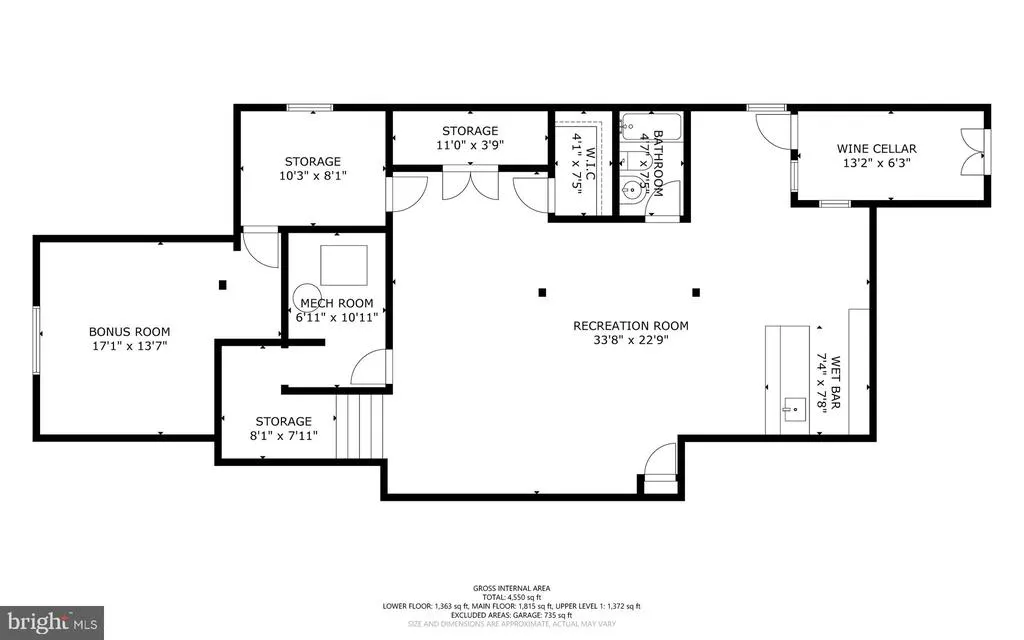
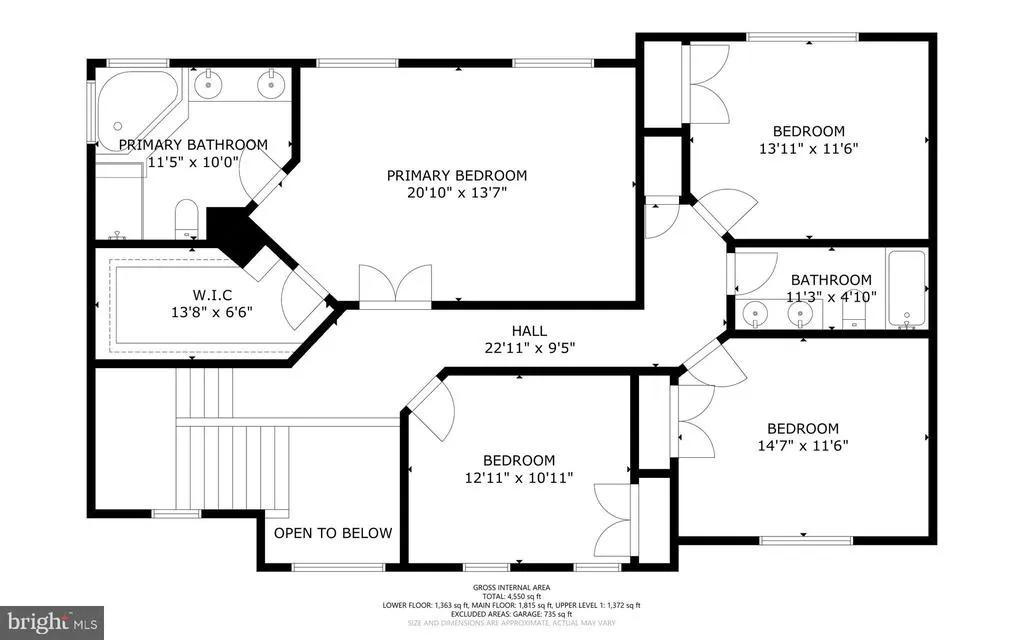
You've been dreaming of owning land and you've been dreaming of a beautiful home. Now you can have both with this stunning Hamilton, Virginia property. Set on three gorgeous, flat and usable acres, this former model home welcomes you with a paved driveway and into a setting where quiet views and deer sightings are simply part of everyday life. With 5 spacious bedrooms and 3.5 baths, the floor plan was designed for both everyday living and easy entertaining. The main level features new, low maintenance LVP flooring throughout. An elevated dining room, one your guests will love, opens into a light filled living room with lovely views and a gas fireplace that will quickly become the favorite gathering spot on cool evenings. A private office with French doors offers the perfect work from home retreat, while the family room serves as the heart of the home and leads out to an enclosed porch made for relaxing nearly year round. The kitchen is a true showstopper, offering generous space and storage with a center island, abundant cabinetry, a pantry, and a cozy window side seating area that takes full advantage of the peaceful views. A large mud and laundry room greets you as you enter from the spacious three car garage. An extra wide, light filled staircase leads to four generously sized bedrooms upstairs. The primary suite is dressed in a rich, moody green and includes an ensuite bath with a dual sink vanity, walk in shower, and soaking tub, along with a walk in closet offering all the space you need. The remaining bedrooms are equally spacious, and the hall bath features dual sinks and updated fixtures throughout. The finished basement adds even more room to gather, with a large recreation room and full wet bar complete with granite countertops, a sink, dishwasher, pendant lighting, shelving, and a beverage refrigerator, perfect for game days or a cozy night in. This level also includes an additional bedroom with walkout access to the backyard, a bonus room, a full bath, and a dedicated wine room with built in racks and a stone accent wall. Outside, the backyard truly shines. It's fully fenced, features a large paver patio ideal for watching the gorgeous sunsets, fire pit evenings and stargazing, and includes an oversized shed with its own fenced area, perfect for a garden, chicken run, or both. The playground equipment also conveys. The property line extends all the way to the tree-line. The roof was just replaced in in 2025, the septic was pumped in May 2025, and the kitchen dishwasher, washer and dryer were replaced in 2026. Fireplace cleaned and serviced in 2026. This is idyllic rural living paired with thoughtful, modern comfort, all just a scenic drive from everyday conveniences.
| Elementary School | Middle School | High School |
|---|---|---|
| Hamilton Elementary School | Blue Ridge Middle School | Loudoun Valley High School |
| Price History | |
|---|---|
| 8/21/2026 | Listed $1,325,000 |
General Features
| Living Area | 4332 |
|---|---|
| Sewer | Septic < # of BR |
| Heating | Heat Pump(s) |
| Cooling | Central A/C |
| Possession | 0-30 Days CD,Settlement |
| Appliances | Cooktop,Dishwasher,Disposal,Dryer,Oven - Wall,Stainless Steel Appliances,Refrigerator,Washer,Water Heater,Icemaker |
| Zoning | JLMA3 |
| Garage Spaces | 3.00 |
| Patio/Porch Features | Patio(s),Enclosed |
| Architectural Style | Colonial |
| Security Features | Exterior Cameras |
| Construction Materials | Masonry |
| School District | LOUDOUN COUNTY PUBLIC SCHOOLS |
| Year Built | 2000 |
| View | Garden/Lawn,Trees/Woods |
| Levels | 3 |
| Tax Year | 2026 |
| Ownership | Fee Simple |
| Cool Fuel | Electric |
| Accessibility | None |
| County | LOUDOUN |
| New Construction | No |
| Property Type | Residential |
| HOA | No |
| Subdivision Name | STONE EDEN FARM |
| Garage Y/N | Yes |
| Water Access Y/N | No |
| Other Structures | Above Grade,Below Grade |
| Full Baths | 3 |
| Status | ACTIVE |
| Directions | Colonial Highway. Turn on S. St.Paul Street which turns into Stone Eden. Home on Right. |
| City | HAMILTON |
| Disclosures | Prop Disclosure |
| Senior Community Y/N | No |
| Lot Size Units | Square Feet |
| Lot Size Square Feet | 132858.00 |
| Tax Assessed Value | 1194320.0 |
| Tax Annual Amount | 9614.0 |
| Structure Type | Detached |
| Condo/Coop Association fee Y/N | No |
| Bathrooms Count Main Level | 1.00 |
| Price Per Sq Ft Total AG | 427.14 |
| Vacation Rental Y/N | No |
| Total SQFT | 4332 |
| Standard Status | Active |
| Year Built Source | Assessor |
| Legal Subdivision | STONE EDEN FARM |
Interior Features
| Interior Amenities | Bar,Bathroom - Soaking Tub,Bathroom - Walk-In Shower,Bathroom - Tub Shower,Breakfast Area,Combination Dining/Living,Crown Moldings,Floor Plan - Open,Formal/Separate Dining Room,Kitchen - Eat-In,Kitch |
|---|---|
| Heating Fuel | Propane - Owned |
| Basement | Fully Finished,Improved,Interior Access,Outside Entrance,Rear Entrance,Walkout Level |
| Total Fireplaces | 1 |
| Fireplace Features | Gas/Propane,Mantel(s) |
| Hot Water | Propane |
| Basement (Y/N) | Yes |
| Heating Y/N | Yes |
| Fireplace Y/N | Yes |
| Above Grade Finished Area | 3102 |
| Half Baths | 1 |
| Central Air Y/N | Yes |
| Total Bedrooms | 5 |
| Below Grade Finished Area | 1230 |
| Room Type | Living Room,Dining Room,Primary Bedroom,Bedroom 2,Bedroom 3,Bedroom 4,Bedroom 5,Kitchen,Family Room,Breakfast Room,Laundry,Mud Room,Office,Recreation Room,Storage Room,Bonus Room,Primary Bathroom,Ful |
| Below Grade Finished Area Unit Type | Square Feet |
| LivingAreaSource | Assessor |
| Laundry Type | Main Floor |
| Below Grade Unfin Area Units | Square Feet |
| Below Grade Unfin SQFT Source | Assessor |
| Below Grade Finished Area Source | Assessor |
| Bedrooms Count All Lower Levels | 1 |
| Bedrooms Count All Upper Levels | 4 |
| Bedrooms Count Lower Level 1 | 1 |
| Bedrooms Count Upper Level 1 | 4 |
| Bathrooms Half Main Level | 1 |
| Bathrooms Full Upper Level 1 | 2 |
| Bathrooms Full Lower Level 1 | 1 |
| Bathrooms Full All Upper Levels | 2 |
| Bathrooms Full All Lower Levels | 1 |
| Bathrooms Count Upper Level 1 | 2.00 |
| Bathrooms Count Lower Level 1 | 1.00 |
| Bathrooms Count All Upper Levels | 2 |
| Bathrooms Count All Lower Levels | 1 |
| Above Grade Finished Area Source | Assessor |
| Above Grade Finished Area Unit Type | Square Feet |
| Total Baths | 4 |
Exterior Features
| Pool | No Pool |
|---|---|
| Fencing | Rear,Split Rail,Wood |
| Parking Features | Asphalt Driveway,Paved Driveway |
| Lot Features | Front Yard,Landscaping,Level,Rear Yard |
| Water Source | Public |
| Total Parking Spaces | 12 |
| Garage Features | Garage - Side Entry,Garage Door Opener |
| Type of Parking | Attached Garage,Driveway |
| Foundation Details | Concrete Perimeter |
| Water View Y/N | No |
| Lot Size Acres | 3.05 |
| Lot Size Source | Assessor |
| Waterfront Y/N | No |
| Land Assessed Value | 320800.00 |
| Navigable Water Y/N | No |
| Water Oriented Y/N | No |
| # of Attached Garage Spaces | 3 |
Room Details
| Room | Dimensions | Level | Flooring | Details |
|---|---|---|---|---|
| Bedroom 2 | Upper 1 | Flooring - HardWood | ||
| Bedroom 3 | Upper 1 | Flooring - HardWood | ||
| Bedroom 4 | Upper 1 | Flooring - HardWood | ||
| Bedroom 5 | Lower 1 | Flooring - Carpet,Lighting - Recessed | ||
| Bonus Room | Lower 1 | |||
| Bonus Room | Lower 1 | |||
| Breakfast Room | Main | Flooring - Luxury Vinyl Plank,Lighting - Ceiling | ||
| Dining Room | Main | Flooring - Luxury Vinyl Plank,Lighting - Recessed,Lighting - Ceiling,Crown Molding | ||
| Family Room | Main | Flooring - Luxury Vinyl Plank,Ceiling Fan(s),Lighting - Recessed | ||
| Full Bath | Upper 1 | Bathroom - Tub Shower,Double Sink | ||
| Full Bath | Lower 1 | Bathroom - Tub Shower,Lighting - Wall sconces,Lighting - Recessed | ||
| Half Bath | Main | |||
| Kitchen | Main | Breakfast Nook,Flooring - Luxury Vinyl Plank,Kitchen - Propane Cooking,Lighting - Pendants,Lighting - Recessed,Pantry | ||
| Laundry | Main | |||
| Living Room | Main | Fireplace - Gas,Flooring - Luxury Vinyl Plank,Lighting - Ceiling | ||
| Mud Room | Main | |||
| Office | Main | Flooring - Luxury Vinyl Plank,Lighting - Ceiling | ||
| Primary Bathroom | Upper 1 | Double Sink,Bathroom - Soaking Tub,Bathroom - Walk-In Shower | ||
| Primary Bedroom | Upper 1 | Attached Bathroom,Walk-In Closet(s),Flooring - HardWood,Ceiling Fan(s) | ||
| Recreation Room | Lower 1 | Countertop(s) - Granite,Lighting - LED,Lighting - Pendants,Wet Bar,Flooring - Carpet | ||
| Screened Porch | Main | Ceiling Fan(s) | ||
| Storage Room | Lower 1 |
Amenities
- Foreclosure
- Views
- Short Sale
- New Construction
- Adult 55+
- Lease To Own
- No HOA Fees
- Furnished
- Primary On Main
- Air Conditioning
- Seller Finance
- Green
- Fixer Upper
- Horse
- Golf
- Fireplace
- Deck
- Garage
- Basement
- Pool
Property vs Single Family Average in 20158
Price
Taxes
Year Built
Visits
 © BRIGHT, All Rights Reserved
