
Open House Sun, Aug 30th 1:00 PM - 3:00 PM - Price Reduction - Views - Primary on Main
Address
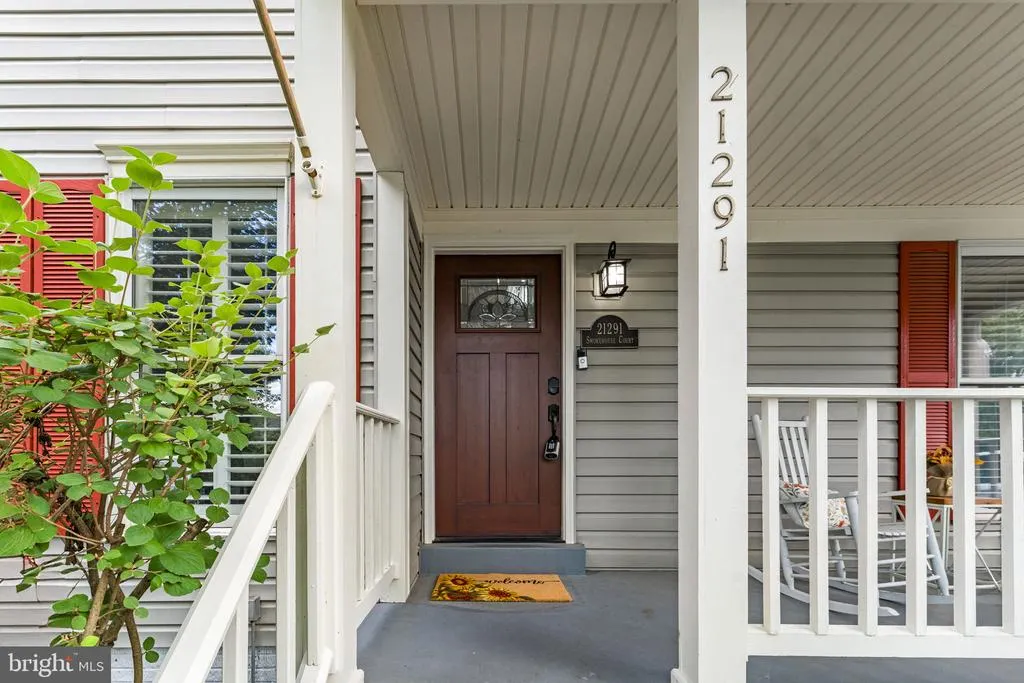
21291 Smokehouse Court, Ashburn, VA
Price
$ 990,000
Property Attributes
- MLS#VALO2134588
- TypeSingle Family
- Listing Status ACTIVE
- CountyLOUDOUN
- CityAshburn
- NeighborhoodAshburn Farm
- Zip20147
- StyleColonial
- Year Built1989
- Taxes$ 6799
- Price$ 990,000
- Bedrooms4
- Full Bathrooms3
- Half Bathrooms1
- Sqr Footage3466
- Lot Size0.83 Acres
Data Source:
Bright MLS
Property Description
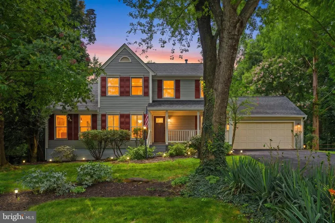
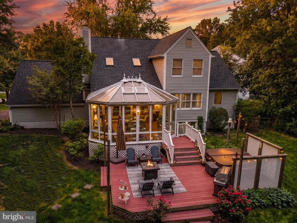
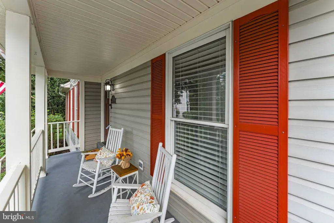
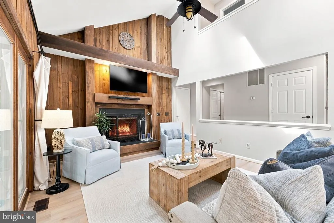
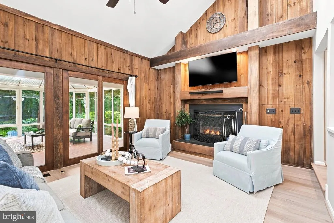
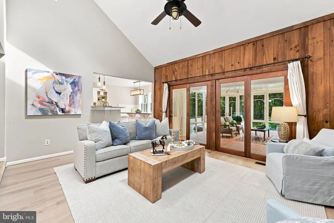
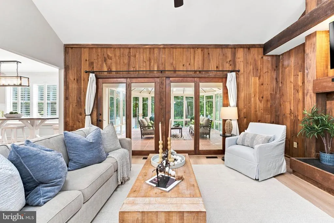
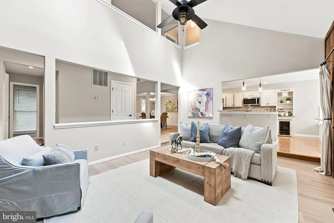
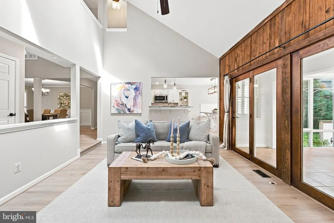
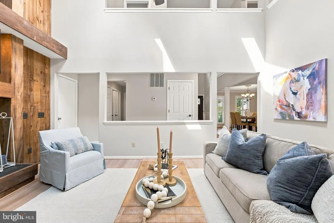
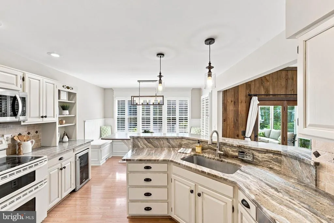
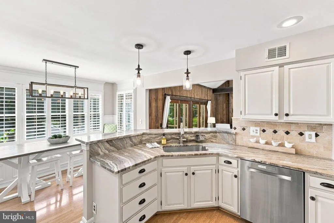
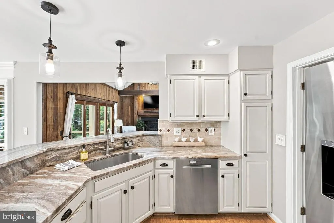
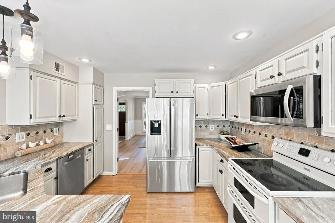
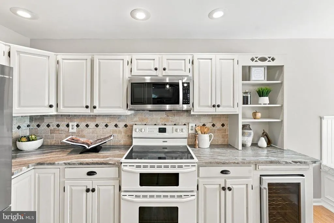
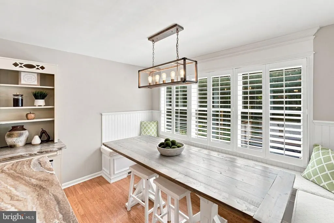
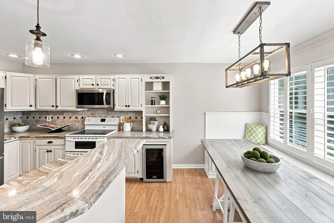
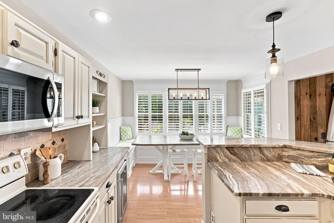
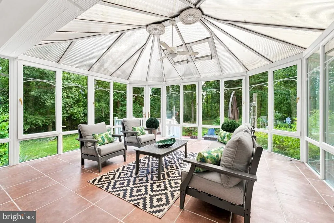
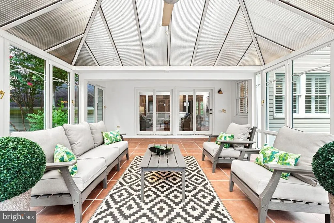
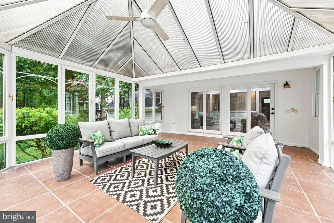
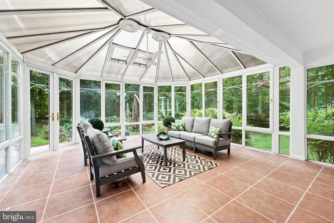
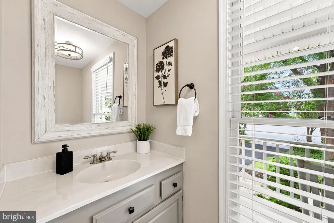
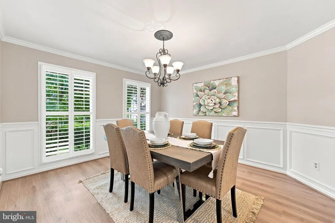
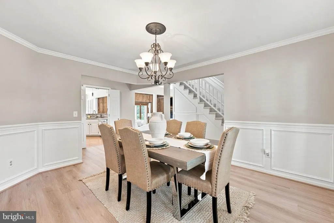
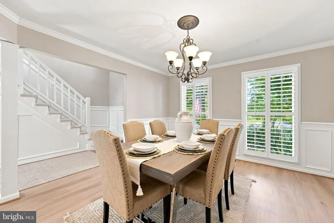
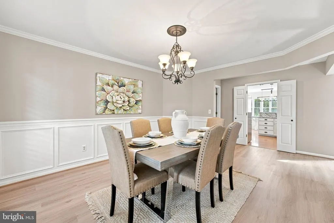
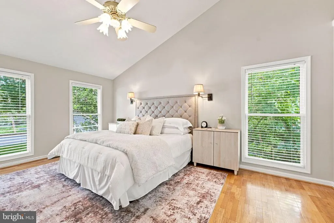
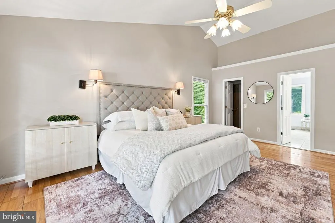
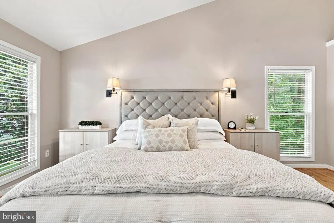
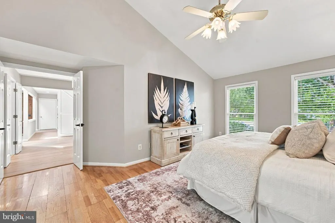
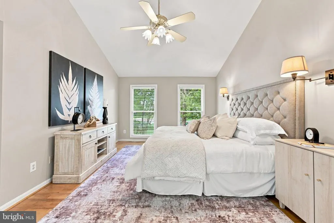
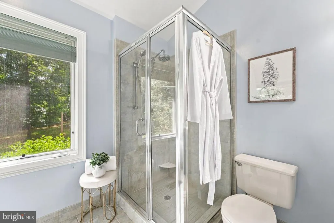
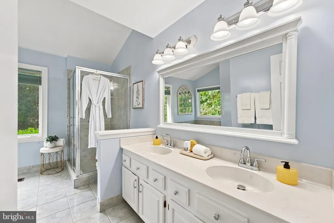
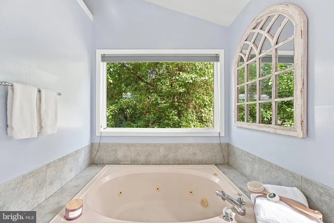
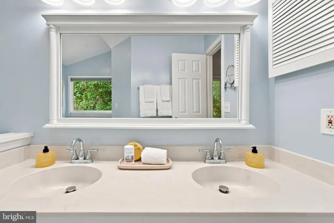
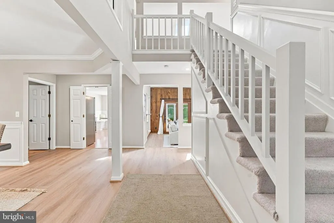
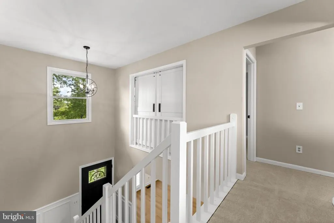
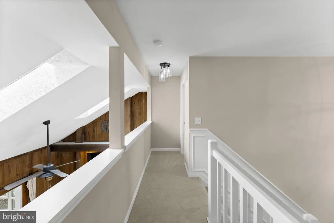
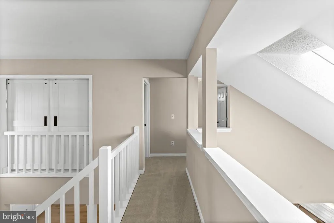
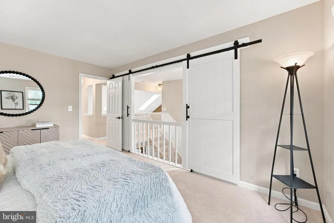
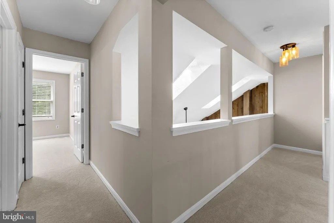
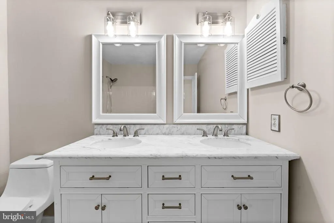
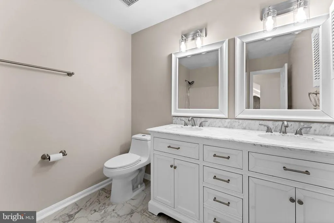
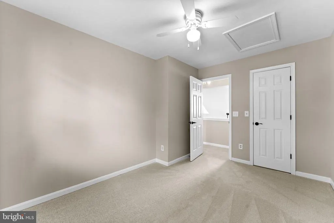
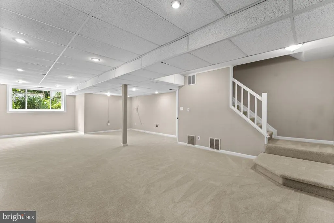
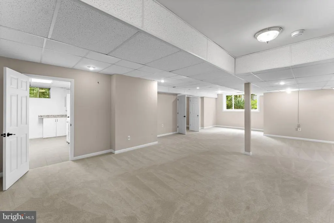
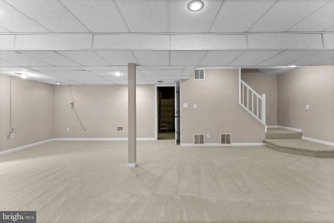
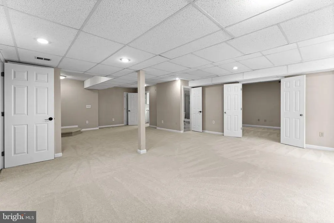
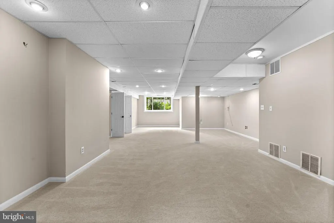
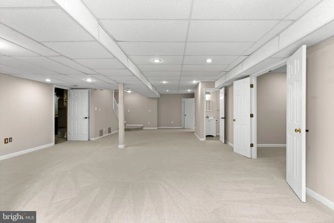
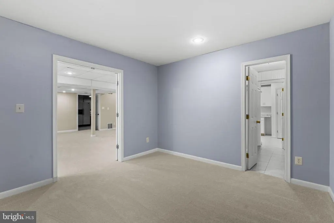
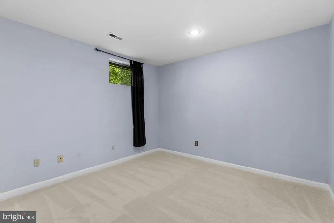
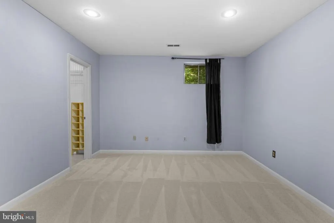
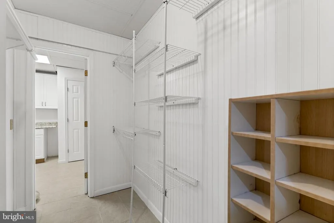
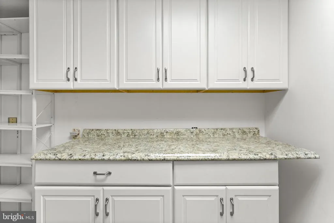
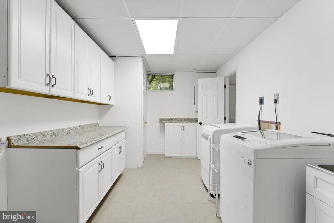
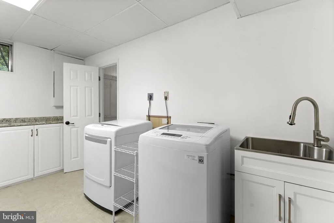
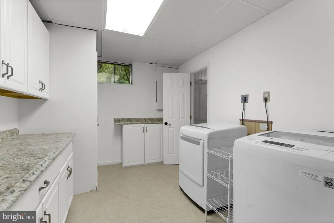
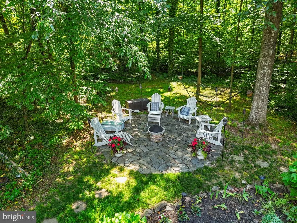
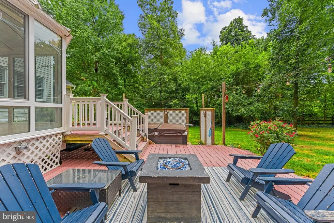
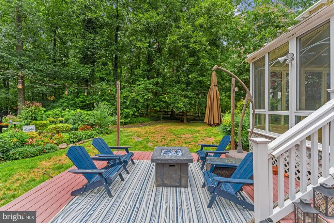
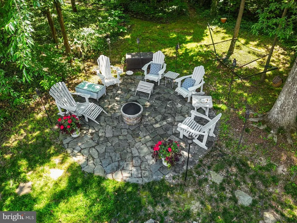
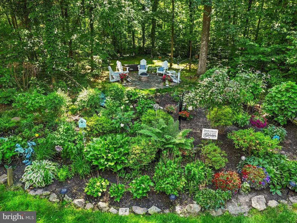
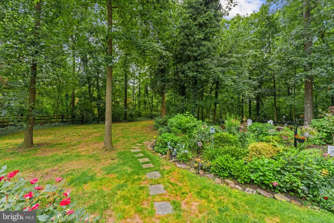
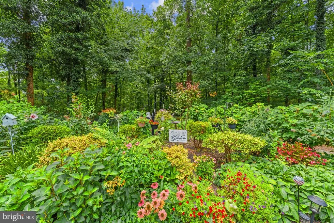
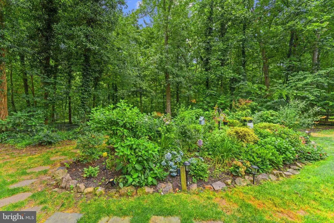
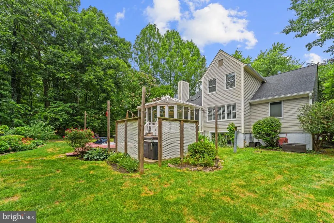
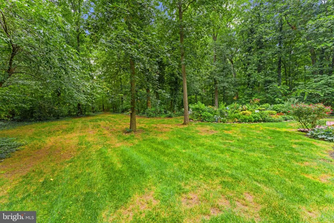
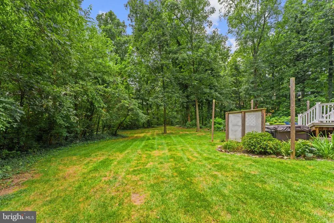
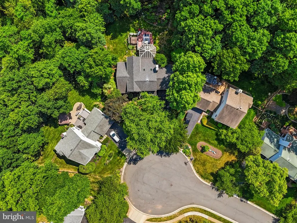
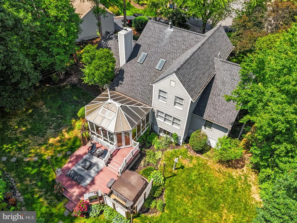
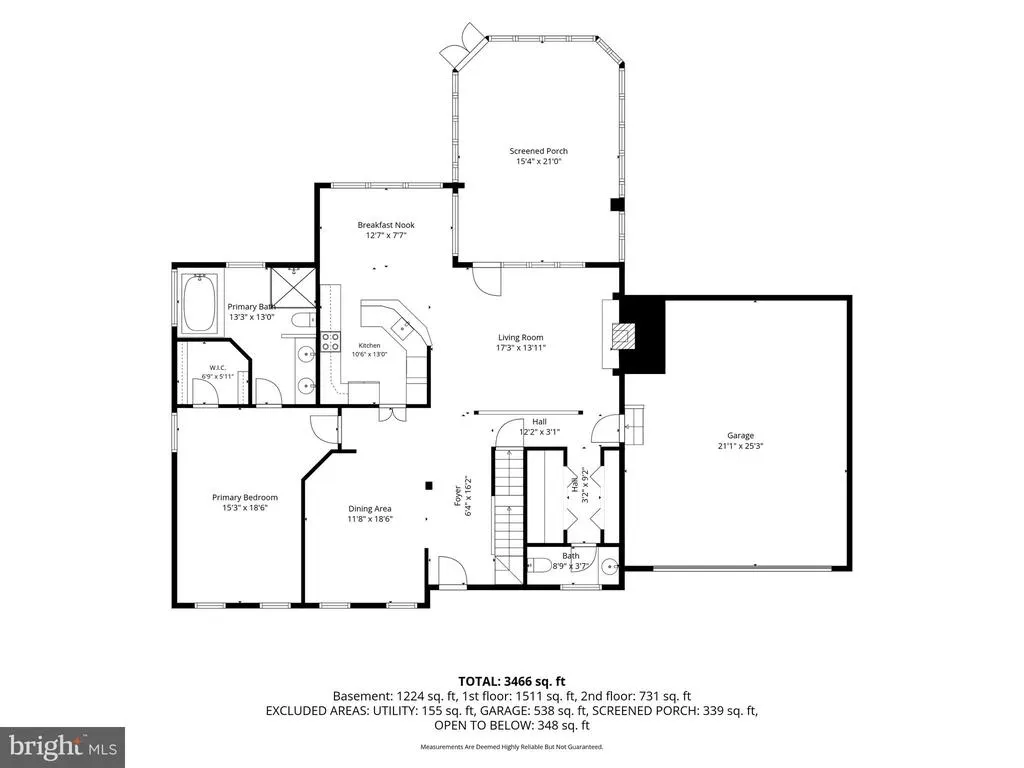
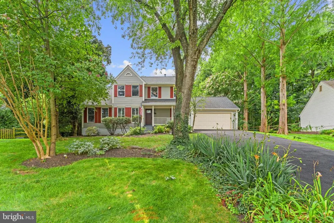
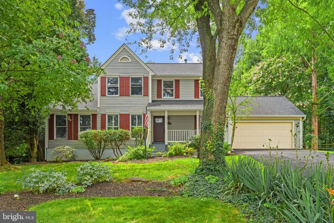
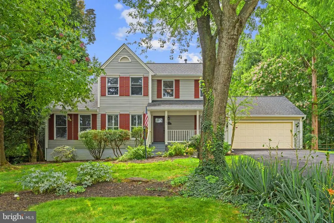
Welcome to the ultimate neighborhood setting in the heart of Ashburn Farm! Tucked away in a friendly community just moments from local shopping, dining, and parks, this well-maintained home sits on one of the largest private lots in the entire neighborhood. Spanning a rare, premium 0.83 acres, the property offers a true park-like oasis framed by mature trees and vibrant flower gardens, all while keeping you less than a half-mile stroll from the Windmill pool and scenic walking trails. The crown jewel of this thoughtful floor plan is the main-level primary bedroom suitea highly coveted feature that is exceptionally rare to find in the Ashburn area. Complete with a private bath featuring a standalone shower and soaking tub, it offers the ultimate setup for effortless main-floor living. The rest of the main level flows seamlessly for both everyday comfort and large-scale entertaining, highlighted by fresh paint and brand-new luxury vinyl plank flooring. At the heart of the home, the updated kitchen shines with light granite countertops, stainless steel appliances, and a custom trestle table with built-in banquette seating that conveys with the home. Upstairs and down, plush new carpet sweeps through the upper level and fully finished basement, which also features a notably spacious, large laundry room. A true standout feature is the magnificent Victorian Solariuma light-filled sunroom with heated floors for comfortable year-round enjoyment and sweeping views of the private backyard. Step outside to your personal entertainers dream, featuring an expansive deck with built-in seating, an integrated hot tub, and a custom stone fire pit nestled among the peaceful setting of mature trees and flower gardens. Complete with major capital peace-of-mind upgradesincluding a replacement roof, new hot water heater, and a freshly resurfaced drivewaythis well-maintained home combines prime Ashburn Farm convenience with unmatched space and style. Ideally located within a top-tier educational pyramid, this home offers easy access to sought-after Loudoun County Public Schools, including the highly rated Stone Bridge High School district.
| Elementary School | Middle School | High School |
|---|---|---|
| Cedar Lane Elementary School | Trailside Middle School | Stone Bridge High School |
| Price History | |
|---|---|
| 8/19/2026 | Listed $999,000 |
| 8/26/2026 | 1$990,000 |
General Features
| Living Area | 3466 |
|---|---|
| Sewer | Public Sewer |
| Heating | Forced Air,Humidifier |
| Cooling | Ceiling Fan(s),Central A/C |
| Utilities | Cable TV Available |
| Possession | Settlement |
| Roof | Architectural Shingle |
| Appliances | Cooktop,Dishwasher,Disposal,Dryer,Exhaust Fan,Icemaker,Microwave,Oven/Range - Electric,Refrigerator,Washer,Water Dispenser |
| Zoning | AR1 |
| HOA Fee | 103.00 |
| Garage Spaces | 2.00 |
| Association Fee Includes | Common Area Maintenance,Reserve Funds,Pool(s) |
| Patio/Porch Features | Deck(s) |
| Architectural Style | Colonial |
| Construction Materials | Combination,Brick |
| School District | LOUDOUN COUNTY PUBLIC SCHOOLS |
| Year Built | 1989 |
| Levels | 3 |
| Tax Year | 2026 |
| Ownership | Fee Simple |
| Cool Fuel | Electric |
| Accessibility | None |
| Assoc Fee Paid Per | Monthly |
| County | LOUDOUN |
| New Construction | No |
| Property Type | Residential |
| Association Amenities | Baseball Field,Bike Trail,Basketball Courts,Common Grounds,Jog/Walk Path,Picnic Area,Pool - Outdoor,Tennis Courts,Tot Lots/Playground |
| HOA | Yes |
| Subdivision Name | ASHBURN FARM |
| Garage Y/N | Yes |
| Water Access Y/N | No |
| Other Structures | Above Grade,Below Grade |
| Full Baths | 3 |
| Status | ACTIVE |
| Directions | From Greenway: Take Claiborne Exit 5 (towards Rte. 7). Turn Right on Windmill. Right on Irongate. Left on Smokehouse. |
| City | ASHBURN |
| Disclosures | Prop Disclaimer |
| Senior Community Y/N | No |
| Lot Size Units | Square Feet |
| Lot Size Square Feet | 36155.00 |
| Tax Assessed Value | 863070.0 |
| Tax Annual Amount | 6799.0 |
| Home Warranty Y/N | No |
| Property Condition | Very Good |
| Structure Type | Detached |
| Condo/Coop Association fee Y/N | No |
| Bathrooms Full Main Level | 1 |
| Bathrooms Count Main Level | 2.00 |
| Price Per Sq Ft Total AG | 441.57 |
| Vacation Rental Y/N | No |
| Virtual Tour | https://listings.upwardstudio.com/sites/raopkpwx/unbranded |
| Total SQFT | 3466 |
| Builder Name | Batal Builders |
| Standard Status | Active |
| Year Built Source | Assessor |
| Legal Subdivision | ASHBURN FARM |
Interior Features
| Interior Amenities | Breakfast Area,Dining Area,Primary Bath(s),Window Treatments,Wood Floors,WhirlPool/HotTub,Floor Plan - Open |
|---|---|
| Heating Fuel | Natural Gas |
| Basement | Full,Fully Finished |
| Total Fireplaces | 1 |
| Hot Water | Natural Gas |
| Basement (Y/N) | Yes |
| Heating Y/N | Yes |
| Fireplace Y/N | Yes |
| Above Grade Finished Area | 2242 |
| Half Baths | 1 |
| Central Air Y/N | Yes |
| Total Bedrooms | 4 |
| Below Grade Finished Area | 1224 |
| Room Type | Dining Room,Primary Bedroom,Bedroom 2,Bedroom 3,Bedroom 4,Kitchen,Den,2nd Stry Fam Rm,Laundry,Recreation Room,Primary Bathroom,Full Bath,Half Bath |
| Main Level Bedrooms | 1 |
| Below Grade Finished Area Unit Type | Square Feet |
| LivingAreaSource | Estimated |
| Laundry Type | Basement |
| Below Grade Unfin Area Units | Square Feet |
| Below Grade Unfin SQFT Source | Assessor |
| Below Grade Finished Area Source | Estimated |
| Bedrooms Count All Upper Levels | 3 |
| Bedrooms Count Upper Level 1 | 3 |
| Bathrooms Half Main Level | 1 |
| Bathrooms Full Upper Level 1 | 1 |
| Bathrooms Full Lower Level 1 | 1 |
| Bathrooms Full All Upper Levels | 1 |
| Bathrooms Full All Lower Levels | 1 |
| Bathrooms Count Upper Level 1 | 1.00 |
| Bathrooms Count Lower Level 1 | 1.00 |
| Bathrooms Count All Upper Levels | 1 |
| Bathrooms Count All Lower Levels | 1 |
| Above Grade Finished Area Source | Estimated |
| Above Grade Finished Area Unit Type | Square Feet |
| Total Baths | 4 |
Exterior Features
| Exterior Amenities | Hot Tub |
|---|---|
| Pool | No Pool |
| Fencing | Rear |
| Parking Features | Paved Driveway |
| Lot Features | Cul-de-sac |
| Water Source | Public |
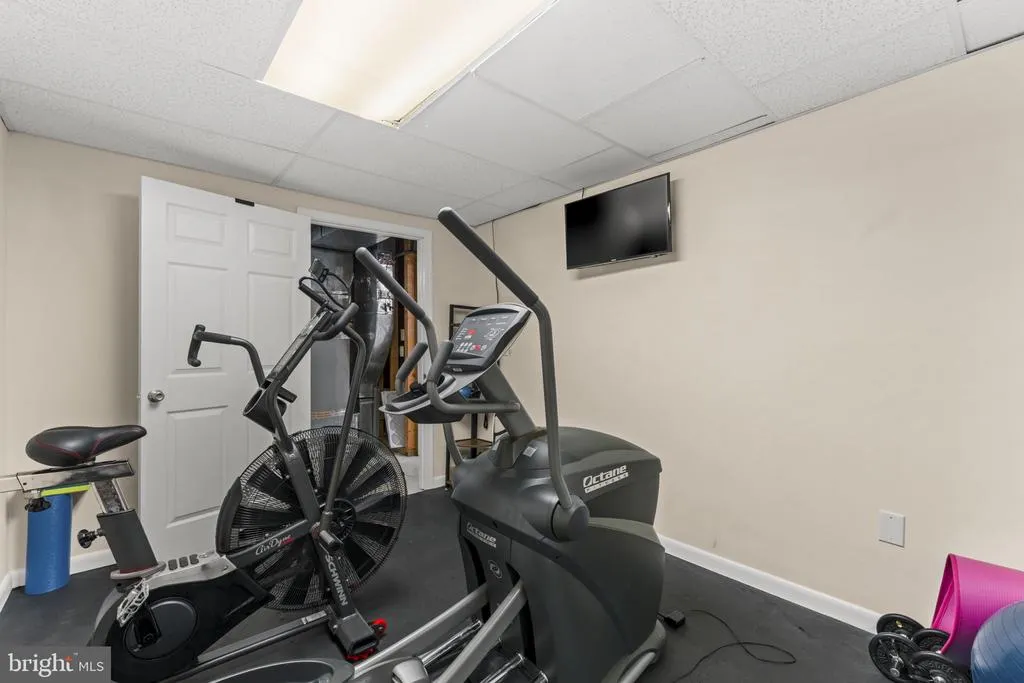
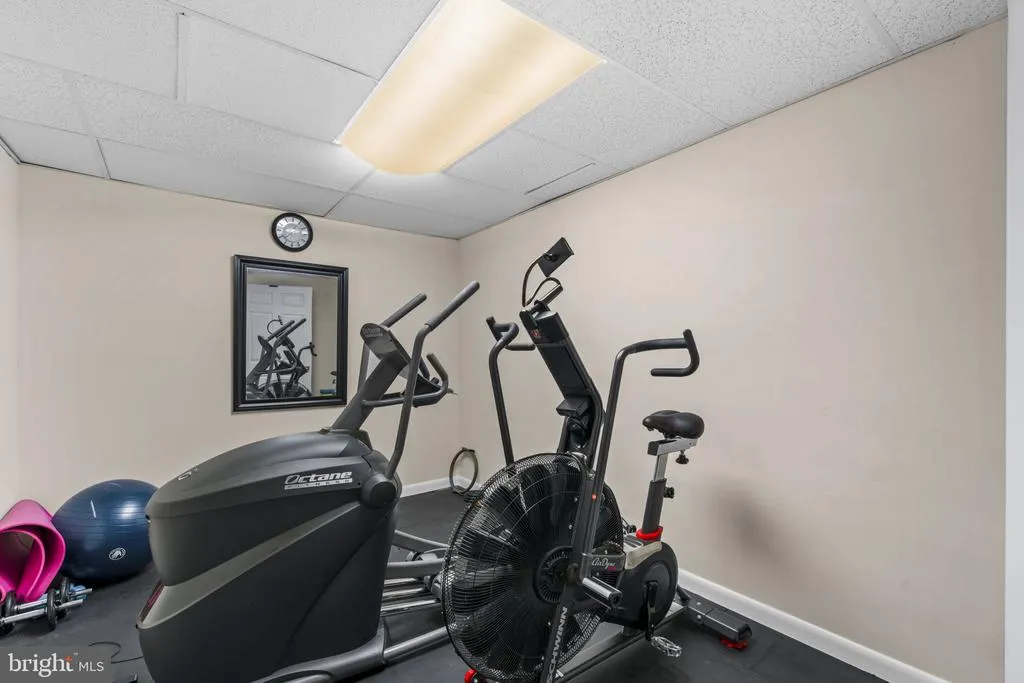
| Inclusions | Hot Tub,TV in famliy room,all equipment in exercise room,kitchen farm table and stools,mirror in primary bathroom. yard tools,extra refrigerator in lower level. Extension ladder |
| Total Parking Spaces | 4 |
| Garage Features | Garage - Front Entry,Garage Door Opener |
| Type of Parking | Driveway,Attached Garage |
| Foundation Details | Permanent |
| Water View Y/N | No |
| Lot Size Acres | 0.83 |
| Road Surface Type | Paved |
| Lot Size Source | Assessor |
| Waterfront Y/N | No |
| Builder Model | Ashburn |
| Road Responsibility | State |
| Navigable Water Y/N | No |
| Water Oriented Y/N | No |
| # of Attached Garage Spaces | 2 |
Room Details
| Room | Dimensions | Level | Flooring | Details |
|---|---|---|---|---|
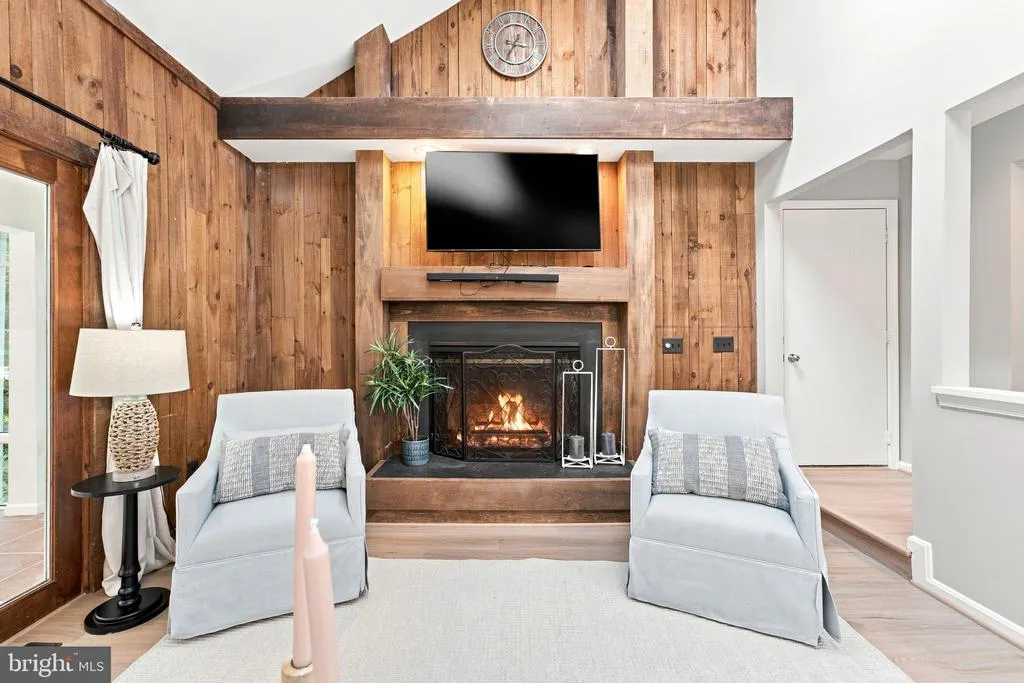
| 2nd Stry Fam Rm | Main | Fireplace - Gas,Flooring - Luxury Vinyl Plank,Skylight(s) | ||
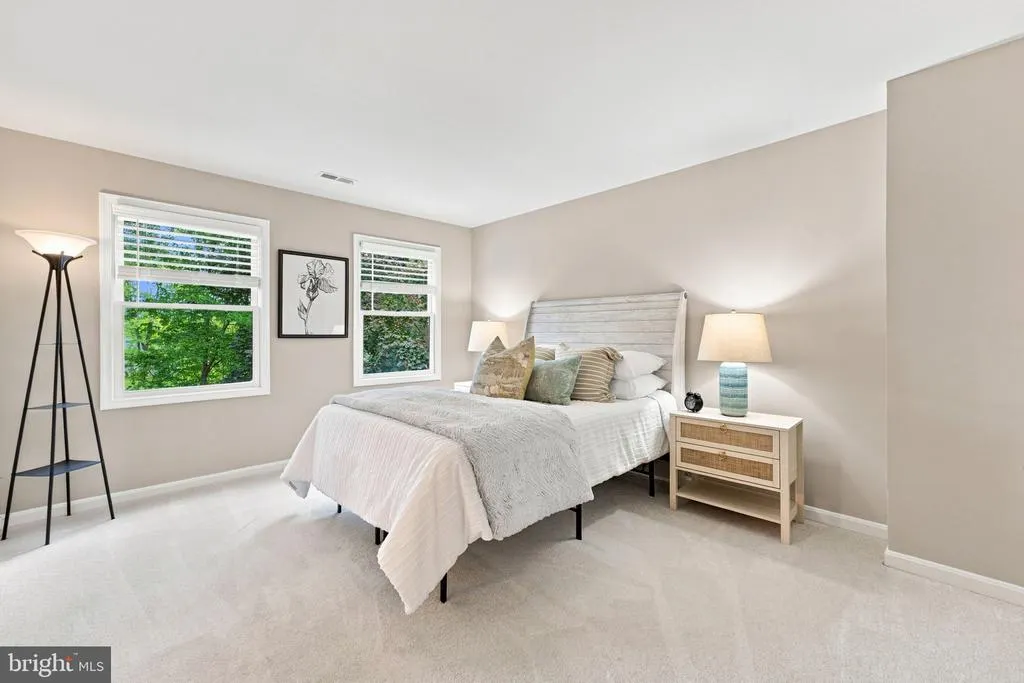
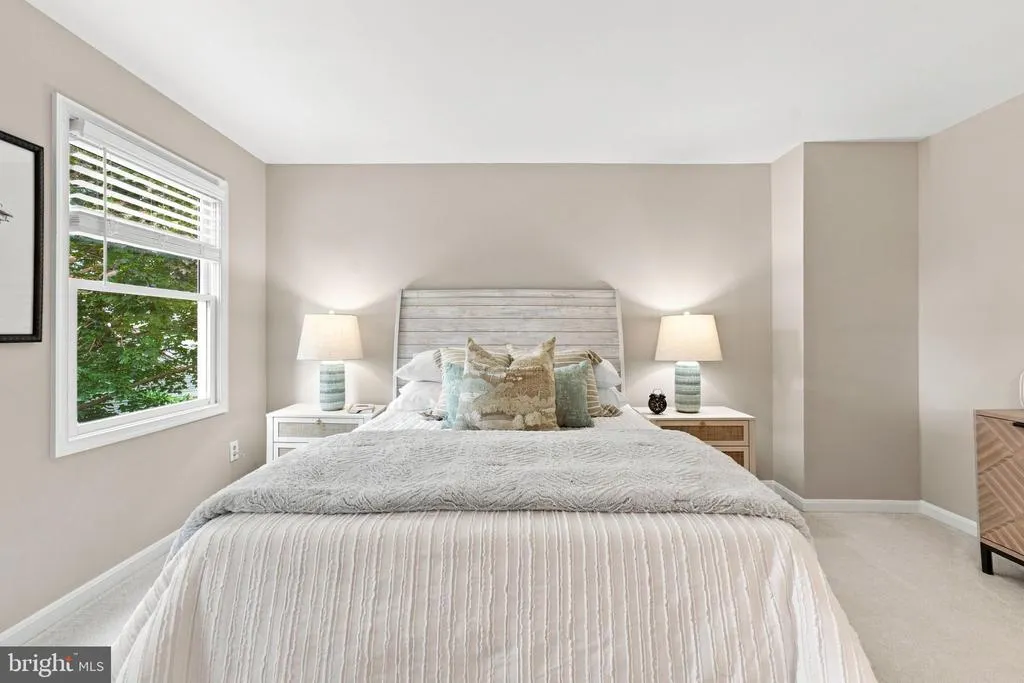
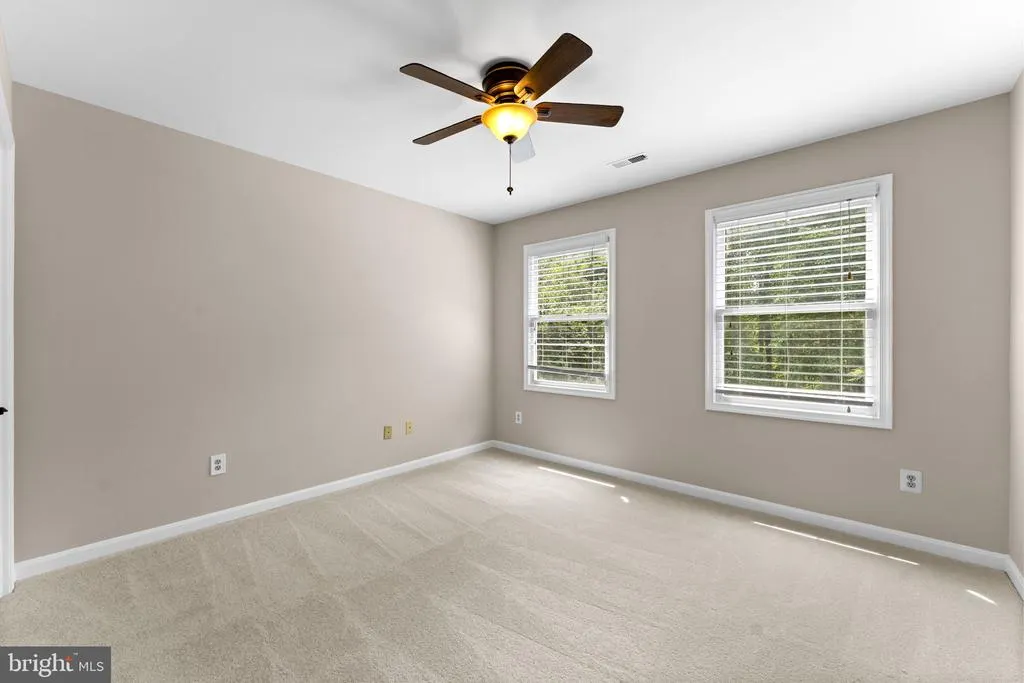
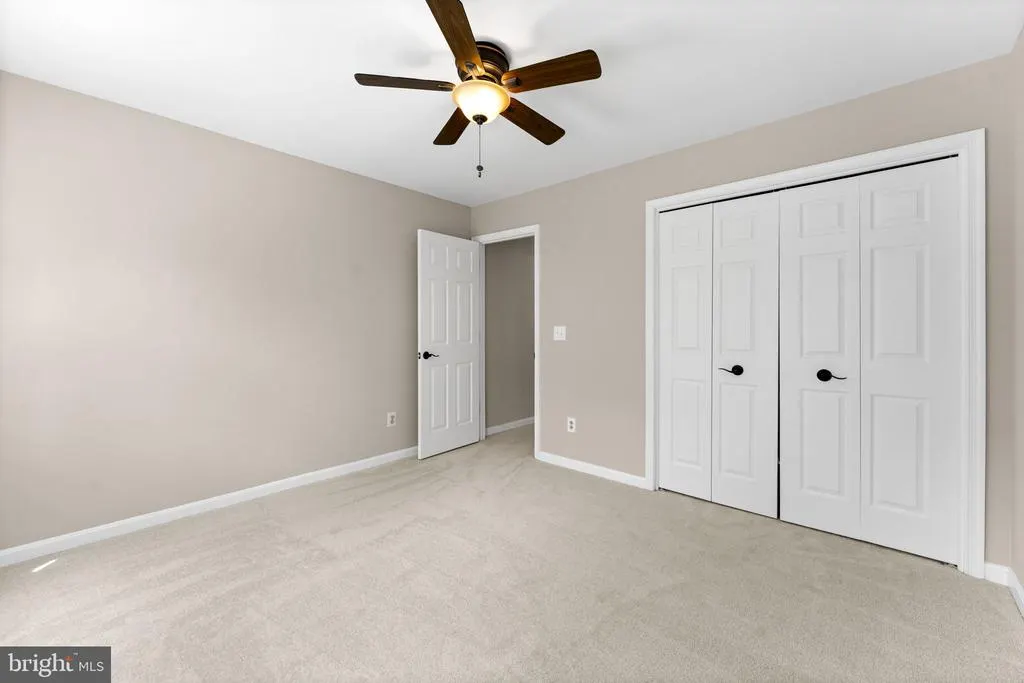
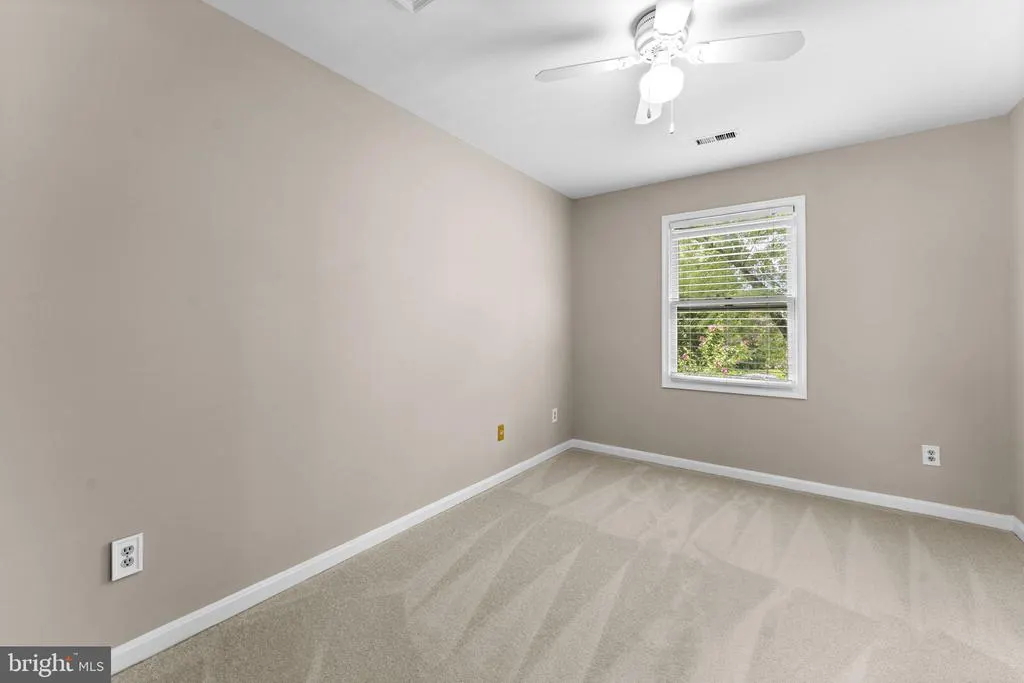
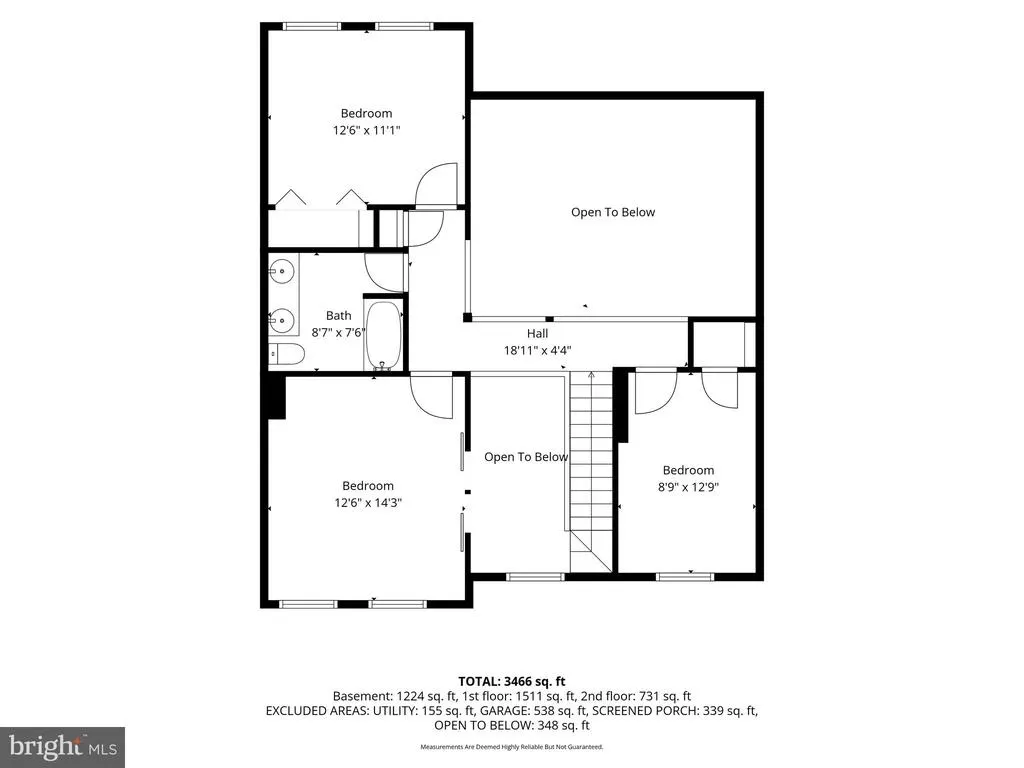
| Bedroom 2 | Upper 1 | Flooring - Carpet | ||
| Bedroom 3 | Upper 1 | Flooring - Carpet | ||
| Bedroom 4 | Upper 1 | Flooring - Carpet | ||
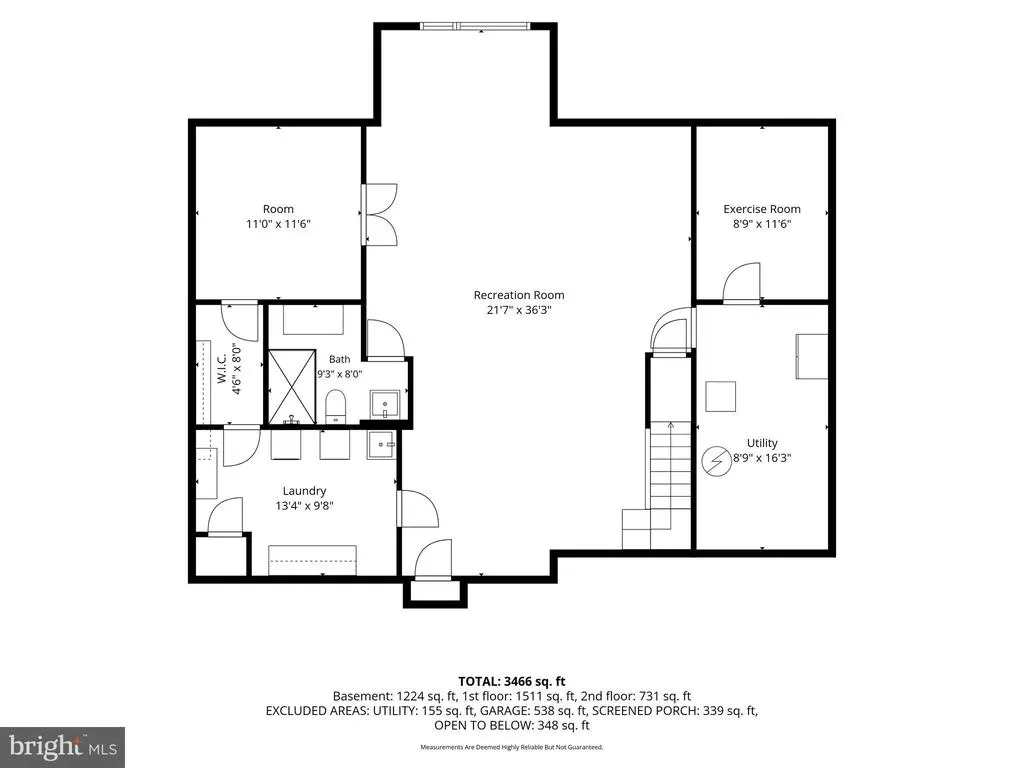
| Den | Lower 1 | Flooring - Carpet | ||
| Dining Room | Main | Flooring - Luxury Vinyl Plank | ||
| Full Bath | Upper 1 | |||
| Half Bath | Main | |||
| Kitchen | Main | Countertop(s) - Granite,Kitchen - Eat-in | ||
| Laundry | Lower 1 | |||
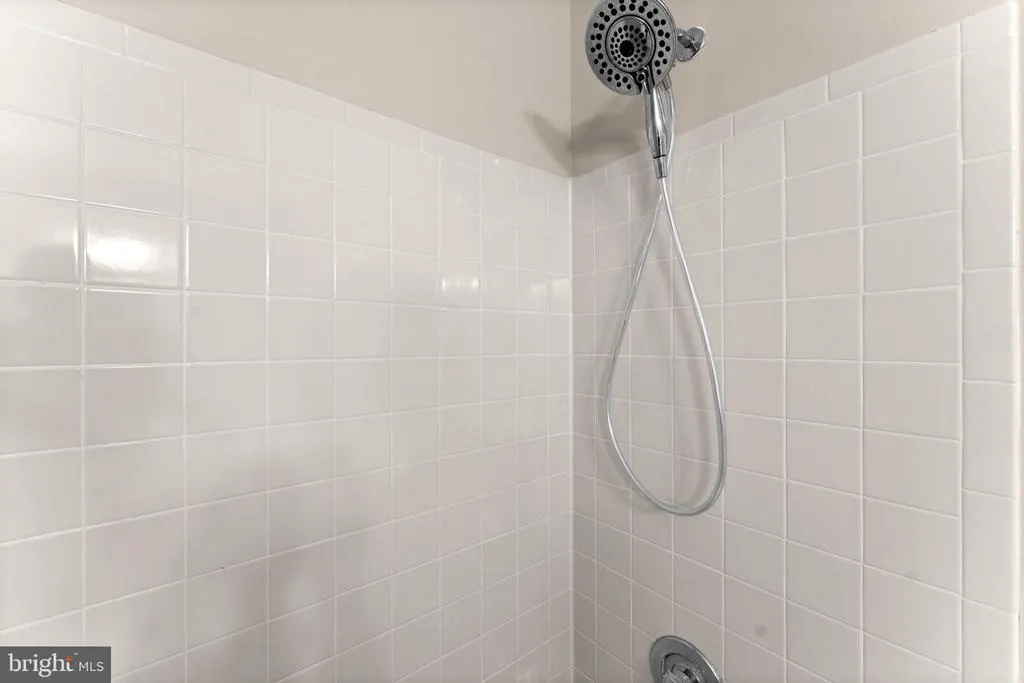
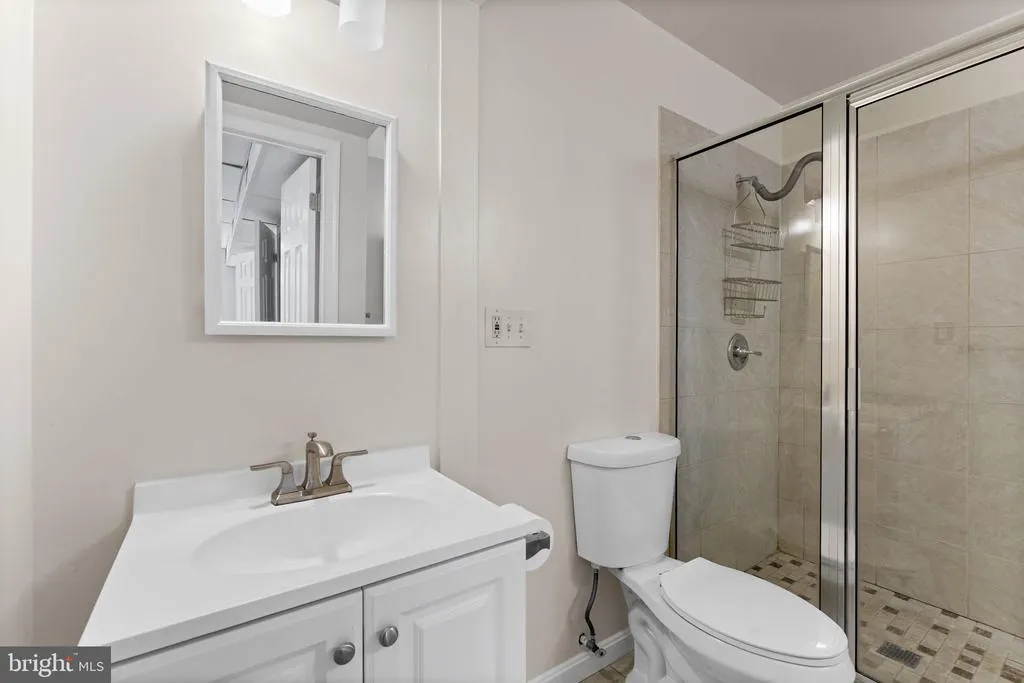
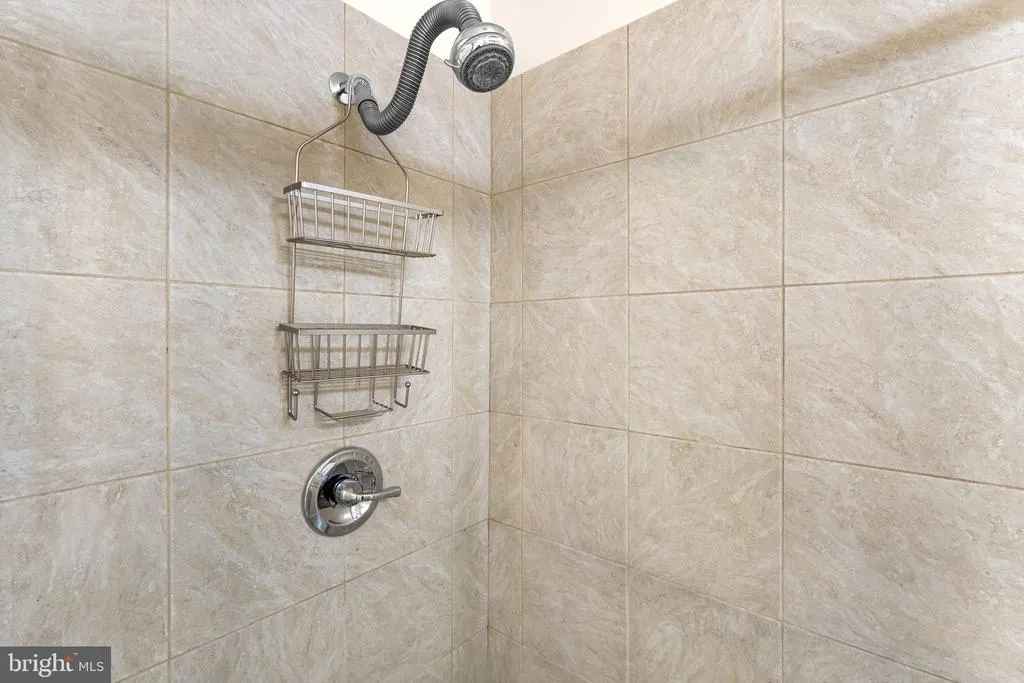
| Primary Bathroom | Main | Bathroom - Soaking Tub,Bathroom - Walk-In Shower,Double Sink | ||
| Primary Bedroom | Main | |||
| Recreation Room | Lower 1 | Flooring - Carpet |
Amenities
- Foreclosure
- Views
- Short Sale
- New Construction
- Adult 55+
- Lease To Own
- No HOA Fees
- Furnished
- Primary On Main
- Air Conditioning
- Seller Finance
- Green
- Fixer Upper
- Horse
- Golf
- Fireplace
- Deck
- Garage
- Basement
- Pool
Property vs Single Family Average in 20147
Price
Taxes
Year Built
Visits
 © BRIGHT, All Rights Reserved
