
Primary on Main - Adult 55+
Address
20724 Rock Harbor Circle, Ashburn, VA
Price
$ 895,000
Property Attributes
- MLS#VALO2135218
- TypeSingle Family
- Listing Status ACTIVE
- CountyLOUDOUN
- CityAshburn
- NeighborhoodPotomac Green
- Zip20147
- StyleColonial,Cape Cod,Raised Ranch/Rambler,Ranch/Rambl
- Year Built2006
- Taxes$ 7065
- Price$ 895,000
- Bedrooms3
- Full Bathrooms3
- Half Bathrooms0
- Sqr Footage2897
- Lot Size0.14 Acres
Data Source:
Bright MLS
Property Description
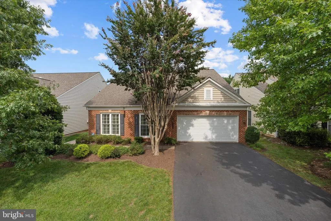
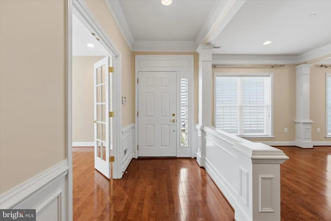
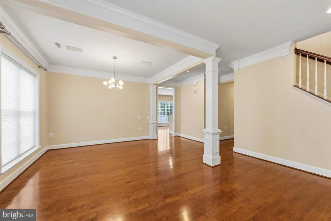
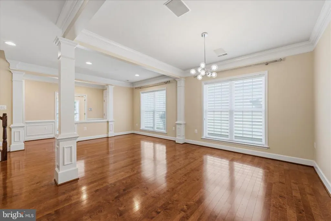
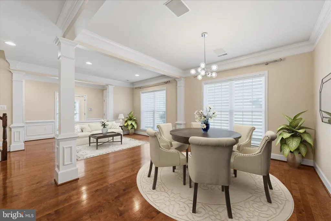
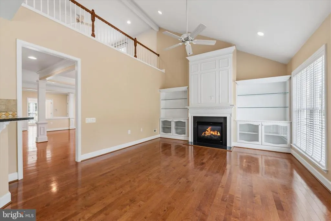
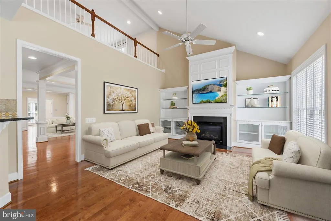
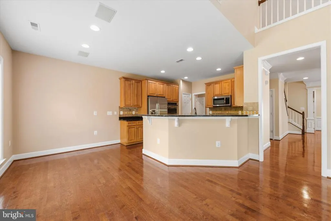
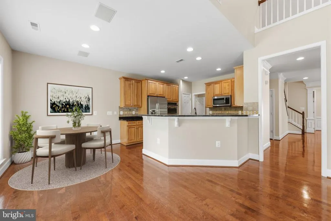
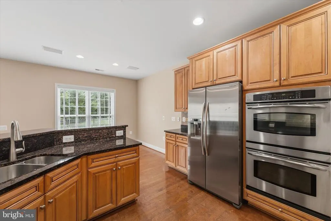
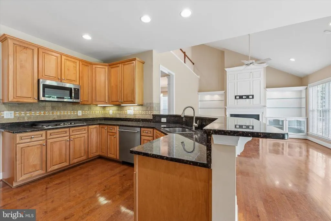
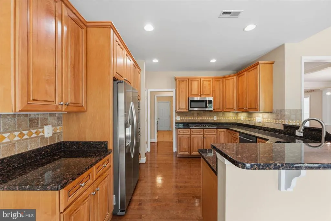
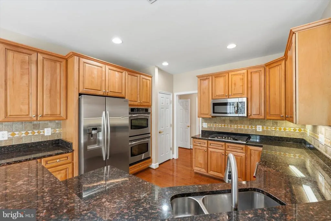

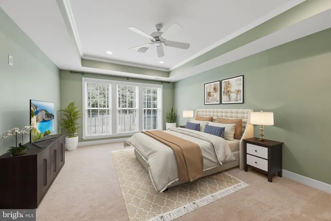
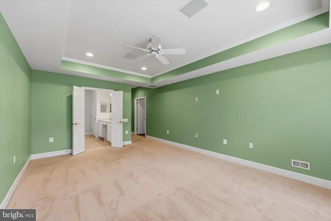
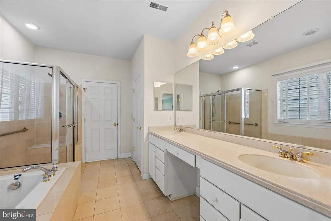
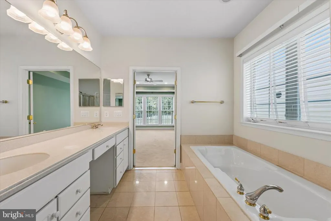
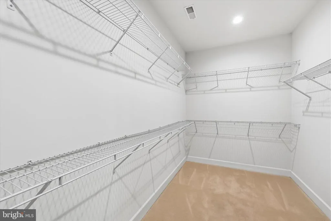
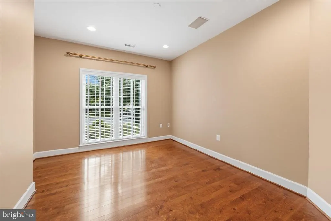
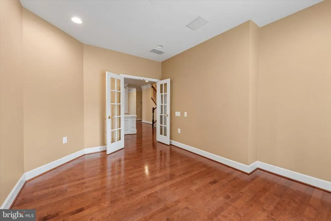
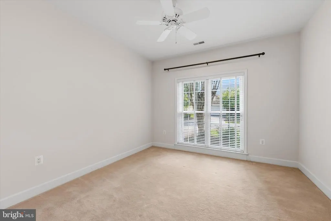
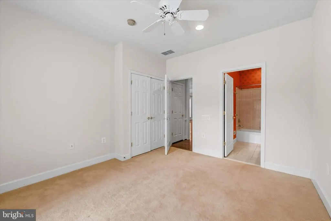
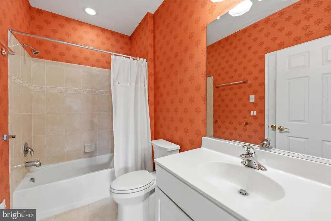
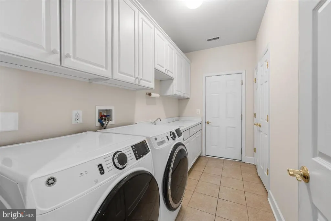
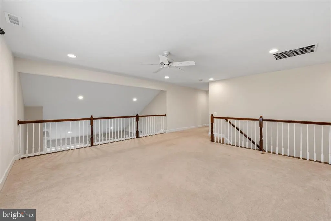
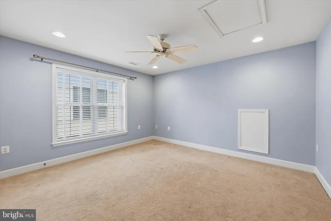
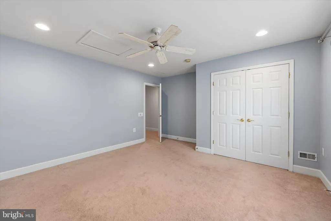
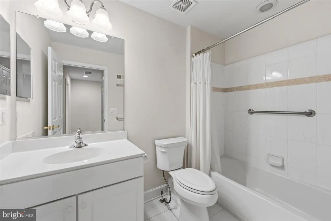
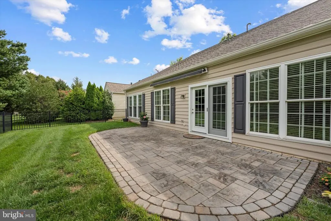
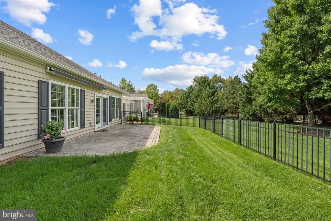
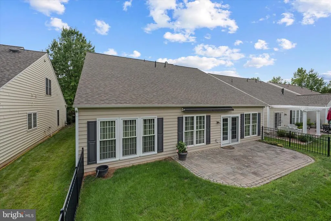
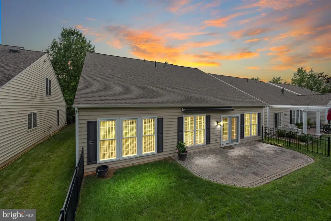
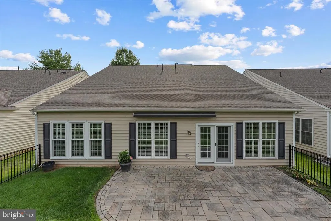
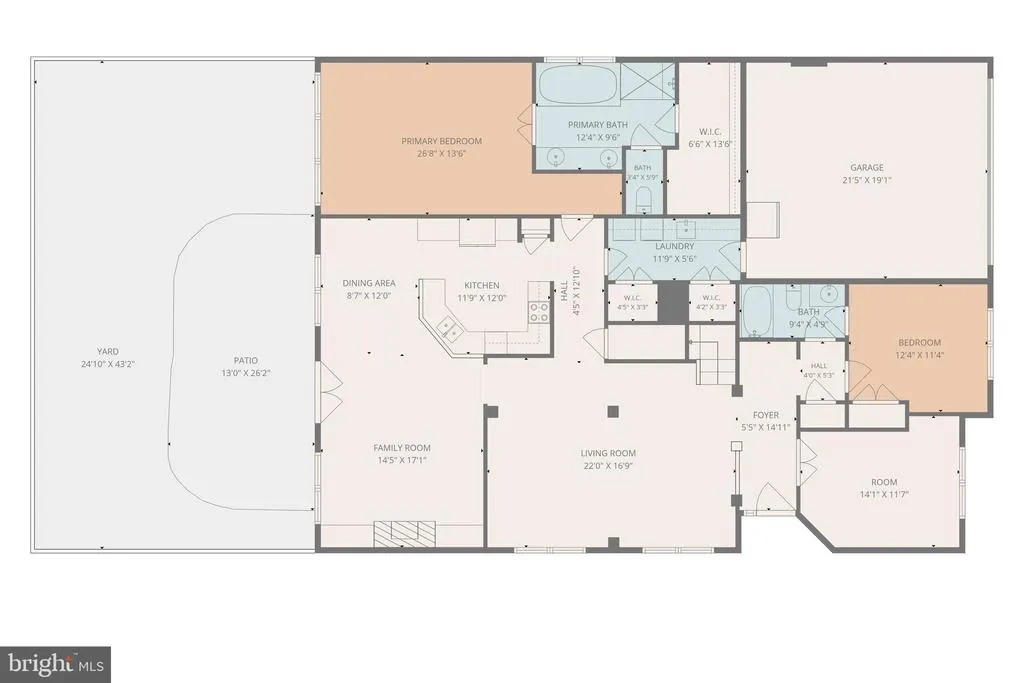
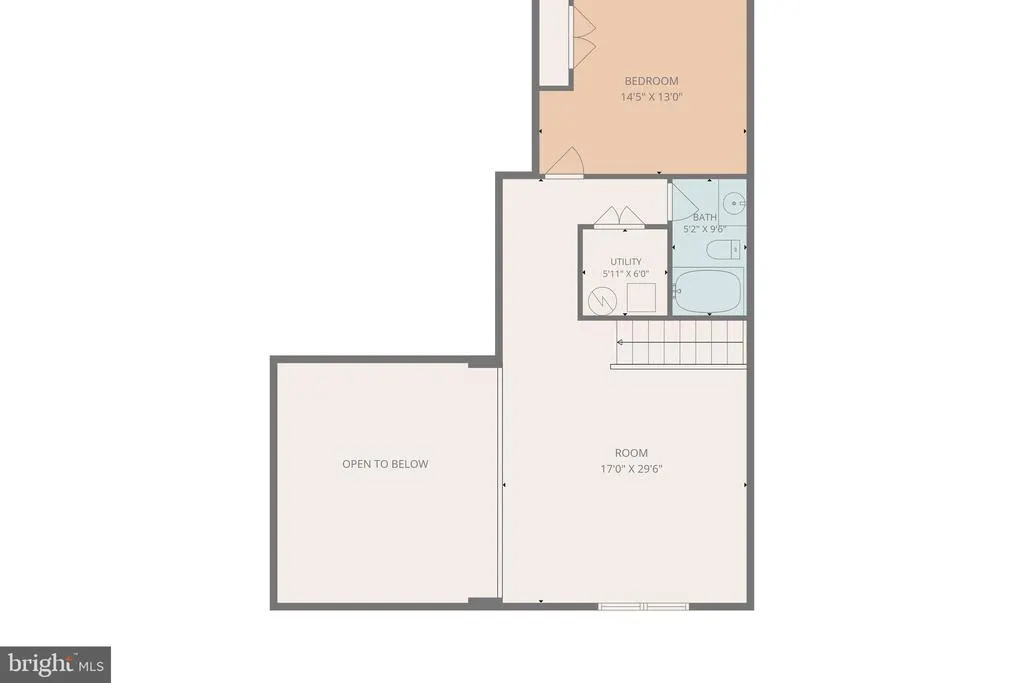
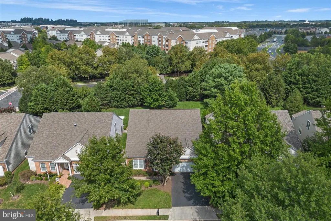
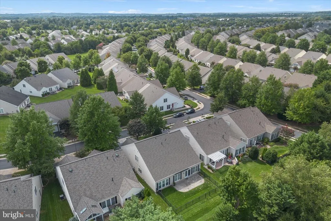
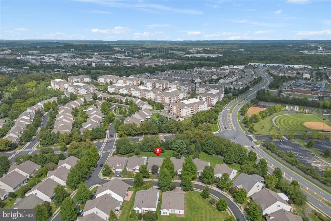
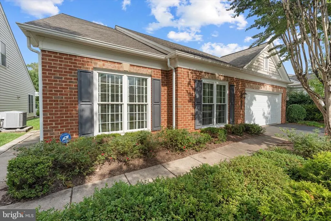
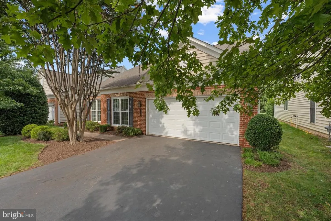
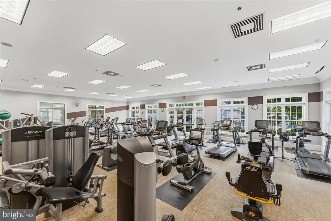
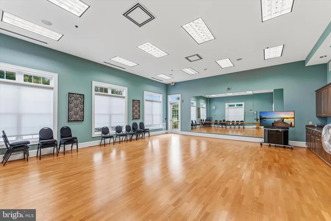
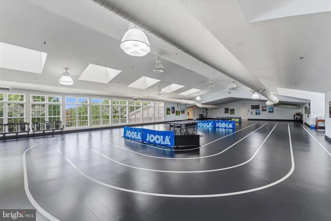
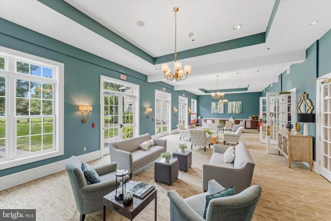
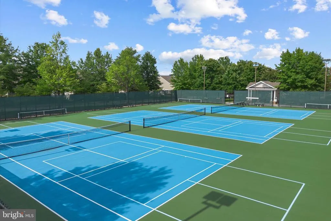
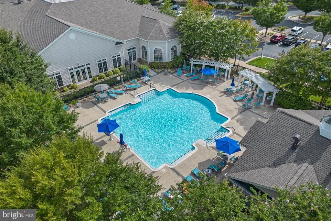
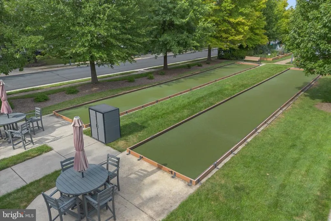
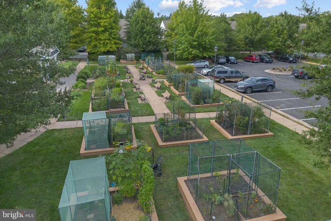
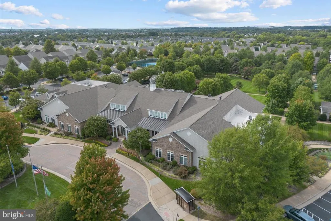
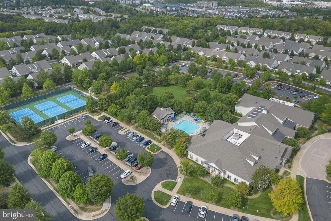
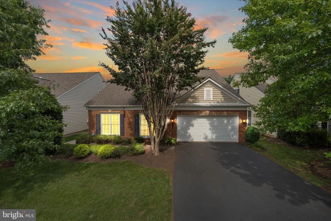
Abundant natural light fills the second-largest floor plan in the 55+ community of Potomac Green. This 2,897-square-foot Zachary with Loft model features a gourmet kitchen open to a two-story family room with vaulted ceilings, hardwood floors, built-ins, a gas fireplace, and a ceiling fan. Just off the family room is a newer paver patio with an awning and fenced rear yard.**** The kitchen is highlighted by 42-inch raised-panel maple cabinetry, granite countertops, and stainless steel appliances, including a double wall oven and gas cooktop. In addition to the main-level primary suite, this level offers a second bedroom with an adjoining full bath, an office, living and dining rooms, a laundry room, and a two-car garage.**** The primary bedroom features a tray ceiling with a ceiling fan, walk-in closet, and en-suite bath with a soaking tub, separate shower, and dual sinks. The upper level is ideal for hobbies or guests, offering a spacious 22-by-17-foot loft, third bedroom, and full bath.**** Recent updates include a new roof in 2023; heating and cooling systems in 2021; washer and dryer in 2021; water heater in 2018; dishwasher in 2025; and microwave in 2018.**** Enjoy convenient shopping at One Loudoun, anchored by Trader Joes; Ashbrook Marketplace, anchored by Harris Teeter; and Ashburn Village Shopping Center, anchored by Giant. Just minutes from Dulles International Airport, downtown Leesburg, Inova Loudoun Hospital, Routes 7 and 28, and the Dulles Toll Road. Photos may be virtually staged****Potomac Green residents enjoy a 29,000-square-foot clubhouse featuring a fitness center, aerobics studio, ballroom, indoor walking track, and indoor and outdoor pools. Additional amenities include tennis, pickleball, and bocce courts, along with a full-time lifestyle director who coordinates activities, classes, and excursions. Community shuttle and local bus services provide access to nearby shopping, medical facilities, Washington, D.C., and the Silver Lines Ashburn Metro Station.
| Elementary School | Middle School | High School |
|---|---|---|
| Call School Board Elementary School | Call School Board Middle School | Call School Board High School |
| Price History | |
|---|---|
| 8/28/2026 | Listed $895,000 |
General Features
| Living Area | 2897 |
|---|---|
| Sewer | Public Sewer |
| Heating | Forced Air |
| Cooling | Central A/C |
| Possession | Settlement |
| Roof | Architectural Shingle |
| Appliances | Dishwasher,Disposal,Dryer,Exhaust Fan,Refrigerator,Oven - Double,Icemaker,Built-In Microwave,Washer,Stainless Steel Appliances,Oven/Range - Gas |
| Zoning | PDAAAR |
| HOA Fee | 323.00 |
| Garage Spaces | 2.00 |
| Association Fee Includes | Lawn Maintenance,Pool(s),Recreation Facility,Snow Removal,Trash,Security Gate,Common Area Maintenance,Lawn Care Side,Lawn Care Rear,Lawn Care Front,Health Club |
| Patio/Porch Features | Patio(s) |
| Architectural Style | Colonial,Cape Cod,Raised Ranch/Rambler,Ranch/Rambler |
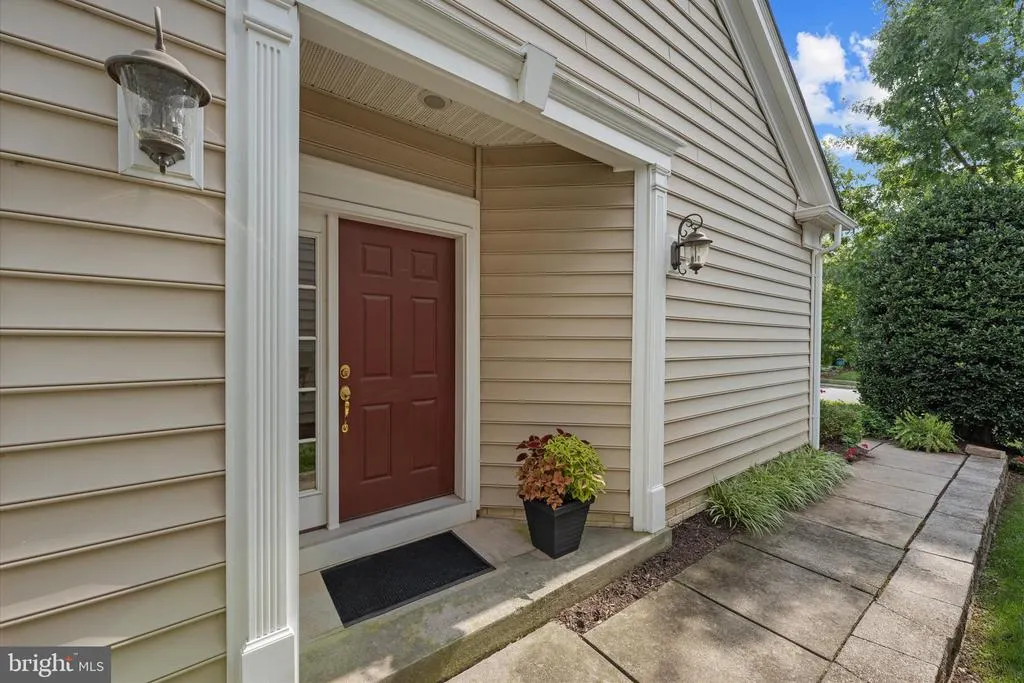
| Construction Materials | Vinyl Siding |
| School District | LOUDOUN COUNTY PUBLIC SCHOOLS |
| Year Built | 2006 |
| Levels | 2 |
| Tax Year | 2026 |
| Ownership | Fee Simple |
| Cool Fuel | Electric |
| Accessibility | Level Entry - Main |
| Assoc Fee Paid Per | Monthly |
| County | LOUDOUN |
| New Construction | No |
| Property Type | Residential |
| Association Amenities | Billiard Room,Club House,Common Grounds,Community Center,Exercise Room,Gated Community,Jog/Walk Path,Party Room,Pool - Outdoor,Security,Meeting Room,Tennis Courts,Pool - Indoor,Swimming Pool,Bike Tra |
| HOA | Yes |
| Subdivision Name | POTOMAC GREEN |
| Garage Y/N | Yes |
| Water Access Y/N | No |
| Other Structures | Above Grade,Below Grade |
| Transportation | Airport less than 10 miles,Metro/Subway Station 1 to 3 miles,Bus Stop less than 1 mile |
| Full Baths | 3 |
| Status | ACTIVE |
| Directions | Route 7 West,South on Loudoun County Parkway,Right on Marblehead Dr,Right on Western Gales Blvd,first left on Crescent Point Pl,Left on Rock Harbor Circle to home on Left |
| City | ASHBURN |
| Association Name | POTOMAC GREEN |
| Senior Community Y/N | Yes |
| Lot Size Units | Square Feet |
| Lot Size Square Feet | 6098.00 |
| Tax Assessed Value | 877600.0 |
| Tax Annual Amount | 7065.0 |
| Property Condition | Excellent |
| Structure Type | Detached |
| Condo/Coop Association fee Y/N | No |
| Bathrooms Full Main Level | 2 |
| Bathrooms Count Main Level | 2.00 |
| Price Per Sq Ft Total AG | 308.94 |
| Community Pool Features | Indoor,In Ground |
| Senior Community Age Req | 55 |
| Vacation Rental Y/N | No |
| Virtual Tour | https://openhousemediaco.hd.pics/20724-Rock-Harbor-Cir/idx |
| Total SQFT | 2897 |
| Builder Name | PULTE |
| Standard Status | Active |
| Year Built Source | Assessor |
| Legal Subdivision | POTOMAC GREEN |
Interior Features
| Interior Amenities | Breakfast Area,Family Room Off Kitchen,Dining Area,Kitchen - Table Space,Kitchen - Eat-In,Built-Ins,Window Treatments,Primary Bath(s),Floor Plan - Open |
|---|---|
| Heating Fuel | Natural Gas |
| Flooring | Fully Carpeted,Hardwood,Solid Hardwood,Wood |
| Total Fireplaces | 1 |
| Fireplace Features | Gas/Propane |
| Hot Water | Natural Gas |
| Basement (Y/N) | No |
| Heating Y/N | Yes |
| Window Features | Double Pane,Vinyl Clad |
| Fireplace Y/N | Yes |
| Above Grade Finished Area | 2897 |
| Central Air Y/N | Yes |
| Total Bedrooms | 3 |
| Room Type | Living Room,Dining Room,Primary Bedroom,Bedroom 2,Bedroom 3,Kitchen,Family Room,Foyer,Breakfast Room,Laundry,Loft,Office |
| Main Level Bedrooms | 2 |
| Below Grade Finished Area Unit Type | Square Feet |
| LivingAreaSource | Assessor |
| Laundry Type | Main Floor |
| Below Grade Unfin Area Units | Square Feet |
| Below Grade Unfin SQFT Source | Assessor |
| Below Grade Finished Area Source | Assessor |
| Bedrooms Count All Upper Levels | 1 |
| Bedrooms Count Upper Level 1 | 1 |
| Bathrooms Full Upper Level 1 | 1 |
| Bathrooms Full All Upper Levels | 1 |
| Bathrooms Count Upper Level 1 | 1.00 |
| Bathrooms Count All Upper Levels | 1 |
| Above Grade Unfin Area Units | Square Feet |
| Above Grade Finished Area Source | Assessor |
| Above Grade Finished Area Unit Type | Square Feet |
| Total Baths | 3 |
Exterior Features
| Exterior Amenities | Lawn Sprinkler,Sidewalks,Awning(s) |
|---|---|
| Pool | Yes - Community |
| Fencing | Rear,Fully |
| Water Source | Public |
| Total Parking Spaces | 2 |
| Garage Features | Garage - Front Entry |
| Type of Parking | Attached Garage,Driveway |
| Foundation Details | Slab |
| Water View Y/N | No |
| Lot Size Acres | 0.14 |
| Lot Size Source | Assessor |
| Waterfront Y/N | No |
| Builder Model | ZACHARY W/LOFT |
| Land Assessed Value | 279900.00 |
| Navigable Water Y/N | No |
| Water Oriented Y/N | No |
| # of Attached Garage Spaces | 2 |
Room Details
| Room | Dimensions | Level | Flooring | Details |
|---|---|---|---|---|
| Bedroom 2 | Main | Flooring - Carpet,Ceiling Fan(s) | ||
| Bedroom 3 | Upper 1 | Flooring - Carpet,Ceiling Fan(s) | ||
| Breakfast Room | Main | Flooring - HardWood | ||
| Dining Room | Main | Flooring - HardWood | ||
| Family Room | Main | Flooring - HardWood,Fireplace - Gas,Built-Ins,Cathedral/Vaulted Ceiling,Ceiling Fan(s) | ||
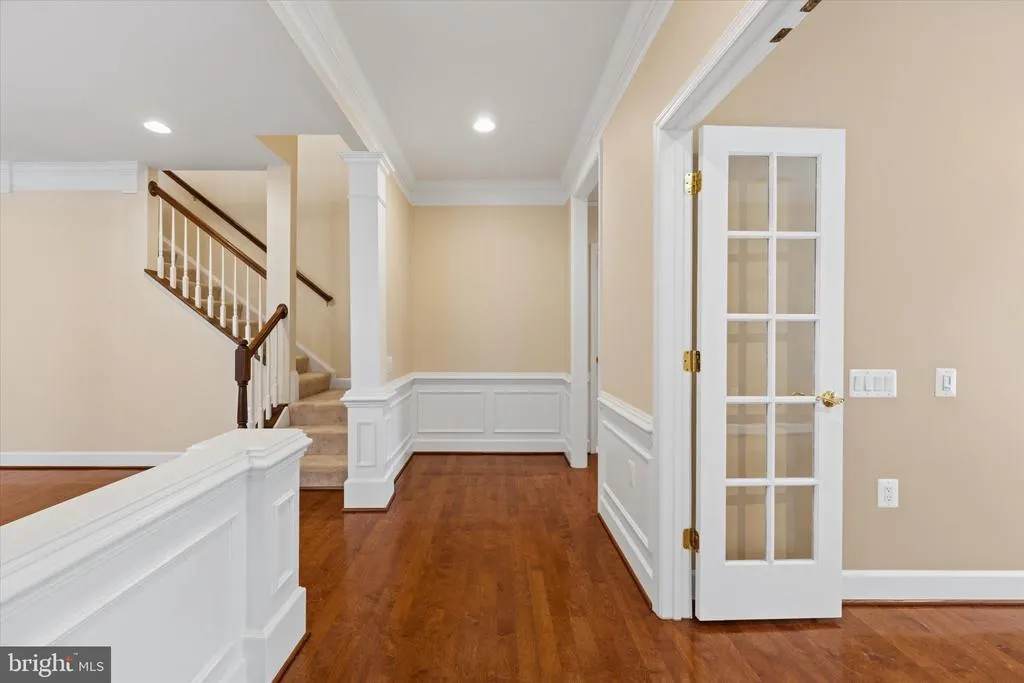
| Foyer | Main | Flooring - HardWood | ||
| Kitchen | Main | Flooring - HardWood,Countertop(s) - Granite,Kitchen - Gas Cooking | ||
| Laundry | Main | Flooring - Luxury Vinyl Tile | ||
| Living Room | Main | Flooring - HardWood | ||
| Loft | Upper 1 | Flooring - Carpet,Ceiling Fan(s) | ||
| Office | Main | Flooring - HardWood | ||
| Primary Bedroom | Main | Flooring - Carpet,Walk-In Closet(s),Ceiling Fan(s),Bathroom - Soaking Tub,Bathroom - Stall Shower,Double Sink |
Amenities
- Foreclosure
- Views
- Short Sale
- New Construction
- Adult 55+
- Lease To Own
- No HOA Fees
- Furnished
- Primary On Main
- Air Conditioning
- Seller Finance
- Green
- Fixer Upper
- Horse
- Golf
- Fireplace
- Deck
- Garage
- Basement
- Pool
Property vs Single Family Average in 20147
Price
Taxes
Year Built
Visits
 © BRIGHT, All Rights Reserved
