
Open House Sat, Aug 29th 12:00 PM - 2:00 PM - Views
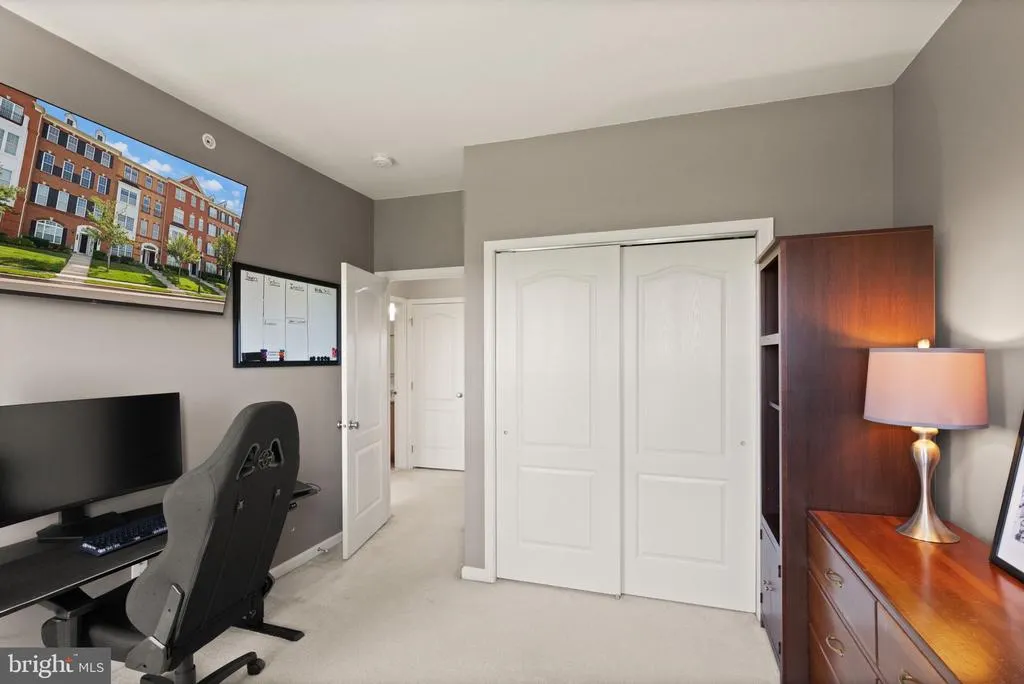
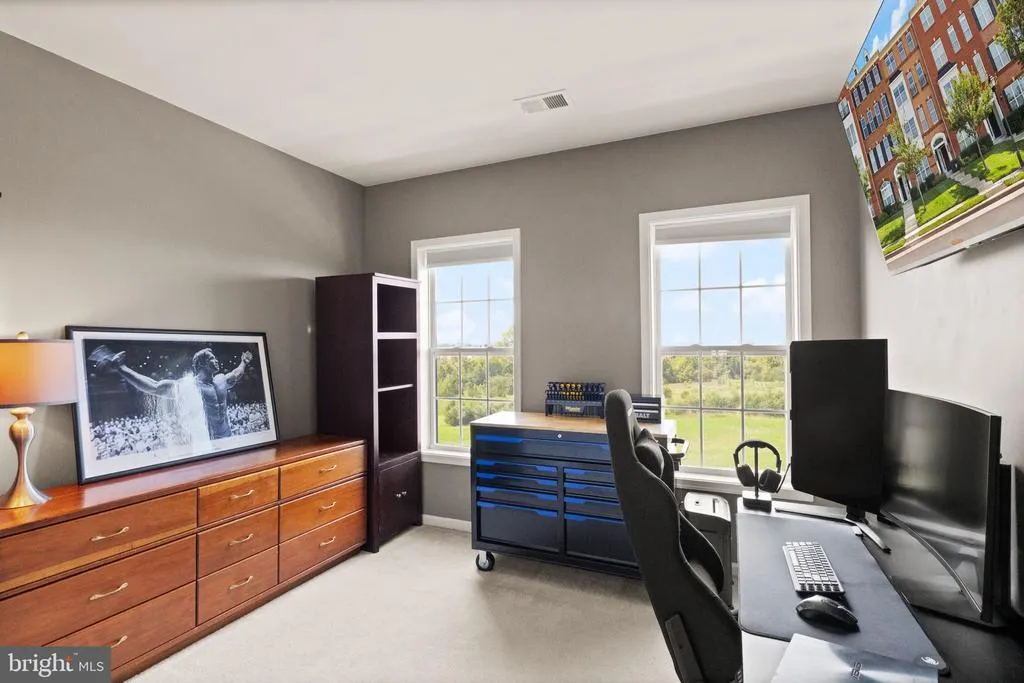
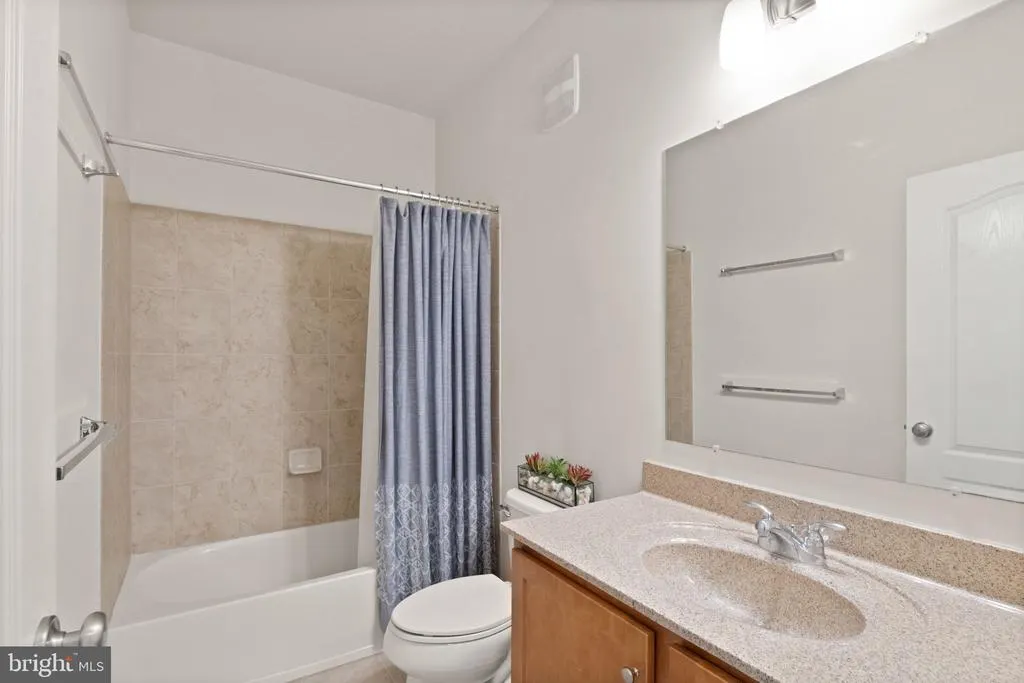
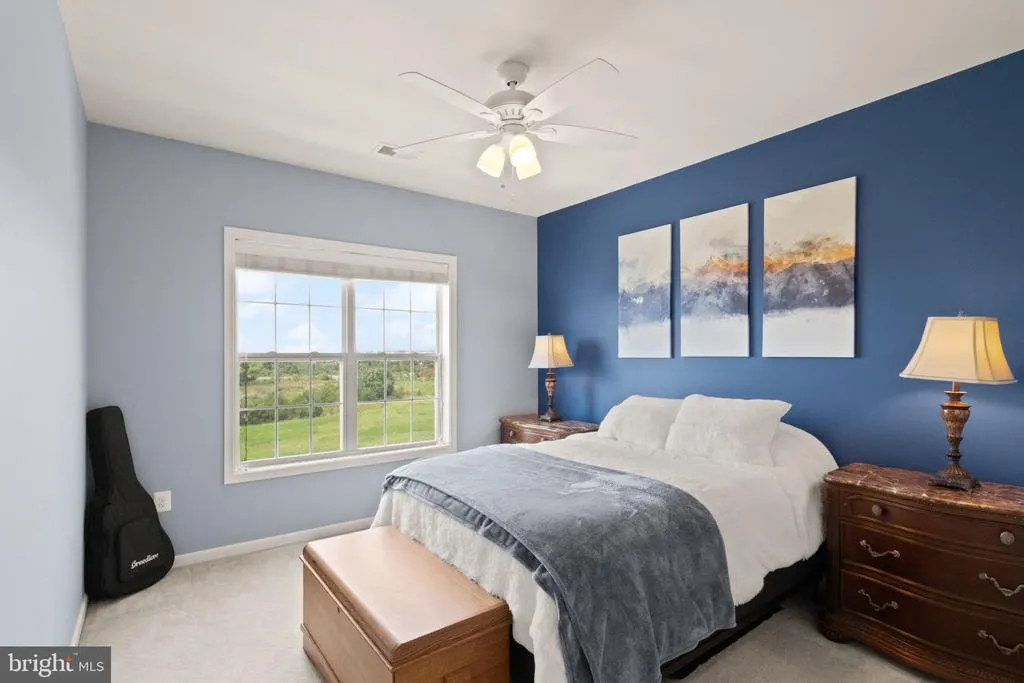
Address
23520 Hopewell Manor Terrace, Ashburn, VA
Price
$ 575,900
Property Attributes
- MLS#VALO2135248
- TypeSingle Family
- Listing Status ACTIVE
- CountyLOUDOUN
- CityAshburn
- NeighborhoodBuckingham At Loudoun Valley
- Zip20148
- Style
- Year Built2013
- Taxes$ 4527
- Price$ 575,900
- Bedrooms3
- Full Bathrooms2
- Half Bathrooms1
- Sqr Footage2461
Data Source:
Bright MLS
Property Description
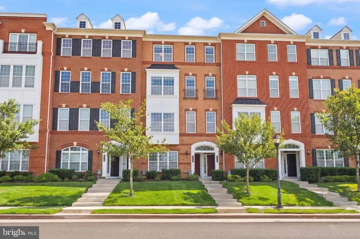
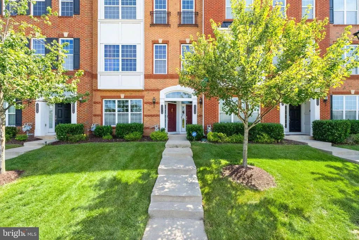
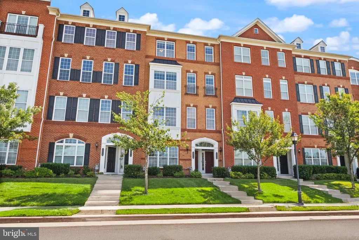
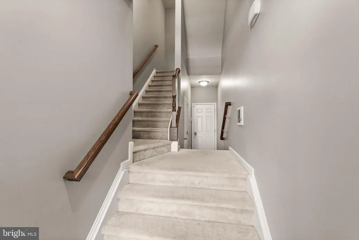
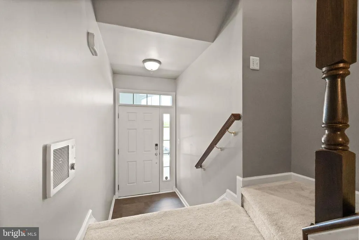
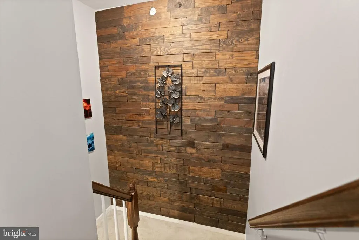
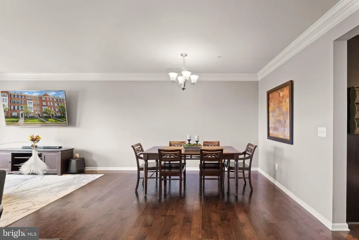
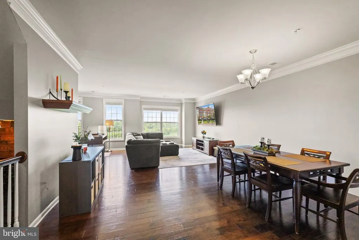
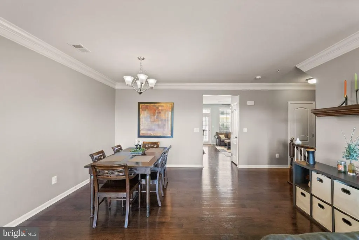
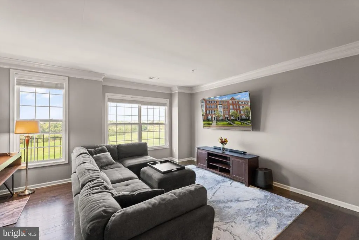
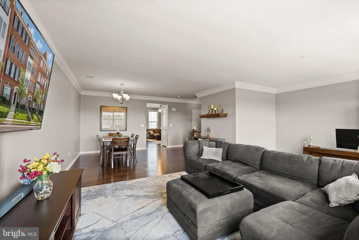
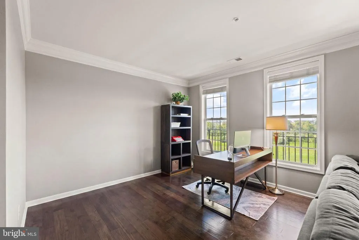
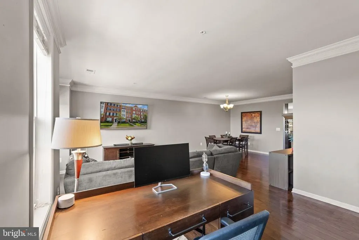
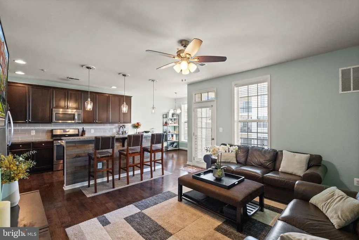
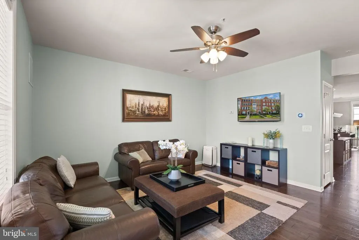
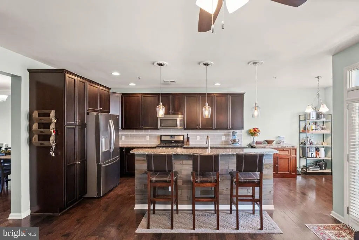
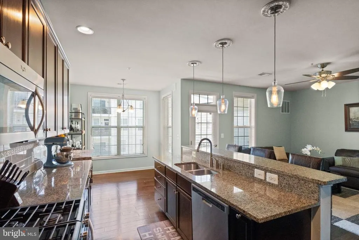
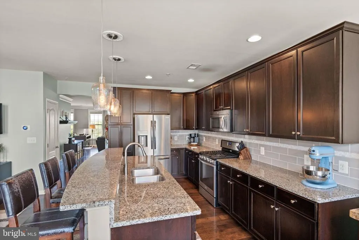
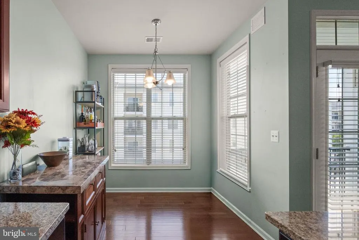
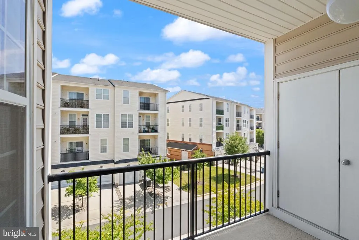
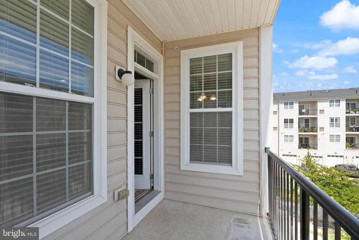
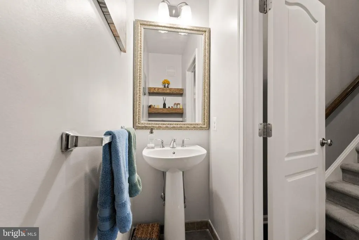
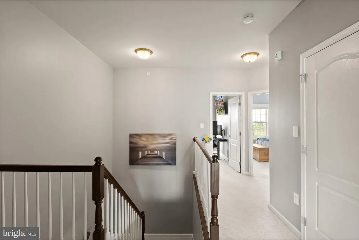
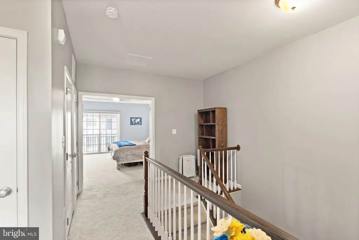
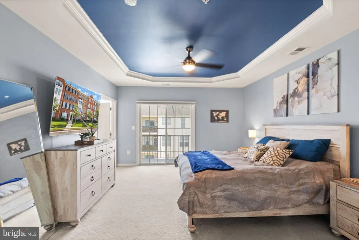
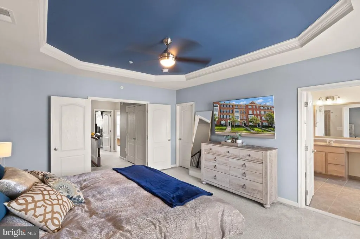
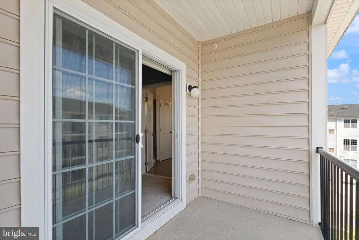
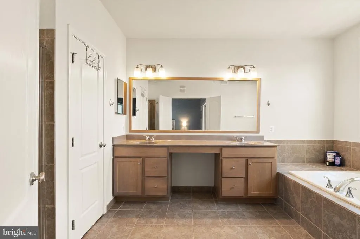
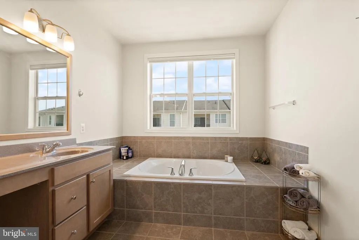
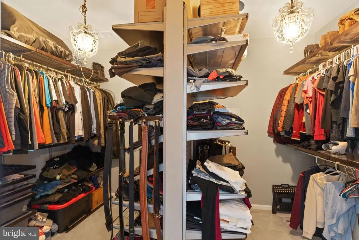
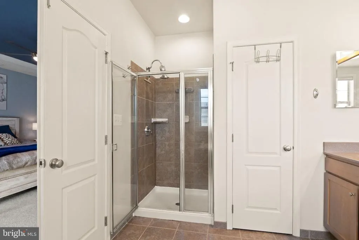
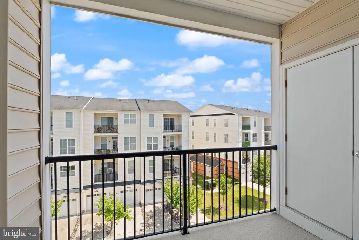
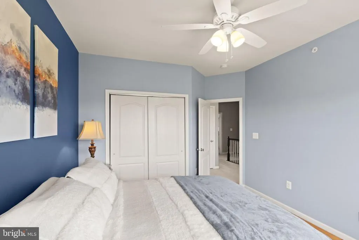
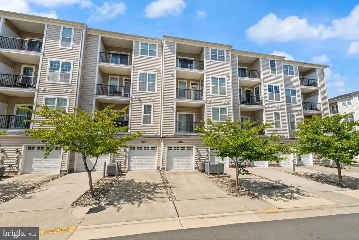
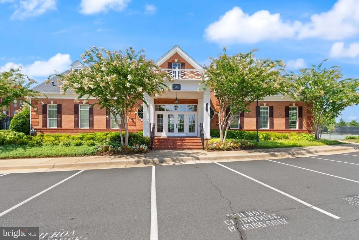
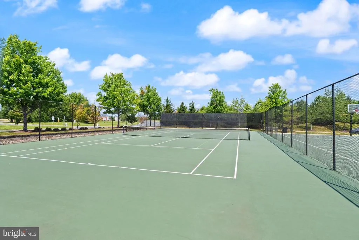
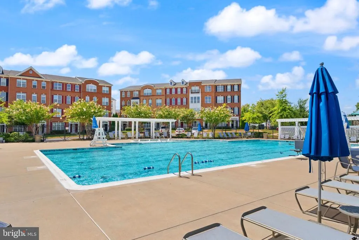
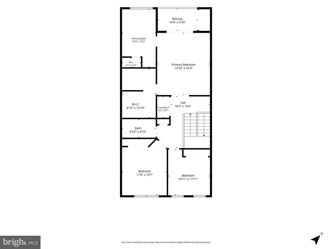
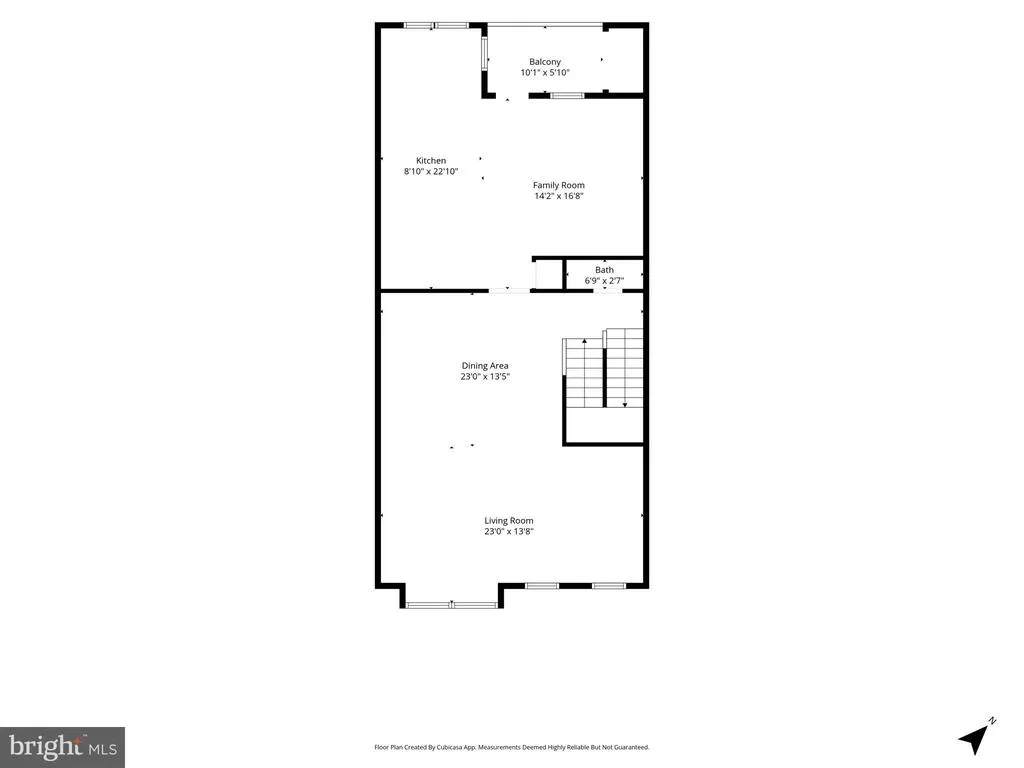
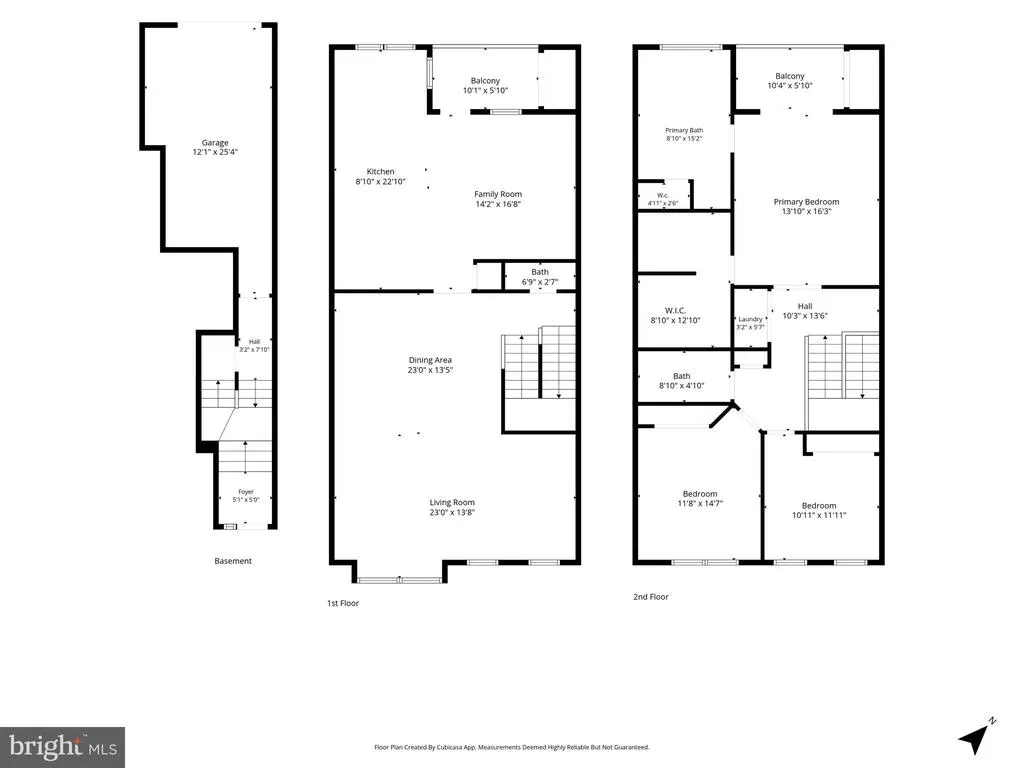
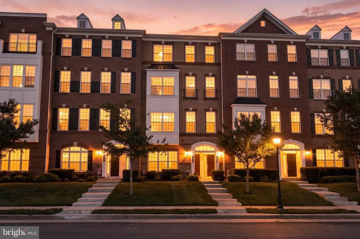
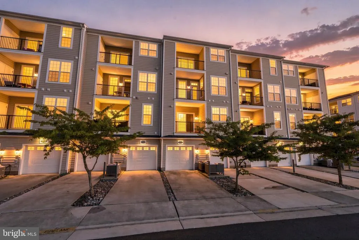
Come see this spacious top-floor, townhouse-style condo offering nearly 2,500 sq. ft. with 3 bedrooms, 3 bathrooms, two private balconies, and beautiful western-facing mountain and sunset views! Real hardwood floors flow throughout the main living areas, while the open-concept kitchen features granite countertops, stainless steel appliances, abundant cabinetry, and a large center islandperfect for everyday living and entertaining. The spacious primary suite provides a relaxing retreat, while two additional bedrooms offer plenty of flexibility for family, guests, or a home office. Located along the outer edge of the community, the western exposure provides a more open feel and incredible sunsets from both private balconies. Enjoy an amenity-rich community with pools, fitness facilities, trails, sport courts, playgrounds, and clubhouses. Just minutes from Brambleton Town Center, Ashburn Metro, Dulles Greenway, major commuter routes, and Dulles International Airport. Top-floor living, exceptional space, two private outdoor areas, and a fantastic Ashburn location make this one you won't want to miss!
| High School |
|---|
| Rock Ridge High School |
| Price History | |
|---|---|
| 8/28/2026 | Listed $575,900 |
General Features
| Living Area | 2461 |
|---|---|
| Sewer | Public Sewer |
| Heating | Forced Air |
| Cooling | Central A/C |
| Possession | Immediate |
| Appliances | Built-In Microwave,Washer,Dryer,Dishwasher,Disposal,Refrigerator,Icemaker,Stove |
| Zoning | PDH4 |
| HOA Fee | 286.00 |
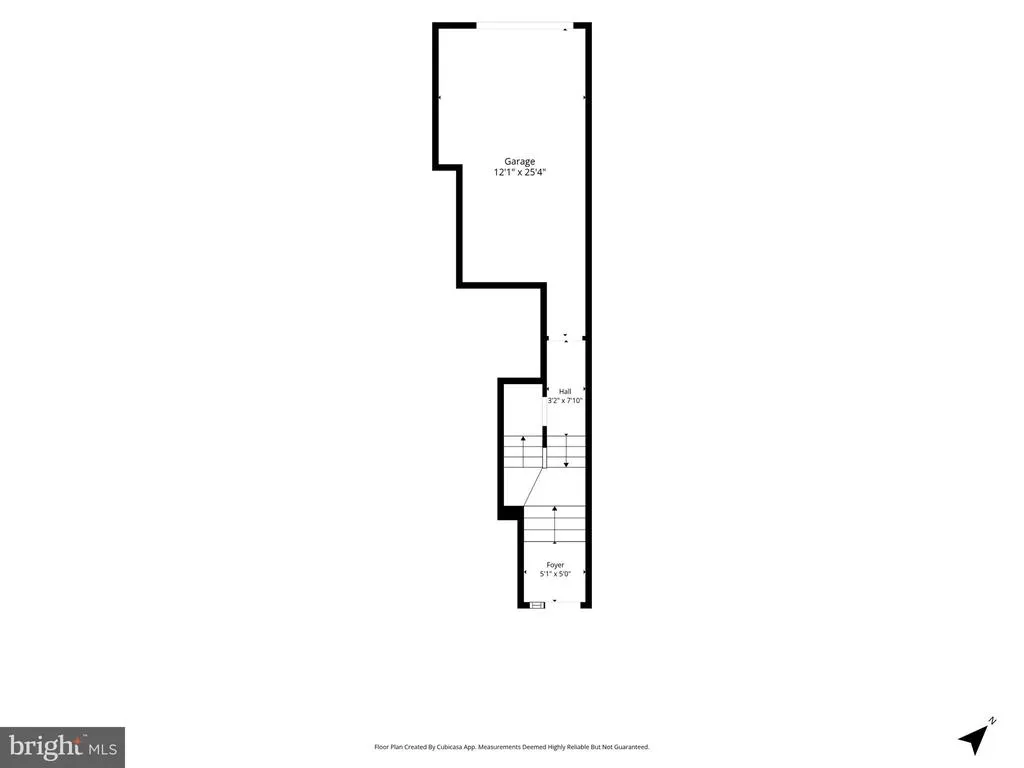
| Garage Spaces | 1.00 |
| Association Fee Includes | Common Area Maintenance,Ext Bldg Maint,Insurance,Lawn Maintenance,Management,Pool(s),Recreation Facility,Reserve Funds,Road Maintenance,Snow Removal,Trash |
| Architectural Style | Other |
| Security Features | Electric Alarm |
| Construction Materials | Masonry |
| School District | LOUDOUN COUNTY PUBLIC SCHOOLS |
| Year Built | 2013 |
| Levels | 3 |
| Tax Year | 2026 |
| Ownership | Fee Simple |
| Cool Fuel | Electric |
| Building Name | BUCKINGHAM AT LOUDOUN VALLEY |
| Accessibility | None |
| Assoc Fee Paid Per | Monthly |
| County | LOUDOUN |
| New Construction | No |
| Property Type | Residential |
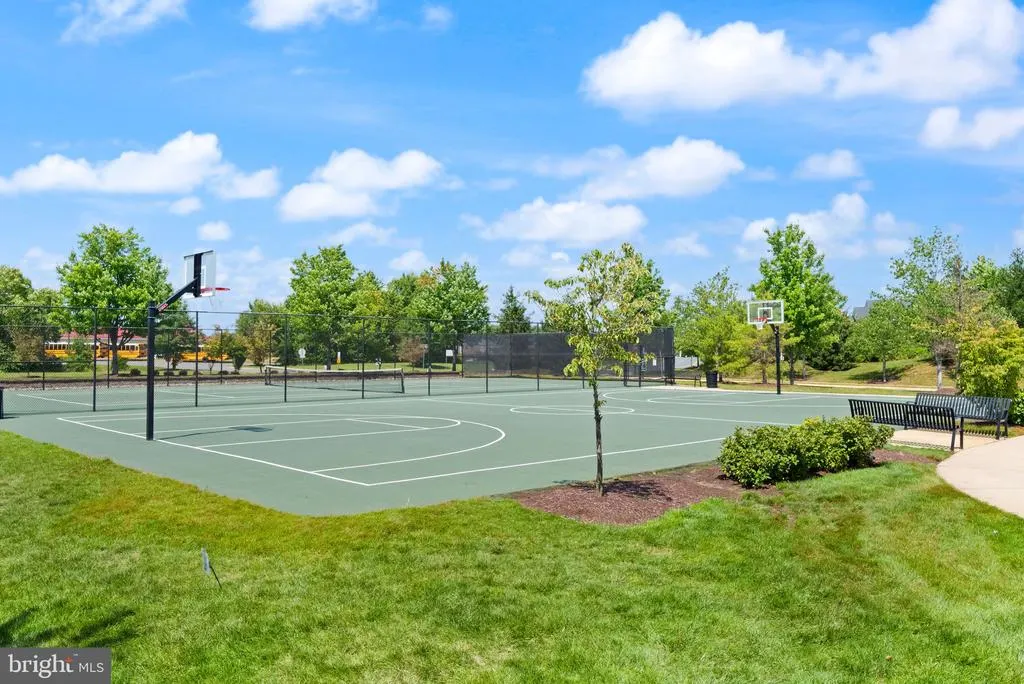
| Association Amenities | Common Grounds,Exercise Room,Fitness Center,Pool - Outdoor,Basketball Courts,Bike Trail,Club House,Meeting Room,Party Room,Pickleball Courts,Tennis Courts,Tot Lots/Playground |
| HOA | Yes |
| Subdivision Name | BUCKINGHAM AT LOUDOUN VALLEY |
| Garage Y/N | Yes |
| Water Access Y/N | No |
| Other Structures | Above Grade,Below Grade |
| Full Baths | 2 |
| Status | ACTIVE |
| Directions | off of Evergreen Ridge Dr |
| City | ASHBURN |
| Association Name | BUCKINGHAM AT LOUDOUN VALLEY |
| Senior Community Y/N | No |
| Lot Size Units | Square Feet |
| Lot Size Square Feet | 0.00 |
| Tax Assessed Value | 562370.0 |
| Tax Annual Amount | 4527.0 |
| Structure Type | Unit/Flat/Apartment |
| Condo/Coop Association fee Y/N | No |
| Price Per Sq Ft Total AG | 234.01 |
| Historic Y/N | No |
| Vacation Rental Y/N | No |
| Total SQFT | 2461 |
| Standard Status | Active |
| Year Built Source | Assessor |
| Legal Subdivision | BUCKINGHAM AT LOUDOUN VALLEY |
Interior Features
| Interior Amenities | Ceiling Fan(s),Window Treatments |
|---|---|
| Heating Fuel | Natural Gas |
| Hot Water | Electric |
| Basement (Y/N) | No |
| Heating Y/N | Yes |
| Fireplace Y/N | No |
| Above Grade Finished Area | 2461 |
| Half Baths | 1 |
| Central Air Y/N | Yes |
| Total Bedrooms | 3 |
| Entry Level | 1 |
| Below Grade Finished Area Unit Type | Square Feet |
| LivingAreaSource | Assessor |
| Below Grade Unfin Area Units | Square Feet |
| Below Grade Unfin SQFT Source | Assessor |
| Below Grade Finished Area Source | Assessor |
| Bedrooms Count All Upper Levels | 3 |
| Bedrooms Count Upper Level 2 | 3 |
| Bathrooms Half Upper Level 1 | 1 |
| Bathrooms Half All Upper Levels | 1 |
| Bathrooms Full Upper Level 2 | 2 |
| Bathrooms Full All Upper Levels | 2 |
| Bathrooms Count Upper Level 2 | 2.00 |
| Bathrooms Count Upper Level 1 | 1.00 |
| Bathrooms Count All Upper Levels | 3 |
| Above Grade Finished Area Source | Assessor |
| Above Grade Finished Area Unit Type | Square Feet |
| Total Baths | 3 |
Exterior Features
| Pool | Yes - Community |
|---|---|
| Water Source | Public |
| Total Parking Spaces | 1 |
| Garage Features | Garage Door Opener,Garage - Front Entry |
| Type of Parking | Attached Garage |
| Spa | No |
| Water View Y/N | No |
| Lot Size Acres | 0.00 |
| Lot Size Source | Assessor |
| Waterfront Y/N | No |
| Land Assessed Value | 185000.00 |
| Navigable Water Y/N | No |
| Water Oriented Y/N | No |
| # of Attached Garage Spaces | 1 |
Amenities
- Foreclosure
- Views
- Short Sale
- New Construction
- Adult 55+
- Lease To Own
- No HOA Fees
- Furnished
- Primary On Main
- Air Conditioning
- Seller Finance
- Green
- Fixer Upper
- Horse
- Golf
- Fireplace
- Deck
- Garage
- Basement
- Pool
Property vs Single Family Average in 20148
Price
Taxes
Year Built
 © BRIGHT, All Rights Reserved
