
Address
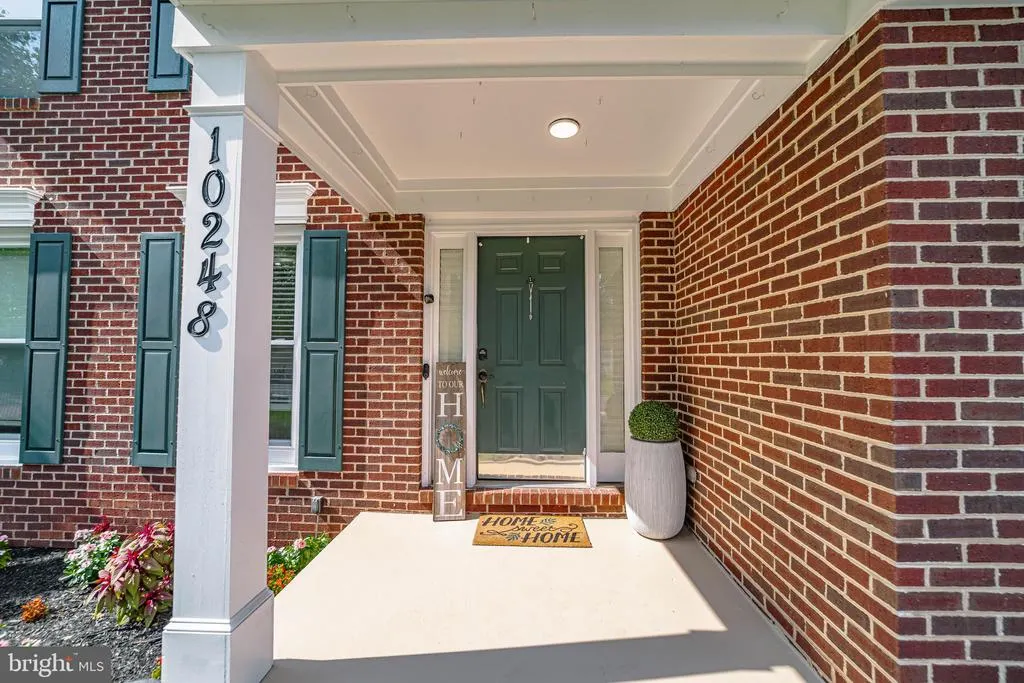
10248 Cedar Ridge Drive, Manassas, VA
Price
$ 750,000
Property Attributes
- MLS#VAMN2011756
- TypeSingle Family
- Listing Status ACTIVE
- CountyMANASSAS CITY
- CityManassas
- NeighborhoodLee Manor
- Zip20110
- StyleColonial
- Year Built1989
- Taxes$ 8089
- Price$ 750,000
- Bedrooms3
- Full Bathrooms3
- Half Bathrooms1
- Sqr Footage2900
- Lot Size0.35 Acres
Data Source:
Bright MLS
Property Description
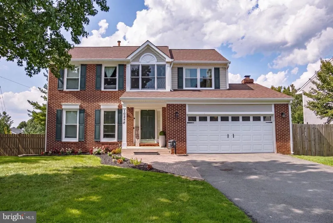
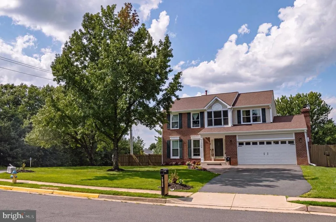
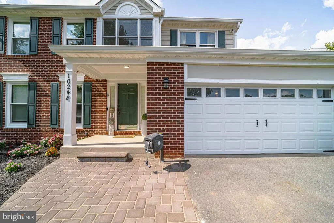
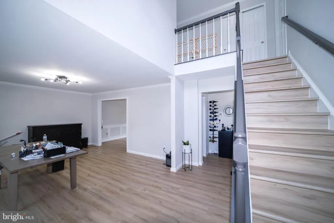
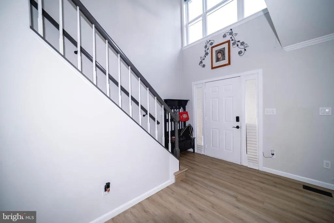
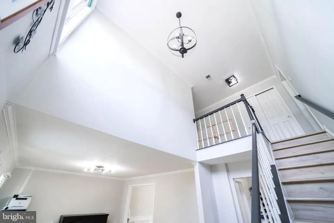
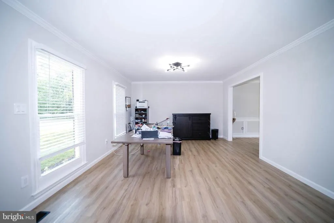
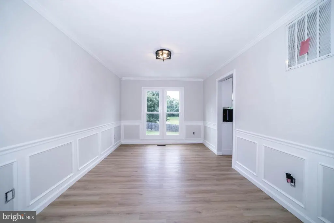
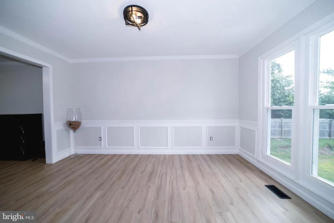
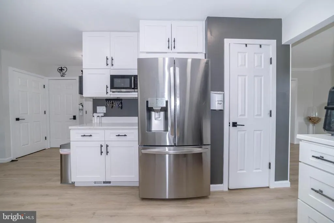
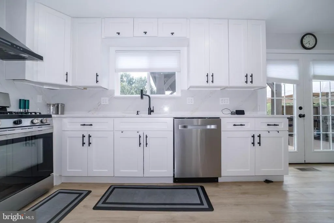
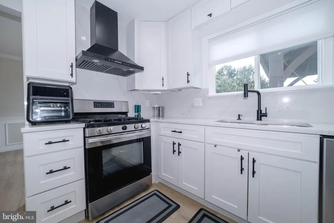
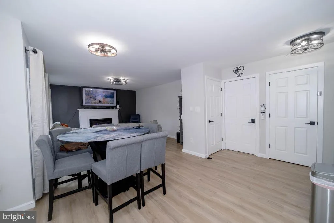
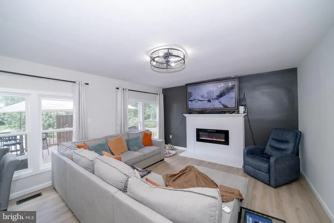
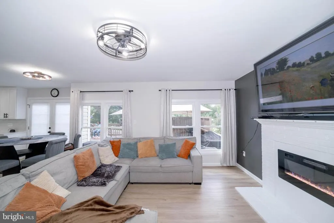
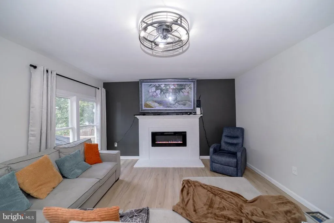
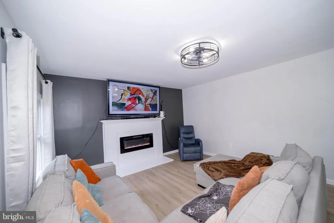
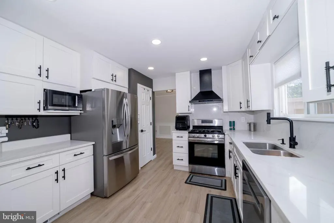
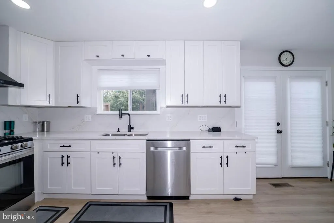
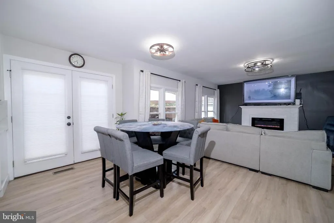
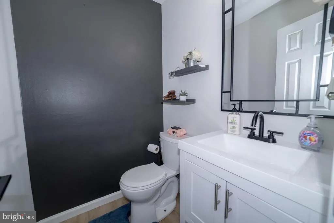
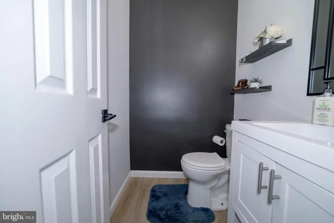
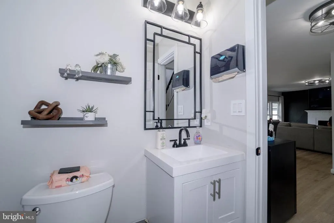
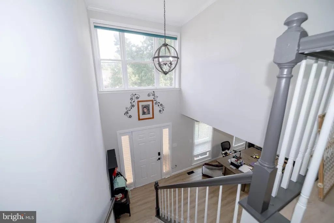
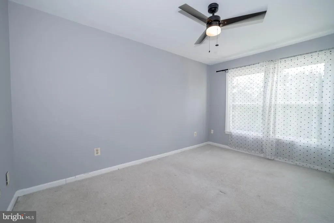
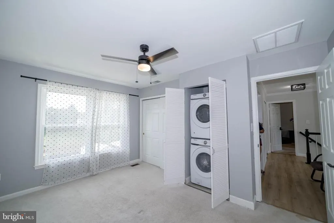
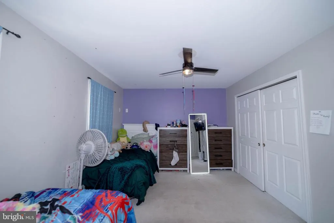
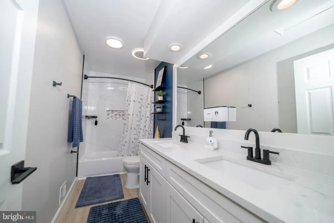
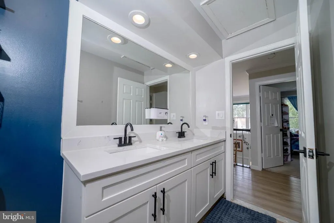
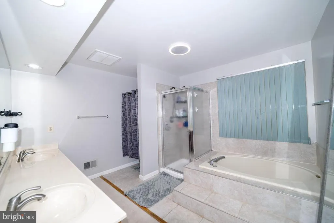
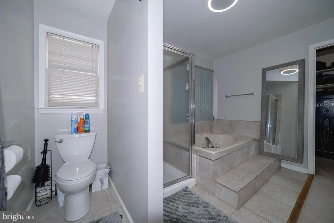
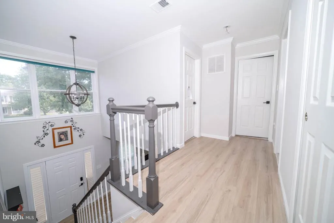
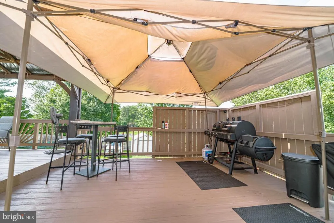
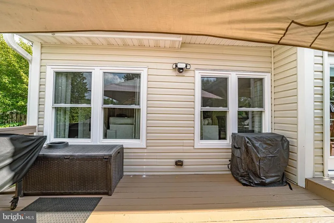
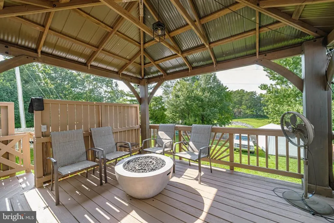
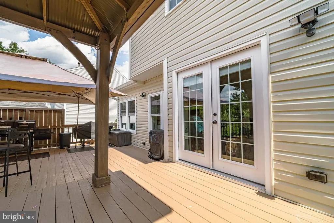
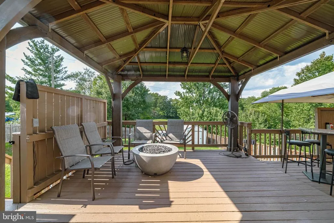
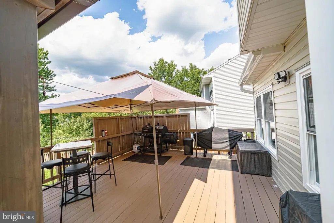
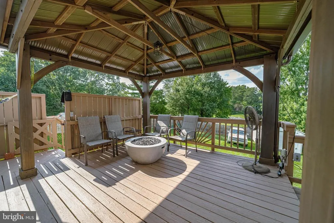
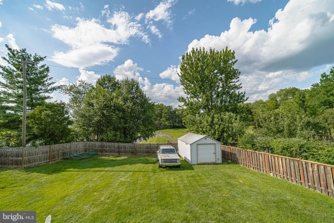
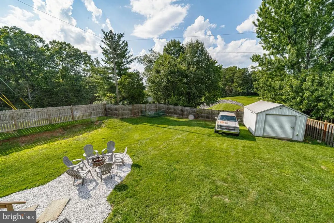
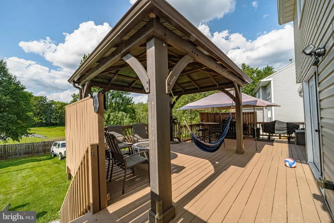
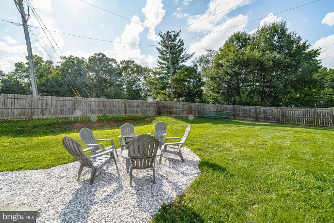
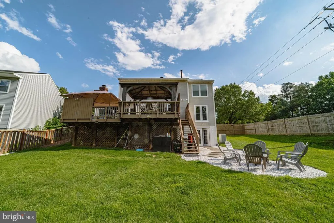
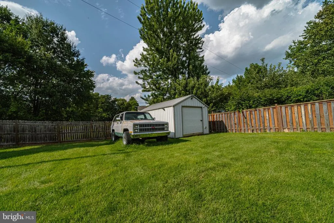
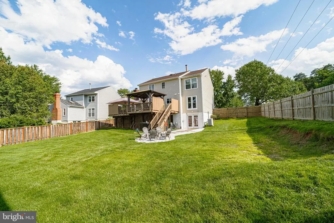
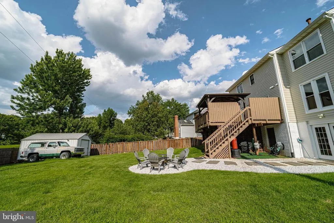
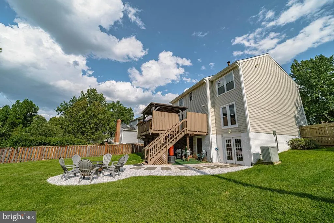
Beautifully updated brick and siding Colonial situated on a spacious corner lot with no HOA. This home has been thoughtfully refreshed with new LVP flooring, new carpet throughout the upper level and basement stairs, quartz countertops and backsplash, updated kitchen and bathroom, and a modern electric fireplace. Nearly all windows were replaced in 2026, along with a new roof, new second-floor HVAC system, updated gutters, and an insulated garage door. The finished walk-out basement offers additional living space, a full bathroom, and a flexible fourth room ideal for an office, guest space, or recreation area. Enjoy outdoor living with a spacious patio, deck, and a beautiful gazebo. The home also features Bluetooth-enabled bathroom exhaust fans, a Bluetooth speaker kitchen light, and a Bluetooth speaker in the garage light. Three refrigerators and a wine refrigerator convey, including refrigerators in the garage, kitchen, and basement. Night Owl security cameras also convey. With extensive updates, versatile living space, and thoughtful features throughout, this home is move-in ready and ready to impress!
| Elementary School | Middle School | High School |
|---|---|---|
| George C. Round Elementary School | Metz Middle School | Osbourn High School |
| Price History | |
|---|---|
| 8/22/2026 | Listed $750,000 |
General Features
| Living Area | 2900 |
|---|---|
| Sewer | Public Septic |
| Heating | Central |
| Cooling | Central A/C |
| Utilities | Electric Available,Natural Gas Available,Phone Available,Water Available |
| Possession | 31-60 Days CD |
| Appliances | Built-In Microwave,Dishwasher,Dryer,Exhaust Fan,Icemaker,Microwave,Oven/Range - Gas,Refrigerator,Stainless Steel Appliances |
| Zoning | R2 |
| Garage Spaces | 2.00 |
| Patio/Porch Features | Deck(s),Patio(s) |
| Architectural Style | Colonial |
| Security Features | Security System |
| Construction Materials | Brick,Brick Front |
| School District | MANASSAS CITY PUBLIC SCHOOLS |
| Year Built | 1989 |
| Levels | 3 |
| Tax Year | 2026 |
| Ownership | Fee Simple |
| Cool Fuel | Electric |
| Section | 7B |
| Accessibility | None |
| County | MANASSAS CITY |
| New Construction | No |
| Property Type | Residential |
| HOA | No |
| Subdivision Name | LEE MANOR |
| Garage Y/N | Yes |
| Water Access Y/N | No |
| Other Structures | Above Grade,Below Grade |
| Full Baths | 3 |
| Status | ACTIVE |
| Directions | From Sudley Rd,turn onto Godwin Dr. Turn onto Cedar Ridge Dr. Follow Cedar Ridge Dr to 10248. Property is located on the corner. |
| City | MANASSAS |
| Disclosures | Owner RE Licensee |
| Senior Community Y/N | No |
| Lot Size Units | Square Feet |
| Lot Size Square Feet | 15171.00 |
| Tax Assessed Value | 642000.0 |
| Tax Annual Amount | 8089.0 |
| Property Condition | Excellent |
| Structure Type | Detached |
| Condo/Coop Association fee Y/N | No |
| Bathrooms Count Main Level | 1.00 |
| Price Per Sq Ft Total AG | 358.85 |
| Acceptable Financing | Cash,Conventional,FHA,VA,Other |
| Additional Parcels Y/N | No |
| Historic Y/N | No |
| Lease Considered Y/N | No |
| Vacation Rental Y/N | No |
| Total SQFT | 2900 |
| Standard Status | Active |
| Year Built Source | Assessor |
| Legal Subdivision | LEE MANOR |
| Tax Lot | 115 |
| Association Recreation Fee | No |
Interior Features
| Interior Amenities | Ceiling Fan(s),Floor Plan - Open,Pantry,Recessed Lighting,Sound System,Upgraded Countertops,Walk-in Closet(s),Wine Storage |
|---|---|
| Heating Fuel | Natural Gas |
| Basement | Interior Access,Outside Entrance,Rear Entrance,Walkout Level,Partially Finished,Windows |
| Total Fireplaces | 1 |
| Fireplace Features | Electric |
| Hot Water | Natural Gas |
| Basement (Y/N) | Yes |
| Heating Y/N | Yes |
| Fireplace Y/N | Yes |
| Above Grade Finished Area | 2090 |
| Half Baths | 1 |
| Central Air Y/N | Yes |
| Total Bedrooms | 3 |
| Below Grade Finished Area | 810 |
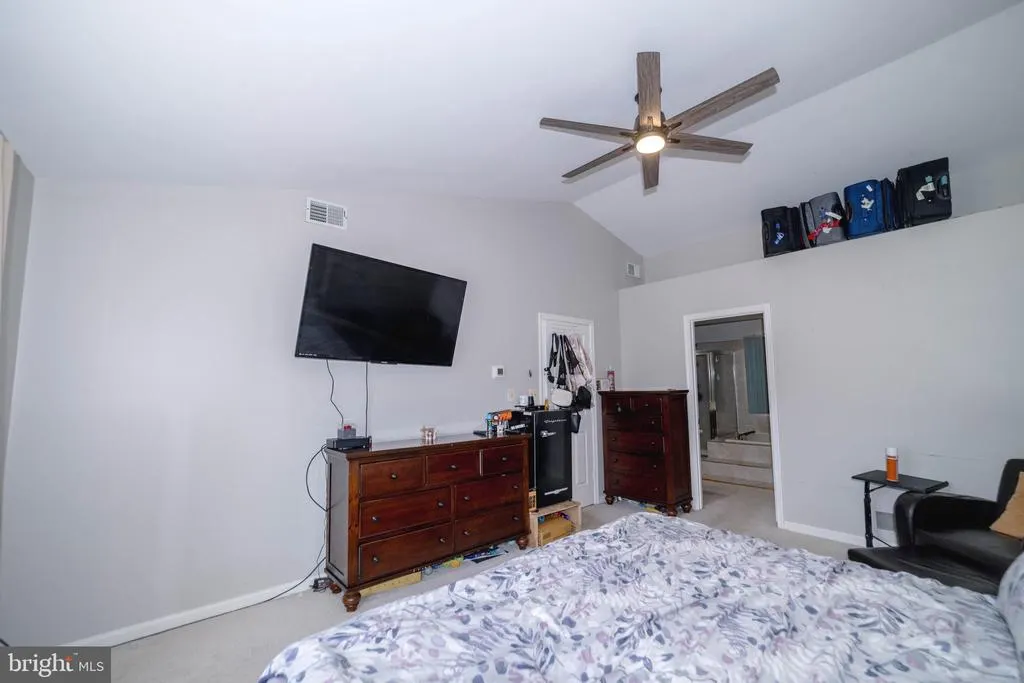
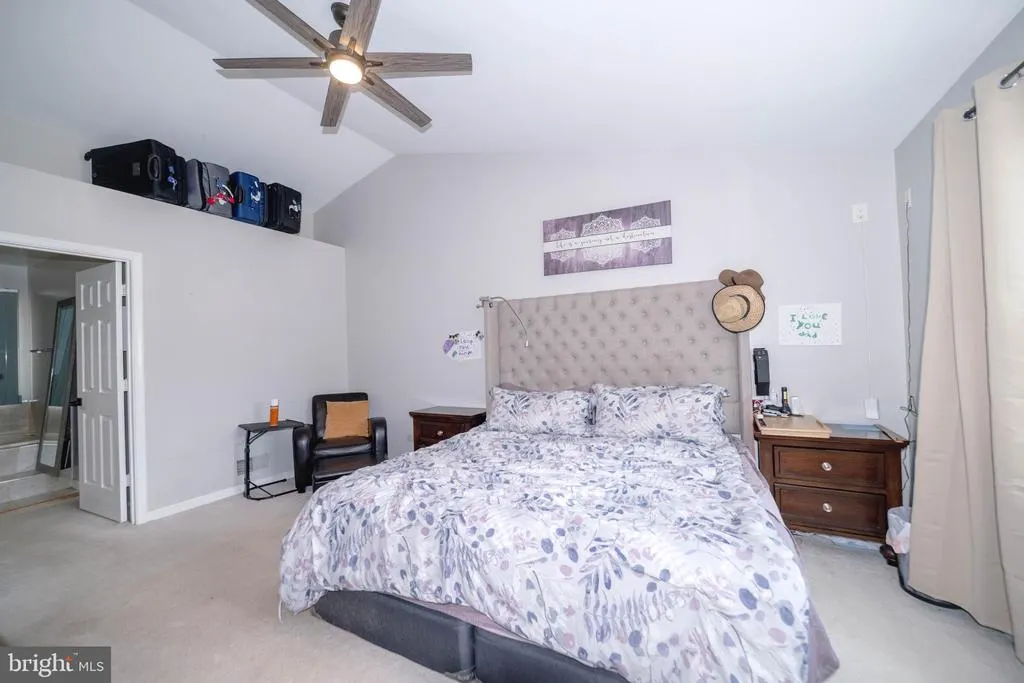
| Room Type | Living Room,Dining Room,Primary Bedroom,Bedroom 2,Bedroom 3,Kitchen,Family Room,Den,Bathroom 2,Primary Bathroom |
| Below Grade Finished Area Unit Type | Square Feet |
| LivingAreaSource | Estimated |
| Laundry Type | Dryer In Unit,Washer In Unit |
| Below Grade Unfin Area Units | Square Feet |
| Below Grade Unfin SQFT Source | Assessor |
| Below Grade Finished Area Source | Estimated |
| Bedrooms Count All Upper Levels | 3 |
| Bedrooms Count Upper Level 1 | 3 |
| Bathrooms Half Main Level | 1 |
| Bathrooms Full Upper Level 1 | 2 |
| Bathrooms Full Lower Level 1 | 1 |
| Bathrooms Full All Upper Levels | 2 |
| Bathrooms Full All Lower Levels | 1 |
| Bathrooms Count Upper Level 1 | 2.00 |
| Bathrooms Count Lower Level 1 | 1.00 |
| Bathrooms Count All Upper Levels | 2 |
| Bathrooms Count All Lower Levels | 1 |
| Above Grade Finished Area Source | Assessor |
| Above Grade Finished Area Unit Type | Square Feet |
| Total Baths | 4 |
Exterior Features
| Exterior Amenities | Sidewalks,Secure Storage |
|---|---|
| Pool | No Pool |
| Fencing | Fully |
| Parking Features | Paved Driveway |
| Lot Features | Corner,Front Yard,Rear Yard,Landscaping,Level,Partly Wooded,Backs - Open Common Area |
| Water Source | Public |
| Total Parking Spaces | 4 |
| Garage Features | Garage - Front Entry,Garage Door Opener |
| Type of Parking | Attached Garage,Driveway,On Street |
| Land Use Code | 101 |
| Foundation Details | Other |
| Spa | No |
| Water View Y/N | No |
| Lot Size Acres | 0.35 |
| Lot Size Source | Assessor |
| Waterfront Y/N | No |
| Horse Y/N | No |
| Land Assessed Value | 118000.00 |
| Navigable Water Y/N | No |
| Water Oriented Y/N | No |
| # of Attached Garage Spaces | 2 |
Room Details
| Room | Dimensions | Level | Flooring | Details |
|---|---|---|---|---|
| Bathroom 2 | Upper 1 | Double Sink,Flooring - Tile/Brick | ||
| Bedroom 2 | Upper 1 | Flooring - Carpet | ||
| Bedroom 3 | Upper 1 | Flooring - Carpet | ||
| Den | Lower 1 | Flooring - Carpet | ||
| Dining Room | Main | Window Treatments,Flooring - HardWood,Formal Dining Room | ||
| Family Room | Main | Fireplace - Wood Burning,Flooring - Laminated,Ceiling Fan(s) | ||
| Kitchen | Main | Flooring - Laminated,Kitchen - Eat-in,Kitchen - Gas Cooking | ||
| Living Room | Main | Flooring - HardWood | ||
| Primary Bathroom | Upper 1 | Double Sink,Flooring - Tile/Brick,Bathroom - Soaking Tub | ||
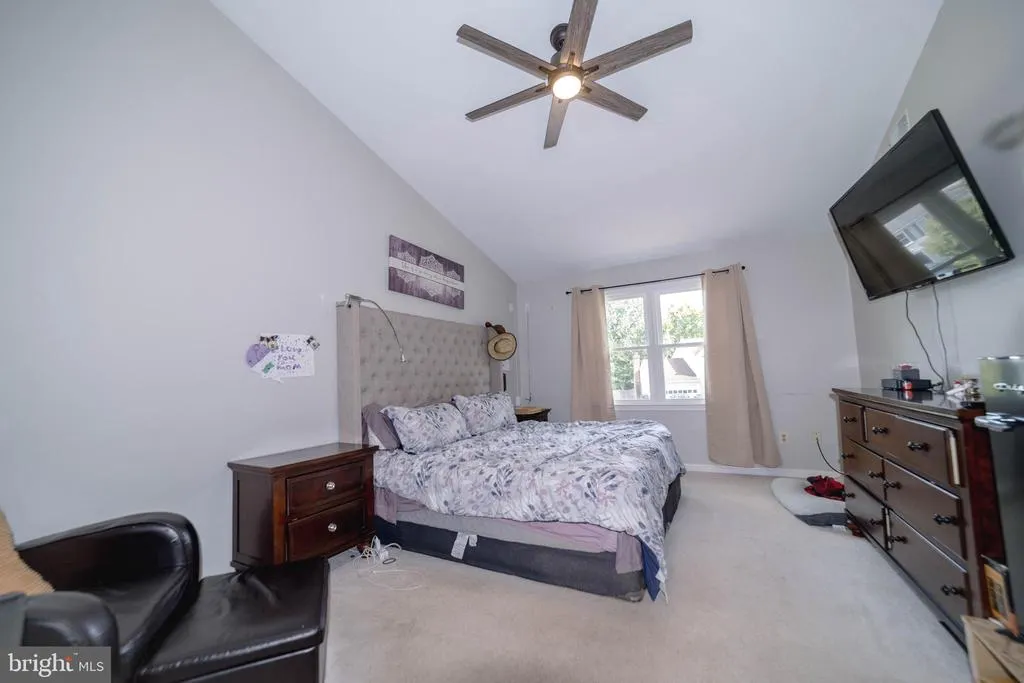
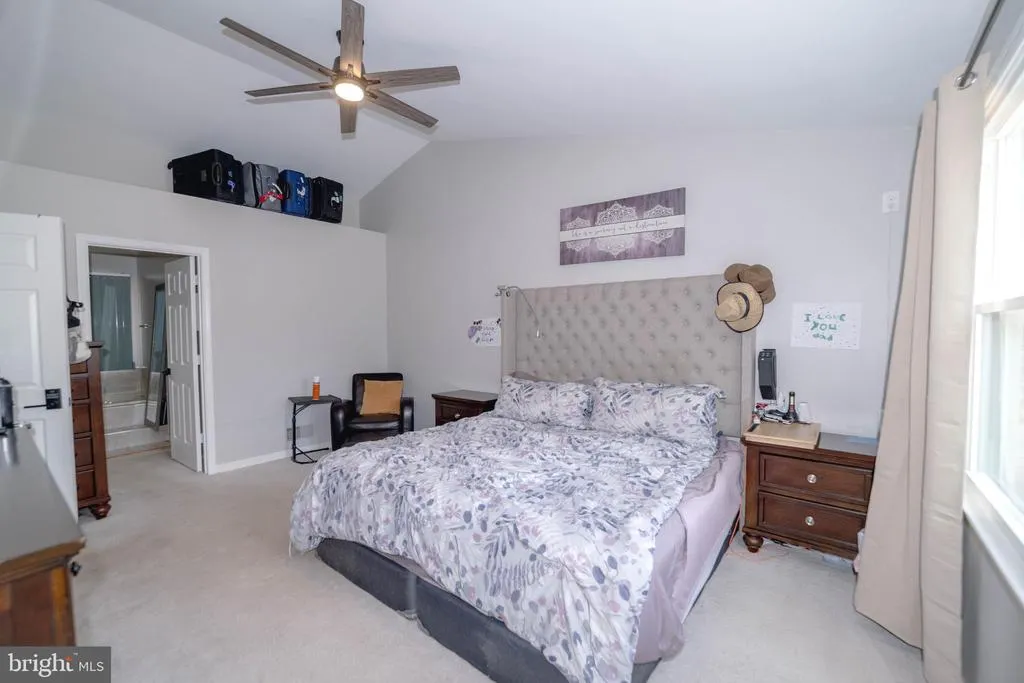
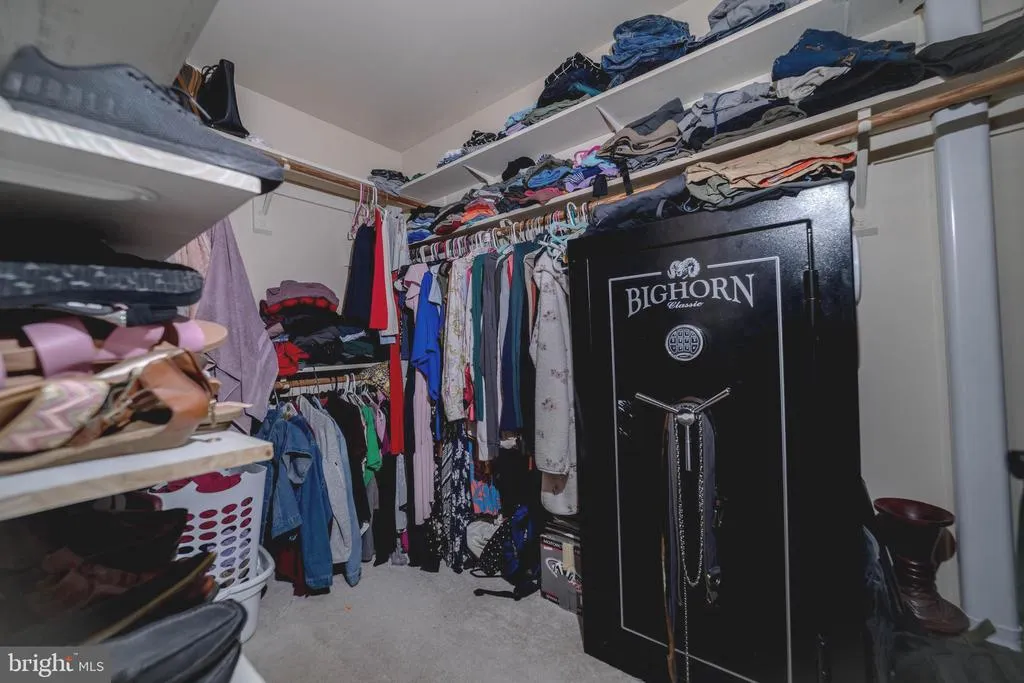
| Primary Bedroom | Upper 1 | Flooring - Carpet,Walk-In Closet(s),Cathedral/Vaulted Ceiling,Ceiling Fan(s) |
Amenities
- Foreclosure
- Views
- Short Sale
- New Construction
- Adult 55+
- Lease To Own
- No HOA Fees
- Furnished
- Primary On Main
- Air Conditioning
- Seller Finance
- Green
- Fixer Upper
- Horse
- Golf
- Fireplace
- Deck
- Garage
- Basement
- Pool
Property vs Single Family Average in 20110
Price
Taxes
Year Built
Visits
 © BRIGHT, All Rights Reserved
