
Open House Sat, Aug 29th 12:00 PM - 3:00 PM - Views - Primary on Main - Eco Friendly
Address
10273 Nantucket Court, Manassas, VA
Price
$ 530,000
Property Attributes
- MLS#VAMN2011814
- TypeSingle Family
- Listing Status ACTIVE
- CountyMANASSAS CITY
- CityManassas
- NeighborhoodOwens Brooke
- Zip20110
- StyleSplit Level
- Year Built1986
- Taxes$ 5883
- Price$ 530,000
- Bedrooms3
- Full Bathrooms2
- Half Bathrooms1
- Sqr Footage2144
- Lot Size0.12 Acres
Data Source:
Bright MLS
Property Description
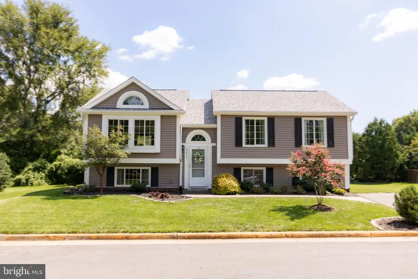
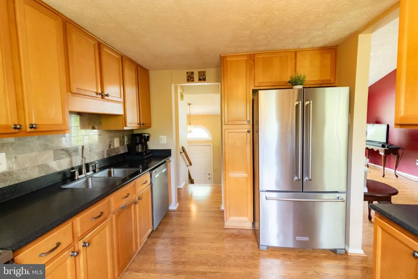
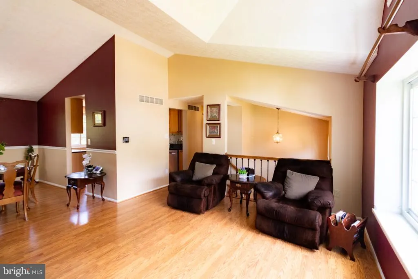
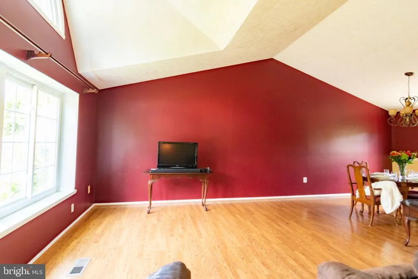
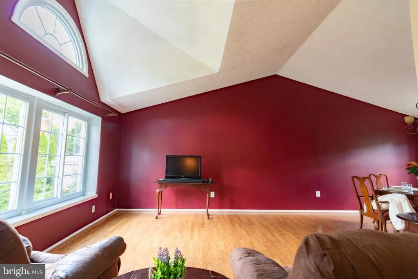
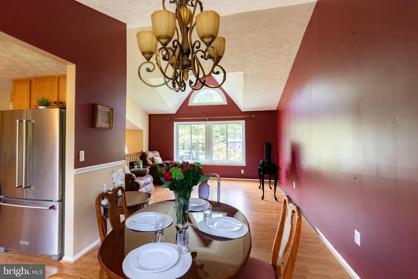
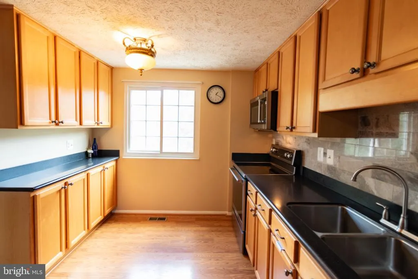
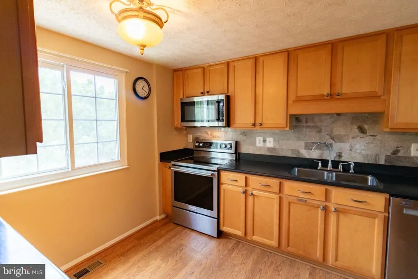
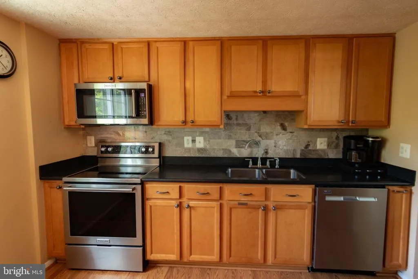
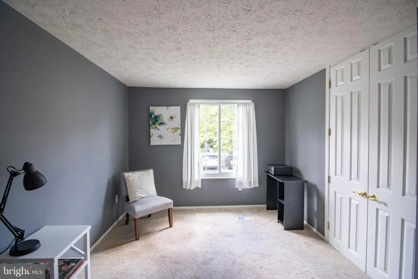
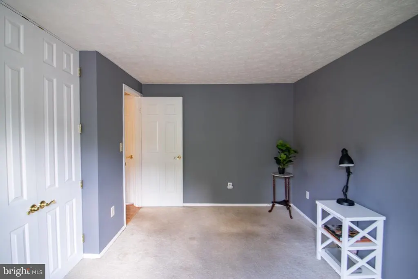
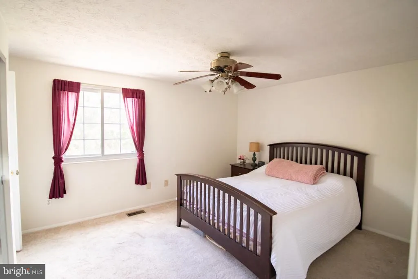
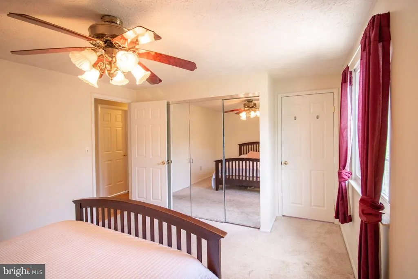
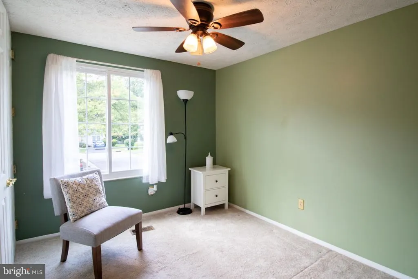
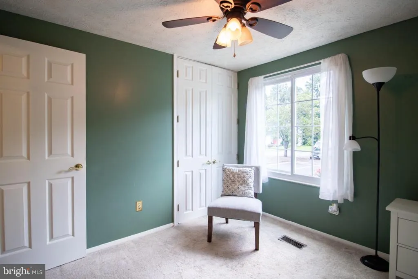
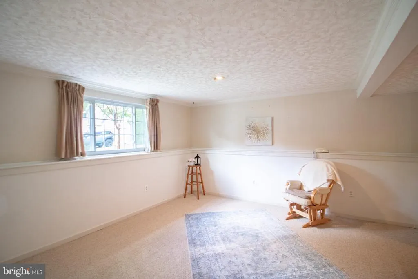
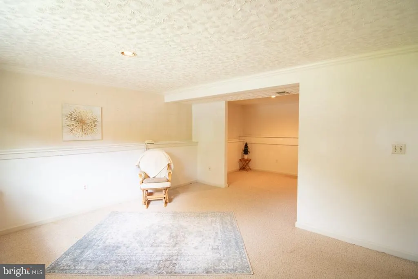
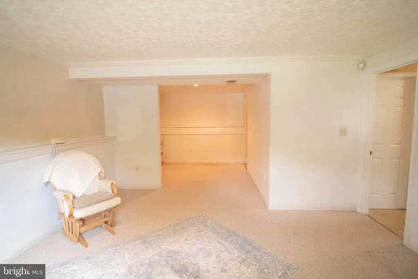
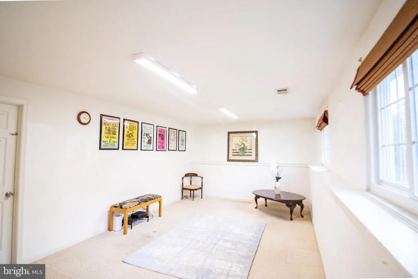
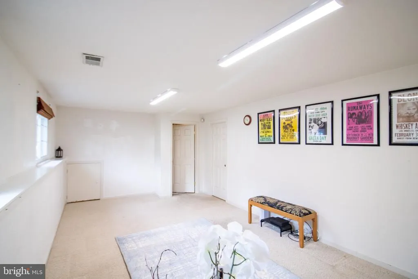
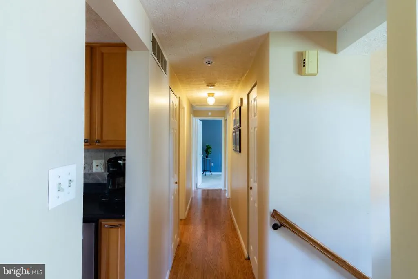
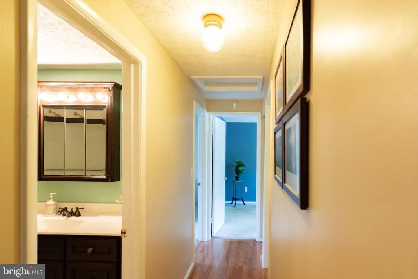
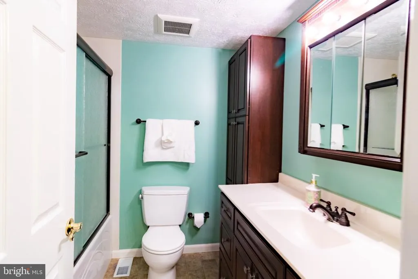
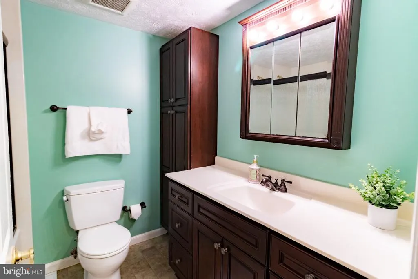
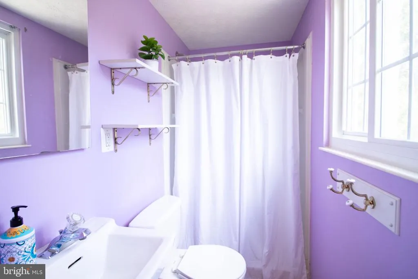
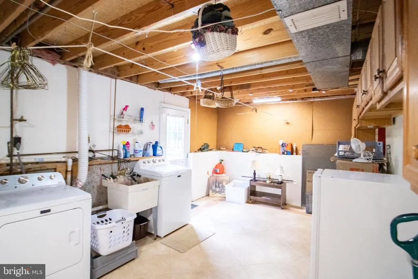
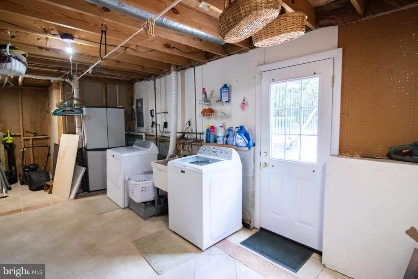
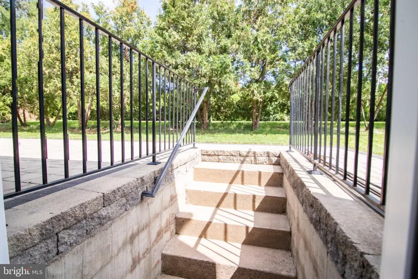
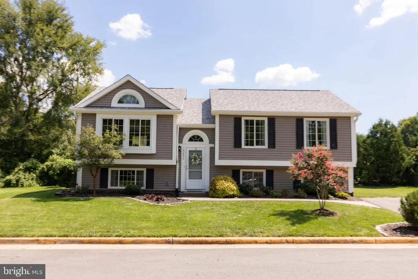
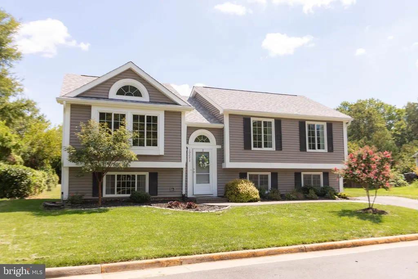
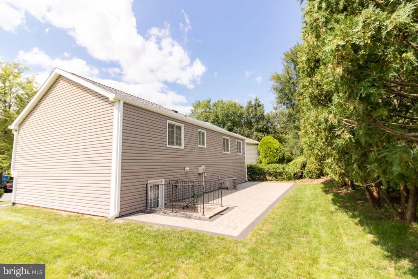
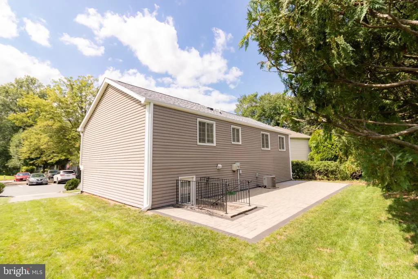
Nestled in the serene community of Owens Brooke, this exquisite residence was thoughtfully renovated in recent years to offer a harmonious blend of modern luxury and timeless comfort. Featuring three spacious bedrooms and three well-appointed bathrooms, this home is designed for both relaxation and entertaining. The open-concept dining and living area is enhanced by an elegant bay window and high ceilings, creating a bright, warm atmosphere perfect for gatherings. Nearby, the well-equipped kitchen features stainless steel appliances, a stylish backsplash, and abundant cabinet storage. The fully finished basement features an outside entrance, a dedicated workshop, and two additional bonus roomsoffering endless possibilities for recreation, storage, or a private retreat. A built-in French drain ensures peace of mind. The outdoor space is equally impressive. Set on a beautifully landscaped lot, the home backs to tranquil trees that provide a peaceful backdrop for outdoor living. You can enjoy your morning coffee or evening gatherings on the large, charming stone paver patio, where views of the garden and lawn create a serene escape from the hustle and bustle of daily life. Additional improvements enhance the home's energy efficiency and longevity, includingDouble-pane windowsreplaced in 2020,New insulationinstalled in 2023, New washer and dryerinstalled in 2024, New roofand comprehensive gutter system replaced in 2026. Parking is effortless with a private driveway and additional spaces in the adjacent parking lot. This property is more than just a home; it is a lifestyle choice. It is perfectly situated just minutes from the VRE station, local parks, shopping centers, and historic Old Town. Experience the ideal blend of luxury and tranquility in this exceptional residence, where every detail has been thoughtfully curated to create a welcoming haven.
| Price History | |
|---|---|
| 8/27/2026 | Listed $530,000 |
General Features
| Living Area | 2144 |
|---|---|
| Sewer | Public Sewer |
| Heating | Forced Air |
| Cooling | Central A/C |
| Possession | Settlement,Negotiable |
| Appliances | Built-In Microwave,Dishwasher,Disposal,Dryer - Electric,Refrigerator,Stainless Steel Appliances,Stove,Washer,Water Heater |
| Zoning | R2 |
| HOA Fee | 47.00 |
| Association Fee Includes | Common Area Maintenance,Management |
| Patio/Porch Features | Patio(s) |
| Architectural Style | Split Level |
| Security Features | Smoke Detector |
| Construction Materials | Vinyl Siding,Shingle Siding |
| School District | MANASSAS CITY PUBLIC SCHOOLS |
| Year Built | 1986 |
| Electric | Underground |
| View | Garden/Lawn |
| Levels | 2 |
| Tax Year | 2026 |
| Ownership | Fee Simple |
| Cool Fuel | Electric |
| Section | 2 |
| Accessibility | None |
| Assoc Fee Paid Per | Monthly |
| County | MANASSAS CITY |
| New Construction | No |
| Property Type | Residential |
| HOA | Yes |
| Subdivision Name | OWENS BROOKE |
| Garage Y/N | No |
| Water Access Y/N | No |
| Other Structures | Above Grade,Below Grade |
| Full Baths | 2 |
| Status | ACTIVE |
| Directions | From I-66 W,Take exit 47B-A onto SR-234 Business,Keep left onto SR-234 Business. Turn right onto Grant Ave. At the roundabout,continue onto Grant Ave. Turn left onto Hastings Dr. Turn left onto Hasti |
| City | MANASSAS |
| Disclosures | Prop Disclosure,Subject to Condo/HOA Docs |
| Senior Community Y/N | No |
| Lot Size Units | Square Feet |
| Lot Size Square Feet | 5200.00 |
| Tax Assessed Value | 466900.0 |
| Tax Annual Amount | 5883.0 |
| Home Warranty Y/N | No |
| Property Condition | Excellent |
| Structure Type | Detached |
| Condo/Coop Association fee Y/N | No |
| Bathrooms Full Main Level | 2 |
| Bathrooms Count Main Level | 2.00 |
| Price Per Sq Ft Total AG | 463.29 |
| Acceptable Financing | Cash,Conventional,FHA,VA |
| Lease Considered Y/N | No |
| Vacation Rental Y/N | No |
| Total SQFT | 2288 |
| Standard Status | Active |
| Year Built Source | Assessor |
| Legal Subdivision | OWENS BROOKE |
| Tax Lot | 71 |
| Association Recreation Fee | No |
Interior Features
| Interior Amenities | Bathroom - Tub Shower,Bathroom - Walk-In Shower,Butlers Pantry,Carpet,Ceiling Fan(s),Chair Railings,Combination Dining/Living |
|---|---|
| Heating Fuel | Electric |
| Basement | Fully Finished,Outside Entrance,Rear Entrance,Workshop |
| Flooring | Carpet,Engineered Wood,Laminated,Tile/Brick |
| Hot Water | Electric |
| Basement (Y/N) | Yes |
| Heating Y/N | Yes |
| Window Features | Double Pane |
| Fireplace Y/N | No |
| Above Grade Finished Area | 1144 |
| Half Baths | 1 |
| Central Air Y/N | Yes |
| Total Bedrooms | 3 |
| Below Grade Finished Area | 1000 |
| Room Type | Dining Room,Bedroom 2,Bedroom 3,Kitchen,Family Room,Bedroom 1,Workshop,Bathroom 1,Bathroom 2,Bonus Room,Half Bath |
| Main Level Bedrooms | 3 |
| Below Grade Finished Area Unit Type | Square Feet |
| LivingAreaSource | Estimated |
| Laundry Type | Basement |
| Below Grade Unfin Area Units | Square Feet |
| Below Grade Unfin SQFT | 144 |
| Below Grade Unfin SQFT Source | Estimated |
| Below Grade Finished Area Source | Estimated |
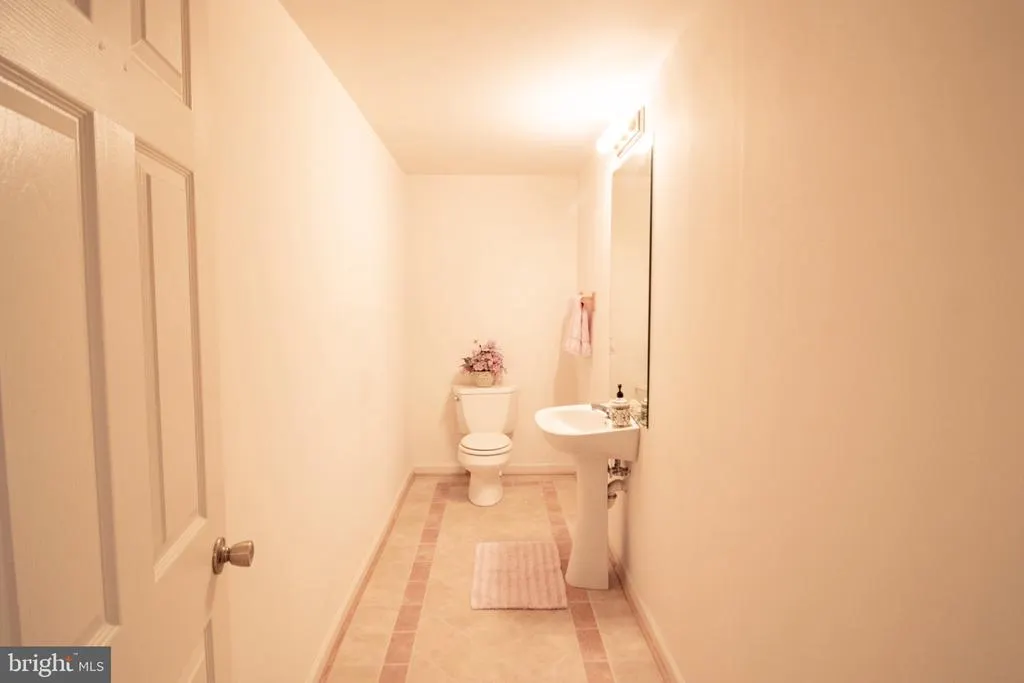
| Bathrooms Half Lower Level 1 | 1 |
| Bathrooms Half All Lower Levels | 1 |
| Bathrooms Count Lower Level 1 | 1.00 |
| Bathrooms Count All Lower Levels | 1 |
| Above Grade Finished Area Source | Assessor |
| Above Grade Finished Area Unit Type | Square Feet |
| Total Baths | 3 |
Exterior Features
| Exterior Amenities | Gutter System |
|---|---|
| Pool | No Pool |
| Lot Features | Backs to Trees,Cul-de-sac,Landscaping |
| Water Source | Public |
| Total Parking Spaces | 3 |
| Type of Parking | Driveway,Parking Lot |
| Foundation Details | Block |
| Spa | No |
| Water View Y/N | No |
| Lot Size Acres | 0.12 |
| Lot Size Source | Assessor |
| Waterfront Y/N | No |
| Door Features | Storm |
| Horse Y/N | No |
| Navigable Water Y/N | No |
| Water Oriented Y/N | No |
| Parking Lot - # of Spaces | 1 |
Room Details
| Room | Dimensions | Level | Flooring | Details |
|---|---|---|---|---|
| Bathroom 1 | Main | |||
| Bathroom 2 | Main | |||
| Bedroom 1 | Main | Flooring - Carpet | ||
| Bedroom 2 | Main | Flooring - Carpet | ||
| Bedroom 3 | Main | Flooring - Carpet | ||
| Bonus Room | Lower 1 | Flooring - Carpet | ||
| Dining Room | Main | |||
| Family Room | Lower 1 | Flooring - Carpet | ||
| Half Bath | Lower 1 | Flooring - Ceramic Tile | ||
| Kitchen | Main | |||
| Workshop | Lower 1 | Flooring - Ceramic Tile |
Amenities
- Foreclosure
- Views
- Short Sale
- New Construction
- Adult 55+
- Lease To Own
- No HOA Fees
- Furnished
- Primary On Main
- Air Conditioning
- Seller Finance
- Green
- Fixer Upper
- Horse
- Golf
- Fireplace
- Deck
- Garage
- Basement
- Pool
Property vs Single Family Average in 20110
Price
Taxes
Year Built
 © BRIGHT, All Rights Reserved
