
Price Reduction - Primary on Main
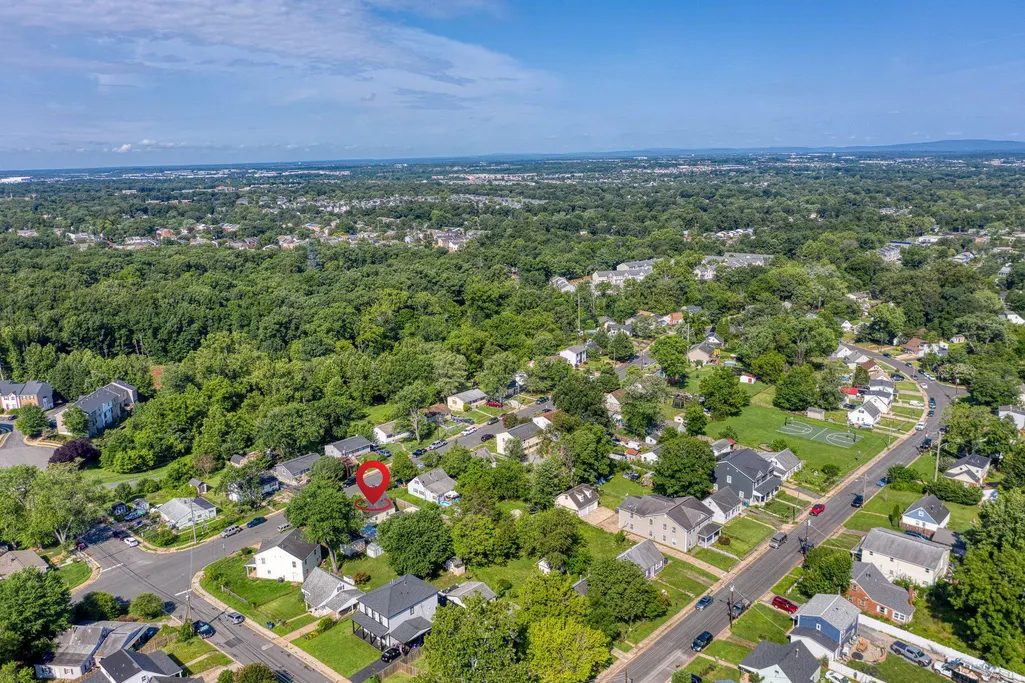
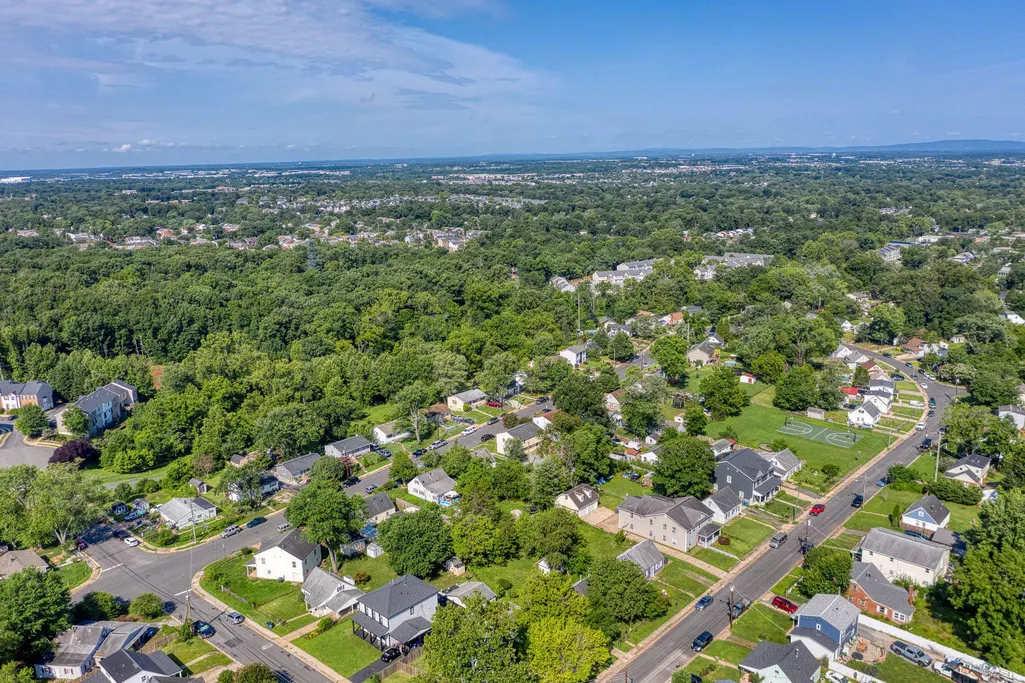
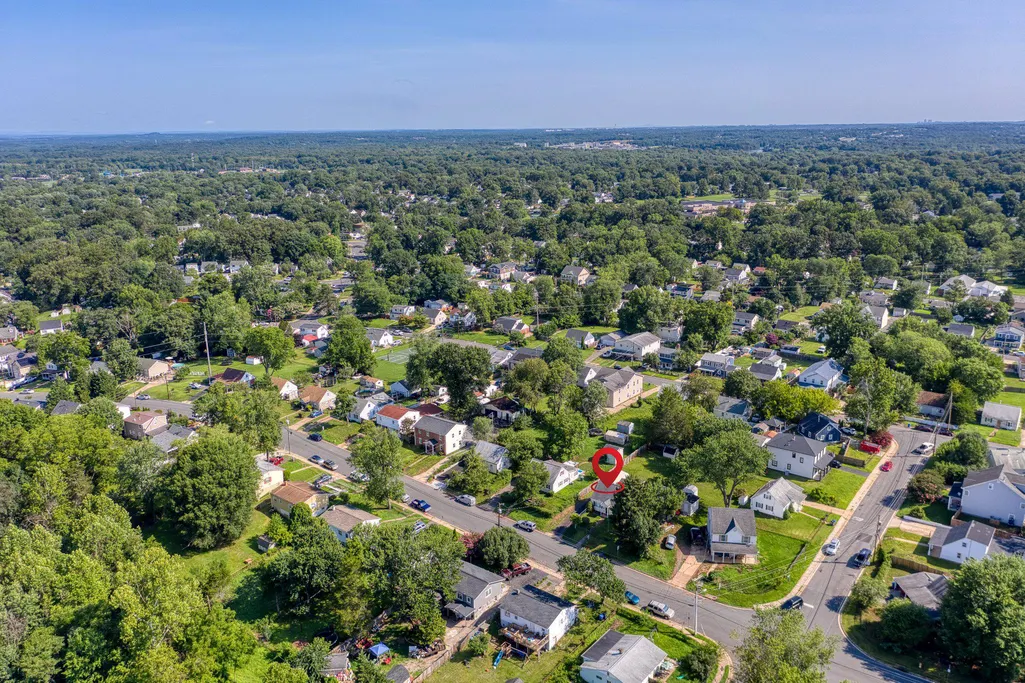
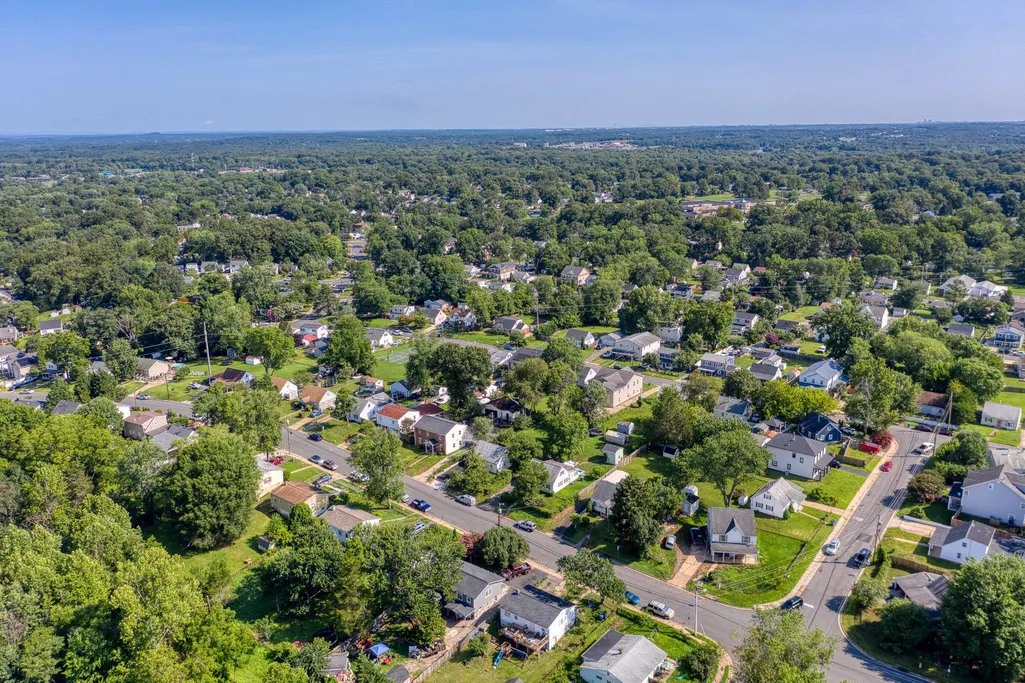
Address
192 Cabbel Drive, Manassas Park, VA
Price
$ 435,000
Property Attributes
- MLS#VAMP2004136
- TypeSingle Family
- Listing Status ACTIVE
- CountyMANASSAS PARK CITY
- CityManassas Park
- NeighborhoodManassas Park
- Zip20111
- StyleCape Cod
- Year Built1957
- Taxes$ 5269
- Price$ 435,000
- Bedrooms3
- Full Bathrooms1
- Half Bathrooms1
- Sqr Footage941
- Lot Size0.18 Acres
Data Source:
Bright MLS
Property Description
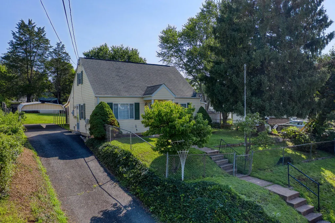
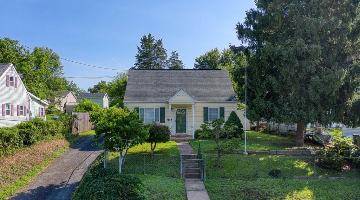
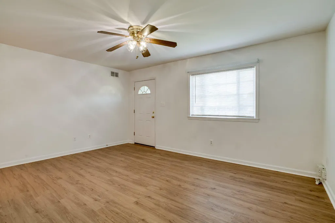
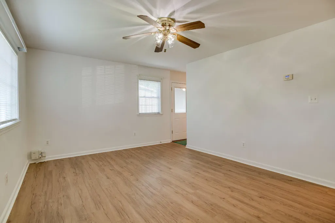
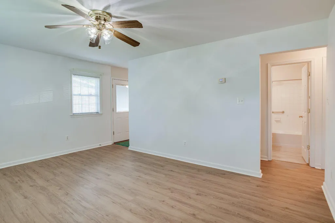
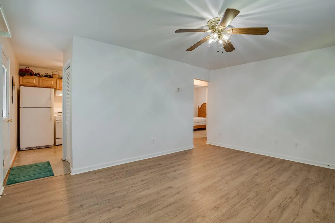
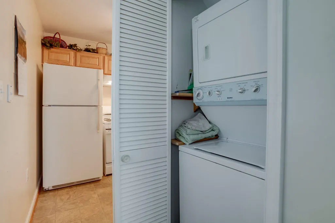
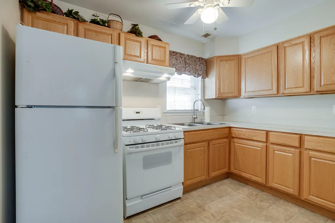
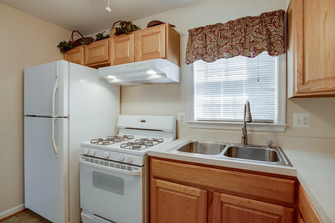
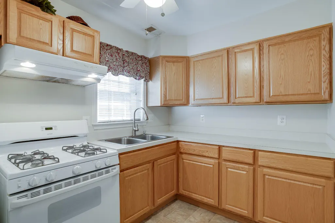
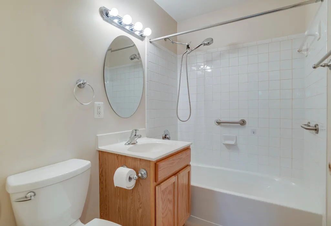
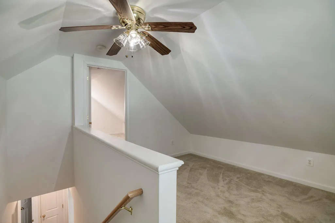
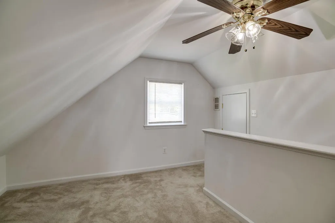
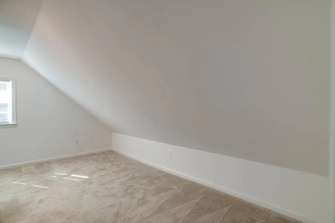
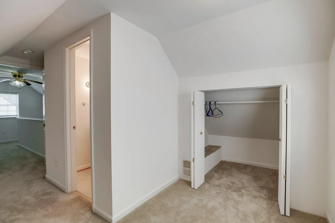
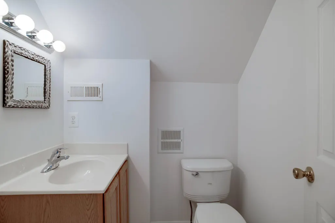
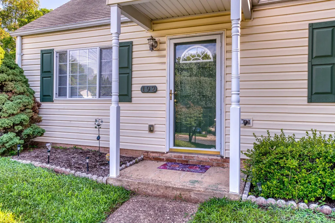
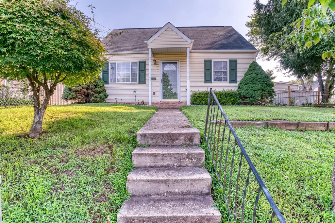
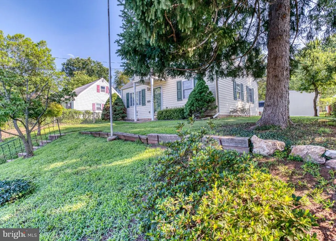
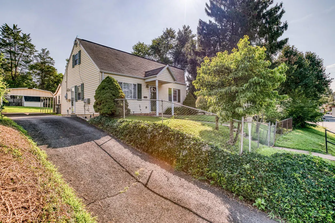
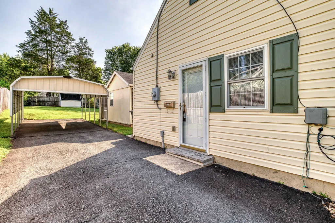
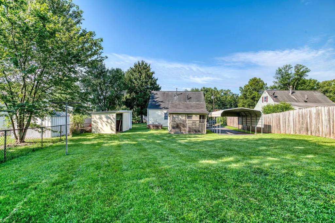
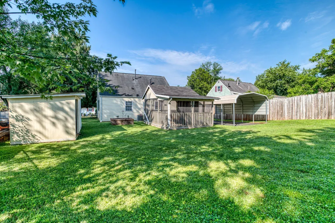
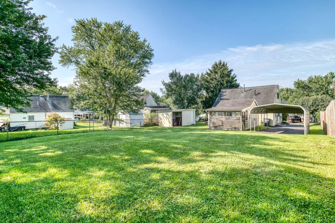
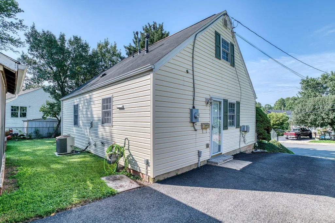
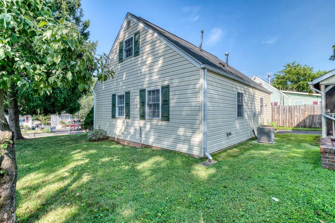
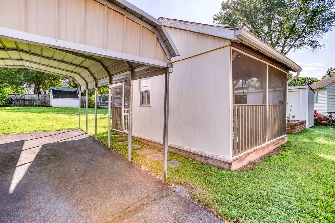
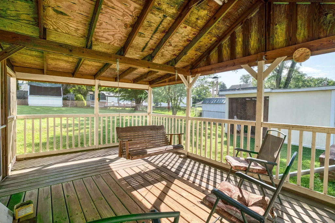
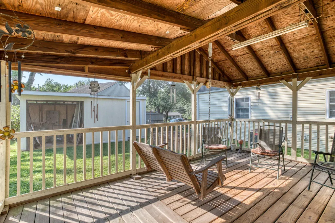
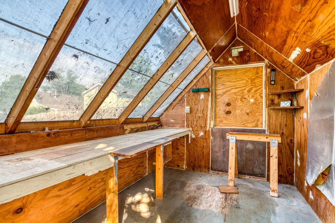
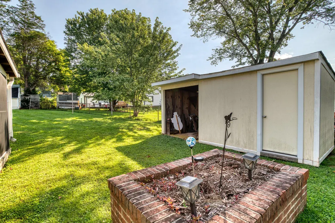
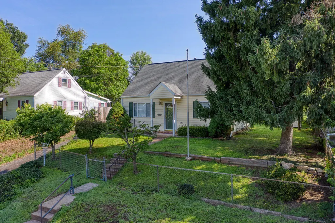
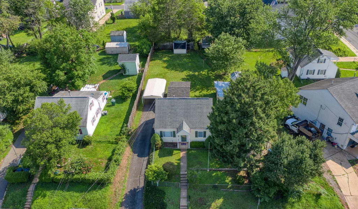
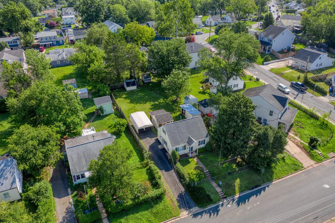
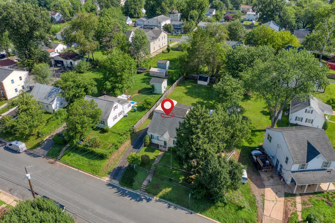
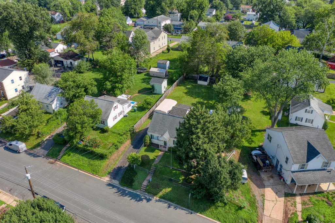
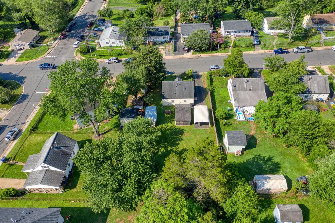
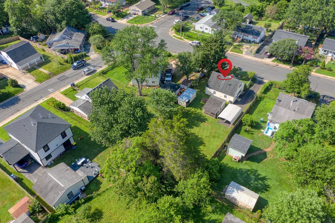
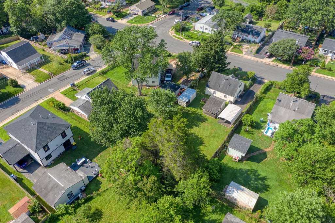
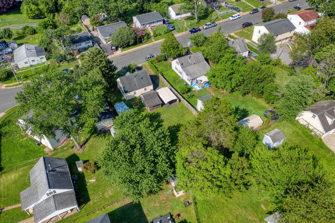
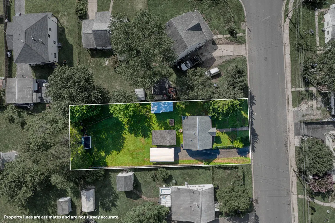
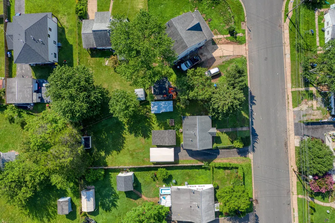
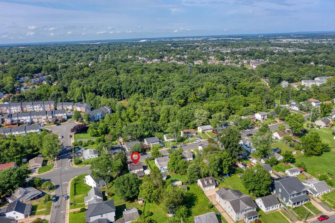
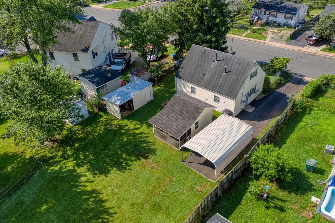
Charming and move-in ready, this adorable 3BR/1.5BA Cape Cod is the perfect place to call home! Whether you're looking to downsize or purchase your first home, this well-maintained property offers comfort, convenience, and plenty of outdoor space to enjoy. Situated on a spacious in-town lot, the fully fenced backyard provides privacy and endless possibilities for gardening, pets, entertaining, or simply relaxing outdoors. Additional exterior features include a screened pavilion, storage shed, carport, and off-street parking. Completely rebuilt in 2010, the home offers a functional floor plan with a spacious living room filled with natural light. The kitchen features abundant cabinet and countertop space, gas cooking, and easy access to the main-level laundry area. Two bedrooms and a full bathroom are conveniently located on the main level, while the upper level offers a third bedroom, half bath, and a versatile den that makes an ideal home office, playroom, or reading nook. A neutral color palette throughout makes it easy to personalize and move right in. Conveniently located close to schools, shopping, restaurants, medical facilities, and everyday amenities, this charming home offers the perfect combination of small-town convenience and comfortable living. Don't miss this wonderful opportunity to own an affordable, move-in ready home with a great backyard and plenty of outdoor living space! No HOA!
| Price History | |
|---|---|
| 7/14/2026 | Listed $449,000 |
| 8/28/2026 | 4$435,000 |
General Features
| Living Area | 941 |
|---|---|
| Sewer | Public Sewer |
| Heating | Forced Air |
| Cooling | Central A/C |
| Possession | Settlement |
| Roof | Asphalt |
| Appliances | Dishwasher,Dryer,Exhaust Fan,Oven/Range - Gas,Refrigerator,Washer,Water Heater |
| Zoning | R-1 |
| Patio/Porch Features | Enclosed,Deck(s) |
| Architectural Style | Cape Cod |
| Construction Materials | Vinyl Siding |
| School District | MANASSAS PARK CITY PUBLIC SCHOOLS |
| Year Built | 1957 |
| Levels | 2 |
| Tax Year | 2025 |
| Ownership | Fee Simple |
| Cool Fuel | Electric |
| Accessibility | None |
| County | MANASSAS PARK CITY |
| New Construction | No |
| Property Type | Residential |
| HOA | No |
| Subdivision Name | MANASSAS PARK |
| Garage Y/N | No |
| Water Access Y/N | No |
| Other Structures | Above Grade |
| Full Baths | 1 |
| Status | ACTIVE |
| Directions | From Manassas: S on Sudley Rd,Take Rt 28-Centreville Rd,take Manassas Dr,r onto Cabbel Dr,follow to 192 Cabbel Dr. |
| City | MANASSAS PARK |
| Disclosures | Lead Based Paint - Federal,Prop Disclosure |
| Senior Community Y/N | No |
| Lot Size Units | Square Feet |
| Lot Size Square Feet | 7841.00 |
| Tax Assessed Value | 375000.0 |
| Tax Annual Amount | 5269.0 |
| Property Condition | Good |
| Structure Type | Detached |
| Condo/Coop Association fee Y/N | No |
| Bathrooms Full Main Level | 1 |
| Bathrooms Count Main Level | 1.00 |
| Price Per Sq Ft Total AG | 462.27 |
| Acceptable Financing | Cash,Conventional,FHA,VA |
| Lease Considered Y/N | No |
| Vacation Rental Y/N | No |
| Total SQFT | 941 |
| Standard Status | Active |
| Year Built Source | Estimated |
| Legal Subdivision | MANASSAS PARK |
| Association Recreation Fee | No |
Interior Features
| Interior Amenities | Attic,Bathroom - Tub Shower,Breakfast Area,Carpet,Ceiling Fan(s),Combination Kitchen/Dining,Entry Level Bedroom,Floor Plan - Traditional,Kitchen - Eat-In,Kitchen - Table Space,Window Treatments,Wood |
|---|---|
| Heating Fuel | Natural Gas |
| Flooring | Carpet,Vinyl |
| Hot Water | Natural Gas |
| Basement (Y/N) | No |
| Heating Y/N | Yes |
| Window Features | Vinyl Clad |
| Above Grade Finished Area | 941 |
| Half Baths | 1 |
| Central Air Y/N | Yes |
| Total Bedrooms | 3 |
| Room Type | Living Room,Bedroom 2,Bedroom 3,Kitchen,Den,Bedroom 1,Laundry,Bathroom 1,Half Bath |
| Main Level Bedrooms | 2 |
| LivingAreaSource | Estimated |
| Laundry Type | Has Laundry,Main Floor,Hookup,Dryer In Unit,Washer In Unit |
| Bedrooms Count All Upper Levels | 1 |
| Bedrooms Count Upper Level 1 | 1 |
| Bathrooms Half Upper Level 1 | 1 |
| Bathrooms Half All Upper Levels | 1 |
| Bathrooms Count Upper Level 1 | 1.00 |
| Bathrooms Count All Upper Levels | 1 |
| Above Grade Finished Area Source | Estimated |
| Above Grade Finished Area Unit Type | Square Feet |
| Total Baths | 2 |
Exterior Features
| Exterior Amenities | Outbuilding(s),Secure Storage,Sidewalks |
|---|---|
| Pool | No Pool |
| Fencing | Fully,Wood |
| Parking Features | Asphalt Driveway |
| Lot Features | Front Yard,Landscaping,Rear Yard,Road Frontage |
| Water Source | Public |
| Total Parking Spaces | 1 |
| Type of Parking | Detached Carport,Driveway,Off Street |
| Foundation Details | Block |
| Water View Y/N | No |
| Lot Size Acres | 0.18 |
| Lot Size Source | Estimated |
| Waterfront Y/N | No |
| Door Features | Storm |
| Land Assessed Value | 156500.00 |
| Navigable Water Y/N | No |
| Water Oriented Y/N | No |
| # of Detached Carport Spaces | 1 |
Room Details
| Room | Dimensions | Level | Flooring | Details |
|---|---|---|---|---|
| Bathroom 1 | Main | Bathroom - Tub Shower,Flooring - Vinyl | ||
| Bedroom 1 | Main | Flooring - Carpet,Ceiling Fan(s),Window Treatments | ||
| Bedroom 2 | Main | Flooring - Carpet,Window Treatments | ||
| Bedroom 3 | Upper 1 | Flooring - Carpet | ||
| Den | Upper 1 | Ceiling Fan(s),Flooring - Carpet,Window Treatments | ||
| Half Bath | Upper 1 | Flooring - Vinyl | ||
| Kitchen | Main | Flooring - Vinyl,Kitchen - Eat-in,Kitchen - Gas Cooking | ||
| Laundry | Main | |||
| Living Room | Main | Flooring - Engineered Wood,Ceiling Fan(s),Window Treatments |
Amenities
- Foreclosure
- Views
- Short Sale
- New Construction
- Adult 55+
- Lease To Own
- No HOA Fees
- Furnished
- Primary On Main
- Air Conditioning
- Seller Finance
- Green
- Fixer Upper
- Horse
- Golf
- Fireplace
- Deck
- Garage
- Basement
- Pool
Property vs Single Family Average in 20111
Price
Taxes
Year Built
 © BRIGHT, All Rights Reserved
