
Open House Sat, Aug 29th 11:00 AM - 1:00 PM - Views
Address
9261 Matthew Drive, Manassas Park, VA
Price
$ 699,900
Property Attributes
- MLS#VAMP2004216
- TypeSingle Family
- Listing Status ACTIVE
- CountyMANASSAS PARK CITY
- CityManassas Park
- NeighborhoodBlooms Crossing
- Zip20111
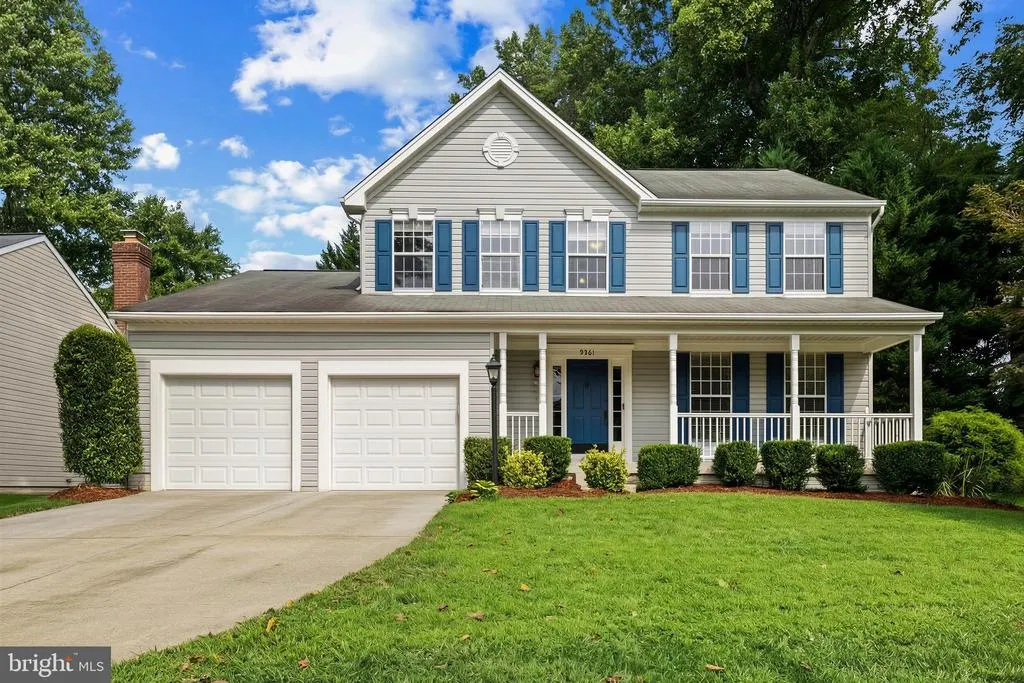
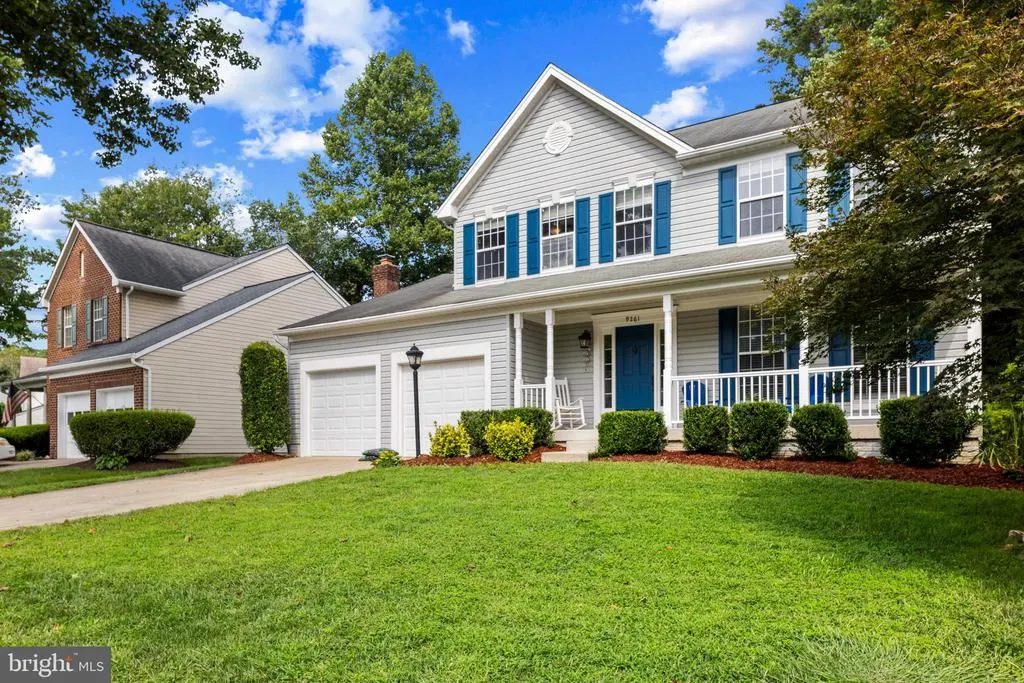
- StyleColonial
- Year Built1994
- Taxes$ 9176
- Price$ 699,900
- Bedrooms4
- Full Bathrooms3
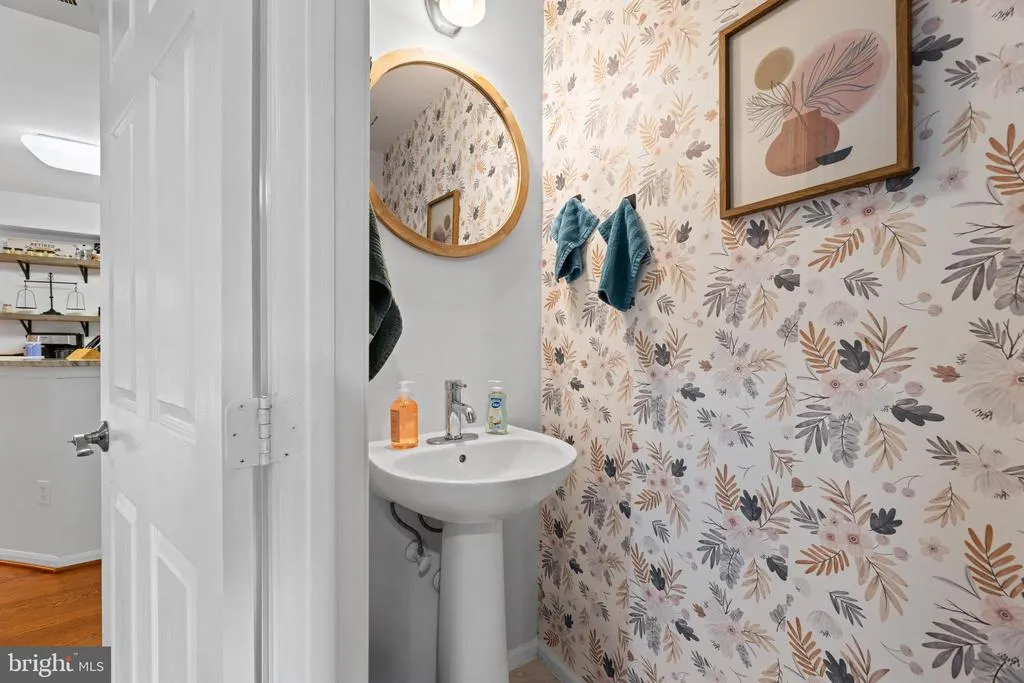
- Half Bathrooms1
- Sqr Footage2112
- Lot Size0.25 Acres
Data Source:
Bright MLS
Property Description
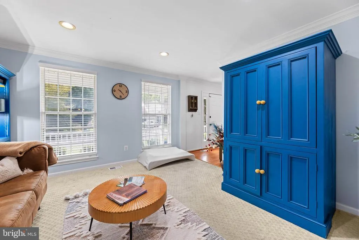
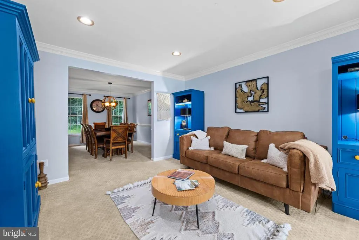
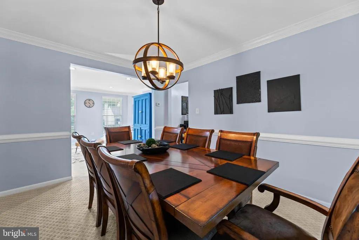
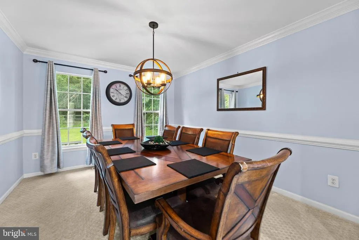
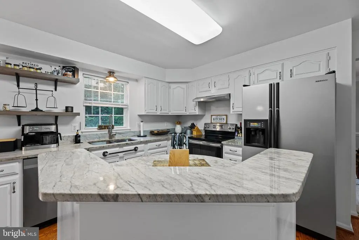
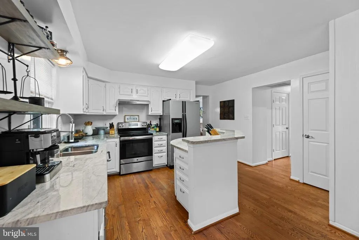
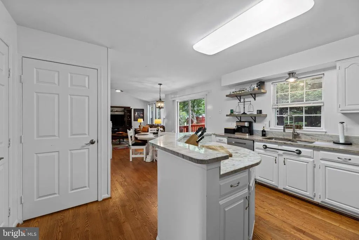
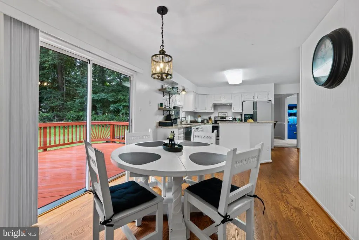
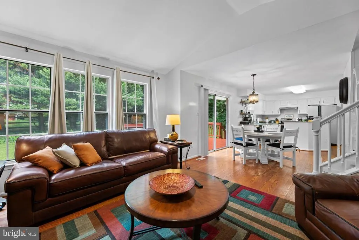
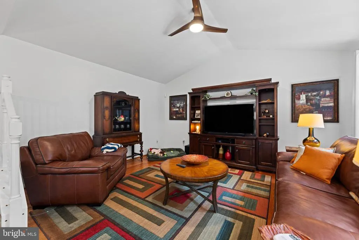
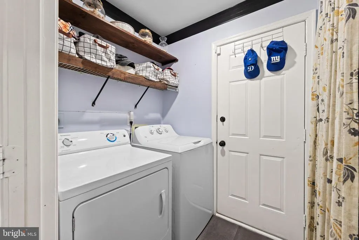
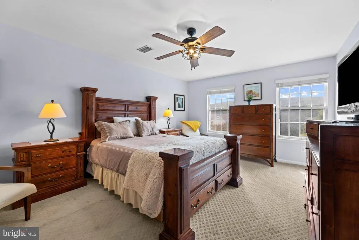
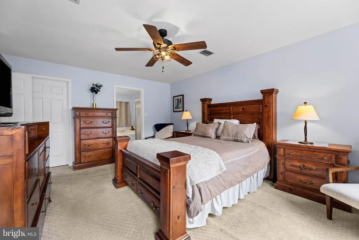
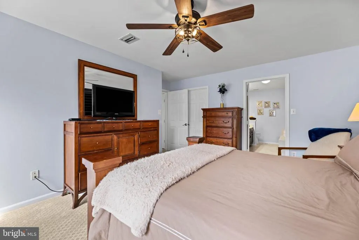
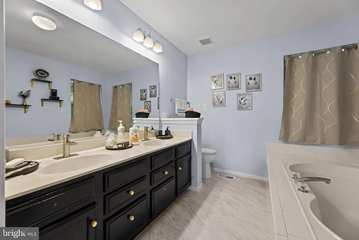
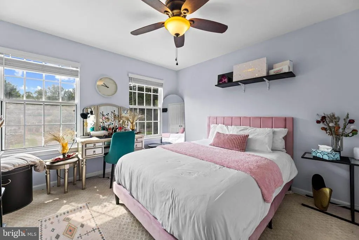
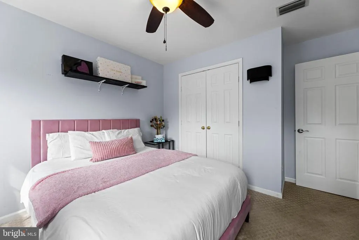
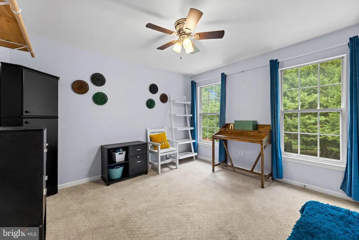
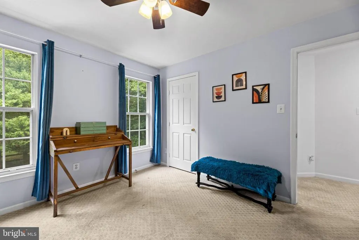
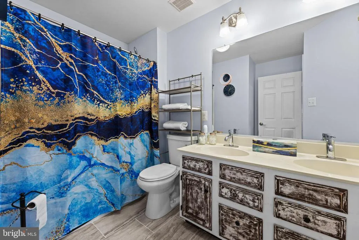
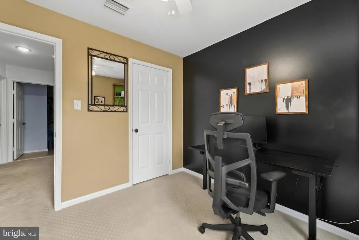
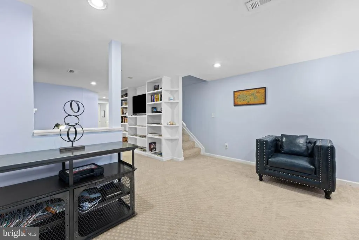
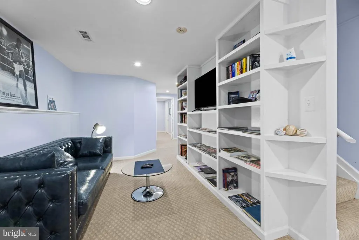
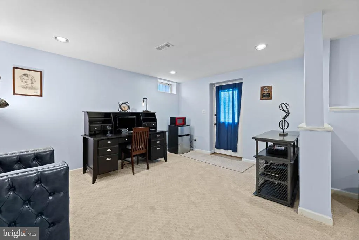
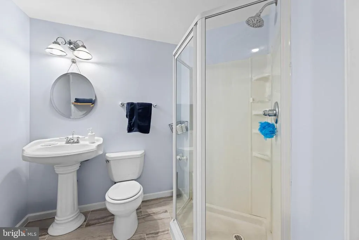
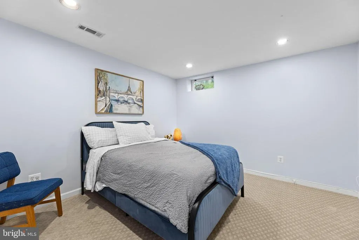
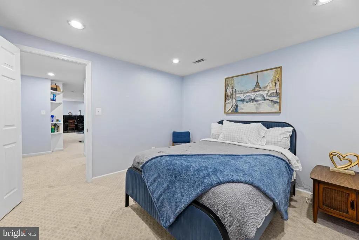
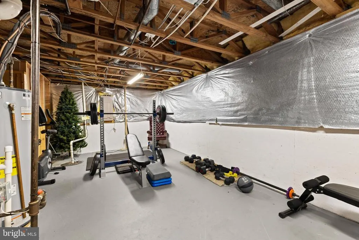
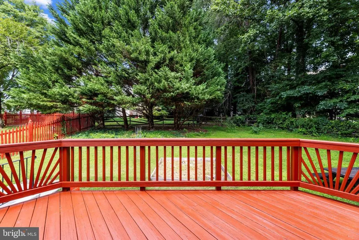
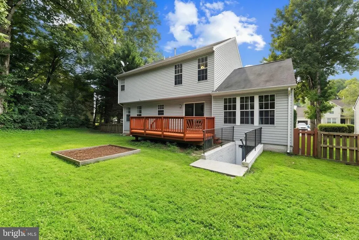
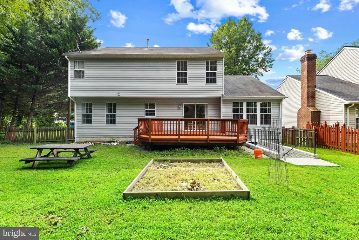
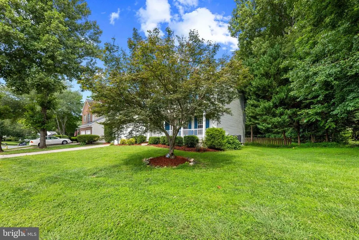
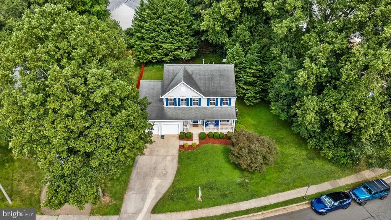
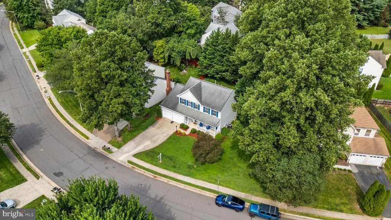
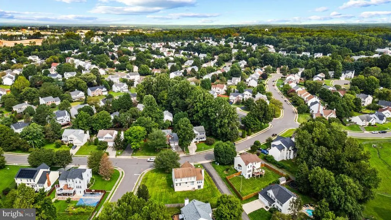
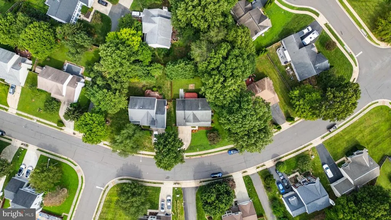
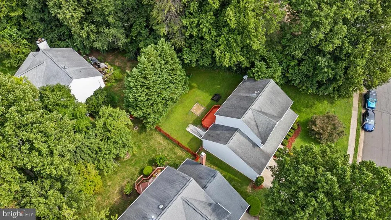
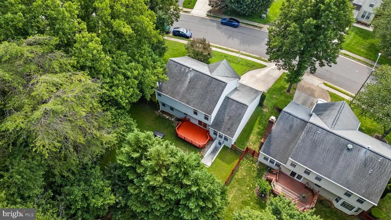
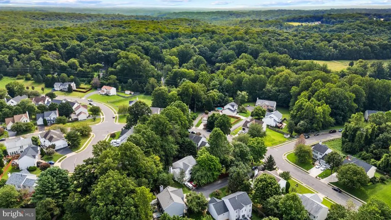
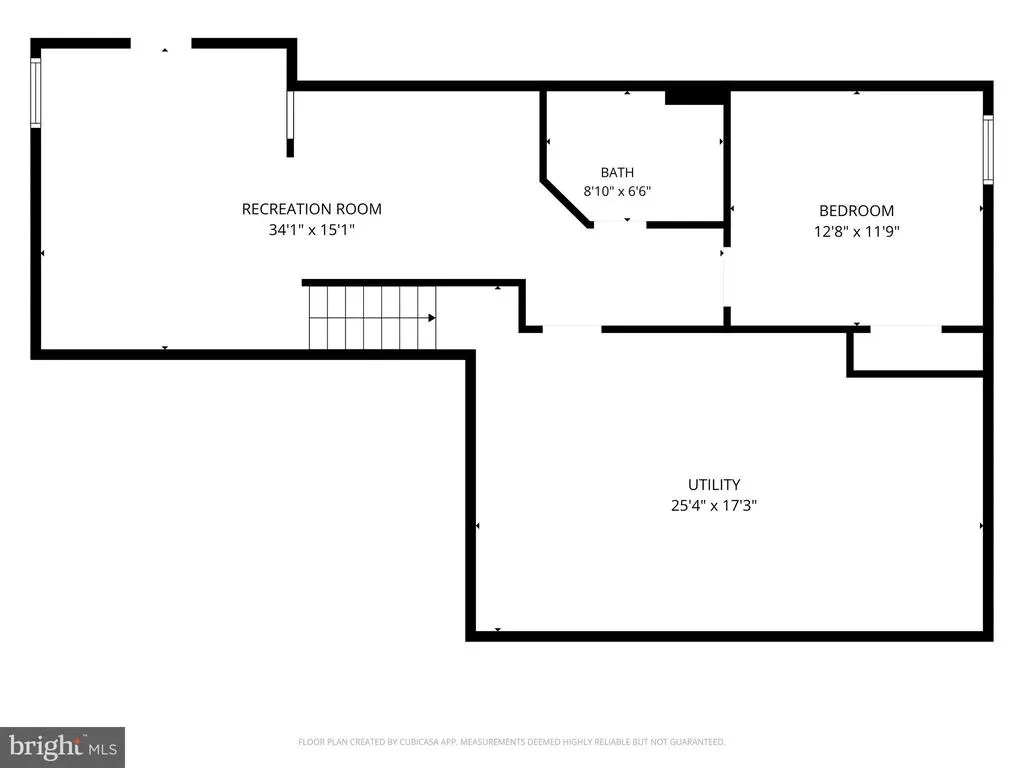
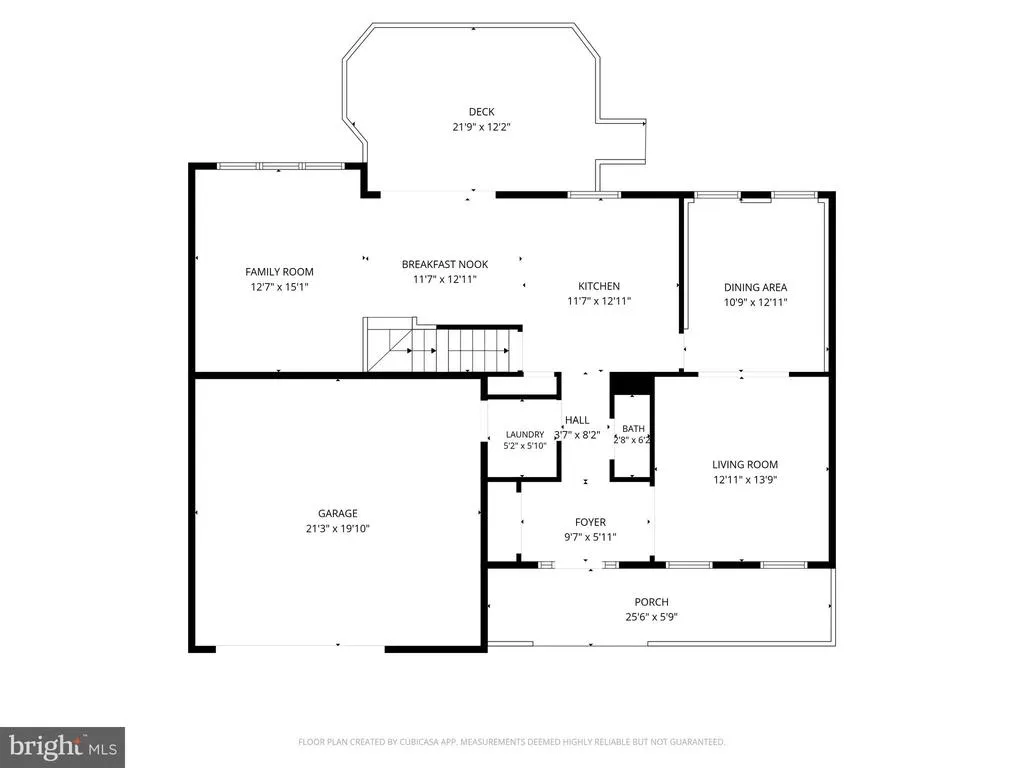
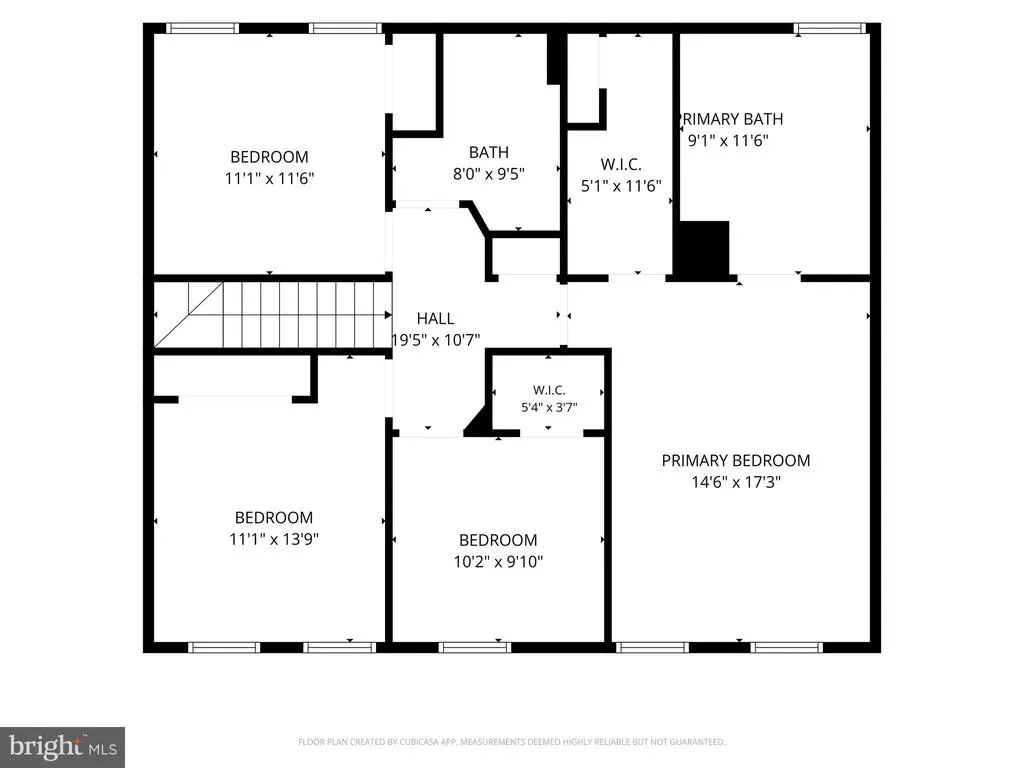
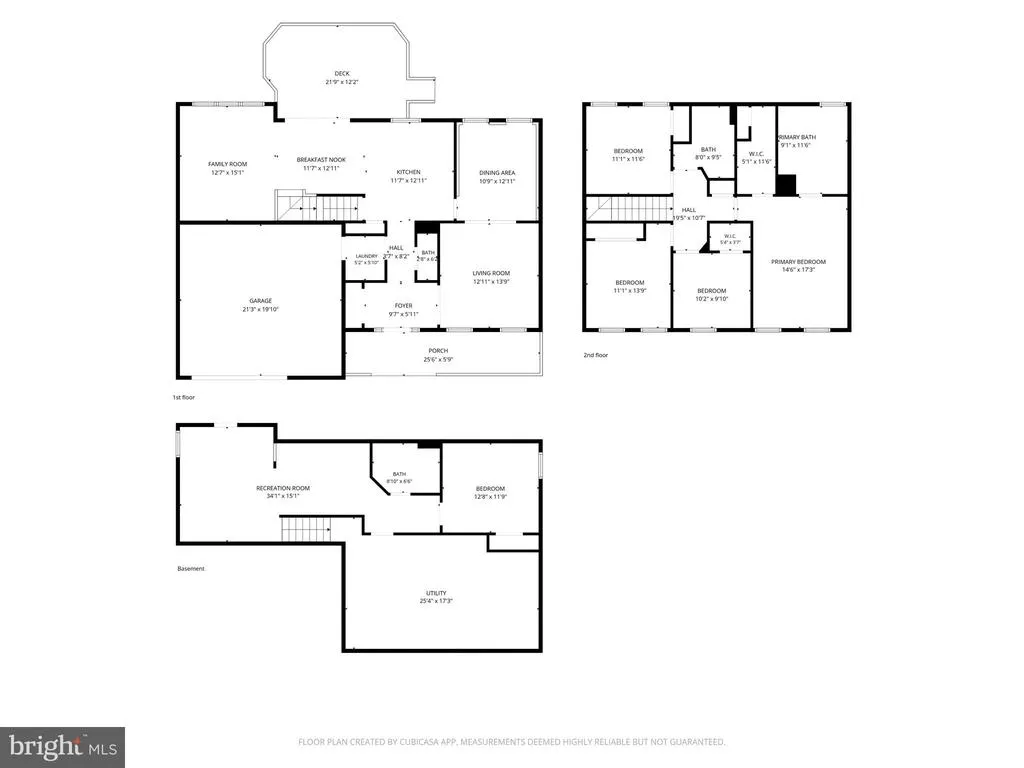
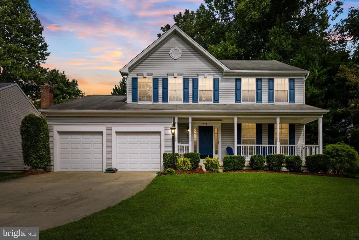
Space, comfort, and an unbeatable location come together in this beautiful four-bedroom, three-and-a-half-bath home, perfectly situated on an expansive half-acre lot in sought-after Blooms Crossing! A front porch welcomes you inside to a spacious and versatile main level designed for both everyday living and entertaining. The beautifully updated kitchen is complemented by a comfortable family room, separate living room, formal dining room, and dedicated laundry room. Upstairs, youll find four generously sized bedrooms, providing plenty of space for everyone. The fully finished lower level offers even more flexibility with new carpeting, a large recreation room, built-in office space, a full bathroom, and a generous bonus room that could easily serve as a fifth bedroom, guest space, fitness room, or hobby room. Plenty of storage and convenient walk-up access to the backyard complete this impressive level. Outside, enjoy the oversized, freshly stained deckperfect for grilling, entertaining, or relaxing while overlooking the spacious backyard. The home has also been freshly power-washed, giving the exterior a bright and welcoming appearance. A two-car garage provides additional parking and storage. Blooms Crossing offers an established neighborhood setting with exceptional access to everything Manassas Park and the surrounding area have to offer. Located less than two miles from the VRE station, this home makes commuting a dream! Shopping, dining, major transportation routes, medical facilities, Signal Bay Waterpark, recreation, and everyday conveniences are all just minutes away. With three finished levels, flexible living spaces, a fabulous half-acre lot, and an incredibly convenient location, this home truly checks all the boxes. Come see everything it has to offer!
| Elementary School | Middle School | High School |
|---|---|---|
| Cougar Elementary School | Manassas Park Middle School | Manassas Park High School |
| Price History | |
|---|---|
| 8/27/2026 | Listed $699,900 |
General Features
| Living Area | 2112 |
|---|---|
| Sewer | Public Sewer |
| Heating | Forced Air |
| Cooling | Central A/C |
| Utilities | Cable TV Available |
| Possession | Settlement |
| Roof | Shingle |
| Appliances | Dishwasher,Disposal,Dryer,Exhaust Fan,Icemaker,Range Hood,Refrigerator,Stove,Washer |
| Zoning | PUD |
| HOA Fee | 198.00 |
| Garage Spaces | 2.00 |
| Association Fee Includes | Common Area Maintenance |
| Patio/Porch Features | Deck(s),Porch(es) |
| Architectural Style | Colonial |
| Security Features | Smoke Detector |
| Construction Materials | Vinyl Siding |
| School District | MANASSAS PARK CITY PUBLIC SCHOOLS |
| Year Built | 1994 |
| View | Trees/Woods |
| Levels | 3 |
| Tax Year | 2026 |
| Ownership | Fee Simple |
| Cool Fuel | Electric |
| Accessibility | None |
| Assoc Fee Paid Per | Monthly |
| County | MANASSAS PARK CITY |
| New Construction | No |
| Property Type | Residential |
| Association Amenities | Tot Lots/Playground |
| HOA | Yes |
| Subdivision Name | BLOOMS CROSSING |
| Garage Y/N | Yes |
| Water Access Y/N | No |
| Other Structures | Above Grade |
| Transportation | Commuter Rail Station less than 1 mile |
| Total Rooms | 8 |
| Full Baths | 3 |
| Status | ACTIVE |
| Directions | Use GPS for directions. |
| City | MANASSAS PARK |
| Association Name | BLOOMS CROSSING |
| Senior Community Y/N | No |
| Lot Size Units | Square Feet |
| Lot Size Square Feet | 10890.00 |
| Tax Assessed Value | 664900.0 |
| Tax Annual Amount | 9176.0 |
| Home Warranty Y/N | No |
| Property Condition | Excellent |
| Structure Type | Detached |
| Condo/Coop Association fee Y/N | No |
| Bathrooms Count Main Level | 1.00 |
| Above Grade Unfin SQFT | 364 |
| Price Per Sq Ft Total AG | 331.39 |
| Acceptable Financing | Conventional,VA,Cash,FHA |
| Additional Parcels Y/N | No |
| Historic Y/N | No |
| Vacation Rental Y/N | No |
| Total SQFT | 2476 |
| Standard Status | Active |
| Year Built Source | Assessor |
| Legal Subdivision | BLOOMS CROSSING |
| Tax Lot | 64 |
Interior Features
| Interior Amenities | Kitchen - Island,Dining Area,Breakfast Area,Primary Bath(s),Crown Moldings,Window Treatments,Wood Floors,Floor Plan - Open,Built-Ins |
|---|---|
| Heating Fuel | Natural Gas |
| Basement | Full,Walkout Stairs,Fully Finished |
| Flooring | Carpet |
| Hot Water | Natural Gas |
| Basement (Y/N) | Yes |
| Heating Y/N | Yes |
| Window Features | Insulated |
| Fireplace Y/N | No |
| Above Grade Finished Area | 2112 |
| Half Baths | 1 |
| Central Air Y/N | Yes |
| Total Bedrooms | 4 |
| Room Type | Living Room,Dining Room,Primary Bedroom,Bedroom 3,Bedroom 4,Kitchen,Family Room,Foyer,Laundry,Recreation Room,Storage Room,Bathroom 2,Bonus Room,Primary Bathroom,Full Bath,Half Bath |
| LivingAreaSource | Assessor |
| Laundry Type | Main Floor |
| Below Grade Unfin Area Units | Square Feet |
| Below Grade Unfin SQFT Source | Assessor |
| Bedrooms Count All Upper Levels | 4 |
| Bedrooms Count Upper Level 1 | 4 |
| Bathrooms Half Main Level | 1 |
| Bathrooms Full Upper Level 1 | 2 |
| Bathrooms Full Lower Level 1 | 1 |
| Bathrooms Full All Upper Levels | 2 |
| Bathrooms Full All Lower Levels | 1 |
| Bathrooms Count Upper Level 1 | 2.00 |
| Bathrooms Count Lower Level 1 | 1.00 |
| Bathrooms Count All Upper Levels | 2 |
| Bathrooms Count All Lower Levels | 1 |
| Above Grade Unfin Area Units | Square Feet |
| Above Grade Unfin SQFT Source | Estimated |
| Above Grade Finished Area Source | Assessor |
| Above Grade Finished Area Unit Type | Square Feet |
| Total Baths | 4 |
Exterior Features
| Exterior Amenities | Play Area |
|---|---|
| Pool | No Pool |
| Fencing | Rear |
| Parking Features | Concrete Driveway |
| Water Source | Public |
| Total Parking Spaces | 2 |
| Garage Features | Garage - Front Entry |
| Type of Parking | Attached Garage |
| Foundation Details | Slab |
| Water View Y/N | No |
| Lot Size Acres | 0.25 |
| Lot Size Source | Estimated |
| Waterfront Y/N | No |
| Door Features | Insulated,Storm |
| Horse Y/N | No |
| Land Assessed Value | 191900.00 |
| Navigable Water Y/N | No |
| Water Oriented Y/N | No |
| # of Attached Garage Spaces | 2 |
Room Details
| Room | Dimensions | Level | Flooring | Details |
|---|---|---|---|---|
| Bathroom 2 | Upper 1 | |||
| Bedroom 3 | Upper 1 | |||
| Bedroom 4 | Upper 1 | |||
| Bonus Room | Lower 1 | |||
| Dining Room | Main | |||
| Family Room | Main | |||
| Foyer | Main | |||
| Full Bath | Upper 1 | |||
| Full Bath | Lower 1 | |||
| Half Bath | Main | |||
| Kitchen | Main | |||
| Laundry | Main | |||
| Living Room | Main | |||
| Primary Bathroom | Upper 1 | |||
| Primary Bedroom | Upper 1 | |||
| Recreation Room | Lower 1 | |||
| Storage Room | Lower 1 |
Amenities
- Foreclosure
- Views
- Short Sale
- New Construction
- Adult 55+
- Lease To Own
- No HOA Fees
- Furnished
- Primary On Main
- Air Conditioning
- Seller Finance
- Green
- Fixer Upper
- Horse
- Golf
- Fireplace
- Deck
- Garage
- Basement
- Pool
Property vs Single Family Average in 20111
Price
Taxes
Year Built
Visits
 © BRIGHT, All Rights Reserved
