
Views - Primary on Main
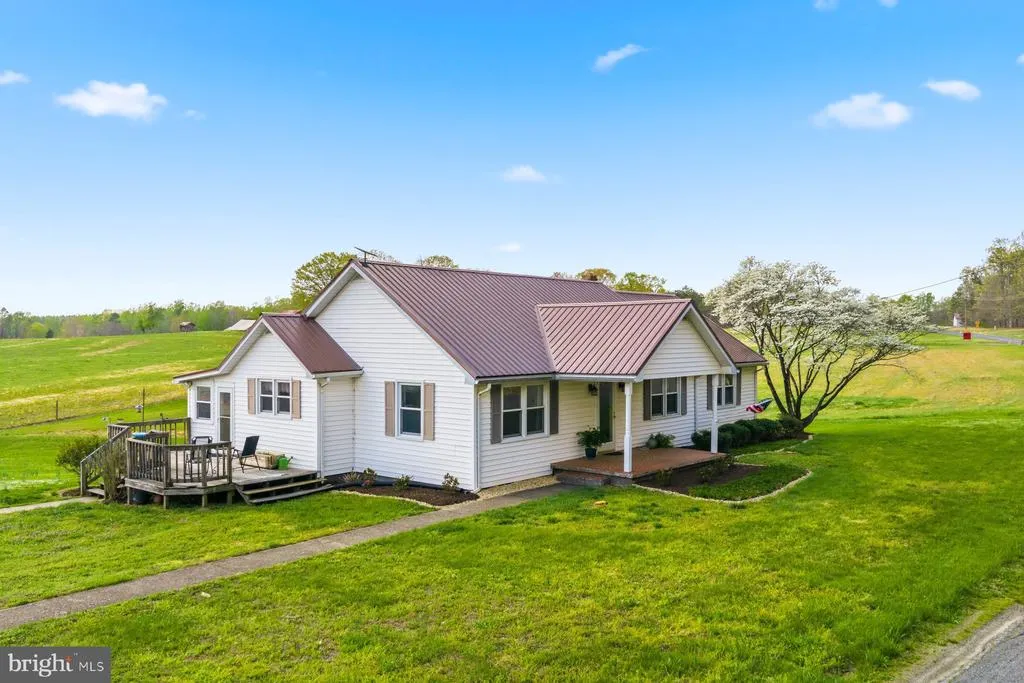


Address
2092 Rocksprings Road, Ringgold, VA
Price
$ 350,000
Property Attributes
- MLS#VAPI2000126
- TypeSingle Family
- Listing Status ACTIVE
- CountyPITTSYLVANIA
- CityRinggold
- Zip24586
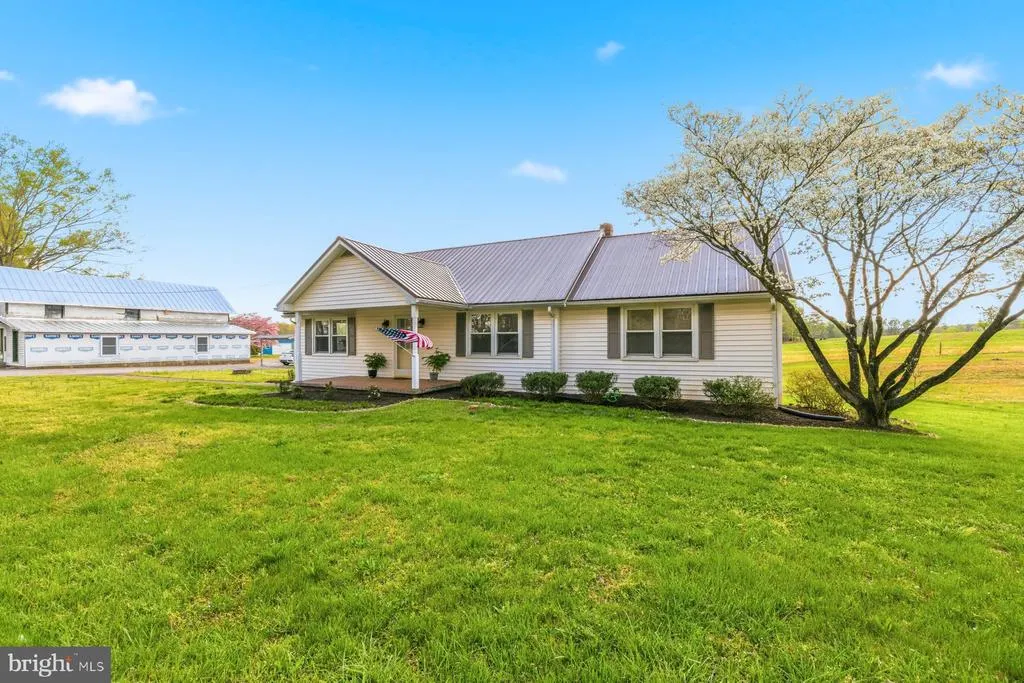
- StyleRanch/Rambler
- Year Built1949
- Taxes$ 900
- Price$ 350,000
- Bedrooms3
- Full Bathrooms2
- Half Bathrooms0
- Sqr Footage1416
- Lot Size2.29 Acres
Data Source:
Bright MLS
Property Description
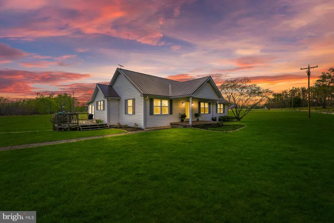
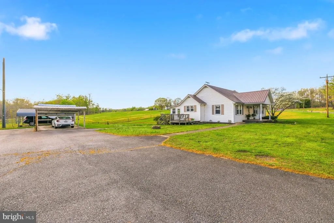
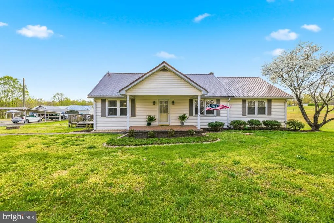
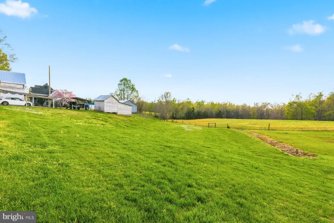
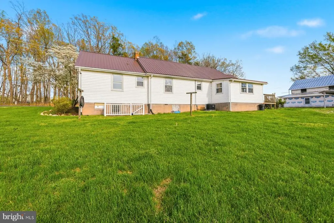
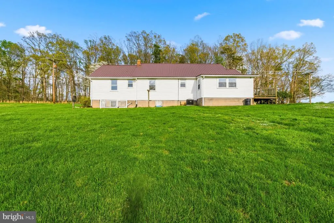
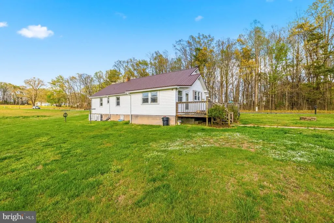
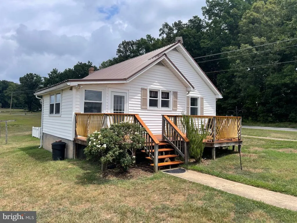
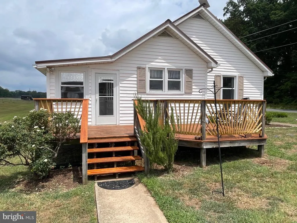
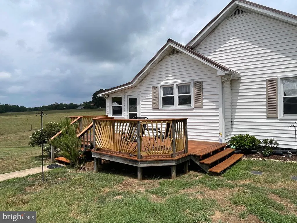
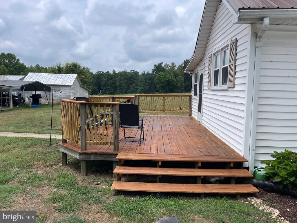
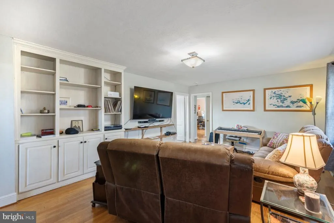
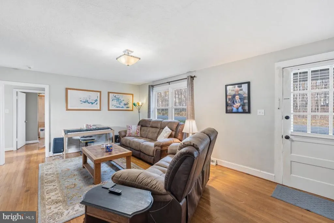
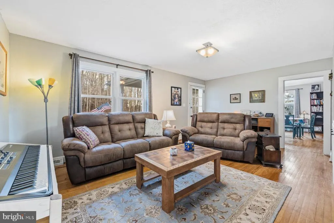
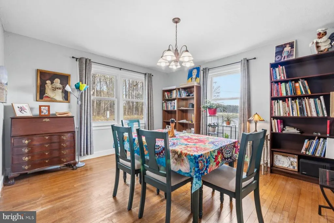
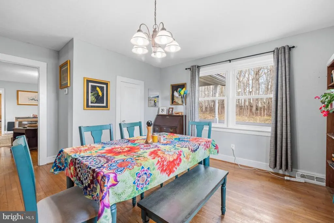
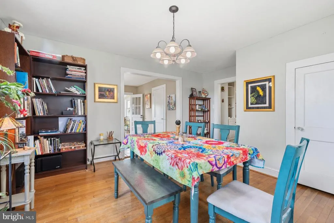
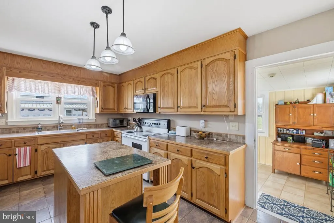
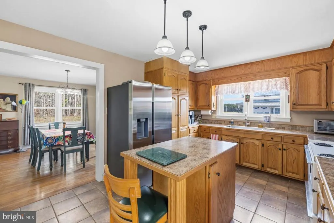
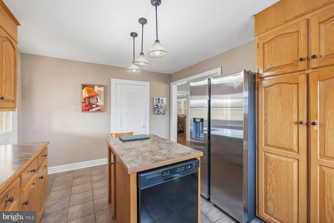
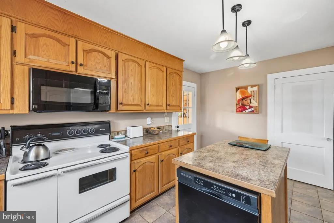
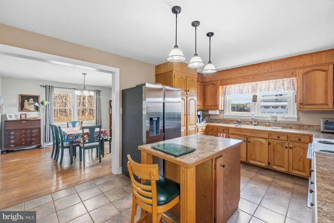
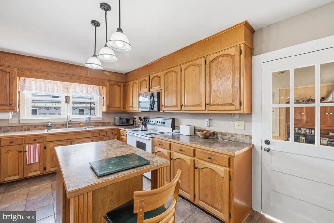
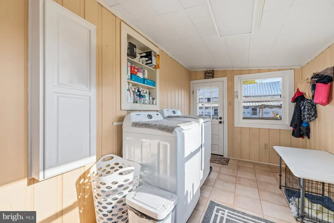
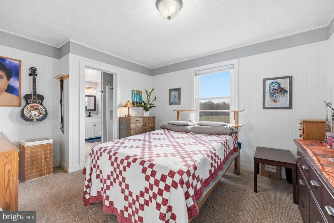
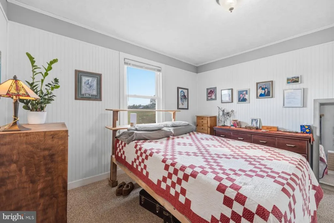
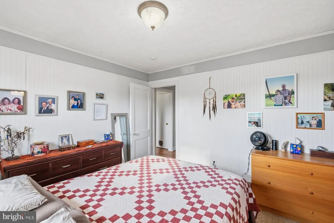
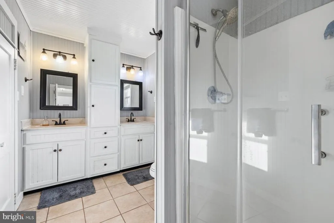
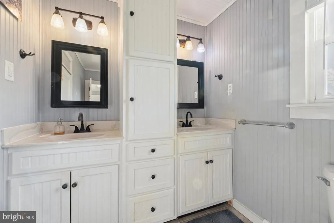
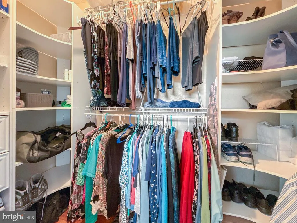
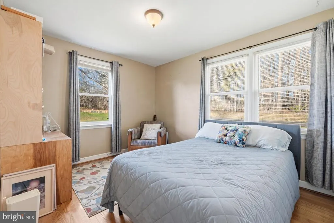
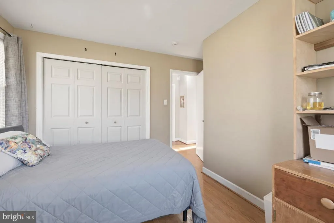
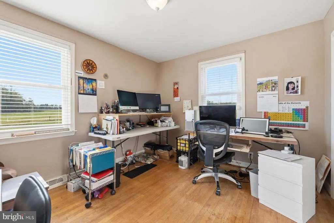
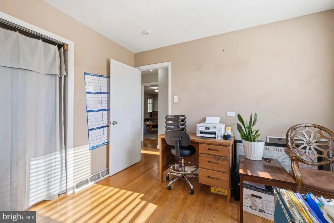
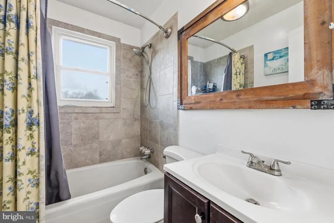
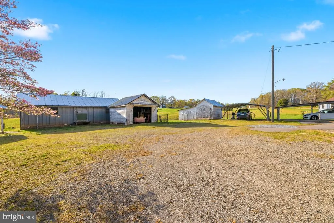
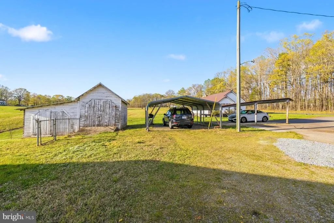
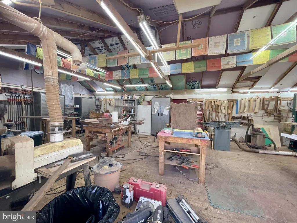
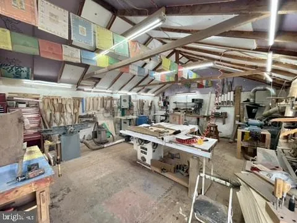
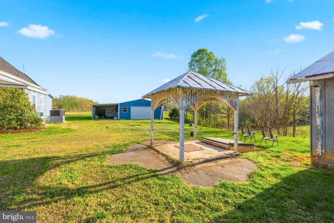
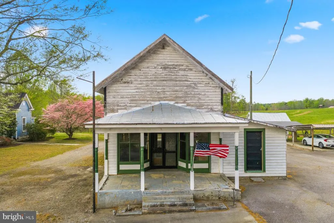
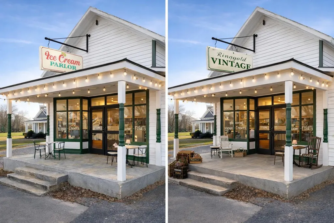
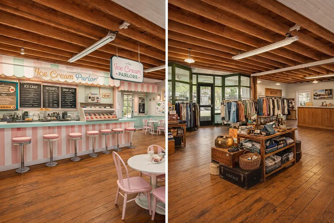
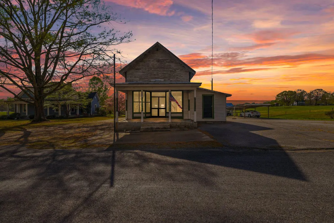
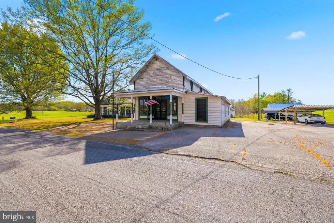
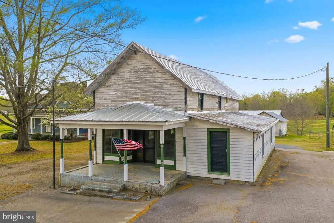
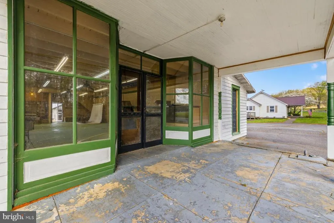
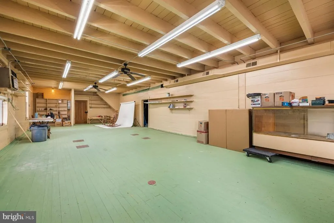
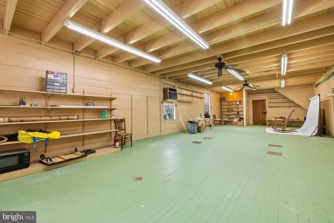
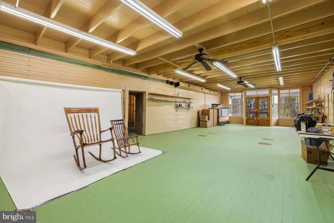
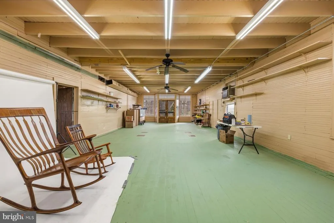
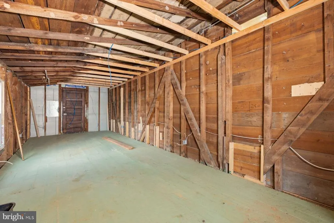
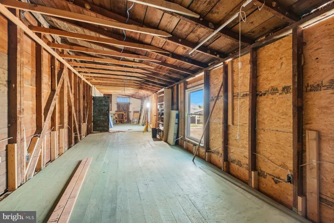
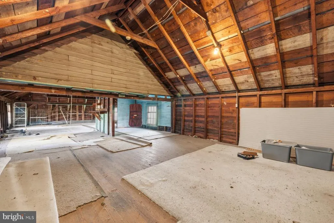
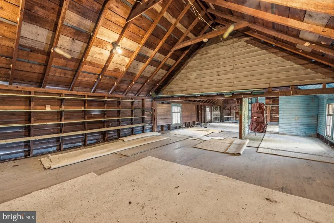
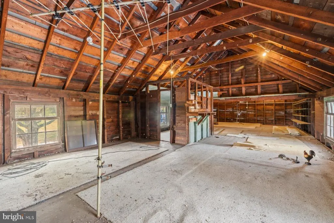
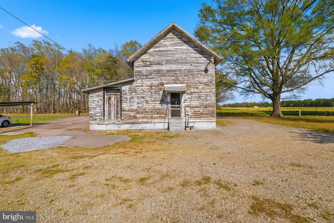
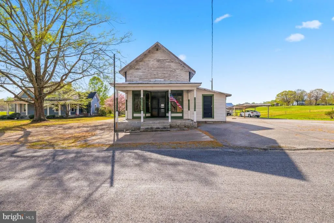
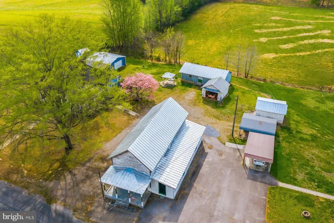
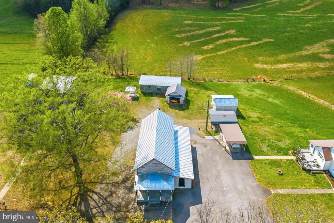
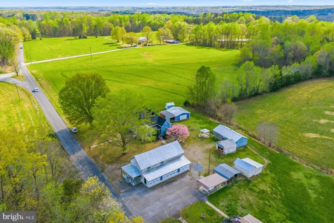
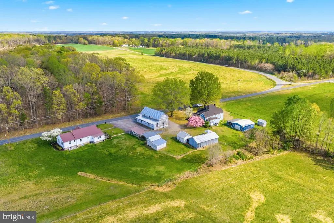
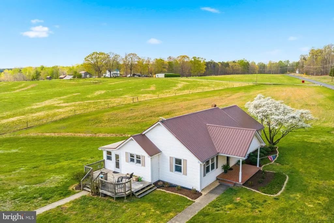
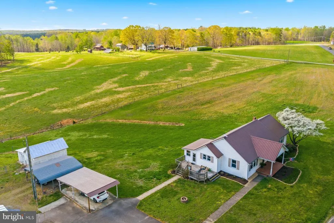
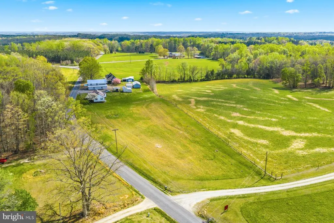
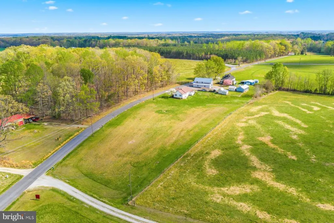
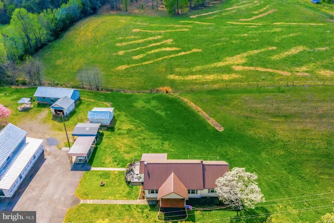
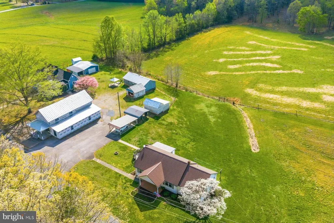
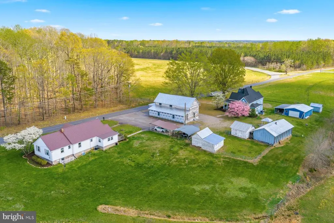
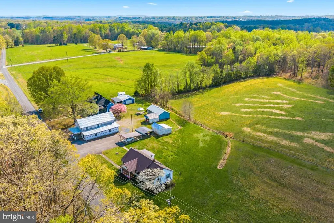
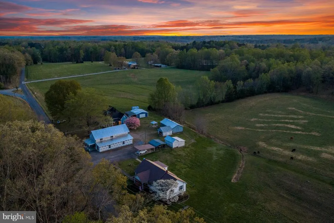
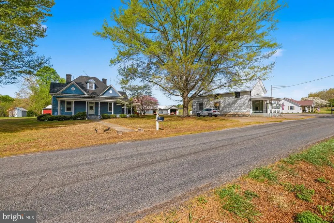
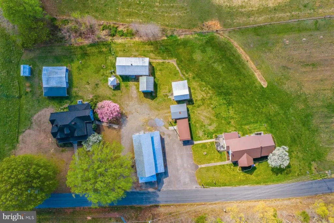
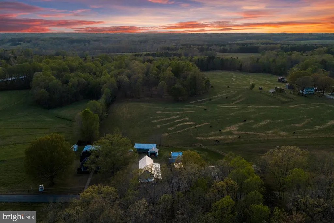
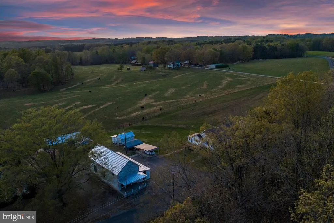
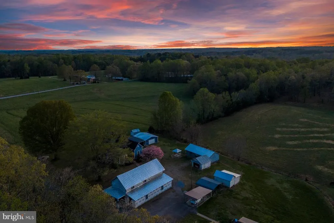
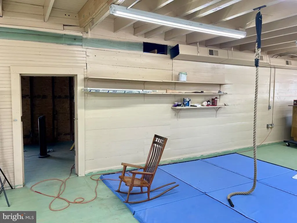
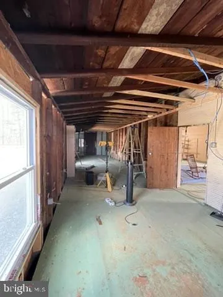
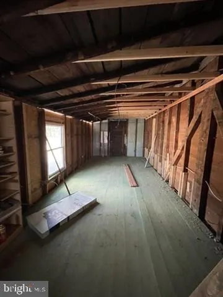
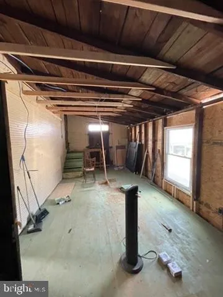
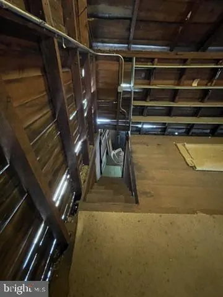
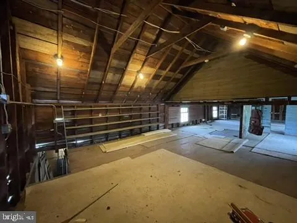
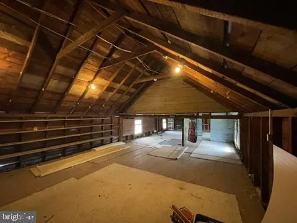
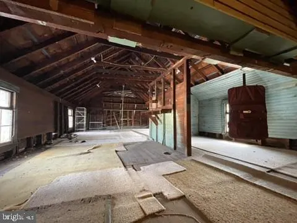
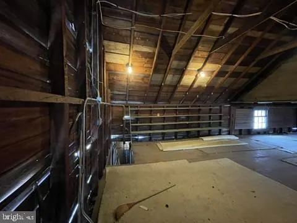
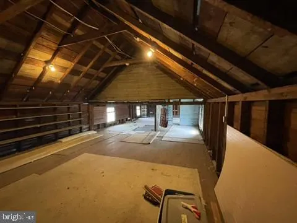
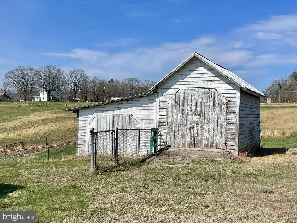
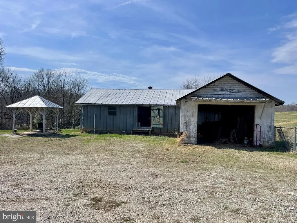
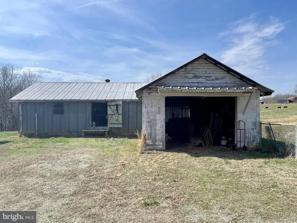
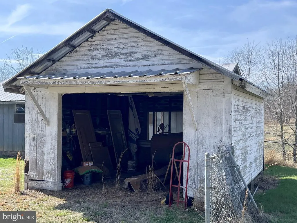
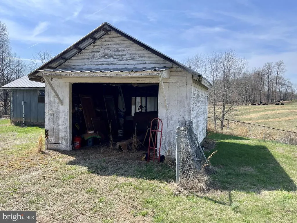
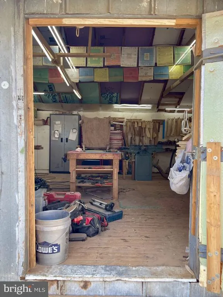
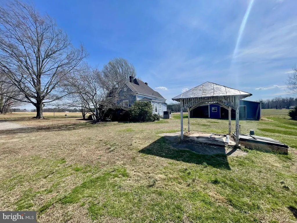
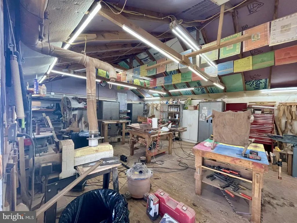
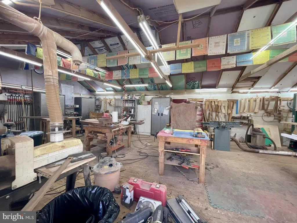
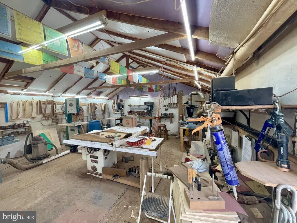
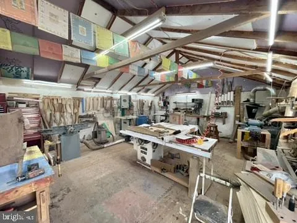
Endless possibilities await with this unique country property featuring both a charming home and incredible additional space for business or hobbies! This updated 1949 ranch is situated on 2.29 beautiful acres, offering space, versatility, and timeless appeal. This 3-bedroom, 2 full bath home features a durable metal roof, NEW HVAC, and original solid hardwood floors that add warmth and character throughout. The primary suite includes an updated ensuite bath with dual vanity, tiled shower, and a spacious walk-in closet. living room with built-ins, a separate formal dining room, and a generously sized kitchen equipped with 42" oak cabinets, dual stove, large stainless sink, dishwasher, side-by-side refrigerator, island, and ample pantry storage. A 16' x 8' mudroom/laundry/sunroom provides additional functional space and leads to a side deckperfect for enjoying the peaceful surroundings. UPDATE 7/20DECK HAS BEEN UPDATED This unique property is being sold with an additional .34AC lot, featuring the former Ringgold General Store/Sports Store building, along with a heated woodworking shop located at the rear of the property. Additional improvements include a shed, chicken house, gazebo, and multiple carportsideal for hobbyists, small business potential, or extra storage. Endless possibilities with this one-of-a-kind property! If you are looking for MULTI-Generational Property, the sellers are also selling their 1915 Folk Victorian Farm House located next to the Old General Store (#2128) Address is #2136 Rocksprings Rd. #VAPI2000124
| Elementary School | Middle School | High School |
|---|---|---|
| Kentuck Elementary School | Dan River Middle School | Dan River Sr. High School |
| Price History | |
|---|---|
| 3/26/2026 | Listed $350,000 |
General Features
| Living Area | 1416 |
|---|---|
| Sewer | Septic = # of BR |
| Heating | Heat Pump(s) |
| Cooling | Central A/C,Ceiling Fan(s) |
| Possession | 31-60 Days CD |
| Roof | Metal |
| Appliances | Built-In Microwave,Dishwasher,Dryer,Freezer,Oven/Range - Electric,Refrigerator,Stainless Steel Appliances,Washer,Water Heater |
| Zoning | B-1 |
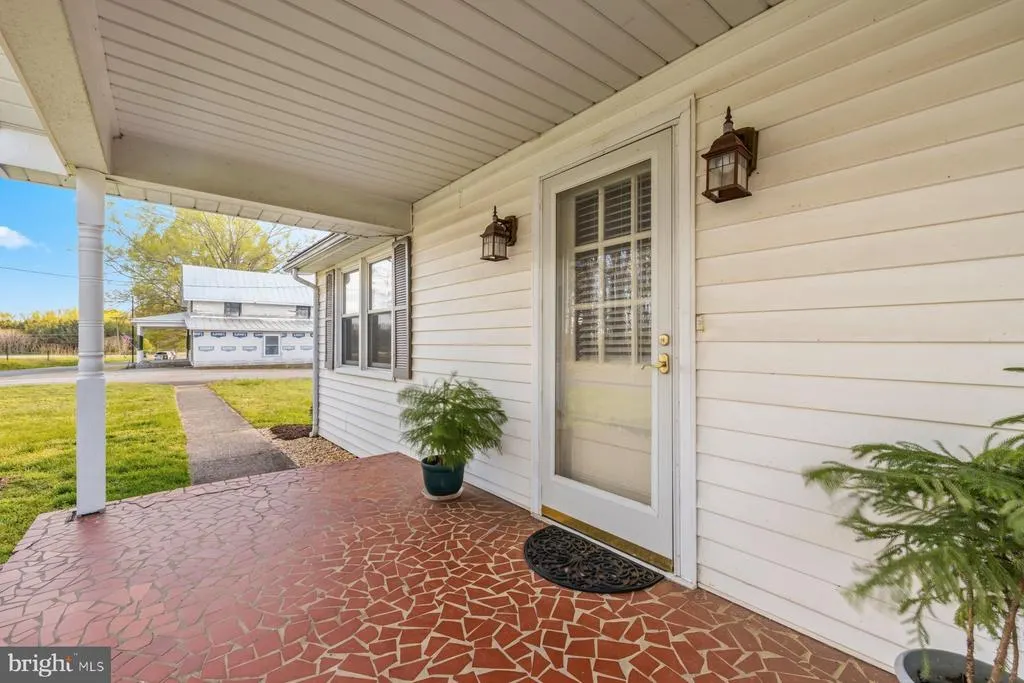
| Patio/Porch Features | Patio(s),Porch(es),Deck(s) |
| Architectural Style | Ranch/Rambler |
| Construction Materials | Stick Built,Vinyl Siding,Block |
| School District | PITTSYLVANIA COUNTY PUBLIC SCHOOLS |
| Year Built | 1949 |
| View | Pasture,Street |
| Levels | 1 |
| Tax Year | 2024 |
| Ownership | Fee Simple |
| Cool Fuel | Electric |
| Accessibility | None |
| Additional Parcels Description | mailbox #2128 - .34AC lot 713B 2 STORY STORE AND LOT INCLUDED IN THE SALE OF #2092 LOT 713C 2.29AC |
| County | PITTSYLVANIA |
| New Construction | No |
| Property Type | Residential |
| HOA | No |
| Subdivision Name | NONE |
| Facing Direction | East |
| Garage Y/N | No |
| Water Access Y/N | No |
| Other Structures | Above Grade,Below Grade |
| Total Rooms | 10 |
| Full Baths | 2 |
| Status | ACTIVE |
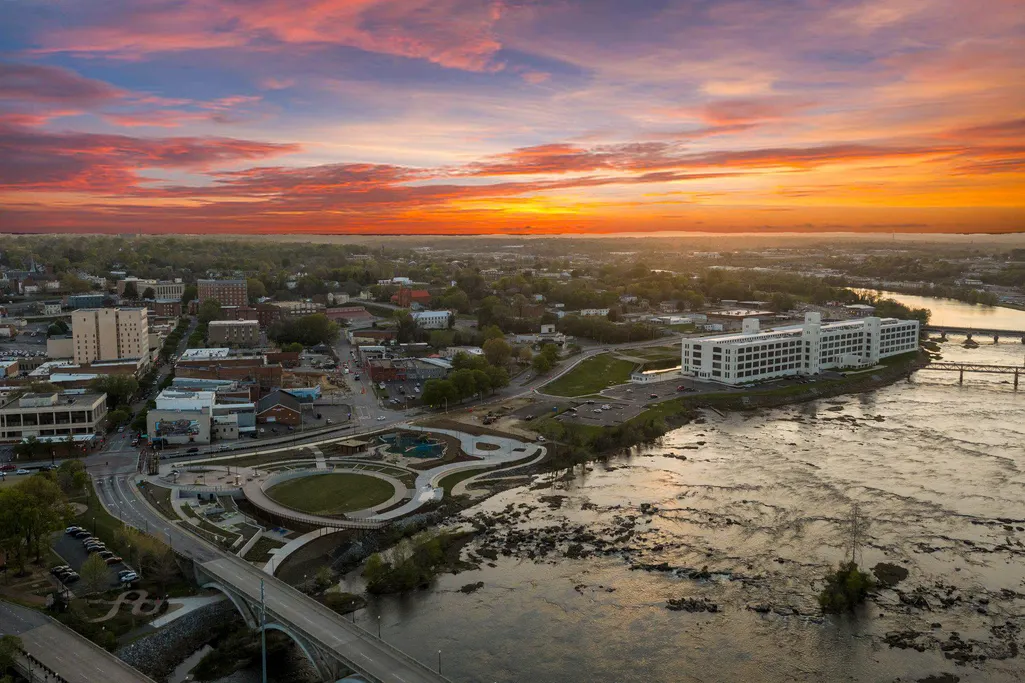
| Directions | 2 PROPERTIES INCLUDED W/#2092 ROCKSPRINGS RD #2092 & #2128 - 18 MIN FROM DOWNTOWN DANVILLE /RIVER WALK. USE GPS FOR THE BEST DIRECTIONS. |
| City | RINGGOLD |
| Disclosures | Lead Based Paint - Federal,Prop Disclosure,Other |
| Senior Community Y/N | No |
| Lot Size Units | Square Feet |
| Lot Size Square Feet | 99752.00 |
| Tax Assessed Value | 160800.0 |
| Tax Annual Amount | 900.0 |
| Home Warranty Y/N | No |
| Property Condition | Good |
| Structure Type | Detached |
| Condo/Coop Association fee Y/N | No |
| Bathrooms Full Main Level | 2 |
| Bathrooms Count Main Level | 2.00 |
| Price Per Sq Ft Total AG | 247.18 |
| Acceptable Financing | Cash,Conventional |
| Additional Parcels Y/N | Yes |
| Historic Y/N | No |
| Lease Considered Y/N | No |
| Vacation Rental Y/N | No |
| Virtual Tour | https://mls.vs-l.ink/1626/447418/ |
| Total SQFT | 1848 |
| Location Type | Rural |
| Standard Status | Active |
| Year Built Source | Estimated |
| Tax Lot | 713B & 713C |
Interior Features
| Interior Amenities | Attic,Bathroom - Stall Shower,Bathroom - Tub Shower,Built-Ins,Carpet,Kitchen - Table Space,Primary Bath(s) |
|---|---|
| Heating Fuel | Electric |
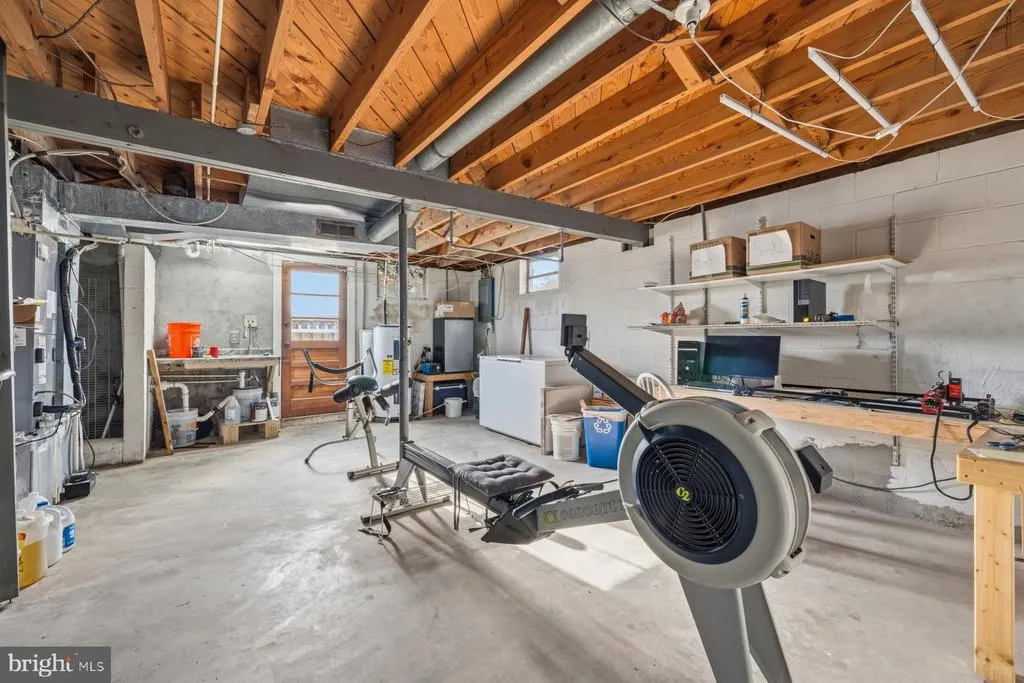
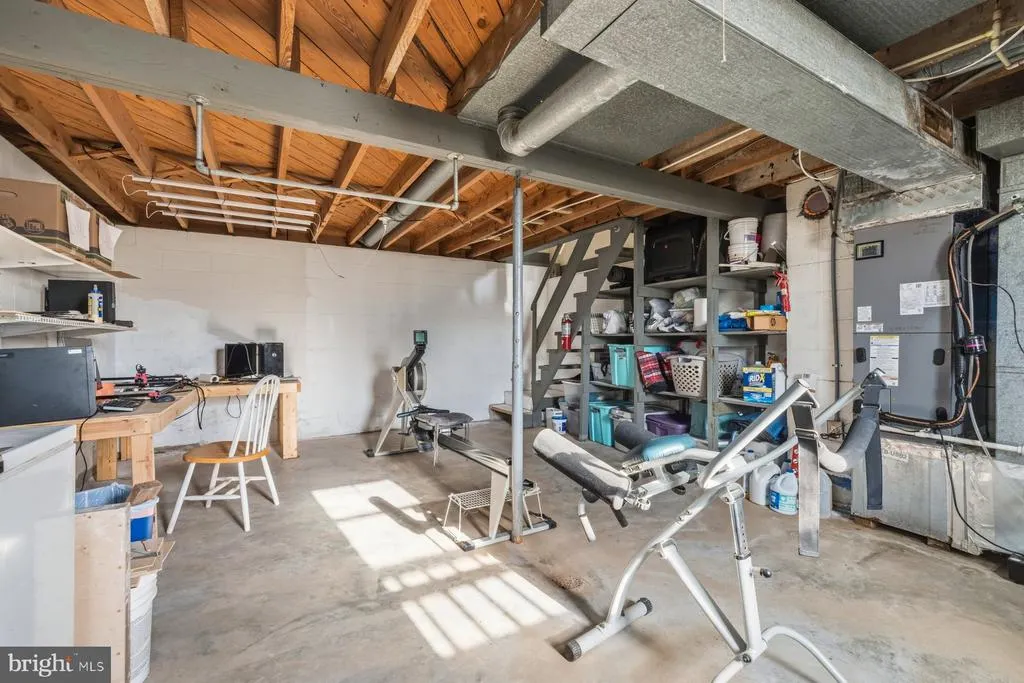
| Basement | Connecting Stairway,Drain,Interior Access,Outside Entrance,Partial,Poured Concrete,Rear Entrance,Windows |
| Flooring | Solid Hardwood,Ceramic Tile |
| Hot Water | Electric |
| Basement (Y/N) | Yes |
| Heating Y/N | Yes |
| Window Features | Vinyl Clad |
| Fireplace Y/N | No |
| Above Grade Finished Area | 1416 |
| Central Air Y/N | Yes |
| Total Bedrooms | 3 |
| Room Type | Living Room,Dining Room,Primary Bedroom,Bedroom 2,Bedroom 3,Kitchen,Basement,Mud Room,Bathroom 2,Primary Bathroom |
| Main Level Bedrooms | 3 |
| Below Grade Finished Area Unit Type | Square Feet |
| LivingAreaSource | Estimated |
| Laundry Type | Main Floor |
| Below Grade Unfin Area Units | Square Feet |
| Below Grade Unfin SQFT | 432 |
| Below Grade Unfin SQFT Source | Estimated |
| Below Grade Finished Area Source | Estimated |
| Bathrooms Count Lower Level 1 | 0.00 |
| Above Grade Finished Area Source | Estimated |
| Above Grade Finished Area Unit Type | Square Feet |
| Total Baths | 2 |
Exterior Features
| Exterior Amenities | Outbuilding(s),Secure Storage,Other |
|---|---|
| Pool | No Pool |
| Fencing | Chain Link |
| Parking Features | Crushed Stone,Private,Unpaved |
| Lot Features | Additional Lot(s),Front Yard,Landscaping,Level,Road Frontage,SideYard(s),Sloping,Cleared |
| Water Source | Well |
| Inclusions | NEGOTIABLE |
| Total Parking Spaces | 11 |
| Type of Parking | Detached Carport,Driveway |
| Foundation Details | Block,Permanent |
| Water View Y/N | No |
| Lot Dimensions | Lot 713 B and C 2.29ac & .34ac |
| Lot Size Acres | 2.29 |
| Road Surface Type | Black Top |
| Lot Size Source | Estimated |
| Waterfront Y/N | No |
| Door Features | Storm,Six Panel |
| Other Equipment | Negotiable |
| Road Responsibility | City/County |
| Horse Y/N | No |
| Land Assessed Value | 25200.00 |
| Navigable Water Y/N | No |
| Water Oriented Y/N | No |
| # of Detached Carport Spaces | 4 |
| LotDimensionsSource | Estimated |
Room Details
| Room | Dimensions | Level | Flooring | Details |
|---|---|---|---|---|
| Basement | Lower 1 | Flooring - Concrete | ||
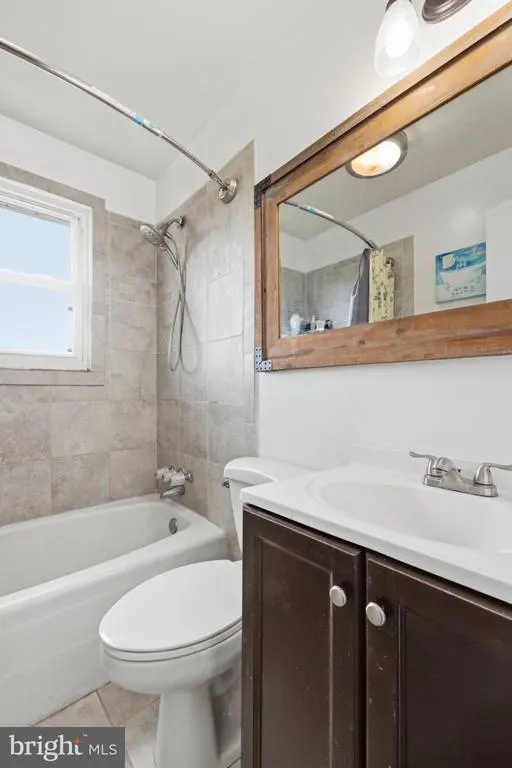
| Bathroom 2 | Main | Flooring - Ceramic Tile,Bathroom - Tub Shower,Countertop(s) - Solid Surface | ||
| Bedroom 2 | Main | Flooring - Solid Hardwood,Lighting - Ceiling | ||
| Bedroom 3 | Main | Flooring - Solid Hardwood,Lighting - Ceiling | ||
| Dining Room | Main | Flooring - Solid Hardwood,Lighting - Ceiling | ||
| Kitchen | Main | Lighting - Ceiling,Flooring - Ceramic Tile,Island,Pantry | ||
| Living Room | Main | Flooring - Solid Hardwood,Lighting - Ceiling,Built-Ins | ||
| Mud Room | Main | Flooring - Solid Hardwood | ||
| Primary Bathroom | Main | Bathroom - Stall Shower,Countertop(s) - Granite,Double Sink,Lighting - Wall sconces,Walk-In Closet(s) | ||
| Primary Bedroom | Main | Flooring - Solid Hardwood,Flooring - Carpet,Lighting - Ceiling |
Amenities
- Foreclosure
- Views
- Short Sale
- New Construction
- Adult 55+
- Lease To Own
- No HOA Fees
- Furnished
- Primary On Main
- Air Conditioning
- Seller Finance
- Green
- Fixer Upper
- Horse
- Golf
- Fireplace
- Deck
- Garage
- Basement
- Pool
Property vs Single Family Average in 24586
Price
Taxes
Year Built
Visits
 © BRIGHT, All Rights Reserved
