
Views - Primary on Main
Address
722 Foley Ridge Road, Stuart, VA
Price
$ 529,000
Property Attributes
- MLS#VAPK2000010
- TypeSingle Family
- Listing Status ACTIVE
- CountyPATRICK
- CityStuart
- Zip24171
- StyleBungalow,Cabin/Lodge,Chalet,Contemporary,Cottage,M
- Year Built1996
- Taxes$ 1052
- Price$ 529,000
- Bedrooms3
- Full Bathrooms2
- Half Bathrooms1
- Sqr Footage2450
- Lot Size10.55 Acres
Data Source:
Bright MLS
Property Description
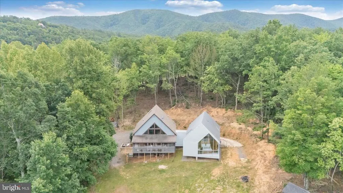

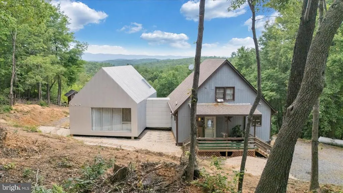
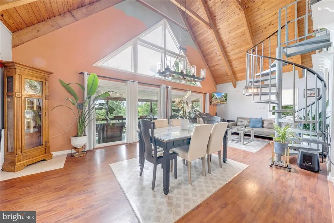
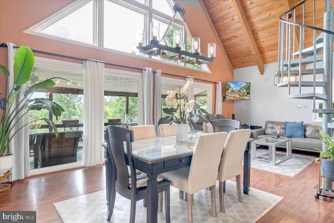
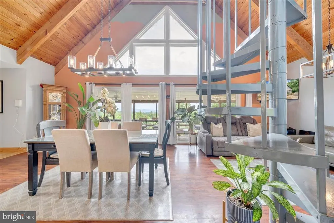
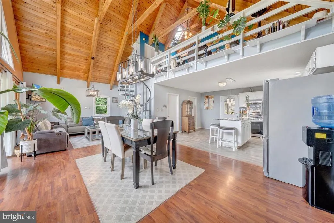
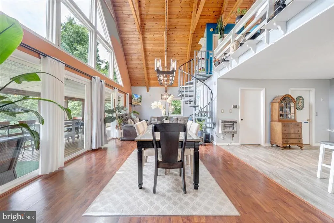
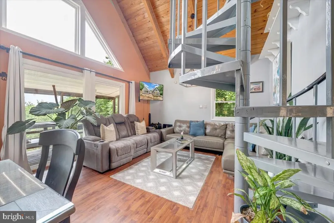
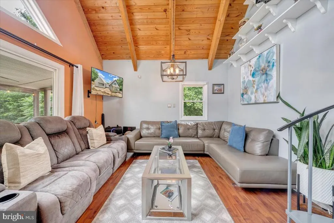
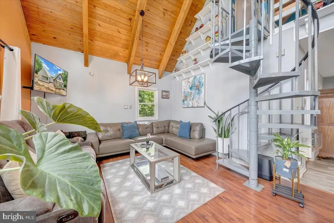
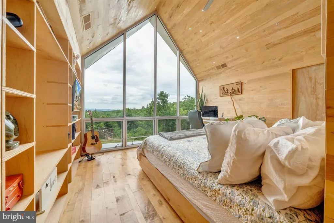
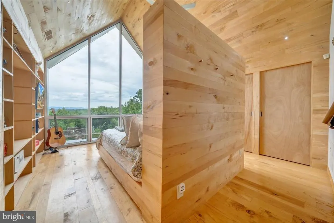
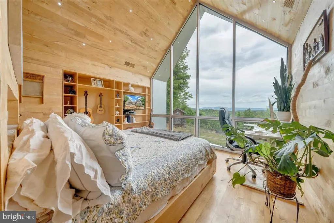
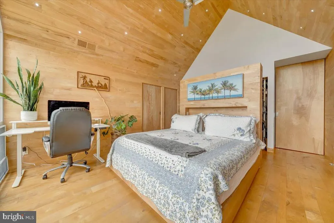
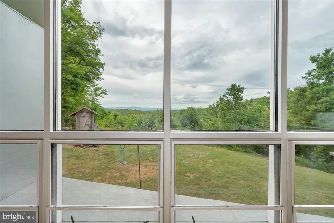
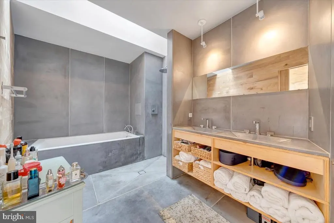
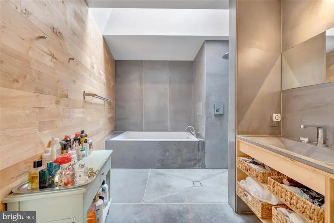
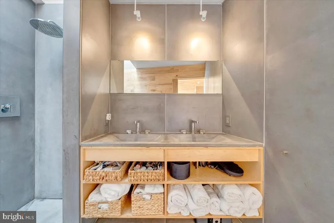
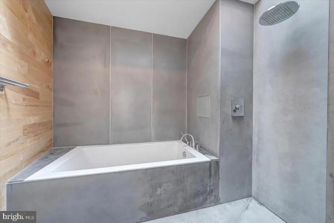
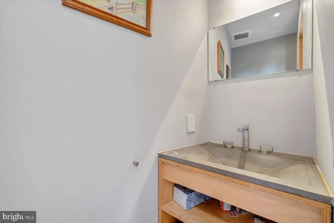
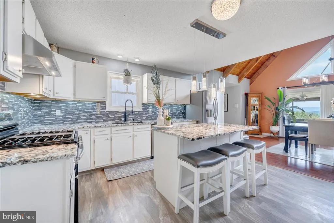
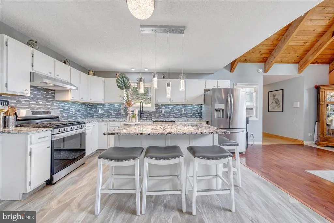
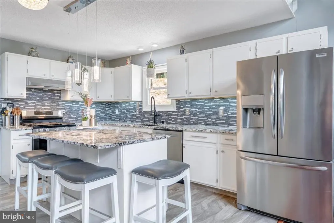
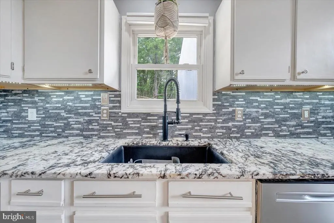
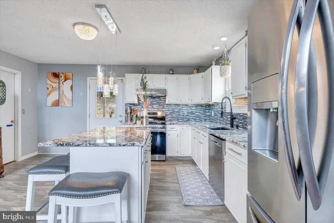
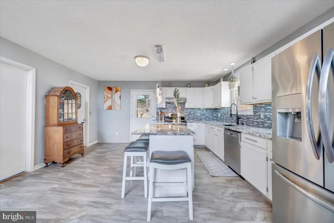
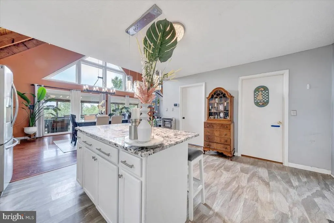
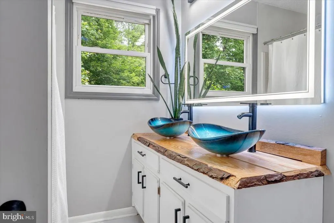
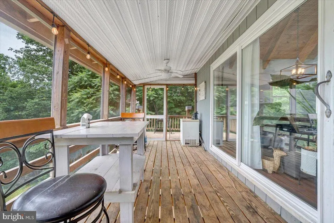
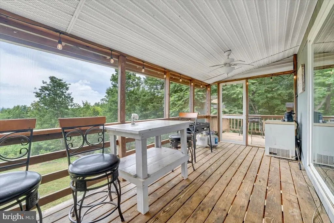
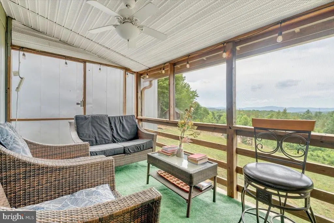
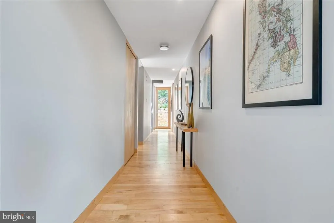
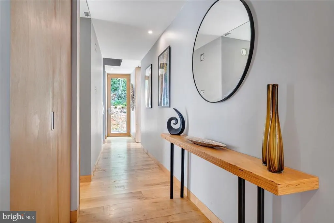
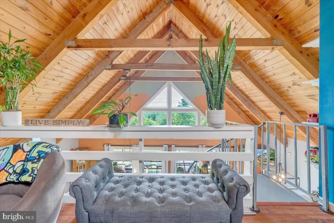
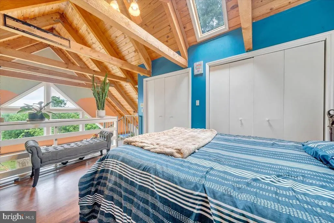

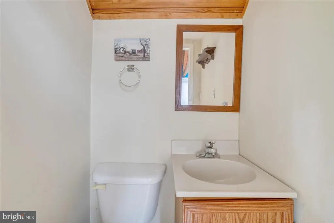
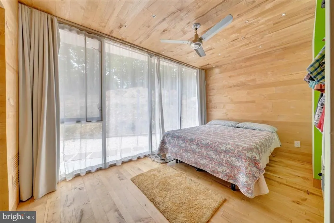
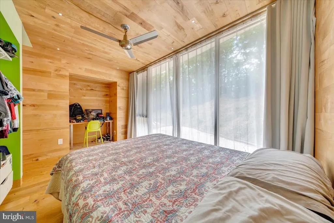
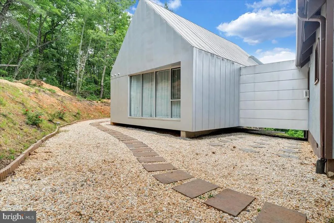
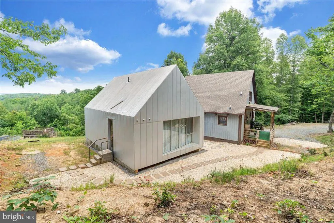
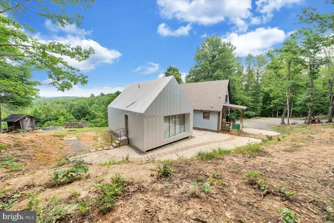
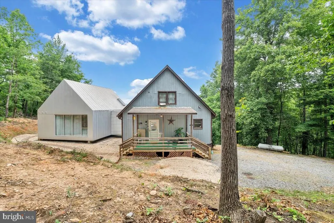
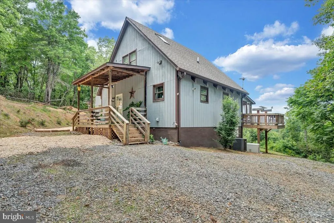
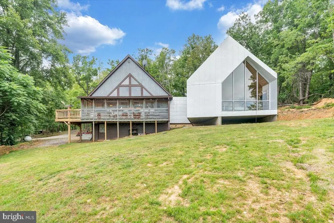
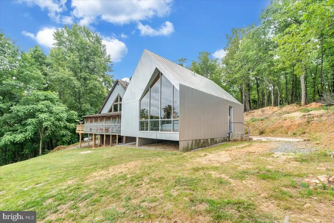
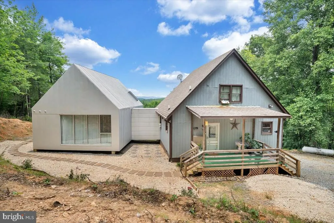
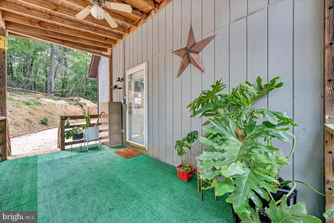
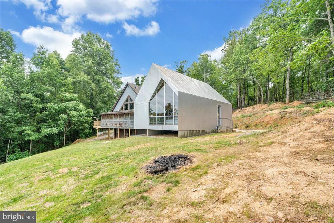
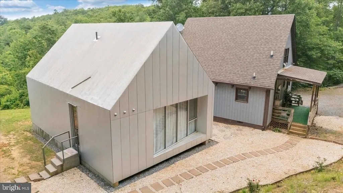
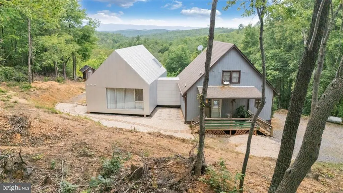
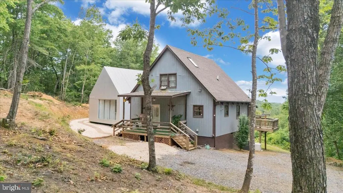
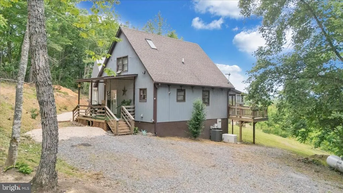
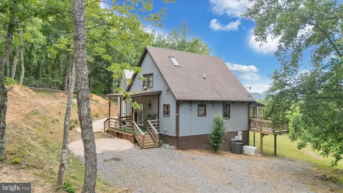
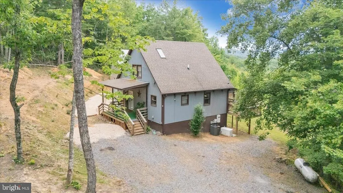
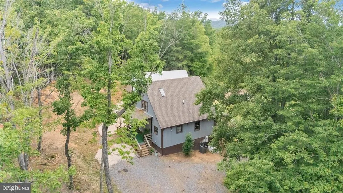
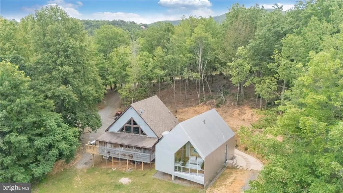
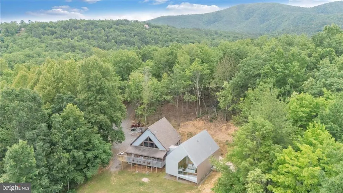
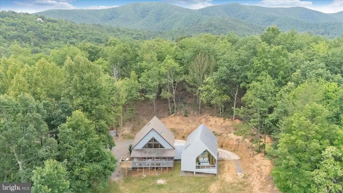
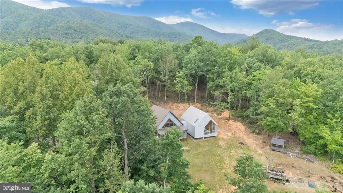
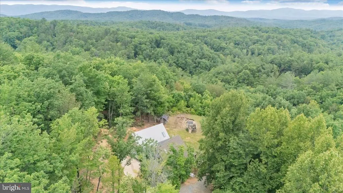
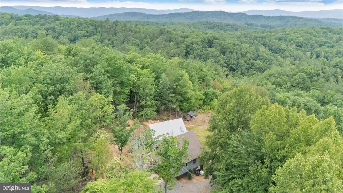
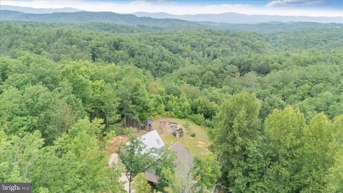
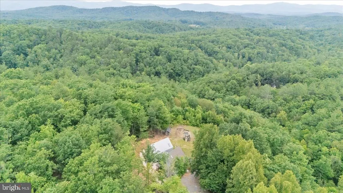
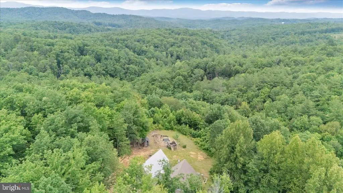
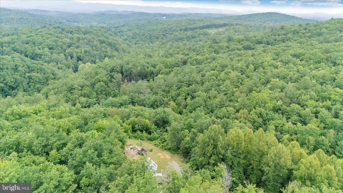
The Lookout at Foley Ridge is tucked into 10.55 private ridgetop acres. Two buildings, one vision, and a property unlike anything else on the market in rural Virginia. The original 1996 A-frame cabin anchors the composition with its screened porch and classic mountain character. Connected to it is a custom architectural addition designed by onSITE Architecture, completed in 2015 and featured in Dwell Magazine. That recognition is well earned. The addition was conceived as a galvanized steel monolith elevated on two concrete walls, oriented perpendicular to the fall of the land to maintain natural drainage and minimize site disruption. This is not a renovation bolted onto an old cabin. It is a purposeful architectural statement, permanent and precise, rooted in the Appalachian tradition of doing more with less. Each primary space inside was carefully carved from the monolith and oriented toward a particular natural vista. The maple-clad primary bedroom suite rises to the full height of the gable and faces northwest, delivering the longest sunset view of the distant mountain horizon. Floor to ceiling glass panels frame an unobstructed Blue Ridge panorama that becomes the room itself. Custom built-in shelving is integrated directly into the warm wood walls, and every surface reflects the same intentional craft that earned this project its national attention. A concrete bathroom opens only to the eastern sky, and a wedged corridor bridges the two structures, connecting old and new without apology. The original cabin brings its own warmth to the pairing. An expansive screened porch stretches across the back and captures the same ridge views in a more relaxed setting. The kitchen is well appointed with quality appliances, and the living spaces carry the comfortable character of a mountain home that has been genuinely lived in and cared for. The home also offers a whole house generator for added piece of mind. Outside, the land does the rest. Wooded acreage surrounds the cleared ridgeline setting on all sides, and the Blue Ridge fills the horizon in every direction you want it to.
| Price History | |
|---|---|
| 6/12/2026 | Listed $529,000 |
General Features
| Living Area | 2450 |
|---|---|
| Sewer | Private Septic Tank |
| Heating | Heat Pump(s),Wall Unit |
| Cooling | Heat Pump(s),Window Unit(s) |
| Utilities | Above Ground |
| Possession | Subject to Home Choice |
| Roof | Shingle,Other |
| Appliances | Dishwasher,Oven/Range - Electric,Range Hood |
| Zoning | R |
| Association Fee Includes | Road Maintenance |
| Patio/Porch Features | Porch(es),Deck(s) |
| Architectural Style | Bungalow,Cabin/Lodge,Chalet,Contemporary,Cottage,Mid-Century Modern |
| Construction Materials | Mixed,Steel Siding,Wood Siding |
| School District | PATRICK COUNTY PUBLIC SCHOOLS |
| Year Built | 1996 |
| View | Mountain,Trees/Woods,Valley |
| Levels | 1.5 |
| Other Fees | 150.00 |
| Tax Year | 2025 |
| Ownership | Fee Simple |
| Cool Fuel | Electric |
| Accessibility | None |
| Additional Parcels Description | Parel ID 5014-24 |
| County | PATRICK |
| New Construction | No |
| Property Type | Residential |
| HOA | No |
| Subdivision Name | NONE AVAILABLE |
| Garage Y/N | No |
| Water Access Y/N | No |
| Other Structures | Above Grade |
| Total Rooms | 11 |
| Full Baths | 2 |
| Status | ACTIVE |
| Directions | Take 57 to Pole Bridge Rd. then .9 miles to Foley Rd. Continue on Foley Rd for .5 miles and take right on Foley Ridge Rd. Continue on Foley Ridge Rd. for .7 miles and home is on right. |
| City | STUART |
| Other Fees Frequency | Annually |
| Senior Community Y/N | No |
| Lot Size Units | Square Feet |
| Lot Size Square Feet | 459558.00 |
| Tax Assessed Value | 144000.0 |
| Tax Annual Amount | 1052.0 |
| Structure Type | Detached |
| Condo/Coop Association fee Y/N | No |
| Bathrooms Full Main Level | 2 |
| Bathrooms Count Main Level | 2.00 |
| Price Per Sq Ft Total AG | 215.92 |
| Additional Parcels Y/N | Yes |
| Lease Considered Y/N | No |
| Vacation Rental Y/N | No |
| Virtual Tour | https://canva.link/q45niv807hx55kv |
| Total SQFT | 2450 |
| Standard Status | Active |
| Year Built Source | Estimated |
| Association Recreation Fee | No |
Interior Features
| Interior Amenities | Built-Ins,Bathroom - Soaking Tub |
|---|---|
| Heating Fuel | Electric,Propane - Leased |
| Flooring | Hardwood,Laminate Plank |
| Hot Water | Electric |
| Basement (Y/N) | No |
| Heating Y/N | Yes |
| Window Features | Screens,Skylights |
| Fireplace Y/N | No |
| Above Grade Finished Area | 2450 |
| Half Baths | 1 |
| Central Air Y/N | No |
| Total Bedrooms | 3 |
| Room Type | Living Room,Dining Room,Primary Bedroom,Bedroom 2,Bedroom 3,Kitchen,Laundry,Bathroom 2,Primary Bathroom,Half Bath,Screened Porch |
| Main Level Bedrooms | 2 |
| LivingAreaSource | Estimated |
| Laundry Type | Main Floor,Hookup |
| Bedrooms Count All Upper Levels | 1 |
| Bedrooms Count Upper Level 1 | 1 |
| Bathrooms Half Upper Level 1 | 1 |
| Bathrooms Half All Upper Levels | 1 |
| Bathrooms Count Upper Level 1 | 1.00 |
| Bathrooms Count All Upper Levels | 1 |
| Above Grade Finished Area Source | Estimated |
| Above Grade Finished Area Unit Type | Square Feet |
| Total Baths | 3 |
Exterior Features
| Pool | No Pool |
|---|---|
| Lot Features | Additional Lot(s),Partly Wooded,Secluded,Rural |
| Water Source | Well |
| Type of Parking | Driveway |
| Foundation Details | Concrete Perimeter,Other,Crawl Space |
| Spa | No |
| Water View Y/N | No |
| Lot Size Acres | 10.55 |
| Lot Size Source | Estimated |
| Waterfront Y/N | No |
| Road Responsibility | Road Maintenance Agreement |
| Horse Y/N | No |
| Navigable Water Y/N | No |
| Water Oriented Y/N | No |
Room Details
| Room | Dimensions | Level | Flooring | Details |
|---|---|---|---|---|
| Bathroom 2 | Main | |||
| Bedroom 2 | Main | |||
| Bedroom 3 | Upper 1 | |||
| Dining Room | Main | |||
| Half Bath | Upper 1 | |||
| Kitchen | Main | |||
| Laundry | Main | |||
| Living Room | Main | |||
| Primary Bathroom | Main | |||
| Primary Bedroom | Main | |||
| Screened Porch | Main |
Amenities
- Foreclosure
- Views
- Short Sale
- New Construction
- Adult 55+
- Lease To Own
- No HOA Fees
- Furnished
- Primary On Main
- Air Conditioning
- Seller Finance
- Green
- Fixer Upper
- Horse
- Golf
- Fireplace
- Deck
- Garage
- Basement
- Pool
Property vs Single Family Average in 24171
Price
Taxes
Year Built
Visits
 © BRIGHT, All Rights Reserved
