
Price Reduction
Address
3722 Katie Place, Triangle, VA
Price
$ 610,000
Property Attributes
- MLS#VAPW2121160
- TypeSingle Family
- Listing Status ACTIVE
- CountyPRINCE WILLIAM
- CityTriangle
- NeighborhoodKerill Woods
- Zip22172
- StyleColonial
- Year Built2002
- Taxes$ 5762
- Price$ 610,000
- Bedrooms4
- Full Bathrooms2
- Half Bathrooms1
- Sqr Footage3130
- Lot Size0.17 Acres
Data Source:
Bright MLS
Property Description
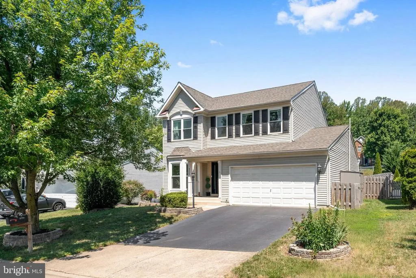

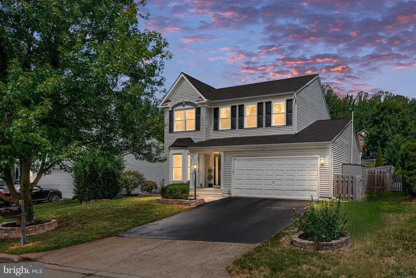
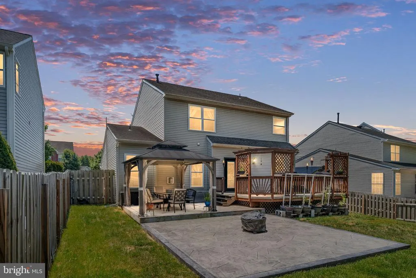
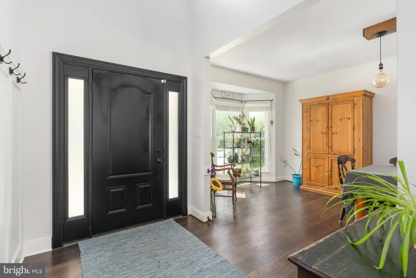
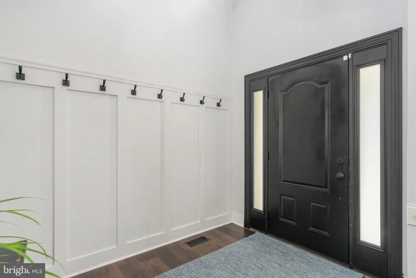
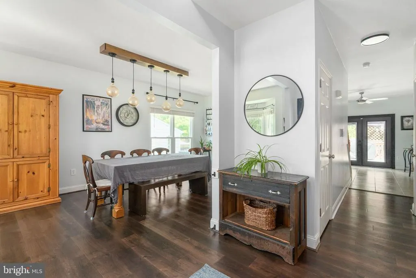
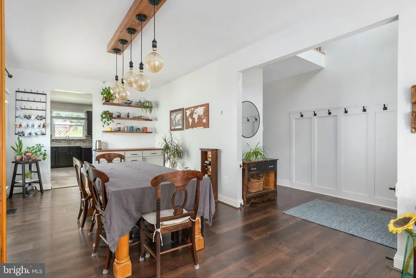
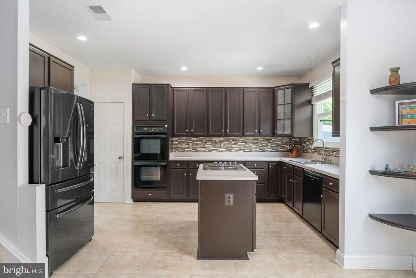
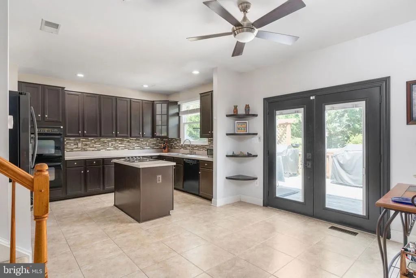
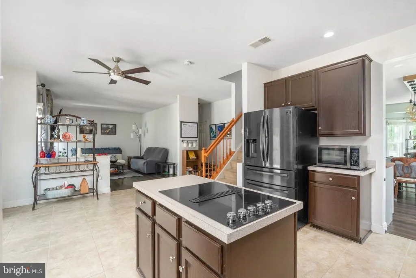
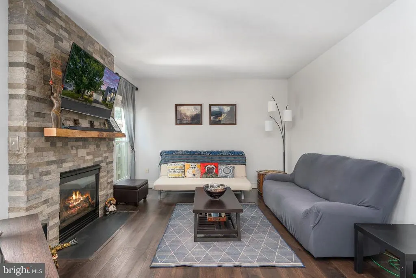
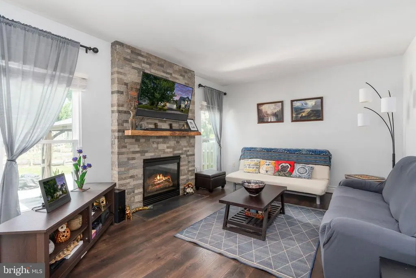
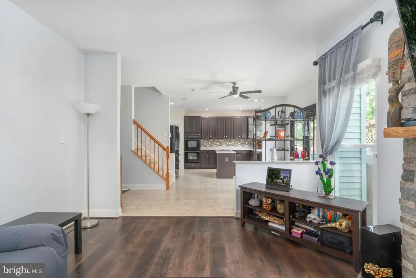
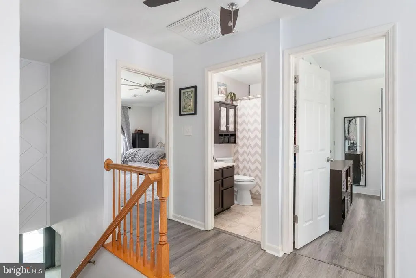
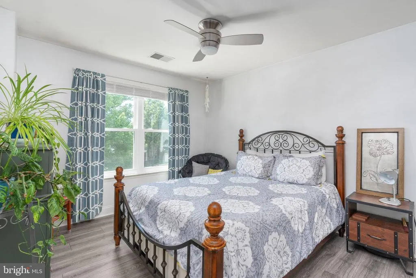
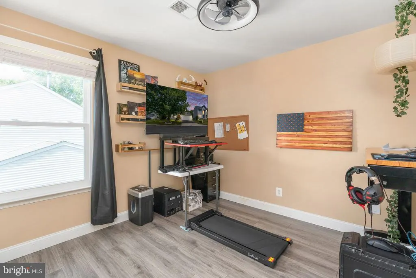
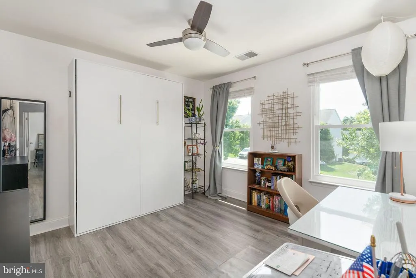
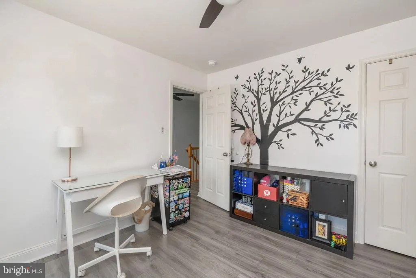
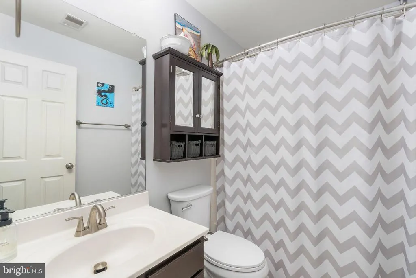
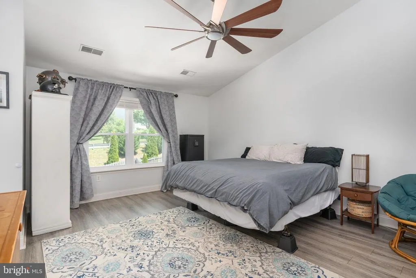
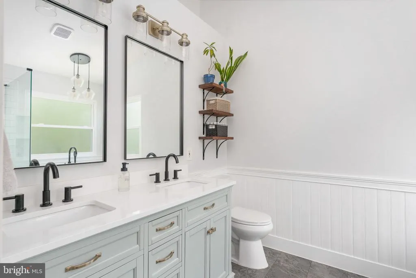
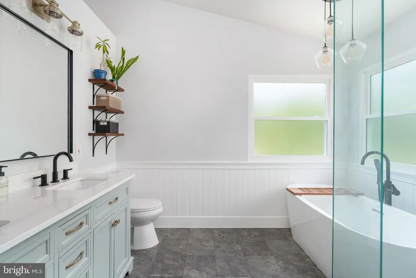
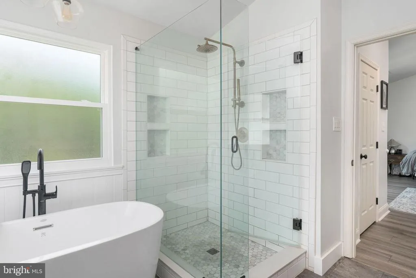
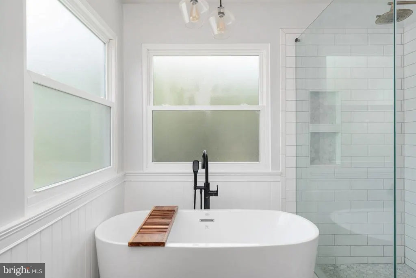
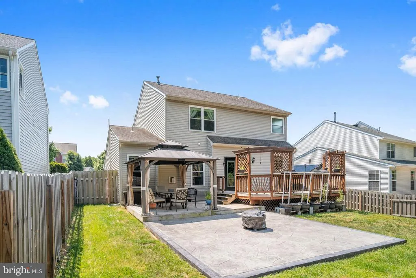
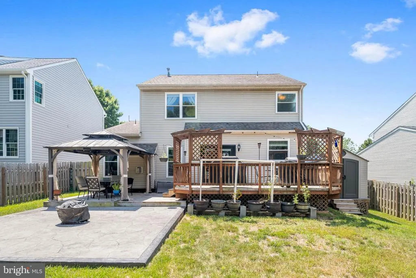
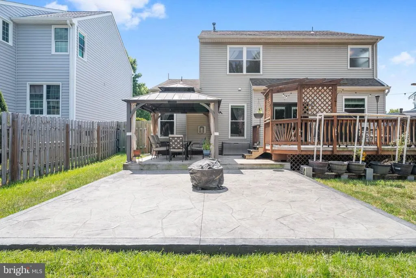
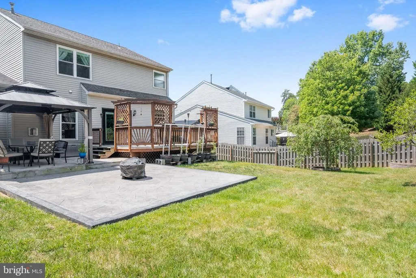
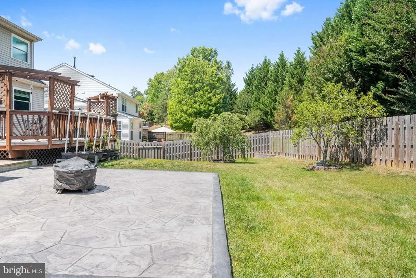
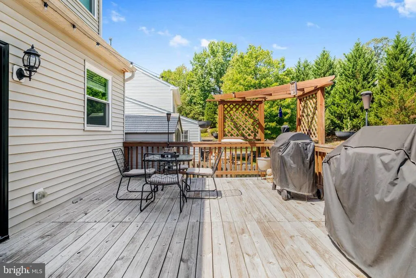
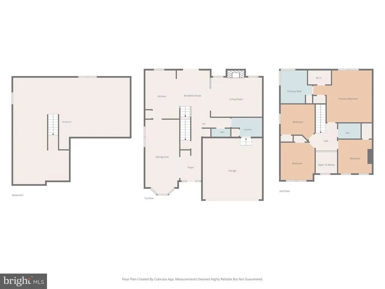
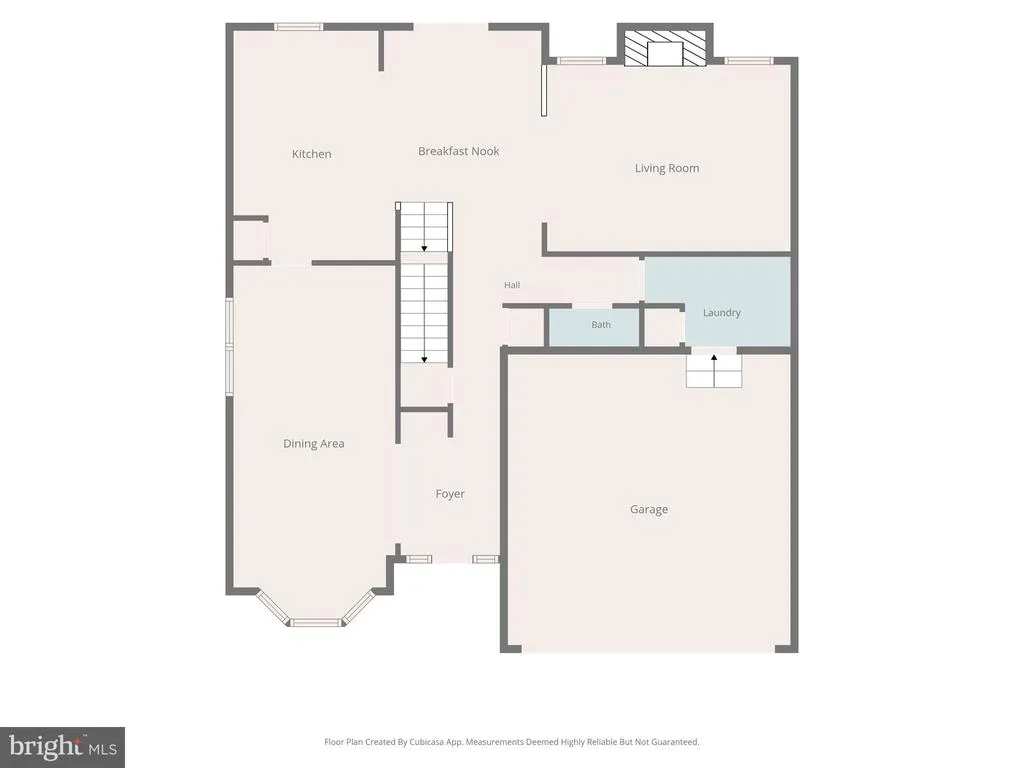
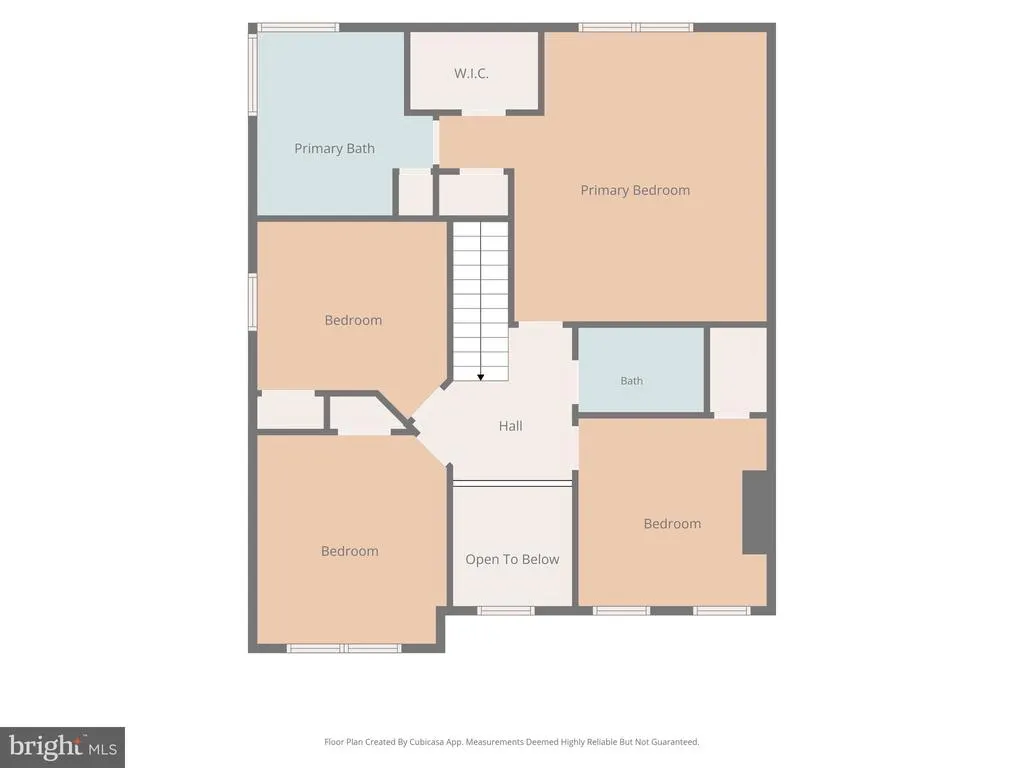
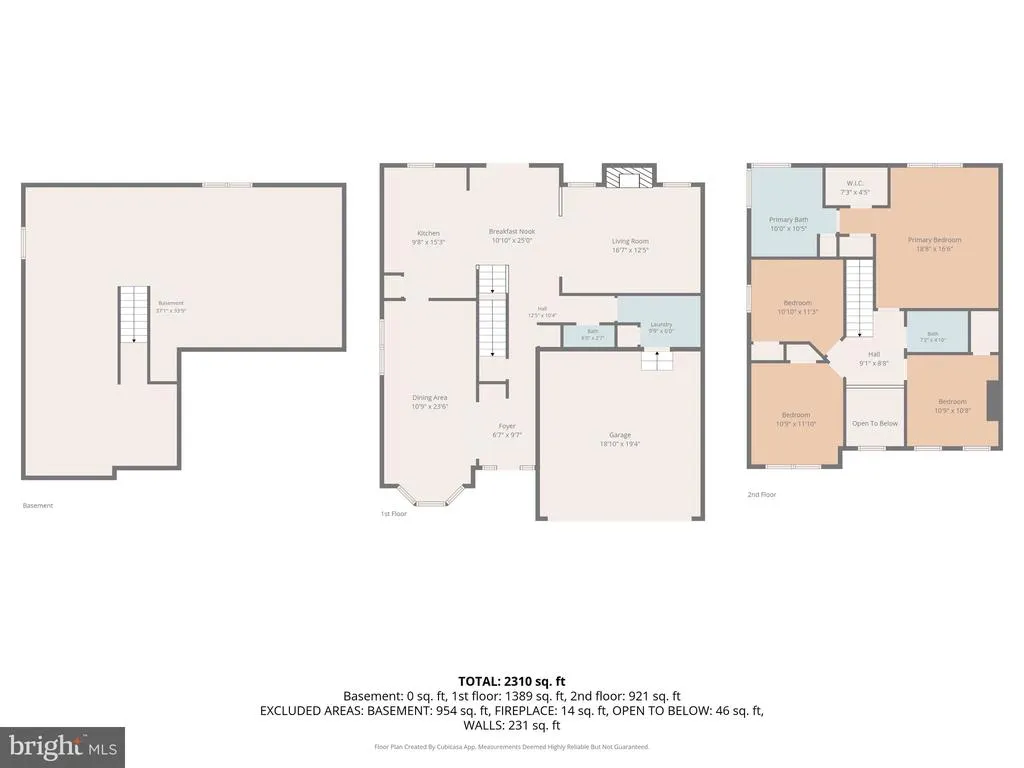
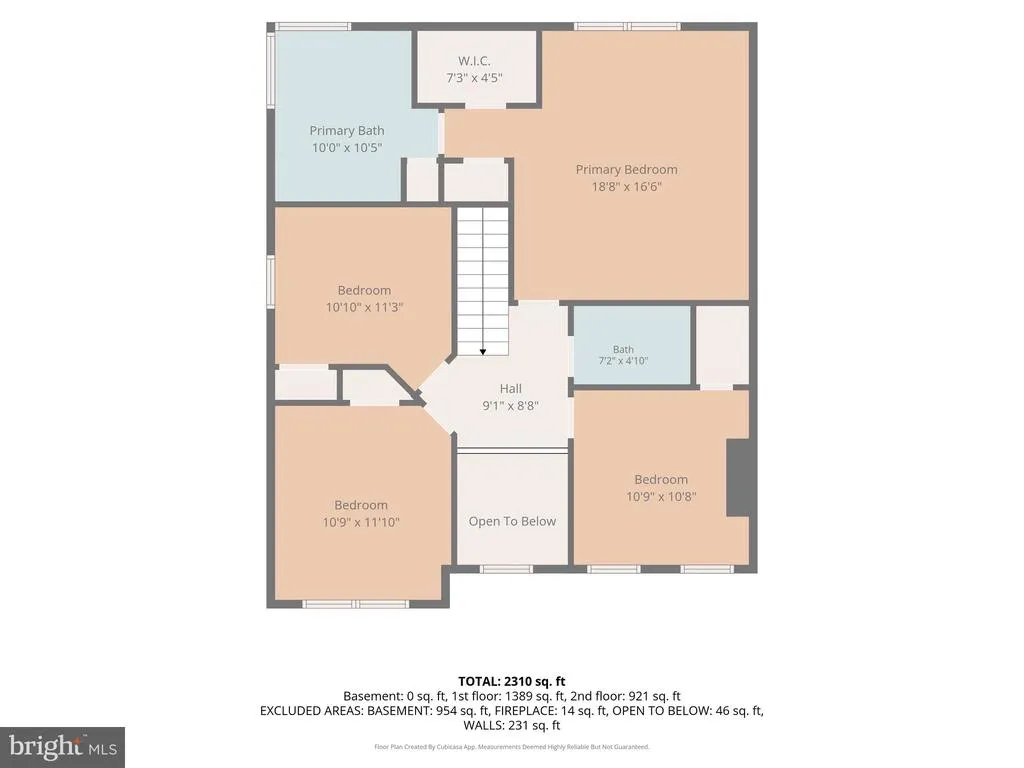
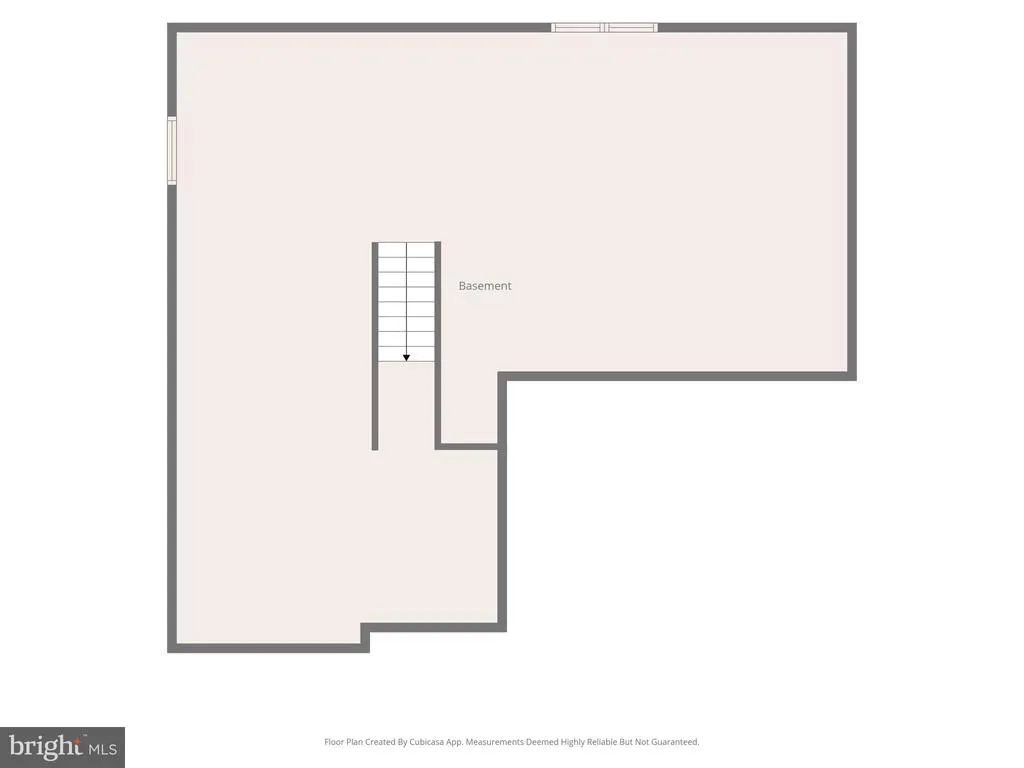
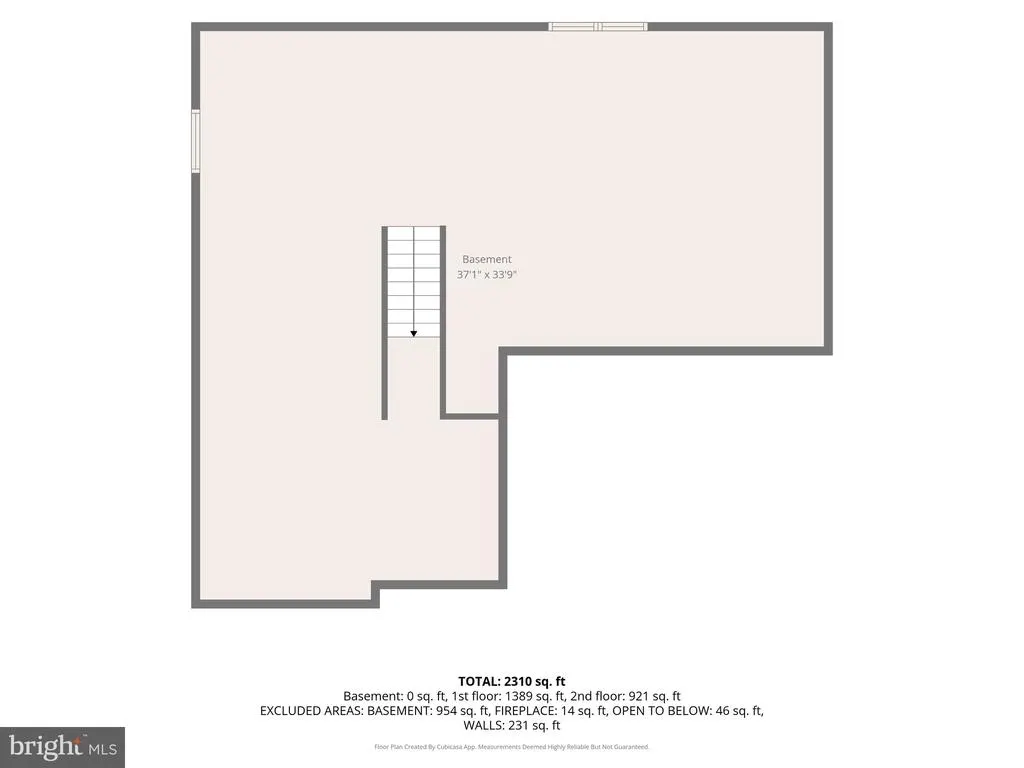
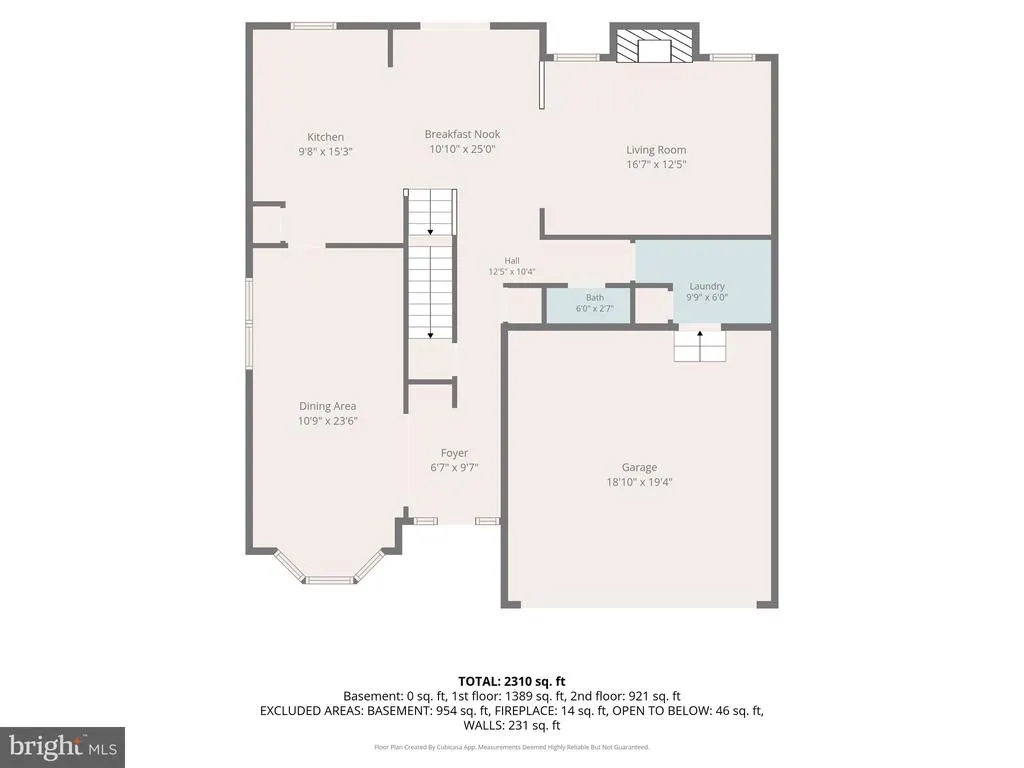
Welcome to 3722 Katie Place, a beautifully updated three level Colonial in the Kerill Woods community of Triangle, Virginia, offering an inviting combination of style, comfort, and functionality. From the moment you arrive, the home's attractive curb appeal and welcoming entry set the tone for the thoughtful improvements found throughout. Inside, abundant natural light, high ceilings, upgraded flooring, custom paint, and stylish lighting create a warm and sophisticated atmosphere. The spacious main level is designed for both everyday living and entertaining, with a comfortable flow between the living spaces and an inviting family room highlighted by a gas fireplace with a striking stone surround. At the heart of the home, the updated kitchen offers a wonderful blend of functionality and style, featuring custom-painted cabinetry, stainless-steel appliances, recessed lighting, and a layout that opens naturally toward the adjoining living and dining areas. The spacious owner's suite provides a peaceful retreat with vaulted ceilings and an updated master bathroom featuring a luxurious soaking tub, upgraded vanity, and spa-inspired shower. The beautifully refreshed primary bath creates a relaxing private escape while adding a modern touch to the suite. Additional bedrooms provide flexibility for family, guests, a home office, recreation, or other lifestyle needs. Outdoors, the property continues to impress with multiple deck areas overlooking the large, fenced backyard. Ideal for morning coffee, outdoor dining, entertaining, or simply enjoying your own private retreat. The gazebo adds another dimension to the outdoor living experience, while both a large shed and additional tool shed provide valuable storage for lawn equipment, hobbies, and seasonal belongings. Major improvements provide additional peace of mind, including a newer roof, HVAC system, updated windows, doors and shutters, and water heater. The garage is electric car charger ready, offering added convenience for today's EV owners and future-ready functionality. A two car attached garage and driveway provide ample parking and storage. Set within the established Kerill Woods neighborhood with convenient access to major commuter routes, shopping, dining, schools, Quantico Marine Corps Base, and the broader Woodbridge/Prince William County area, this home offers an appealing location for today's lifestyle. 3722 Katie Place is a turnkey opportunity that combines spacious living, stylish updates, exceptional outdoor space, modern conveniences, and convenient Northern Virginia accessibility.
| Price History | |
|---|---|
| 8/24/2026 | Listed $640,000 |
| 8/24/2026 | 5$610,000 |
General Features
| Living Area | 3130 |
|---|---|
| Sewer | Public Sewer |
| Heating | 90% Forced Air |
| Cooling | Central A/C |
| Possession | Settlement |
| Appliances | Built-In Microwave,Dryer,Washer,Cooktop,Dishwasher,Disposal,Refrigerator,Oven - Wall |
| Zoning | R4 |
| HOA Fee | 275.00 |
| Garage Spaces | 2.00 |
| Association Fee Includes | Snow Removal |
| Patio/Porch Features | Deck(s) |
| Architectural Style | Colonial |
| Construction Materials | Vinyl Siding |
| School District | PRINCE WILLIAM COUNTY PUBLIC SCHOOLS |
| Exclusions | Alarm System,electric car charge,freezer in basement |
| Year Built | 2002 |
| Levels | 3 |
| Tax Year | 2026 |
| Ownership | Fee Simple |
| Cool Fuel | Electric |
| Section | 2 |
| Accessibility | None |
| Assoc Fee Paid Per | Semi-Annually |
| County | PRINCE WILLIAM |
| New Construction | No |
| Property Type | Residential |
| HOA | Yes |
| Subdivision Name | KERILL WOODS |
| Garage Y/N | Yes |
| Water Access Y/N | No |
| Other Structures | Above Grade,Below Grade |
| Full Baths | 2 |
| Status | ACTIVE |
| Directions | Take exit 150 onto SR-619 toward Triangle Quantico,Keep right onto SR-619 East,Turn left onto Old Triangle Rd,At the roundabout,take the first exit onto Fuller Heights Rd,Turn left onto Kerill Rd,The |
| City | TRIANGLE |
| Association Name | KERILL WOODS HOA |
| Senior Community Y/N | No |
| Lot Size Units | Square Feet |
| Lot Size Square Feet | 7501.00 |
| Tax Assessed Value | 598900.0 |
| Tax Annual Amount | 5762.0 |
| Structure Type | Detached |
| Condo/Coop Association fee Y/N | No |
| Bathrooms Count Main Level | 1.00 |
| Price Per Sq Ft Total AG | 286.38 |
| Acceptable Financing | Cash,Conventional,FHA,VA |
| Vacation Rental Y/N | No |
| Total SQFT | 4164 |
| Standard Status | Active |
| Year Built Source | Assessor |
| Legal Subdivision | KERILL WOODS |
| Tax Lot | 13 |
Interior Features
| Interior Amenities | Ceiling Fan(s),Dining Area,Family Room Off Kitchen,Kitchen - Island,Recessed Lighting |
|---|---|
| Heating Fuel | Natural Gas |
| Basement | Unfinished |
| Total Fireplaces | 1 |
| Fireplace Features | Gas/Propane |
| Hot Water | Natural Gas |
| Basement (Y/N) | Yes |
| Heating Y/N | Yes |
| Fireplace Y/N | Yes |
| Above Grade Finished Area | 2130 |
| Half Baths | 1 |
| Central Air Y/N | Yes |
| Total Bedrooms | 4 |
| Below Grade Finished Area | 1000 |
| Below Grade Finished Area Unit Type | Square Feet |
| LivingAreaSource | Estimated |
| Below Grade Unfin Area Units | Square Feet |
| Below Grade Unfin SQFT | 1034 |
| Below Grade Unfin SQFT Source | Assessor |
| Below Grade Finished Area Source | Estimated |
| Bedrooms Count All Upper Levels | 4 |
| Bedrooms Count Upper Level 1 | 4 |
| Bathrooms Half Main Level | 1 |
| Bathrooms Full Upper Level 1 | 2 |
| Bathrooms Full All Upper Levels | 2 |
| Bathrooms Count Upper Level 1 | 2.00 |
| Bathrooms Count All Upper Levels | 2 |
| Above Grade Finished Area Source | Assessor |
| Above Grade Finished Area Unit Type | Square Feet |
| Total Baths | 3 |
Exterior Features
| Pool | No Pool |
|---|---|
| Water Source | Public |
| Inclusions | counter top microwave,shelves and cabinet in dining room,cabinet in foyer,Murphy bed in office,dehumidifier,washer and dryer |
| Total Parking Spaces | 2 |
| Garage Features | Garage - Front Entry |
| Type of Parking | Attached Garage,Driveway |
| Land Use Code | 131 |
| Foundation Details | Slab |
| Water View Y/N | No |
| Lot Size Acres | 0.17 |
| Lot Size Source | Assessor |
| Waterfront Y/N | No |
| Land Assessed Value | 202100.00 |
| Navigable Water Y/N | No |
| Water Oriented Y/N | No |
| # of Attached Garage Spaces | 2 |
Amenities
- Foreclosure
- Views
- Short Sale
- New Construction
- Adult 55+
- Lease To Own
- No HOA Fees
- Furnished
- Primary On Main
- Air Conditioning
- Seller Finance
- Green
- Fixer Upper
- Horse
- Golf
- Fireplace
- Deck
- Garage
- Basement
- Pool
Property vs Single Family Average in 22172
Price
Taxes
Year Built
Visits
 © BRIGHT, All Rights Reserved
