
Price Reduction - Primary on Main - Adult 55+
Address
15795 Gardenia Ridge Way, Haymarket, VA
Price
$ 965,000
Property Attributes
- MLS#VAPW2121560
- TypeSingle Family
- Listing Status ACTIVE
- CountyPRINCE WILLIAM
- CityHaymarket
- NeighborhoodCarterS Mill
- Zip20169
- StyleTransitional
- Year Built2023
- Taxes$ 8872
- Price$ 965,000
- Bedrooms5
- Full Bathrooms4
- Half Bathrooms0
- Sqr Footage4166
- Lot Size0.14 Acres
Data Source:
Bright MLS
Property Description
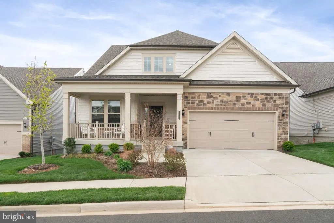
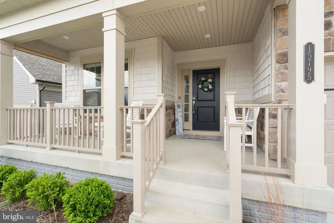
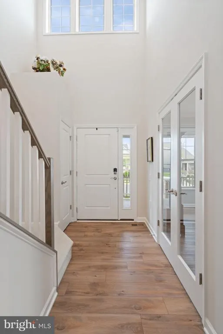
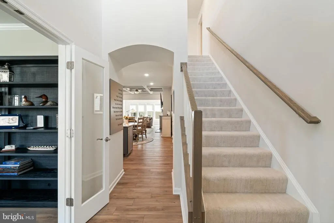
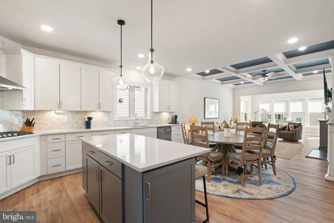
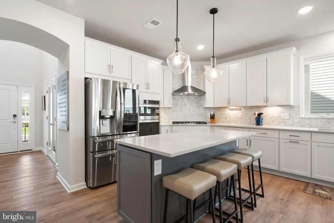
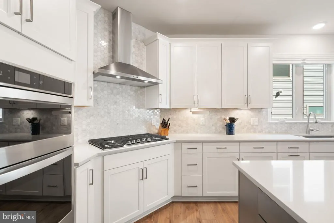
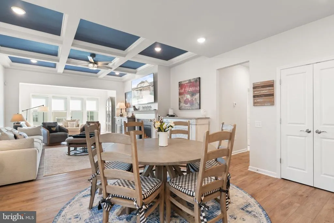
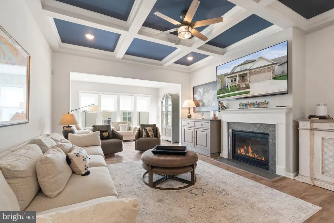
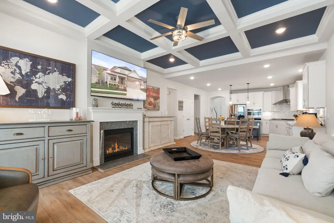
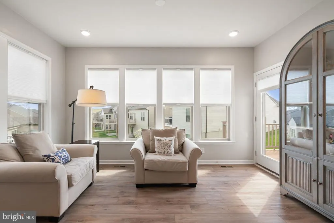
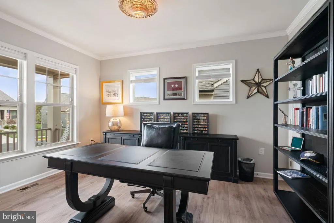
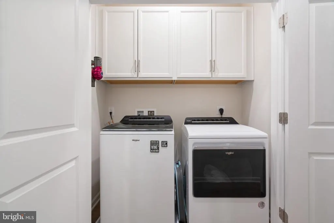
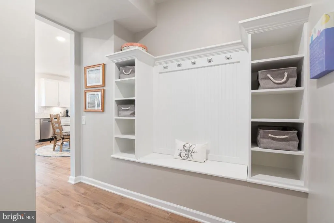
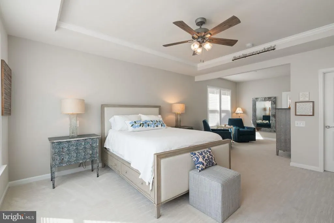
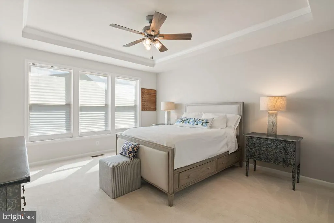
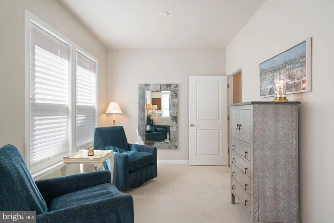
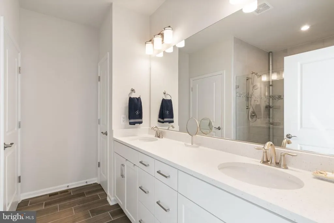
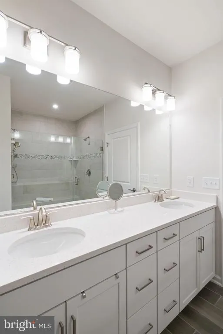
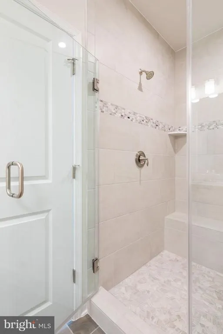
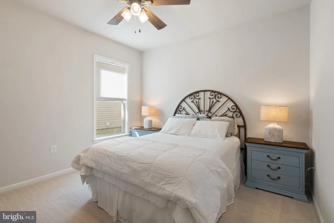
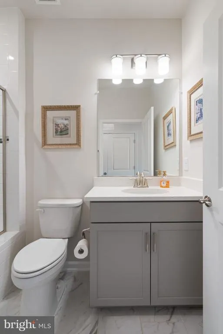
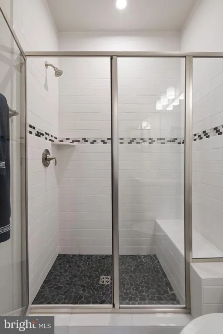
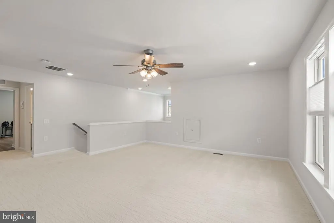
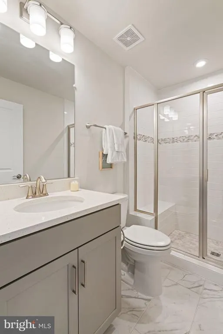
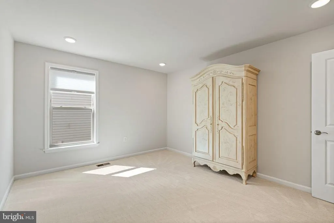
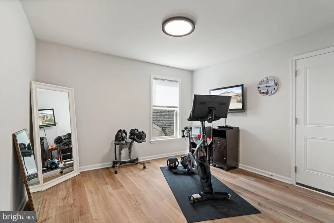
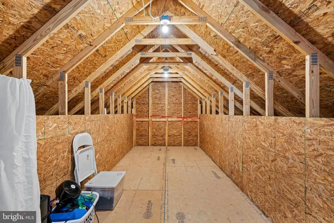
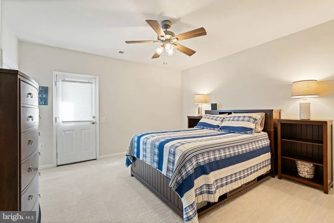
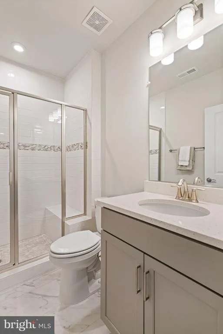
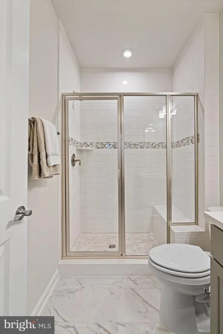
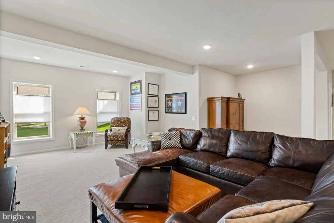
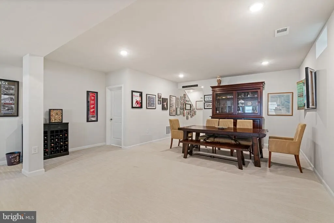
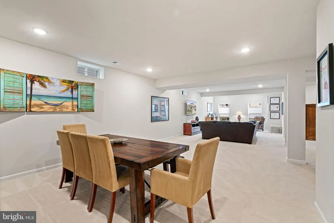
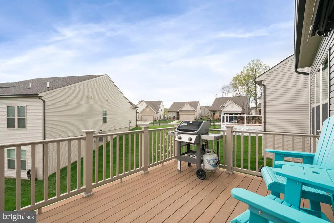
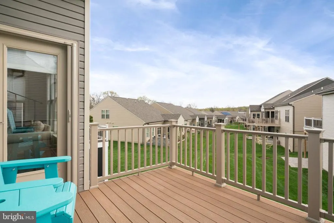
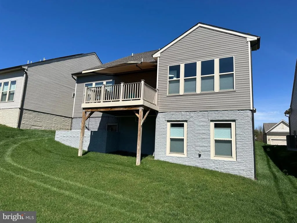
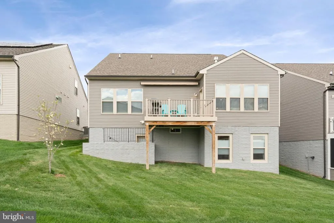
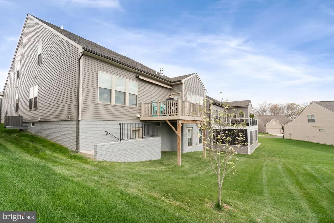
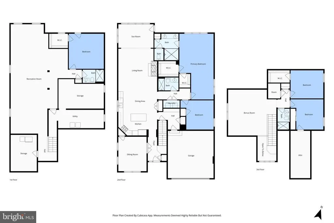
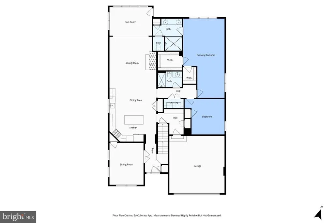
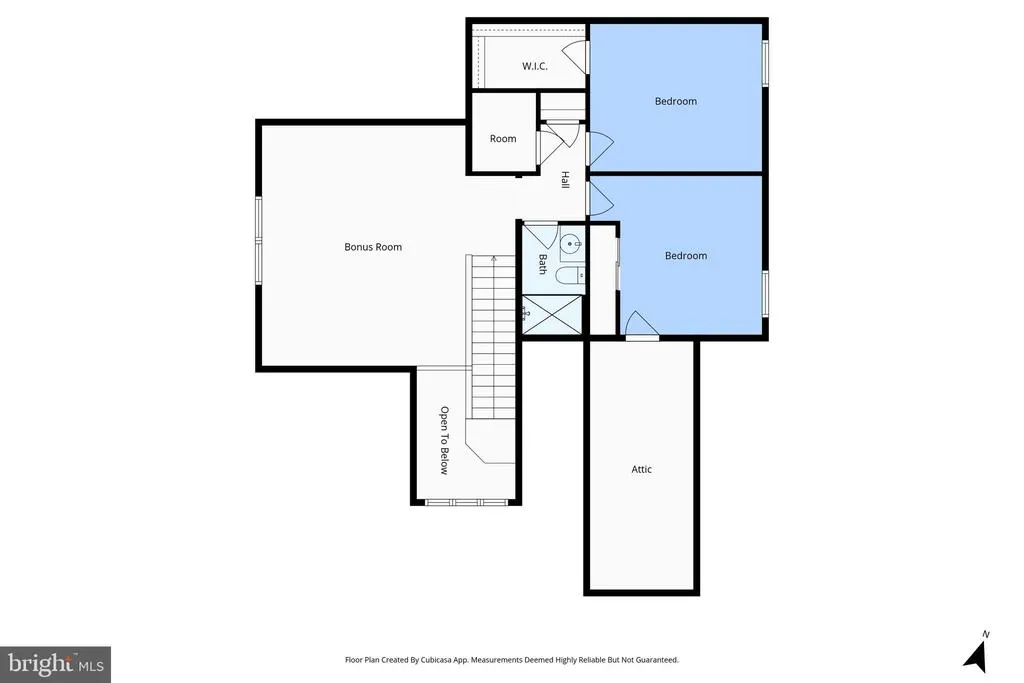
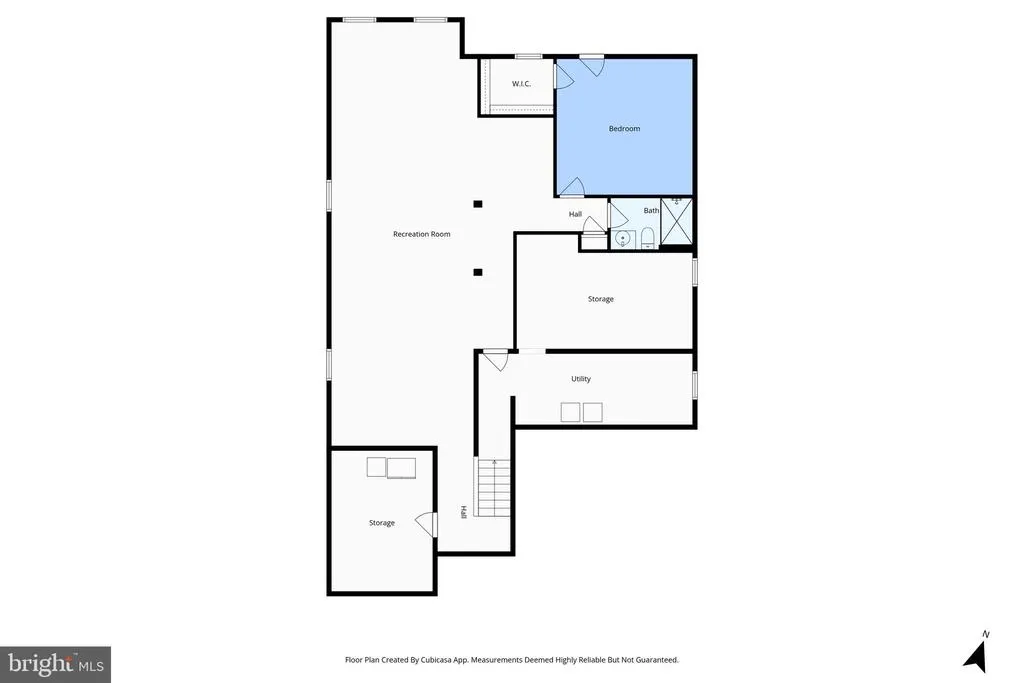
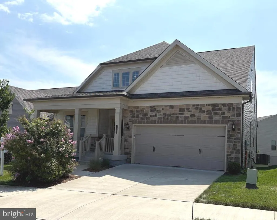
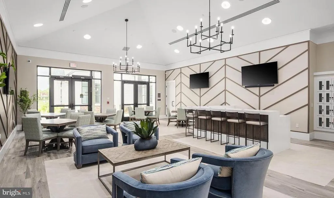
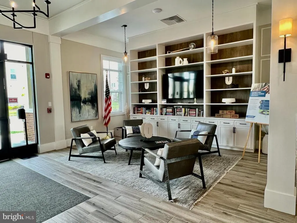
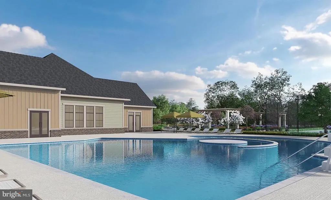
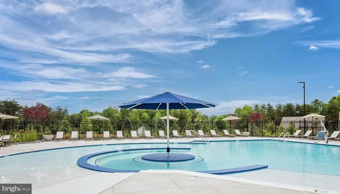
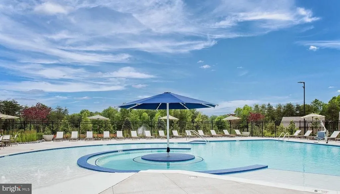
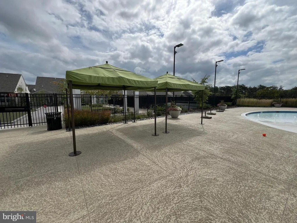
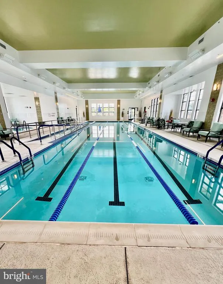
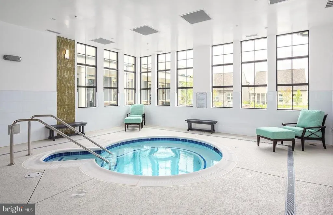
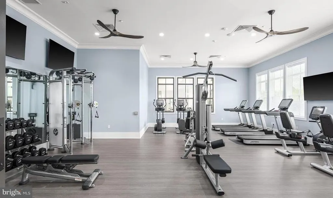
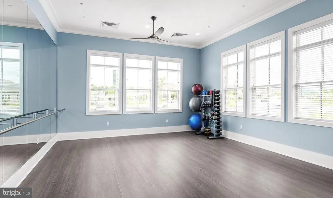
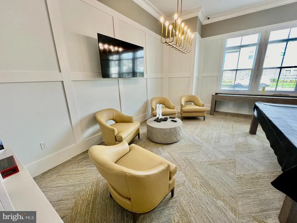
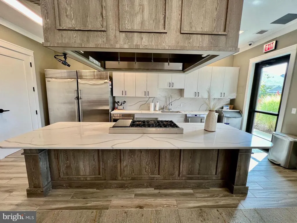
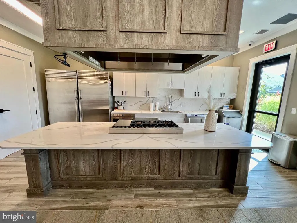
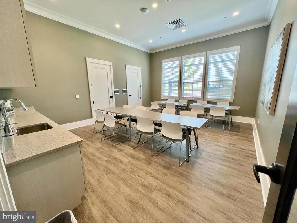
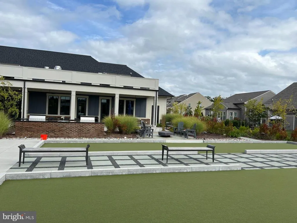
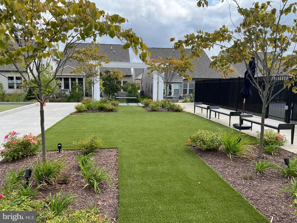
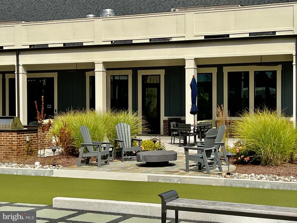
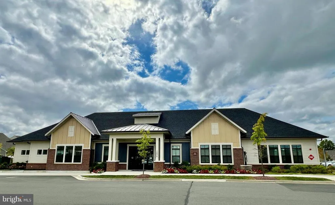
FANTASTIC like-new single-family home HAS IT ALLthis spacious Burgundy model offers a modern OPEN FLOOR PLAN with high-end finishes and versatile living spaces across 3 finished levels. The main level living includes the gourmet kitchen, living and dining areas, sunroom, office, primary suite, second bedroom/full bath and laundry. The gourmet island kitchen is complete with quartz countertops, stainless appliances, built-in microwave and wall oven and range hood, pendant lights and plenty of room for island seating and a large dining table. This area is open to the living room with a beautiful coffered ceiling and is warmed by a fireplace with mantle. A bright sunroom is at the rear of the home and opens to a composite deck with motorized retractable sun shade, perfect for outdoor enjoyment. The primary suite has a sitting area, tray ceiling, dual walk-in closets, custom silhouette-type window blinds and a roomy bathroom with quartz countertops, dual sinks, large linen closet, separate water closet, and large walk-in shower with dual shower heads. This level also offers a second bedroom and full hall bath, a private study/office/den with glass French doors, a mud room with custom built-ins off the garage and laundry area with cabinetry. The inviting front covered porch has room for furniture and a retractable sun screen. The versatile upper level boasts a large open loft area, perfect for media/rec room/craft area and two bedrooms with a full bath, ideal for guests. Additionally there are 2 large storage closets and a huge unfinished storage room! The lower level has an open rec room area, an additional bedroom and full bath and two large storage rooms. All of the windows throughout have custom blinds that open from the top or bottom. All basement furnishings convey with list price. Basement, main floor and workout room TVs, basement refrigerator and wine refrigerator, shelving units in storage rooms, and BBQ grill on deck convey with list price. Carters Mill offers beautiful resort-style amenities where residents enjoy a variety of activities and access to indoor and outdoor pools with a spa, sport courts, bocce court, fitness facility, library, billiard room, ballroom with a full kitchen, meeting rooms, outdoor patio with seating, BBQ grills, fire pit, walking trails and a community garden. There is a full-time Lifestyle Director who curates a calendar full of activities and social gatherings to help neighbors connect. NOTE: HOA RULES ONLY REQUIRE 1 OWNER TO BE 50+ YRS OF AGE, NOT 55+ LIKE MOST! Conveniently located just minutes from historic downtown Haymarket, shopping, dining, breweries & wineries, the new Heathcote Hospital and medical center, and easy access to commuter routes or nearby commuter lots. Come see all that this home has to offer!
| Price History | |
|---|---|
| 6/2/2026 | Listed $995,000 |
| 7/6/2026 | 2$979,900 |
| 8/29/2026 | 2$965,000 |
General Features
| Living Area | 4166 |
|---|---|
| Sewer | Public Sewer |
| Heating | Forced Air |
| Cooling | Central A/C |
| Utilities | Cable TV Available,Natural Gas Available,Phone Available,Sewer Available,Water Available,Electric Available |
| Possession | Settlement |
| Appliances | Built-In Microwave,Cooktop,Dishwasher,Disposal,Dryer,Exhaust Fan,Icemaker,Microwave,Oven - Wall,Range Hood,Refrigerator,Washer,Water Dispenser,Water Heater |
| Zoning | PMR |
| HOA Fee | 294.00 |
| Garage Spaces | 2.00 |
| Association Fee Includes | Common Area Maintenance,Management,Pool(s),Recreation Facility,Reserve Funds,Snow Removal,Trash |
| Patio/Porch Features | Deck(s),Porch(es) |
| Architectural Style | Transitional |
| Security Features | Electric Alarm,Exterior Cameras,Security System |
| Construction Materials | Combination |
| School District | PRINCE WILLIAM COUNTY PUBLIC SCHOOLS |
| Exclusions | Workout equipment in upper level room does not convey. |
| Year Built | 2023 |
| Levels | 3 |
| Tax Year | 2025 |
| Ownership | Fee Simple |
| Cool Fuel | Electric |
| Accessibility | None |
| Assoc Fee Paid Per | Monthly |
| County | PRINCE WILLIAM |
| New Construction | No |
| Property Type | Residential |
| Association Amenities | Club House,Common Grounds,Community Center,Exercise Room,Fitness Center,Game Room,Pickleball Courts,Pool - Outdoor,Pool - Indoor,Recreational Center,Swimming Pool,Billiard Room,Library,Tennis Courts |
| HOA | Yes |
| Subdivision Name | CARTER'S MILL |
| Garage Y/N | Yes |
| Water Access Y/N | No |
| Other Structures | Above Grade,Below Grade |
| Total Rooms | 19 |
| Full Baths | 4 |
| Status | ACTIVE |
| Directions | RT 66 EXIT 40 to US-15S/Haymarket,RIGHT onto VA-55 W,LEFT onto 2ND ROSE ELLENE LN entrance,LEFT on GARDENIA RIDGE to #15795 on LEFT. |
| City | HAYMARKET |
| Disclosures | Prop Disclaimer,Subject to VA POA |
| Association Name | CARTER'S MILL HOA/CMC |
| Senior Community Y/N | Yes |
| Lot Size Units | Square Feet |
| Lot Size Square Feet | 6059.00 |
| Tax Assessed Value | 891700.0 |
| Tax Annual Amount | 8872.0 |
| Property Condition | Excellent |
| Structure Type | Detached |
| Condo/Coop Association fee Y/N | No |
| Bathrooms Full Main Level | 2 |
| Bathrooms Count Main Level | 2.00 |
| Price Per Sq Ft Total AG | 343.91 |
| Acceptable Financing | Cash,Conventional,VA |
| Community Pool Features | Heated,In Ground,Indoor,Pool/Spa Combo |
| Historic Y/N | No |
| Senior Community Age Req | 50 |
| Vacation Rental Y/N | No |
| Virtual Tour | https://listings.staircasephoto.com/sites/15795-gardenia-rdg-wy-haymarket-va-20169-23589944/branded |
| Total SQFT | 4714 |
| Builder Name | Pulte |
| Standard Status | Active |
| Year Built Source | Estimated |
| Legal Subdivision | CARTERS MILL |
| Tax Lot | 46 |
Interior Features
| Interior Amenities | Breakfast Area,Built-Ins,Carpet,Ceiling Fan(s),Combination Kitchen/Dining,Entry Level Bedroom,Family Room Off Kitchen,Floor Plan - Open,Kitchen - Eat-In,Kitchen - Gourmet,Pantry,Recessed Lighting,Wal |
|---|---|
| Heating Fuel | Natural Gas |
| Basement | Fully Finished,Interior Access,Outside Entrance,Rear Entrance,Walkout Stairs |
| Total Fireplaces | 1 |
| Fireplace Features | Screen,Mantel(s),Gas/Propane |
| Hot Water | Natural Gas |
| Basement (Y/N) | Yes |
| Heating Y/N | Yes |
| Fireplace Y/N | Yes |
| Above Grade Finished Area | 2806 |
| Central Air Y/N | Yes |
| Total Bedrooms | 5 |
| Below Grade Finished Area | 1360 |
| Room Type | Primary Bedroom,Bedroom 2,Bedroom 3,Bedroom 4,Bedroom 5,Kitchen,Study,Sun/Florida Room,Great Room,Laundry,Loft,Mud Room,Recreation Room,Storage Room,Bathroom 2,Bathroom 3,Primary Bathroom,Full Bath |
| Main Level Bedrooms | 2 |
| Below Grade Finished Area Unit Type | Square Feet |
| LivingAreaSource | Estimated |
| Laundry Type | Main Floor |
| Below Grade Unfin Area Units | Square Feet |
| Below Grade Unfin SQFT | 548 |
| Below Grade Unfin SQFT Source | Estimated |
| Below Grade Finished Area Source | Estimated |
| Bedrooms Count All Lower Levels | 1 |
| Bedrooms Count All Upper Levels | 2 |
| Bedrooms Count Lower Level 1 | 1 |
| Bedrooms Count Upper Level 1 | 2 |
| Bathrooms Full Upper Level 1 | 1 |
| Bathrooms Full Lower Level 1 | 1 |
| Bathrooms Full All Upper Levels | 1 |
| Bathrooms Full All Lower Levels | 1 |
| Bathrooms Count Upper Level 1 | 1.00 |
| Bathrooms Count Lower Level 1 | 1.00 |
| Bathrooms Count All Upper Levels | 1 |
| Bathrooms Count All Lower Levels | 1 |
| Above Grade Finished Area Source | Estimated |
| Above Grade Finished Area Unit Type | Square Feet |
| Total Baths | 4 |
Exterior Features
| Exterior Amenities | Exterior Lighting,Sidewalks,Street Lights |
|---|---|
| Pool | Yes - Community |
| Parking Features | Paved Driveway |
| Lot Features | Open,Landscaping,Backs - Open Common Area |
| Water Source | Public |
| Inclusions | All basement furnishings convey with list price. Basement,main floor and workout room TVs,basement refrigerator and wine refrigerator,shelving units in storage rooms,and BBQ grill on deck convey wit |
| Total Parking Spaces | 2 |
| Garage Features | Garage Door Opener |
| Type of Parking | Attached Garage,Driveway |
| Land Use Code | 131 |
| Foundation Details | Concrete Perimeter |
| Water View Y/N | No |
| Lot Dimensions | 0.00 x 0.00 |
| Lot Size Acres | 0.14 |
| Lot Size Source | Estimated |
| Waterfront Y/N | No |
| Other Equipment | Negotiable,Some |
| Builder Model | Burgundy - Pulte |
| Land Assessed Value | 215000.00 |
| Navigable Water Y/N | No |
| Water Oriented Y/N | No |
| # of Attached Garage Spaces | 2 |
| LotDimensionsSource | Estimated |
Room Details
| Room | Dimensions | Level | Flooring | Details |
|---|---|---|---|---|
| Bathroom 2 | Main | |||
| Bathroom 3 | Upper 1 | |||
| Bedroom 2 | Main | |||
| Bedroom 3 | Upper 1 | |||
| Bedroom 4 | Upper 1 | |||
| Bedroom 5 | Lower 1 | |||
| Full Bath | Lower 1 | |||
| Great Room | Main | Fireplace - Gas,Flooring - Luxury Vinyl Plank | ||
| Kitchen | Main | Countertop(s) - Quartz,Dining Area,Flooring - Luxury Vinyl Plank,Kitchen - Eat-in,Kitchen - Gas Cooking | ||
| Laundry | Main | |||
| Loft | Upper 1 | |||
| Mud Room | Main | Built-Ins | ||
| Primary Bathroom | Main | Bathroom - Walk-In Shower,Countertop(s) - Quartz | ||
| Primary Bedroom | Main | Walk-In Closet(s),Primary Bedroom - Sitting Area,Ceiling Fan(s) | ||
| Recreation Room | Lower 1 | |||
| Storage Room | Lower 1 | |||
| Storage Room | Lower 1 | |||
| Study | Main | Flooring - Luxury Vinyl Plank | ||
| Sun/Florida Room | Main | Flooring - Luxury Vinyl Plank |
Amenities
- Foreclosure
- Views
- Short Sale
- New Construction
- Adult 55+
- Lease To Own
- No HOA Fees
- Furnished
- Primary On Main
- Air Conditioning
- Seller Finance
- Green
- Fixer Upper
- Horse
- Golf
- Fireplace
- Deck
- Garage
- Basement
- Pool
Property vs Single Family Average in 20169
Price
Taxes
Year Built
Visits
 © BRIGHT, All Rights Reserved
