
Address
8510 Lanier Overlook Court, Bristow, VA
Price
$ 925,000
Property Attributes
- MLS#VAPW2126350
- TypeSingle Family
- Listing Status ACTIVE
- CountyPRINCE WILLIAM
- CityBristow
- NeighborhoodLanier Farms
- Zip20136
- StyleColonial
- Year Built2004
- Taxes$ 7706
- Price$ 925,000
- Bedrooms5
- Full Bathrooms3
- Half Bathrooms1
- Sqr Footage5078
- Lot Size0.3 Acres
Data Source:
Bright MLS
Property Description
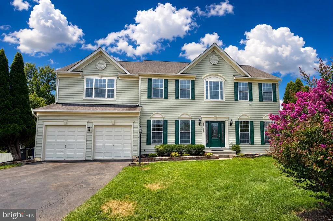
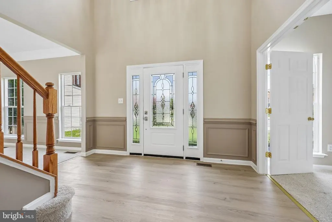
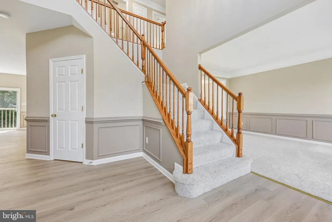
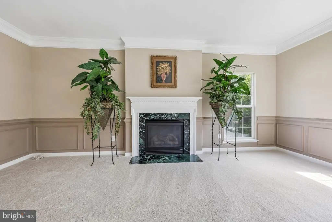
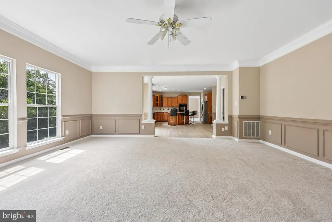
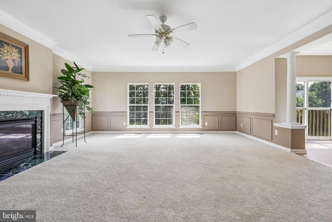
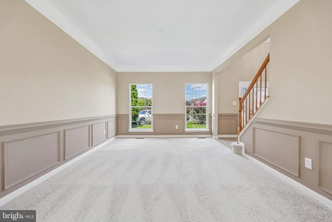
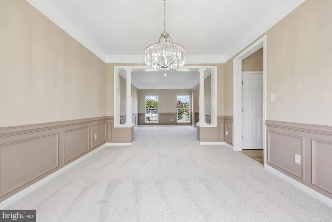
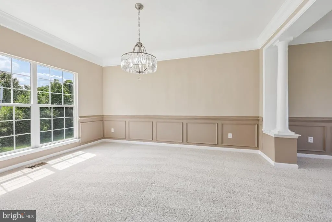
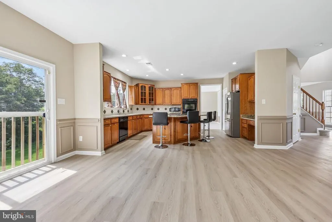
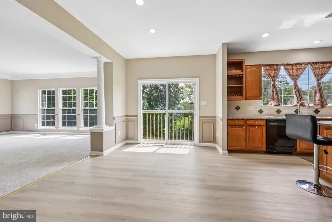
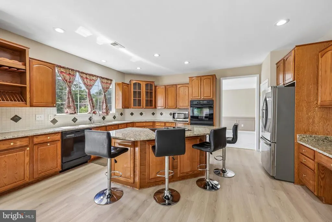
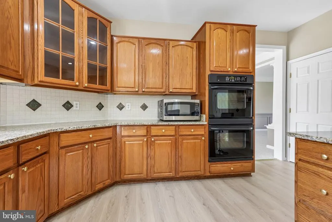
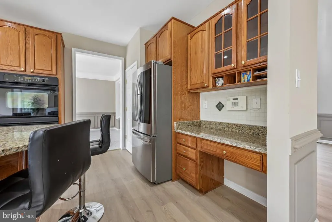
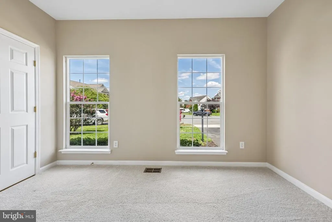
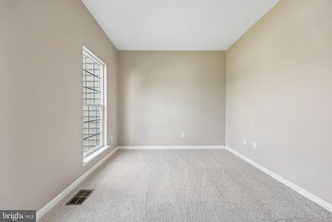
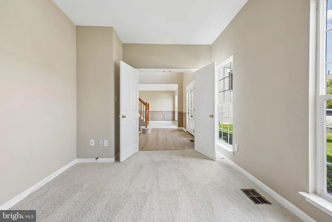
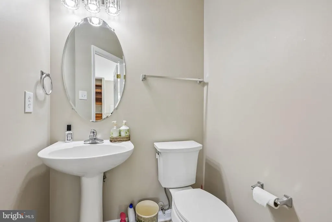
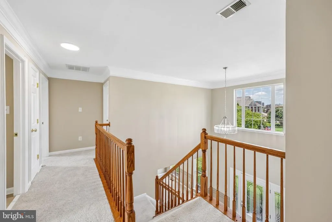
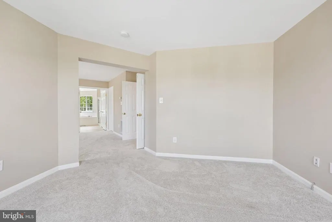
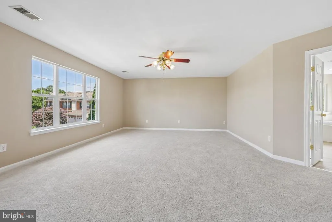
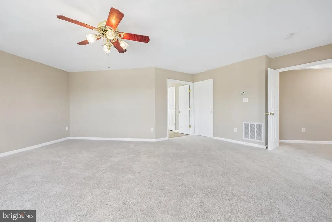
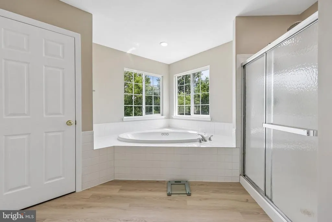
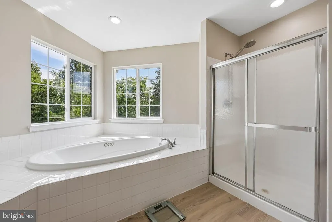
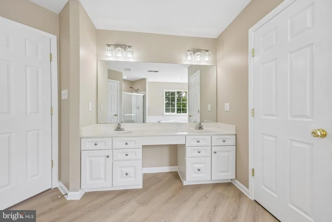
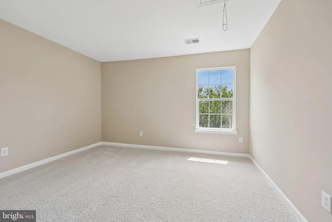
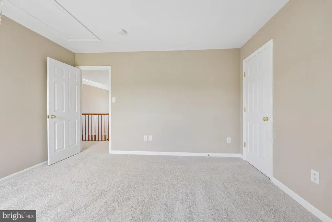
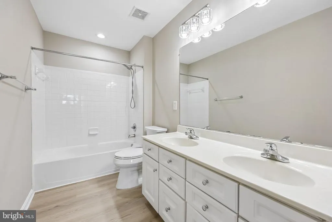
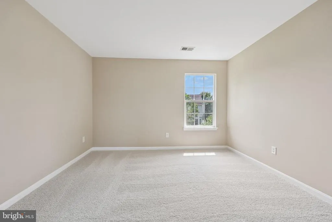
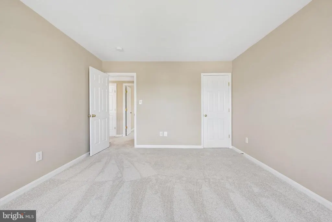
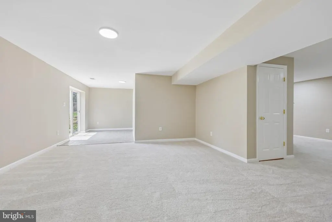
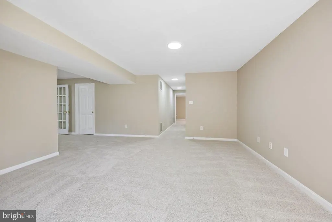
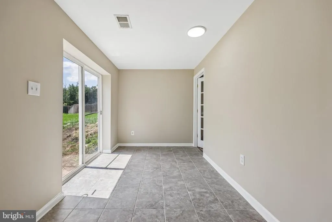
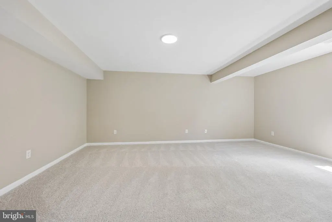
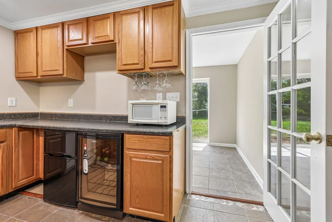
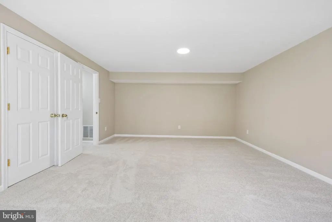
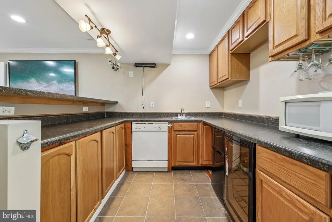
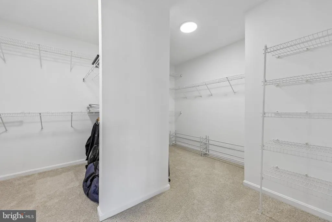
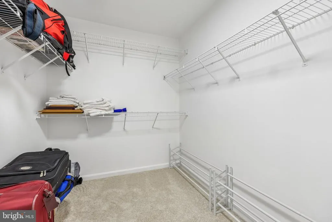
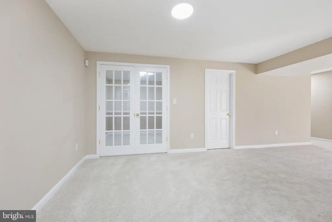
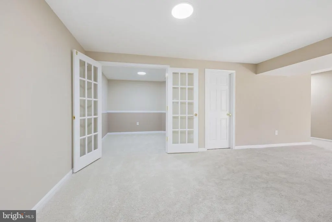
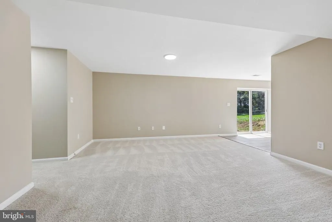
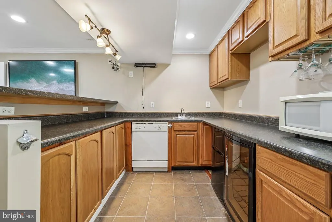
One of the largest single-family homes in Lanier Farms! Tucked away on a cul-de-sac lot, this move-in ready 5-bedroom, 3.5-bath home has been beautifully remodeled from top to bottom. The main level showcases brand-new LVP flooring, fresh paint, and modern upgrades throughout. Upstairs, you will find four spacious bedrooms and two full baths. The primary bedroom includes a very large sitting area, walk-in closet, and en-suite bathroom. The fully finished walkout basement extends your living space significantly, featuring a full bar, 5th bedroom and a full bathperfect for guests. Major big-ticket items include a brand-new roof, new HVAC, Cat6 wiring throughout for high-speed connectivity, New Kohler toilets throughout, new dishwasher, new range, and a 9-zone underground irrigation system to keep the lawn pristine. Space, location, and total peace of mindthis turn-key home has it all!
| Elementary School | Middle School |
|---|---|
| Victory Elementary School | Gainesville Middle School |
| Price History | |
|---|---|
| 7/31/2026 | Listed $925,000 |
General Features
| Living Area | 5078 |
|---|---|
| Sewer | Public Sewer |
| Heating | Forced Air |
| Cooling | Central A/C |
| Possession | Settlement |
| Roof | Architectural Shingle |
| Zoning | R4 |
| HOA Fee | 74.00 |
| Garage Spaces | 2.00 |
| Association Fee Includes | Common Area Maintenance,Road Maintenance,Snow Removal,Trash |
| Architectural Style | Colonial |
| Construction Materials | Vinyl Siding |
| School District | PRINCE WILLIAM COUNTY PUBLIC SCHOOLS |
| Year Built | 2004 |
| Levels | 3 |
| Tax Year | 2026 |
| Ownership | Fee Simple |
| Cool Fuel | Electric |
| Section | 1 |
| Accessibility | None |
| Assoc Fee Paid Per | Monthly |
| County | PRINCE WILLIAM |
| New Construction | No |
| Property Type | Residential |
| Association Amenities | Basketball Courts,Common Grounds,Tennis Courts,Tot Lots/Playground |
| HOA | Yes |
| Subdivision Name | LANIER FARMS |
| Garage Y/N | Yes |
| Water Access Y/N | No |
| Other Structures | Above Grade,Below Grade |
| Full Baths | 3 |
| Status | ACTIVE |
| Directions | Linton Hall to Devlin. Right on Pike Branch Drive. Right on Lanier Overlook Court. Sign on property. |
| City | BRISTOW |
| Disclosures | Prop Disclosure |
| Association Name | LANIER FARMS |
| Senior Community Y/N | No |
| Lot Size Units | Square Feet |
| Lot Size Square Feet | 13054.00 |
| Tax Assessed Value | 806400.0 |
| Tax Annual Amount | 7706.0 |
| Property Condition | Excellent |
| Structure Type | Detached |
| Condo/Coop Association fee Y/N | No |
| Bathrooms Count Main Level | 1.00 |
| Price Per Sq Ft Total AG | 262.49 |
| Vacation Rental Y/N | No |
| Total SQFT | 5160 |
| Standard Status | Active |
| Year Built Source | Assessor |
| Legal Subdivision | LANIER FARMS |
| Tax Lot | 52 |
Interior Features
| Heating Fuel | Natural Gas |
|---|---|
| Basement | Fully Finished,Walkout Level |
| Flooring | Luxury Vinyl Plank,Carpet |
| Total Fireplaces | 1 |
| Fireplace Features | Gas/Propane |
| Hot Water | Natural Gas |
| Basement (Y/N) | Yes |
| Heating Y/N | Yes |
| Fireplace Y/N | Yes |
| Above Grade Finished Area | 3524 |
| Half Baths | 1 |
| Central Air Y/N | Yes |
| Total Bedrooms | 5 |
| Below Grade Finished Area | 1554 |
| Below Grade Finished Area Unit Type | Square Feet |
| LivingAreaSource | Assessor |
| Laundry Type | Has Laundry |
| Below Grade Unfin Area Units | Square Feet |
| Below Grade Unfin SQFT | 82 |
| Below Grade Unfin SQFT Source | Assessor |
| Below Grade Finished Area Source | Assessor |
| Bedrooms Count All Lower Levels | 1 |
| Bedrooms Count All Upper Levels | 4 |
| Bedrooms Count Lower Level 1 | 1 |
| Bedrooms Count Upper Level 1 | 4 |
| Bathrooms Half Main Level | 1 |
| Bathrooms Full Upper Level 1 | 2 |
| Bathrooms Full Lower Level 1 | 1 |
| Bathrooms Full All Upper Levels | 2 |
| Bathrooms Full All Lower Levels | 1 |
| Bathrooms Count Upper Level 1 | 2.00 |
| Bathrooms Count Lower Level 1 | 1.00 |
| Bathrooms Count All Upper Levels | 2 |
| Bathrooms Count All Lower Levels | 1 |
| Above Grade Finished Area Source | Assessor |
| Above Grade Finished Area Unit Type | Square Feet |
| Total Baths | 4 |
Exterior Features
| Pool | No Pool |
|---|---|
| Parking Features | Asphalt Driveway |
| Lot Features | Cul-de-sac |
| Water Source | Public |
| Total Parking Spaces | 2 |
| Garage Features | Inside Access |
| Type of Parking | Attached Garage |
| Land Use Code | 131 |
| Foundation Details | Concrete Perimeter |
| Water View Y/N | No |
| Lot Size Acres | 0.30 |
| Lot Size Source | Assessor |
| Waterfront Y/N | No |
| Land Assessed Value | 197300.00 |
| Navigable Water Y/N | No |
| Water Oriented Y/N | No |
| # of Attached Garage Spaces | 2 |
Amenities
- Foreclosure
- Views
- Short Sale
- New Construction
- Adult 55+
- Lease To Own
- No HOA Fees
- Furnished
- Primary On Main
- Air Conditioning
- Seller Finance
- Green
- Fixer Upper
- Horse
- Golf
- Fireplace
- Deck
- Garage
- Basement
- Pool
Property vs Single Family Average in 20136
Price
Taxes
Year Built
Visits
 © BRIGHT, All Rights Reserved
