
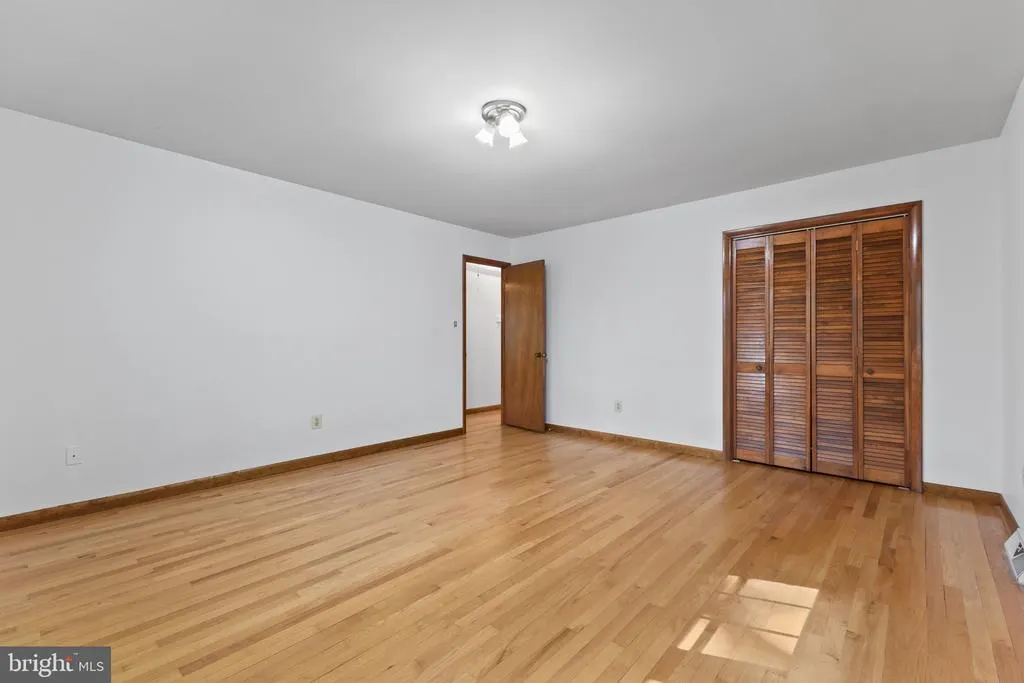
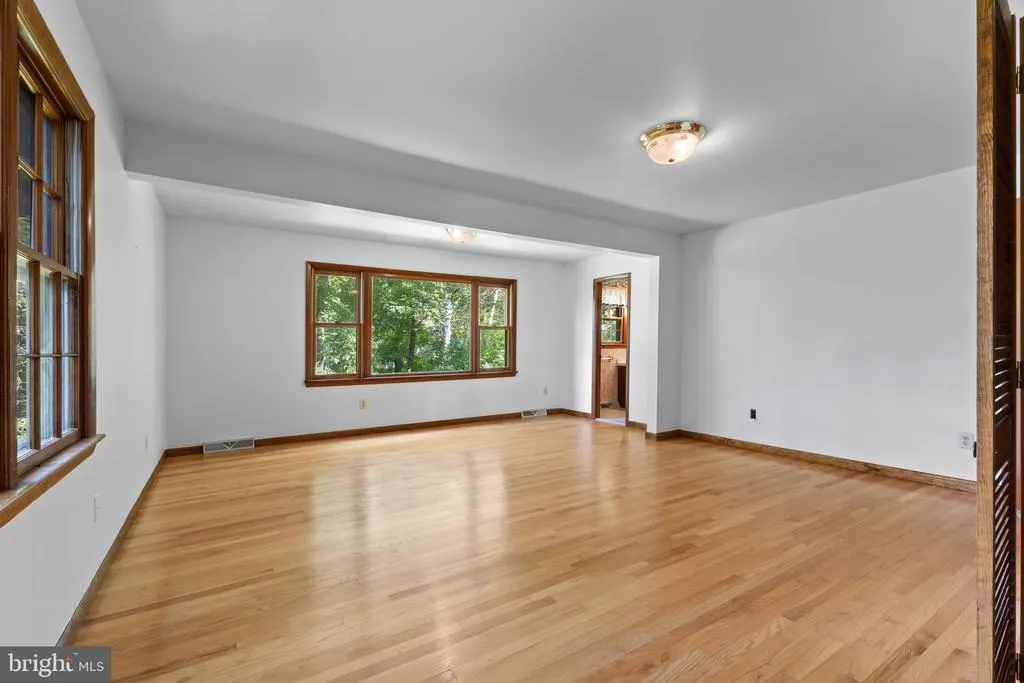
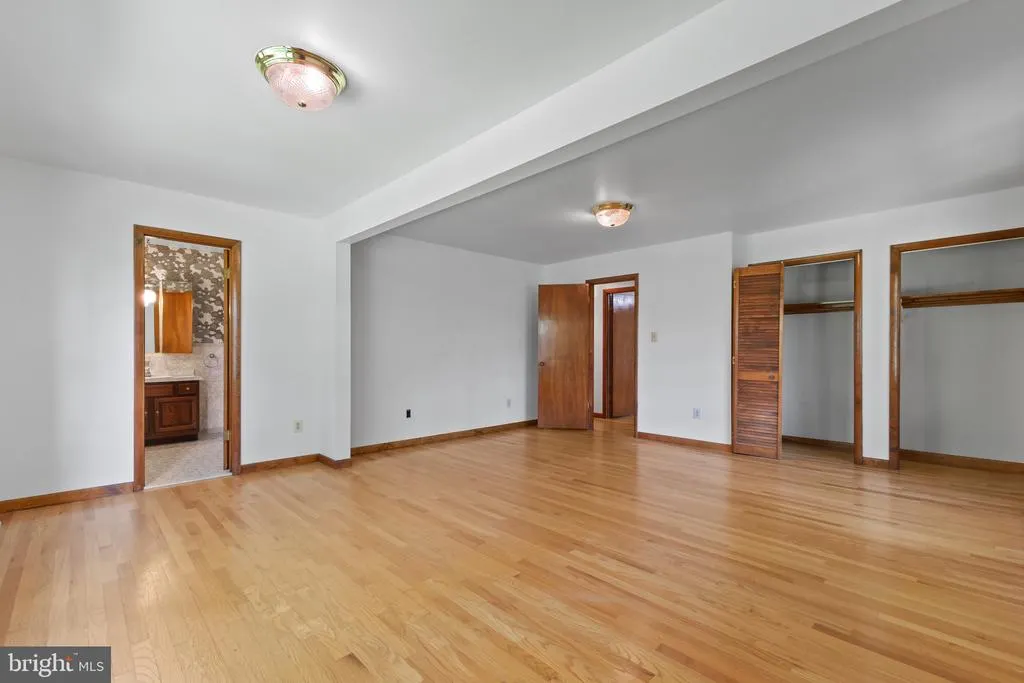
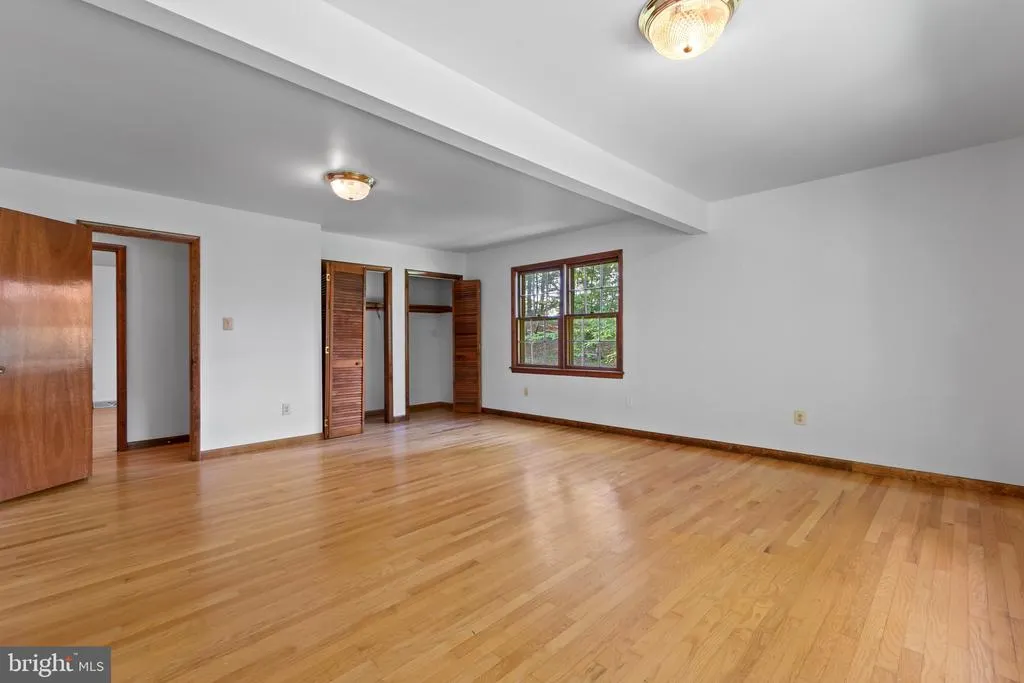
Waterfront - Primary on Main
Address
6200 Sierra Court, Manassas, VA
Price
$ 950,000
Property Attributes
- MLS#VAPW2126976
- TypeSingle Family
- Listing Status ACTIVE
- CountyPRINCE WILLIAM
- CityManassas
- NeighborhoodLake Occoquan Shores
- Zip20111
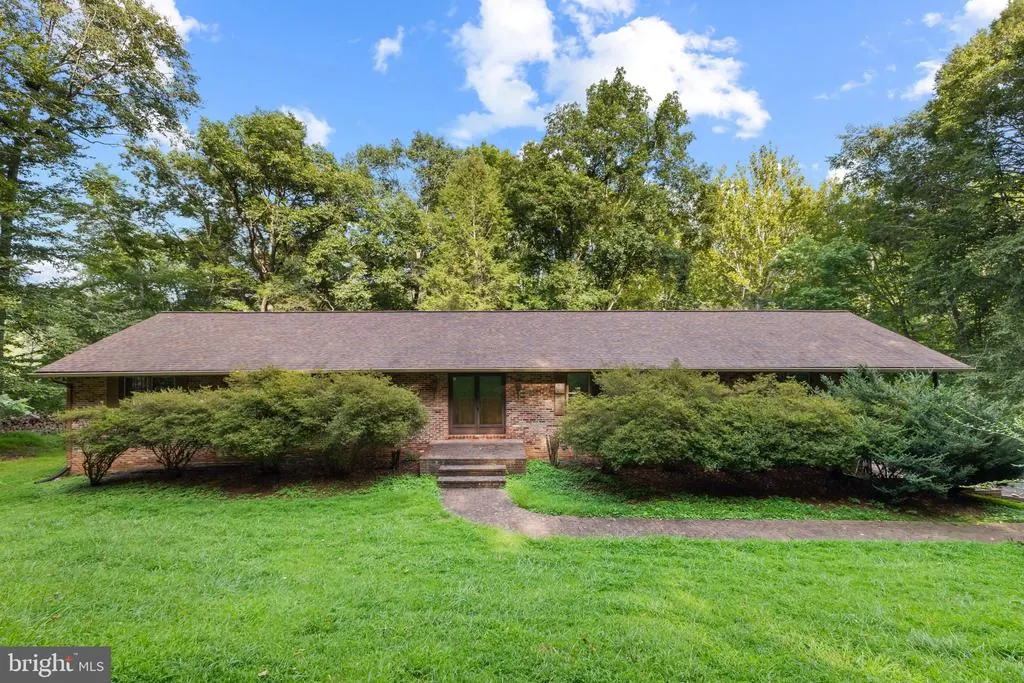
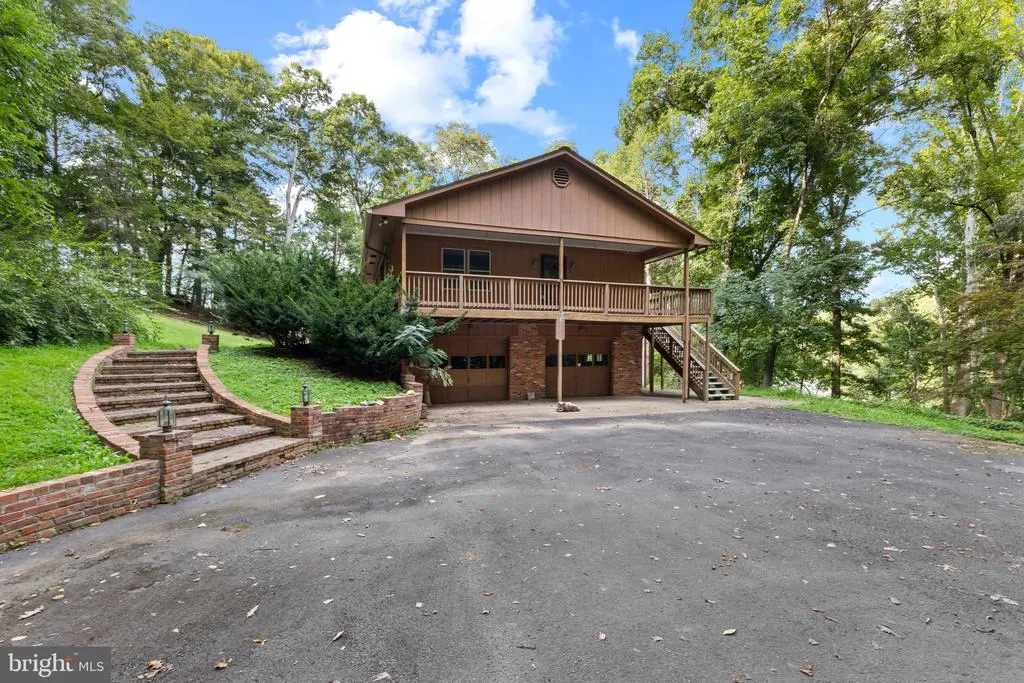
- StyleRanch/Rambler
- Year Built1978
- Taxes$ 7334
- Price$ 950,000
- Bedrooms3
- Full Bathrooms3
- Half Bathrooms0
- Sqr Footage4530
- Lot Size5.46 Acres
Data Source:
Bright MLS
Property Description
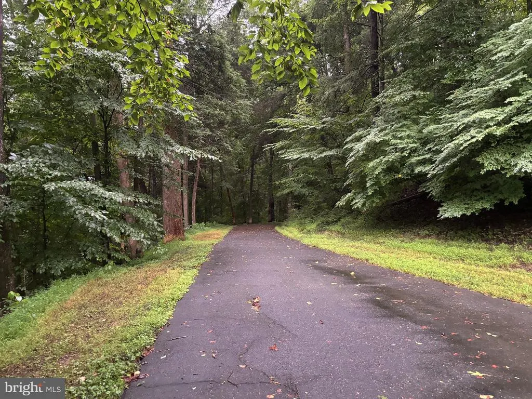
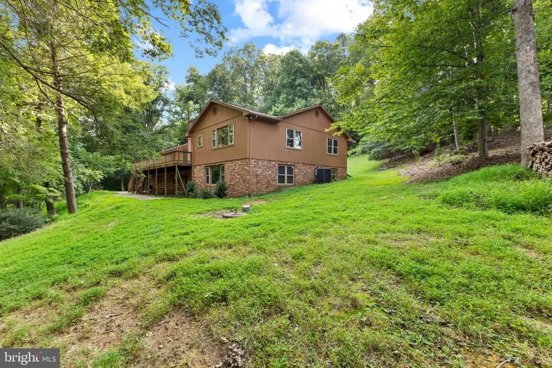
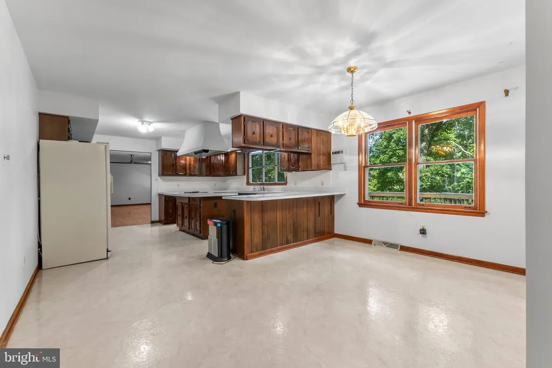
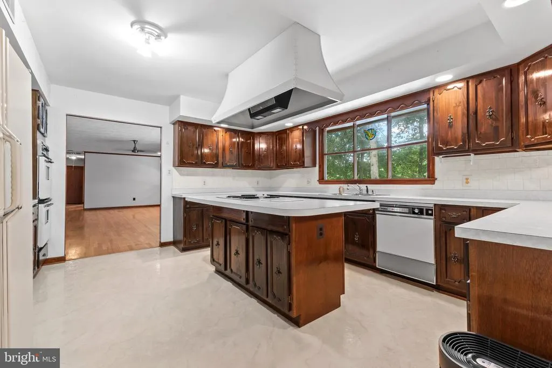
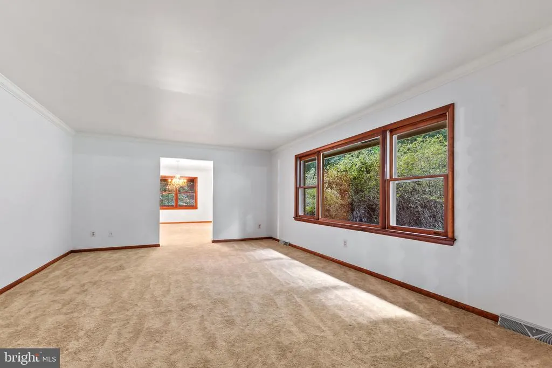
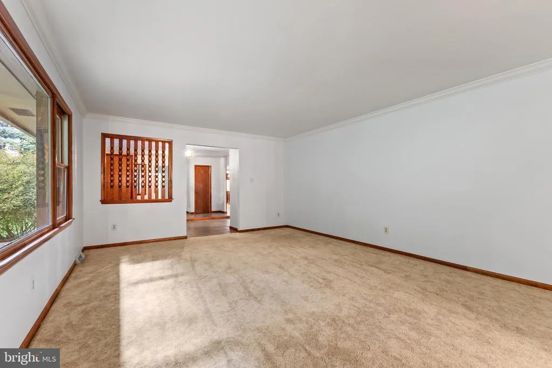
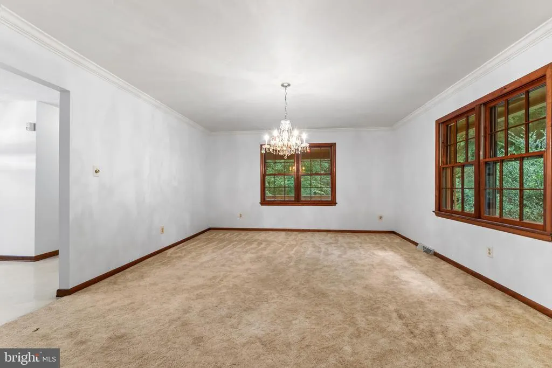
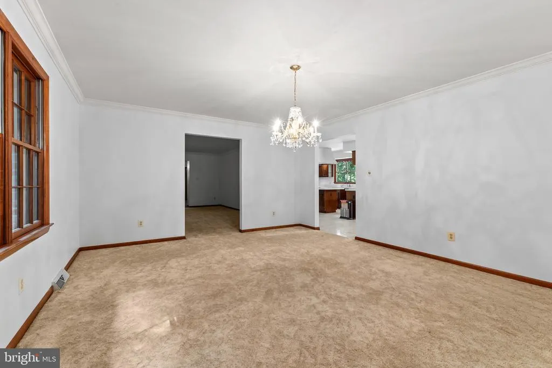
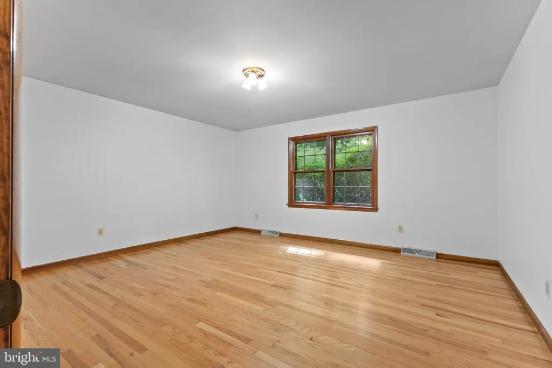
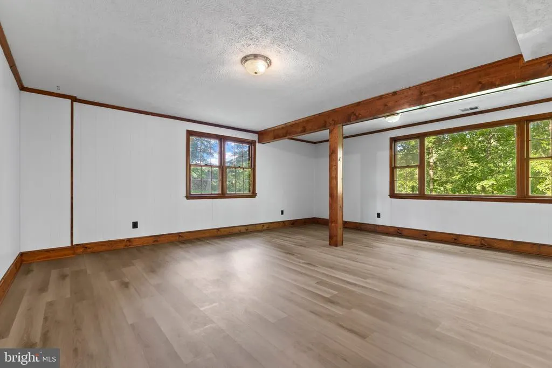
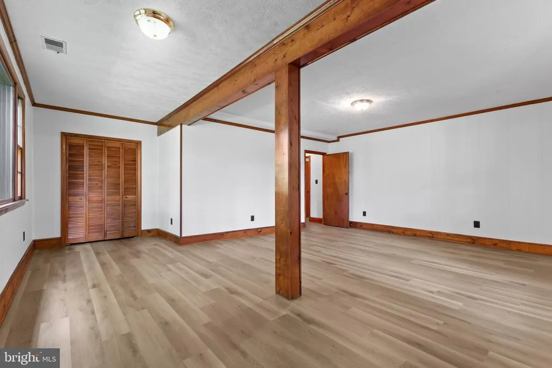
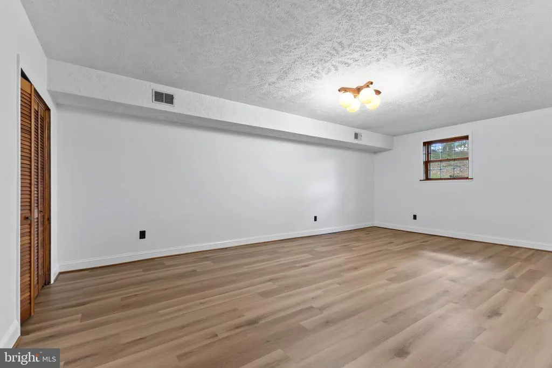
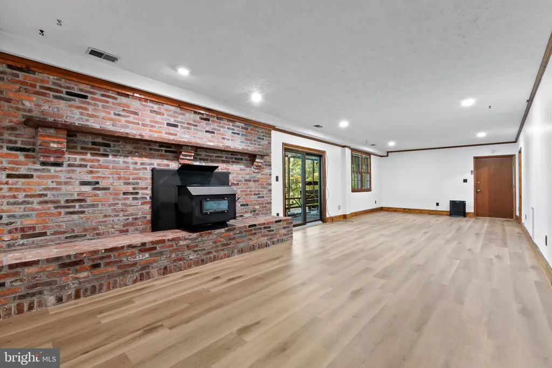
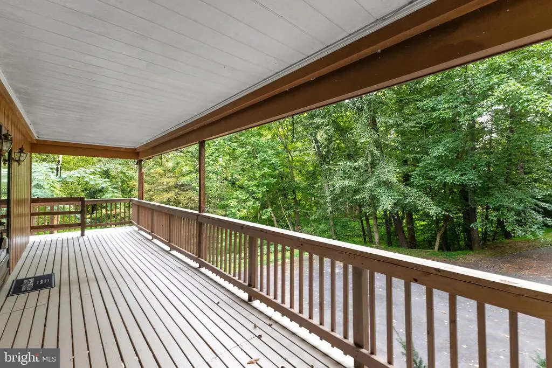
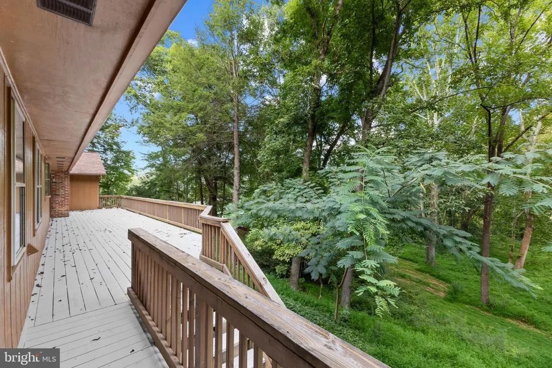
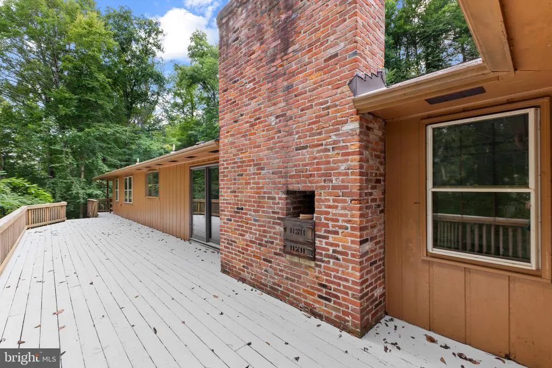
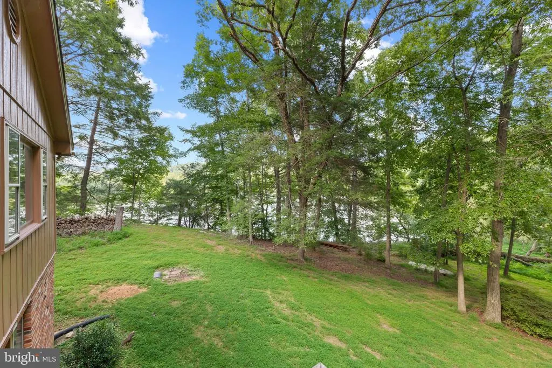
A TRUE NATURE LOVERS OASIS 5 ACRES ON BULL RUN! This is one of those properties that simply cannot be duplicated. Tucked away at the end of a quiet cul-de-sac, this private 5-acre estate offers an exceptional combination of seclusion, mature trees, beautiful Bull Run/Lake Occoquan views, and just over 300 feet of waterfront all with an incredibly gentle slope to the water. The original owners are now offering this special property for sale, creating an incredible opportunity for the next owner to make it their own. The home offers over 5,000 square feet and is ready for updating and remodeling. Bring your vision! With substantial square footage, solid bones, and an extraordinary setting, the possibilities are endless. But what truly makes this property special is the LAND. Over 5 private, wooded acres Approximately 310 feet of Bull Run/Lake Occoquan waterfront Beautiful water views Over 5,000 square feet of living space Rare, gentle slope toward the water End-of-cul-de-sac privacy Original-owner property Prince William County just minutes from Fairfax County New Roof and HVAC Imagine creating your dream home surrounded by nature while still being close to everything Northern Virginia has to offer. Privacy. Acreage. Waterfront. Location. Properties offering this combination dont come along often 6200 Sierra Court is truly a rare find.
| Elementary School | Middle School | High School |
|---|---|---|
| Signal Hill Elementary School | Parkside Middle School | Osbourn Park High School |
| Price History | |
|---|---|
| 8/13/2026 | Listed $950,000 |
General Features
| Living Area | 4530 |
|---|---|
| Sewer | Private Septic Tank |
| Heating | Heat Pump(s) |
| Cooling | Heat Pump(s) |
| Possession | Immediate |
| Appliances | Cooktop,Dishwasher,Dryer,Exhaust Fan,Oven - Double,Oven - Wall,Oven/Range - Electric,Refrigerator,Trash Compactor,Washer,Water Heater |
| Zoning | A1 |
| HOA Fee | 900.00 |
| Garage Spaces | 3.00 |
| Association Fee Includes | Common Area Maintenance,Insurance,Management,Reserve Funds,Road Maintenance,Snow Removal,Security Gate |
| Patio/Porch Features | Patio(s),Deck(s) |
| Architectural Style | Ranch/Rambler |
| Construction Materials | Combination |
| School District | PRINCE WILLIAM COUNTY PUBLIC SCHOOLS |
| Year Built | 1978 |
| View | Trees/Woods,Lake |
| Levels | 2 |
| Tax Year | 2026 |
| Ownership | Fee Simple |
| Cool Fuel | Electric |
| Waterfront Features | Exclusive Easement |
| Accessibility | None |
| Assoc Fee Paid Per | Annually |
| County | PRINCE WILLIAM |
| New Construction | No |
| Property Type | Residential |
| HOA | Yes |
| Subdivision Name | LAKE OCCOQUAN SHORES |
| Garage Y/N | Yes |
| Water Access Y/N | Yes |
| Other Structures | Above Grade,Below Grade |
| Full Baths | 3 |
| Status | ACTIVE |
| Directions | Please use google- Suggest going on Evans Ford Rd to Waterfront- right onto Sierra Ct. |
| City | MANASSAS |
| Body of Water | Bull Run/ Lake Occoquan |
| Disclosures | Lead Based Paint - State,Prop Disclosure,Subject to Condo/HOA Docs |
| Association Name | LAKE OCCOQUAN SHORES |
| Senior Community Y/N | No |
| Lot Size Units | Square Feet |
| Lot Size Square Feet | 237811.00 |
| Tax Assessed Value | 766600.0 |
| Tax Annual Amount | 7334.0 |
| Home Warranty Y/N | No |
| Property Condition | Good |
| Structure Type | Detached |
| Condo/Coop Association fee Y/N | No |
| Bathrooms Full Main Level | 2 |
| Bathrooms Count Main Level | 2.00 |
| Price Per Sq Ft Total AG | 340.26 |
| Lease Considered Y/N | No |
| Vacation Rental Y/N | No |
| Total SQFT | 5584 |
| Standard Status | Active |
| Year Built Source | Assessor |
| Legal Subdivision | LAKE OCCOQUAN SHORES |
| Tax Lot | 14 |
| Association Recreation Fee | No |
Interior Features
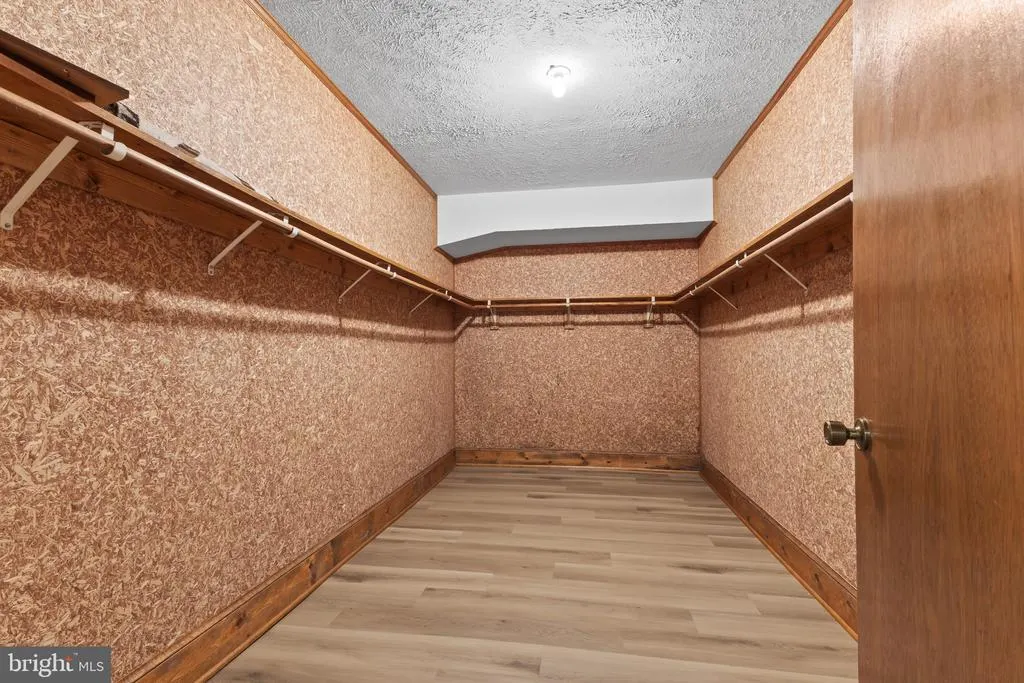
| Interior Amenities | Attic,Breakfast Area,Cedar Closet(s),Carpet,Dining Area,Floor Plan - Traditional,Kitchen - Eat-In,Kitchen - Island,Primary Bath(s),Recessed Lighting,Water Treat System |
|---|---|
| Heating Fuel | Electric |
| Basement | Daylight,Partial |
| Flooring | Hardwood,Luxury Vinyl Plank,Tile/Brick |
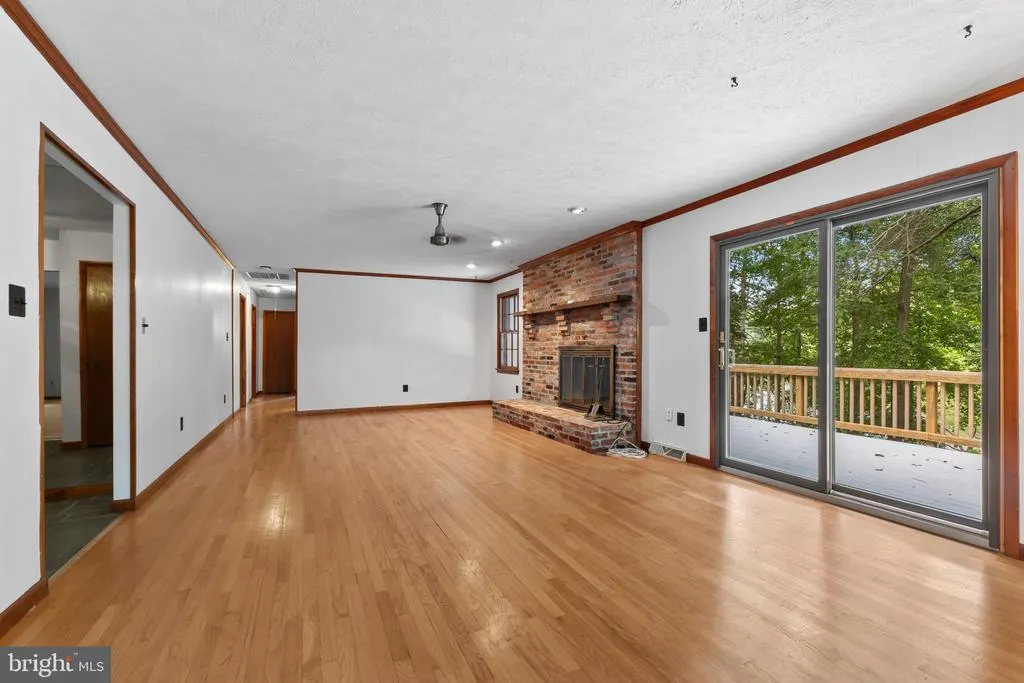
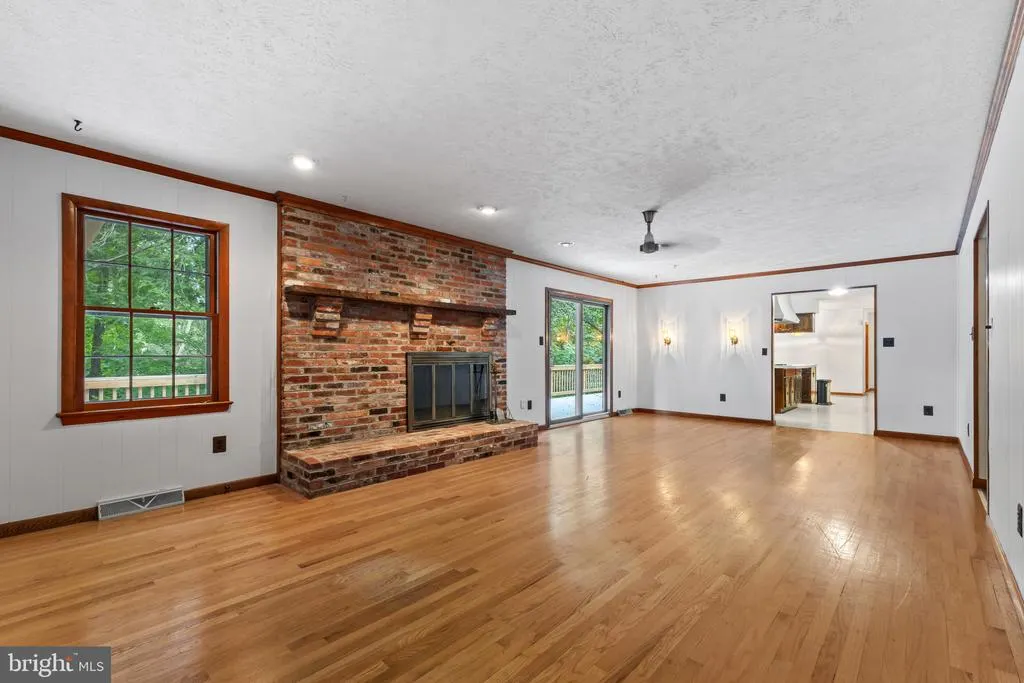
| Total Fireplaces | 2 |
| Hot Water | Electric |
| Basement (Y/N) | Yes |
| Heating Y/N | Yes |
| Window Features | Double Pane,Bay/Bow |
| Fireplace Y/N | Yes |
| Above Grade Finished Area | 2792 |
| Central Air Y/N | No |
| Total Bedrooms | 3 |
| Below Grade Finished Area | 1738 |
| Room Type | Living Room,Dining Room,Primary Bedroom,Bedroom 2,Bedroom 3,Bedroom 4,Kitchen,Family Room,Foyer,Recreation Room,Utility Room,Bathroom 2,Attic,Bonus Room,Primary Bathroom |
| Main Level Bedrooms | 3 |
| Below Grade Finished Area Unit Type | Square Feet |
| LivingAreaSource | Assessor |
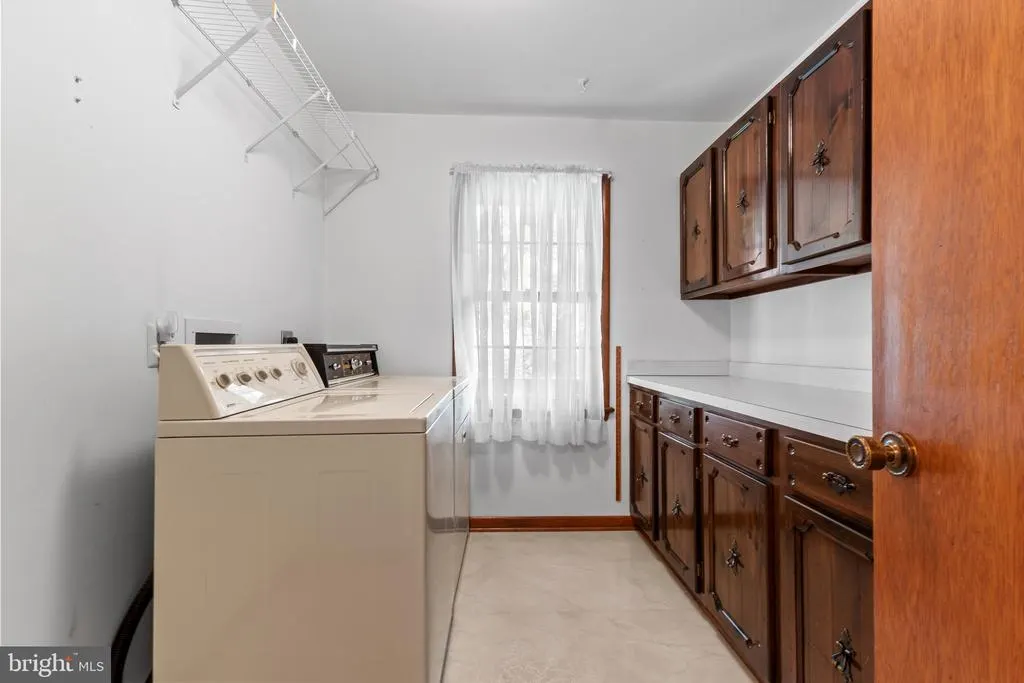
| Laundry Type | Main Floor |
| Below Grade Unfin Area Units | Square Feet |
| Below Grade Unfin SQFT | 1054 |
| Below Grade Unfin SQFT Source | Assessor |
| Below Grade Finished Area Source | Assessor |
| Bathrooms Full Lower Level 1 | 1 |
| Bathrooms Full All Lower Levels | 1 |
| Bathrooms Count Lower Level 1 | 1.00 |
| Bathrooms Count All Lower Levels | 1 |
| Above Grade Finished Area Source | Assessor |
| Above Grade Finished Area Unit Type | Square Feet |
| Total Baths | 3 |
Exterior Features
| Pool | No Pool |
|---|---|
| Parking Features | Private,Paved Driveway |
| Lot Features | Backs to Trees,Cul-de-sac,Fishing Available,No Thru Street,Secluded,Trees/Wooded,Sloping |
| Water Source | Well |
| Total Parking Spaces | 7 |
| Garage Features | Garage - Side Entry |
| Type of Parking | Attached Garage,Driveway |
| Land Use Code | 131 |
| Foundation Details | Slab |
| Water View Y/N | Yes |
| Lot Size Acres | 5.46 |
| Water Body Type | Lake |
| Lot Size Source | Assessor |
| Waterfront Y/N | Yes |
| Door Features | Insulated,Sliding Glass,Storm,Double Entry |
| Water Access Features | Private Access,Fishing Allowed,Canoe/Kayak,Boat - Electric Motor Only |
| Land Assessed Value | 377100.00 |
| Navigable Water Y/N | Yes |
| Water Oriented Y/N | Yes |
| # of Attached Garage Spaces | 3 |
Room Details
| Room | Dimensions | Level | Flooring | Details |
|---|---|---|---|---|
| Attic | Upper 1 | Attic - Floored | ||
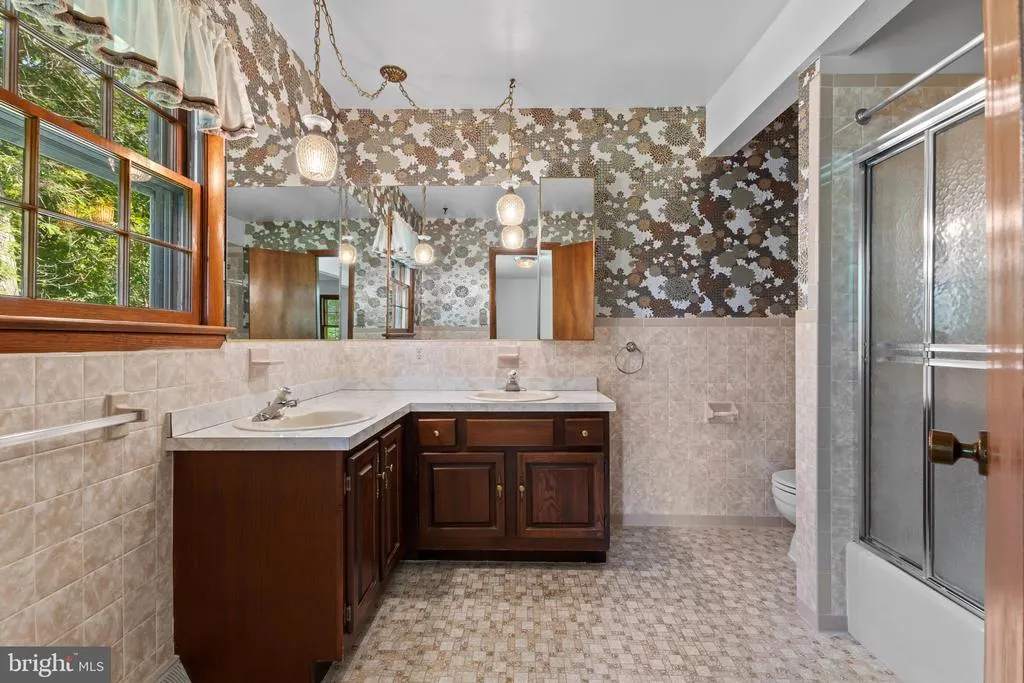
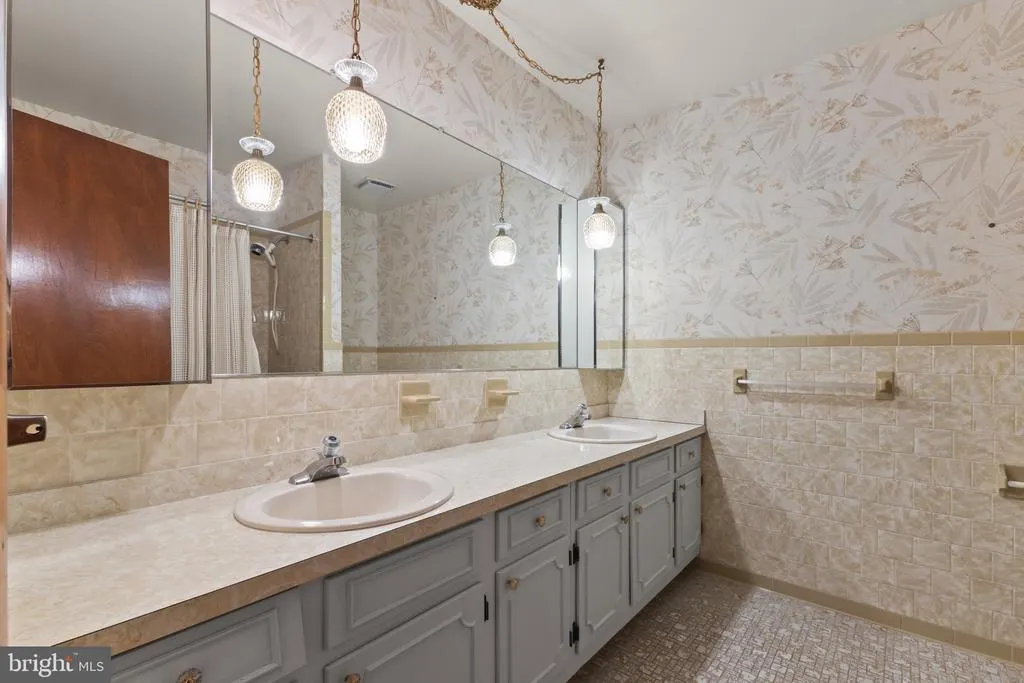
| Bathroom 2 | Main | Flooring - Ceramic Tile,Bathroom - Tub Shower | ||
| Bedroom 2 | Main | Flooring - HardWood,Lighting - Ceiling | ||
| Bedroom 3 | Main | Flooring - HardWood,Lighting - Ceiling | ||
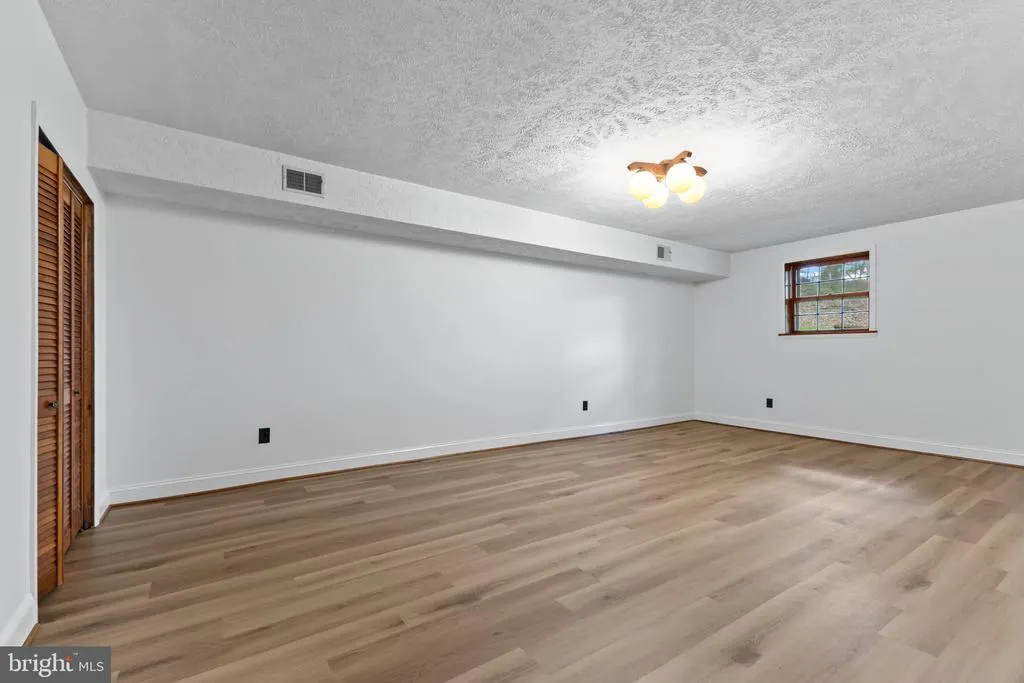
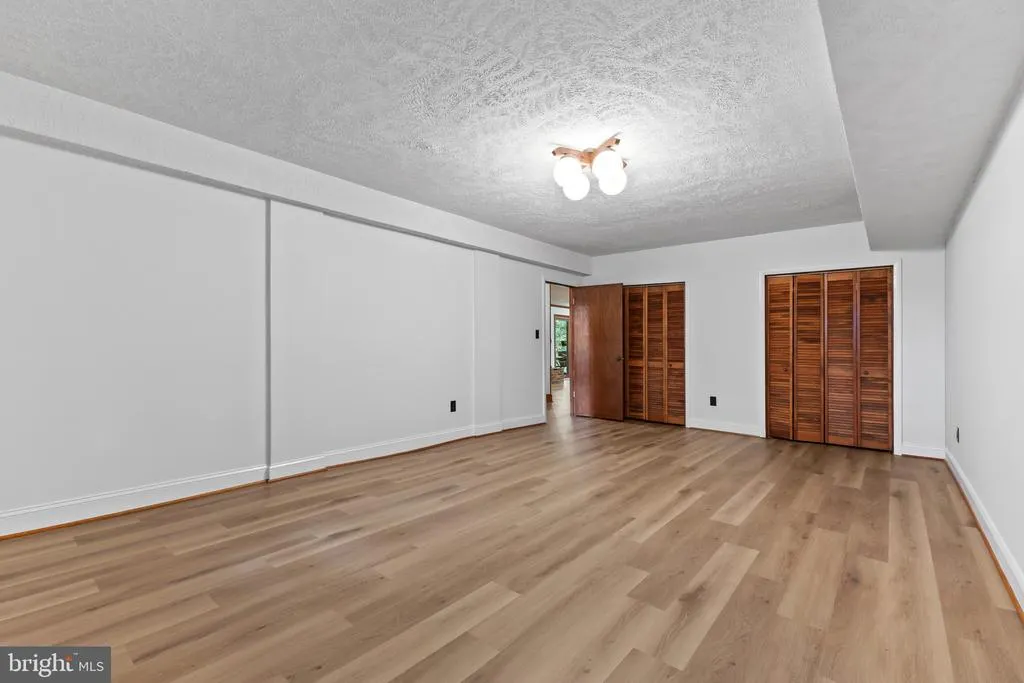
| Bedroom 4 | Lower 1 | Lighting - Ceiling,Flooring - Luxury Vinyl Plank | ||
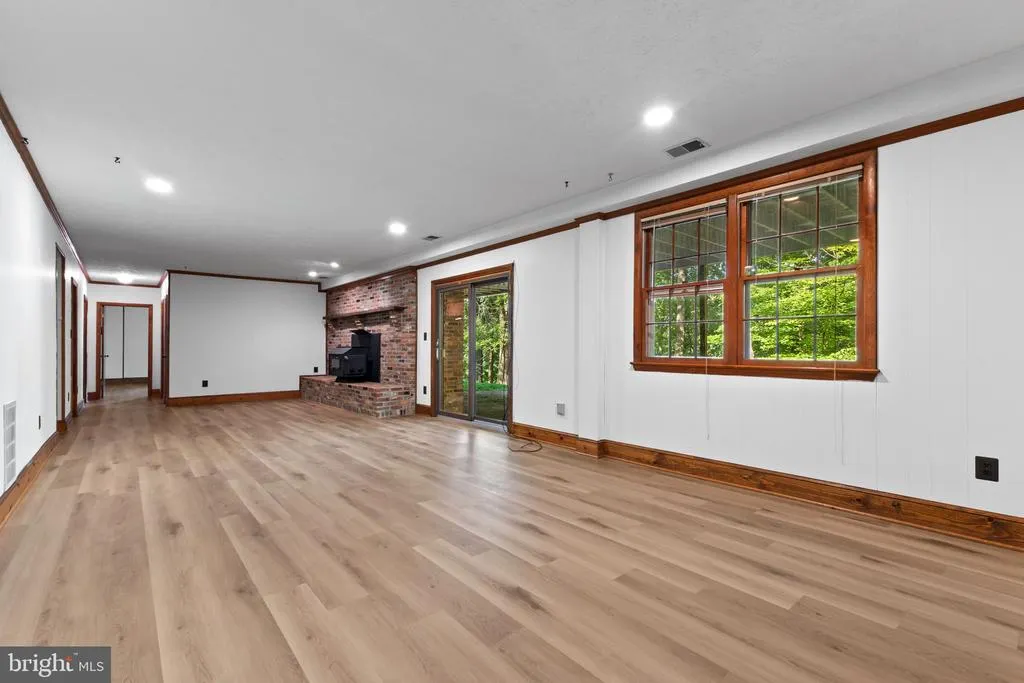
| Bonus Room | Lower 1 | Lighting - Ceiling,Flooring - Laminate Plank | ||
| Dining Room | Main | Flooring - Carpet,Lighting - Ceiling | ||
| Family Room | Main | Fireplace - Wood Burning,Flooring - HardWood,Ceiling Fan(s) | ||
| Foyer | Main | |||
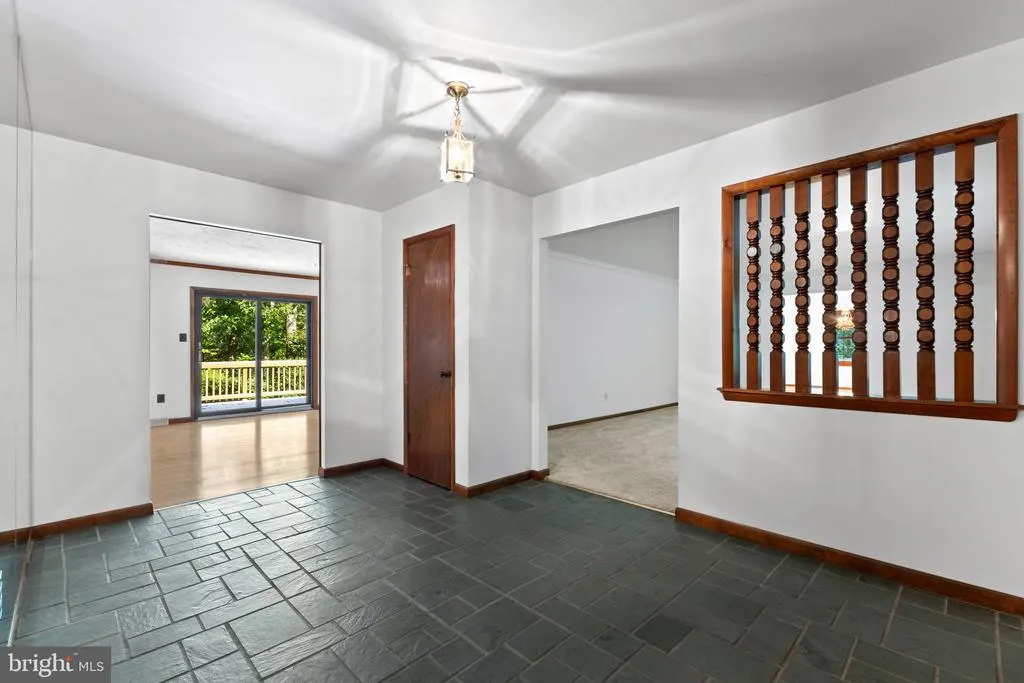
| Foyer | Main | Flooring - Ceramic Tile | ||
| Kitchen | Main | Flooring - Vinyl,Breakfast Room,Dining Area,Island,Kitchen - Electric Cooking | ||
| Living Room | Main | Flooring - Carpet | ||
| Primary Bathroom | Main | Flooring - Ceramic Tile,Bathroom - Tub Shower,Lighting - Ceiling | ||
| Primary Bedroom | Main | Flooring - HardWood,Lighting - Ceiling | ||
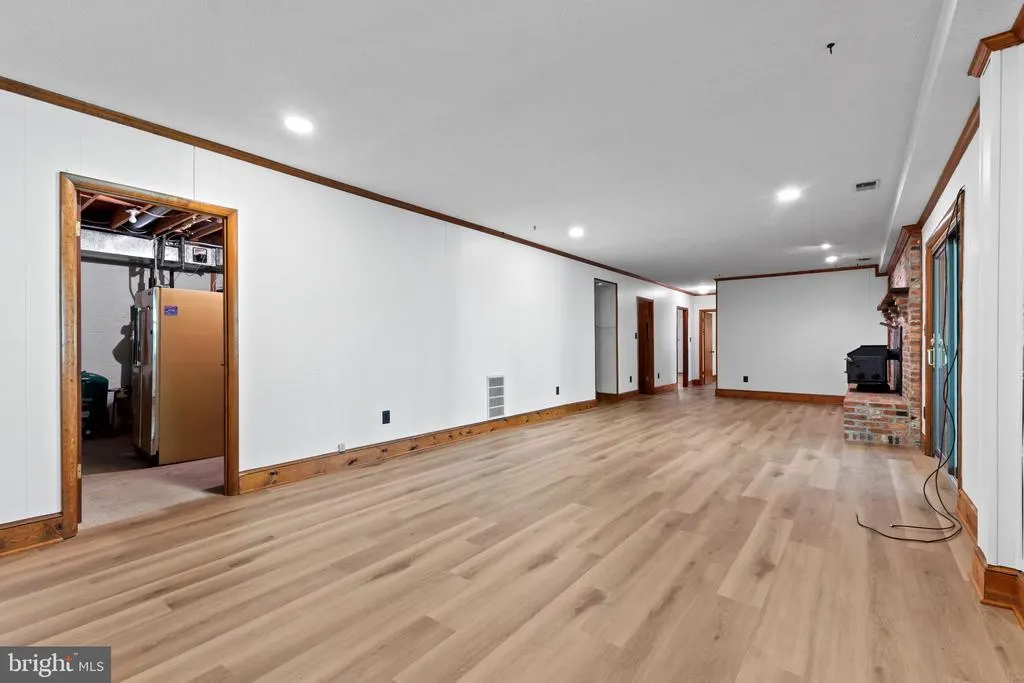
| Recreation Room | Lower 1 | Wood Stove,Flooring - Luxury Vinyl Plank | ||
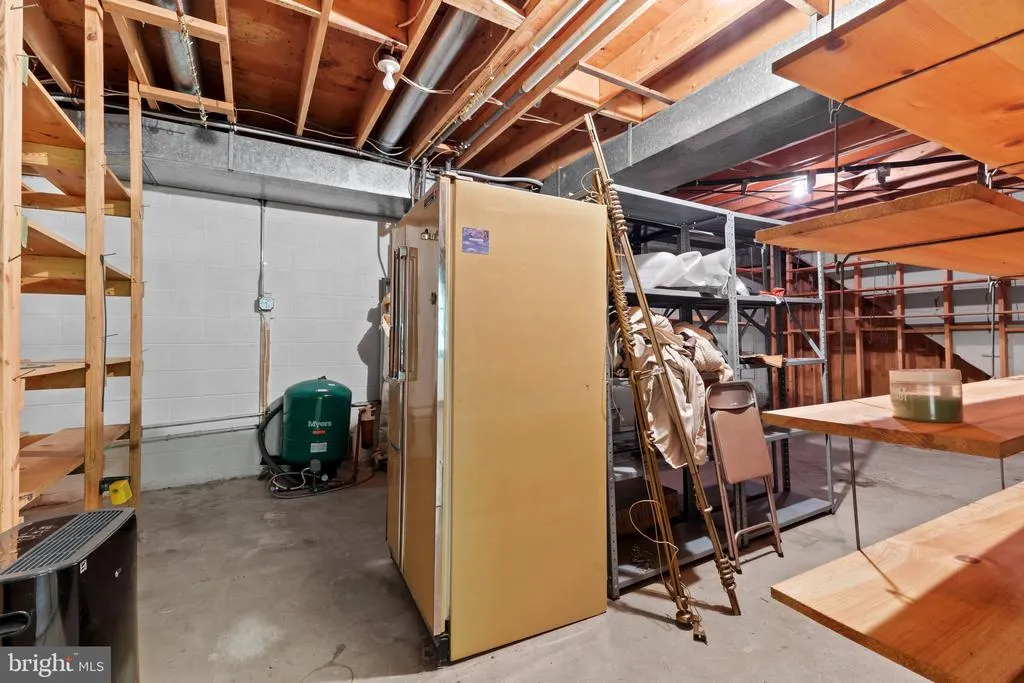
| Utility Room | Lower 1 | Flooring - Concrete,Lighting - Ceiling |
Amenities
- Foreclosure
- Views
- Short Sale
- New Construction
- Adult 55+
- Lease To Own
- No HOA Fees
- Furnished
- Primary On Main
- Air Conditioning
- Seller Finance
- Green
- Fixer Upper
- Horse
- Golf
- Fireplace
- Deck
- Garage
- Basement
- Pool
Property vs Single Family Average in 20111
Price
Taxes
Year Built
Visits
 © BRIGHT, All Rights Reserved
