
Open House Sat, Aug 29th 1:00 PM - 3:00 PM - Views - Primary on Main

Address
7433 Norwalk Court, Manassas, VA
Price
$ 1,009,990
Property Attributes
- MLS#VAPW2128084
- TypeSingle Family
- Listing Status ACTIVE
- CountyPRINCE WILLIAM
- CityManassas
- NeighborhoodMeadowbrook Woods
- Zip20112
- StyleColonial
- Year Built2001
- Taxes$ 8447
- Price$ 1,009,990
- Bedrooms5
- Full Bathrooms4
- Half Bathrooms1
- Sqr Footage4637
- Lot Size0.61 Acres
Data Source:
Bright MLS
Property Description
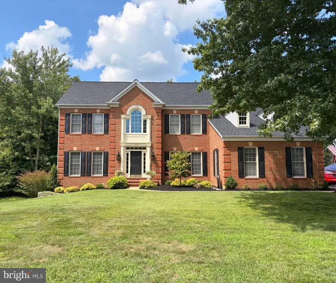
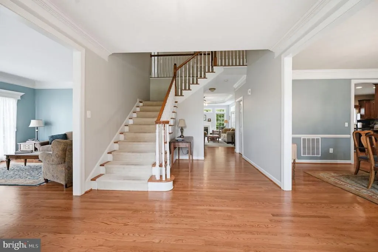
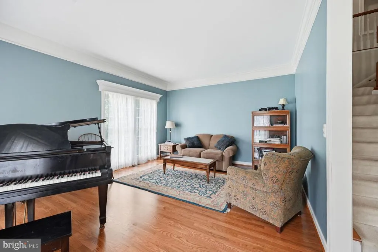
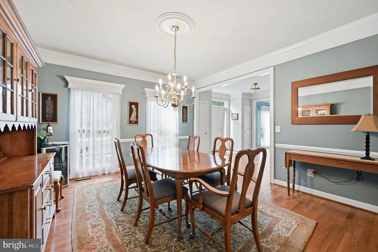
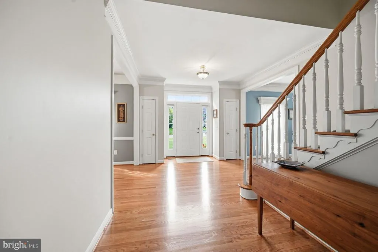
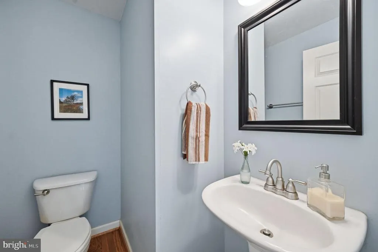
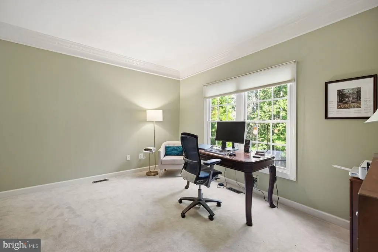
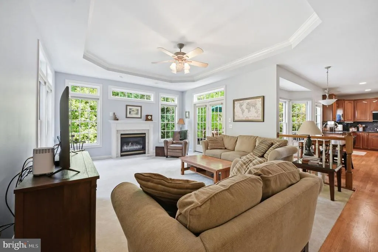
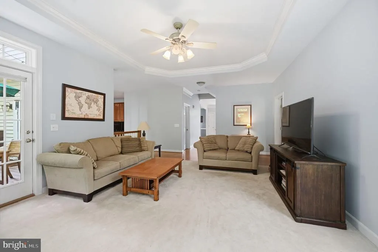
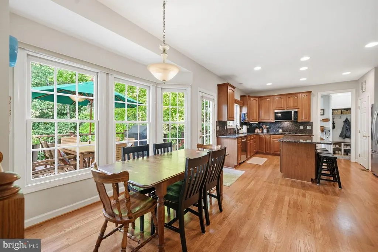
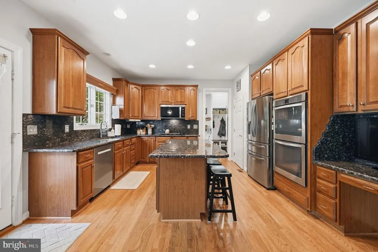
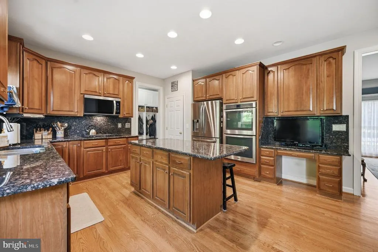
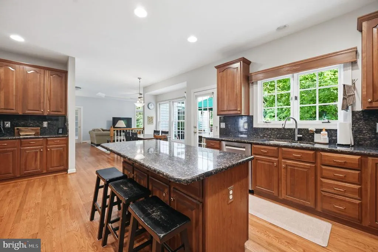
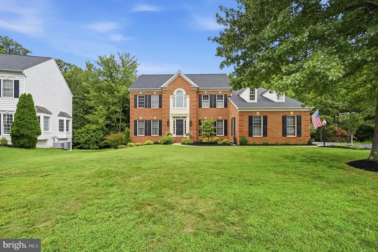
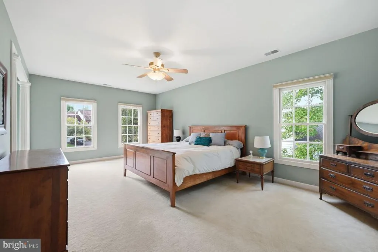
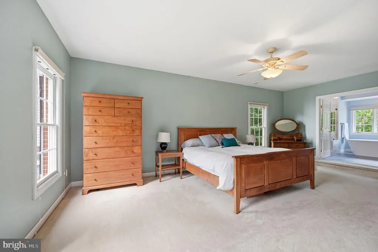
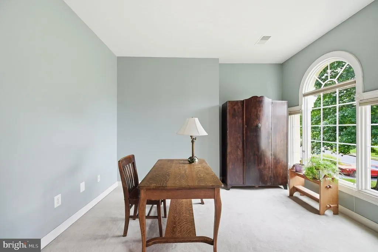
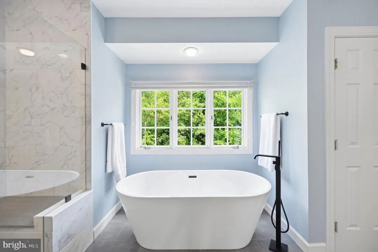
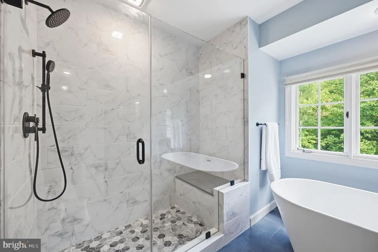
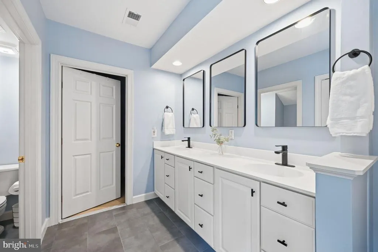
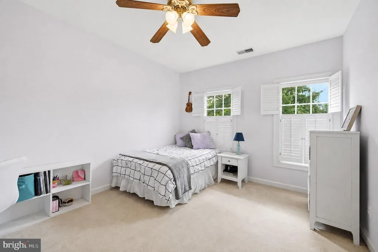
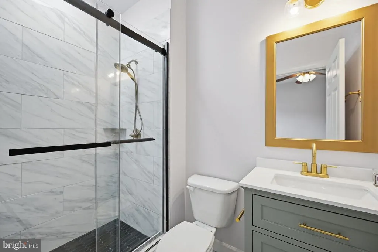
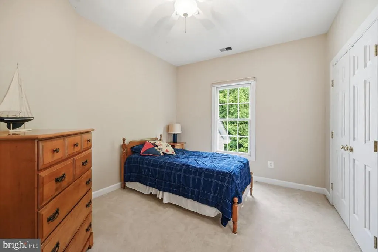
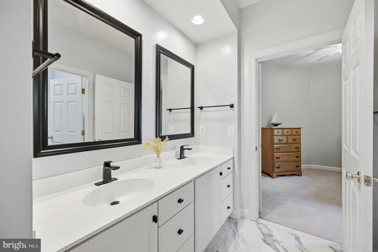
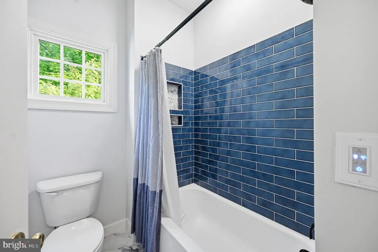
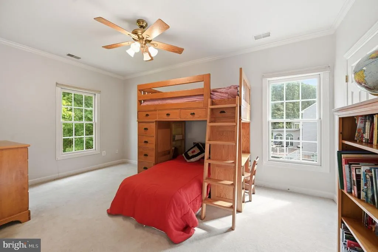
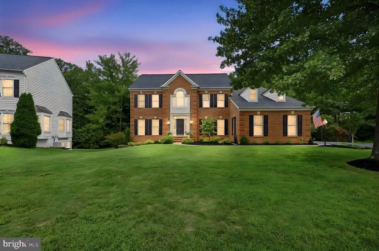
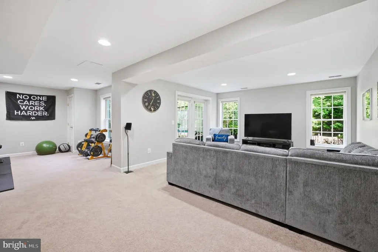
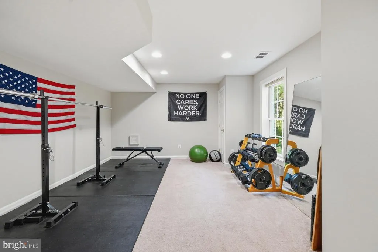
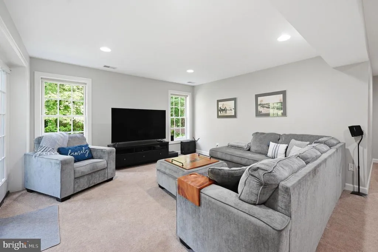
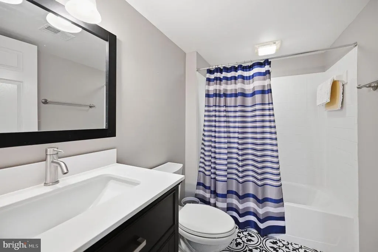
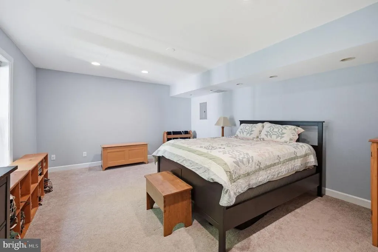
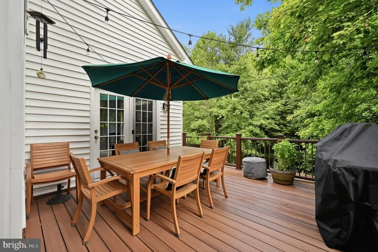
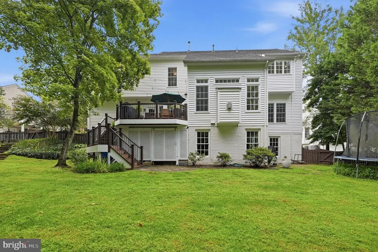
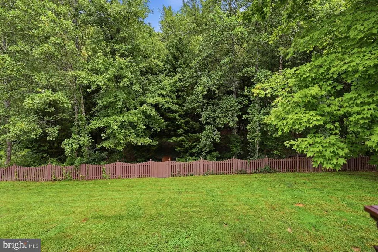
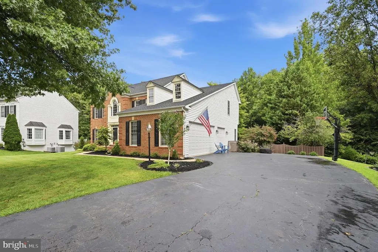
Welcome to 7433 Norwalk Court in sought-after Meadowbrook Woods! This beautifully maintained and thoughtfully updated 5-bedroom, 4.5-bath home offers approximately 4,637 square feet of finished living space on a private 0.61-acre lot backing to woods. The wooded rear setting provides a peaceful backdrop and exceptional privacy that is increasingly difficult to find. The spacious main level features 9-foot ceilings and refinished hardwood floors, creating an inviting and elegant first impression. The versatile floor plan provides generously sized living spaces for both everyday living and entertaining. All bathrooms have been remodeled or thoughtfully updated, including the primary bath, giving the home a fresh, contemporary feel throughout. Major recent improvements provide peace of mind for the next owner, including a new roof installed in fall 2025 and a new second-floor air conditioner and gas furnace installed in June 2021. Recent landscaping improvements enhance the home's curb appeal. A standout feature is the three-car garage, providing valuable additional parking, storage and workspace beyond the typical two-car garage found in many comparable homes. The expansive 0.61-acre lot offers plenty of room to enjoy the outdoors, while the wooded rear boundary creates a natural sense of privacy. The home also offers excellent additional storage beneath the rear deck, providing a convenient, sheltered location for a riding mower, lawn and garden equipment, tools, and other outdoor belongings while keeping the garage available for vehicles, storage and hobbies. With 5 bedrooms, 4.5 baths, 9-foot ceilings, refinished hardwood floors, updated bathrooms, a new roof (2025) and HVAC system (2021), a three-car garage, and a private wooded setting, 7433 Norwalk Court offers an exceptional combination of space, condition, functionality and privacy. Move-in ready and thoughtfully improved, this is a home designed to be enjoyed for years to come.
| Elementary School | Middle School |
|---|---|
| Marshall Elementary School | Benton Middle School |
| Price History | |
|---|---|
| 8/13/2026 | Listed $1,009,990 |
General Features
| Living Area | 4637 |
|---|---|
| Sewer | Public Sewer |
| Heating | Forced Air |
| Cooling | Ceiling Fan(s),Central A/C |
| Utilities | Cable TV Available,Under Ground |
| Possession | 0-30 Days CD |
| Roof | Asphalt |
| Appliances | Cooktop,Dishwasher,Disposal,Dryer,Exhaust Fan,Microwave,Refrigerator,Washer,Washer/Dryer Hookups Only |
| Zoning | SR1 |
| HOA Fee | 93.00 |
| Association Fee Includes | Common Area Maintenance,Trash |
| Patio/Porch Features | Deck(s),Patio(s) |
| Architectural Style | Colonial |
| Construction Materials | Combination |
| School District | PRINCE WILLIAM COUNTY PUBLIC SCHOOLS |
| Year Built | 2001 |
| View | Garden/Lawn |
| Levels | 3 |
| Tax Year | 2026 |
| Ownership | Fee Simple |
| Cool Fuel | Electric |
| Section | 10 |
| Accessibility | None |
| Assoc Fee Paid Per | Monthly |
| County | PRINCE WILLIAM |
| New Construction | No |
| Property Type | Residential |
| Association Amenities | Basketball Courts,Tennis Courts,Tot Lots/Playground,Water/Lake Privileges |
| HOA | Yes |
| Subdivision Name | MEADOWBROOK WOODS |
| Garage Y/N | No |
| Water Access Y/N | No |
| Other Structures | Above Grade,Below Grade |
| Full Baths | 4 |
| Status | ACTIVE |
| Directions | GPS |
| City | MANASSAS |
| Disclosures | Prop Disclosure |
| Association Name | MEADOWBROOK WOODS |
| Senior Community Y/N | No |
| Lot Size Units | Square Feet |
| Lot Size Square Feet | 26693.00 |
| Tax Assessed Value | 885400.0 |
| Tax Annual Amount | 8447.0 |
| Home Warranty Y/N | No |
| Property Condition | Very Good |
| Structure Type | Detached |
| Condo/Coop Association fee Y/N | No |
| Bathrooms Full Main Level | 4 |
| Bathrooms Count Main Level | 5.00 |
| Price Per Sq Ft Total AG | 297.58 |
| Acceptable Financing | Assumption,Conventional,FHA,VA |
| Historic Y/N | No |
| Lease Considered Y/N | No |
| Vacation Rental Y/N | No |
| Total SQFT | 4637 |
| Builder Name | NV |
| Standard Status | Active |
| Year Built Source | Estimated |
| Legal Subdivision | MEADOWBROOK WOODS |
| Tax Lot | 31 |
| Association Recreation Fee | No |
Interior Features
| Interior Amenities | Attic,Breakfast Area,Butlers Pantry,Dining Area,Family Room Off Kitchen,Floor Plan - Open,Kitchen - Country,Kitchen - Eat-In,Kitchen - Gourmet,Kitchen - Island,Kitchen - Table Space,Primary Bath(s),U |
|---|---|
| Heating Fuel | Natural Gas |
| Basement | Full,Fully Finished,Outside Entrance,Rear Entrance,Walkout Level |
| Flooring | Hardwood,Carpet |
| Total Fireplaces | 1 |
| Hot Water | Natural Gas |
| Basement (Y/N) | Yes |
| Heating Y/N | Yes |
| Window Features | Skylights |
| Fireplace Y/N | Yes |
| Above Grade Finished Area | 3394 |
| Half Baths | 1 |
| Central Air Y/N | Yes |
| Total Bedrooms | 5 |
| Below Grade Finished Area | 1243 |
| Main Level Bedrooms | 5 |
| Below Grade Finished Area Unit Type | Square Feet |
| LivingAreaSource | Assessor |
| Below Grade Finished Area Source | Assessor |
| Bathrooms Half Main Level | 1 |
| Above Grade Finished Area Source | Assessor |
| Above Grade Finished Area Unit Type | Square Feet |
| Total Baths | 5 |
Exterior Features
| Pool | Yes - Community |
|---|---|
| Fencing | Rear |
| Lot Features | Backs to Trees,Cul-de-sac,PUD,Premium,Trees/Wooded |
| Water Source | Public |
| Type of Parking | Off Street |
| Foundation Details | Concrete Perimeter |
| Spa | No |
| Water View Y/N | No |
| Lot Size Acres | 0.61 |
| Lot Size Source | Estimated |
| Waterfront Y/N | No |
| Door Features | French,Six Panel |
| Builder Model | KINGSMILL |
| Horse Y/N | No |
| Land Assessed Value | 206700.00 |
| Navigable Water Y/N | No |
| Water Oriented Y/N | No |
Amenities
- Foreclosure
- Views
- Short Sale
- New Construction
- Adult 55+
- Lease To Own
- No HOA Fees
- Furnished
- Primary On Main
- Air Conditioning
- Seller Finance
- Green
- Fixer Upper
- Horse
- Golf
- Fireplace
- Deck
- Garage
- Basement
- Pool
Property vs Single Family Average in 20112
Price
Taxes
Year Built
Visits
 © BRIGHT, All Rights Reserved
