
Views
Address
11815 Troika Court, Woodbridge, VA
Price
$ 785,000
Property Attributes
- MLS#VAPW2128186
- TypeSingle Family
- Listing Status ACTIVE
- CountyPRINCE WILLIAM
- CityWoodbridge
- NeighborhoodLake Ridge - Springwoods
- Zip22192
- StyleColonial
- Year Built1992
- Taxes$ 7171
- Price$ 785,000
- Bedrooms4
- Full Bathrooms3
- Half Bathrooms1
- Sqr Footage3898
- Lot Size0.27 Acres
Data Source:
Bright MLS
Property Description
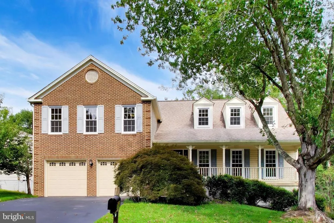
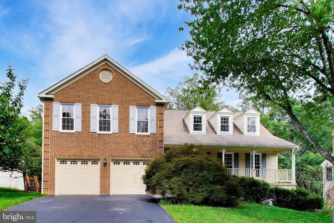
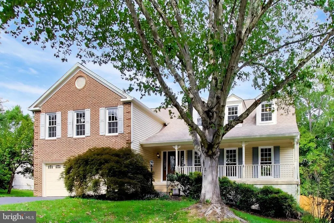
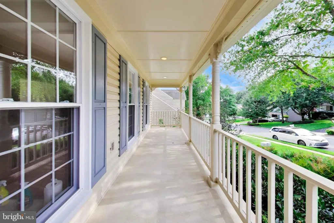
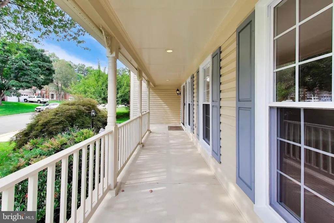
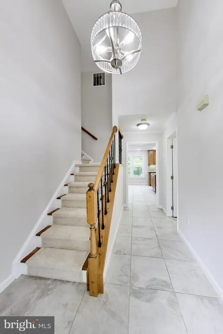
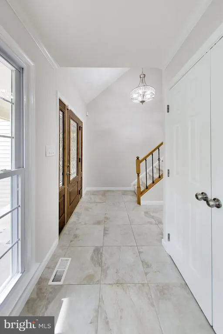
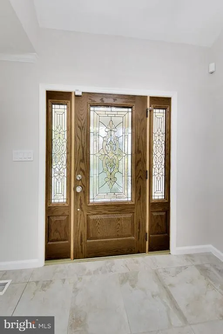
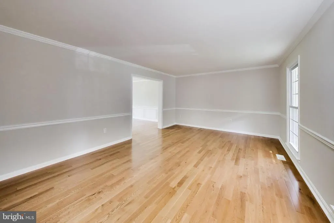
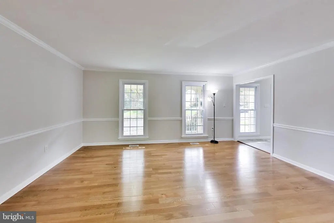
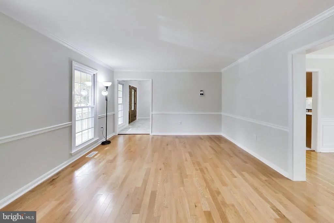
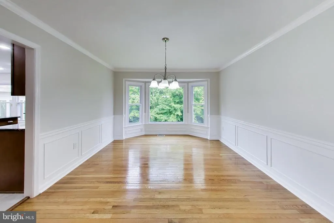
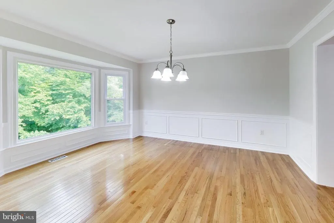
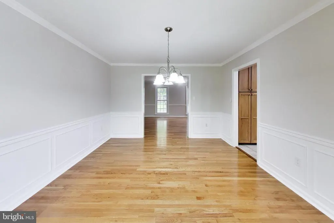
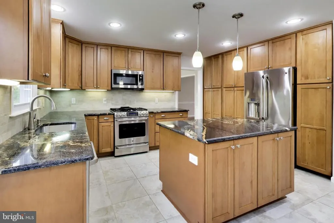
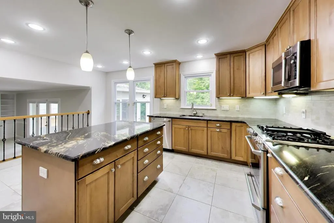
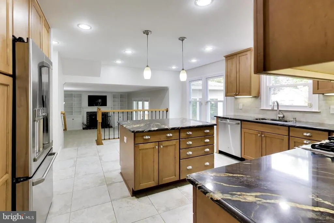
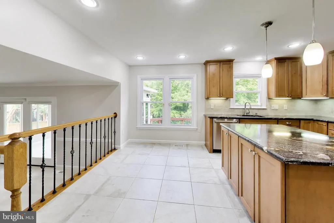
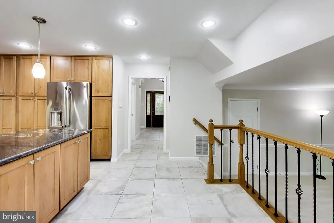
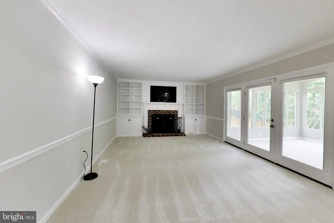
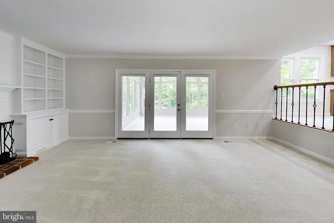
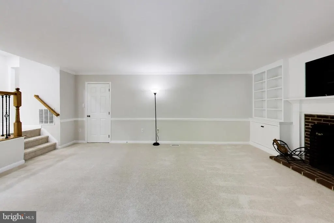
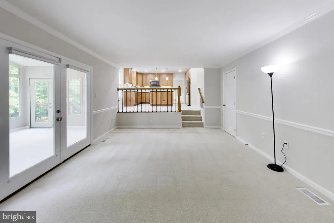
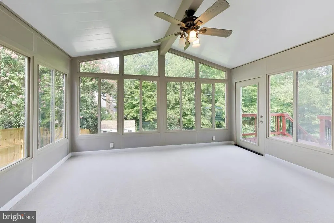
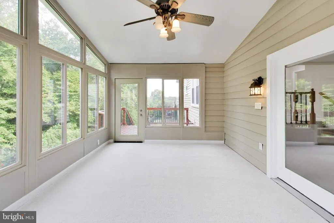
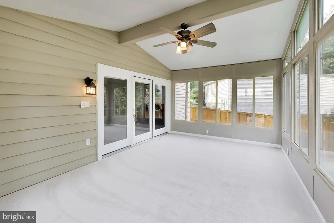
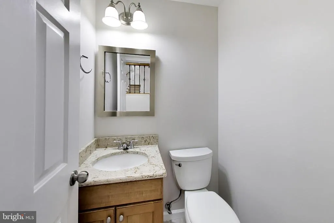
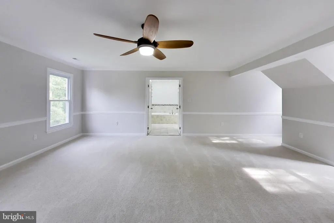
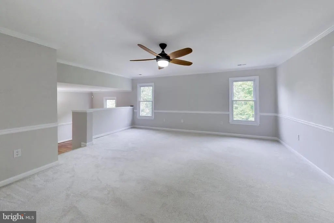
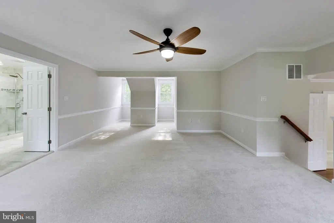
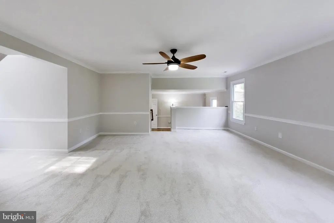
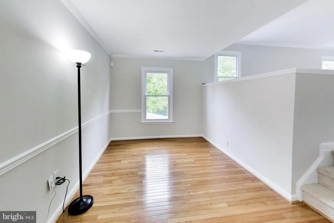
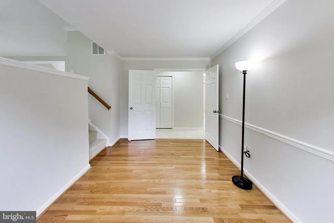
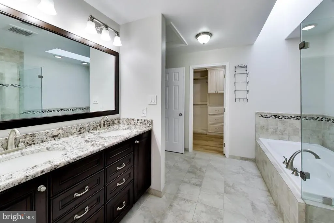
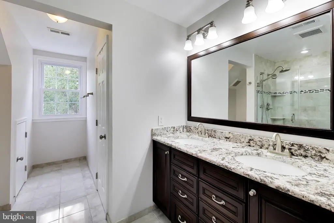
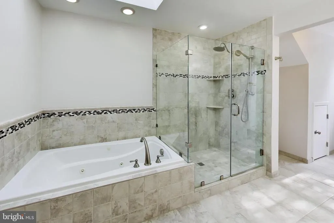
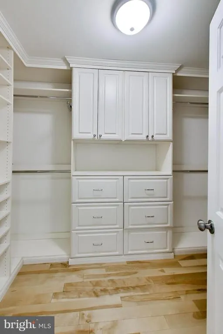
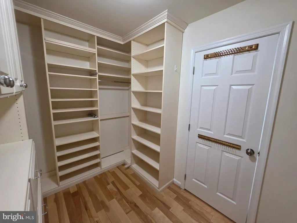
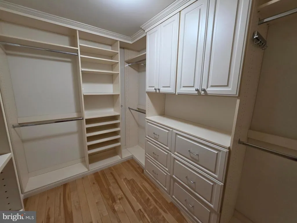
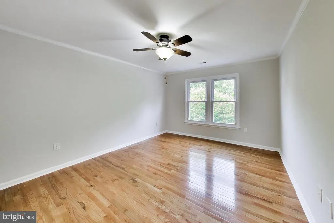
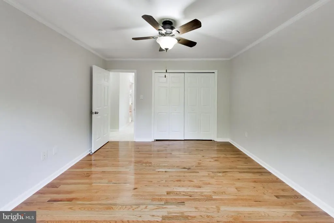
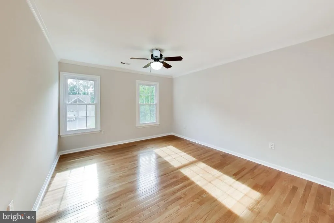
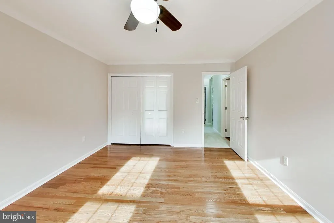
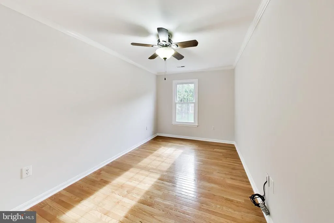
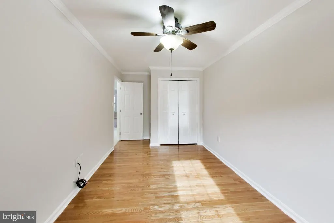
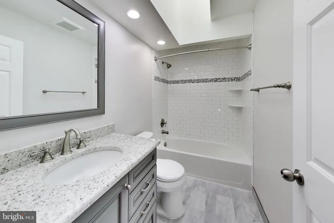
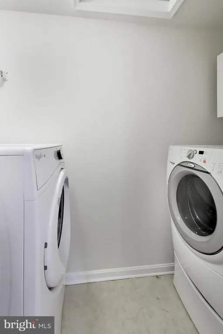
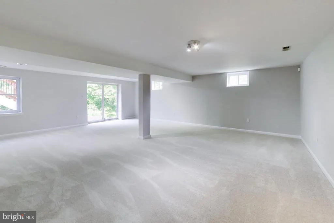
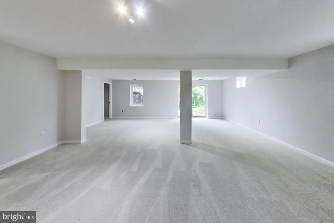
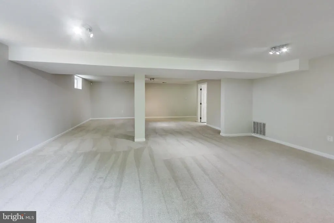
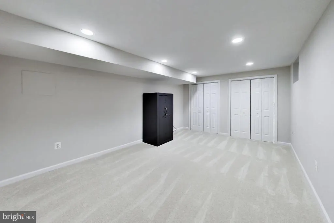
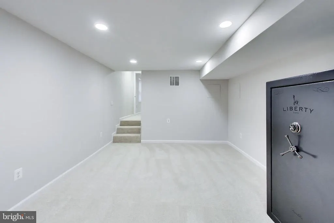
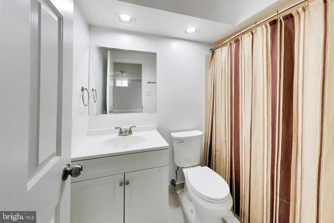
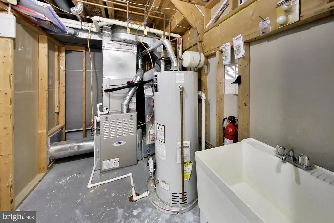
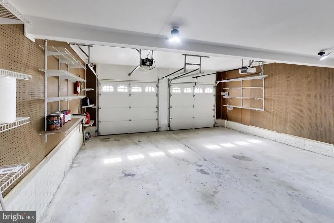
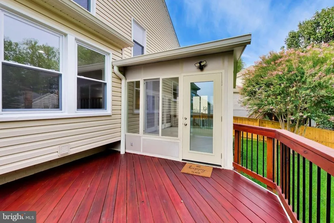
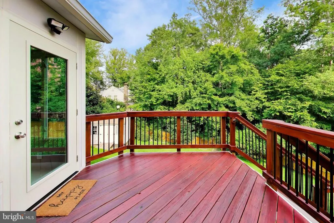
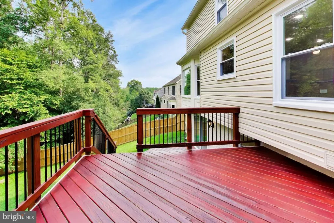
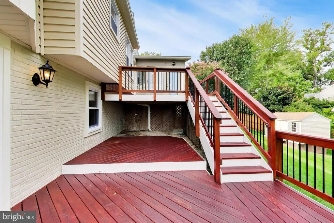
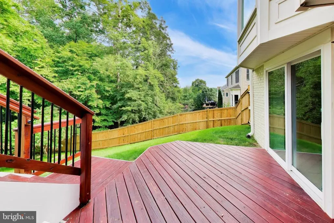
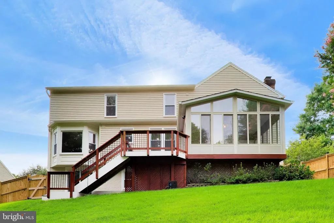
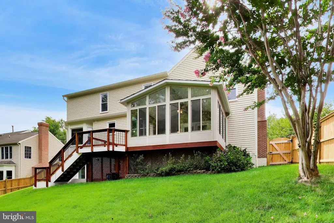
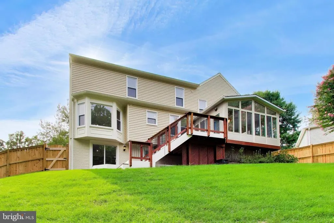
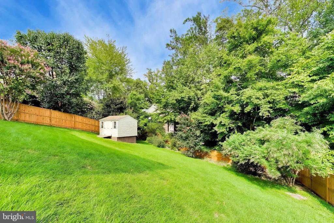
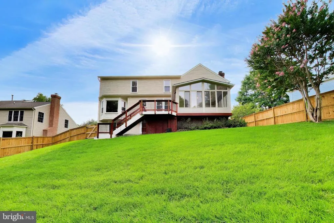
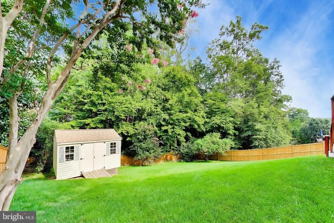
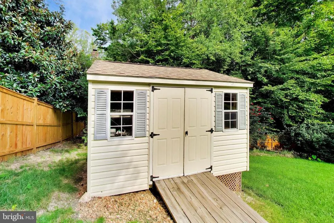
This beautifully updated and meticulously maintained home is tucked along a cul-de-sac street, where lovely curb appeal and a welcoming front porch make a wonderful first impression. Recent 2026 improvements include new windows, new carpet, and fresh interior paint. Step inside the dramatic two-story foyer, highlighted by an updated light fixture. The main level features a separate living room, formal dining room, and updated eat-in kitchen with abundant cabinetry, granite countertops, and stainless steel appliances. A powder room and coat closet complete this level. Just a few steps down from the kitchenand still within clear viewis the inviting family room, featuring built-in shelving and a gas-log fireplace. From here, enjoy convenient access to the garage and basement, as well as the all-seasons room. Upstairs, the expansive primary suite offers a separate sitting area and an en-suite bathroom with dual vanity, soaking tub, walk-in shower, heated floors, and a walk-in closet outfitted with a California Closets organizer. Three additional generously sized bedrooms, a second full bathroom with skylight, and a linen closet complete the upper level. The basement provides even more versatile living space, including a large recreation room with direct backyard access, a third full bathroom, laundry/utility room, and sizable bonus room. The roomy two-car garage offers additional workspace and storage, plus convenient side-yard access. The home's thoughtful updates and features continue outdoors. Exterior improvements include the roof (approx. 2011), vinyl-wrapped wood trim, and a lawn sprinkler system. The tree-backed backyard features a newly added 6-foot privacy fence (2026)to the sellers' knowledge, the only one approved in the communityalong with exterior access to the all-seasons room, a two-tier deck, 10' x 12' shed on a pad (2012), and French drain system (2015). Beyond the property itself, this sought-after planned community offers an exceptional variety of amenities, recreation, programs, and activities for all ages: AMENITIES FOR ACTIVE LIFESTYLES: Enjoy an exclusive boat ramp providing access to the Occoquan Reservoir for boats under 10 HP, fishing, picnicking, and more. Community amenities also include two community centers available for private rental, a dog park, two outdoor fitness clusters, a Little Free Library, Occoquan Greenway trails for biking, hiking, and water access, 19 playgrounds, and five swimming pools offering swim lessons, swim team, water aerobics, Floatie Fridays, Family Fun Days, private rentals, and summer employment opportunities. Recreational facilities include 12 basketball courts, multi-use courts, three pickleball/tennis courts, volleyball courts, baseball and soccer fields, and a Spray 'n Play ground. CLUBS & CLASSES: Community offerings include amateur radio, art, book, bunco, and garden clubs, along with Jazzercise, moms' groups, Toastmasters, and Zumbini for tots. EVENTS & ACTIVITIES: A full calendar of community events includes Doggie Paddle, charitable donation initiatives, Eggstravaganza, Paw-Palooza, photo contests, pickleball tournaments, pool movie nights and parties, Santa letters and visits, teen rsum-building and interview-skills programs, a teen job fair, Trunk or Treat, and community yard sales. INFORMATION & COMMUNITY CONNECTION: Residents can stay informed through the comprehensive LRPRA website, Lake Ridge Today bimonthly magazine, and the Lunch with Lake Ridge video series. Additional community offerings include a preschool with an after-school club, organized sports leagues such as coach pitch, adult kickball, youth soccer, and T-ballwith volunteer coaching opportunitiesas well as a summer day camp. With its spacious and versatile interior, extensive updates, private tree-backed yard, and access to an extraordinary range of community amenities, this home offers an exceptional combination of comfort, convenience, and lifestyle.
| Elementary School | Middle School | High School |
|---|---|---|
| Springwoods Elementary School | Lake Ridge Middle School | Woodbridge High School |
| Price History | |
|---|---|
| 8/19/2026 | Listed $785,000 |
General Features
| Living Area | 3898 |
|---|---|
| Sewer | Public Sewer |
| Heating | Forced Air |
| Cooling | Central A/C,Ceiling Fan(s) |
| Possession | Settlement |
| Roof | Architectural Shingle |
| Appliances | Built-In Microwave,Dishwasher,Disposal,Dryer,Exhaust Fan,Freezer,Icemaker,Microwave,Oven/Range - Electric,Refrigerator,Stainless Steel Appliances,Washer,Water Heater |
| Zoning | RPC |
| HOA Fee | 227.00 |
| Garage Spaces | 2.00 |
| Association Fee Includes | Common Area Maintenance,Management,Pool(s),Recreation Facility,Road Maintenance,Snow Removal,Trash |
| Patio/Porch Features | Deck(s) |
| Architectural Style | Colonial |
| Security Features | Main Entrance Lock,Security System,Smoke Detector |
| Construction Materials | Combination |
| School District | PRINCE WILLIAM COUNTY PUBLIC SCHOOLS |
| Year Built | 1992 |
| View | Trees/Woods |
| Levels | 3 |
| Tax Year | 2026 |
| Ownership | Fee Simple |
| Cool Fuel | Electric |
| Section | 15J |
| Accessibility | None |
| Assoc Fee Paid Per | Quarterly |
| County | PRINCE WILLIAM |
| New Construction | No |
| Property Type | Residential |
| Association Amenities | Boat Ramp,Community Center,Jog/Walk Path,Bike Trail,Library,Dog Park,Tot Lots/Playground,Pool - Outdoor,Basketball Courts,Tennis Courts,Pickleball Courts,Volleyball Courts,Common Grounds,Swimming Poo |
| HOA | Yes |
| Subdivision Name | LAKE RIDGE - SPRINGWOODS |
| Facing Direction | West |
| Garage Y/N | Yes |
| Water Access Y/N | No |
| Other Structures | Above Grade,Below Grade |
| Total Rooms | 11 |
| Full Baths | 3 |
| Status | ACTIVE |
| Directions | I-95 S. Exit 160/V-123 toward Occoquan/Lake Ridge. Left Old Bridge Rd. Right Springwoods Dr. Right Troika Ct. 11815 is on right (toward cul de sac end). |
| City | WOODBRIDGE |
| Disclosures | Prop Disclosure,Subject to Condo/HOA Docs,Subject to VA POA |
| Association Name | LAKE RIDGE PARK & REC ASSOCIATION |
| Senior Community Y/N | No |
| Lot Size Units | Square Feet |
| Lot Size Square Feet | 11761.00 |
| Tax Assessed Value | 749300.0 |
| Tax Annual Amount | 7171.0 |
| Home Warranty Y/N | No |
| Property Condition | Excellent |
| Structure Type | Detached |
| Condo/Coop Association fee Y/N | No |
| Bathrooms Count Main Level | 1.00 |
| Price Per Sq Ft Total AG | 285.45 |
| Acceptable Financing | Cash,Conventional,VA,FHA |
| Community Pool Features | In Ground |
| Historic Y/N | No |
| Lease Considered Y/N | No |
| Vacation Rental Y/N | No |
| Total SQFT | 3898 |
| Location Type | Suburban |
| Standard Status | Active |
| Year Built Source | Estimated |
| Legal Subdivision | LAKE RIDGE |
| Tax Lot | 17 |
Interior Features
| Interior Amenities | Attic,Bathroom - Soaking Tub,Bathroom - Walk-In Shower,Bathroom - Tub Shower,Breakfast Area,Built-Ins,Carpet,Ceiling Fan(s),Family Room Off Kitchen,Formal/Separate Dining Room,Kitchen - Eat-In,Kitche |
|---|---|
| Heating Fuel | Natural Gas |
| Basement | Full,Fully Finished,Walkout Level,Rear Entrance,Connecting Stairway,Interior Access,Outside Entrance,Heated,Improved,Windows |
| Flooring | Hardwood,Ceramic Tile,Carpet |
| Total Fireplaces | 1 |
| Fireplace Features | Gas/Propane |
| Hot Water | Natural Gas |
| Basement (Y/N) | Yes |
| Heating Y/N | Yes |
| Window Features | Double Hung,Double Pane,Screens,Skylights,Sliding,Vinyl Clad |
| Fireplace Y/N | Yes |
| Above Grade Finished Area | 2750 |
| Half Baths | 1 |
| Central Air Y/N | Yes |
| Total Bedrooms | 4 |
| Below Grade Finished Area | 1148 |
| Room Type | Living Room,Dining Room,Primary Bedroom,Sitting Room,Bedroom 2,Bedroom 3,Bedroom 4,Kitchen,Family Room,Foyer,Breakfast Room,Sun/Florida Room,Laundry,Other,Recreation Room,Utility Room,Bathroom 2,Bath |
| Below Grade Finished Area Unit Type | Square Feet |
| LivingAreaSource | Estimated |
| Laundry Type | Has Laundry,Washer In Unit,Dryer In Unit,Hookup,Upper Floor |
| Below Grade Finished Area Source | Estimated |
| Bedrooms Count All Upper Levels | 4 |
| Bedrooms Count Upper Level 1 | 4 |
| Bathrooms Half Main Level | 1 |
| Bathrooms Full Upper Level 1 | 2 |
| Bathrooms Full Lower Level 1 | 1 |
| Bathrooms Full All Upper Levels | 2 |
| Bathrooms Full All Lower Levels | 1 |
| Bathrooms Count Upper Level 1 | 2.00 |
| Bathrooms Count Lower Level 1 | 1.00 |
| Bathrooms Count All Upper Levels | 2 |
| Bathrooms Count All Lower Levels | 1 |
| Above Grade Finished Area Source | Assessor |
| Above Grade Finished Area Unit Type | Square Feet |
| Total Baths | 4 |
Exterior Features
| Exterior Amenities | Exterior Lighting,Gutter System,Lawn Sprinkler,Sidewalks,Street Lights,Underground Lawn Sprinkler |
|---|---|
| Pool | Yes - Community |
| Fencing | Rear,Fully,Privacy,Wood,Board |
| Parking Features | Asphalt Driveway,Paved Driveway,Private |
| Lot Features | Backs to Trees,Front Yard,Rear Yard,SideYard(s),No Thru Street |
| Water Source | Public |
| Inclusions | Safe |
| Total Parking Spaces | 4 |
| Garage Features | Garage - Front Entry,Garage Door Opener,Inside Access |
| Type of Parking | Attached Garage,Driveway,On Street |
| Foundation Details | Slab |
| Spa | No |
| Water View Y/N | No |
| Lot Size Acres | 0.27 |
| Lot Size Source | Estimated |
| Waterfront Y/N | No |
| Door Features | Six Panel,Sliding Glass |
| Road Responsibility | HOA |
| Horse Y/N | No |
| Land Assessed Value | 212100.00 |
| Navigable Water Y/N | No |
| Water Oriented Y/N | No |
| # of Attached Garage Spaces | 2 |
Room Details
| Room | Dimensions | Level | Flooring | Details |
|---|---|---|---|---|
| Bathroom 2 | Upper 1 | Bathroom - Tub Shower,Cathedral/Vaulted Ceiling,Countertop(s) - Granite,Flooring - Ceramic Tile,Lighting - Recessed,Skylight(s) | ||
| Bathroom 3 | Lower 1 | Bathroom - Tub Shower,Countertop(s) - Solid Surface,Flooring - Ceramic Tile,Lighting - Recessed | ||
| Bedroom 2 | Upper 1 | Ceiling Fan(s),Crown Molding,Flooring - HardWood,Lighting - Ceiling | ||
| Bedroom 3 | Upper 1 | Ceiling Fan(s),Crown Molding,Flooring - HardWood,Lighting - Ceiling | ||
| Bedroom 4 | Upper 1 | Ceiling Fan(s),Crown Molding,Flooring - HardWood,Lighting - Ceiling | ||
| Bonus Room | Lower 1 | Flooring - Carpet,Lighting - Recessed,Walk-In Closet(s) | ||
| Breakfast Room | Main | Breakfast Room,Flooring - Ceramic Tile,Lighting - Recessed | ||
| Dining Room | Main | Chair Rail,Crown Molding,Flooring - HardWood,Formal Dining Room,Lighting - Ceiling | ||
| Family Room | Main | Built-Ins,Crown Molding,Fireplace - Gas,Flooring - Carpet,Window Treatments | ||
| Foyer | Main | |||
| Half Bath | Main | Countertop(s) - Granite,Flooring - Ceramic Tile | ||
| Kitchen | Main | Breakfast Nook,Breakfast Room,Countertop(s) - Granite,Flooring - Ceramic Tile,Island,Kitchen - Eat-in,Kitchen - Gas Cooking,Lighting - Pendants,Lighting - Recessed | ||
| Laundry | Upper 1 | Attic - Access Panel,Flooring - Vinyl,Lighting - Ceiling | ||
| Living Room | Main | Chair Rail,Crown Molding,Flooring - HardWood | ||
| Other | Upper 1 | Walk-In Closet(s),Built-Ins,Flooring - HardWood,Crown Molding,Lighting - Ceiling | ||
| Primary Bathroom | Upper 1 | Attic - Access Panel,Bathroom - Jetted Tub,Bathroom - Soaking Tub,Bathroom - Walk-In Shower,Countertop(s) - Granite,Double Sink,Flooring - Ceramic Tile,Flooring - Heated,Lighting - Ceiling,Lighting - Recessed,Skylight(s),Walk-In Closet(s) | ||
| Primary Bedroom | Upper 1 | Ceiling Fan(s),Chair Rail,Crown Molding,Flooring - Carpet,Lighting - Ceiling,Primary Bedroom - Sitting Area,Attached Bathroom | ||
| Recreation Room | Lower 1 | Basement - Finished,Flooring - Carpet,Lighting - Ceiling | ||
| Sitting Room | Upper 1 | Chair Rail,Crown Molding,Flooring - HardWood,Primary Bedroom - Sitting Area | ||
| Sun/Florida Room | Main | Ceiling Fan(s),Flooring - Carpet,Lighting - Ceiling,Lighting - Wall sconces | ||
| Utility Room | Lower 1 | Flooring - Concrete,Lighting - Ceiling |
Amenities
- Foreclosure
- Views
- Short Sale
- New Construction
- Adult 55+
- Lease To Own
- No HOA Fees
- Furnished
- Primary On Main
- Air Conditioning
- Seller Finance
- Green
- Fixer Upper
- Horse
- Golf
- Fireplace
- Deck
- Garage
- Basement
- Pool
Property vs Single Family Average in 22192
Price
Taxes
Year Built
 © BRIGHT, All Rights Reserved
