
Open House Sun, Aug 30th 1:00 PM - 3:00 PM - Primary on Main

Address
18604 Cabin Road, Triangle, VA
Price
$ 729,900
Property Attributes
- MLS#VAPW2128600
- TypeSingle Family
- Listing Status ACTIVE
- CountyPRINCE WILLIAM
- CityTriangle
- NeighborhoodGraham Park Shores
- Zip22172
- StyleColonial,Tudor
- Year Built1979
- Taxes$ 7006
- Price$ 729,900
- Bedrooms4
- Full Bathrooms3
- Half Bathrooms1
- Sqr Footage3310
- Lot Size0.47 Acres
Data Source:
Bright MLS
Property Description
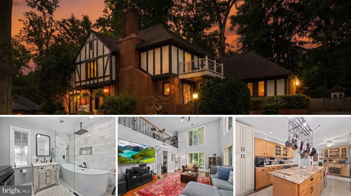
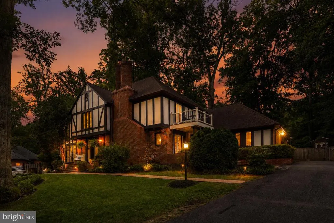
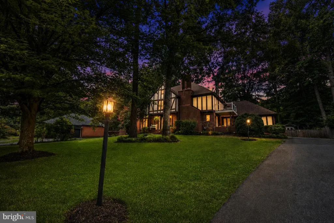
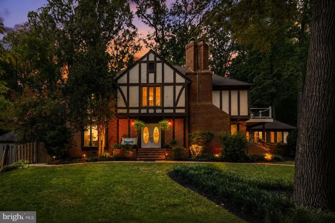
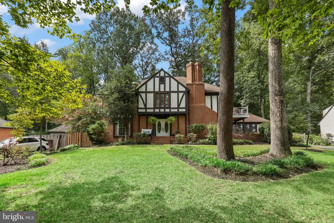
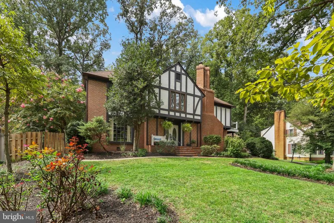
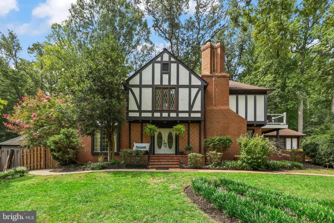
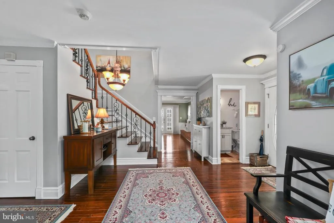
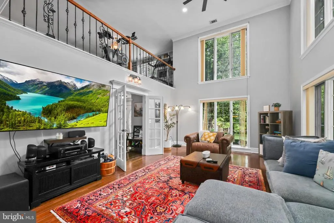
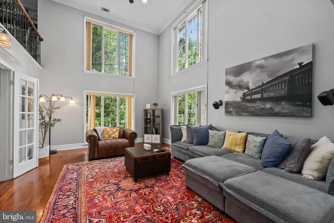
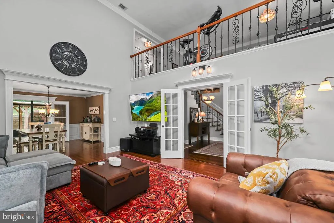
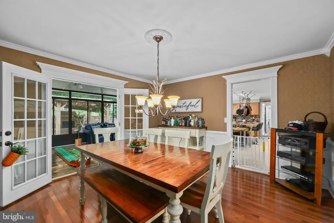
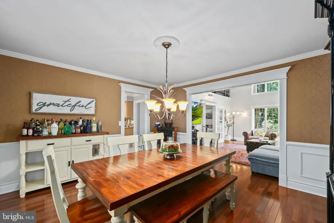
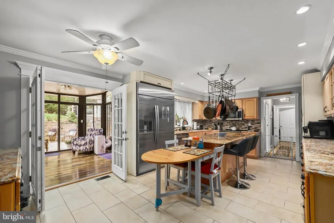
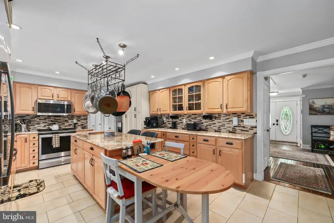
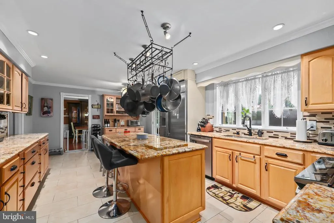
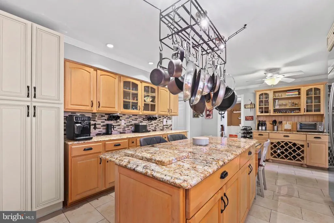
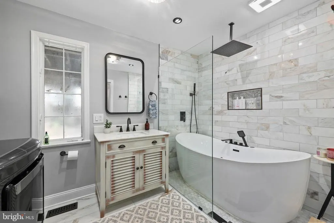
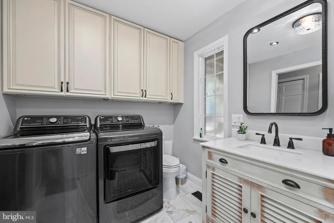
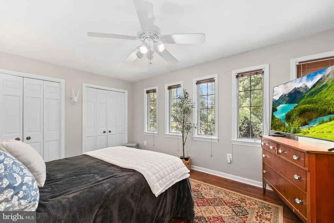
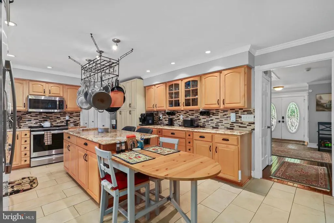
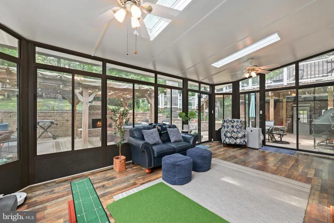
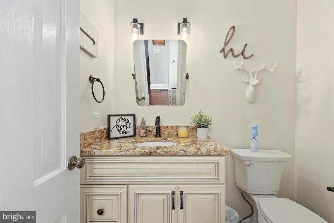
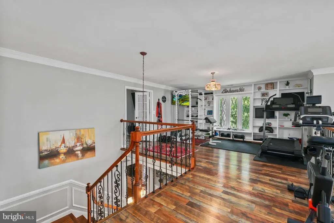
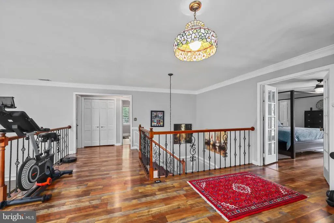
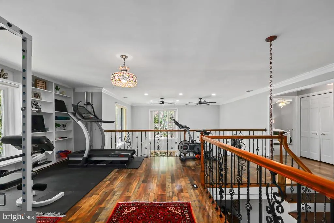
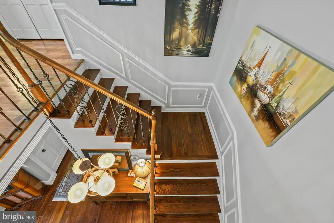
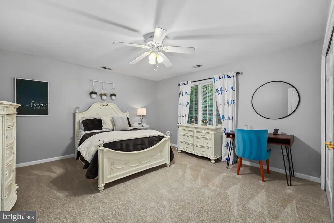
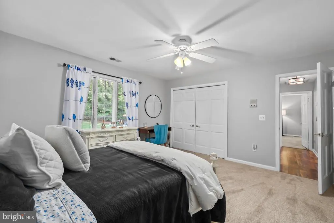
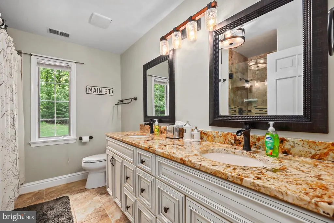
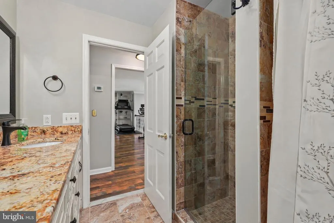
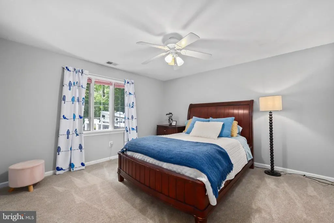
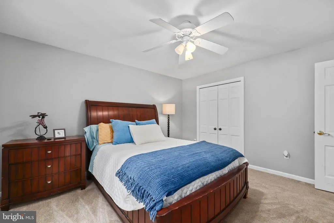

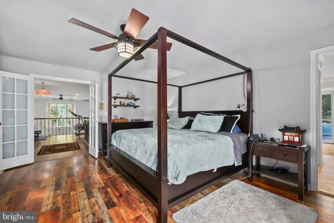
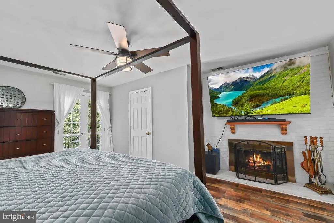
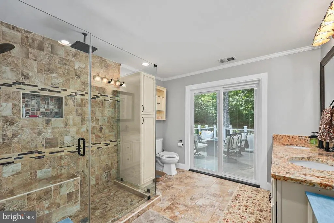
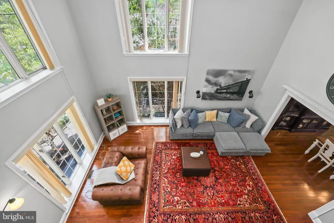
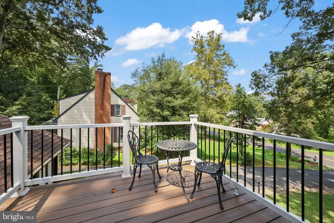
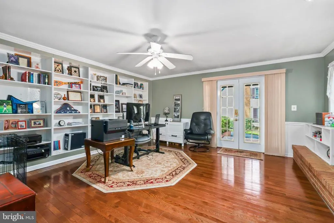
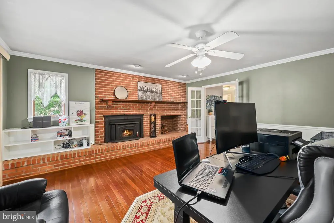
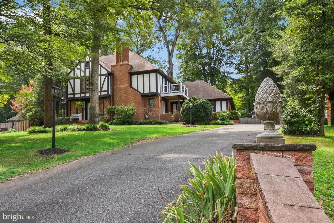
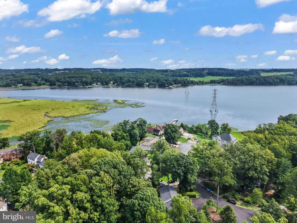
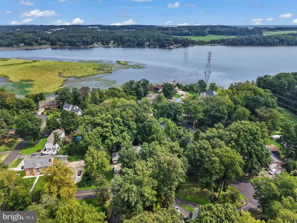
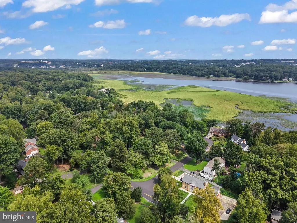
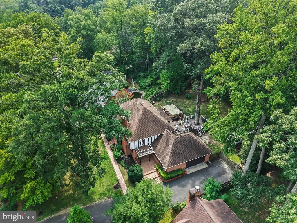
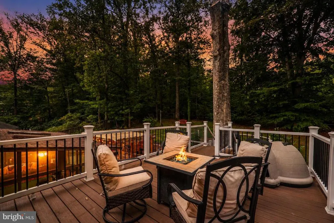
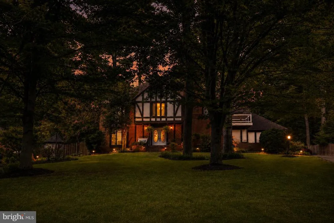
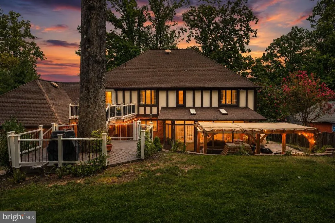
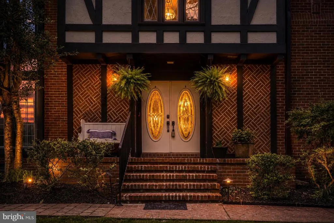
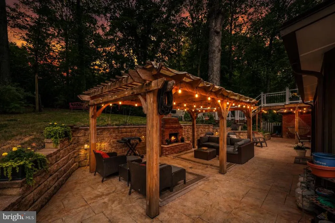
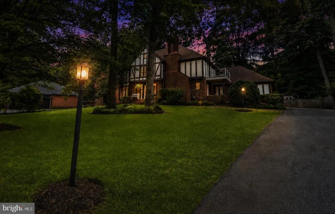
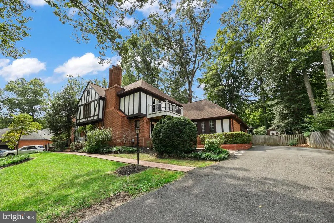
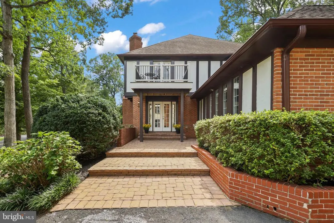
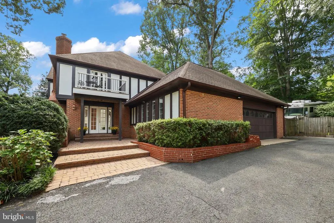
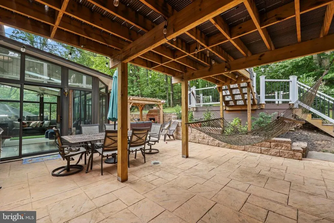
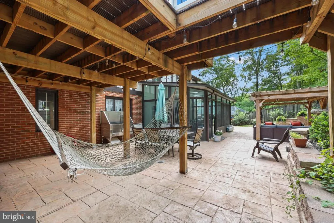
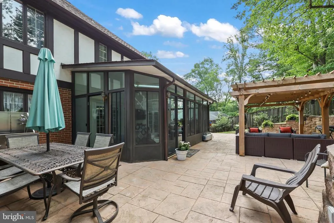
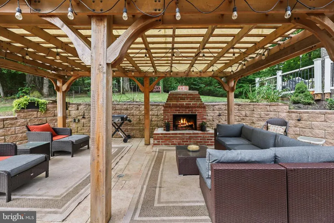
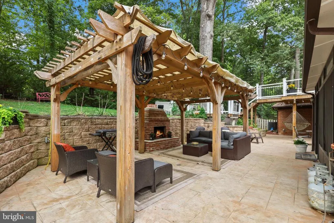
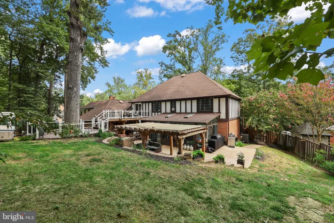
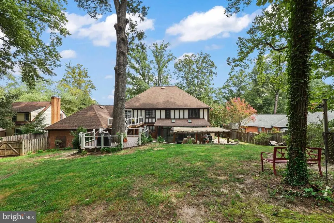
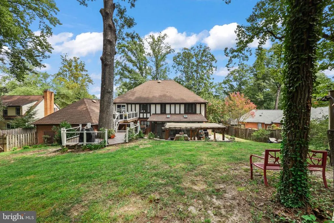
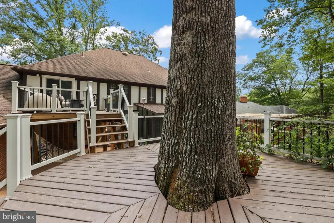
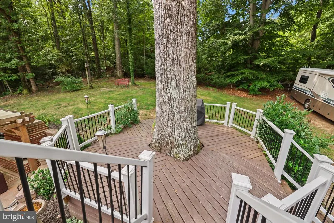
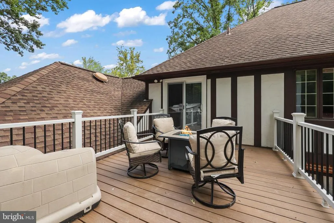
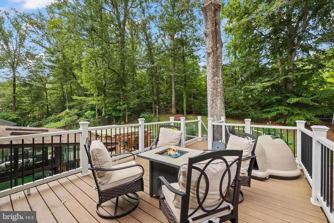
Welcome to 18604 Cabin Road, a beautifully updated 4-bedroom, 3.5-bath home in the desirable Quantico Creek community of Graham Park Shores. Thoughtfully improved over the past six years, this exceptional residence blends timeless character with modern luxury and offers an impressive combination of indoor and outdoor living. The dramatic two-story family room is the heart of the home, featuring soaring ceilings, an overlook from the upper level, and expansive windows that fill the space with natural light. The beautifully renovated kitchen is designed for both everyday living and entertaining, featuring high-end appliances and stylish finishes. All four bathrooms have been remodeled, creating sophisticated, spa-inspired spaces throughout the home. Major updates provide peace of mind, including both HVAC systems replaced inside and out in 2022, a roof replacement in 2019, and updated upstairs flooring in 2021. The entire interior and exterior were freshly painted within the past 12 months, giving the home a crisp, move-in-ready feel. Step outside to an exceptional private retreat designed for entertaining and relaxing. New Trex decking was installed in 2024 and 2026, creating multiple levels of inviting outdoor living space surrounded by mature landscaping and privacy. The expansive outdoor setting is a true extension of the home and perfectly complements the spacious interiors. Additional highlights include a two-car garage, beautiful landscaping, a charming exterior, and a location that offers a peaceful residential setting while remaining convenient to major commuter routes. With extensive renovations, high-end finishes, exceptional outdoor living, and a spectacular two-story great room, this meticulously maintained home is truly move-in ready and one-of-a-kind.
| Price History | |
|---|---|
| 8/21/2026 | Listed $729,900 |
General Features
| Living Area | 3310 |
|---|---|
| Sewer | Public Sewer |
| Heating | Heat Pump(s) |
| Cooling | Central A/C |
| Possession | Settlement |
| Appliances | Built-In Microwave,Dryer,Washer,Dishwasher,Stove |
| Zoning | R4 |
| Garage Spaces | 2.00 |
| Architectural Style | Colonial,Tudor |
| Construction Materials | Combination |
| School District | PRINCE WILLIAM COUNTY PUBLIC SCHOOLS |
| Year Built | 1979 |
| Levels | 2 |
| Tax Year | 2026 |
| Ownership | Fee Simple |
| Cool Fuel | Electric |
| Section | 2 |
| Accessibility | None |
| County | PRINCE WILLIAM |
| New Construction | No |
| Property Type | Residential |
| HOA | No |
| Subdivision Name | GRAHAM PARK SHORES |
| Garage Y/N | Yes |
| Water Access Y/N | No |
| Other Structures | Above Grade,Below Grade |
| Full Baths | 3 |
| Status | ACTIVE |
| Directions | From I-95 to RT 234 E,Right onto Rt 1,Left onto Graham Park Rd,Go around Circle to Cabin Road and go to 18604 on your right. Estate looking neighborhood withl access to Quantico Creek! |
| City | TRIANGLE |
| Senior Community Y/N | No |
| Lot Size Units | Square Feet |
| Lot Size Square Feet | 20508.00 |
| Tax Assessed Value | 731600.0 |
| Tax Annual Amount | 7006.0 |
| Structure Type | Detached |
| Condo/Coop Association fee Y/N | No |
| Bathrooms Full Main Level | 1 |
| Bathrooms Count Main Level | 2.00 |
| Price Per Sq Ft Total AG | 220.51 |
| Vacation Rental Y/N | No |
| Virtual Tour | https://my.matterport.com/show/?m=abBnHepDjCt |
| Total SQFT | 3310 |
| Standard Status | Active |
| Year Built Source | Assessor |
| Legal Subdivision | GRAHAM PARK SHORES |
| Tax Lot | 40 |
Interior Features
| Heating Fuel | Electric |
|---|---|
| Total Fireplaces | 2 |
| Hot Water | Electric |
| Basement (Y/N) | No |
| Heating Y/N | Yes |
| Fireplace Y/N | Yes |
| Above Grade Finished Area | 3310 |
| Half Baths | 1 |
| Central Air Y/N | Yes |
| Total Bedrooms | 4 |
| Main Level Bedrooms | 1 |
| Below Grade Finished Area Unit Type | Square Feet |
| LivingAreaSource | Assessor |
| Below Grade Unfin Area Units | Square Feet |
| Below Grade Unfin SQFT Source | Assessor |
| Below Grade Finished Area Source | Assessor |
| Bedrooms Count All Upper Levels | 3 |
| Bedrooms Count Upper Level 1 | 3 |
| Bathrooms Half Main Level | 1 |
| Bathrooms Full Upper Level 1 | 2 |
| Bathrooms Full All Upper Levels | 2 |
| Bathrooms Count Upper Level 1 | 2.00 |
| Bathrooms Count All Upper Levels | 2 |
| Above Grade Finished Area Source | Assessor |
| Above Grade Finished Area Unit Type | Square Feet |
| Total Baths | 4 |
Exterior Features
| Pool | No Pool |
|---|---|
| Water Source | Public |
| Total Parking Spaces | 2 |
| Garage Features | Garage Door Opener |
| Type of Parking | Attached Garage |
| Land Use Code | 131 |
| Foundation Details | Permanent |
| Water View Y/N | No |
| Lot Size Acres | 0.47 |
| Lot Size Source | Assessor |
| Waterfront Y/N | No |
| Land Assessed Value | 208100.00 |
| Navigable Water Y/N | No |
| Water Oriented Y/N | No |
| # of Attached Garage Spaces | 2 |
Amenities
- Foreclosure
- Views
- Short Sale
- New Construction
- Adult 55+
- Lease To Own
- No HOA Fees
- Furnished
- Primary On Main
- Air Conditioning
- Seller Finance
- Green
- Fixer Upper
- Horse
- Golf
- Fireplace
- Deck
- Garage
- Basement
- Pool
Property vs Single Family Average in 22172
Price
Taxes
Year Built
Visits
 © BRIGHT, All Rights Reserved
