
Open House Sun, Aug 30th 2:00 PM - 5:00 PM - Water Views - Primary on Main
Address
32 Shoreline Drive, Warsaw, VA
Price
$ 649,000
Property Attributes
- MLS#VARV2000668
- TypeSingle Family
- Listing Status ACTIVE
- CountyRICHMOND
- CityWarsaw
- NeighborhoodGarland Lake
- Zip22572
- StyleA-Frame,Cabin/Lodge,Chalet,Log Home
- Year Built2010
- Taxes$ 3103
- Price$ 649,000
- Bedrooms3
- Full Bathrooms2
- Half Bathrooms1
- Sqr Footage3232
- Lot Size2.9 Acres
Data Source:
Bright MLS
Property Description
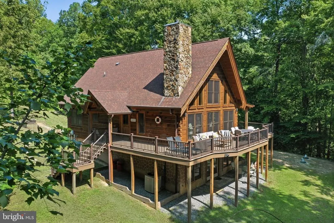
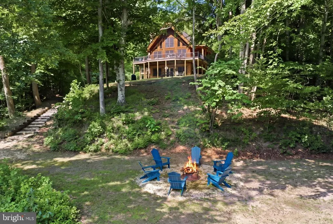
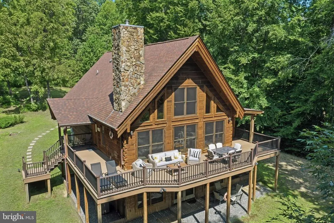
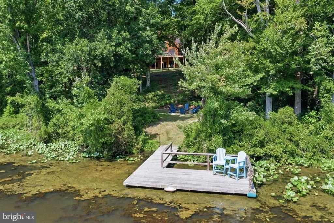
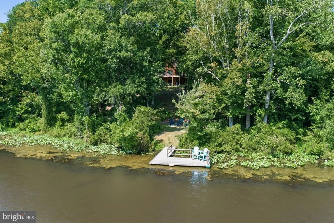
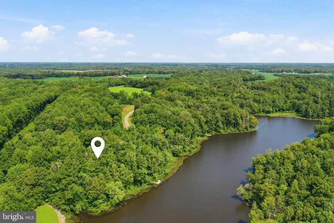
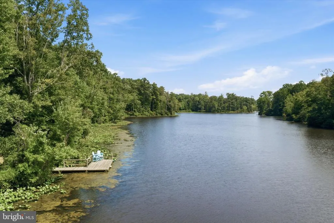
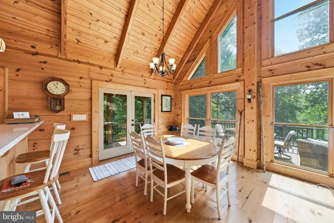
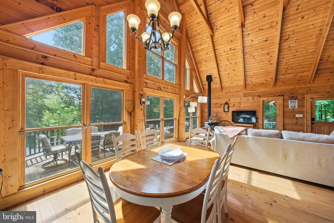
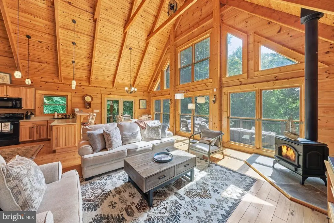
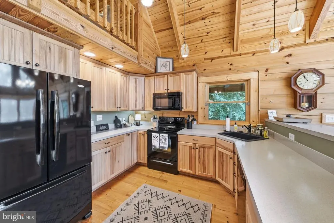
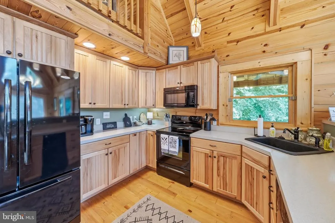
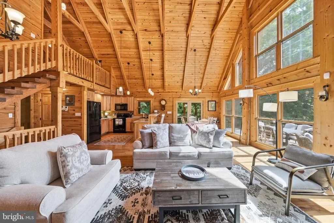
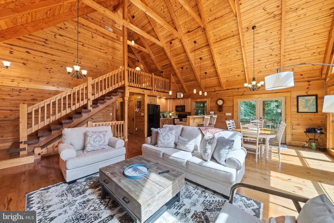
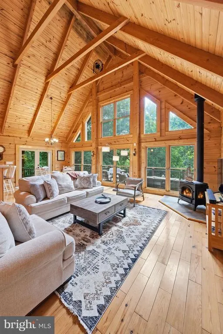
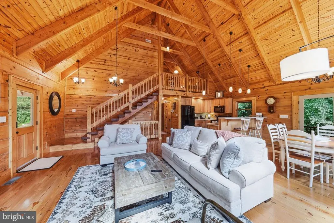
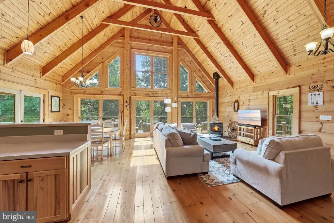
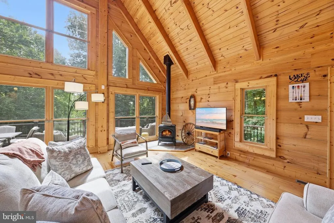
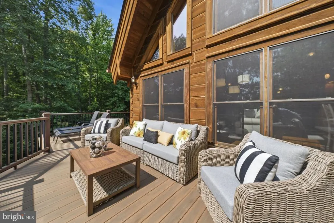
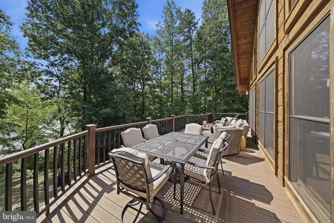
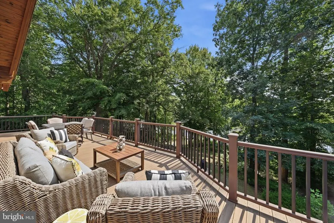
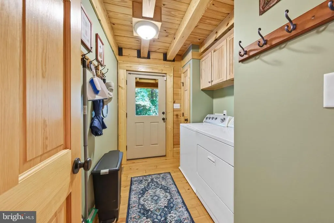
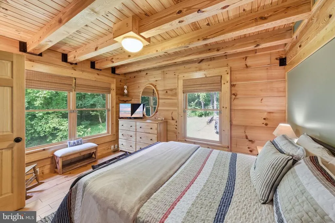
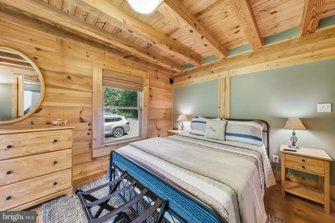
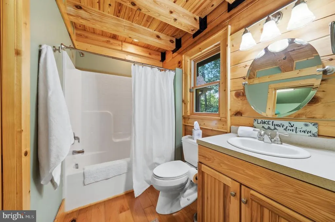
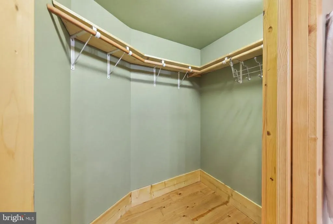
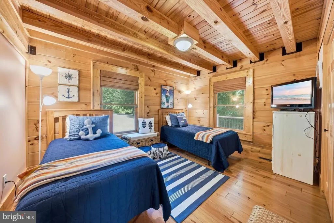
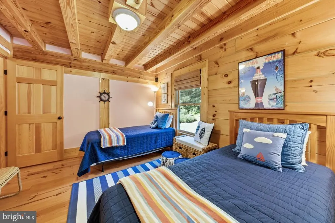
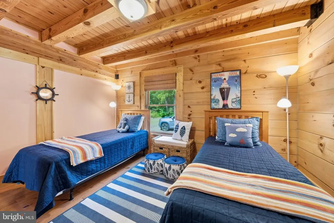
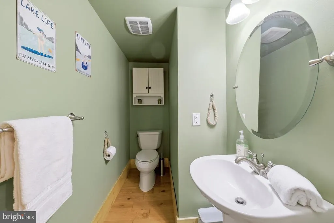
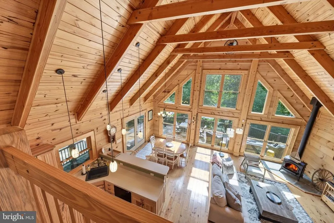
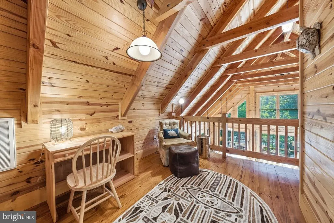
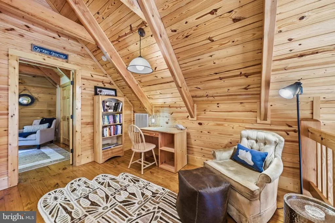
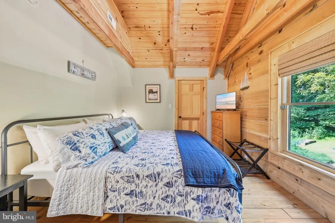
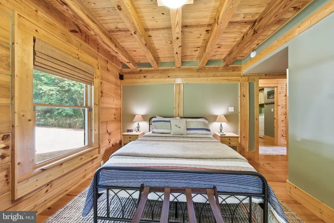
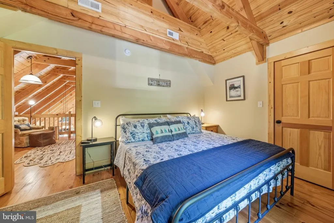
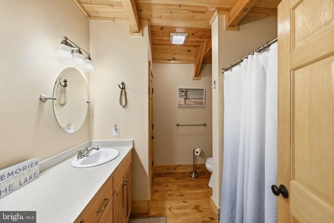
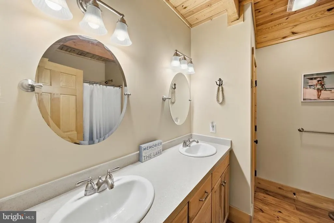
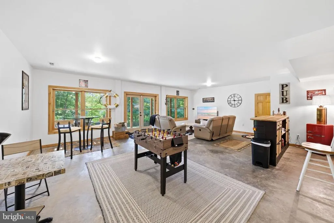
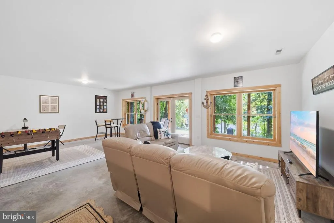
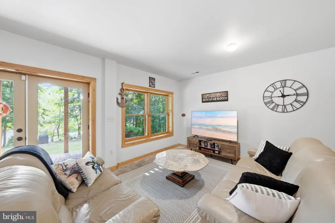
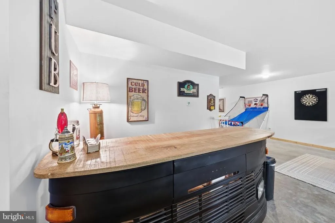
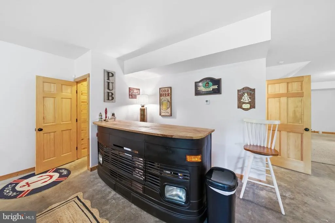
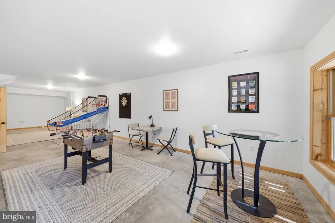
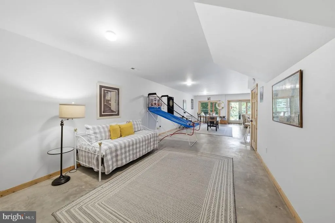
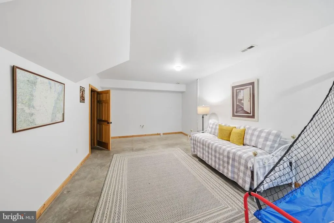
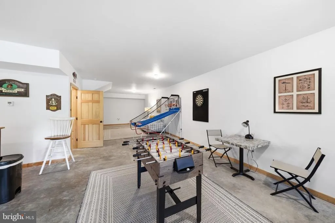
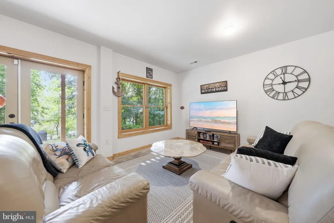
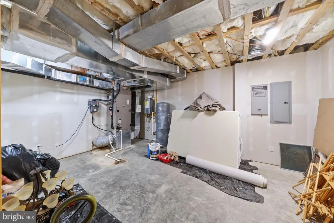
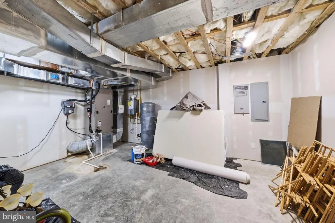
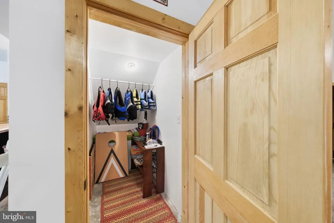
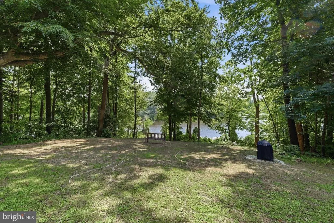
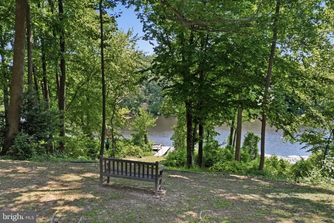
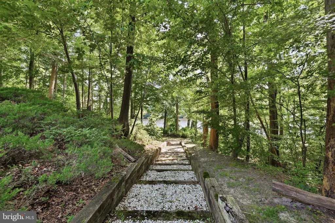
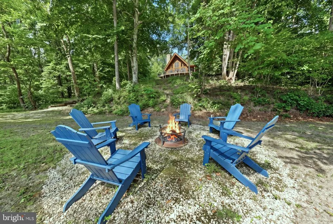
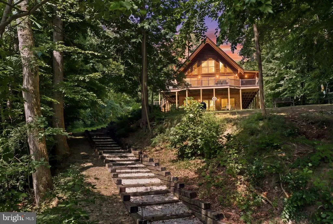
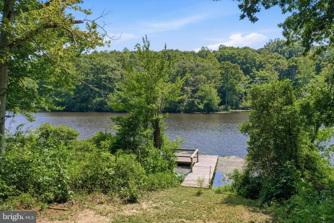
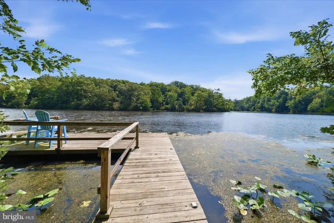
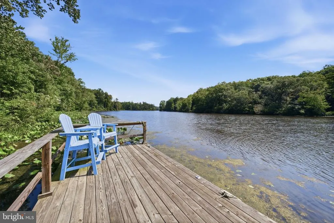
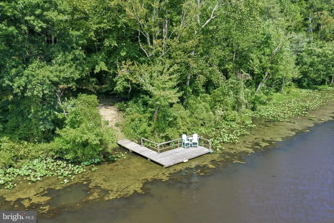
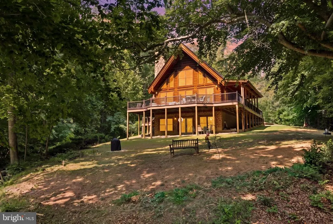
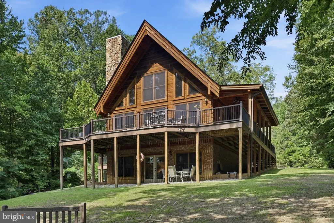
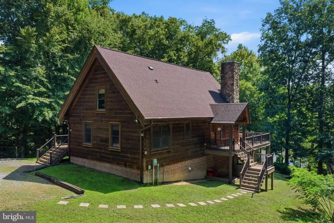
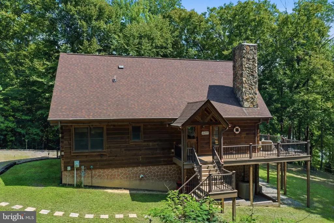
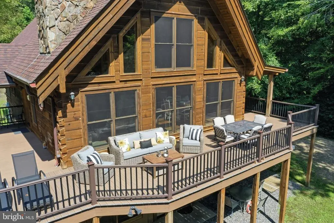
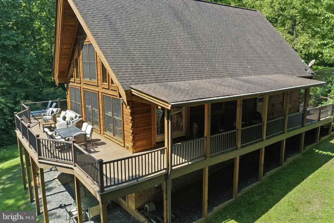
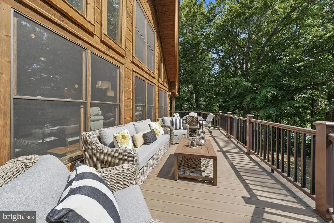
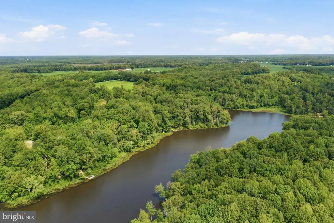
The ultimate waterfront getaway in Virginia's Northern Neck where every day feels like a vacation. Beautifully maintained and thoughtfully designed, this exceptional log chalet sits on approximately 3 private acres overlooking the serene waters of 60-acre Garland Lake, creating a peaceful retreat for family, friends, and anyone who loves the outdoors. Just five minutes from downtown Warsaw, 15 minutes to Tappahannock, and approximately one hour from Richmond, this is the rare combination of tranquility, recreation, and accessibility. Inside, the dramatic two-story great room immediately captures your attention, with soaring vaulted ceilings, warm knotty-pine finishes, exposed beams, abundant natural light, and a cozy wood stove creating the perfect gathering space. Walls of windows frame beautiful lake views, while the open-concept gourmet kitchen and large dining area make entertaining effortless. The main-level primary suite offers a private retreat with a walk-in closet and ensuite bath, while two additional bedrooms and a second-floor loft provide room for family and guests. A convenient laundry/mud room with it's own entrance from the porch provides the perfect spot to drop all the remains from the day, bring in groceries, or provide a pet-safe space for furry family memebers. Downstairs, the enormous finished walk-out recreation room takes this home to another level. With high ceilings, a lake view, abundant storage, and flexible space for a media room, game room, office, or additional sleeping quarters, it is the ultimate bonus space for extended stays and weekend gatherings. You'll appreciate a large storage room and separate storage closet on this level as well. The outdoor living is every bit as inviting. Expansive porches wrap two sides of the home, while a huge waterside deck provides the perfect setting for morning coffee, afternoon gatherings, grilling, or simply relaxing as the lake changes throughout the day. The gently sloped lawn has multiple areas that invite you outdoors and a terraced walkway to the Lakefront where you will find a large fire pit and your own private dock with easy access for fishing and kayaking. Just around the corner from the community boat ramp for easy boat launching. This home is move-in ready and some furnishings are available for purchase to provide a truly turnkey home. Tankless water heater, composite decking and vinyl rails along with a Generac generator add lower maintenance and peace of mind. Whether you're looking for a weekend escape, a family gathering place, or a year-round haven, 32 Shoreline Drive delivers the quintessential waterfront lifestylewith room to relax, entertain, play, and make memories for years to come.
| Price History | |
|---|---|
| 8/26/2026 | Listed $649,000 |
General Features
| Living Area | 3232 |
|---|---|
| Sewer | Septic = # of BR |
| Heating | Heat Pump(s) |
| Cooling | Ceiling Fan(s),Central A/C,Heat Pump(s) |
| Utilities | Cable TV |
| Possession | Settlement |
| Roof | Shingle |
| Appliances | Built-In Range,Dishwasher,Oven - Self Cleaning,Refrigerator |
| Zoning | R1 |
| HOA Fee | 400.00 |
| Architectural Style | A-Frame,Cabin/Lodge,Chalet,Log Home |
| Construction Materials | Log,Log Siding |
| School District | RICHMOND COUNTY PUBLIC SCHOOLS |
| Year Built | 2010 |
| View | Lake,Panoramic,Trees/Woods |
| Levels | 3 |
| Tax Year | 2025 |
| Ownership | Fee Simple |
| Cool Fuel | Electric |
| Accessibility | None |
| Assoc Fee Paid Per | Annually |
| County | RICHMOND |
| New Construction | No |
| Property Type | Residential |
| HOA | Yes |
| Subdivision Name | GARLAND LAKE |
| Garage Y/N | No |
| Water Access Y/N | No |
| Other Structures | Above Grade,Below Grade |
| Total Rooms | 8 |
| Full Baths | 2 |
| Status | ACTIVE |
| Directions | From the town of Warsaw follow 360 East to a left onto Threeway Drive and a Right onto Shoreline Drive. First Driveway on the right. |
| City | WARSAW |
| Disclosures | Prop Disclosure |
| Association Name | GARLAND LAKE |
| Senior Community Y/N | No |
| Lot Size Units | Square Feet |
| Lot Size Square Feet | 126324.00 |
| Tax Assessed Value | 517234.0 |
| Tax Annual Amount | 3103.0 |
| Home Warranty Y/N | No |
| Property Condition | Excellent |
| Structure Type | Detached |
| Floors In Unit Count | 3 |
| Condo/Coop Association fee Y/N | No |
| Bathrooms Full Main Level | 1 |
| Bathrooms Count Main Level | 2.00 |
| Price Per Sq Ft Total AG | 335.92 |
| Acceptable Financing | Cash,Conventional,Exchange |
| Additional Parcels Y/N | No |
| Historic Y/N | No |
| Lease Considered Y/N | No |
| Vacation Rental Y/N | No |
| Total SQFT | 3232 |
| Location Type | Lake |
| Standard Status | Active |
| Year Built Source | Estimated |
Interior Features
| Interior Amenities | Bathroom - Tub Shower,Ceiling Fan(s),Dining Area,Entry Level Bedroom,Exposed Beams,Family Room Off Kitchen,Floor Plan - Open,Kitchen - Gourmet,Stove - Wood,Walk-in Closet(s),Wood Floors |
|---|---|
| Heating Fuel | Electric |
| Basement | Daylight,Full,Fully Finished,Partially Finished,Space For Rooms,Walkout Level,Windows |
| Flooring | Hardwood,Tile/Brick,Concrete |
| Hot Water | Propane,Tankless |
| Total Stories | 3 |
| Basement (Y/N) | Yes |
| Heating Y/N | Yes |
| Window Features | Double Pane,Screens |
| Above Grade Finished Area | 1932 |
| Half Baths | 1 |
| Central Air Y/N | Yes |
| Total Bedrooms | 3 |
| Below Grade Finished Area | 1300 |
| Entry Level | 1 |
| Room Type | Recreation Room |
| Main Level Bedrooms | 2 |
| Below Grade Finished Area Unit Type | Square Feet |
| LivingAreaSource | Estimated |
| Below Grade Finished Area Source | Estimated |
| Bedrooms Count All Upper Levels | 1 |
| Bedrooms Count Upper Level 1 | 1 |
| Bathrooms Half Main Level | 1 |
| Bathrooms Full Upper Level 1 | 1 |
| Bathrooms Full All Upper Levels | 1 |
| Bathrooms Count Upper Level 1 | 1.00 |
| Bathrooms Count Lower Level 1 | 0.00 |
| Bathrooms Count All Upper Levels | 1 |
| Above Grade Unfin Area Units | Square Feet |
| Above Grade Unfin SQFT Source | Estimated |
| Above Grade Finished Area Source | Estimated |
| Above Grade Finished Area Unit Type | Square Feet |
| Total Baths | 3 |
Exterior Features
| Pool | No Pool |
|---|---|
| Parking Features | Private,Stone Driveway |
| Lot Features | Adjoins - Open Space,Backs to Trees,Fishing Available,Partly Wooded,Private,Sloping |
| Water Source | Well |
| Inclusions | Some furniture may be available for sale. Seller list available. All appliances,washer,dryer |
| Total Parking Spaces | 5 |
| Type of Parking | Driveway |
| Foundation Details | Slab |
| Water View Y/N | Yes |
| Lot Size Acres | 2.90 |
| Road Surface Type | Paved |
| Lot Size Source | Estimated |
| Waterfront Y/N | No |
| Land Assessed Value | 77410.00 |
| Navigable Water Y/N | No |
| Water Oriented Y/N | No |
Room Details
| Room | Dimensions | Level | Flooring | Details |
|---|---|---|---|---|
| Recreation Room | Lower 1 |
Amenities
- Foreclosure
- Views
- Short Sale
- New Construction
- Adult 55+
- Lease To Own
- No HOA Fees
- Furnished
- Primary On Main
- Air Conditioning
- Seller Finance
- Green
- Fixer Upper
- Horse
- Golf
- Fireplace
- Deck
- Garage
- Basement
- Pool
Property vs Single Family Average in 22572
Price
Taxes
Year Built
 © BRIGHT, All Rights Reserved
