
Price Reduction - Primary on Main - Eco Friendly
Address
12215 Stonehenge Drive, Fredericksburg, VA
Price
$ 494,000
Property Attributes
- MLS#VASP2042988
- TypeSingle Family
- Listing Status ACTIVE
- CountySPOTSYLVANIA
- CityFredericksburg
- NeighborhoodAshleigh Park
- Zip22407
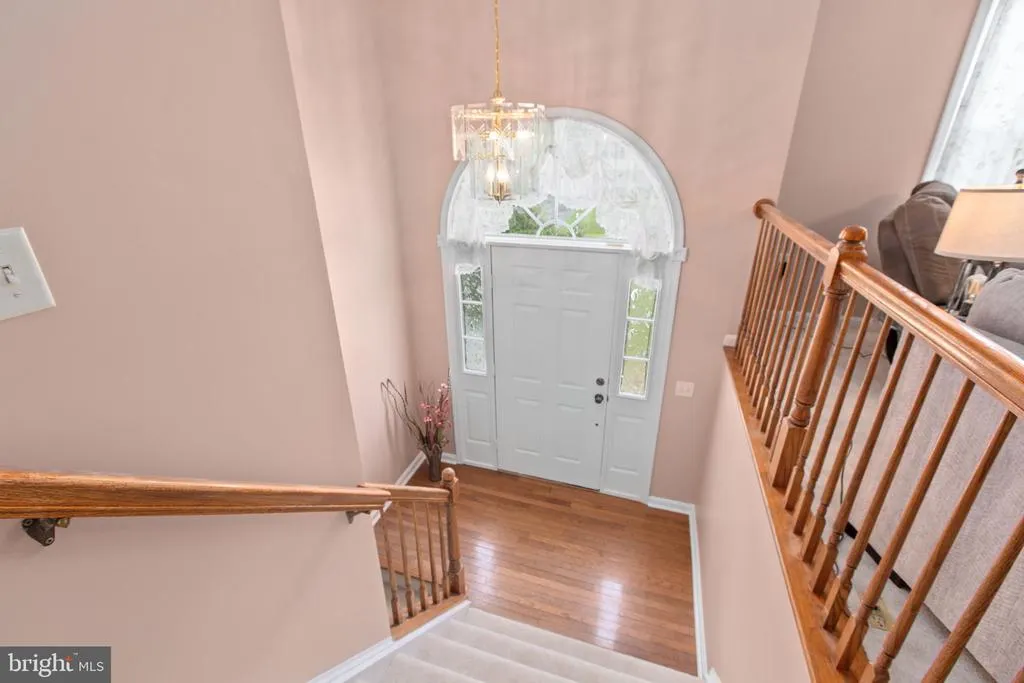
- StyleSplit Foyer
- Year Built2001
- Taxes$ 2903
- Price$ 494,000
- Bedrooms5
- Full Bathrooms3
- Half Bathrooms0
- Sqr Footage2378
- Lot Size0.23 Acres
Data Source:
Bright MLS
Property Description
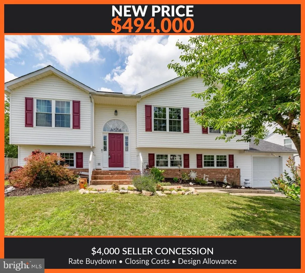
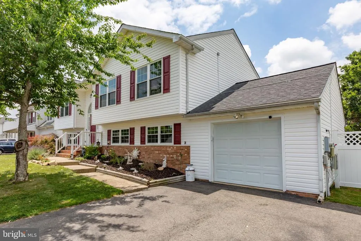
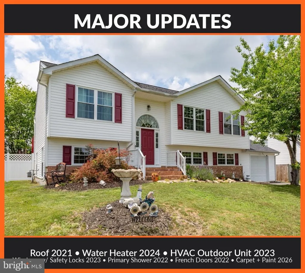
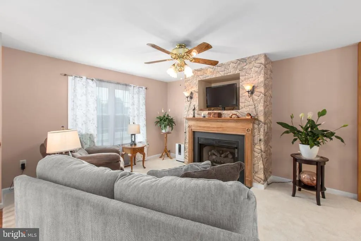
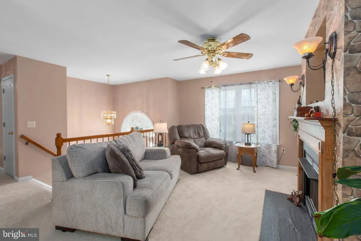
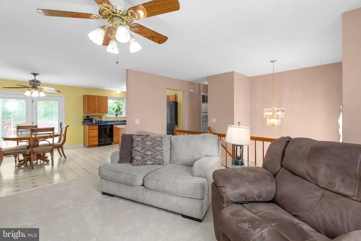
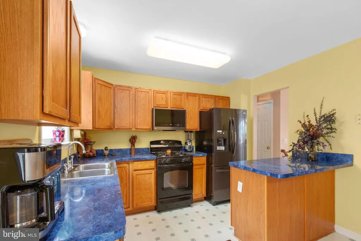
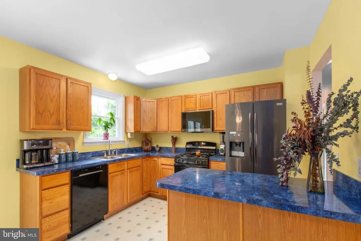
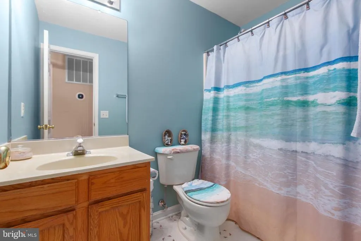
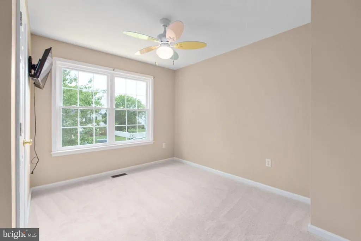
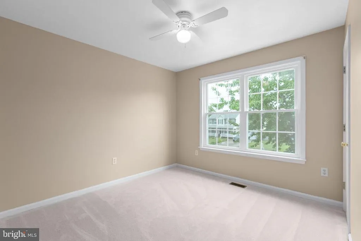
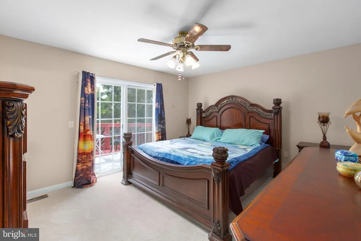
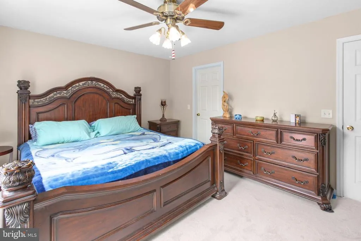
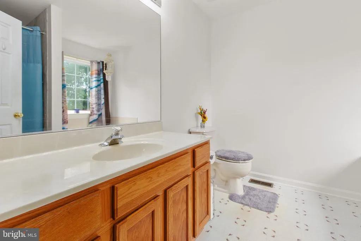
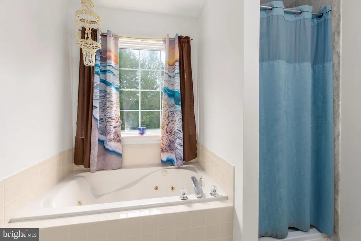
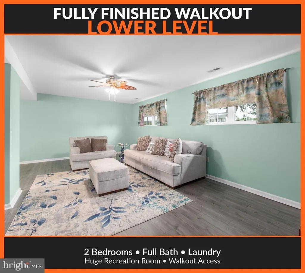
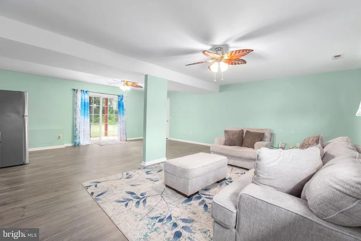
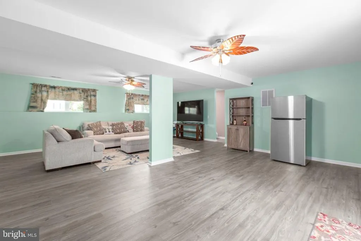
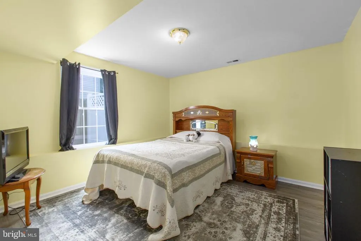
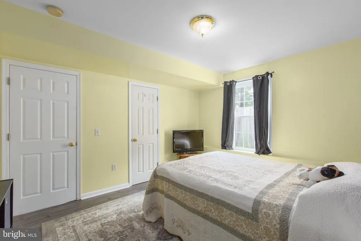
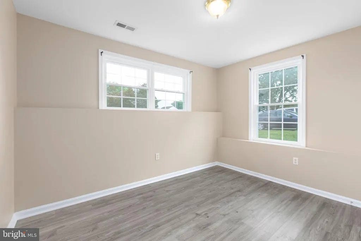
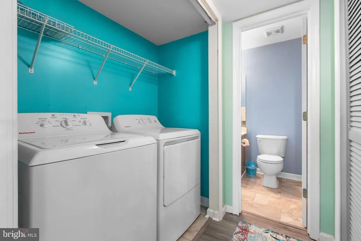
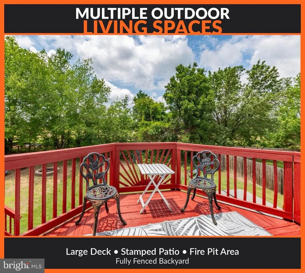
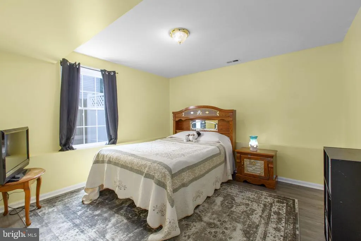
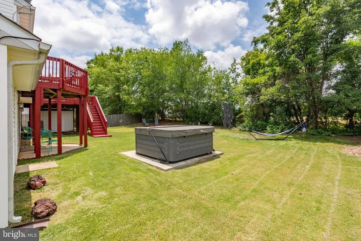
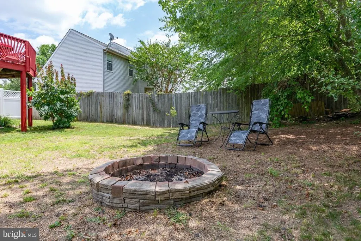
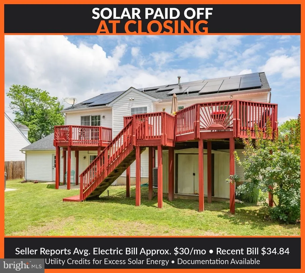
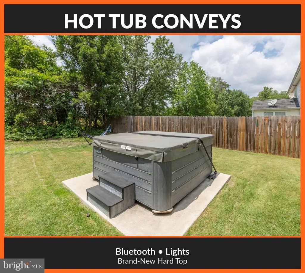
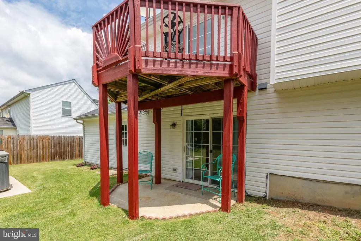
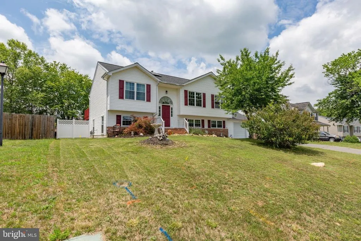
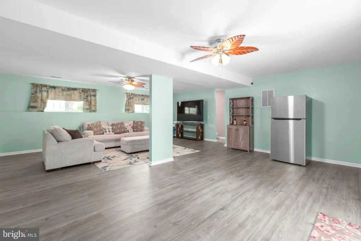
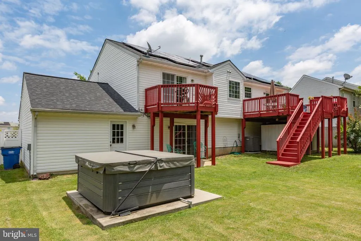
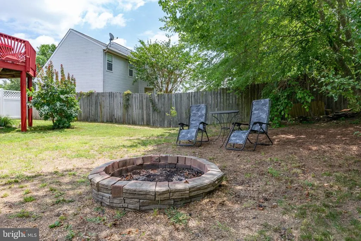
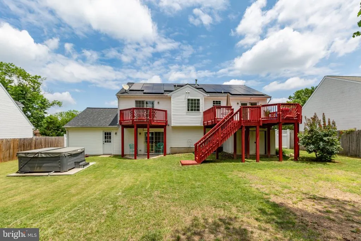
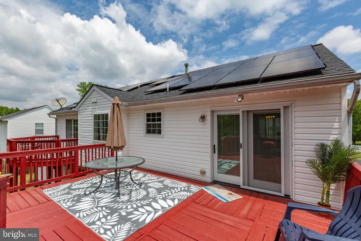
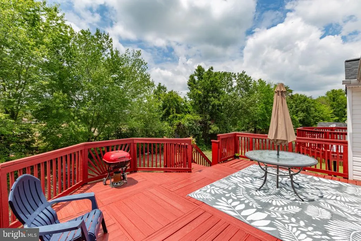
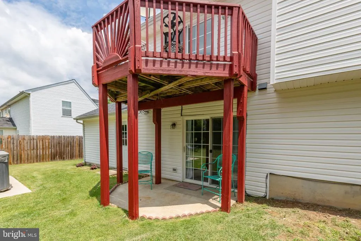
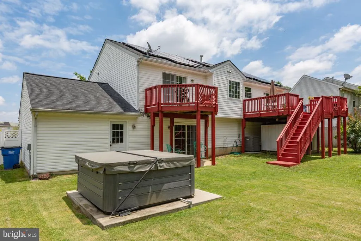
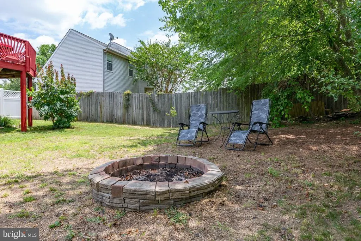
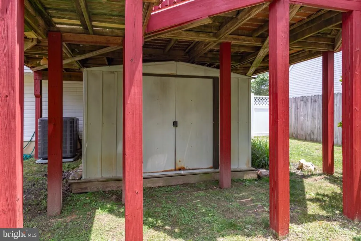
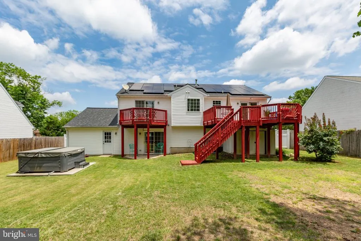
NEW PRICE $494,000 + $4,000 SELLER CONCESSION! LOCATED IN THE RIVERBEND HIGH SCHOOL DISTRICT! Use the seller concession toward an interest-rate buydown, closing costs, or as a design allowance to make the home your own! SOLAR PANELS TO BE PAID OFF AT CLOSING! Seller reports an average electric bill of approximately $30/month, with a recent Dominion Energy bill of just $34.84. Seller has also received utility credits for excess solar energy returned to the grid and can provide supporting documentation. Major updates include: new carpet & fresh bedroom paint (June 2026), water heater (2024), HVAC outdoor unit (2023), replacement windows with safety locks (2023), remodeled primary shower (2022), French doors (2022) and roof (2021). This spacious 5-bedroom, 3-full-bath home offers 2,378 finished sq ft, an attached garage, fully fenced backyard and multiple outdoor living spaces. The main level features the primary suite plus two additional bedrooms, a bright living room with gas fireplace, kitchen and dining area. The primary suite includes a walk-in closet, jetted tub, remodeled walk-in shower and private deck. The fully finished walkout lower level features two additional bedrooms, a full bath, laundry area and huge recreation room, providing incredible flexibility for guests, home offices, entertaining or multi-generational living. Outside, enjoy a large entertaining deck, stamped patio, fire pit area and fully fenced backyard. Hot tub conveys and features Bluetooth, lights and a brand-new hard top! Convenient to shopping, dining and commuter routes. Move-in ready with space, updates, flexibility and energy savings already in place!
| Elementary School | Middle School | High School |
|---|---|---|
| Wilderness Elementary School | Chancellor Middle School | Riverbend High School |
| Price History | |
|---|---|
| 7/3/2026 | Listed $510,000 |
| 7/18/2026 | 2$499,900 |
| 7/27/2026 | 1$495,000 |
| 8/28/2026 | 1$494,000 |
General Features
| Living Area | 2378 |
|---|---|
| Sewer | Public Sewer |
| Heating | Forced Air |
| Cooling | Central A/C,Ceiling Fan(s) |
| Possession | Pre-Settlement |
| Appliances | Built-In Microwave,Disposal,Washer,Dryer,Dishwasher,Refrigerator,Icemaker,Stove |
| Zoning | RU |
| HOA Fee | 150.00 |
| Garage Spaces | 1.00 |
| Association Fee Includes | Common Area Maintenance,Management |
| Architectural Style | Split Foyer |
| Construction Materials | Vinyl Siding |
| School District | SPOTSYLVANIA COUNTY PUBLIC SCHOOLS |
| Year Built | 2001 |
| Levels | 2 |
| Tax Year | 2026 |
| Ownership | Fee Simple |
| Cool Fuel | Electric |
| Section | 9 |
| Accessibility | None |
| Assoc Fee Paid Per | Annually |
| County | SPOTSYLVANIA |
| New Construction | No |
| Property Type | Residential |
| HOA | Yes |
| Subdivision Name | ASHLEIGH PARK |
| Garage Y/N | Yes |
| Water Access Y/N | No |
| Other Structures | Above Grade,Below Grade |
| Full Baths | 3 |
| Status | ACTIVE |
| Directions | Take exit 130 B onto SR-3 Alt West toward Culpeper,Keep left onto SR-3 West toward Culpeper,Turn right onto Plank Rd,Turn left onto SR-626,Turn right onto Old Plank Rd,Turn right onto Ashleigh Park B |
| City | FREDERICKSBURG |
| Disclosures | Prop Disclosure |
| Senior Community Y/N | No |
| Lot Size Units | Square Feet |
| Lot Size Square Feet | 10000.00 |
| Tax Assessed Value | 393800.0 |
| Tax Annual Amount | 2903.0 |
| Property Condition | Excellent |
| Structure Type | Detached |
| Condo/Coop Association fee Y/N | No |
| Bathrooms Full Main Level | 2 |
| Bathrooms Count Main Level | 2.00 |
| Price Per Sq Ft Total AG | 207.74 |
| Vacation Rental Y/N | No |
| Virtual Tour | https://my.matterport.com/show/?m=LD34UpBS9bX&brand=0&mls=1& |
| Total SQFT | 2378 |
| Standard Status | Active |
| Year Built Source | Assessor |
| Legal Subdivision | ASHLEIGH PARK |
| Tax Lot | 22 |
Interior Features
| Interior Amenities | Ceiling Fan(s),Bathroom - Jetted Tub,Bathroom - Tub Shower,Bathroom - Walk-In Shower,Carpet,Chair Railings,Combination Kitchen/Dining,Dining Area,Family Room Off Kitchen,Kitchen - Eat-In,Primary Bath |
|---|---|
| Heating Fuel | Natural Gas |
| Basement | Fully Finished,Walkout Level |
| Flooring | Luxury Vinyl Plank,Carpet |
| Total Fireplaces | 1 |
| Fireplace Features | Gas/Propane,Mantel(s),Stone |
| Hot Water | Natural Gas |
| Basement (Y/N) | Yes |
| Heating Y/N | Yes |
| Fireplace Y/N | Yes |
| Above Grade Finished Area | 2378 |
| Central Air Y/N | Yes |
| Total Bedrooms | 5 |
| Room Type | Primary Bedroom,Bedroom 2,Bedroom 3,Bedroom 4,Bedroom 5,Kitchen,Family Room,Laundry,Recreation Room,Bathroom 2,Bathroom 3,Primary Bathroom |
| Main Level Bedrooms | 3 |
| LivingAreaSource | Estimated |
| Laundry Type | Has Laundry |
| Below Grade Unfin Area Units | Square Feet |
| Below Grade Unfin SQFT Source | Estimated |
| Bedrooms Count All Lower Levels | 2 |
| Bedrooms Count Lower Level 1 | 2 |
| Bathrooms Full Lower Level 1 | 1 |
| Bathrooms Full All Lower Levels | 1 |
| Bathrooms Count Lower Level 1 | 1.00 |
| Bathrooms Count All Lower Levels | 1 |
| Above Grade Unfin Area Units | Square Feet |
| Above Grade Unfin SQFT Source | Estimated |
| Above Grade Finished Area Source | Estimated |
| Above Grade Finished Area Unit Type | Square Feet |
| Total Baths | 3 |
Exterior Features
| Pool | No Pool |
|---|---|
| Water Source | Public |
| Total Parking Spaces | 5 |
| Garage Features | Garage - Front Entry,Built In,Covered Parking,Garage Door Opener,Inside Access |
| Type of Parking | Driveway,Attached Garage |
| Foundation Details | Slab |
| Water View Y/N | No |
| Lot Size Acres | 0.23 |
| Lot Size Source | Assessor |
| Waterfront Y/N | No |
| Door Features | Sliding Glass |
| Land Assessed Value | 155000.00 |
| Navigable Water Y/N | No |
| Water Oriented Y/N | No |
| # of Attached Garage Spaces | 1 |
Room Details
| Room | Dimensions | Level | Flooring | Details |
|---|---|---|---|---|
| Bathroom 2 | Main | Bathroom - Tub Shower | ||
| Bathroom 3 | Lower 1 | Bathroom - Tub Shower | ||
| Bedroom 2 | Main | Flooring - Carpet,Ceiling Fan(s) | ||
| Bedroom 3 | Main | Flooring - Carpet,Ceiling Fan(s) | ||
| Bedroom 4 | Lower 1 | Flooring - Luxury Vinyl Plank,Lighting - Ceiling | ||
| Bedroom 5 | Lower 1 | Flooring - Luxury Vinyl Plank,Lighting - Ceiling | ||
| Family Room | Main | Flooring - Carpet,Ceiling Fan(s),Fireplace - Gas | ||
| Kitchen | Main | Lighting - Ceiling,Dining Area,Ceiling Fan(s),Chair Rail | ||
| Laundry | Lower 1 | |||
| Primary Bathroom | Main | Bathroom - Jetted Tub,Bathroom - Walk-In Shower | ||
| Primary Bedroom | Main | Flooring - Carpet,Attached Bathroom,Ceiling Fan(s) | ||
| Recreation Room | Lower 1 | Flooring - Luxury Vinyl Plank,Ceiling Fan(s) |
Amenities
- Foreclosure
- Views
- Short Sale
- New Construction
- Adult 55+
- Lease To Own
- No HOA Fees
- Furnished
- Primary On Main
- Air Conditioning
- Seller Finance
- Green
- Fixer Upper
- Horse
- Golf
- Fireplace
- Deck
- Garage
- Basement
- Pool
Property vs Single Family Average in 22407
Price
Taxes
Year Built
Visits
 © BRIGHT, All Rights Reserved
