
Open House Sat, Aug 29th 10:00 AM - 12:00 PM - Views - Primary on Main
Address
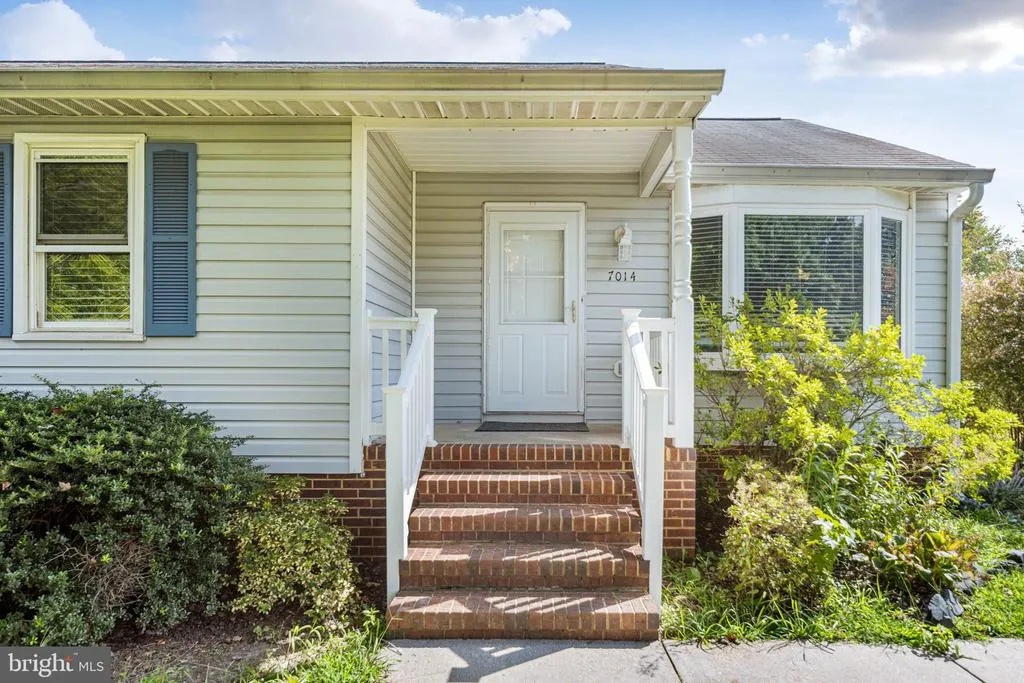
7014 Sharon Road, Fredericksburg, VA
Price
$ 415,000
Property Attributes
- MLS#VASP2043270
- TypeSingle Family
- Listing Status ACTIVE
- CountySPOTSYLVANIA
- CityFredericksburg
- NeighborhoodGrantwood Acres
- Zip22407
- StyleRanch/Rambler
- Year Built1988
- Taxes$ 2468
- Price$ 415,000
- Bedrooms3
- Full Bathrooms2
- Half Bathrooms0
- Sqr Footage1236
- Lot Size0.34 Acres
Data Source:
Bright MLS
Property Description
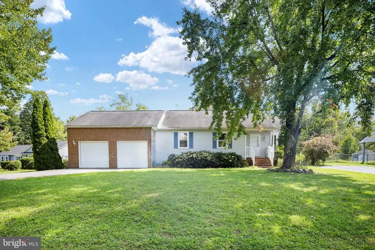
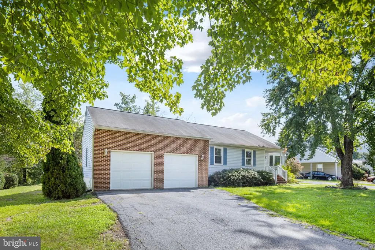
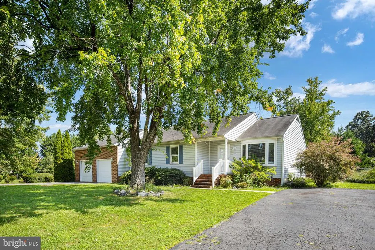
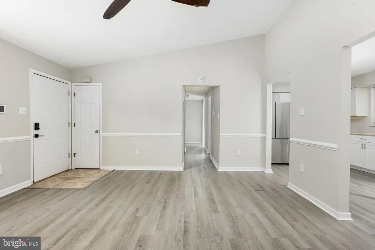
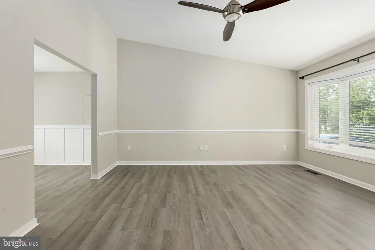
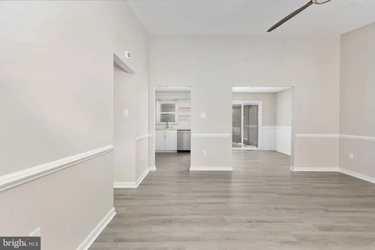
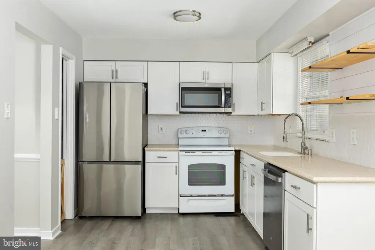
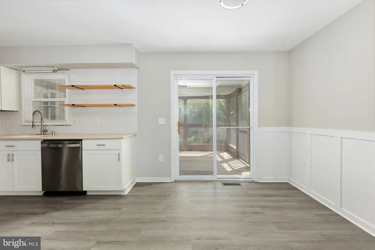
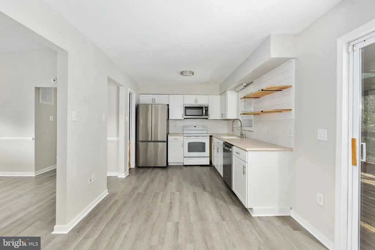
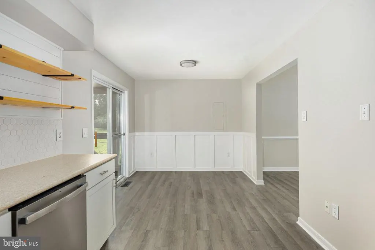
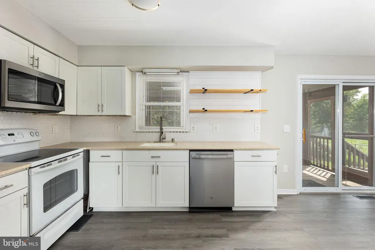
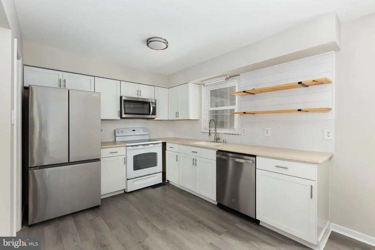
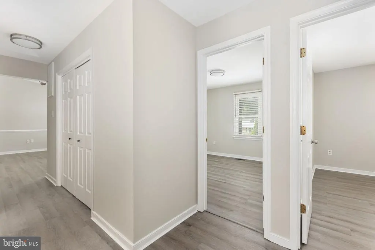
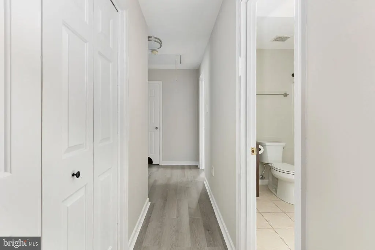
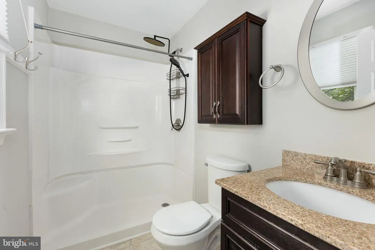
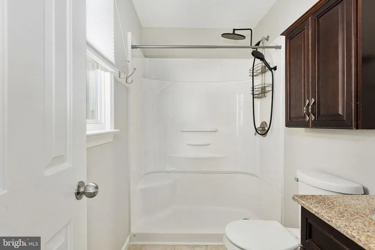
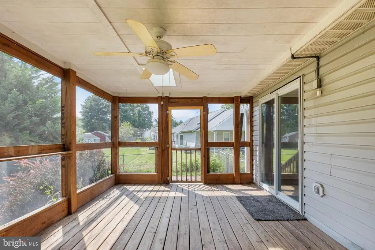
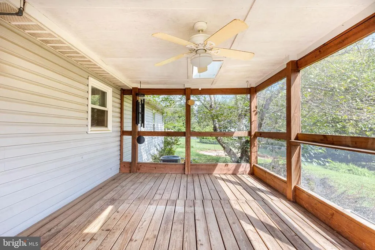
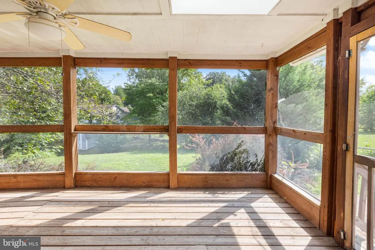
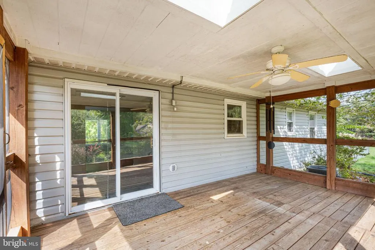
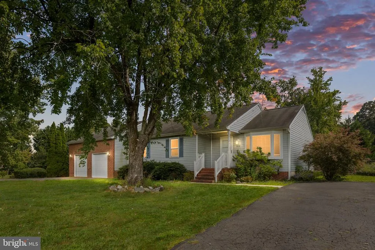
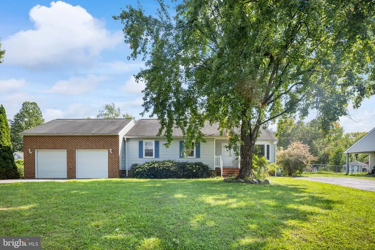
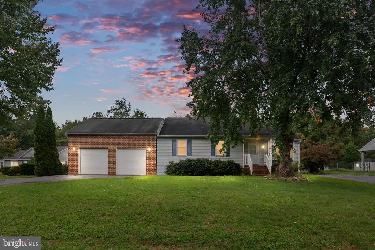
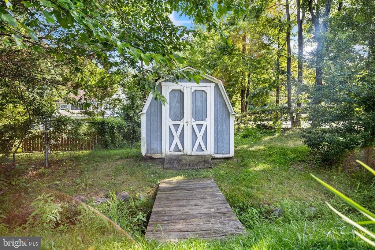
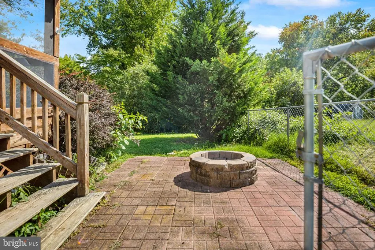
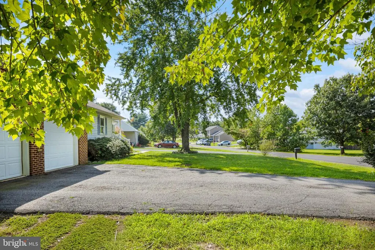
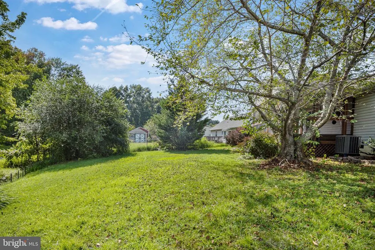
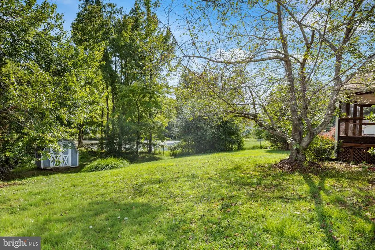
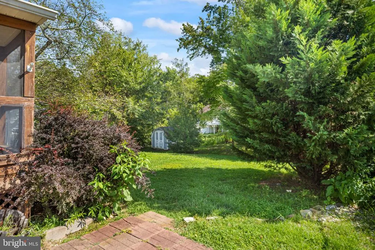
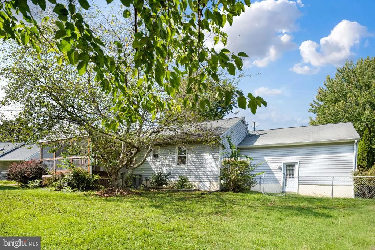
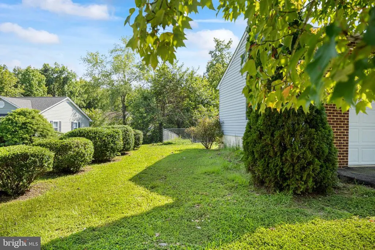
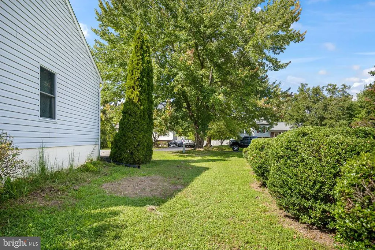
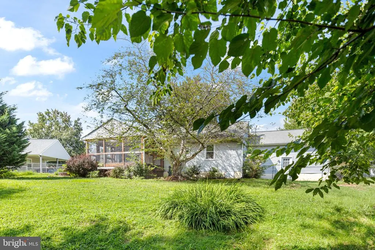
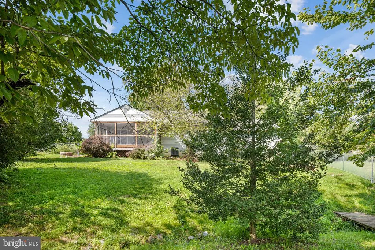
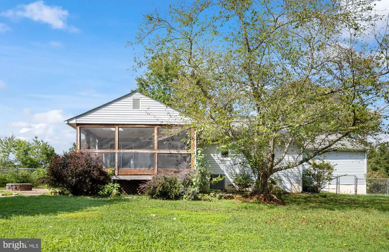
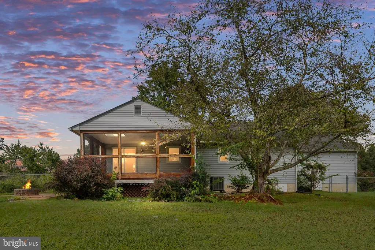
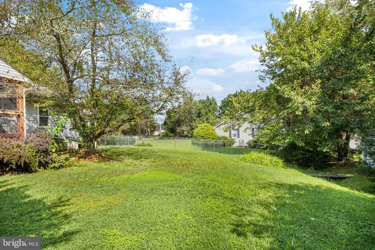
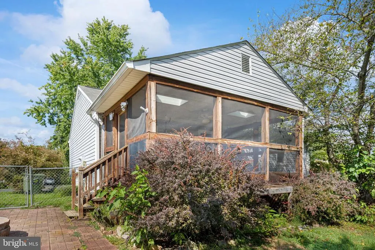
Welcome home to easy one-level living! This beautifully maintained ranch offers a spacious, functional floor plan with updated bathrooms and an oversized two-car garage. The bright kitchen features a newer refrigerator and dishwasher (2020), while the HVAC and water heater were replaced in 2015, providing peace of mind for years to come. Step outside to one of the home's most inviting featuresa screened porch overlooking a tranquil pond and beautifully landscaped four-season garden, the perfect place to enjoy your morning coffee or unwind at the end of the day. Conveniently located just minutes from shopping, restaurants, parks, and everyday amenities, with no HOA, this move-in ready home offers the perfect blend of comfort, convenience, and charm.
| Price History | |
|---|---|
| 8/7/2026 | Listed $415,000 |
General Features
| Living Area | 1236 |
|---|---|
| Sewer | Public Sewer |
| Heating | Heat Pump(s) |
| Cooling | Ceiling Fan(s),Central A/C,Heat Pump(s) |
| Possession | Immediate |
| Roof | Architectural Shingle |
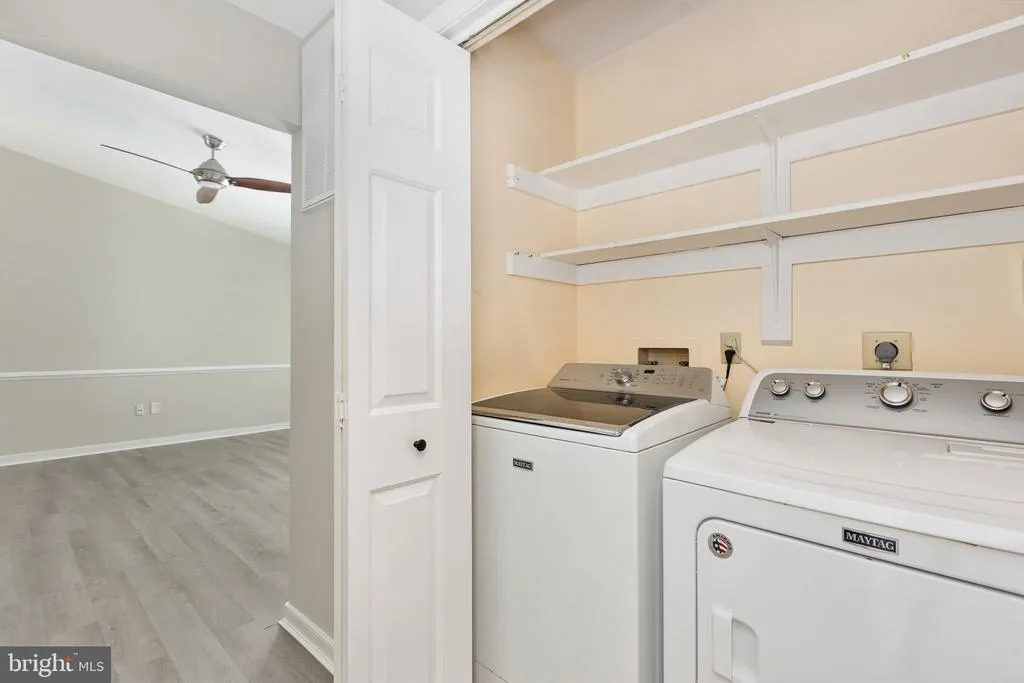
| Appliances | Built-In Microwave,Dishwasher,Disposal,Dryer,Extra Refrigerator/Freezer,Exhaust Fan,Icemaker,Oven/Range - Electric,Refrigerator,Washer,Water Heater |
| Zoning | R1 |
| Garage Spaces | 2.00 |
| Patio/Porch Features | Screened,Porch(es) |
| Architectural Style | Ranch/Rambler |
| Construction Materials | Brick,Vinyl Siding |
| School District | SPOTSYLVANIA COUNTY PUBLIC SCHOOLS |
| Year Built | 1988 |
| View | Pond |
| Levels | 1 |
| Tax Year | 2026 |
| Ownership | Fee Simple |
| Cool Fuel | Electric |
| Section | 5 |
| Accessibility | None |
| County | SPOTSYLVANIA |
| New Construction | No |
| Property Type | Residential |
| HOA | No |
| Subdivision Name | GRANTWOOD ACRES |
| Garage Y/N | Yes |
| Water Access Y/N | No |
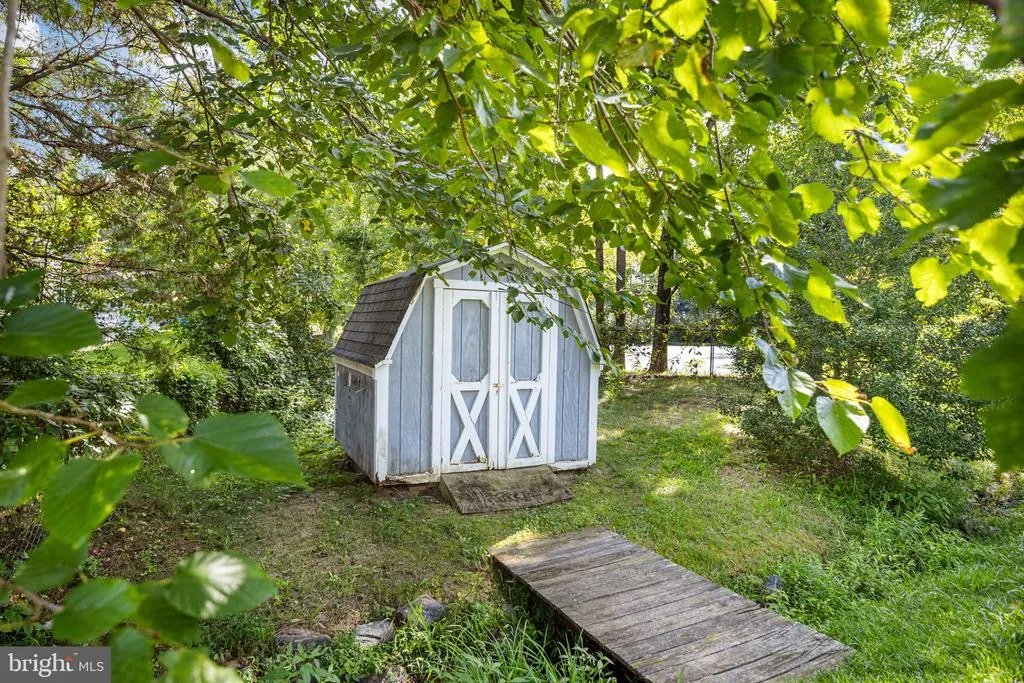
| Other Structures | Above Grade,Below Grade |
| Full Baths | 2 |
| Status | ACTIVE |
| Directions | I-95 S to Fredericksburg. Take Exit 130B to merge onto VA-3 West (Plank Road).Turn onto Andora Drive: Drive on VA-3 West and take a left onto Andora Drive.Follow to Old Plank Road: Take a left onto O |
| City | FREDERICKSBURG |
| Disclosures | Prop Disclosure |
| Senior Community Y/N | No |
| Lot Size Units | Square Feet |
| Lot Size Square Feet | 14810.40 |
| Tax Assessed Value | 334700.0 |
| Tax Annual Amount | 2468.0 |
| Structure Type | Detached |
| Condo/Coop Association fee Y/N | No |
| Bathrooms Full Main Level | 2 |
| Bathrooms Count Main Level | 2.00 |
| Price Per Sq Ft Total AG | 335.76 |
| Historic Y/N | No |
| Vacation Rental Y/N | No |
| Total SQFT | 1236 |
| Standard Status | Active |
| Year Built Source | Assessor |
| Legal Subdivision | GRANTWOOD ACRES |
| Tax Lot | 80 |
Interior Features
| Interior Amenities | Ceiling Fan(s),Combination Kitchen/Dining,Entry Level Bedroom,Pantry,Primary Bath(s),Skylight(s),Walk-in Closet(s),Window Treatments |
|---|---|
| Heating Fuel | Electric |
| Hot Water | Electric |
| Basement (Y/N) | No |
| Heating Y/N | Yes |
| Window Features | Bay/Bow |
| Above Grade Finished Area | 1236 |
| Central Air Y/N | Yes |
| Total Bedrooms | 3 |
| Room Type | Living Room,Primary Bedroom,Bedroom 2,Bedroom 3,Kitchen,Bathroom 1,Primary Bathroom |
| Main Level Bedrooms | 3 |
| Below Grade Finished Area Unit Type | Square Feet |
| LivingAreaSource | Assessor |
| Below Grade Unfin Area Units | Square Feet |
| Below Grade Unfin SQFT Source | Assessor |
| Below Grade Finished Area Source | Assessor |
| Above Grade Finished Area Source | Assessor |
| Above Grade Finished Area Unit Type | Square Feet |
| Total Baths | 2 |
Exterior Features
| Pool | No Pool |
|---|---|
| Parking Features | Asphalt Driveway |
| Lot Features | Landscaping,Cul-de-sac |
| Water Source | Public |
| Total Parking Spaces | 2 |
| Garage Features | Garage - Front Entry,Garage Door Opener,Oversized |
| Type of Parking | Off Street,Driveway,Attached Garage |
| Foundation Details | Crawl Space |
| Water View Y/N | Yes |
| Lot Size Acres | 0.34 |
| Road Surface Type | Paved |
| Lot Size Source | Estimated |
| Waterfront Y/N | No |
| Navigable Water Y/N | No |
| Water Oriented Y/N | No |
| # of Attached Garage Spaces | 2 |
Room Details
| Room | Dimensions | Level | Flooring | Details |
|---|---|---|---|---|
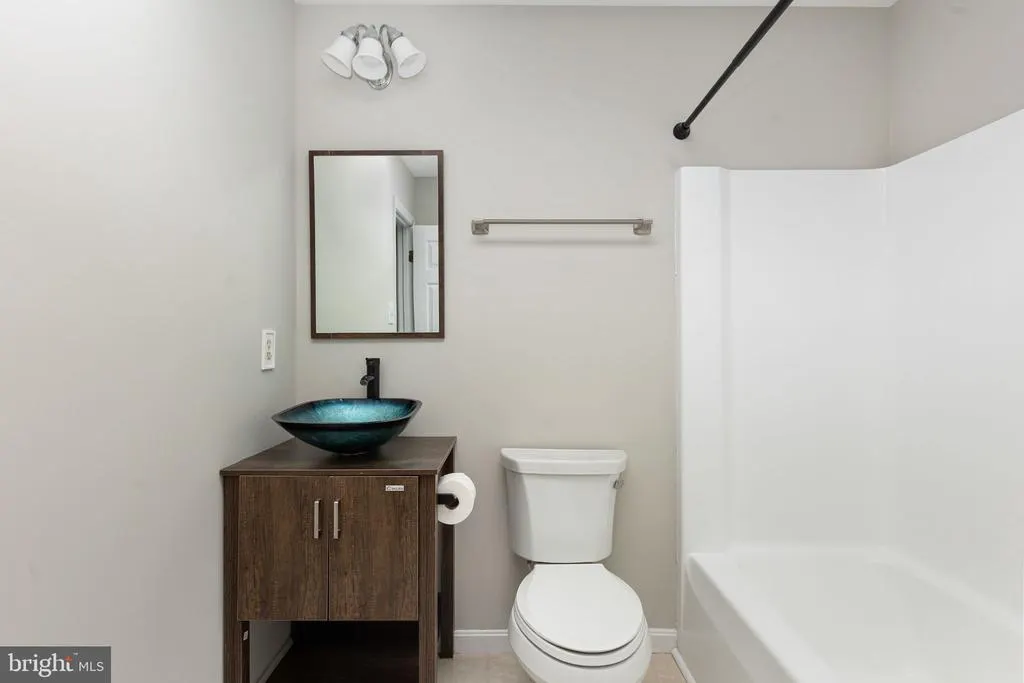
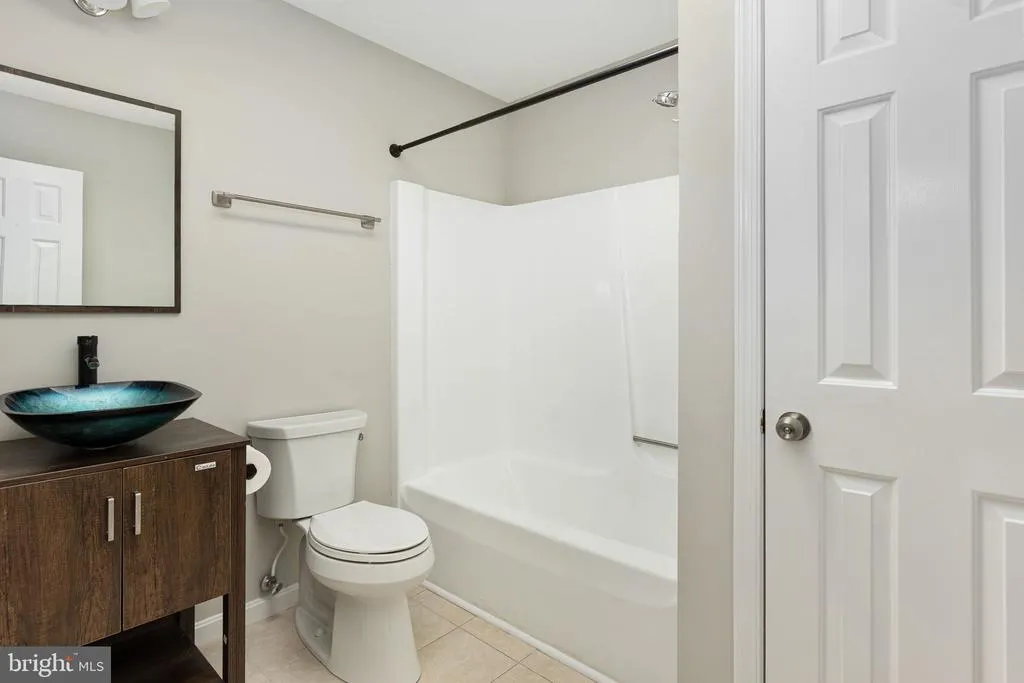
| Bathroom 1 | Main | Skylight(s),Flooring - Tile/Brick | ||
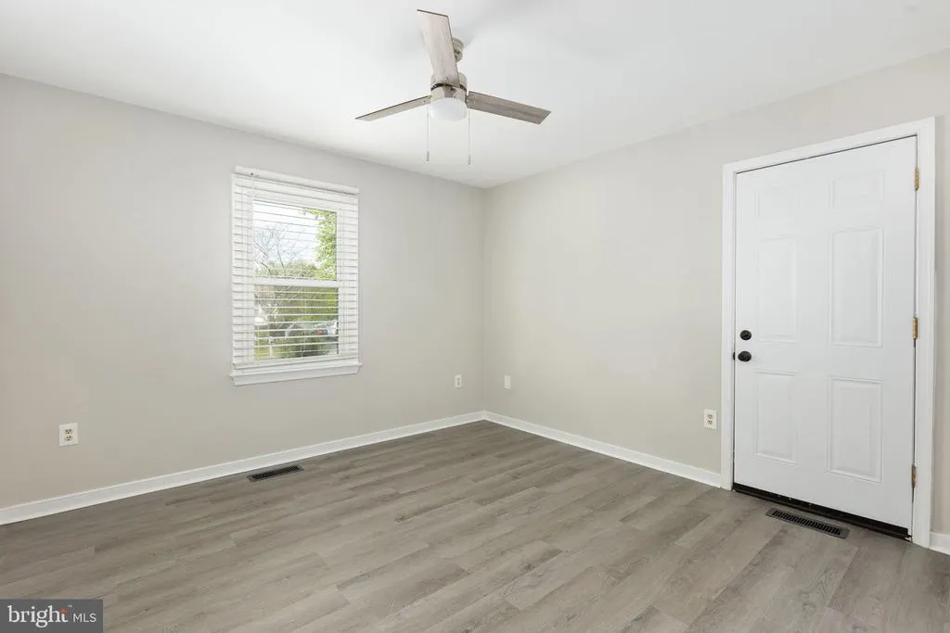
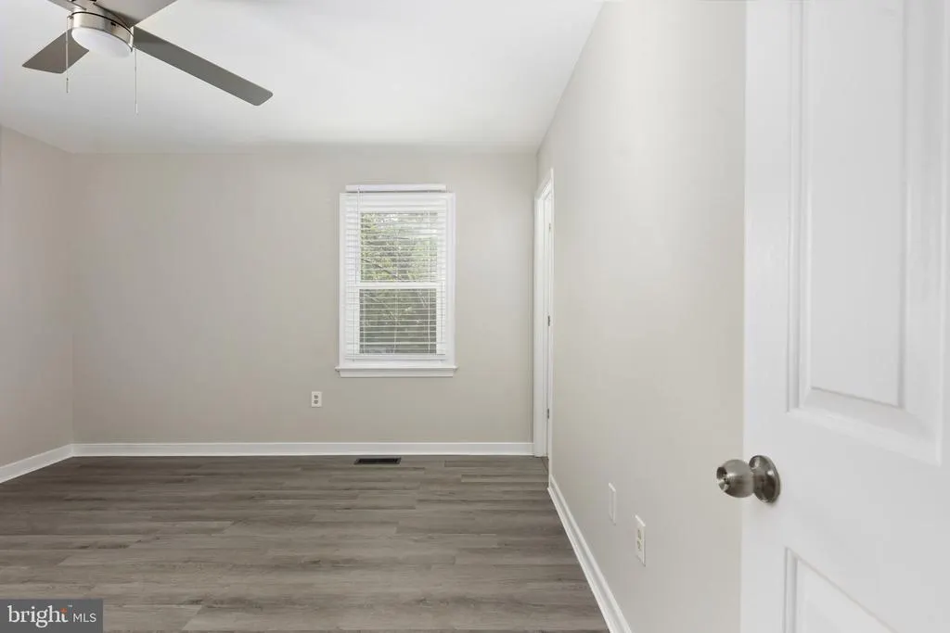
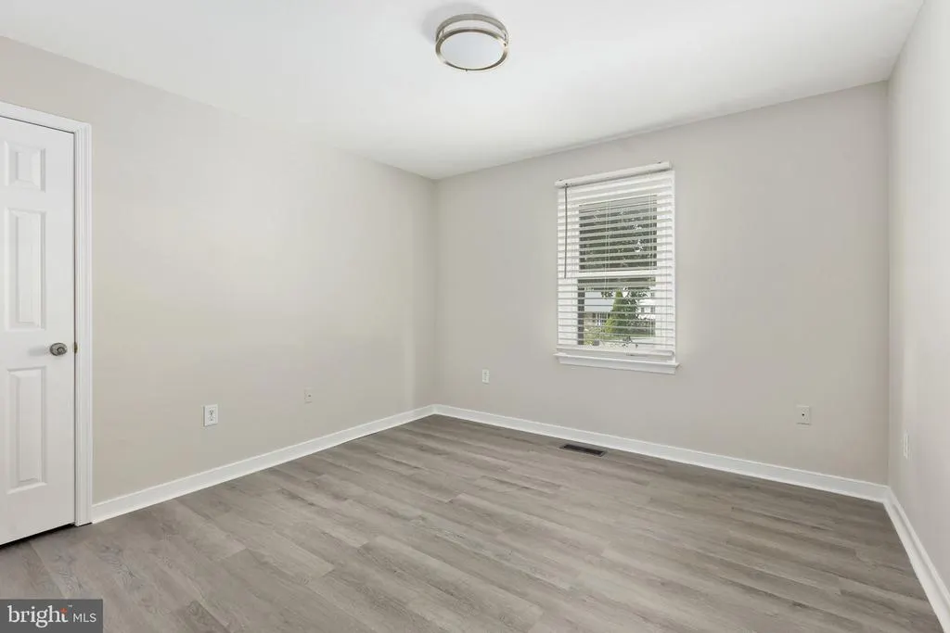
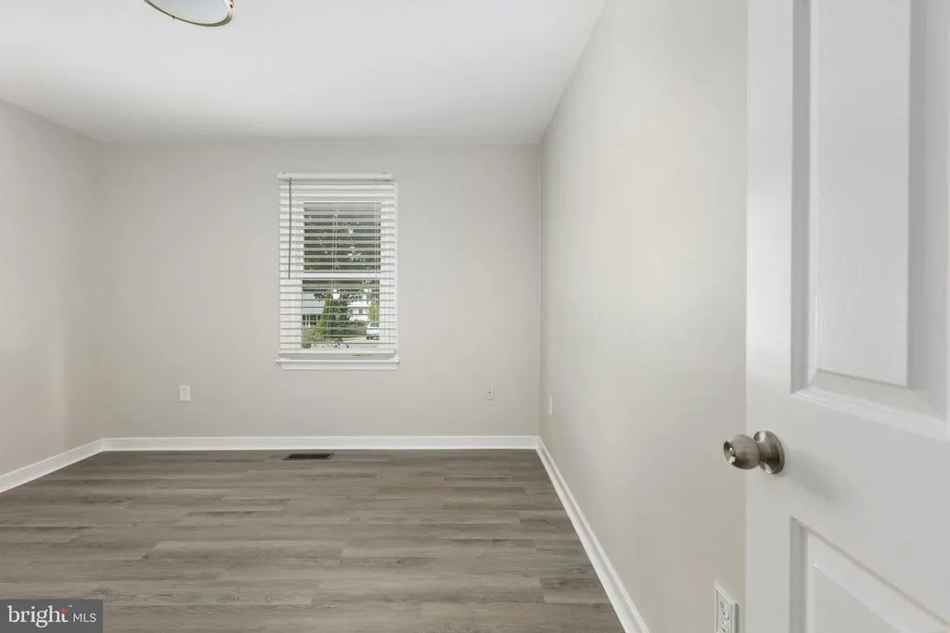
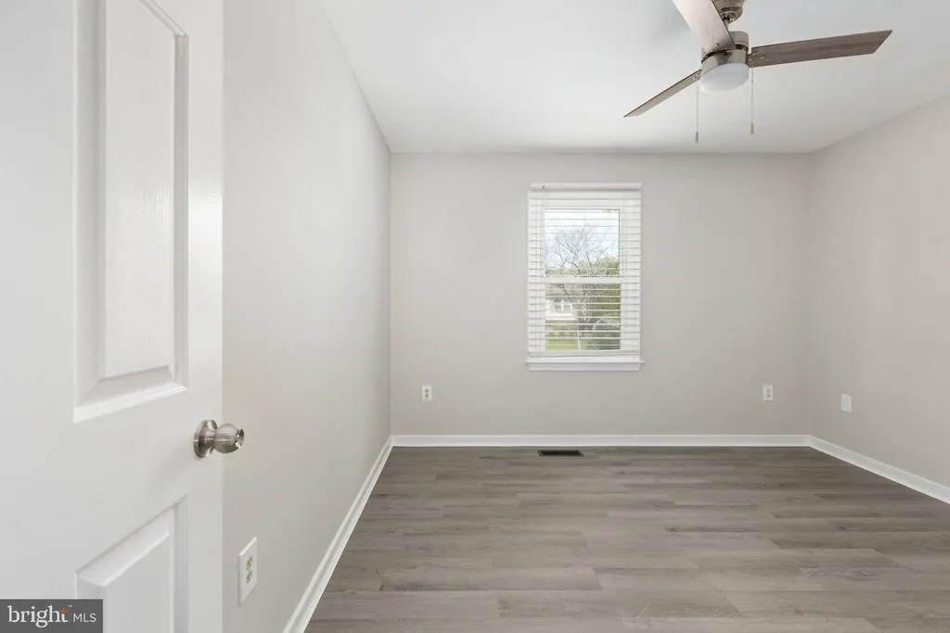
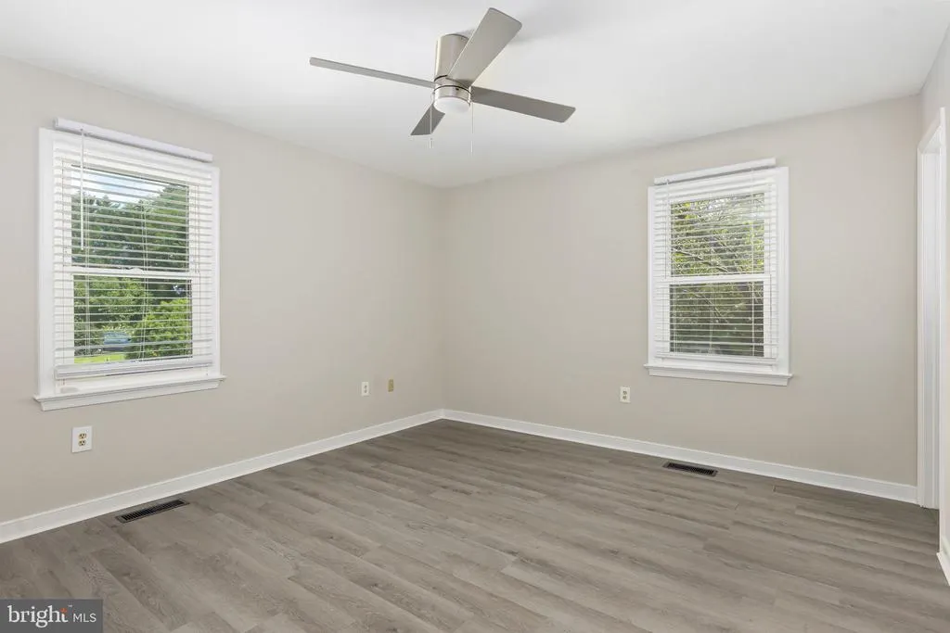
| Bedroom 2 | 11 X 11 | Main | Flooring - Carpet,Ceiling Fan(s) | |
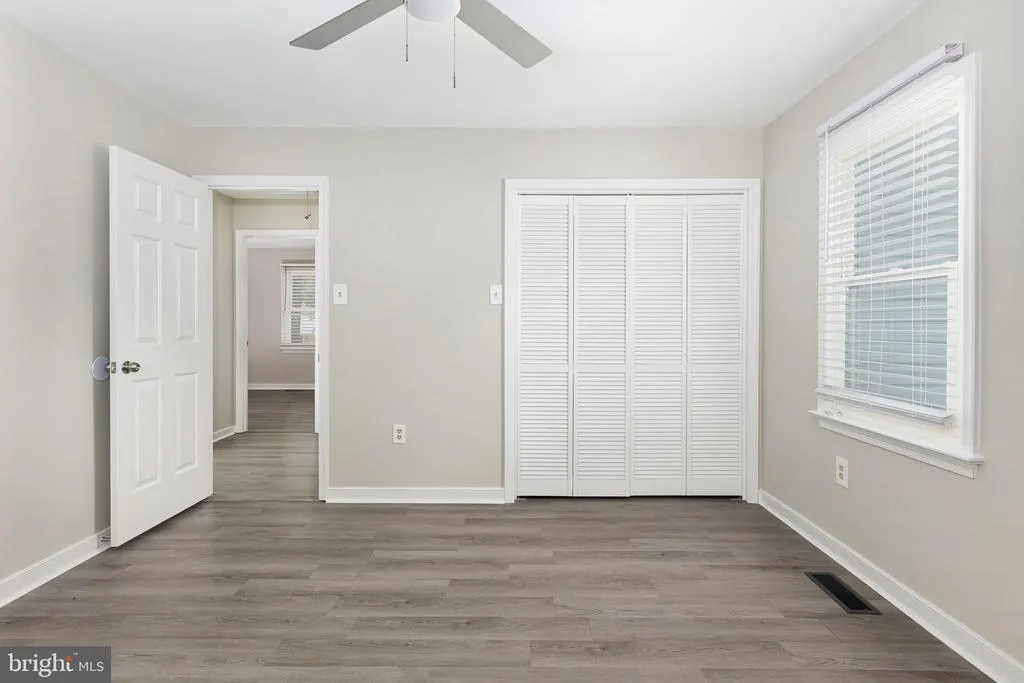
| Bedroom 3 | 11 X 11 | Main | Flooring - Laminated,Walk-In Closet(s) | |
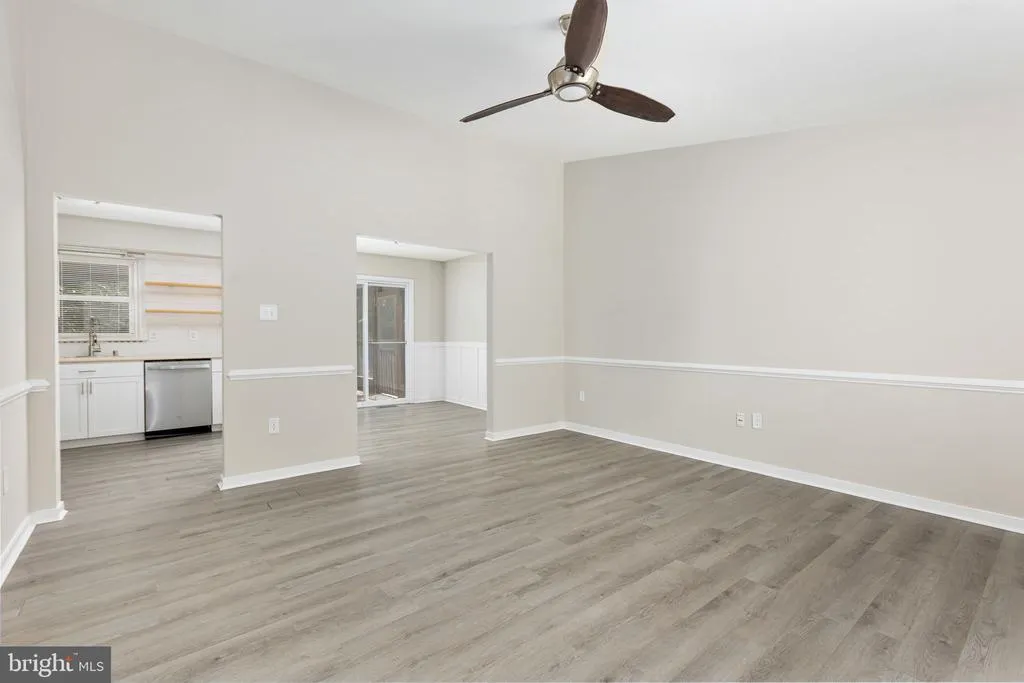
| Kitchen | 18 X 9 | Main | Flooring - Laminated,Kitchen - Eat-in,Kitchen - Electric Cooking,Pantry,Ceiling Fan(s) | |
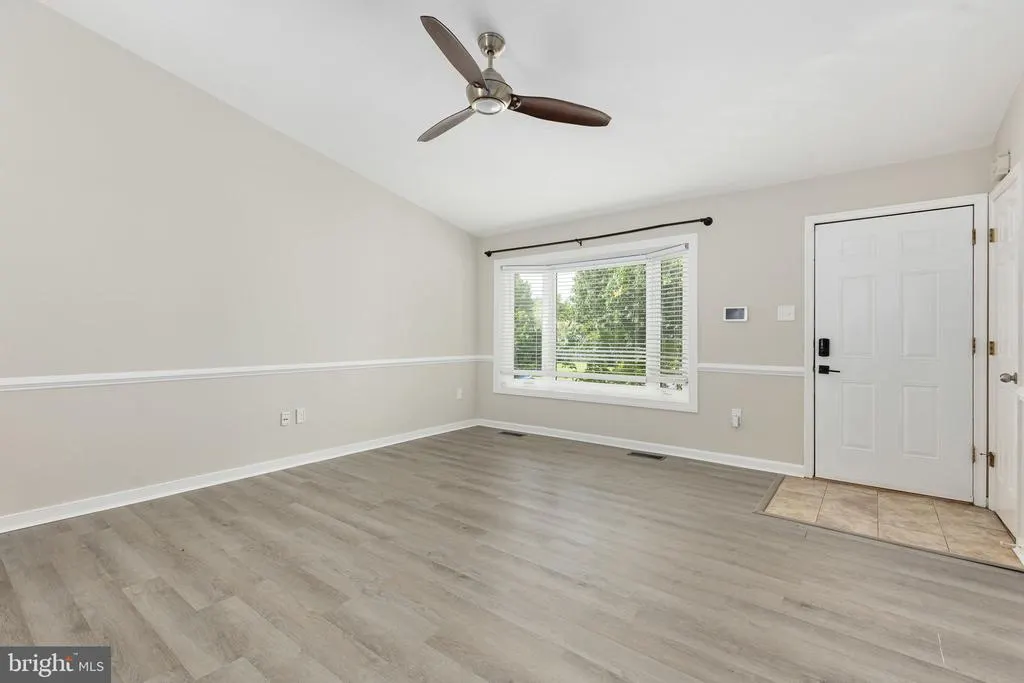
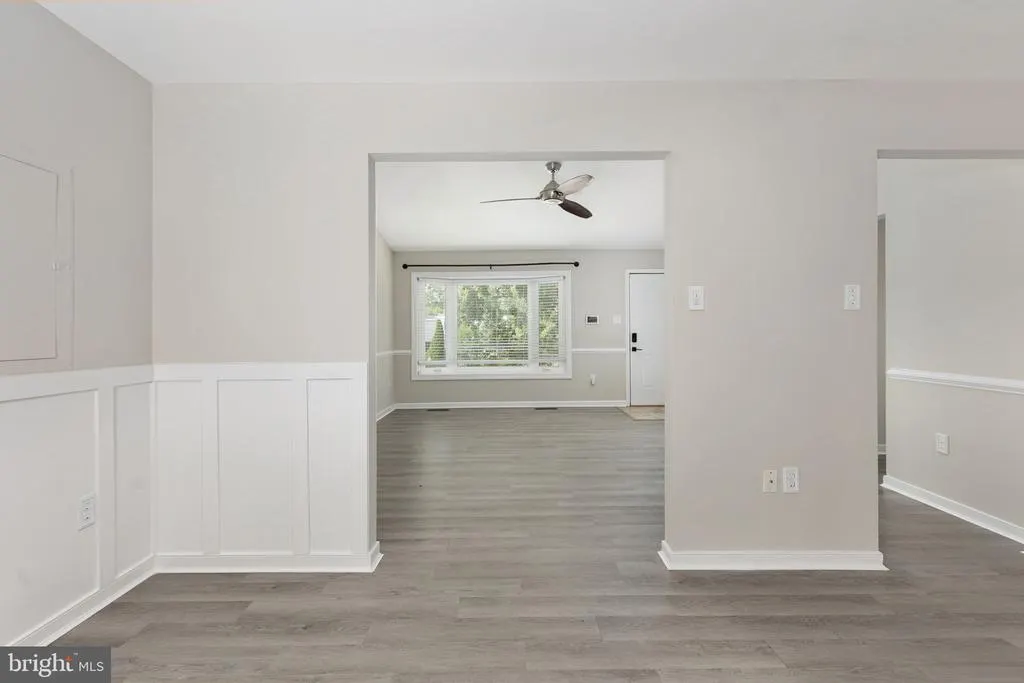
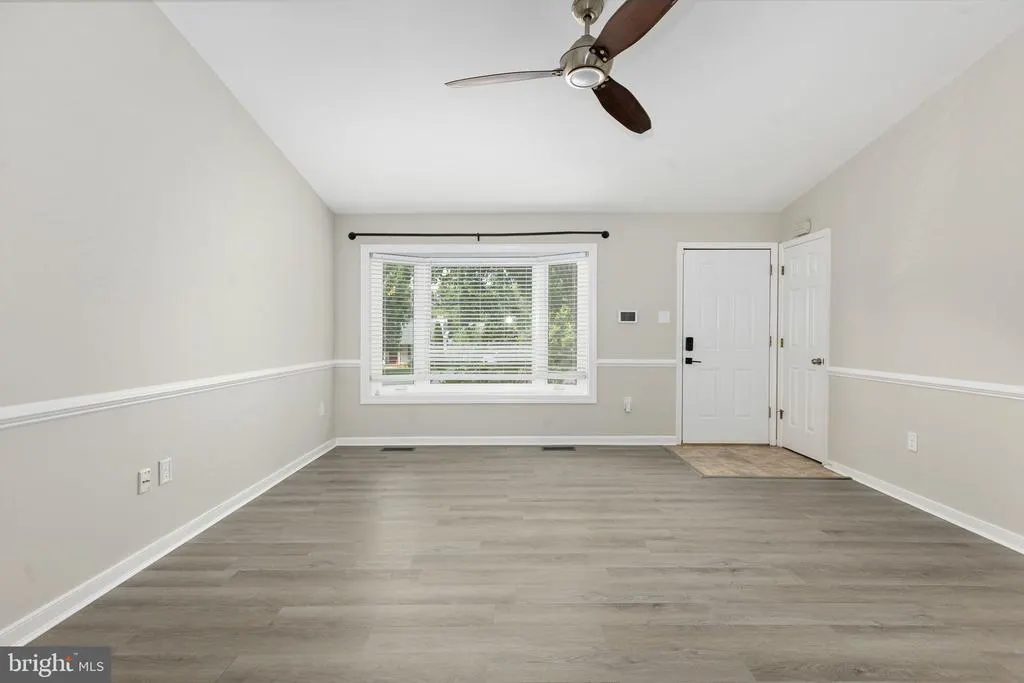
| Living Room | 15 X 15 | Main | Flooring - Laminated,Cathedral/Vaulted Ceiling,Ceiling Fan(s) | |
| Primary Bathroom | Main | Flooring - Tile/Brick | ||
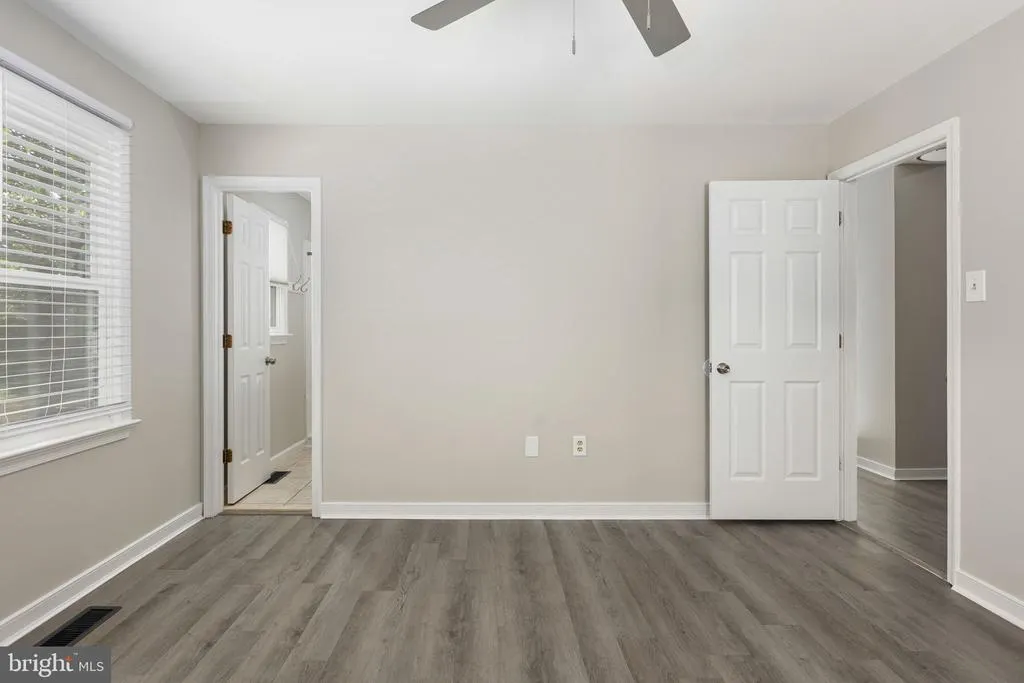
| Primary Bedroom | 13 X 12 | Main | Flooring - Carpet,Ceiling Fan(s) |
Amenities
- Foreclosure
- Views
- Short Sale
- New Construction
- Adult 55+
- Lease To Own
- No HOA Fees
- Furnished
- Primary On Main
- Air Conditioning
- Seller Finance
- Green
- Fixer Upper
- Horse
- Golf
- Fireplace
- Deck
- Garage
- Basement
- Pool
Property vs Single Family Average in 22407
Price
Taxes
Year Built
Visits
 © BRIGHT, All Rights Reserved
