
Primary on Main
Address
22 Teton Drive, Fredericksburg, VA
Price
$ 340,000
Property Attributes
- MLS#VASP2045080
- TypeSingle Family
- Listing Status ACTIVE
- CountySPOTSYLVANIA
- CityFredericksburg
- NeighborhoodParkwood
- Zip22408
- StyleRanch/Rambler
- Year Built1974
- Taxes$ 2362
- Price$ 340,000
- Bedrooms3
- Full Bathrooms2
- Half Bathrooms0
- Sqr Footage1040
- Lot Size0.26 Acres
Data Source:
Bright MLS
Property Description
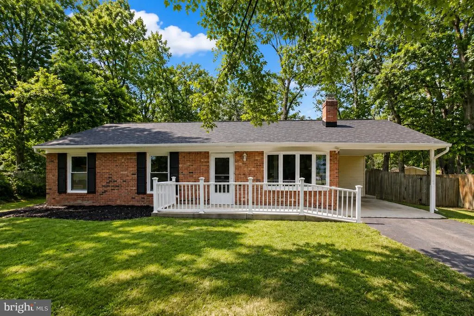
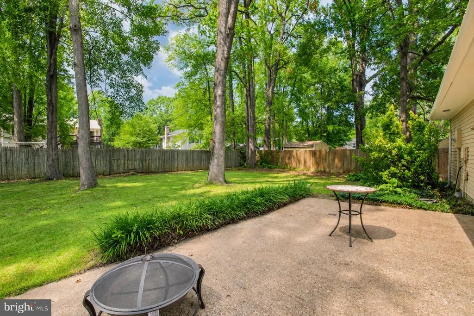
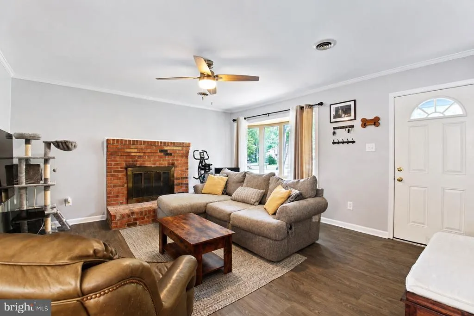
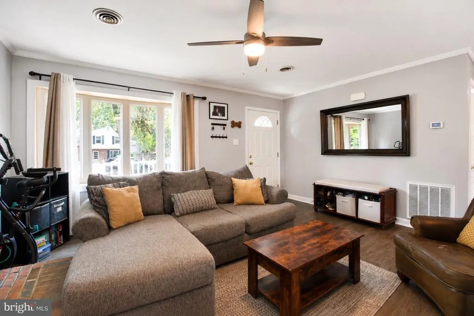
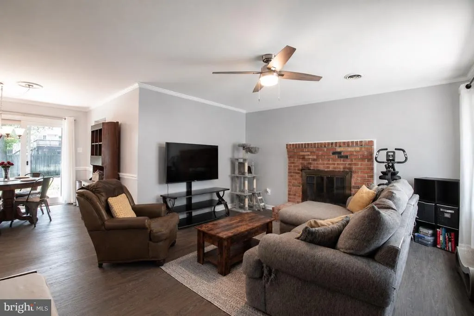
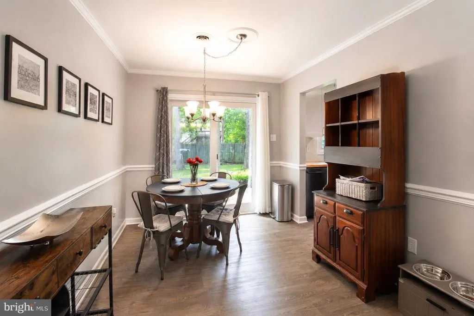
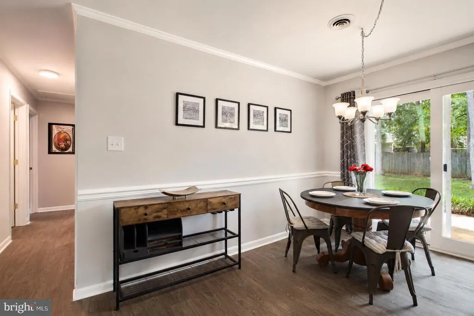
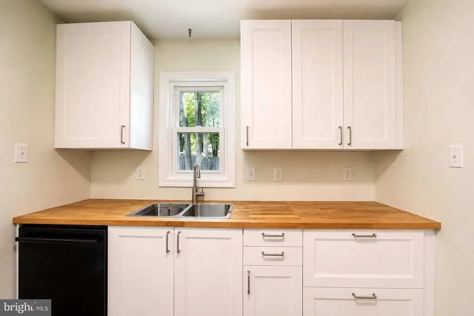
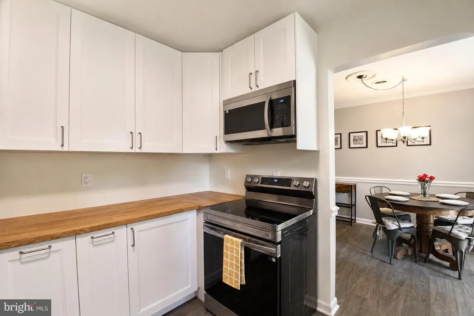
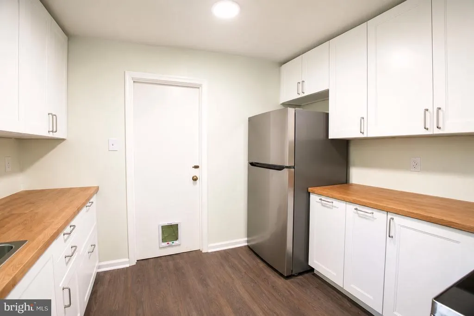
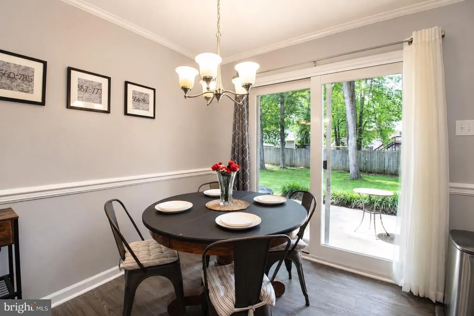
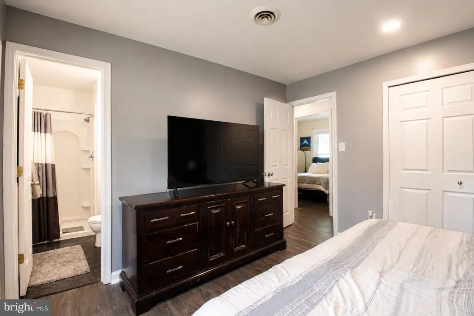
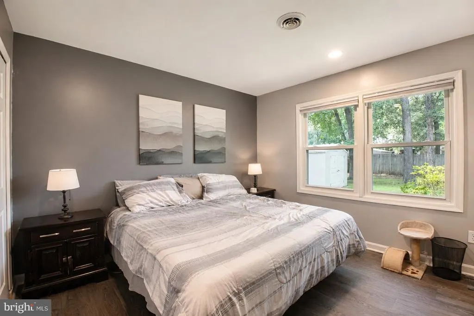
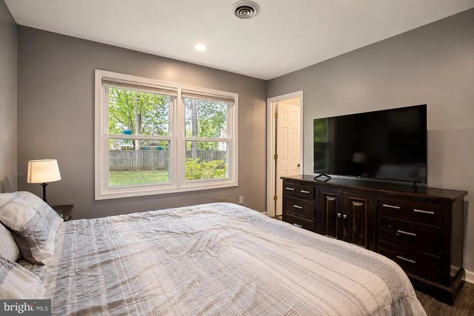
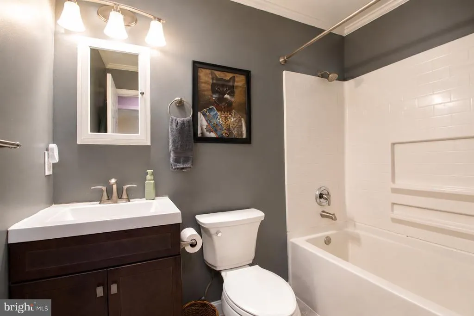
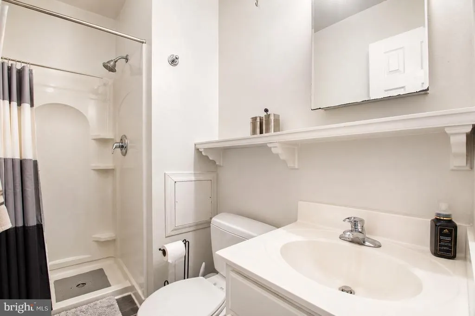
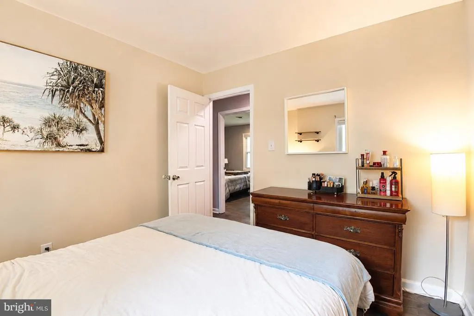
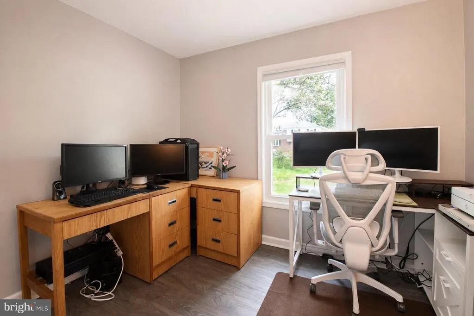
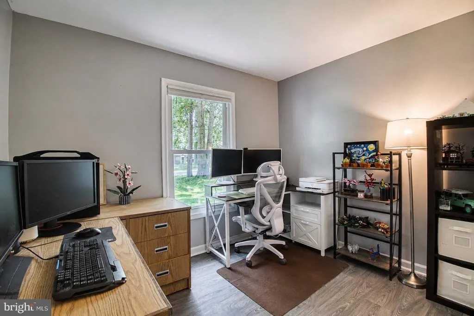
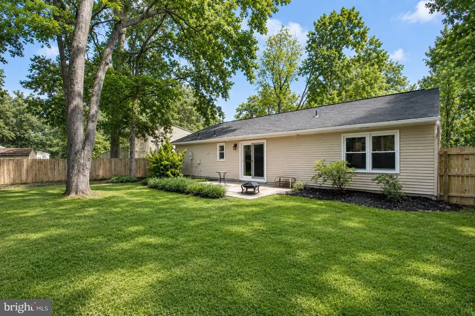
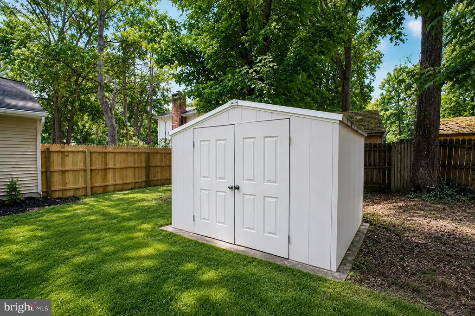
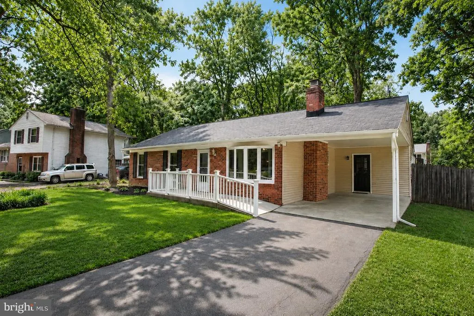
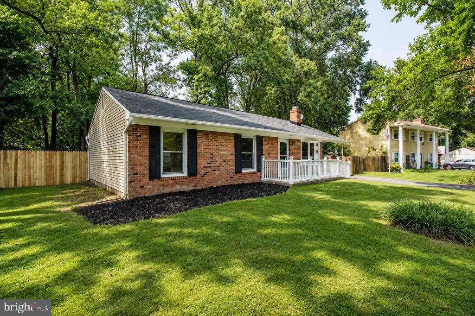
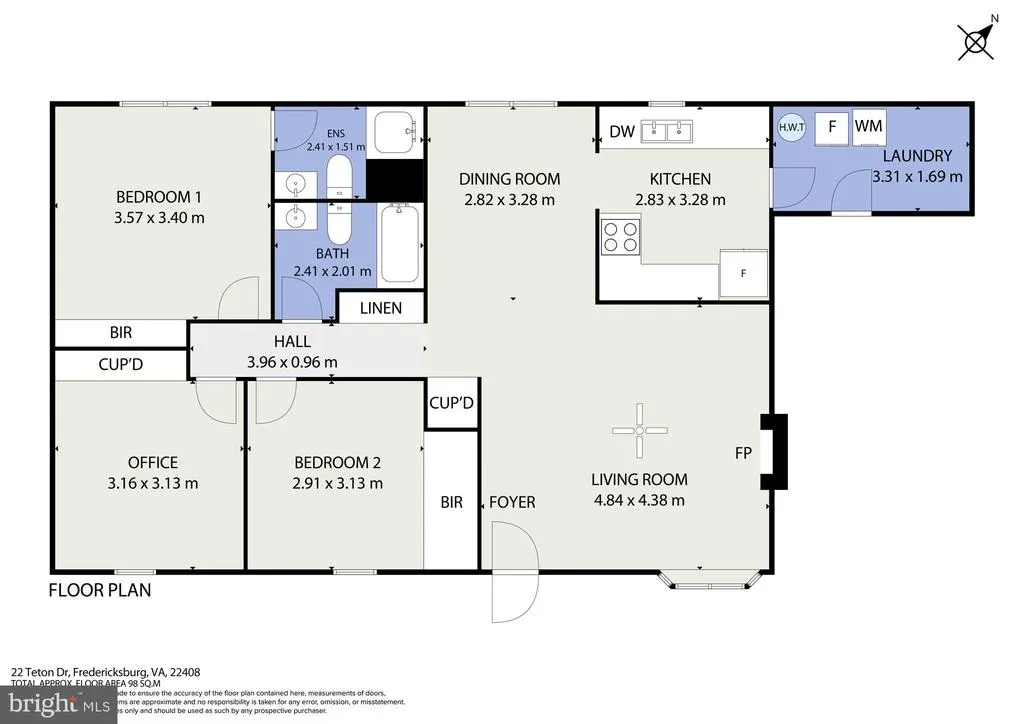
You found the ONE! This stylish and updated brick ranch home impeccably combines modern convenience with classic cozy charm. Tucked away just south of Old Town Fredericksburg in the established Parkwood Neighborhood, this move-in-ready home hits all right notes: a stunning color palate, bright and airy rooms, relaxing backyard, and ease of ownership. From the moment you arrive, you will notice the care and attention to detail that went each tasteful update, offering a fresh aesthetic and peace of mind for years to come. Peek inside and be welcomed into the cozy, open living room with brick fireplace. The fully updated kitchen is designed for both everyday meals and effortless entertaining. Culinary enthusiasts will love the gorgeous butcher block countertops, which provide ample workspace and a warm, natural texture. Sleek stainless steel appliances complement the look, creating a stylish and highly functional space that you will love showing off to guests. Three generously sized bedrooms include a primary suite with ensuite bath, while another full bath rounds out the classic floor plan. Step out past the kitchen to discover the fully fenced backyard: peacefully shaded by mature trees, it is private and secure, offering a cool and tranquil retreat for relaxing on warm afternoons. The handy shed offers tidy, secure storage for bikes, kayaks, garden tools, and more. Plus... the attached carport is a welcome addition with even more covered space! And perhaps the best part??? You cannot beat the location! Just minutes to downtown, SouthPoint shopping/dining, Route 1, and I-95! Your next chapter begins at 22 Teton Drive today! *Back on the market at no fault of the seller!*
| Price History | |
|---|---|
| 8/11/2026 | Listed $340,000 |
General Features
| Living Area | 1040 |
|---|---|
| Sewer | Public Sewer |
| Heating | Heat Pump(s) |
| Cooling | Central A/C |
| Possession | Coin w/Sell Sett |
| Roof | Architectural Shingle |
| Appliances | Built-In Microwave,Dishwasher,Dryer - Electric,Oven/Range - Electric,Refrigerator,Stainless Steel Appliances,Washer,Water Heater |
| Zoning | R1 |
| Architectural Style | Ranch/Rambler |
| Construction Materials | Brick,Combination,Mixed |
| School District | SPOTSYLVANIA COUNTY PUBLIC SCHOOLS |
| Year Built | 1974 |
| Levels | 1 |
| Tax Year | 2026 |
| Ownership | Fee Simple |
| Cool Fuel | Electric |
| Section | 1 |
| Accessibility | Level Entry - Main,No Stairs,Ramp - Main Level |
| County | SPOTSYLVANIA |
| New Construction | No |
| Property Type | Residential |
| HOA | No |
| Subdivision Name | PARKWOOD |
| Garage Y/N | No |
| Water Access Y/N | No |
| Other Structures | Above Grade,Below Grade |
| Full Baths | 2 |
| Status | ACTIVE |
| Directions | Please use GPS. Located in Parkwood neighborhood,just off Landsdown Road. |
| City | FREDERICKSBURG |
| Senior Community Y/N | No |
| Lot Size Units | Square Feet |
| Lot Size Square Feet | 11507.00 |
| Tax Assessed Value | 320400.0 |
| Tax Annual Amount | 2362.0 |
| Property Condition | Excellent |
| Structure Type | Detached |
| Condo/Coop Association fee Y/N | No |
| Bathrooms Full Main Level | 2 |
| Bathrooms Count Main Level | 2.00 |
| Price Per Sq Ft Total AG | 326.92 |
| Acceptable Financing | Cash,Conventional,FHA,USDA,VA,Other |
| Vacation Rental Y/N | No |
| Total SQFT | 1040 |
| Standard Status | Active |
| Year Built Source | Assessor |
| Legal Subdivision | PARKWOOD |
| Tax Lot | 67 |
Interior Features
| Interior Amenities | Dining Area,Breakfast Area,Ceiling Fan(s),Crown Moldings,Entry Level Bedroom,Floor Plan - Traditional,Primary Bath(s),Recessed Lighting,Window Treatments,Upgraded Countertops |
|---|---|
| Heating Fuel | Electric |
| Total Fireplaces | 1 |
| Hot Water | Electric |
| Basement (Y/N) | No |
| Heating Y/N | Yes |
| Window Features | Bay/Bow |
| Fireplace Y/N | Yes |
| Above Grade Finished Area | 1040 |
| Central Air Y/N | Yes |
| Total Bedrooms | 3 |
| Room Type | Dining Room,Primary Bedroom,Bedroom 2,Bedroom 3,Kitchen,Family Room,Other,Utility Room |
| Main Level Bedrooms | 3 |
| Below Grade Finished Area Unit Type | Square Feet |
| LivingAreaSource | Assessor |
| Below Grade Unfin Area Units | Square Feet |
| Below Grade Unfin SQFT Source | Assessor |
| Below Grade Finished Area Source | Assessor |
| Above Grade Finished Area Source | Assessor |
| Above Grade Finished Area Unit Type | Square Feet |
| Total Baths | 2 |
Exterior Features
| Exterior Amenities | Extensive Hardscape,Gutter System,Outbuilding(s),Secure Storage |
|---|---|
| Pool | No Pool |
| Fencing | Privacy,Rear,Wood |
| Parking Features | Asphalt Driveway |
| Lot Features | Front Yard,Level,Rear Yard |
| Water Source | Public |
| Total Parking Spaces | 5 |
| Type of Parking | Driveway,Attached Carport |
| Foundation Details | Slab |
| Water View Y/N | No |
| Lot Size Acres | 0.26 |
| Lot Size Source | Assessor |
| Waterfront Y/N | No |
| Land Assessed Value | 155000.00 |
| Navigable Water Y/N | No |
| Water Oriented Y/N | No |
| # of Attached Carport Spaces | 1 |
Room Details
| Room | Dimensions | Level | Flooring | Details |
|---|---|---|---|---|
| Bedroom 2 | Unspecified | |||
| Bedroom 3 | Unspecified | |||
| Dining Room | Unspecified | |||
| Family Room | Unspecified | |||
| Kitchen | Unspecified | |||
| Other | Unspecified | |||
| Primary Bedroom | Unspecified | |||
| Utility Room | Unspecified |
Amenities
- Foreclosure
- Views
- Short Sale
- New Construction
- Adult 55+
- Lease To Own
- No HOA Fees
- Furnished
- Primary On Main
- Air Conditioning
- Seller Finance
- Green
- Fixer Upper
- Horse
- Golf
- Fireplace
- Deck
- Garage
- Basement
- Pool
Property vs Single Family Average in 22408
Price
Taxes
Year Built
Visits
 © BRIGHT, All Rights Reserved
