
Open House Sat, Aug 29th 1:00 PM - 3:00 PM
Address
5510 Redgum Lane, Fredericksburg, VA
Price
$ 660,000
Property Attributes
- MLS#VASP2045488
- TypeSingle Family
- Listing Status ACTIVE
- CountySPOTSYLVANIA
- CityFredericksburg
- NeighborhoodHarrison Village
- Zip22407
- StyleColonial
- Year Built2022
- Taxes$ 4536
- Price$ 660,000
- Bedrooms4
- Full Bathrooms2
- Half Bathrooms1
- Sqr Footage3337
- Lot Size0.11 Acres
Data Source:
Bright MLS
Property Description
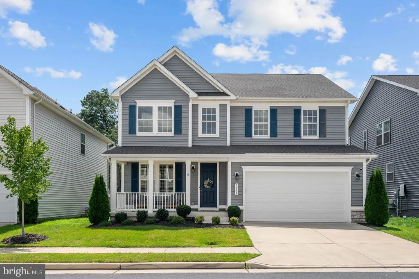
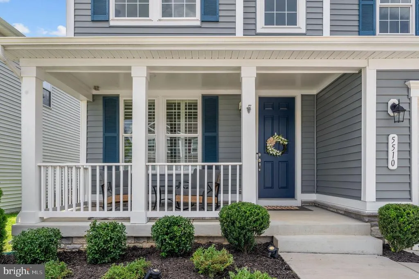
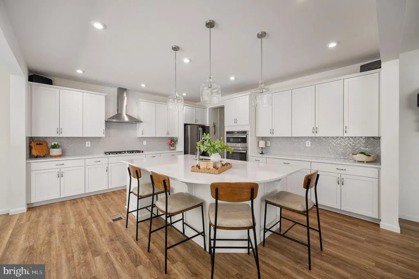
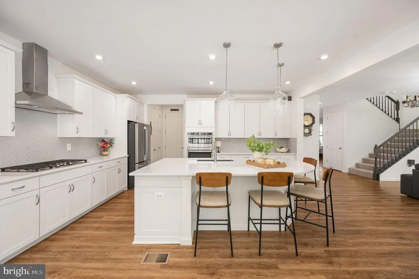
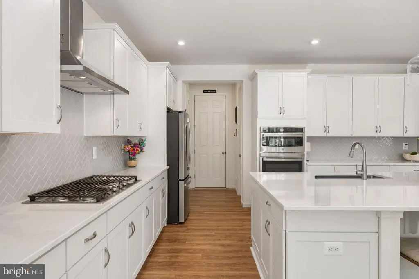
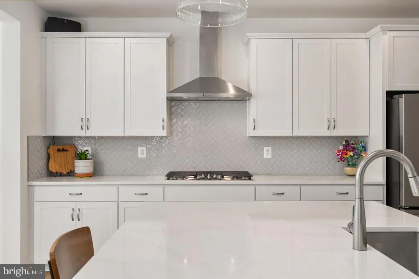
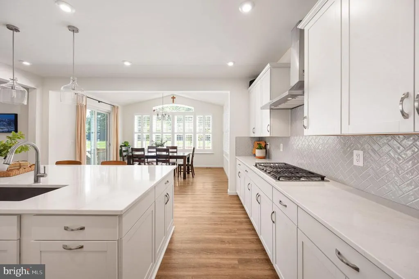
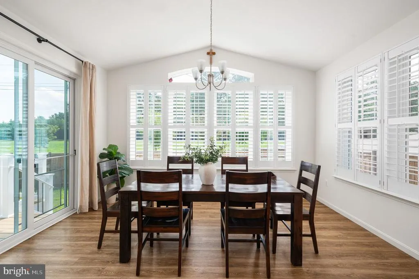
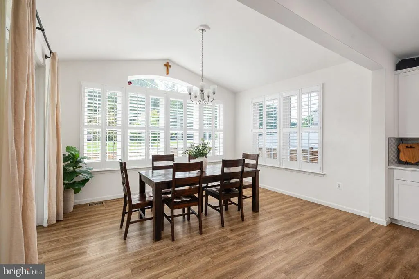
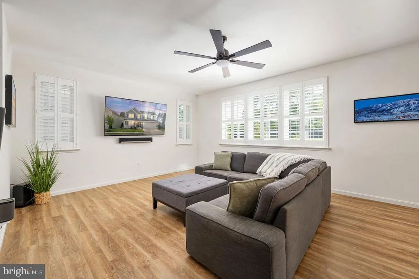
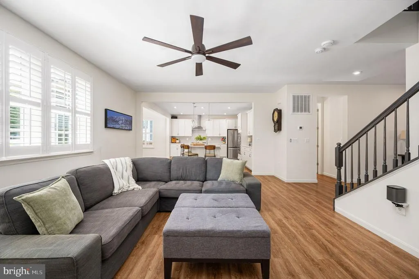
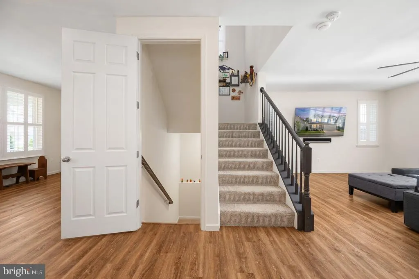
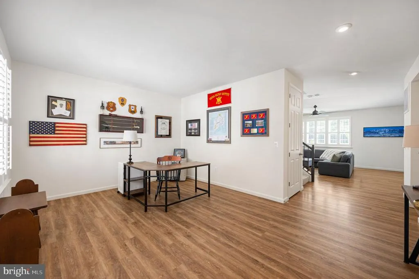
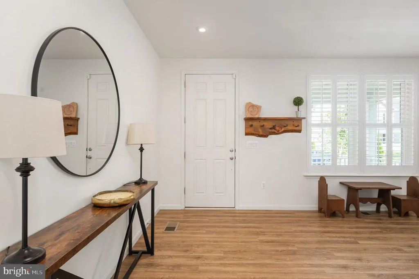
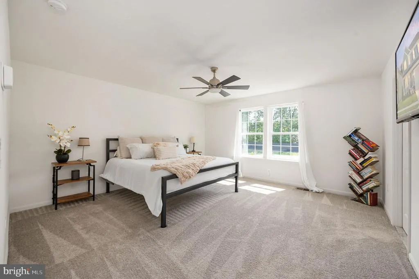
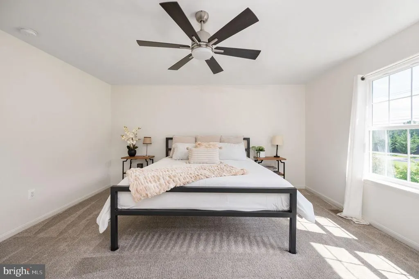
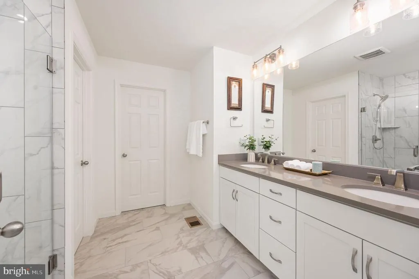
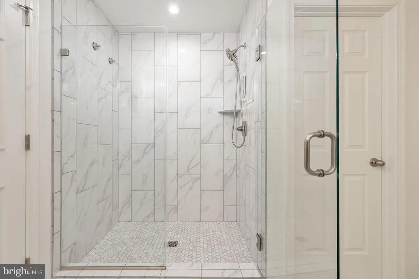
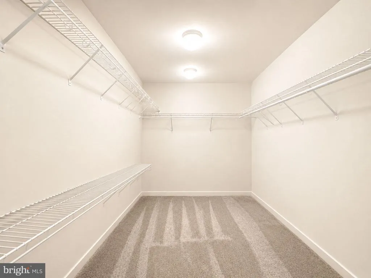
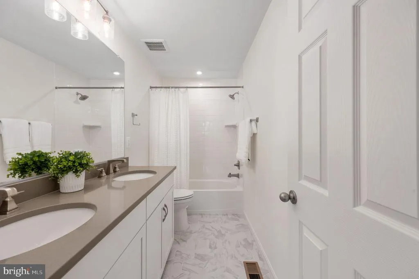
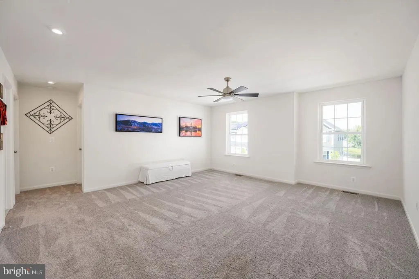
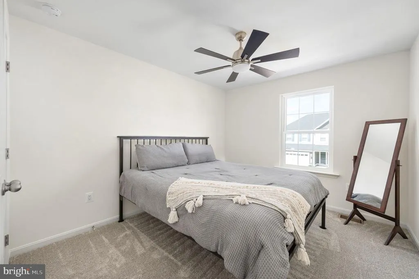
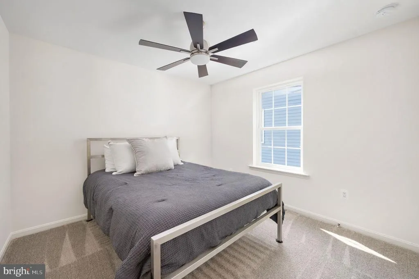
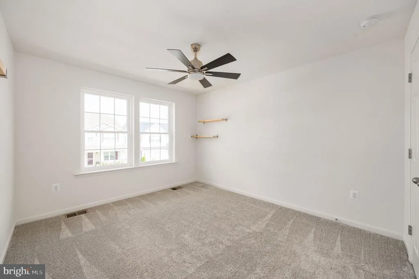
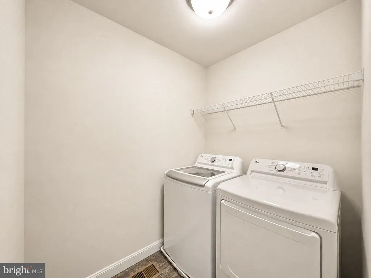
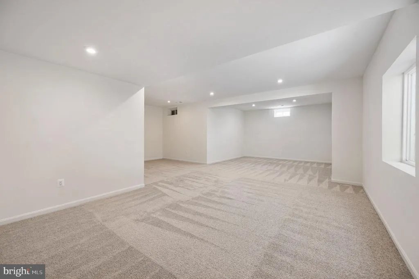
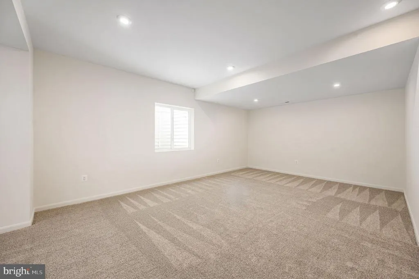
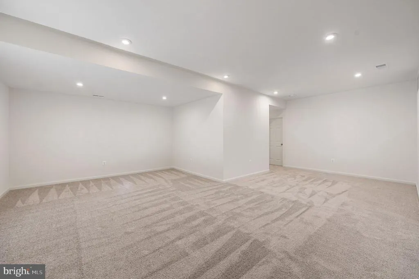
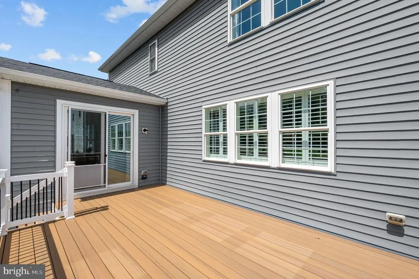
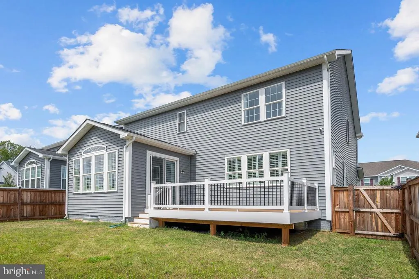
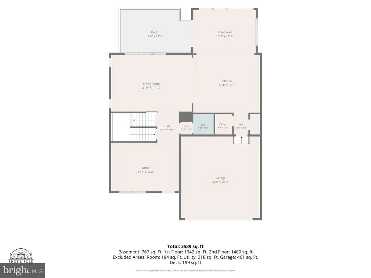
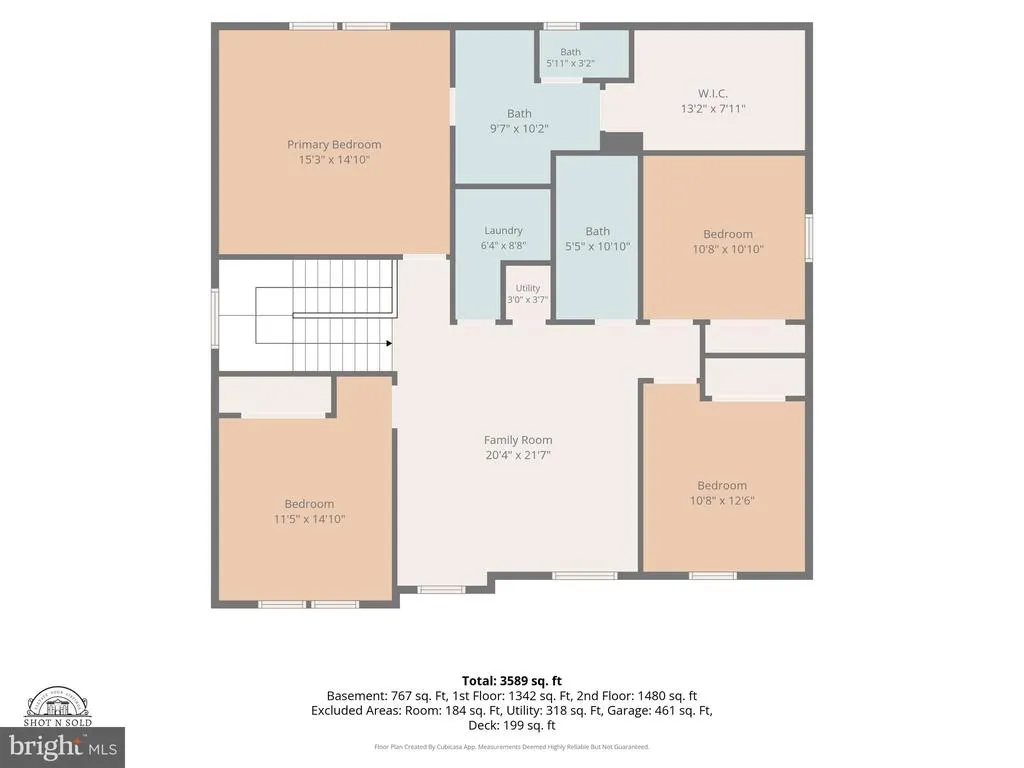
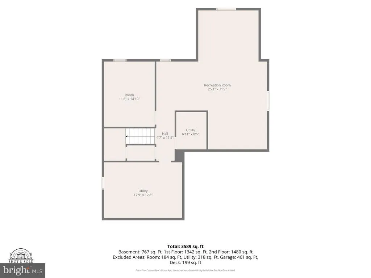
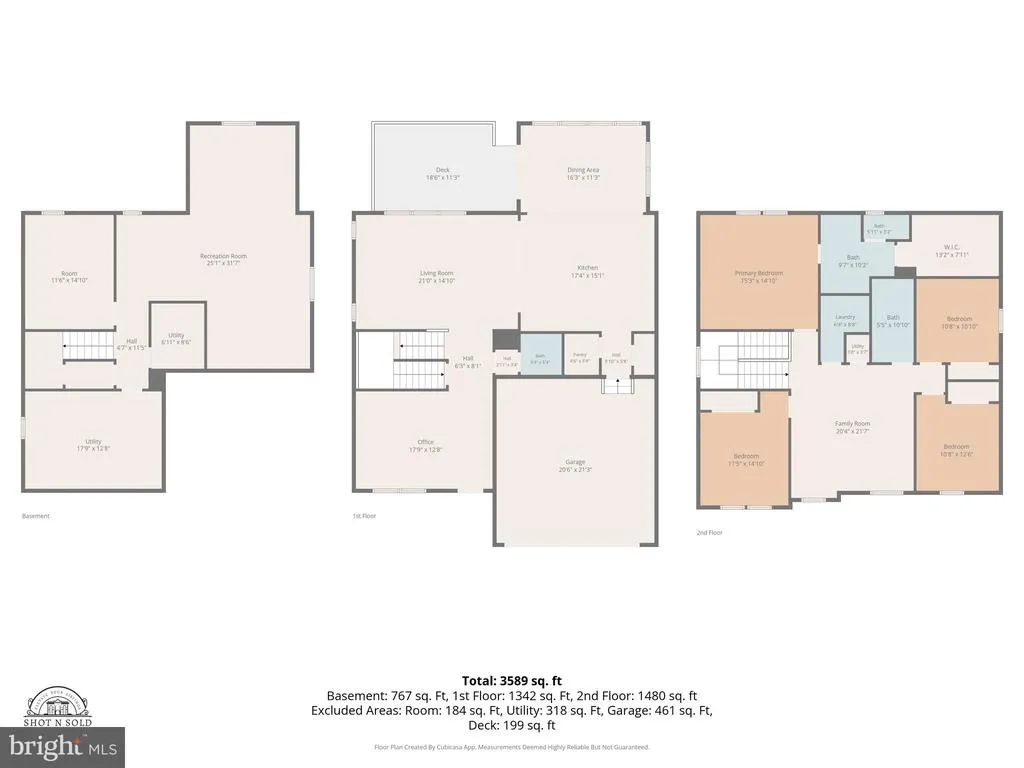
Welcome to a stunning newer-built home that feels brand new! This beautiful 4-bedroom, 2.5-bathroom home offers the perfect blend of modern design, elegant details, and flexible spaces for the way you live. The heart of the home is the oversized kitchen, featuring a massive island, gas cooking, gorgeous backsplash, beautiful lighting, incredible storage, and a spacious walk-in pantry. Plantation shutters throughout the main level and impressive 8-foot doors elevate the elegance of the entire home. Upstairs, retreat to the spacious owners suite featuring a huge walk-in closet and a spa-like bathroom with a beautiful walk-in shower. Three additional bedrooms with large closets, a versatile loft, and convenient upstairs laundry complete the upper level. The finished basement offers a large recreation room plus two unfinished spaces ready for storage or future expansion. With plumbing already in place for a future three-piece bathroom, the possibilities are endless! Outside, enjoy the charming front porch, relax on the deck overlooking the walking trail, or take advantage of the fenced backyard. And the location? It cant be beat! Just 3 miles from all the shopping, dining, and conveniences of Central Park, with easy access to Route 1 via Harrison Road which is just a mile away. This home truly offers the space, style, and location youve been searching for. Dont miss your opportunity to make it yours!
| Price History | |
|---|---|
| 8/26/2026 | Listed $660,000 |
General Features
| Living Area | 3337 |
|---|---|
| Sewer | Other |
| Heating | Forced Air |
| Cooling | Central A/C |
| Possession | 0-30 Days CD |
| Roof | Architectural Shingle |
| Appliances | Built-In Microwave,Dishwasher,Disposal,Refrigerator,Icemaker,Stove,Oven - Wall,Washer,Dryer |
| Zoning | RESIDENTIAL |
| HOA Fee | 55.00 |
| Garage Spaces | 2.00 |
| Association Fee Includes | Trash,Snow Removal,Common Area Maintenance |
| Architectural Style | Colonial |
| Construction Materials | Stone,Vinyl Siding |
| School District | SPOTSYLVANIA COUNTY PUBLIC SCHOOLS |
| Year Built | 2022 |
| Levels | 3 |
| Tax Year | 2026 |
| Ownership | Fee Simple |
| Cool Fuel | Electric |
| Accessibility | Level Entry - Main |
| Assoc Fee Paid Per | Monthly |
| County | SPOTSYLVANIA |
| New Construction | No |
| Property Type | Residential |
| Association Amenities | Tot Lots/Playground |
| HOA | Yes |
| Subdivision Name | HARRISON VILLAGE |
| Garage Y/N | Yes |
| Water Access Y/N | No |
| Other Structures | Above Grade,Below Grade |
| Full Baths | 2 |
| Status | ACTIVE |
| Directions | Use GPS. |
| City | FREDERICKSBURG |
| Disclosures | Prop Disclosure |
| Association Name | HARRISON VILLAGE |
| Senior Community Y/N | No |
| Lot Size Units | Square Feet |
| Lot Size Square Feet | 4836.00 |
| Tax Assessed Value | 615200.0 |
| Tax Annual Amount | 4536.0 |
| Structure Type | Detached |
| Condo/Coop Association fee Y/N | No |
| Bathrooms Count Main Level | 1.00 |
| Price Per Sq Ft Total AG | 235.29 |
| Acceptable Financing | Cash,Conventional,VA,FHA |
| Vacation Rental Y/N | No |
| Total SQFT | 4137 |
| Standard Status | Active |
| Year Built Source | Assessor |
| Tax Lot | 2 |
Interior Features
| Interior Amenities | Floor Plan - Open,Kitchen - Island,Pantry,Upgraded Countertops,Ceiling Fan(s) |
|---|---|
| Heating Fuel | Natural Gas |
| Basement | Interior Access |
| Hot Water | Natural Gas |
| Basement (Y/N) | Yes |
| Heating Y/N | Yes |
| Fireplace Y/N | No |
| Above Grade Finished Area | 2805 |
| Half Baths | 1 |
| Central Air Y/N | Yes |
| Total Bedrooms | 4 |
| Below Grade Finished Area | 532 |
| Room Type | Living Room,Dining Room,Primary Bedroom,Bedroom 2,Bedroom 3,Bedroom 4,Kitchen,Family Room,Laundry,Office,Recreation Room,Utility Room,Bathroom 2,Bonus Room,Primary Bathroom,Half Bath |
| Below Grade Finished Area Unit Type | Square Feet |
| LivingAreaSource | Assessor |
| Below Grade Unfin Area Units | Square Feet |
| Below Grade Unfin SQFT | 800 |
| Below Grade Unfin SQFT Source | Assessor |
| Below Grade Finished Area Source | Assessor |
| Bedrooms Count All Upper Levels | 4 |
| Bedrooms Count Upper Level 1 | 4 |
| Bathrooms Half Main Level | 1 |
| Bathrooms Full Upper Level 1 | 2 |
| Bathrooms Full All Upper Levels | 2 |
| Bathrooms Count Upper Level 1 | 2.00 |
| Bathrooms Count All Upper Levels | 2 |
| Above Grade Finished Area Source | Assessor |
| Above Grade Finished Area Unit Type | Square Feet |
| Total Baths | 3 |
Exterior Features
| Pool | No Pool |
|---|---|
| Parking Features | Concrete Driveway |
| Water Source | Other |
| Total Parking Spaces | 2 |
| Garage Features | Garage - Front Entry |
| Type of Parking | Attached Garage |
| Foundation Details | Concrete Perimeter |
| Water View Y/N | No |
| Lot Dimensions | 0.00 x 0.00 |
| Lot Size Acres | 0.11 |
| Lot Size Source | Assessor |
| Waterfront Y/N | No |
| Land Assessed Value | 165000.00 |
| Navigable Water Y/N | No |
| Water Oriented Y/N | No |
| # of Attached Garage Spaces | 2 |
| LotDimensionsSource | Assessor |
Room Details
| Room | Dimensions | Level | Flooring | Details |
|---|---|---|---|---|
| Bathroom 2 | Upper 1 | Double Sink,Bathroom - Tub Shower | ||
| Bedroom 2 | Upper 1 | Flooring - Carpet,Ceiling Fan(s) | ||
| Bedroom 3 | Upper 1 | Flooring - Carpet,Ceiling Fan(s) | ||
| Bedroom 4 | Upper 1 | Flooring - Carpet,Ceiling Fan(s) | ||
| Bonus Room | Lower 1 | Flooring - Carpet,Lighting - Recessed | ||
| Dining Room | Main | Cathedral/Vaulted Ceiling,Flooring - Luxury Vinyl Plank | ||
| Family Room | Upper 1 | Flooring - Carpet,Ceiling Fan(s) | ||
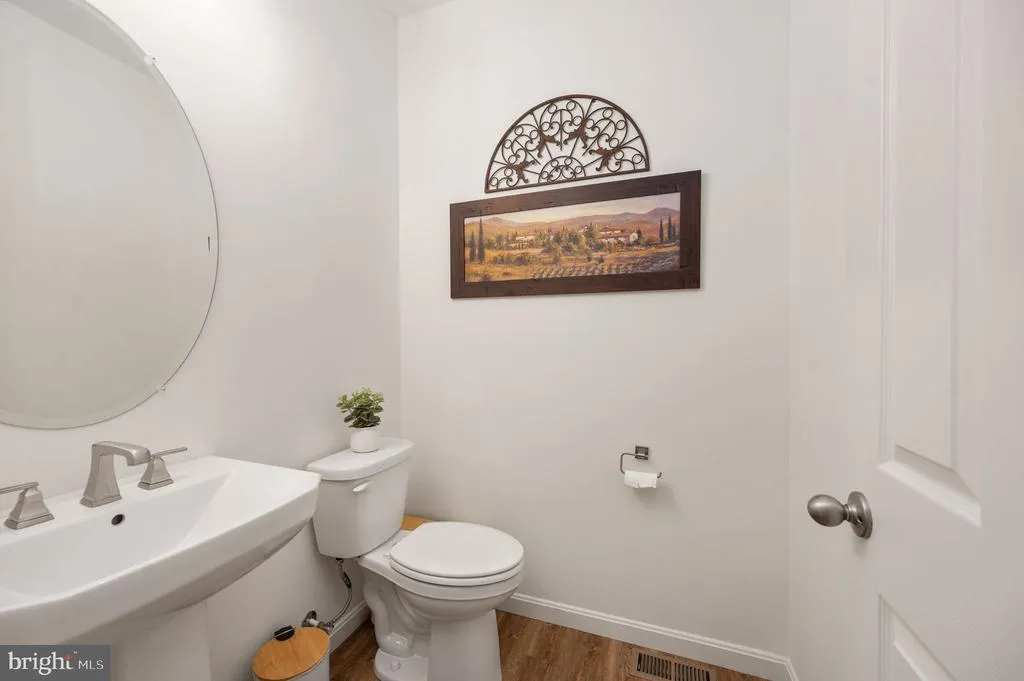
| Half Bath | Main | |||
| Kitchen | Main | Pantry,Lighting - Recessed,Lighting - Pendants,Island,Kitchen - Gas Cooking,Flooring - Luxury Vinyl Plank | ||
| Laundry | Upper 1 | |||
| Living Room | Main | Ceiling Fan(s),Flooring - Luxury Vinyl Plank | ||
| Office | Main | Flooring - Luxury Vinyl Plank | ||
| Primary Bathroom | Upper 1 | Double Sink,Bathroom - Walk-In Shower | ||
| Primary Bedroom | Upper 1 | Attached Bathroom,Walk-In Closet(s),Flooring - Carpet,Ceiling Fan(s) | ||
| Recreation Room | Lower 1 | Flooring - Carpet,Lighting - Recessed | ||
| Utility Room | Lower 1 | |||
| Utility Room | Upper 1 | |||
| Utility Room | Lower 1 |
Amenities
- Foreclosure
- Views
- Short Sale
- New Construction
- Adult 55+
- Lease To Own
- No HOA Fees
- Furnished
- Primary On Main
- Air Conditioning
- Seller Finance
- Green
- Fixer Upper
- Horse
- Golf
- Fireplace
- Deck
- Garage
- Basement
- Pool
Property vs Single Family Average in 22407
Price
Taxes
Year Built
Visits
 © BRIGHT, All Rights Reserved
