
Primary on Main
Address
8008 Pembroke Circle, Spotsylvania, VA
Price
$ 650,000
Property Attributes
- MLS#VASP2045496
- TypeSingle Family
- Listing Status ACTIVE
- CountySPOTSYLVANIA
- CitySpotsylvania
- NeighborhoodThe Laurels
- Zip22551
- StyleColonial
- Year Built1996
- Taxes$ 4274
- Price$ 650,000
- Bedrooms4
- Full Bathrooms3
- Half Bathrooms1
- Sqr Footage3032
- Lot Size2.01 Acres
Data Source:
Bright MLS
Property Description
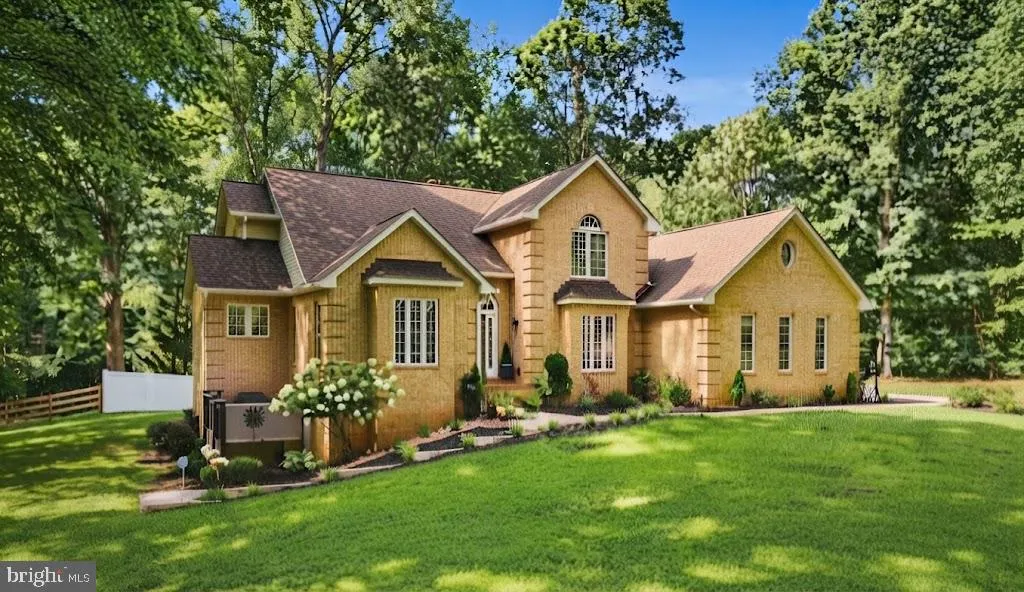
Back on the market and available to be shown September 9, 2026 with exciting NEW UPDATES!!! - (photos coming soon) Offering more than 5,000 sq. ft. of total space, including 3,032 sq. ft. of finished living area and an expansive 2,037 sq. ft. unfinished basement, this beautifully maintained ALL-BRICK estate is set on a private two-acre CORNER LOT within the prestigious gated community of The Laurels. The exceptional setting offers a wonderful blend of elegance, comfort, and privacy, while the peaceful surroundings create the perfect backdrop for everyday living and entertaining. Thoughtfully refreshed with new countertops in the kitchen and all three bathrooms, updated hardware and lighting fixtures throughout, new flooring in two bathrooms, newly installed carpet, gutters and downspouts, a water heater, and two exterior doors, enhancing the homes appeal while providing an added peace of mind. Inside, a grand two-story foyer welcomes you with newly refinished hardwood floors that continue throughout much of the main level. The spacious MAIN-LEVEL PRIMARY SUITE features a vaulted ceiling, custom walk-in closet with organizer, and a spa-inspired bath with soaking tub, walk-in shower, and dual-sink vanity. The gourmet kitchen is designed for both everyday living and entertaining, featuring new countertops, abundant workspace, a center island, and double ovens. Just beyond, the dramatic two-story family room is filled with natural light from soaring windows and features a beautiful fireplace. The main level also includes a formal dining room, private office with French doors, and a bright sunroom with skylights overlooking the serene backyard. Upstairs, a SECOND PRIMARY SUITE offers its own private en-suite bath, while two additional bedrooms share a convenient Jack-and-Jill bathroom. Outside, the large deck overlooks the private backyard and provides the perfect setting for entertaining, relaxing, or enjoying the peaceful surroundings. Two oversized storage sheds offer excellent space for tools, equipment, hobbies, or additional storage. Residents of The Laurels enjoy gated access, a stocked community lake, and neighborhood park, while remaining conveniently located near I-95, Route 3, the VRE, and downtown Fredericksburg's shopping, dining, and entertainment. Come experience all that this exceptional home and The Laurels have to offer.
| Price History | |
|---|---|
| 8/27/2026 | Listed $650,000 |
General Features
| Living Area | 3032 |
|---|---|
| Sewer | On Site Septic |
| Heating | Forced Air |
| Cooling | Central A/C |
| Possession | Immediate |
| Zoning | RU |
| HOA Fee | 150.00 |
| Garage Spaces | 2.00 |
| Architectural Style | Colonial |
| Construction Materials | Brick |
| School District | SPOTSYLVANIA COUNTY PUBLIC SCHOOLS |
| Year Built | 1996 |
| Levels | 3.5 |
| Tax Year | 2026 |
| Ownership | Fee Simple |
| Cool Fuel | Electric |
| Accessibility | 2+ Access Exits |
| Assoc Fee Paid Per | Monthly |
| County | SPOTSYLVANIA |
| New Construction | No |
| Property Type | Residential |
| HOA | Yes |
| Subdivision Name | THE LAURELS |
| Garage Y/N | Yes |
| Water Access Y/N | No |
| Other Structures | Above Grade,Below Grade |
| Full Baths | 3 |
| Status | ACTIVE |
| Directions | Take I-95 to Exit 126. Turn right onto Route 1,then turn right onto Southpoint Pkwy. Turn left onto Courthouse Rd,then right onto Robert E. Lee Dr. Turn right onto E. Robert E. Lee Ct,then turn left |
| City | SPOTSYLVANIA |
| Senior Community Y/N | No |
| Lot Size Units | Square Feet |
| Lot Size Square Feet | 87556.00 |
| Tax Assessed Value | 579700.0 |
| Tax Annual Amount | 4274.0 |
| Structure Type | Detached |
| Condo/Coop Association fee Y/N | No |
| Bathrooms Full Main Level | 1 |
| Bathrooms Count Main Level | 2.00 |
| Price Per Sq Ft Total AG | 214.38 |
| Vacation Rental Y/N | No |
| Total SQFT | 5069 |
| Standard Status | Active |
| Year Built Source | Assessor |
| Legal Subdivision | THE LAURELS |
| Tax Lot | 10 |
Interior Features
| Heating Fuel | Electric |
|---|---|
| Basement | Full,Unfinished |
| Total Fireplaces | 1 |
| Hot Water | Electric |
| Basement (Y/N) | Yes |
| Heating Y/N | Yes |
| Fireplace Y/N | Yes |
| Above Grade Finished Area | 3032 |
| Half Baths | 1 |
| Central Air Y/N | Yes |
| Total Bedrooms | 4 |
| Main Level Bedrooms | 1 |
| Below Grade Finished Area Unit Type | Square Feet |
| LivingAreaSource | Assessor |
| Below Grade Unfin Area Units | Square Feet |
| Below Grade Unfin SQFT | 2037 |
| Below Grade Unfin SQFT Source | Assessor |
| Below Grade Finished Area Source | Assessor |
| Bedrooms Count All Upper Levels | 3 |
| Bedrooms Count Upper Level 1 | 3 |
| Bathrooms Half Main Level | 1 |
| Bathrooms Full Upper Level 1 | 2 |
| Bathrooms Full All Upper Levels | 2 |
| Bathrooms Count Upper Level 1 | 2.00 |
| Bathrooms Count All Upper Levels | 2 |
| Above Grade Finished Area Source | Assessor |
| Above Grade Finished Area Unit Type | Square Feet |
| Total Baths | 4 |
Exterior Features
| Pool | No Pool |
|---|---|
| Water Source | Well |
| Total Parking Spaces | 2 |
| Garage Features | Garage - Side Entry |
| Type of Parking | Attached Garage,Driveway |
| Foundation Details | Brick/Mortar |
| Water View Y/N | No |
| Lot Size Acres | 2.01 |
| Lot Size Source | Assessor |
| Waterfront Y/N | No |
| Land Assessed Value | 143600.00 |
| Navigable Water Y/N | No |
| Water Oriented Y/N | No |
| # of Attached Garage Spaces | 2 |
Amenities
- Foreclosure
- Views
- Short Sale
- New Construction
- Adult 55+
- Lease To Own
- No HOA Fees
- Furnished
- Primary On Main
- Air Conditioning
- Seller Finance
- Green
- Fixer Upper
- Horse
- Golf
- Fireplace
- Deck
- Garage
- Basement
- Pool
Property vs Single Family Average in 22551
Price
Taxes
Year Built
Visits
 © BRIGHT, All Rights Reserved
