
Eco Friendly

Address
7403 Harvest Lane, Fredericksburg, VA
Price
$ 480,000
Property Attributes
- MLS#VASP2045574
- TypeSingle Family
- Listing Status ACTIVE
- CountySPOTSYLVANIA
- CityFredericksburg
- NeighborhoodHarvestdale
- Zip22407
- StyleColonial
- Year Built2001
- Taxes$ 3179
- Price$ 480,000
- Bedrooms4
- Full Bathrooms2
- Half Bathrooms0
- Sqr Footage2196
- Lot Size0.27 Acres
Data Source:
Bright MLS
Property Description
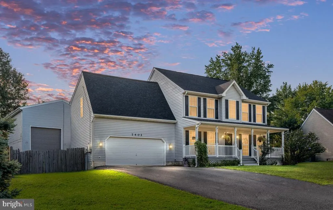
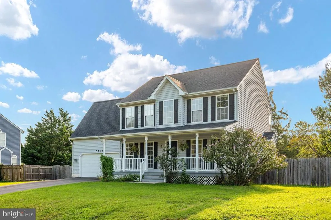
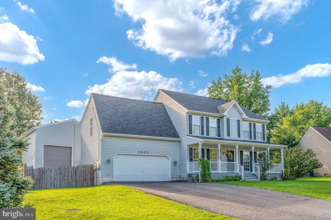
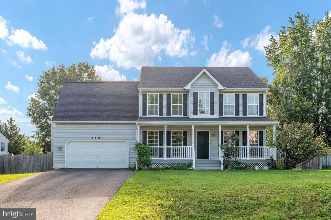
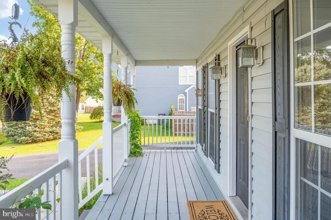
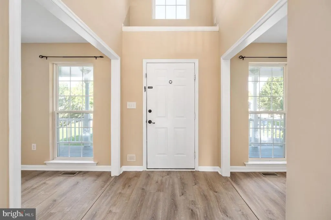
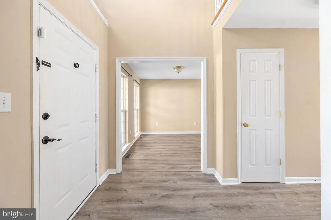
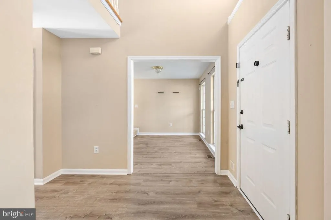
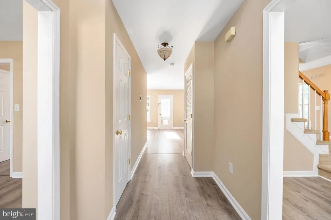
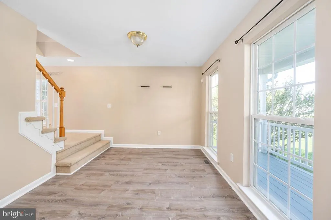
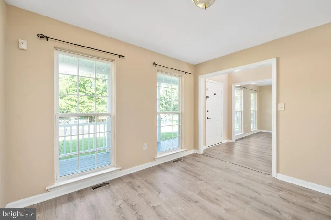
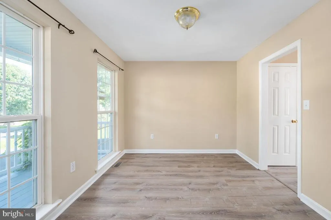
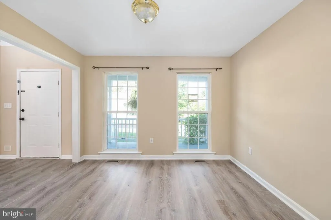
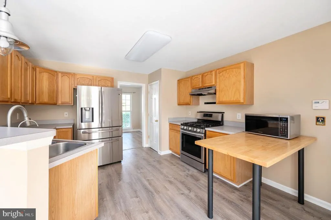
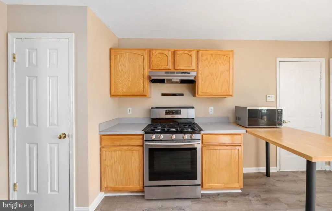
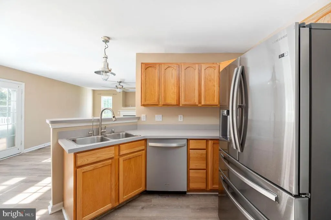
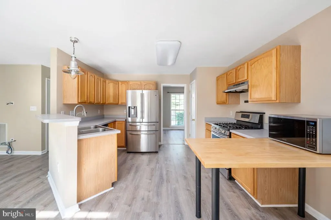
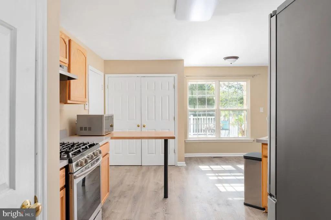
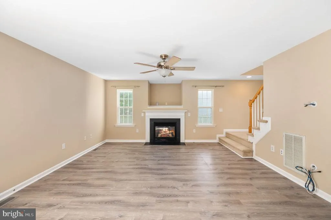
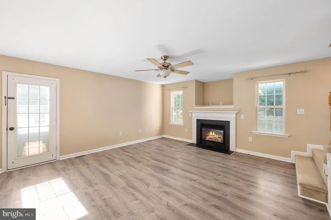
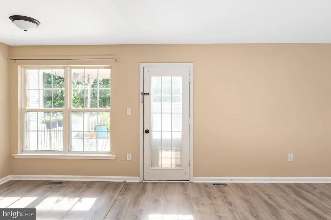
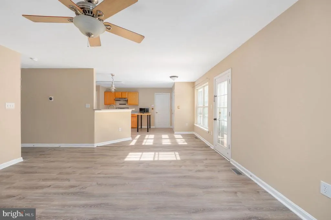
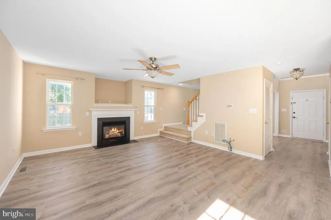
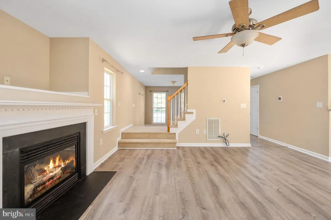
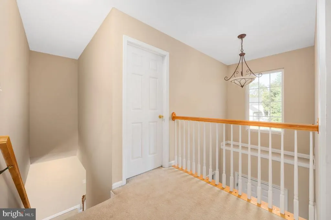
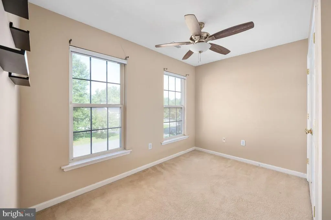
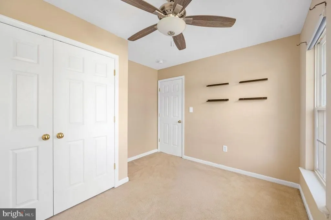
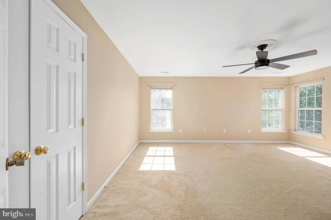
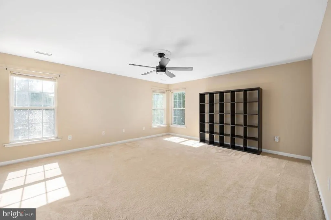
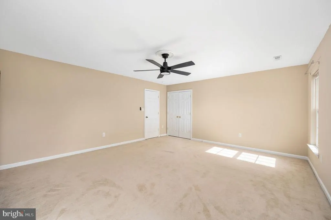
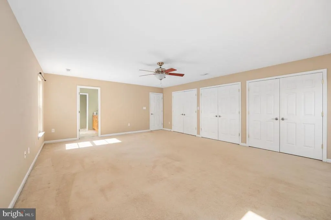
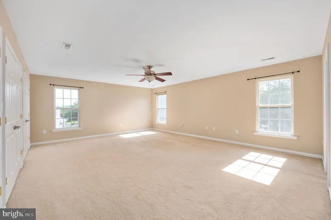
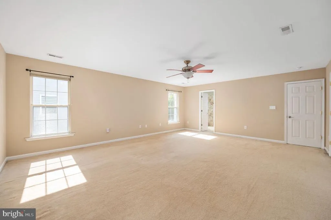
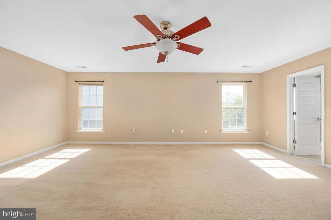
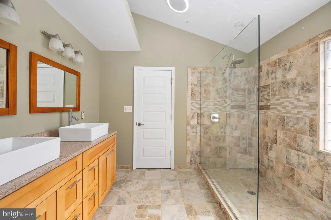
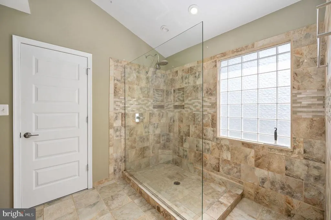
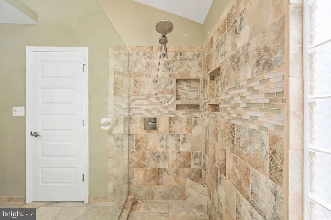
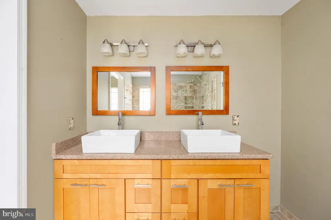
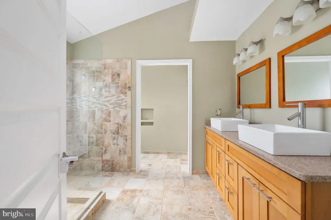
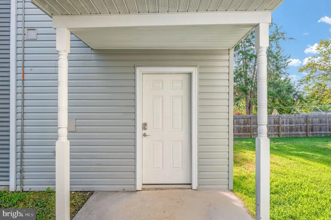
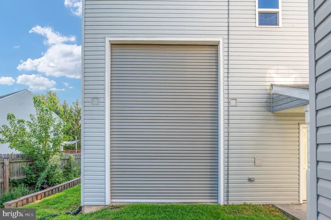
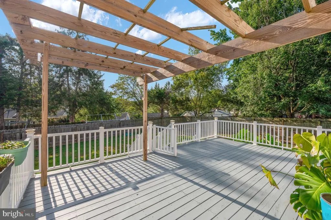
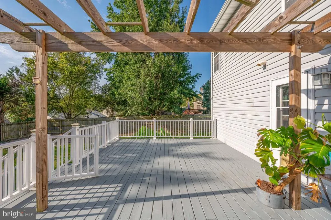
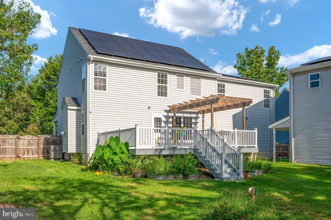
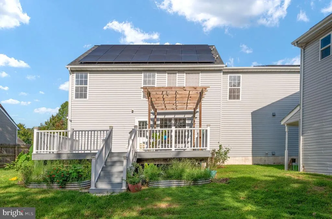
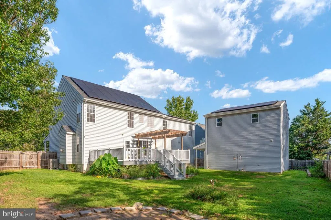
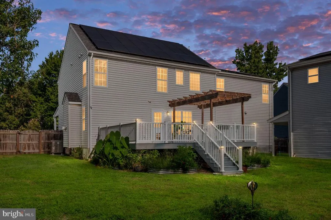
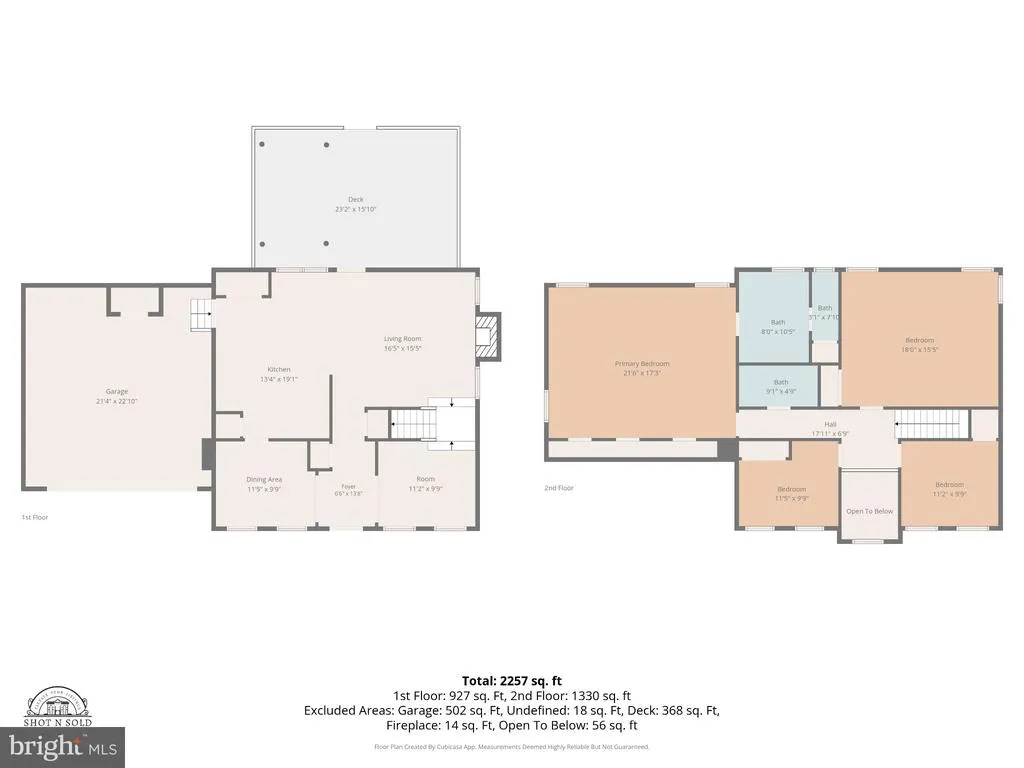
**OVERSIZED 2ND DETACHED GARAGE** Perfect for Boat, RV, Work Truck Storage, or Hobby Shop. 24'x24' with 20' Ceiling and Reinforced I-Beam for Lift. It also features a Second Story Loft for Added Storage and 14' Roll Up Door. The Home Is a Well-Maintained Colonial with Luxury Vinyl Plank (2021) throughout the Main Level. The Large Kitchen has a Breakfast Bar, TWO Pantries, New LED Lighting, Stainless Steel Appliances and Access to the Formal Dining/Front Flex Room or Open Concept Access to Living Room and the 24'x16' Deck (re-built in 2024) is Perfect for Entertaining. Dishwasher (2024), Disposal (2025), Washing Machine (2026), The Whole Home is served by a Gas Fired Tankless Water Heater (2021) that was Specified to Sustain two Steaming Hot Showers, Simultaneously! HVAC was replaced in (2020). Water Softener installed in 2024. The Upper Level- The Primary Suite is enormous! At 22'x17', it has Plenty of Closet Space and a Custom Bathroom with a Walk-In Shower, Granite Counters and Dual Up-Graded Sinks. The Second Bedroom is Over-Sized at 18'x16'. The Roof (2023) is Duration Series Limited Lifetime Warranty through Ownes Corning and can be transferred to the new owner. The Solar System (2023) is Owned and was installed with More Panels on the Detached Garage for Extra Power Generation! Energy bill is $7/month and Produces SRECS that Return $20-$40/Month. There is also a Large Fenced-In Backyard with a Double Gate to access the Detached Garage.
| Price History | |
|---|---|
| 8/29/2026 | Listed $480,000 |
General Features
| Living Area | 2196 |
|---|---|
| Sewer | Public Sewer |
| Heating | Central,Forced Air,Heat Pump(s),Programmable Thermostat,Solar On Grid |
| Cooling | Ceiling Fan(s),Central A/C,Heat Pump(s),Solar On Grid |
| Utilities | Cable TV Available,Electric Available,Natural Gas Available,Phone Available |
| Possession | Immediate,Settlement |
| Roof | Architectural Shingle |
| Appliances | Built-In Range,Disposal,Dishwasher,Dryer,Extra Refrigerator/Freezer,Icemaker,Instant Hot Water,Microwave,Oven/Range - Gas,Refrigerator,Stainless Steel Appliances,Washer,Water Heater - High-Efficiency |
| Zoning | R1 |
| Garage Spaces | 4.00 |
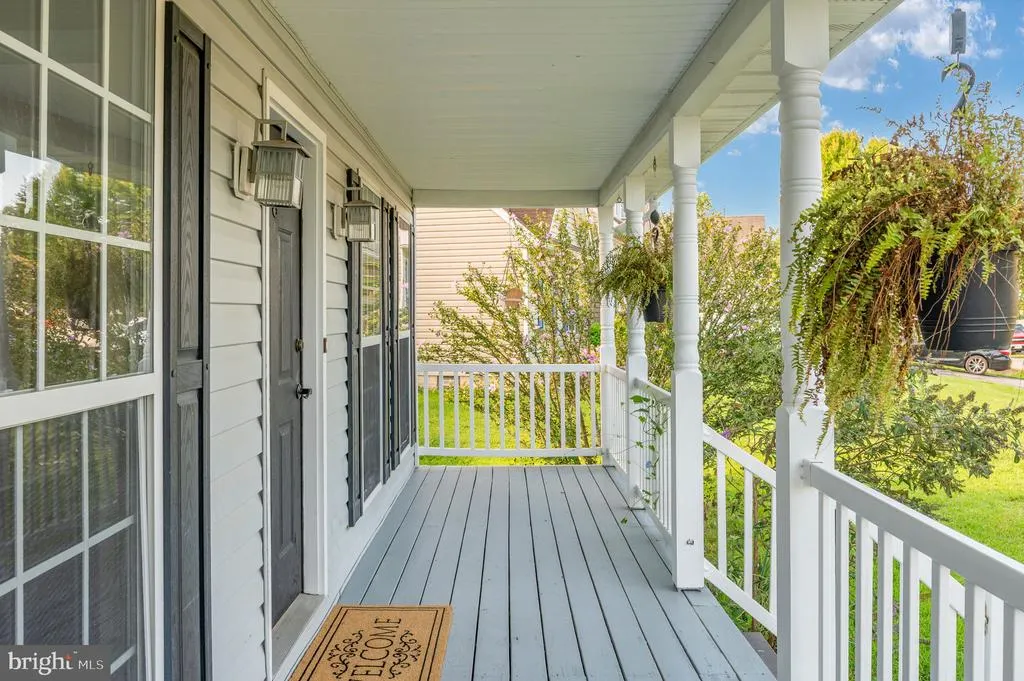
| Patio/Porch Features | Deck(s),Porch(es) |
| Architectural Style | Colonial |
| Construction Materials | Vinyl Siding |
| School District | SPOTSYLVANIA COUNTY PUBLIC SCHOOLS |
| Year Built | 2001 |
| Electric | Photovoltaics Seller Owned |
| Levels | 2 |
| Tax Year | 2026 |
| Ownership | Fee Simple |
| Cool Fuel | Electric,Solar Photovoltaic |
| Section | 3 |
| Accessibility | None |
| County | SPOTSYLVANIA |
| New Construction | No |
| Property Type | Residential |
| HOA | No |
| Energy Efficient | Utility Smart Meter-Electric |
| Subdivision Name | HARVESTDALE |
| Garage Y/N | Yes |
| Water Access Y/N | No |
| Green Energy Generation | Grid-Tied,Net-Meter Renew Energy Credits,PV Solar Array(s) Owned |
| Other Structures | Above Grade |
| Total Rooms | 8 |
| Full Baths | 2 |
| Status | ACTIVE |
| Directions | GPS Works. From Hwy 3 Plank Rd: South on Gordon Rd,Right on Chancellor,Right on Harvestdale Rd,Right on Harvest Ln. The home is on the Right. |
| City | FREDERICKSBURG |
| Disclosures | Prop Disclosure |
| Senior Community Y/N | No |
| Lot Size Units | Square Feet |
| Lot Size Square Feet | 11584.00 |
| Tax Assessed Value | 431200.0 |
| Tax Annual Amount | 3179.0 |
| Property Condition | Excellent |
| Structure Type | Detached |
| Condo/Coop Association fee Y/N | No |
| Bathrooms Count Main Level | 0.00 |
| Price Per Sq Ft Total AG | 218.58 |
| Acceptable Financing | Cash,Conventional,FHA,VA |
| Historic Y/N | Yes |
| Vacation Rental Y/N | No |
| Total SQFT | 2196 |
| Standard Status | Active |
| Year Built Source | Assessor |
| Legal Subdivision | HARVESTDALE |
| Tax Lot | 119 |
Interior Features
| Interior Amenities | Attic,Bathroom - Tub Shower,Bathroom - Walk-In Shower,Built-Ins,Carpet,Ceiling Fan(s),Floor Plan - Open,Kitchen - Eat-In,Pantry,Primary Bath(s),Window Treatments,Other,Formal/Separate Dining Room,Kit |
|---|---|
| Heating Fuel | Electric,Natural Gas |
| Flooring | Carpet,Ceramic Tile,Luxury Vinyl Plank |
| Total Fireplaces | 1 |
| Fireplace Features | Gas/Propane |
| Hot Water | Natural Gas,Tankless |
| Basement (Y/N) | No |
| Heating Y/N | Yes |
| Fireplace Y/N | Yes |
| Above Grade Finished Area | 2196 |
| Central Air Y/N | Yes |
| Total Bedrooms | 4 |
| Room Type | Living Room,Dining Room,Primary Bedroom,Bedroom 2,Bedroom 3,Bedroom 4,Kitchen,Den,Foyer,Bathroom 2,Primary Bathroom |
| LivingAreaSource | Assessor |
| Laundry Type | Main Floor |
| Bedrooms Count All Upper Levels | 4 |
| Bedrooms Count Upper Level 1 | 4 |
| Bathrooms Full Upper Level 1 | 2 |
| Bathrooms Full All Upper Levels | 2 |
| Bathrooms Count Upper Level 1 | 2.00 |
| Bathrooms Count All Upper Levels | 2 |
| Above Grade Finished Area Source | Assessor |
| Above Grade Finished Area Unit Type | Square Feet |
| Total Baths | 2 |
Exterior Features
| Exterior Amenities | Extensive Hardscape,Gutter System,Outbuilding(s) |
|---|---|
| Pool | No Pool |
| Fencing | Board,Privacy,Rear,Wood |
| Parking Features | Asphalt Driveway,Paved Driveway |
| Lot Features | Front Yard,Landscaping,Level,Rear Yard,SideYard(s) |
| Water Source | Public |
| Inclusions | 2nd Refrigerator/Freezer in Garage,Island Table in Kitchen,Microwave on Island Table,Shelving in Garage |
| Total Parking Spaces | 6 |
| Garage Features | Additional Storage Area,Built In,Garage - Front Entry,Garage Door Opener,Inside Access,Oversized |
| Type of Parking | Attached Garage,Detached Garage,Driveway,On Street |
| Foundation Details | Concrete Perimeter,Crawl Space |
| Water View Y/N | No |
| Lot Size Acres | 0.27 |
| Road Surface Type | Black Top,Paved |
| Lot Size Source | Assessor |
| Waterfront Y/N | No |
| Road Responsibility | City/County |
| Land Assessed Value | 160000.00 |
| Navigable Water Y/N | No |
| Water Oriented Y/N | No |
| # of Attached Garage Spaces | 2 |
| # of Detached Garage Spaces | 2 |
Room Details
| Room | Dimensions | Level | Flooring | Details |
|---|---|---|---|---|
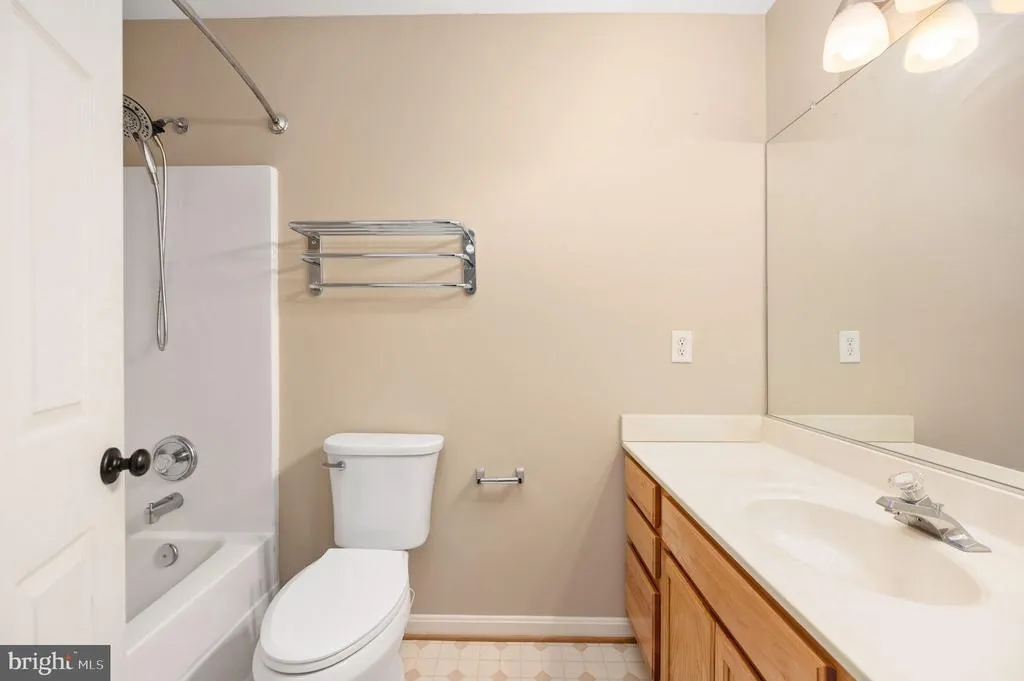
| Bathroom 2 | Upper 1 | Bathroom - Tub Shower | ||
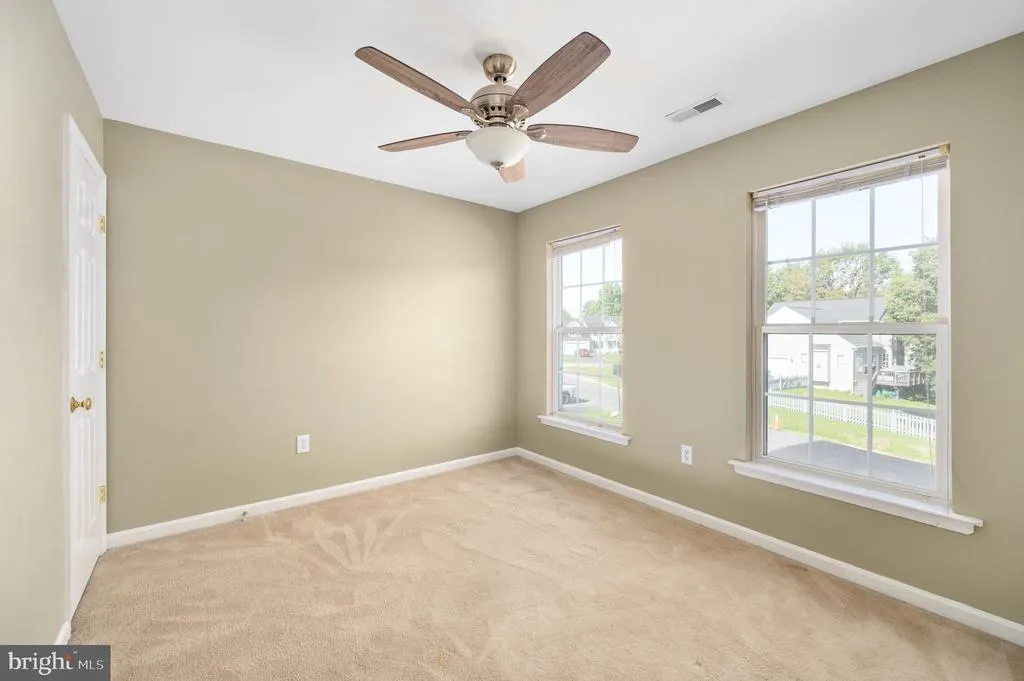
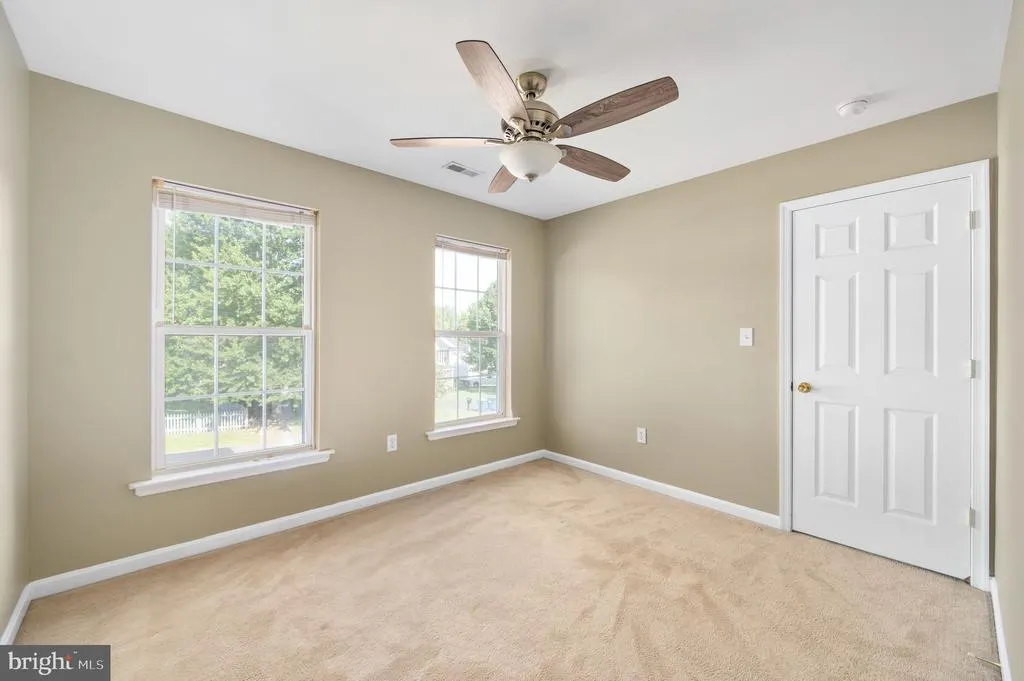
| Bedroom 2 | Upper 1 | Ceiling Fan(s),Flooring - Carpet | ||
| Bedroom 3 | Upper 1 | Ceiling Fan(s),Flooring - Carpet | ||
| Bedroom 4 | Upper 1 | Ceiling Fan(s),Flooring - Carpet | ||
| Den | Main | Flooring - Luxury Vinyl Plank | ||
| Dining Room | Main | |||
| Foyer | Main | Cathedral/Vaulted Ceiling | ||
| Kitchen | Main | Breakfast Bar,Built-Ins,Countertop(s) - Recycled Content,Dining Area,Flooring - Luxury Vinyl Plank,Kitchen - Gas Cooking,Lighting - LED,Lighting - Pendants,Living/Dining Room Combo,Pantry | ||
| Living Room | Main | Fireplace - Gas,Flooring - Luxury Vinyl Plank | ||
| Primary Bathroom | Upper 1 | Bathroom - Walk-In Shower,Countertop(s) - Granite,Double Sink,Flooring - Ceramic Tile | ||
| Primary Bedroom | Upper 1 | Attached Bathroom,Ceiling Fan(s),Flooring - Carpet |
Amenities
- Foreclosure
- Views
- Short Sale
- New Construction
- Adult 55+
- Lease To Own
- No HOA Fees
- Furnished
- Primary On Main
- Air Conditioning
- Seller Finance
- Green
- Fixer Upper
- Horse
- Golf
- Fireplace
- Deck
- Garage
- Basement
- Pool
Property vs Single Family Average in 22407
Price
Taxes
Year Built
 © BRIGHT, All Rights Reserved
