
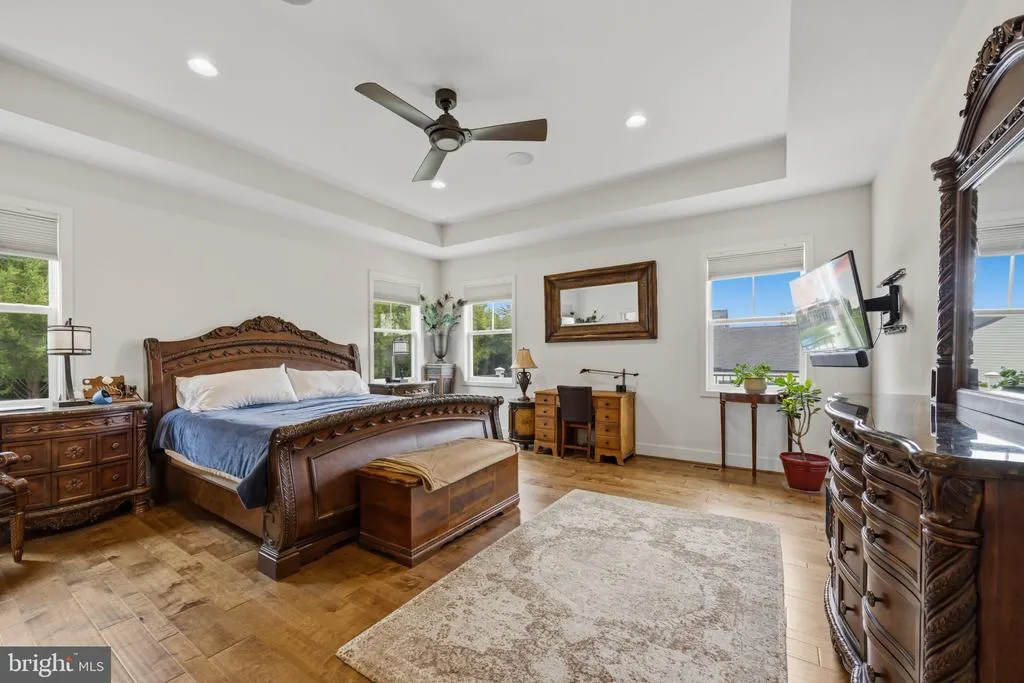
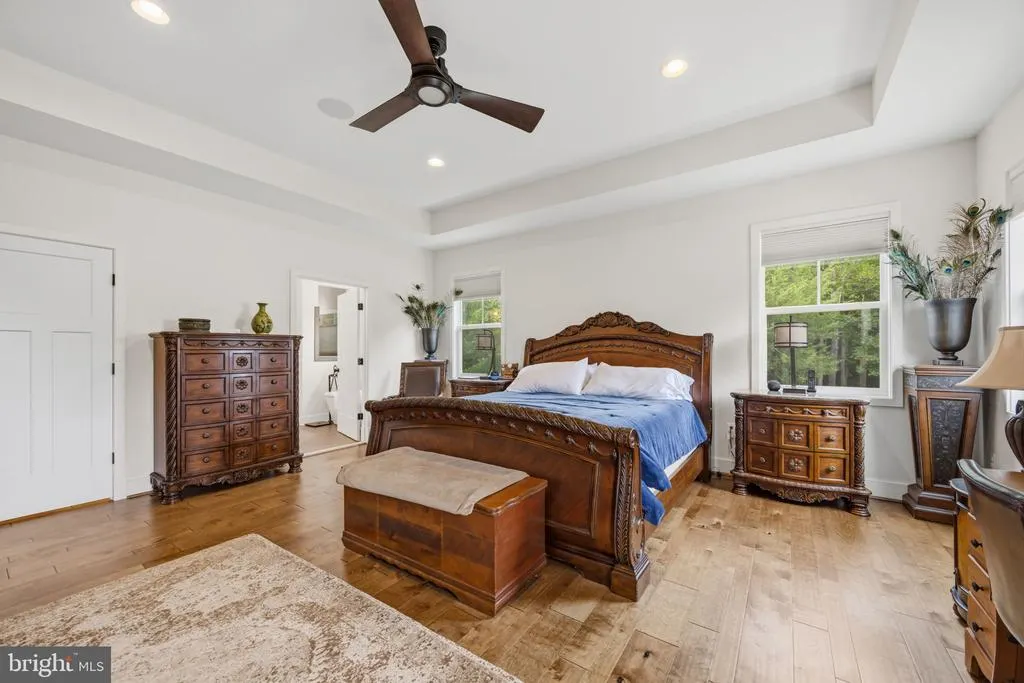
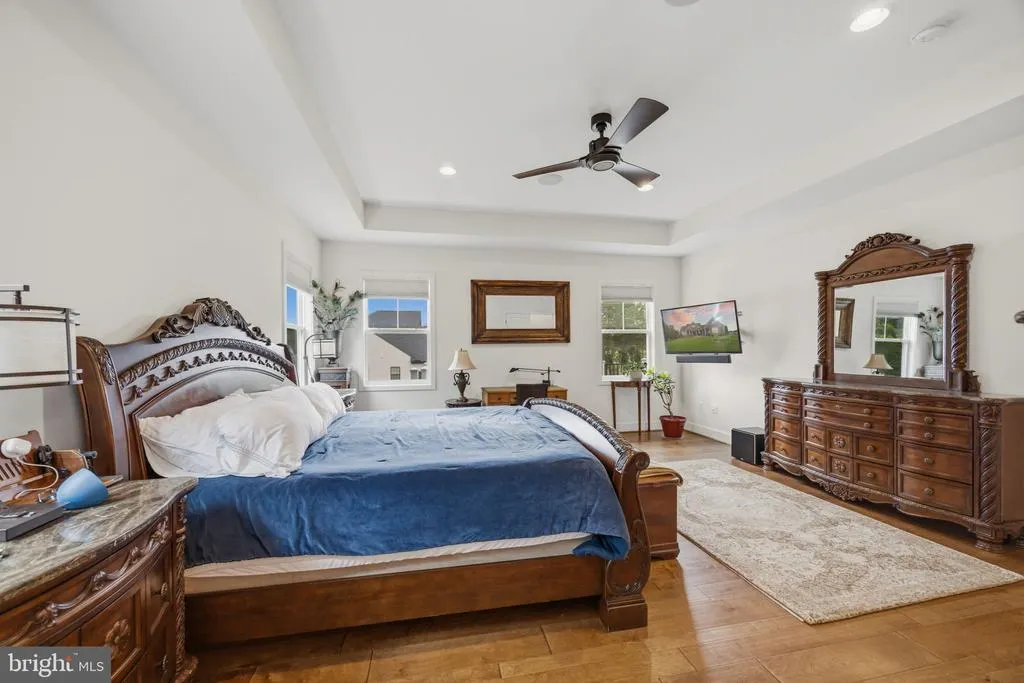
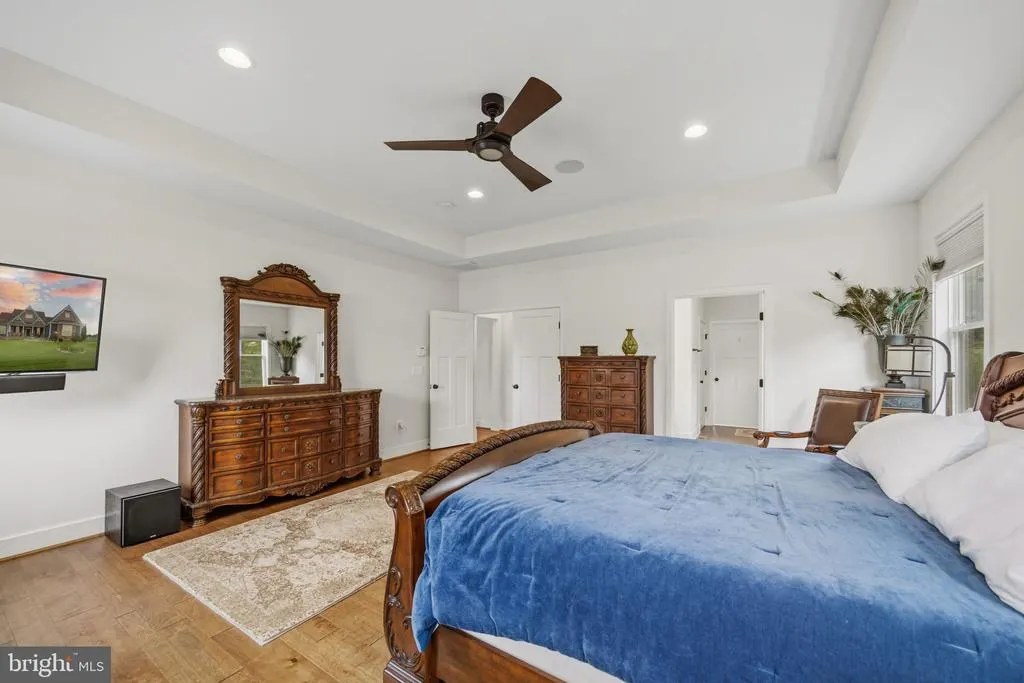
Views - Primary on Main
Address
201 Saratoga Woods Lane, Stafford, VA
Price
$ 905,000
Property Attributes
- MLS#VAST2052802
- TypeSingle Family
- Listing Status ACTIVE
- CountySTAFFORD
- CityStafford
- NeighborhoodSaratoga Woods
- Zip22556
- StyleCraftsman
- Year Built2019
- Taxes$ 7686
- Price$ 905,000
- Bedrooms4
- Full Bathrooms3
- Half Bathrooms1
- Sqr Footage4252
- Lot Size1.71 Acres
Data Source:
Bright MLS
Property Description
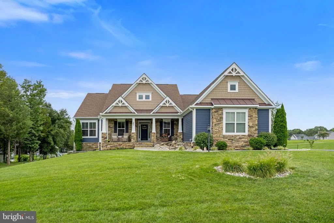
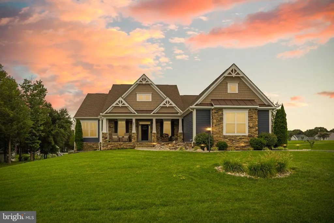
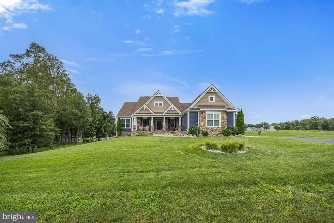
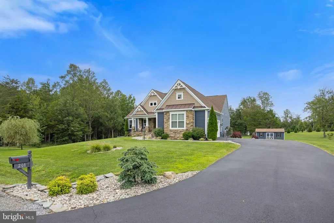
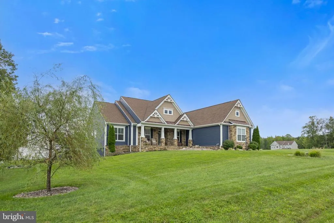
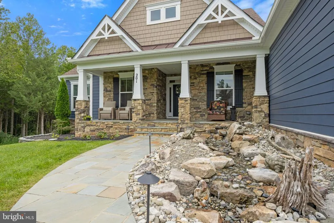
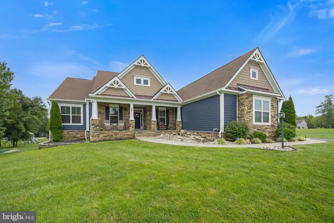
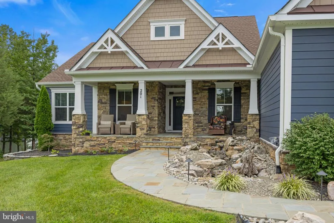
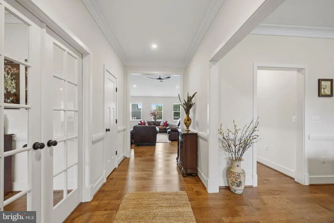
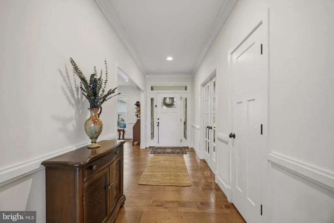
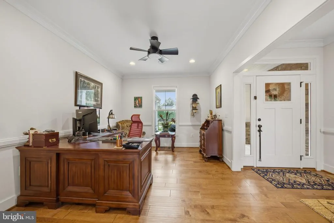
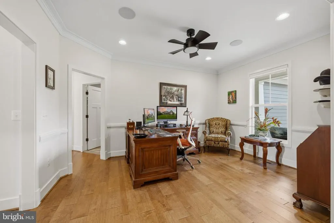
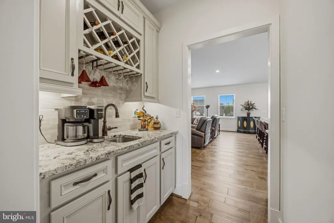
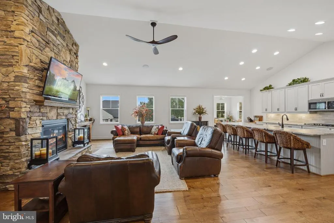
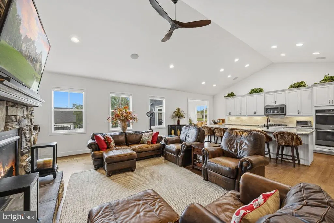
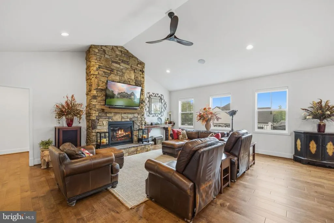
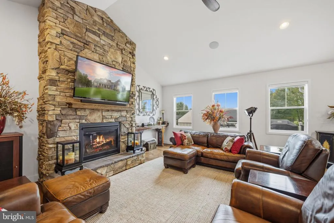
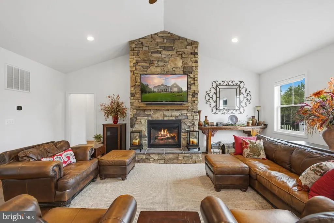
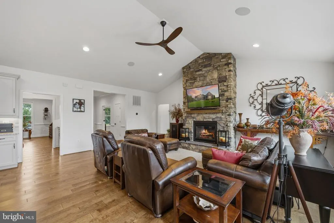
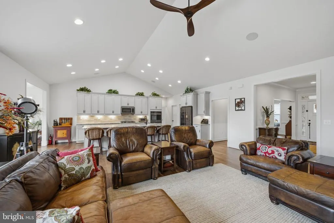
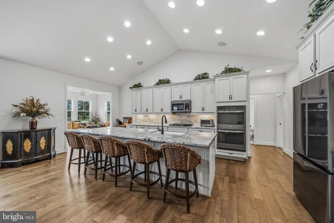
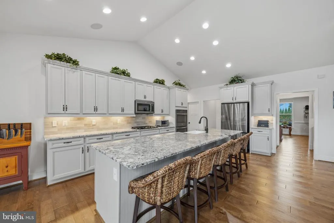
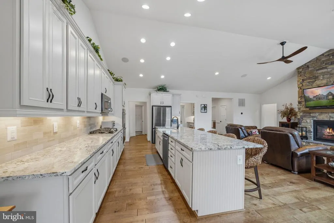
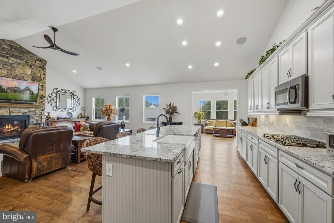
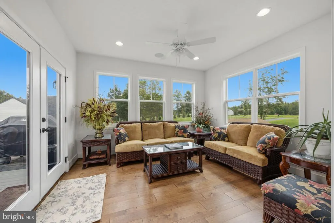
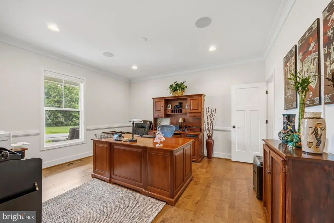
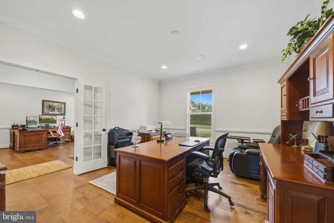
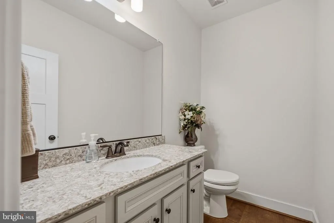
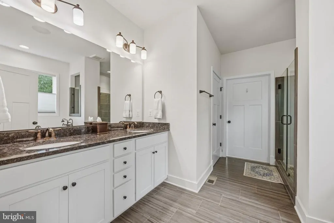
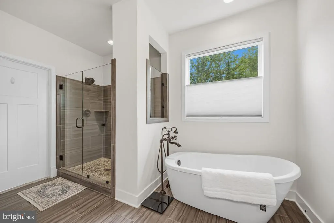
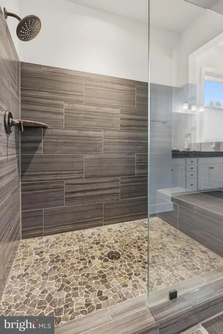
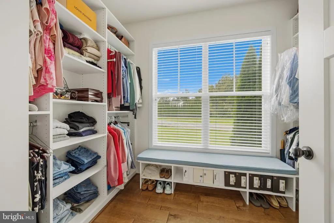
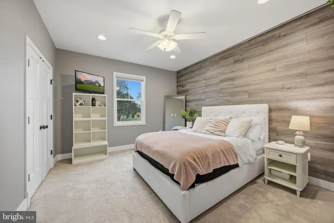
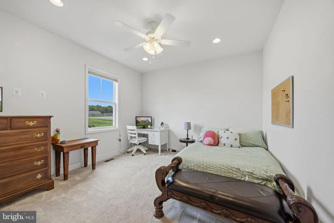
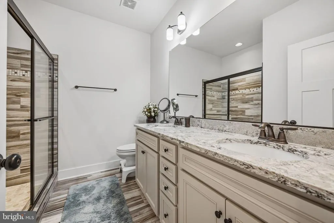
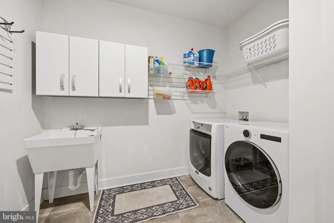
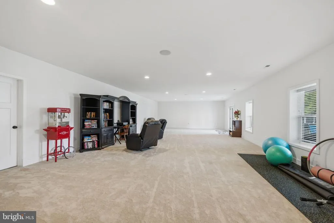
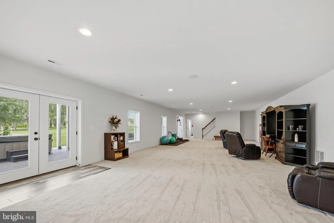
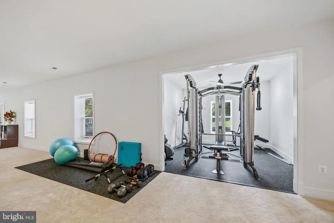
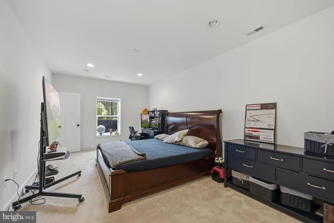
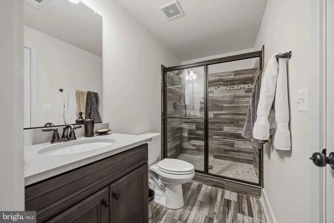
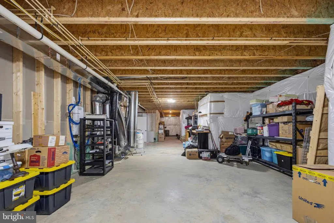
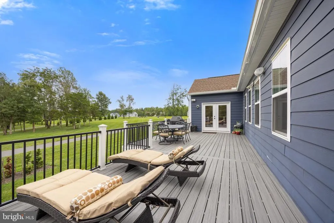
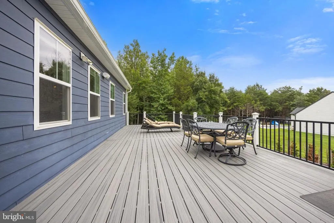
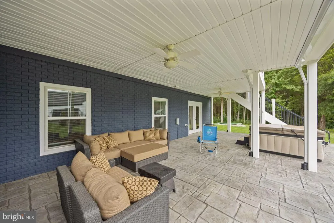
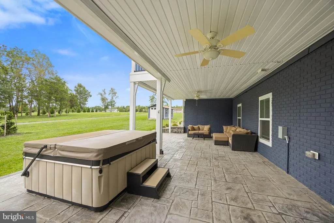
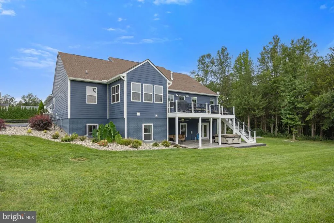
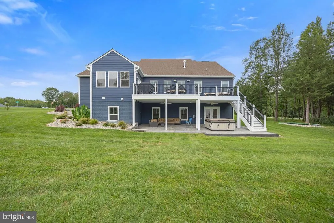
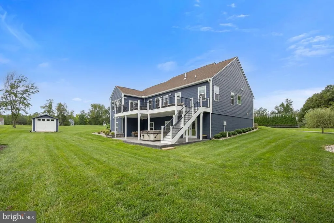
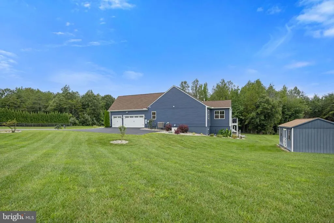
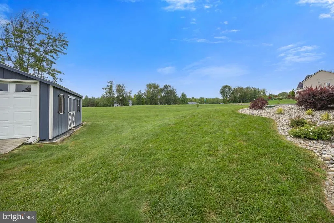
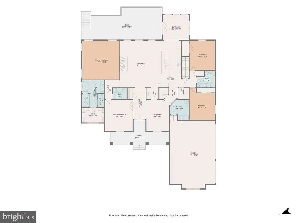
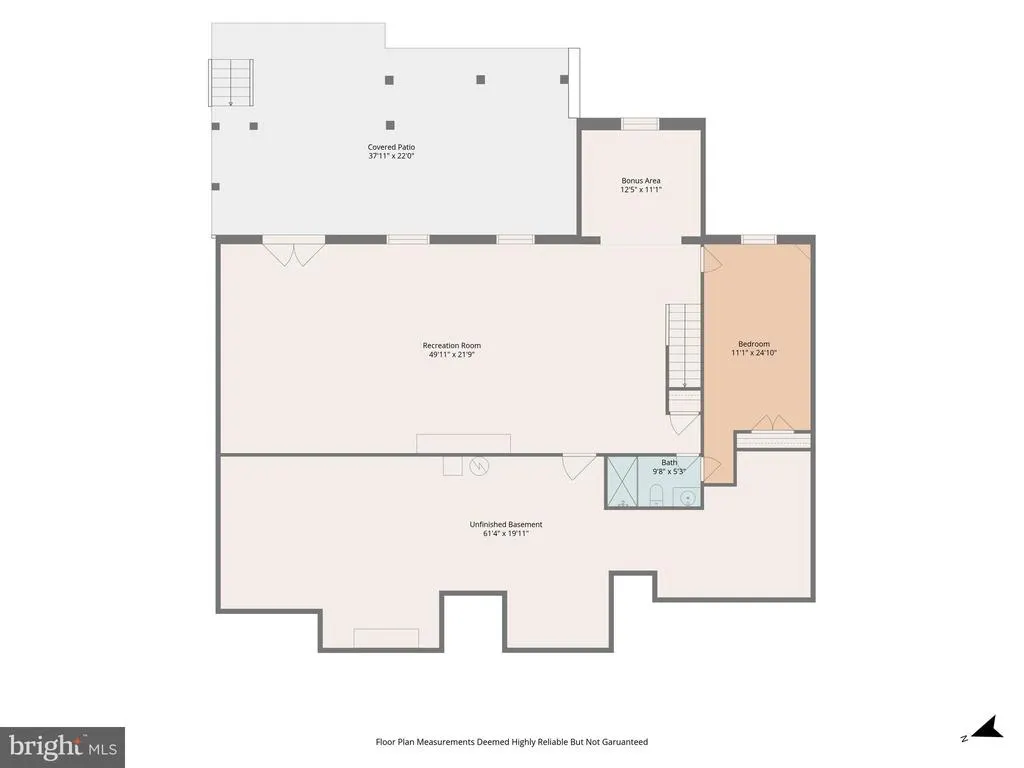
Welcome home to 201 Saratoga Woods Lane, a stunning single-family retreat offering the perfect blend of luxury, privacy, and modern comfort. Nestled on an expansive, tree-lined 1.71-acre lot, this magnificent property boasts over 4,200 square feet of meticulously designed living space. The open-concept main level welcomes you with abundant natural light, seamlessly connecting your everyday living and formal entertaining areas. Entry level Primary suite and two bedrooms! Enjoy cooking in the massive wide open kitchen with huge island, double ovens, butler's pantry, and stainless steel appliances. All counters in kitchens and bathrooms upgraded quartz. Gorgeous engineered hardwood throughout the main level. Outside, your private acreage provides a serene backdrop for morning coffee, weekend barbecues, or future outdoor additions. Enjoy entertaining friends and family in the rear sunroom and out onto the massive 560 sqft trex deck. The home features four generously sized bedrooms and 3.5 beautifully appointed bathrooms, providing ample space and convenience for everyone. Retreat to the primary suite for a true relaxing experience with high, tray ceilings, wood floors, and an enormous, custom built-in closet. Primary bath has walk-in shower, soaking tub, and double vanities. Tons of space. Tons of upgrades in every part of the house. Mostly finished basement includes a massive recreation room, bedroom, full bath, and gym! Tons of unfinished storage space. walkout below the deck featuring stamped concrete, rain escape drainage system, fans, and large caldera hot tub! Additional features and amenities: Soft close cabinets and farmhouse tub; upgraded fans in kitchen, family room, and dining/office; whole house audio system that extends to rear deck; Generac 22kW whole house generator; 80 gallon hybrid hot water heater; whole house water treatment system; insulated garage and garage doors; no clean leaf gutter guards; pondless rock waterfall at the front door. Situated in a highly desirable Stafford location, you will enjoy a peaceful, rural feel without sacrificing easy access to local schools, shopping, dining, and major commuter routes. Don't miss the chance to make this dream estate your reality!
| Elementary School | Middle School | High School |
|---|---|---|
| Margaret Brent Elementary School | Gayle Middle School | Mountain View High School |
| Price History | |
|---|---|
| 8/10/2026 | Listed $905,000 |
General Features
| Living Area | 4252 |
|---|---|
| Sewer | Septic = # of BR |
| Heating | Heat Pump(s) |
| Cooling | Heat Pump(s) |
| Possession | Settlement |
| Roof | Shingle,Composite |
| Appliances | Built-In Microwave,Cooktop,Dishwasher,Oven - Double,Refrigerator,Stainless Steel Appliances,Water Heater - High-Efficiency,Water Conditioner - Owned |
| Zoning | A1 |
| HOA Fee | 350.00 |
| Garage Spaces | 3.00 |
| Association Fee Includes | Common Area Maintenance,Management |
| Patio/Porch Features | Deck(s),Porch(es),Patio(s) |
| Architectural Style | Craftsman |
| Construction Materials | Vinyl Siding,Stone |
| School District | STAFFORD COUNTY PUBLIC SCHOOLS |
| Year Built | 2019 |
| Electric | Generator |
| View | Garden/Lawn |
| Levels | 2 |
| Tax Year | 2026 |
| Ownership | Fee Simple |
| Cool Fuel | Electric |
| Section | 3 |
| Accessibility | None |
| Assoc Fee Paid Per | Annually |
| County | STAFFORD |
| New Construction | No |
| Property Type | Residential |
| HOA | Yes |
| Subdivision Name | SARATOGA WOODS |
| Garage Y/N | Yes |
| Water Access Y/N | No |
| Other Structures | Above Grade,Below Grade |
| Transportation | Commuter Lots less than 5 miles,Commuter Rail Station 1 to 5 miles |
| Full Baths | 3 |
| Status | ACTIVE |
| Directions | Use GPS. |
| City | STAFFORD |
| Disclosures | Subject to Condo/HOA Docs,Prop Disclosure |
| Association Name | SARATOGA WOODS HOME OWNERS ASSOCIATION |
| Senior Community Y/N | No |
| Lot Size Units | Square Feet |
| Lot Size Square Feet | 74400.00 |
| Tax Assessed Value | 783100.0 |
| Tax Annual Amount | 7686.0 |
| Property Condition | Excellent |
| Structure Type | Detached |
| Condo/Coop Association fee Y/N | No |
| Bathrooms Full Main Level | 2 |
| Bathrooms Count Main Level | 3.00 |
| Price Per Sq Ft Total AG | 325.31 |
| Acceptable Financing | Cash,Conventional,FHA,VA,Other |
| Vacation Rental Y/N | No |
| Virtual Tour | https://hdplaces.aryeo.com/videos/01a01a1d-99af-7175-b087-c26019591de9 |
| Total SQFT | 5564 |
| Location Type | Suburban |
| Standard Status | Active |
| Year Built Source | Assessor |
| Tax Lot | 58 |
Interior Features
| Interior Amenities | Attic,Bathroom - Walk-In Shower,Breakfast Area,Carpet,Ceiling Fan(s),Combination Kitchen/Living,Dining Area,Entry Level Bedroom,Family Room Off Kitchen,Floor Plan - Open,Formal/Separate Dining Room,K |
|---|---|
| Heating Fuel | Electric |
| Basement | Other,Walkout Level,Windows,Sump Pump,Partially Finished,Interior Access,Full,Connecting Stairway,Daylight,Partial |
| Flooring | Engineered Wood,Carpet,Tile/Brick |
| Total Fireplaces | 1 |
| Fireplace Features | Mantel(s),Stone,Gas/Propane |
| Hot Water | Electric,60+ Gallon Tank |
| Basement (Y/N) | Yes |
| Heating Y/N | Yes |
| Fireplace Y/N | Yes |
| Above Grade Finished Area | 2782 |
| Half Baths | 1 |
| Central Air Y/N | No |
| Total Bedrooms | 4 |
| Below Grade Finished Area | 1470 |
| Main Level Bedrooms | 3 |
| Below Grade Finished Area Unit Type | Square Feet |
| LivingAreaSource | Estimated |
| Below Grade Unfin Area Units | Square Feet |
| Below Grade Unfin SQFT | 1312 |
| Below Grade Unfin SQFT Source | Assessor |
| Below Grade Finished Area Source | Estimated |
| Bedrooms Count All Lower Levels | 1 |
| Bedrooms Count Lower Level 1 | 1 |
| Bathrooms Half Main Level | 1 |
| Bathrooms Full Lower Level 1 | 1 |
| Bathrooms Full All Lower Levels | 1 |
| Bathrooms Count Lower Level 1 | 1.00 |
| Bathrooms Count All Lower Levels | 1 |
| Above Grade Finished Area Source | Assessor |
| Above Grade Finished Area Unit Type | Square Feet |
| Total Baths | 4 |
Exterior Features
| Exterior Amenities | Extensive Hardscape,Water Fountains,Other |
|---|---|
| Pool | No Pool |
| Parking Features | Asphalt Driveway |
| Lot Features | Corner,Front Yard,Landscaping,Partly Wooded,Rear Yard,SideYard(s) |
| Water Source | Well |
| Inclusions | Hot tub,gym equipment |
| Total Parking Spaces | 3 |
| Garage Features | Garage - Side Entry,Garage Door Opener |
| Type of Parking | Attached Garage,Driveway |
| Foundation Details | Other |
| Water View Y/N | No |
| Lot Size Acres | 1.71 |
| Lot Size Source | Assessor |
| Waterfront Y/N | No |
| Land Assessed Value | 195000.00 |
| Navigable Water Y/N | No |
| Water Oriented Y/N | No |
| # of Attached Garage Spaces | 3 |
Amenities
- Foreclosure
- Views
- Short Sale
- New Construction
- Adult 55+
- Lease To Own
- No HOA Fees
- Furnished
- Primary On Main
- Air Conditioning
- Seller Finance
- Green
- Fixer Upper
- Horse
- Golf
- Fireplace
- Deck
- Garage
- Basement
- Pool
Property vs Single Family Average in 22556
Price
Taxes
Year Built
 © BRIGHT, All Rights Reserved
