
Golf Course
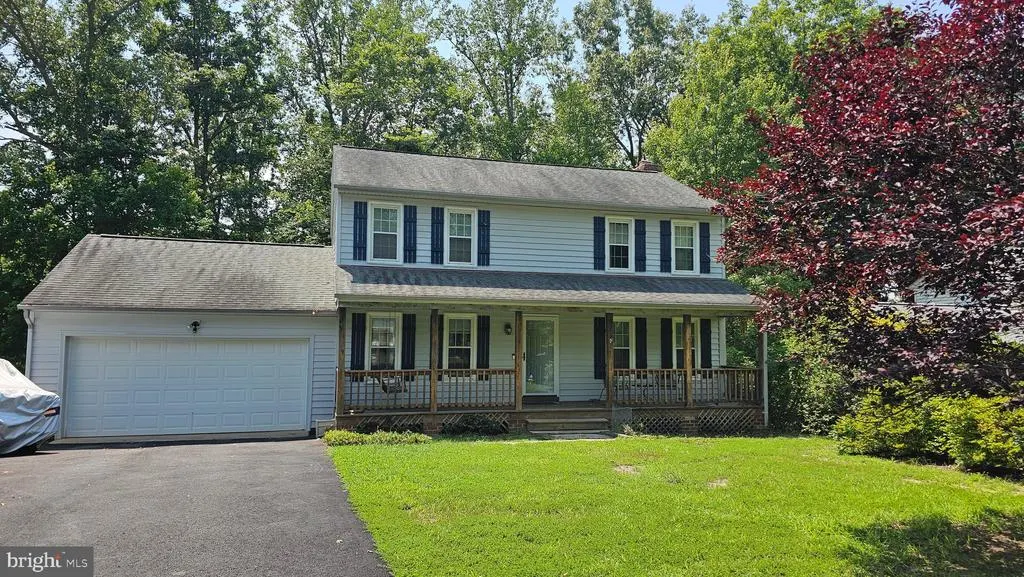
Address
3007 Lusitania Drive, Stafford, VA
Price
$ 495,000
Property Attributes
- MLS#VAST2052852
- TypeSingle Family
- Listing Status ACTIVE
- CountySTAFFORD
- CityStafford
- NeighborhoodAquia Harbour
- Zip22554
- StyleColonial
- Year Built1986
- Taxes$ 3857
- Price$ 495,000
- Bedrooms3
- Full Bathrooms2
- Half Bathrooms1
- Sqr Footage1656
- Lot Size0.29 Acres
Data Source:
Bright MLS
Property Description
Welcome to 3007 Lusitania Drive in Stafford, VA! This well-maintained 3bedroom, 2 and 1/2 bath home offers great curb appeal with durable vinyl siding and a roof that is approximately 10 years old. Inside, fresh paint creates a clean, bright, and welcoming atmosphere. Step outside to enjoy the newly built back deck, perfect for relaxing, entertaining, or enjoying the surrounding outdoor space. Has a beautiful large back yard to make your own, a shed for more storage. The driveway fits 4 cars, and also has an attached 2 car garage. With several recent updates and a comfortable, move-in-ready feel, this home is a wonderful opportunity in Stafford.
| High School |
|---|
| Brooke Point High School |
| Price History | |
|---|---|
| 8/12/2026 | Listed $495,000 |
General Features
| Living Area | 1656 |
|---|---|
| Sewer | No Sewer System |
| Heating | Heat Pump(s) |
| Cooling | None |
| Possession | Settlement |
| Roof | Architectural Shingle |
| Appliances | Dishwasher,Disposal,Dryer,Exhaust Fan,Icemaker,Oven/Range - Electric,Refrigerator,Washer |
| Zoning | R1 |
| HOA Fee | 102.33 |
| Garage Spaces | 2.00 |
| Association Fee Includes | Management,Reserve Funds,Road Maintenance,Snow Removal,Trash |
| Patio/Porch Features | Deck(s),Porch(es) |
| Architectural Style | Colonial |
| Construction Materials | Vinyl Siding |
| School District | STAFFORD COUNTY PUBLIC SCHOOLS |
| Year Built | 1986 |
| Levels | 2 |
| Tax Year | 2026 |
| Ownership | Fee Simple |
| Cool Fuel | Electric |
| Section | 9 |
| Accessibility | None |
| Assoc Fee Paid Per | Quarterly |
| County | STAFFORD |
| New Construction | No |
| Property Type | Residential |
| Association Amenities | Basketball Courts,Bike Trail,Boat Dock/Slip,Community Center,Golf Club,Horse Trails,Jog/Walk Path,Marina/Marina Club,Party Room,Pier/Dock,Pool - Outdoor,Security,Tennis Courts,Tot Lots/Playground,Wat |
| HOA | Yes |
| Subdivision Name | AQUIA HARBOUR |
| Garage Y/N | Yes |
| Water Access Y/N | No |
| Other Structures | Above Grade,Below Grade |
| Full Baths | 2 |
| Status | ACTIVE |
| Directions | Take exit 143A on the right onto Richmond Hwy/US-1 N toward Aquia Keep straight on at Town Center Blvd Turn left onto Aquia Town Center Dr Turn right onto Washington Dr Turn left onto Richmond Dr Tu |
| City | STAFFORD |
| Senior Community Y/N | No |
| Lot Size Units | Square Feet |
| Lot Size Square Feet | 12797.00 |
| Tax Assessed Value | 393000.0 |
| Tax Annual Amount | 3857.0 |
| Home Warranty Y/N | Yes |
| Property Condition | Good |
| Structure Type | Detached |
| Condo/Coop Association fee Y/N | No |
| Bathrooms Count Main Level | 1.00 |
| Price Per Sq Ft Total AG | 298.91 |
| Acceptable Financing | Cash,Conventional,FHA,Rural Development,USDA,VA,VHDA |
| Lease Considered Y/N | No |
| Vacation Rental Y/N | No |
| Total SQFT | 1656 |
| Standard Status | Active |
| Year Built Source | Assessor |
| Legal Subdivision | AQUIA HARBOUR |
| Tax Lot | 2617 |
Interior Features
| Interior Amenities | Kitchen - Table Space,Window Treatments,Primary Bath(s),Floor Plan - Traditional |
|---|---|
| Heating Fuel | Electric |
| Hot Water | Electric |
| Basement (Y/N) | No |
| Heating Y/N | Yes |
| Fireplace Y/N | No |
| Above Grade Finished Area | 1656 |
| Half Baths | 1 |
| Central Air Y/N | No |
| Total Bedrooms | 3 |
| Room Type | Living Room,Dining Room,Primary Bedroom,Bedroom 2,Bedroom 3,Kitchen,Family Room,Foyer,Other |
| Below Grade Finished Area Unit Type | Square Feet |
| LivingAreaSource | Assessor |
| Below Grade Unfin Area Units | Square Feet |
| Below Grade Unfin SQFT Source | Assessor |
| Below Grade Finished Area Source | Assessor |
| Bedrooms Count All Upper Levels | 3 |
| Bedrooms Count Upper Level 1 | 3 |
| Bathrooms Half Main Level | 1 |
| Bathrooms Full Upper Level 1 | 2 |
| Bathrooms Full All Upper Levels | 2 |
| Bathrooms Count Upper Level 2 | 0.00 |
| Bathrooms Count Upper Level 1 | 2.00 |
| Bathrooms Count Lower Level 2 | 0.00 |
| Bathrooms Count Lower Level 1 | 0.00 |
| Bathrooms Count All Upper Levels | 2 |
| Above Grade Finished Area Source | Assessor |
| Above Grade Finished Area Unit Type | Square Feet |
| Total Baths | 3 |
Exterior Features
| Pool | Yes - Community |
|---|---|
| Lot Features | Backs to Trees |
| Water Source | None |
| Inclusions | shed |
| Total Parking Spaces | 2 |
| Garage Features | Garage Door Opener |
| Type of Parking | Attached Garage |
| Foundation Details | Crawl Space |
| Water View Y/N | No |
| Lot Size Acres | 0.29 |
| Lot Size Source | Assessor |
| Waterfront Y/N | No |
| Land Assessed Value | 150000.00 |
| Navigable Water Y/N | No |
| Water Oriented Y/N | No |
| # of Attached Garage Spaces | 2 |
Room Details
| Room | Dimensions | Level | Flooring | Details |
|---|---|---|---|---|
| Bedroom 2 | 15 X 10 | Unspecified | Flooring - Carpet | |
| Bedroom 3 | 10 X 8 | Unspecified | Flooring - Carpet | |
| Dining Room | 11 X 7 | Unspecified | Flooring - Carpet | |
| Family Room | 14 X 11 | Unspecified | Flooring - Carpet | |
| Foyer | Unspecified | |||
| Kitchen | 12 X 11 | Unspecified | Flooring - Vinyl | |
| Living Room | 15 X 11 | Unspecified | Flooring - Carpet | |
| Other | Unspecified | |||
| Primary Bedroom | 16 X 7 | Unspecified | Flooring - Carpet |
Amenities
- Foreclosure
- Views
- Short Sale
- New Construction
- Adult 55+
- Lease To Own
- No HOA Fees
- Furnished
- Primary On Main
- Air Conditioning
- Seller Finance
- Green
- Fixer Upper
- Horse
- Golf
- Fireplace
- Deck
- Garage
- Basement
- Pool
Property vs Single Family Average in 22554
Price
Taxes
Year Built
Visits
 © BRIGHT, All Rights Reserved
