
Primary on Main
Address
4 Wall, Fredericksburg, VA
Price
$ 680,000
Property Attributes
- MLS#VAST2052898
- TypeSingle Family
- Listing Status ACTIVE
- CountySTAFFORD
- CityFredericksburg
- NeighborhoodBelmont Hills-Ingleside
- Zip22405
- StyleColonial
- Year Built1974
- Taxes$ 5064
- Price$ 680,000
- Bedrooms4
- Full Bathrooms2
- Half Bathrooms1
- Sqr Footage3273
- Lot Size1.15 Acres
Data Source:
Bright MLS
Property Description
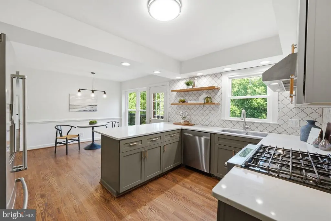
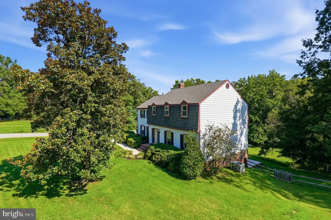
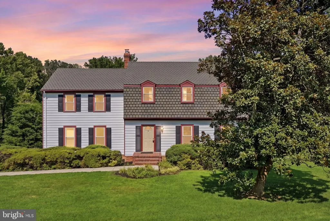
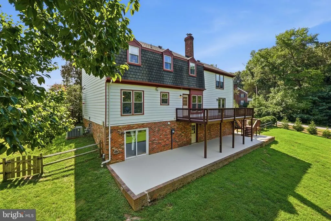
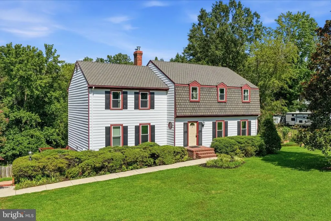
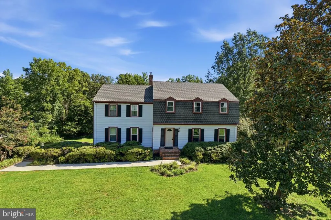
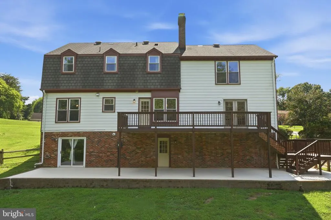
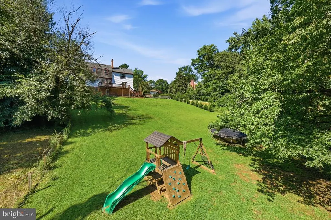
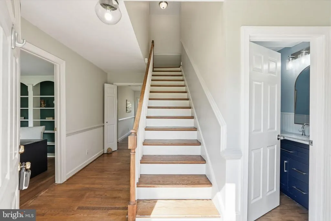
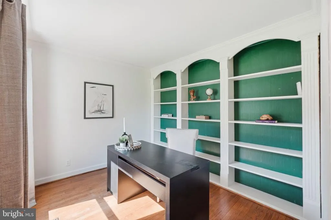
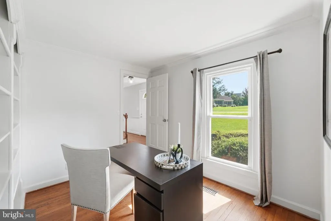
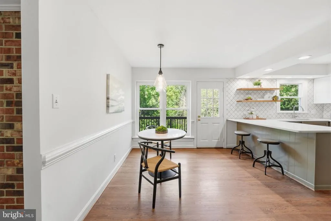
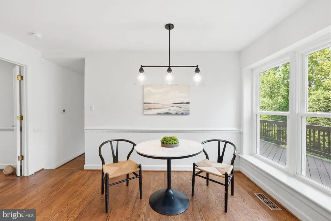
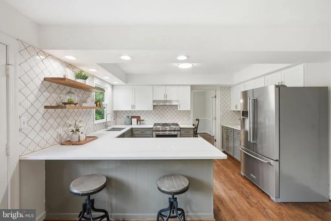
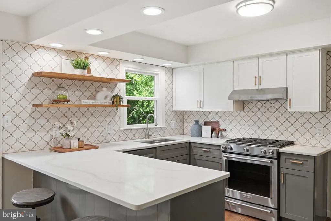
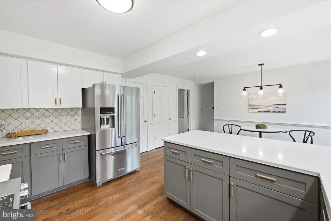
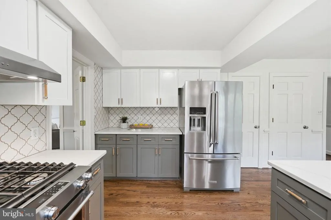
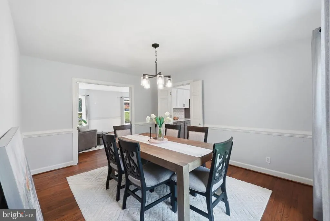
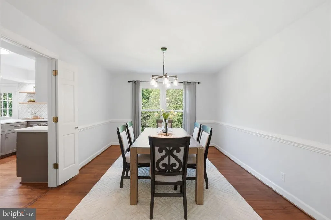
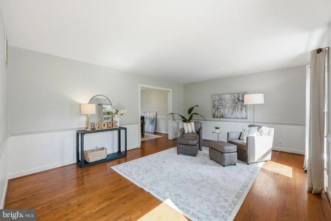
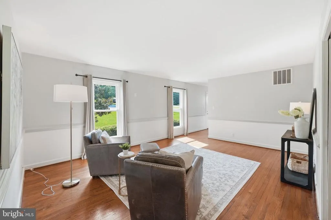
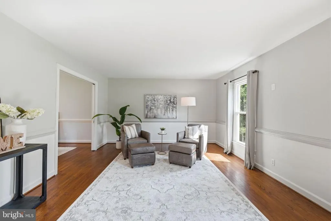
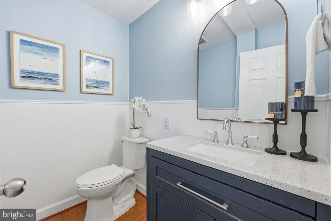
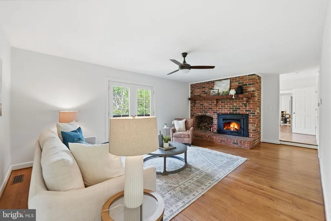
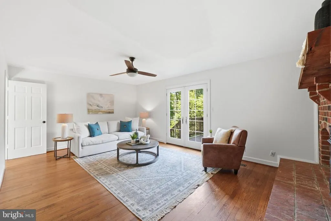
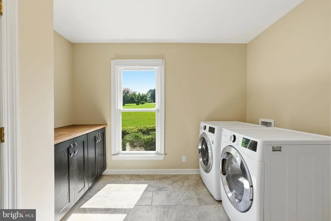
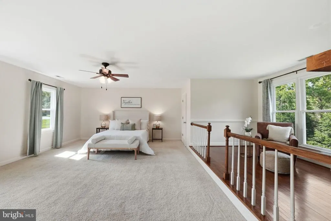
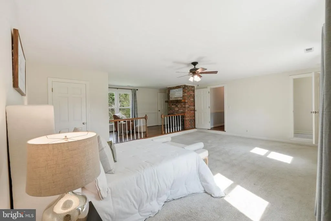
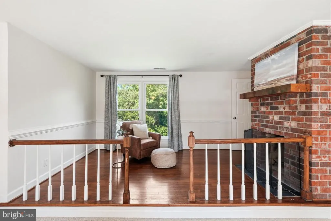
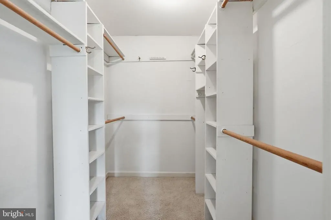
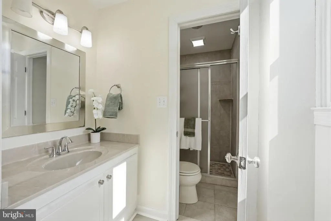
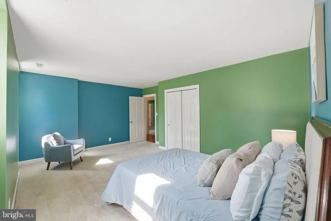
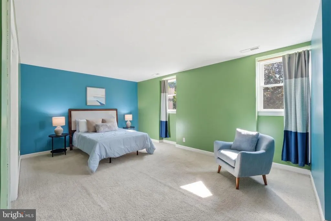
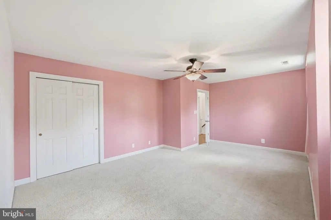
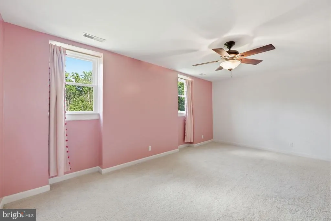
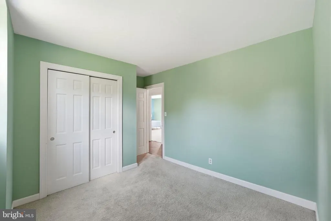
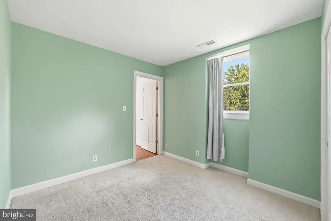
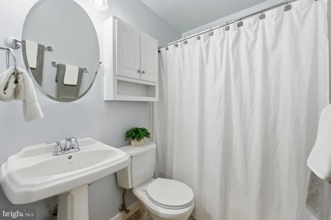
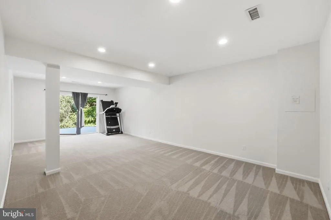
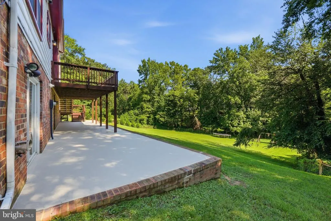
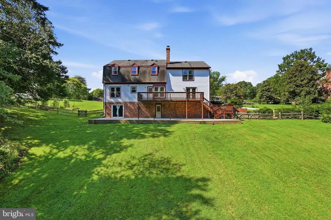
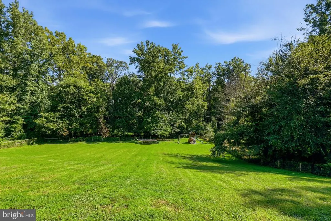
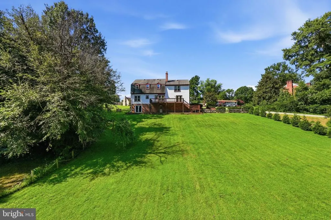
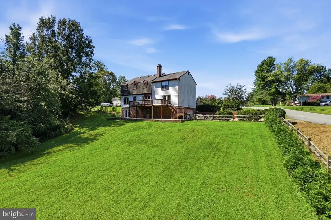
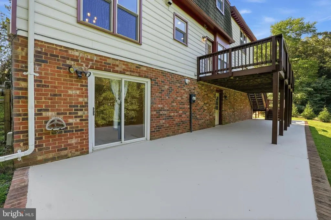
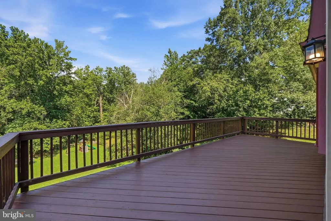
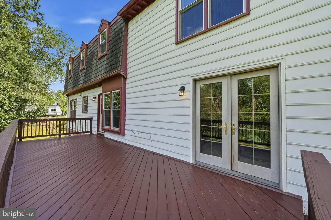
OVER AN ACRE, NO HOA, and some of the best value in Bellmont Hills and Ingleside! Set on a beautiful corner lot 4 Wall Street is a spacious, updated Colonial that combines the character of an established home with the improvements buyers are looking for- including NEW windows, NEW water heater, NEW appliances, fresh paint, and renovated bathrooms. Inside, multiple living spaces include a designated office, and TWO wood-burning fireplaces give the home warmth and flexibility. At the heart of the home, is a completely renovated kitchen featuring brand-new KitchenAid appliances, quartz countertops, hardwood floors, and a premium ceramic backsplash. It's bright, beautiful, and ready for everything from weeknight dinners to holiday gatherings. Upstairs, ALL FOUR BEDROOMS are conveniently located on one level. The spacious primary suite also features a large sitting area- perfect for a home office, reading nook, workout space, dressing area, or private retreat. Outside, more than an acre gives you room to truly enjoy your property. A large deck and patio are ready for entertaining. Established garden beds offer farm-to-table possibilities, and the TWO-CAR GARAGE provides even more space and convenience. And of course, the location is hard to beat! Enjoy easy access to John Lee Pratt Memorial Park, St. Clair Brooks Memorial Park, trails, recreation, and the Rappahannock River all within walking distance. Restaurants, shopping, and the historic charm of Downtown Fredericksburg are just minutes away. Convenient access to I-95 is perfect for commuters. SPACE. UPDATES. CHARACTER. NO HOA. Come see what makes 4 Wall Street such an incredible value!
| Elementary School | Middle School | High School |
|---|---|---|
| Conway Elementary School | Drew Middle School | Stafford High School |
| Price History | |
|---|---|
| 8/13/2026 | Listed $680,000 |
General Features
| Living Area | 3273 |
|---|---|
| Sewer | Public Sewer |
| Heating | 90% Forced Air |
| Cooling | Central A/C |
| Possession | Immediate |
| Zoning | R1 |
| Garage Spaces | 2.00 |
| Patio/Porch Features | Deck(s),Patio(s) |
| Architectural Style | Colonial |
| Construction Materials | Frame,Composition |
| School District | STAFFORD COUNTY PUBLIC SCHOOLS |
| Year Built | 1974 |
| Levels | 3 |
| Tax Year | 2026 |
| Ownership | Fee Simple |
| Cool Fuel | Electric |
| Section | 3 |
| Accessibility | 2+ Access Exits |
| County | STAFFORD |
| New Construction | No |
| Property Type | Residential |
| HOA | No |
| Subdivision Name | BELMONT HILLS/INGLESIDE |
| Garage Y/N | Yes |
| Water Access Y/N | No |
| Other Structures | Above Grade,Below Grade |
| Total Rooms | 10 |
| Full Baths | 2 |
| Status | ACTIVE |
| Directions | See GPS |
| City | FREDERICKSBURG |
| Senior Community Y/N | No |
| Lot Size Units | Square Feet |
| Lot Size Square Feet | 50094.00 |
| Tax Assessed Value | 515900.0 |
| Tax Annual Amount | 5064.0 |
| Structure Type | Detached |
| Condo/Coop Association fee Y/N | No |
| Bathrooms Full Main Level | 2 |
| Bathrooms Count Main Level | 3.00 |
| Price Per Sq Ft Total AG | 238.76 |
| Acceptable Financing | Conventional,FHA,VA |
| Lease Considered Y/N | No |
| Vacation Rental Y/N | No |
| Total SQFT | 3742 |
| Standard Status | Active |
| Year Built Source | Estimated |
| Legal Subdivision | BELMONT HILLS/INGLESIDE |
| Tax Lot | 59 |
| Association Recreation Fee | No |
Interior Features
| Heating Fuel | Natural Gas |
|---|---|
| Basement | Full |
| Flooring | Carpet,Ceramic Tile,Hardwood |
| Total Fireplaces | 2 |
| Fireplace Features | Wood |
| Hot Water | Electric |
| Basement (Y/N) | Yes |
| Heating Y/N | Yes |
| Fireplace Y/N | Yes |
| Above Grade Finished Area | 2848 |
| Half Baths | 1 |
| Central Air Y/N | Yes |
| Total Bedrooms | 4 |
| Below Grade Finished Area | 425 |
| Main Level Bedrooms | 4 |
| Below Grade Finished Area Unit Type | Square Feet |
| LivingAreaSource | Estimated |
| Laundry Type | Main Floor |
| Below Grade Unfin Area Units | Square Feet |
| Below Grade Unfin SQFT | 469 |
| Below Grade Unfin SQFT Source | Estimated |
| Below Grade Finished Area Source | Estimated |
| Bathrooms Half Main Level | 1 |
| Above Grade Unfin Area Units | Square Feet |
| Above Grade Finished Area Source | Assessor |
| Above Grade Finished Area Unit Type | Square Feet |
| Total Baths | 3 |
Exterior Features
| Exterior Amenities | Play Equipment |
|---|---|
| Pool | No Pool |
| Fencing | Fully |
| Water Source | Public |
| Total Parking Spaces | 2 |
| Garage Features | Basement Garage,Garage - Side Entry |
| Type of Parking | Attached Garage,Driveway |
| Foundation Details | Concrete Perimeter |
| Spa | No |
| Water View Y/N | No |
| Lot Size Acres | 1.15 |
| Lot Size Source | Estimated |
| Waterfront Y/N | No |
| Horse Y/N | No |
| Land Assessed Value | 170000.00 |
| Navigable Water Y/N | No |
| Water Oriented Y/N | No |
| # of Attached Garage Spaces | 2 |
Amenities
- Foreclosure
- Views
- Short Sale
- New Construction
- Adult 55+
- Lease To Own
- No HOA Fees
- Furnished
- Primary On Main
- Air Conditioning
- Seller Finance
- Green
- Fixer Upper
- Horse
- Golf
- Fireplace
- Deck
- Garage
- Basement
- Pool
Property vs Single Family Average in 22405
Price
Taxes
Year Built
Visits
 © BRIGHT, All Rights Reserved
